
137 LW Lacy Rd
137 LW Lacy Rd
137 LW Lacy Rd
137 LW Lacy Rd
137 LW Lacy Rd
137 LW Lacy Rd
137 LW Lacy Rd
137 LW Lacy Rd
137 LW Lacy Rd
137 LW Lacy Rd
137 LW Lacy Rd
137 LW Lacy Rd
137 LW Lacy Rd
137 LW Lacy Rd
137 LW Lacy Rd
137 LW Lacy Rd
137 LW Lacy Rd
137 LW Lacy Rd
137 LW Lacy Rd
137 LW Lacy Rd
137 LW Lacy Rd
137 LW Lacy Rd
137 LW Lacy Rd
137 LW Lacy Rd
137 LW Lacy Rd
137 LW Lacy Rd
137 LW Lacy Rd
137 LW Lacy Rd
137 LW Lacy Rd
137 LW Lacy Rd
137 LW Lacy Rd
137 LW Lacy Rd
137 LW Lacy Rd
137 LW Lacy Rd
137 LW Lacy Rd
137 LW Lacy Rd
137 LW Lacy Rd
137 LW Lacy Rd
137 LW Lacy Rd
137 LW Lacy Rd
137 LW Lacy Rd
137 LW Lacy Rd
137 LW Lacy Rd
137 LW Lacy Rd
137 LW Lacy Rd
137 LW Lacy Rd
137 LW Lacy Rd
137 LW Lacy Rd
137 LW Lacy Rd
137 LW Lacy Rd
137 LW Lacy Rd
137 LW Lacy Rd
137 LW Lacy Rd
137 LW Lacy Rd
137 LW Lacy Rd
137 LW Lacy Rd
137 LW Lacy Rd
137 LW Lacy Rd
137 LW Lacy Rd
137 LW Lacy Rd
137 LW Lacy Rd
137 LW Lacy Rd
137 LW Lacy Rd
137 LW Lacy Rd
SEE ALL PHOTOS
137 LW Lacy Rd
137 LW Lacy Rd
137 LW Lacy Rd
137 LW Lacy Rd
137 LW Lacy Rd
137 LW Lacy Rd
137 LW Lacy Rd
137 LW Lacy Rd
137 LW Lacy Rd
137 LW Lacy Rd
137 LW Lacy Rd
137 LW Lacy Rd
137 LW Lacy Rd
137 LW Lacy Rd
137 LW Lacy Rd
137 LW Lacy Rd
137 LW Lacy Rd
137 LW Lacy Rd
137 LW Lacy Rd
137 LW Lacy Rd
137 LW Lacy Rd
137 LW Lacy Rd
137 LW Lacy Rd
137 LW Lacy Rd
137 LW Lacy Rd
137 LW Lacy Rd
137 LW Lacy Rd
137 LW Lacy Rd
137 LW Lacy Rd
137 LW Lacy Rd
137 LW Lacy Rd
137 LW Lacy Rd
137 LW Lacy Rd
137 LW Lacy Rd
137 LW Lacy Rd
137 LW Lacy Rd
137 LW Lacy Rd
137 LW Lacy Rd
137 LW Lacy Rd
137 LW Lacy Rd
137 LW Lacy Rd
137 LW Lacy Rd
137 LW Lacy Rd
137 LW Lacy Rd
137 LW Lacy Rd
137 LW Lacy Rd
137 LW Lacy Rd
137 LW Lacy Rd
137 LW Lacy Rd
137 LW Lacy Rd
137 LW Lacy Rd
137 LW Lacy Rd
137 LW Lacy Rd
137 LW Lacy Rd
137 LW Lacy Rd
137 LW Lacy Rd
137 LW Lacy Rd
137 LW Lacy Rd
137 LW Lacy Rd
137 LW Lacy Rd
137 LW Lacy Rd
137 LW Lacy Rd
137 LW Lacy Rd
137 LW Lacy Rd
Courtesy of Benchmark Realty, LLC, Curtis Phillips Listing Contact: 6157100768 
Sold

137 LW Lacy Rd

137 LW Lacy Rd, Celina, TN 38551

$475,000
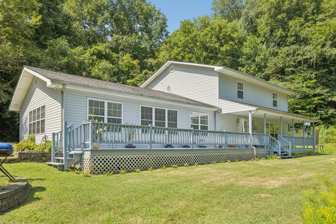
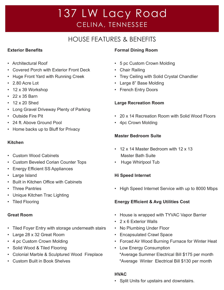
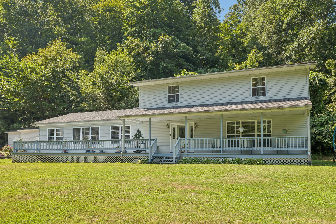
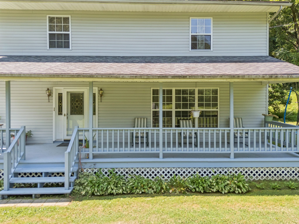
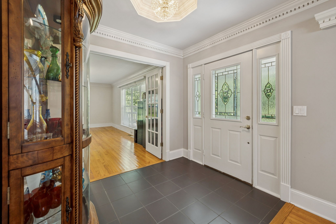
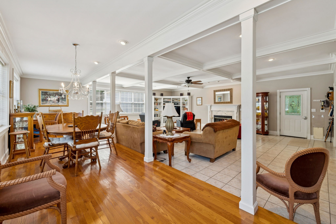
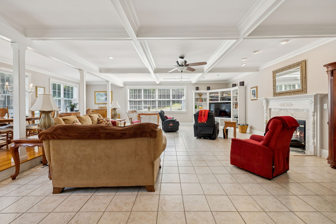
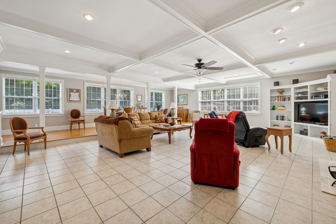
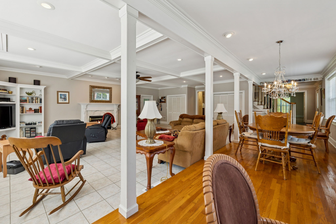
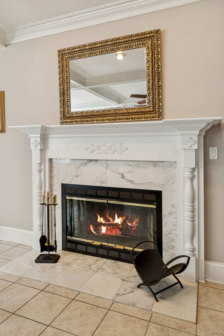
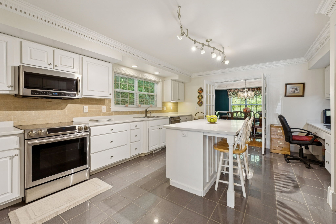
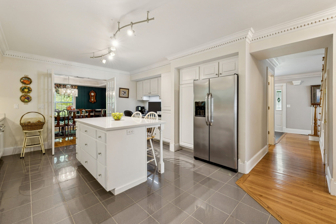
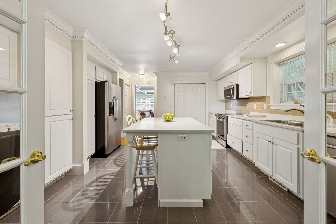
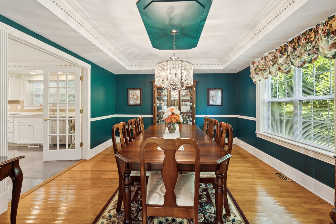
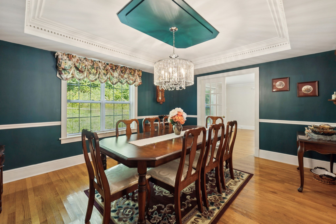
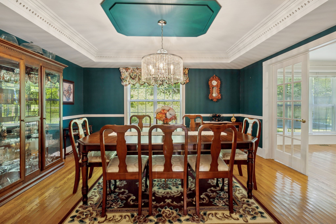
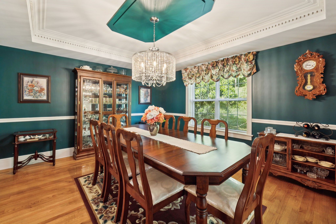
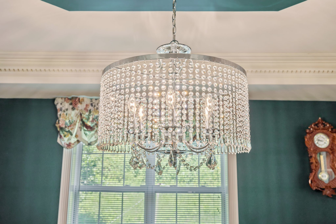
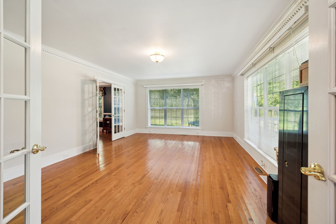
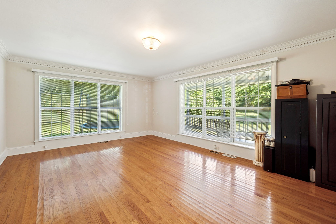
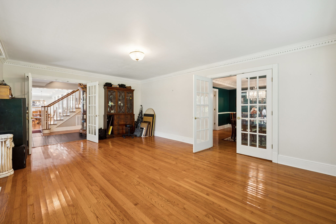
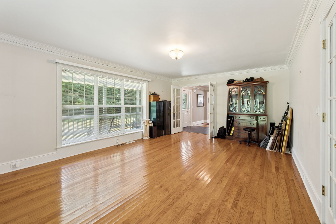
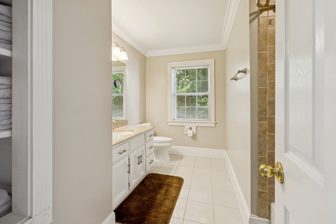
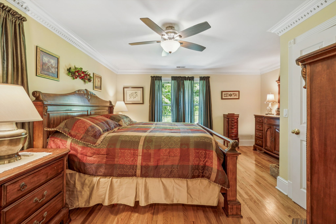
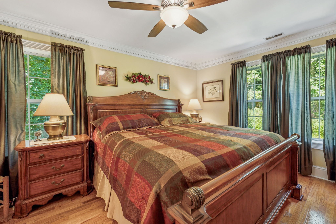
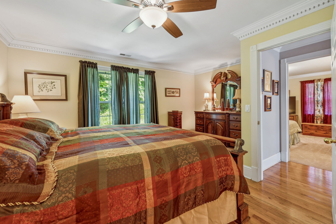
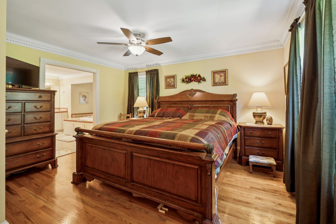
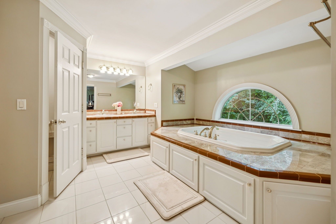
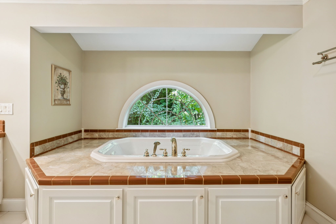
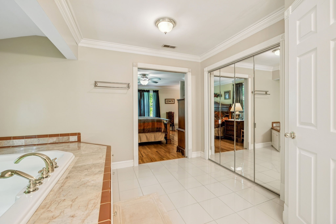
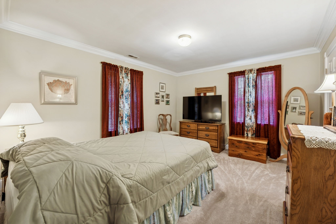
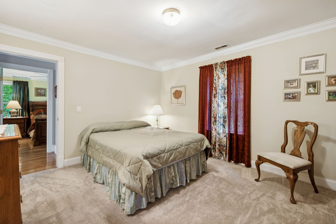
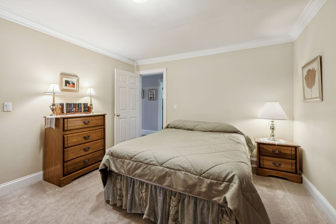
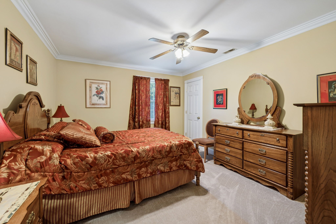
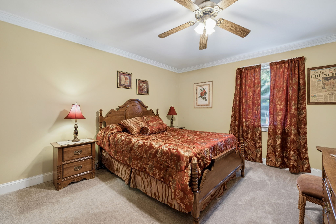
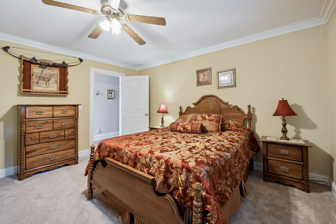
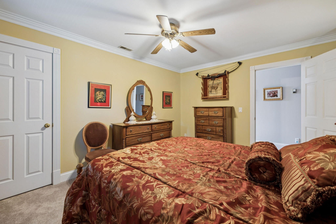
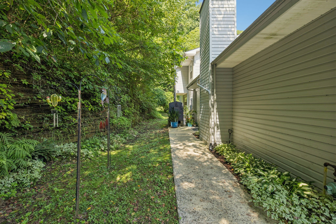
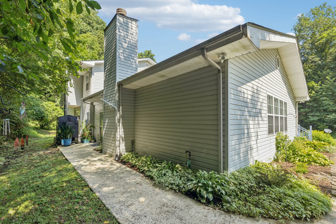
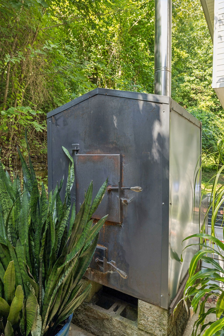
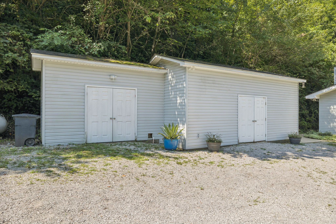
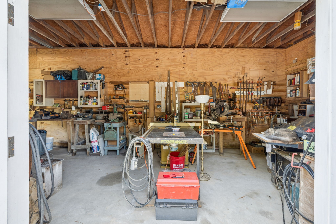
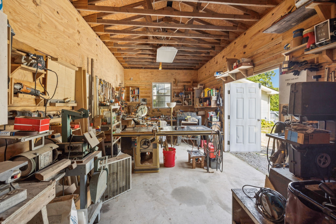
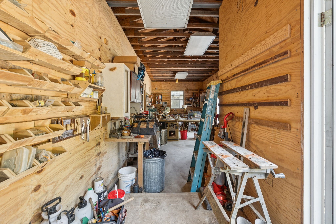
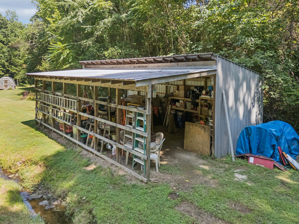
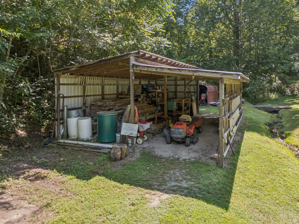
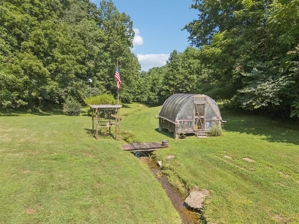
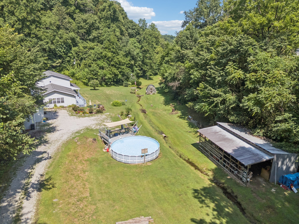
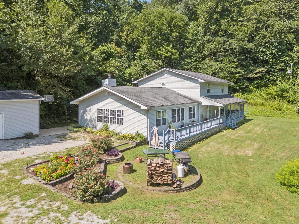
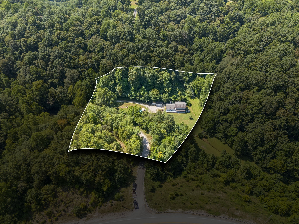
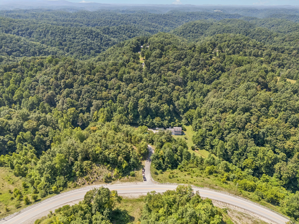
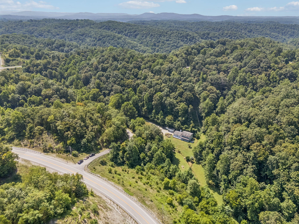
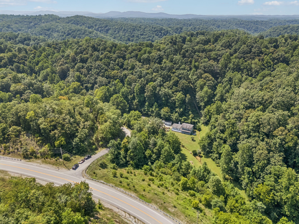
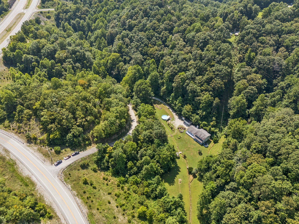
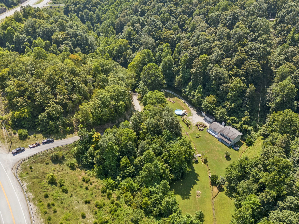
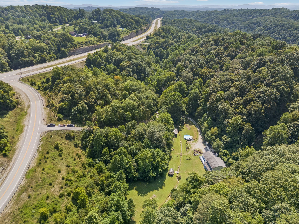
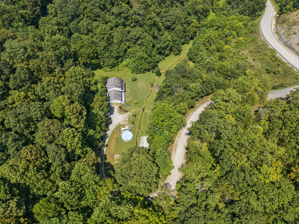
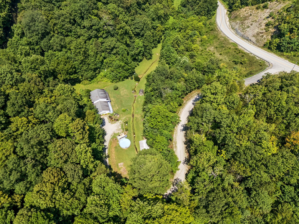
In Picturesque Celina is A Great Place to Work from Home with 8000Mbps High Speed Internet and just 5 Miles from Dale Hollow Lake!! SECLUDED Custom Built 3 Bedroom 2 1/2 Bath Home on 2.80 Acres! Upon entering the Home is a X-Large Combination Great Room with Built in Book Shelves Coffered Ceiling, 5pc Crown Molding, and Colonial Style Marble Wood Burning Fireplace, (also plumbed for LP Gas). The Chef's Kitchen includes SS Appliances, Large Island,One Large & Two small Pantries, and Built in Office Area with Cabinets! Beautiful Formal Dining Room with French Doors, 5pc Crown Molding, Trey Ceiling, and Crystal Chandelier! There is also a Huge 20 x 14 Recreation Room with solid Wood Flooring! Lots of possibilities with this room! As part of the Master Bedroom Suite is a13 x 12 Master Bath with a Huge Whirlpool Tub. The front of the Home has a Large Long Deck and Large Covered Front Porch. The property includes a 24Ft Above Ground Pool, 12 x 39 Workshop, 22 x 35 Barn, 12 x 20 Shed, 12 x 14 Greenhouse that is next to a Running Creek that goes across the Property. There is also plenty of room to Park a Boat!!! The Home backs up to a Bluff for increased Privacy. Located there is a Forced Air Wood Burning Furnace for Winter Heat. A Great Place to Work from Home with 8000Mbps High Speed Internet or Semi- Retire or have an Air B&B, and be close to One of the Most Beautiful Clear Lakes in TN known for it's Record Small Mouth Bass, Walleye, and Crappie Fishing!

3
beds

3
baths

3,222 Sq.Ft. LIVING AREA

2.8 Acres lot

Features & Amenities

Interior

  • total bedrooms3
  • Total bathrooms3
  • full bathrooms2
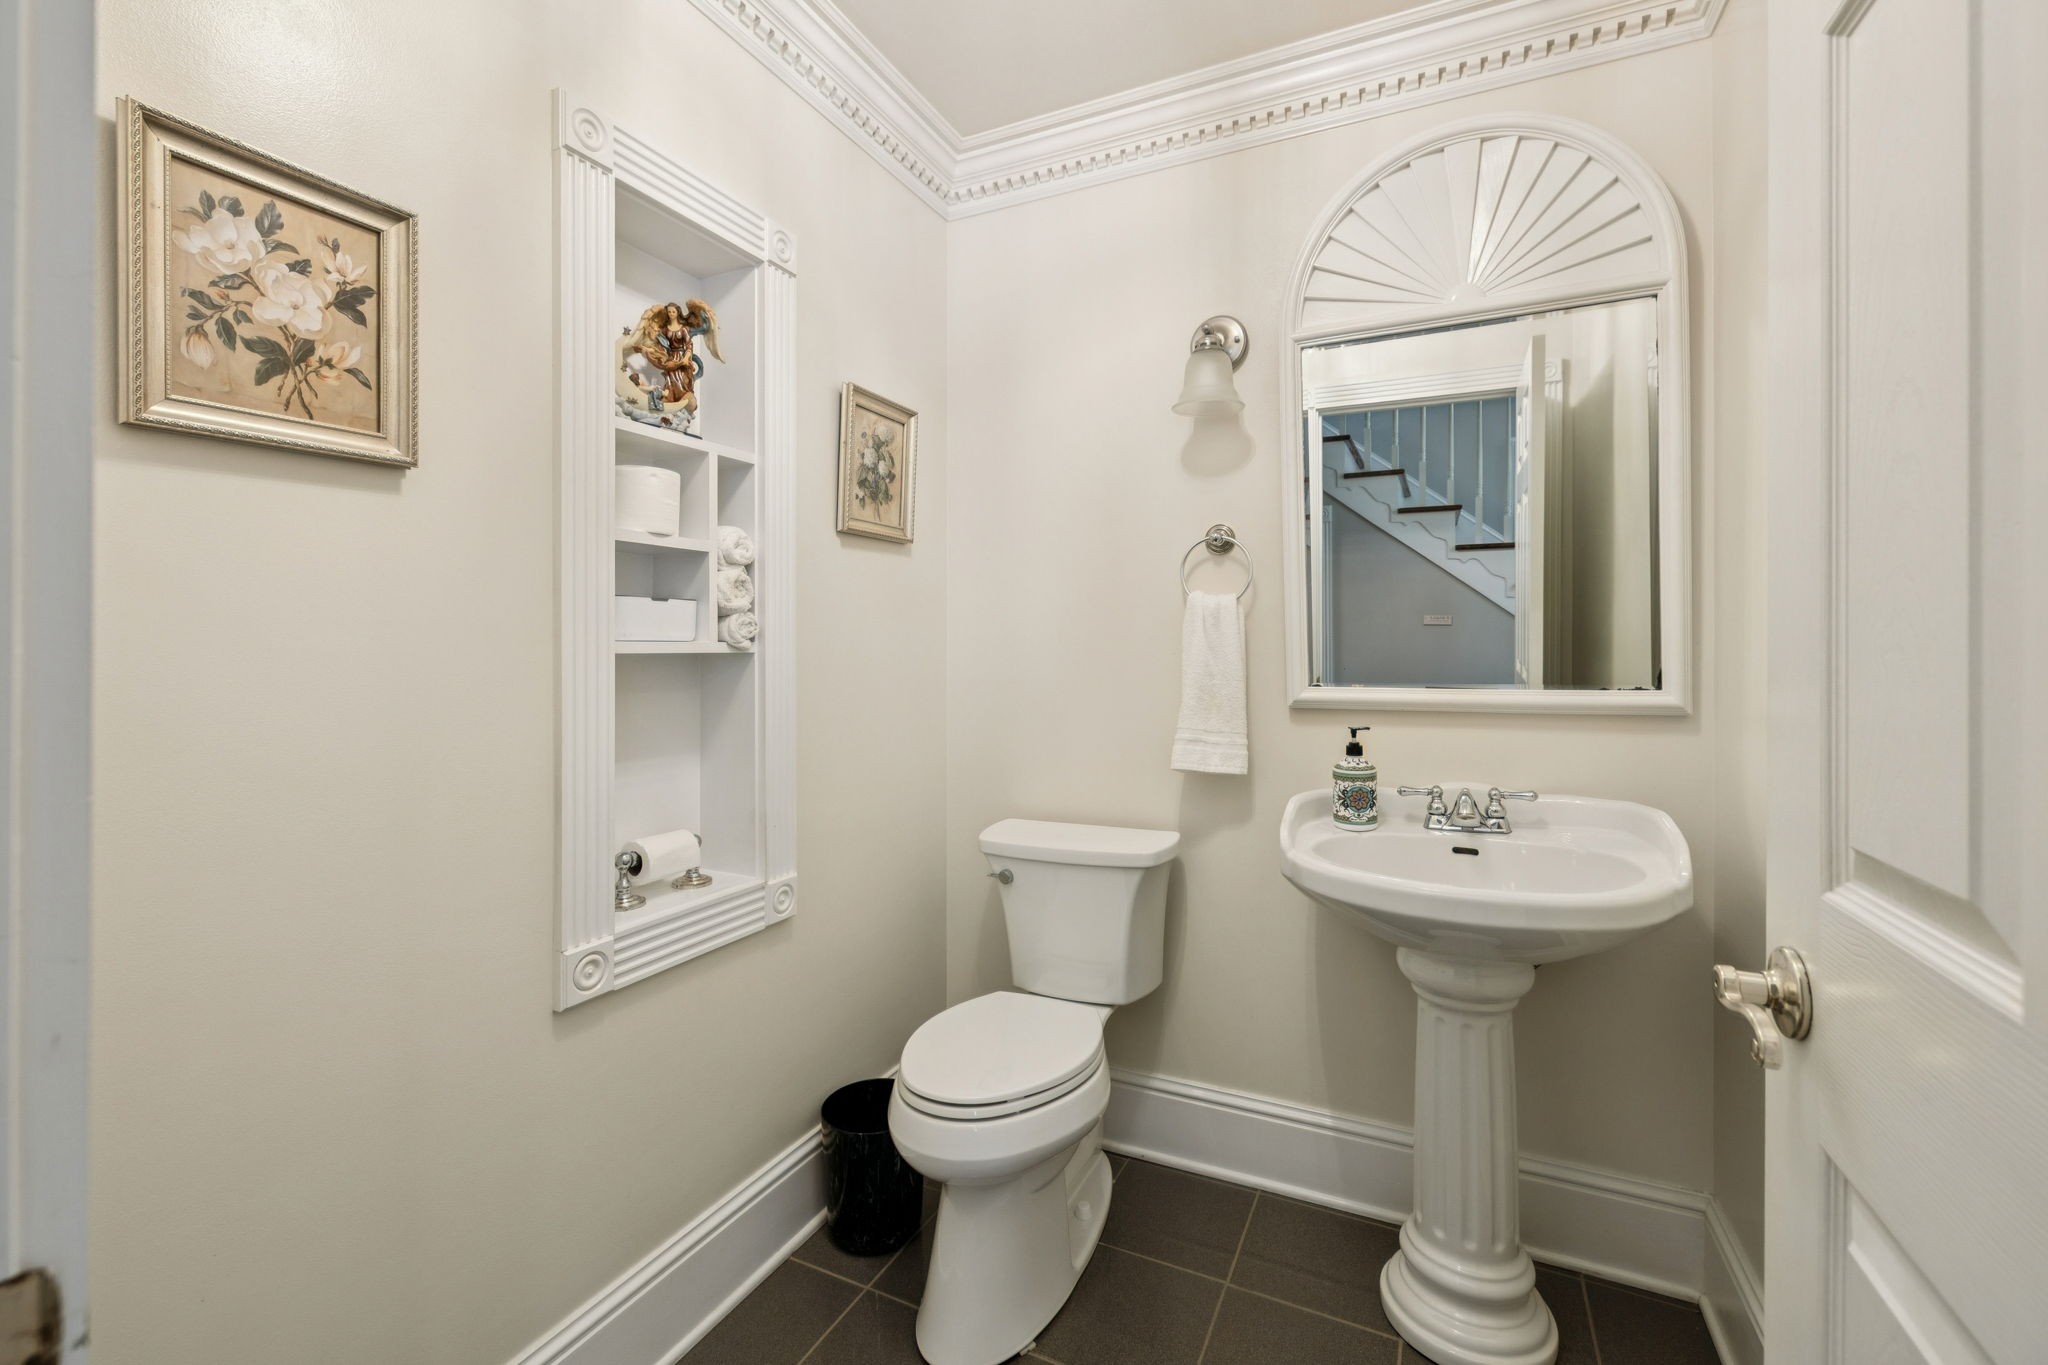
  • half bathroom1
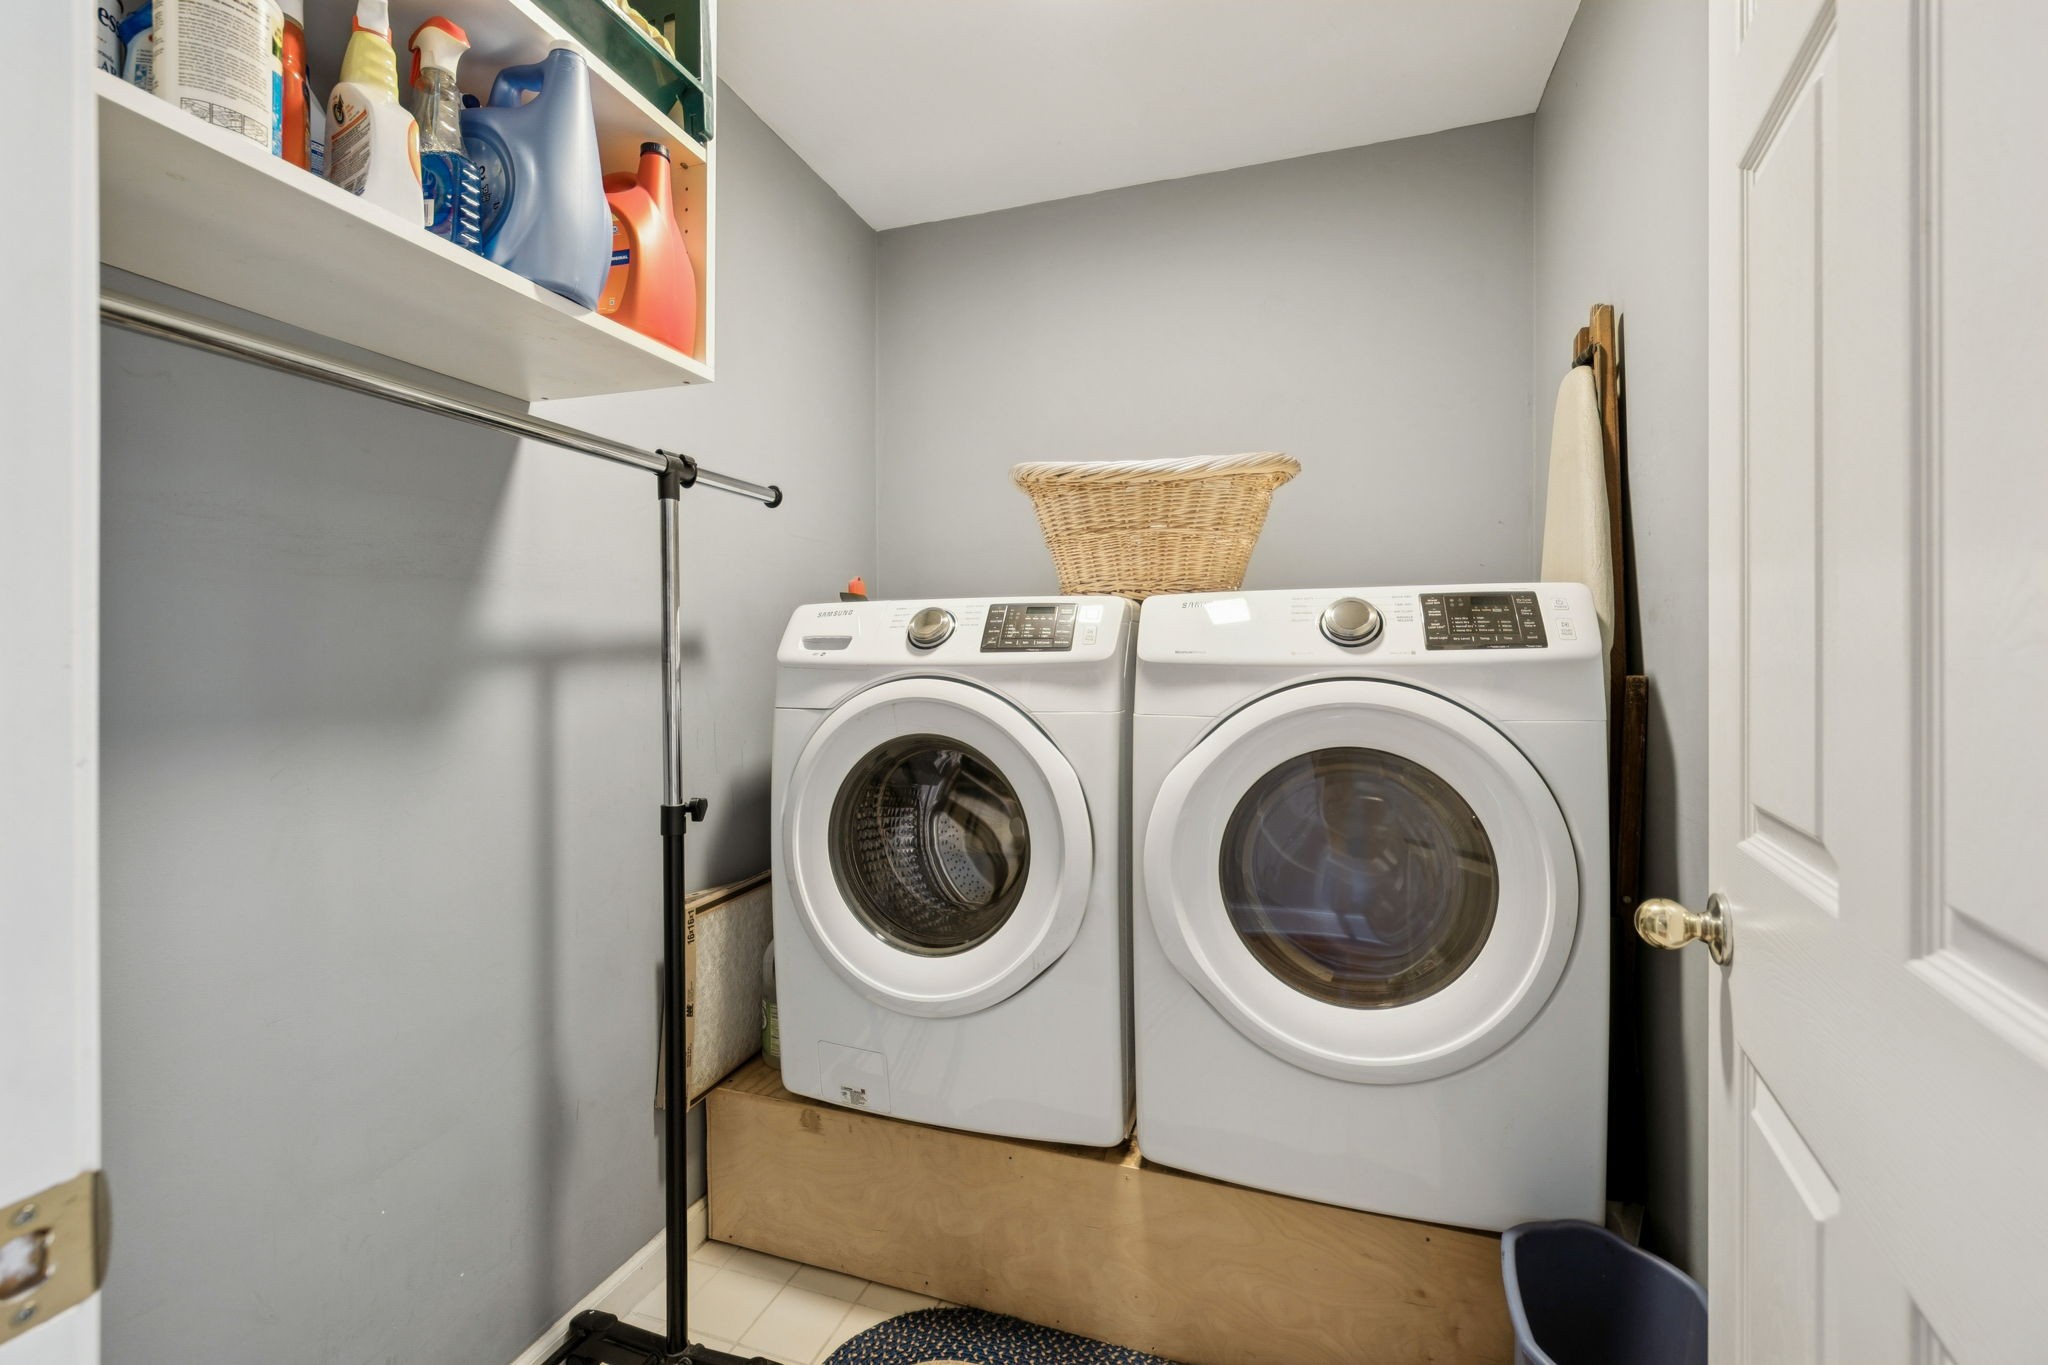
  • Laundry room Electric Dryer Hookup, Washer Hookup
  • Flooring Wood, Laminate
  • Fireplace Wood Burning
  • APPLIANCES Electric Oven, Electric Range, Dishwasher, Microwave, Refrigerator
  • other interior Features Bookcases, Ceiling Fan(s), Extra Closets, Pantry, High Speed Internet, Kitchen Island

Area & Lot

  • Status Sold
  • Date Sold October 6, 2025
  • Living Area3,222 Sq.Ft.
  • Total Area3,222 Sq.Ft.
  • Lot Area2.8 Acres
  • MLS® ID2958387
  • TypeResidential
  • YEAR BUILT1996
  • Architecture StylesRanch
  • Water FrontageCreek
  • Elementary SchoolCelina K-8
  • Middle SchoolCelina K-8
  • High SchoolClay County High School

Exterior

  • STORIES2
  • water SourcePublic
  • utilitiesElectricity Available, Natural Gas Available, Water Available
  • roofShingle
  • parkingAsphalt, Gravel
  • HEAT TYPECentral, Electric, Natural Gas, Wood
  • AIR CONDITIONINGCentral Air
  • sewerSeptic Tank
  • security FeaturesSmoke Detector(s)

Financial

  • Sales Price$475,000
  • Real Estate Tax $1,247/yr

Service You Can Rely On

Backed by decades of proven results, each transaction is handled with care, strong negotiation, and tailored strategies designed to achieve the best outcome for every client.

Follow Me on Instagram