1403 Southside Rd
1403 Southside Rd
1403 Southside Rd
1403 Southside Rd
1403 Southside Rd
1403 Southside Rd
1403 Southside Rd
1403 Southside Rd
1403 Southside Rd
1403 Southside Rd
1403 Southside Rd
1403 Southside Rd
1403 Southside Rd
1403 Southside Rd
1403 Southside Rd
1403 Southside Rd
1403 Southside Rd
1403 Southside Rd
1403 Southside Rd
1403 Southside Rd
1403 Southside Rd
1403 Southside Rd
1403 Southside Rd
1403 Southside Rd
1403 Southside Rd
1403 Southside Rd
1403 Southside Rd
1403 Southside Rd
SEE ALL PHOTOS
1403 Southside Rd
1403 Southside Rd
1403 Southside Rd
1403 Southside Rd
1403 Southside Rd
1403 Southside Rd
1403 Southside Rd
1403 Southside Rd
1403 Southside Rd
1403 Southside Rd
1403 Southside Rd
1403 Southside Rd
1403 Southside Rd
1403 Southside Rd
1403 Southside Rd
1403 Southside Rd
1403 Southside Rd
1403 Southside Rd
1403 Southside Rd
1403 Southside Rd
1403 Southside Rd
1403 Southside Rd
1403 Southside Rd
1403 Southside Rd
1403 Southside Rd
1403 Southside Rd
1403 Southside Rd
1403 Southside Rd
Courtesy of Benchmark Realty, LLC, Michelle Snee Listing Contact: 6152888292 
Sold

1403 Southside Rd

1403 Southside Rd, Southside, TN 37171

$540,000
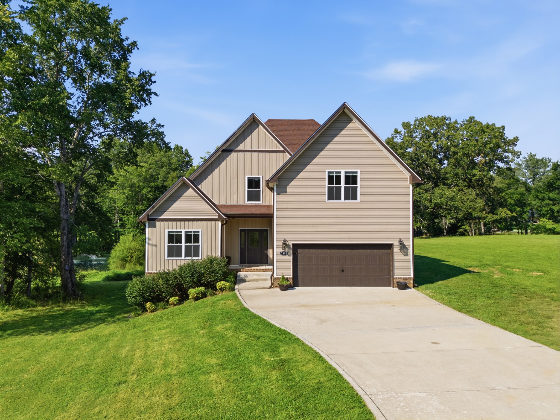
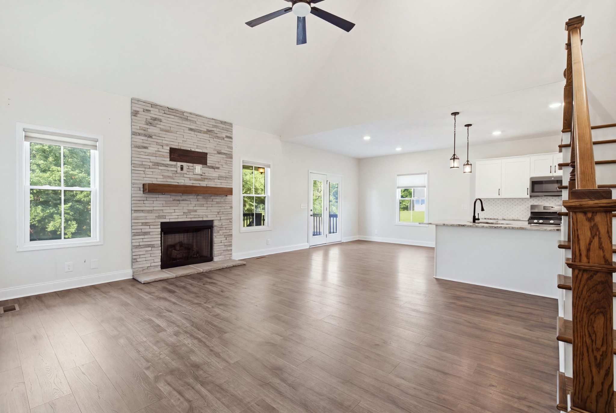
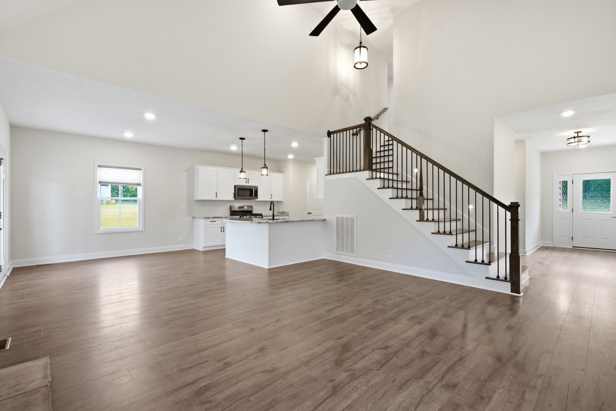
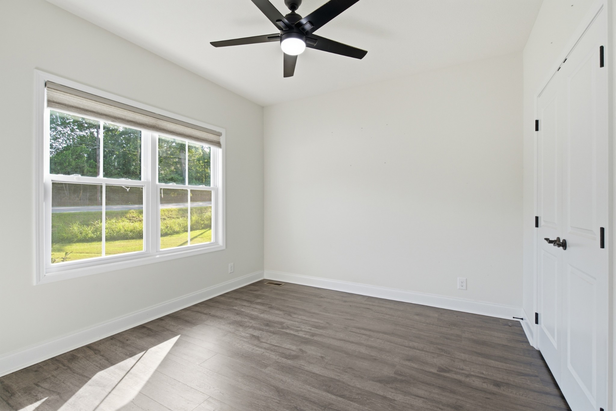
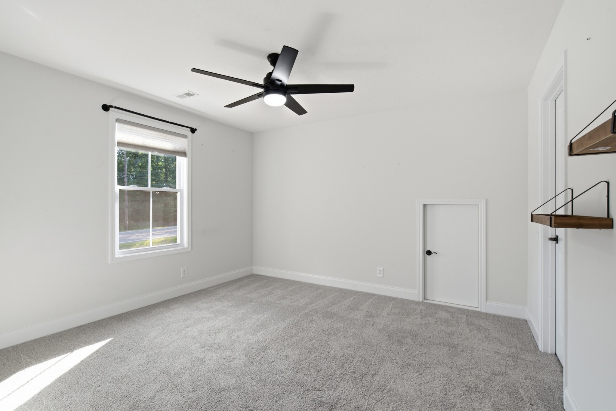
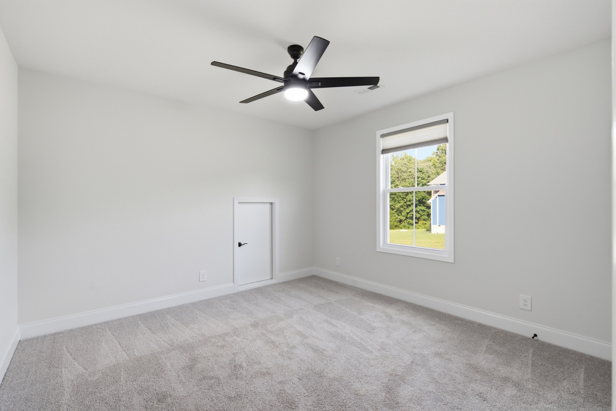
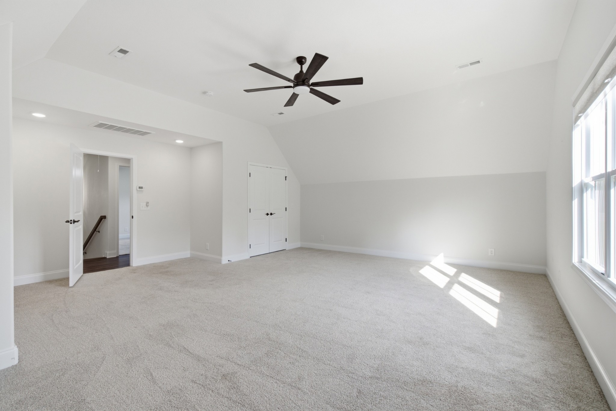
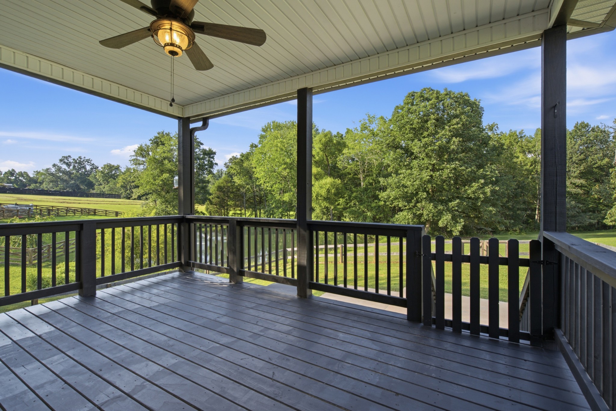
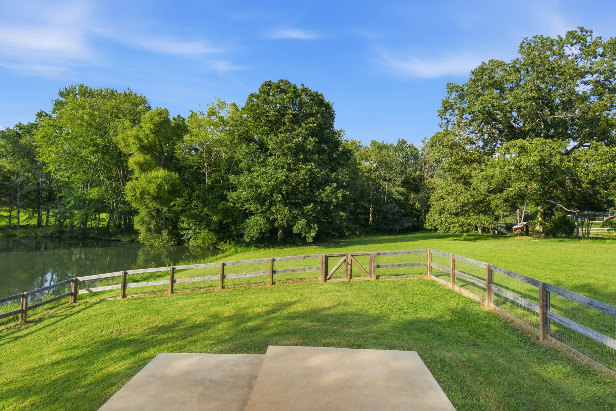
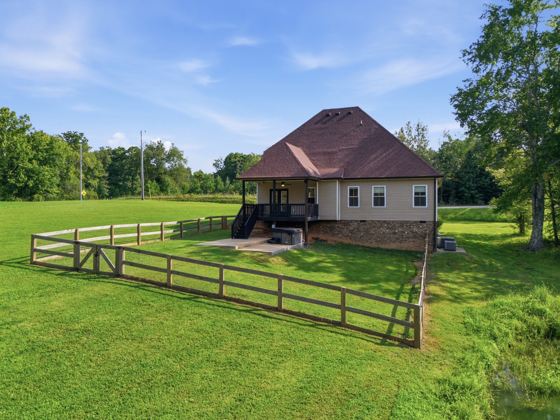
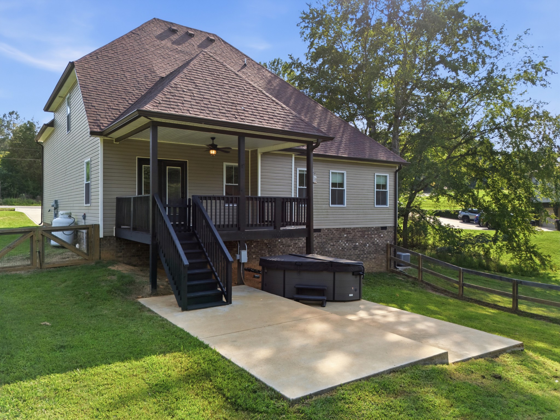
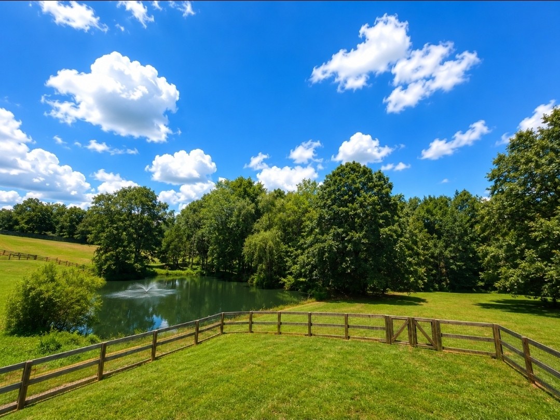
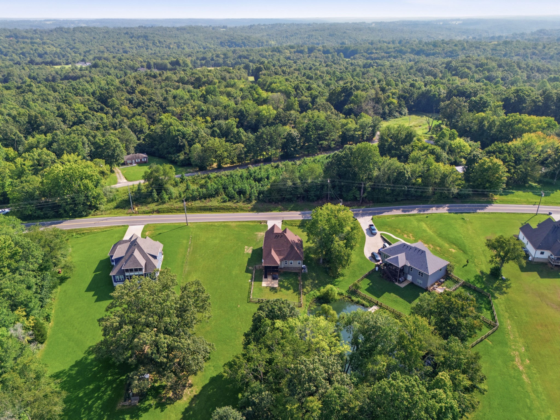
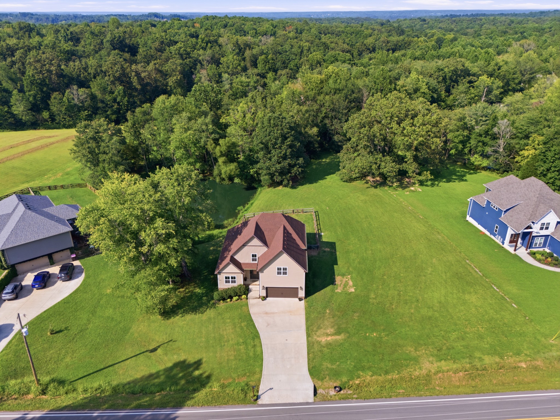
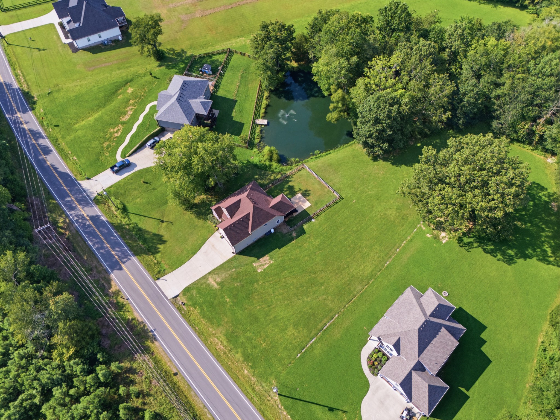
Beautiful, well-maintained home offering an impressive list of upgrades and thoughtful features! Enjoy a fully fenced backyard with an extended patio slab and hot tub--perfect for relaxing, entertaining, or enjoying the outdoors. The garage is equipped with an EV charger and convenient exterior entry keypad, and the home also features a generator panel for added peace of mind.

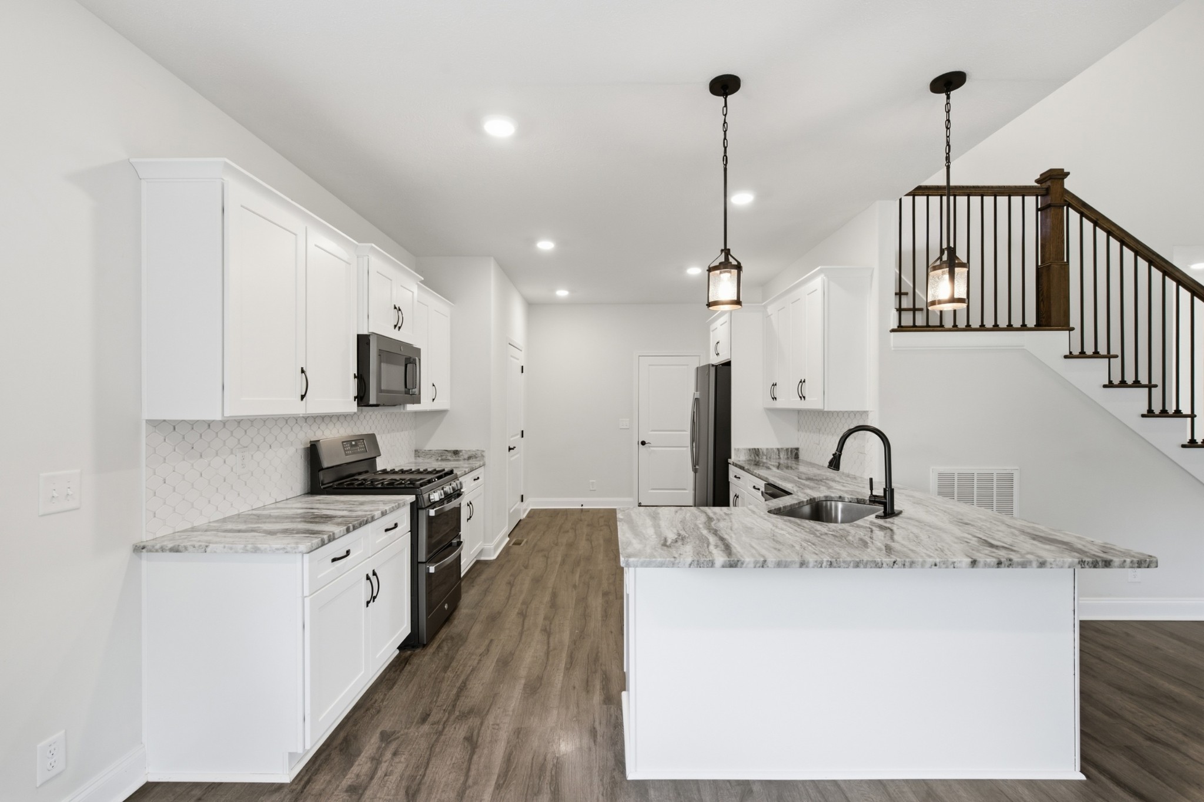
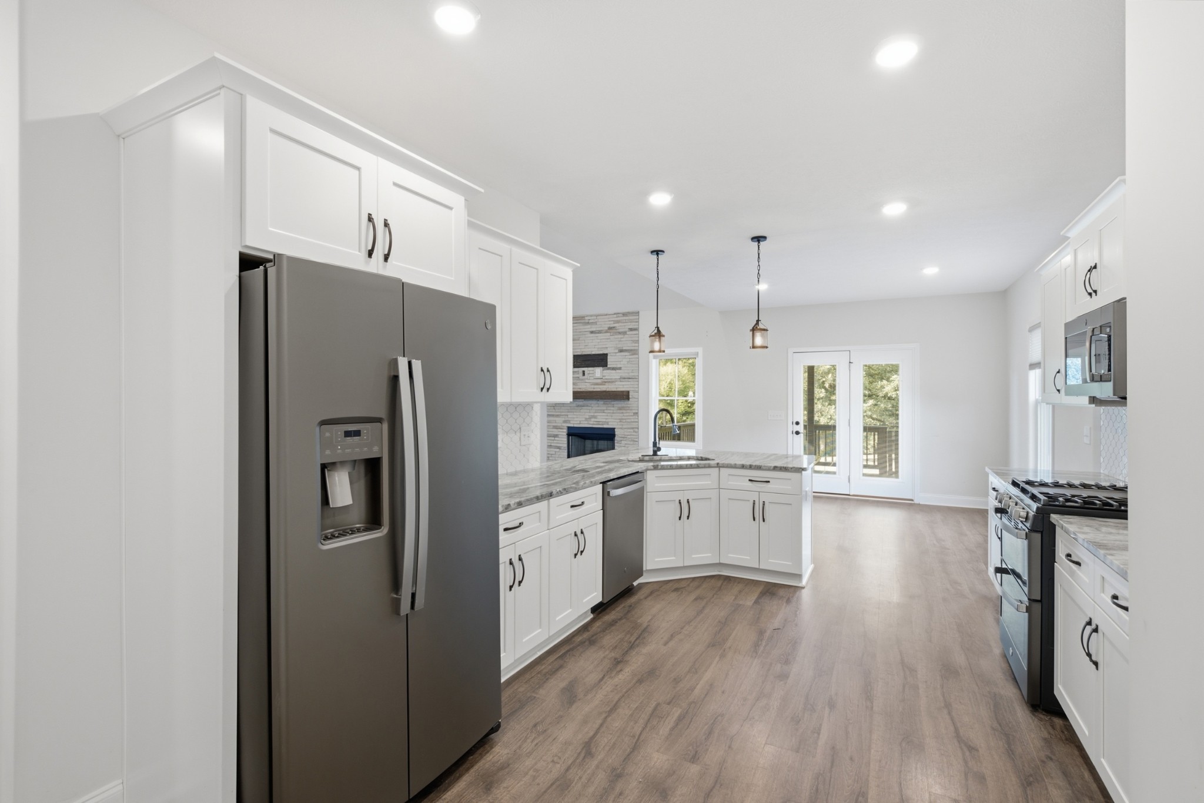
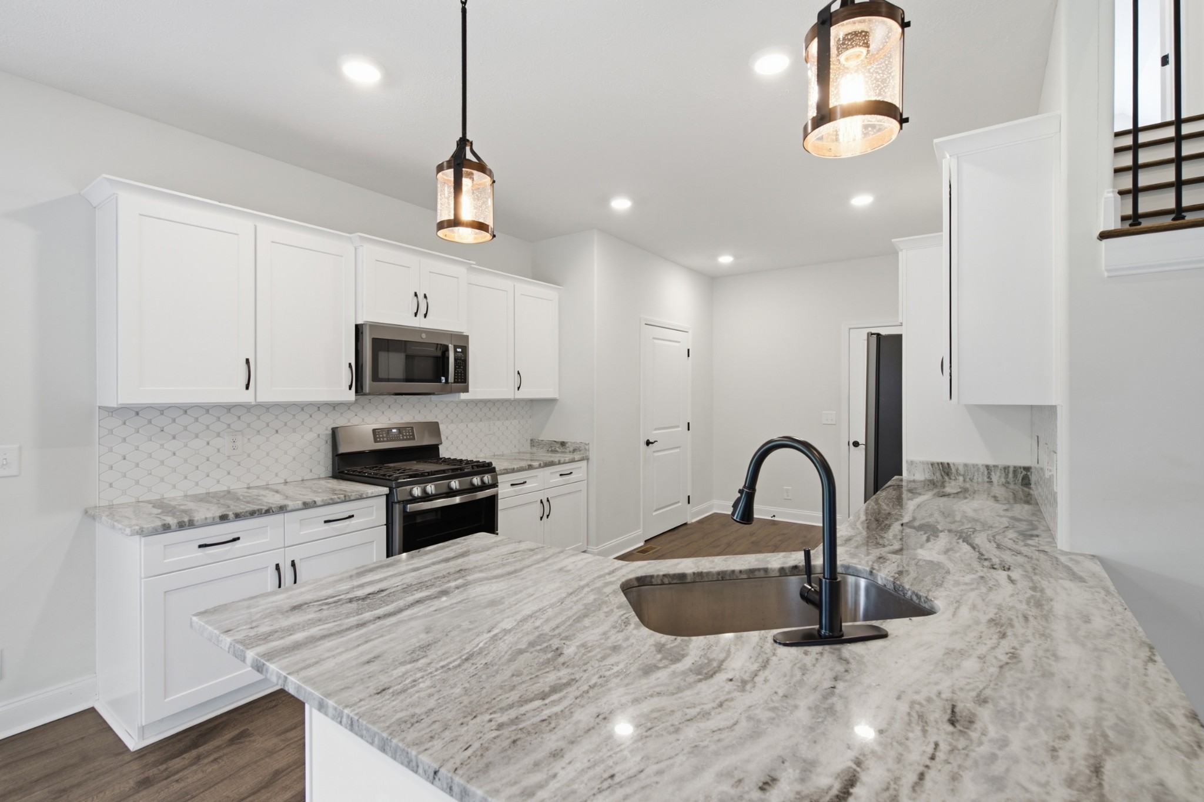
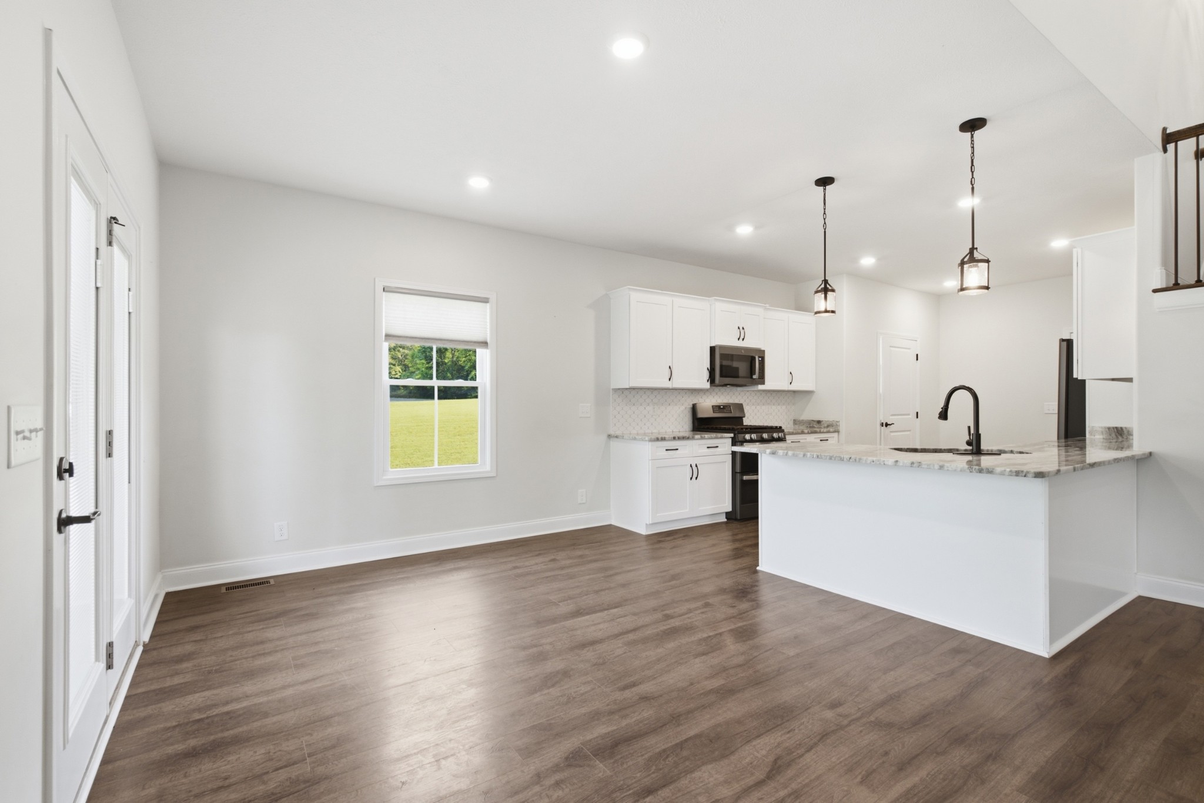
Inside, the kitchen has been upgraded from electric to propane gas cooking and features a newer double oven range with convection oven and built-in air fryer capabilities. Smart thermostats on each floor provide convenient, efficient climate control, and window coverings are already in place throughout the home.

Additional improvements include a replacement concrete septic tank, adding long-term value and peace of mind. With its combination of modern conveniences, practical upgrades, outdoor living space, and move-in-ready features, this home has so much to offer!

4
beds

3
baths

2,470 Sq.Ft. LIVING AREA

1.63 Acres lot

Features & Amenities

Interior

  • total bedrooms4
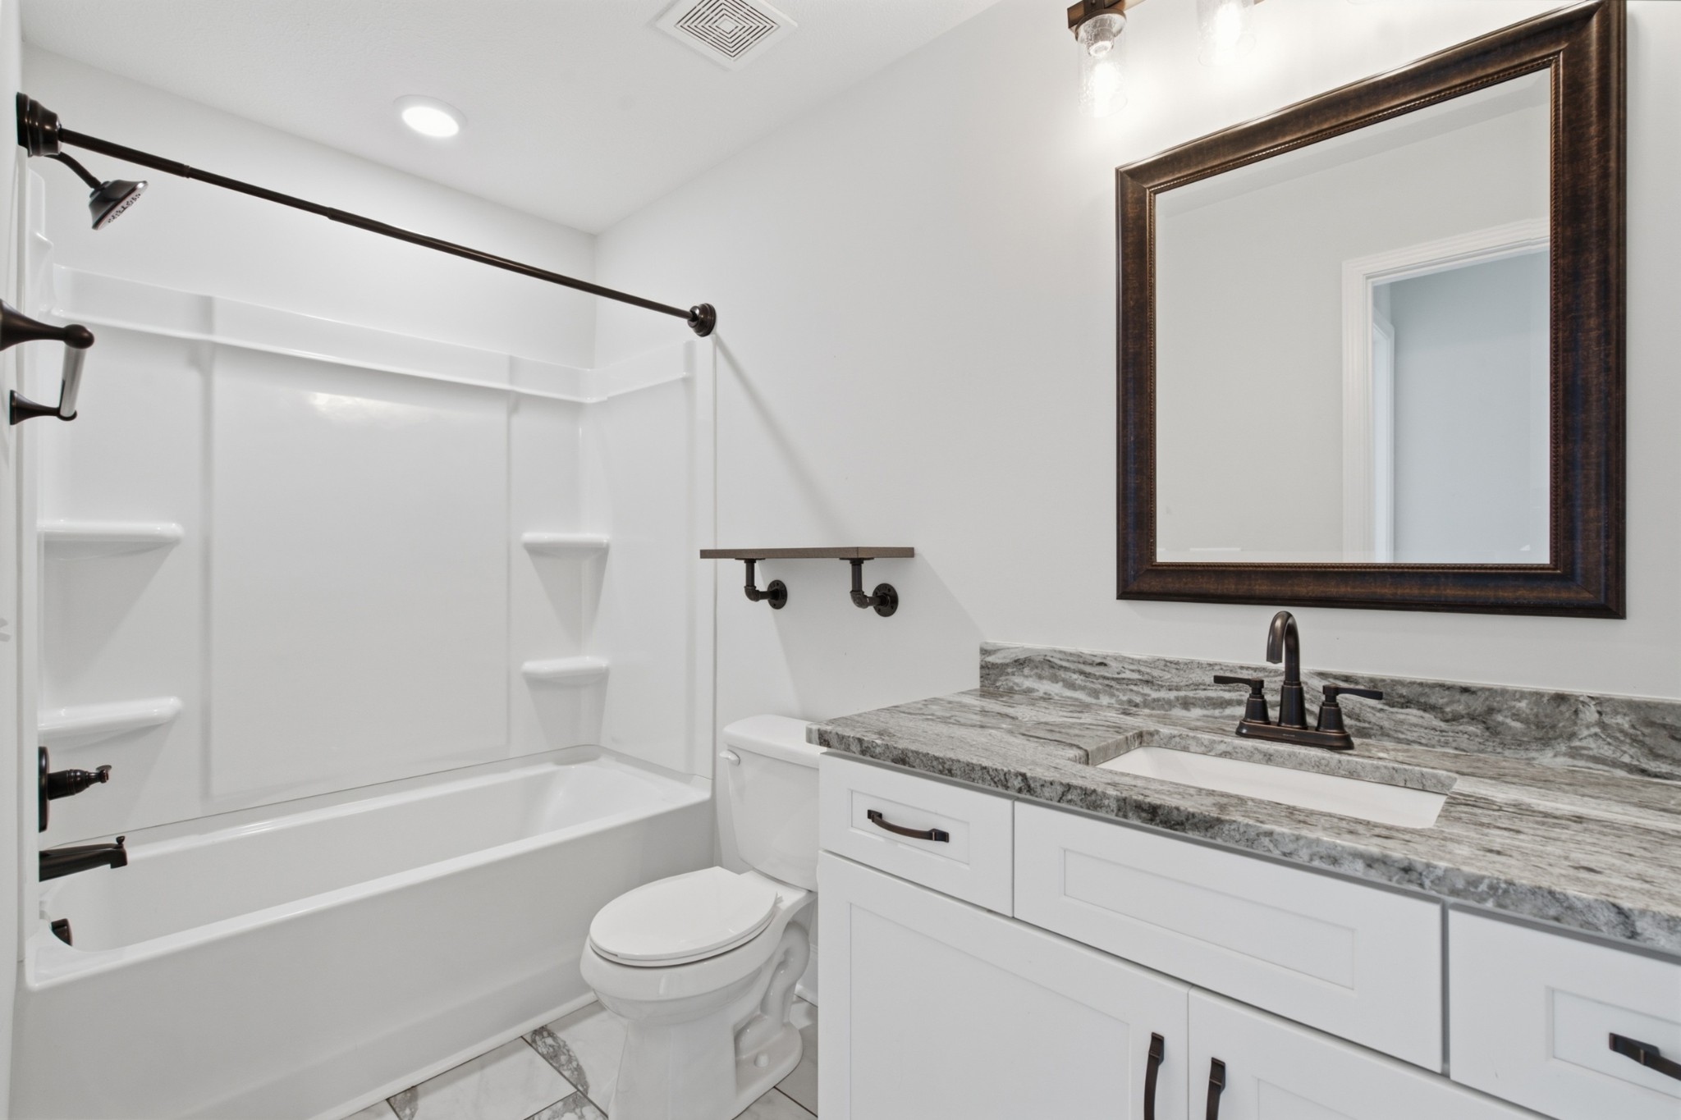
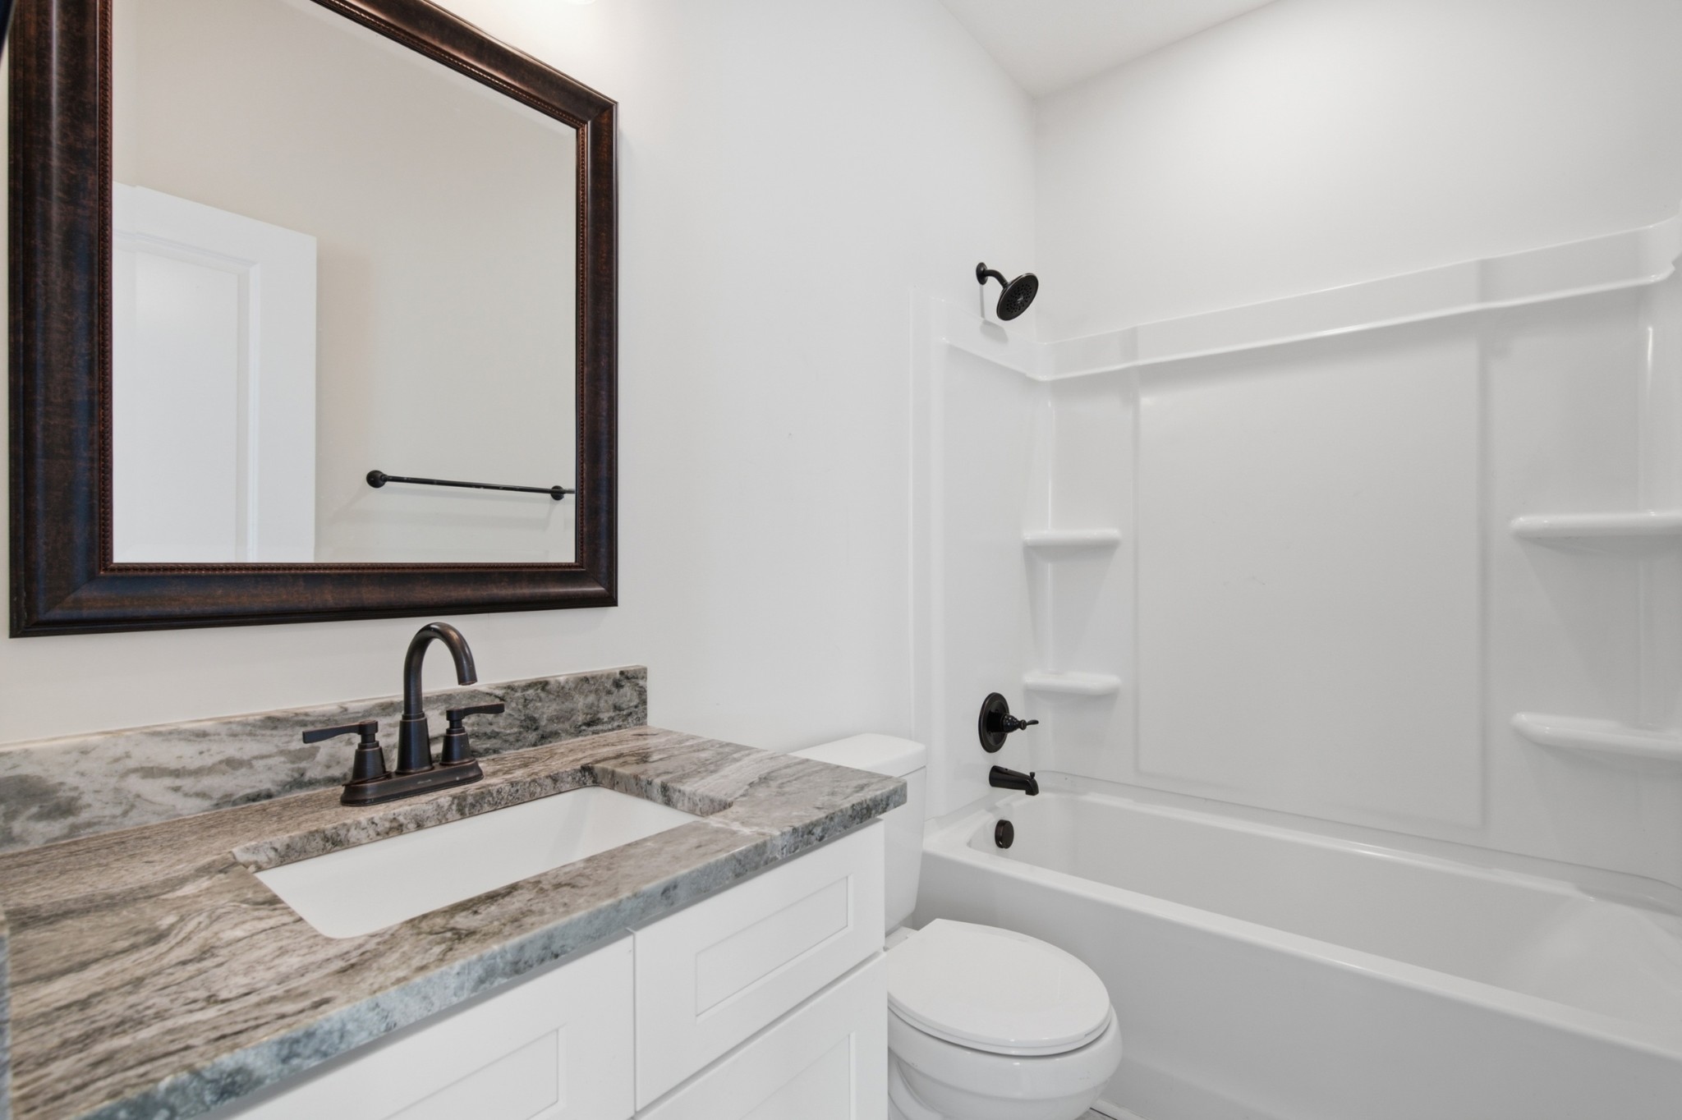
  • Total bathrooms3
  • full bathrooms3
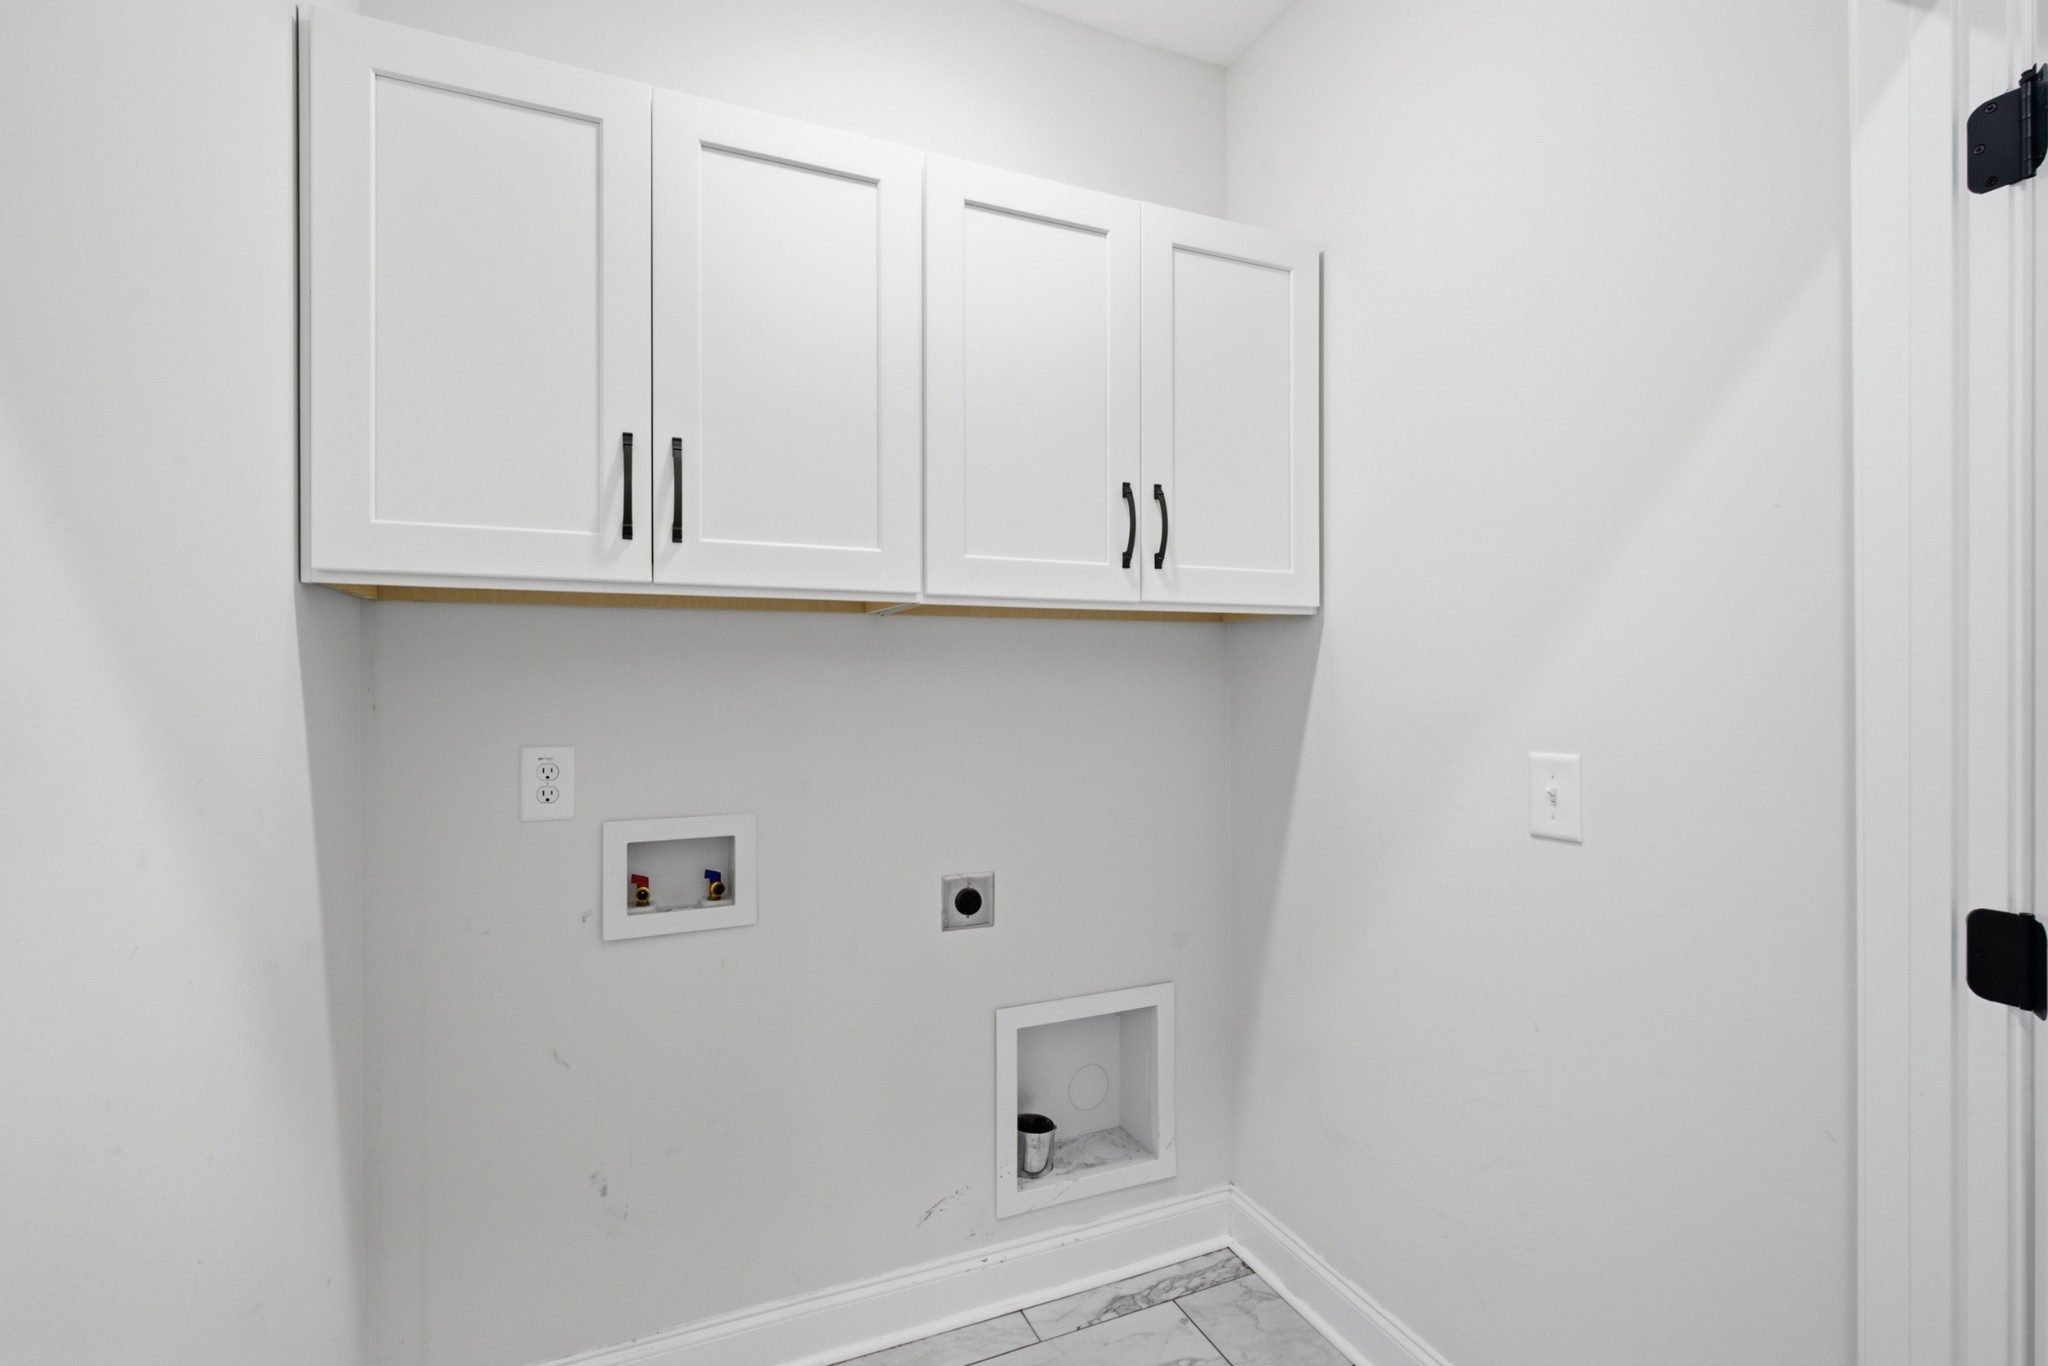
  • Laundry room Electric Dryer Hookup, Washer Hookup
  • Flooring Carpet, Wood, Tile
  • APPLIANCES Gas Range, Dishwasher, Microwave, Refrigerator

Area & Lot

  • Status Sold
  • Date Sold September 29, 2026
  • Living Area2,470 Sq.Ft.
  • Total Area2,470 Sq.Ft.
  • Lot Area1.63 Acres
  • MLS® ID3322539
  • TypeResidential
  • YEAR BUILT2022
  • Elementary SchoolMontgomery Central Elementary
  • Middle SchoolMontgomery Central Middle
  • High SchoolMontgomery Central High

Exterior

  • STORIES2
  • Garage Space2.0
  • water SourcePublic
  • utilitiesWater Available
  • parkingGarage Faces Front
  • HEAT TYPECentral
  • AIR CONDITIONINGCentral Air
  • sewerSeptic Tank

Financial

  • Sales Price$540,000
  • Real Estate Tax $2,564/yr

Service You Can Rely On

Backed by decades of proven results, each transaction is handled with care, strong negotiation, and tailored strategies designed to achieve the best outcome for every client.

Follow Me on Instagram