Leave a Message

Thank you for your message. I will be in touch with you shortly.

1407 Barrett Dr
1407 Barrett Dr
1407 Barrett Dr
1407 Barrett Dr
1407 Barrett Dr
1407 Barrett Dr
1407 Barrett Dr
1407 Barrett Dr
1407 Barrett Dr
1407 Barrett Dr
1407 Barrett Dr
1407 Barrett Dr
1407 Barrett Dr
1407 Barrett Dr
1407 Barrett Dr
1407 Barrett Dr
1407 Barrett Dr
1407 Barrett Dr
1407 Barrett Dr
1407 Barrett Dr
1407 Barrett Dr
1407 Barrett Dr
1407 Barrett Dr
1407 Barrett Dr
1407 Barrett Dr
1407 Barrett Dr
1407 Barrett Dr
1407 Barrett Dr
1407 Barrett Dr
1407 Barrett Dr
1407 Barrett Dr
1407 Barrett Dr
1407 Barrett Dr
1407 Barrett Dr
1407 Barrett Dr
SEE ALL PHOTOS
1407 Barrett Dr
1407 Barrett Dr
1407 Barrett Dr
1407 Barrett Dr
1407 Barrett Dr
1407 Barrett Dr
1407 Barrett Dr
1407 Barrett Dr
1407 Barrett Dr
1407 Barrett Dr
1407 Barrett Dr
1407 Barrett Dr
1407 Barrett Dr
1407 Barrett Dr
1407 Barrett Dr
1407 Barrett Dr
1407 Barrett Dr
1407 Barrett Dr
1407 Barrett Dr
1407 Barrett Dr
1407 Barrett Dr
1407 Barrett Dr
1407 Barrett Dr
1407 Barrett Dr
1407 Barrett Dr
1407 Barrett Dr
1407 Barrett Dr
1407 Barrett Dr
1407 Barrett Dr
1407 Barrett Dr
1407 Barrett Dr
1407 Barrett Dr
1407 Barrett Dr
1407 Barrett Dr
1407 Barrett Dr
Courtesy of Benchmark Realty, LLC, John Thomas Listing Contact: 6157088733 
Sold

1407 Barrett Dr

1407 Barrett Dr, Mount Juliet, TN 37122

$600,000
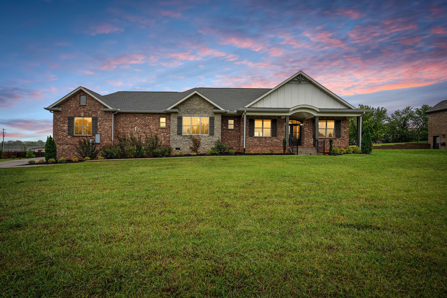
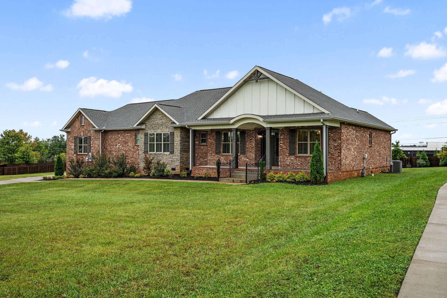
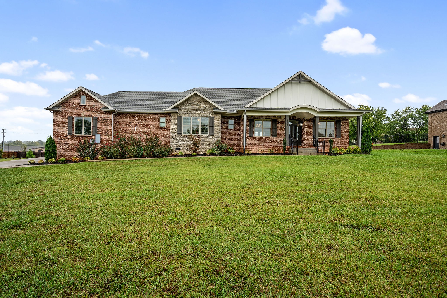
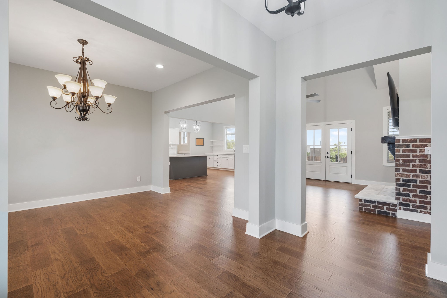
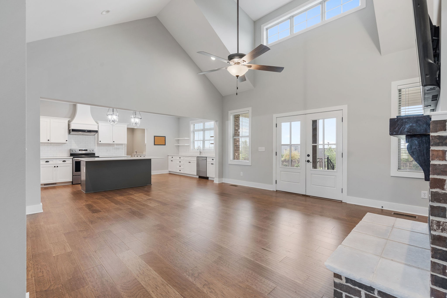
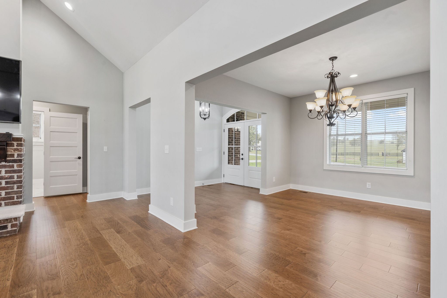
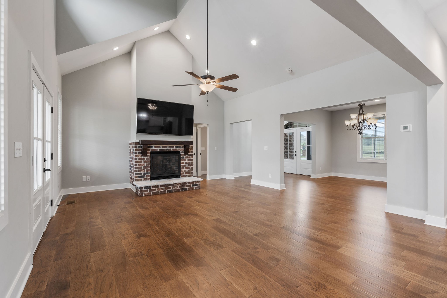
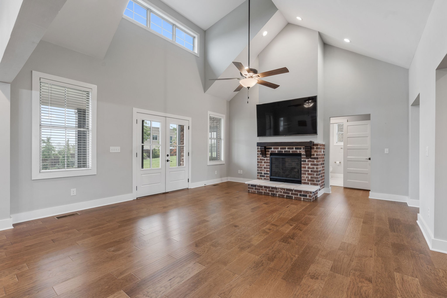
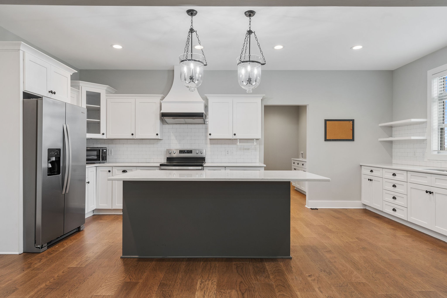
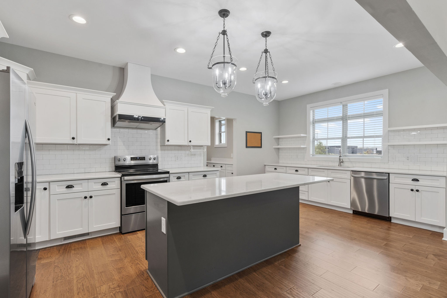
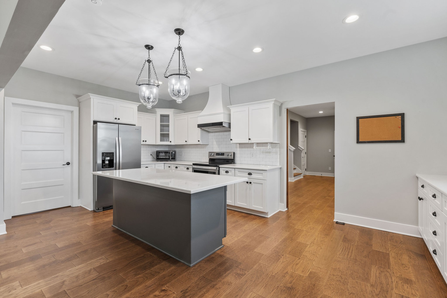
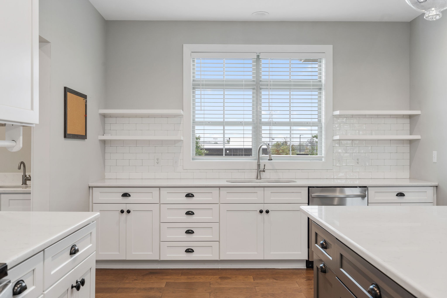
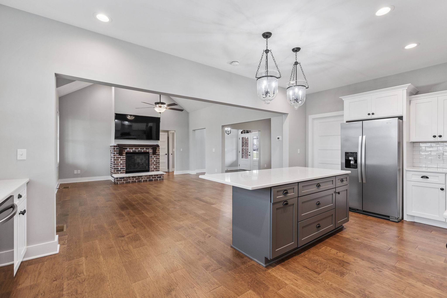
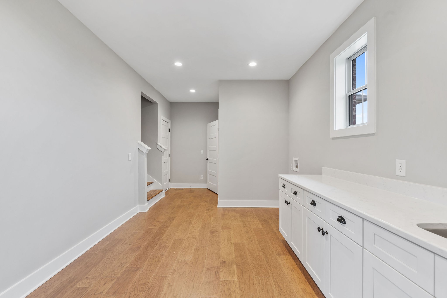
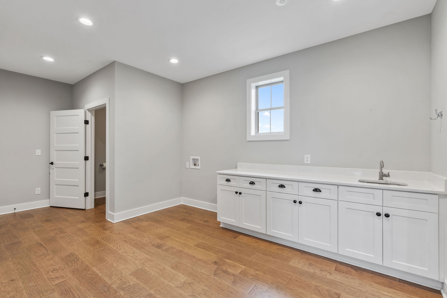
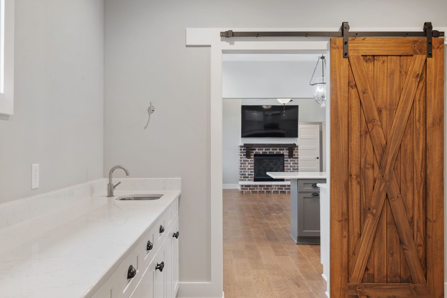
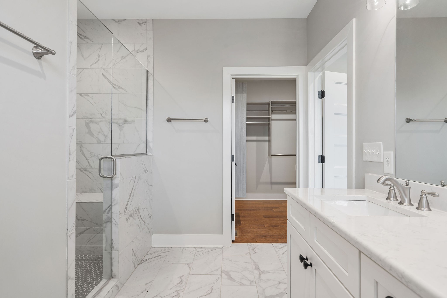
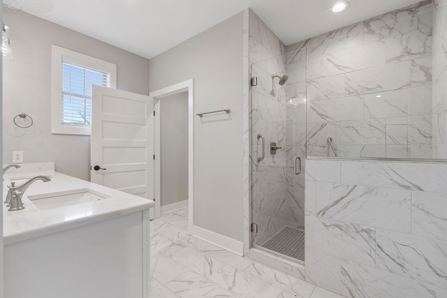
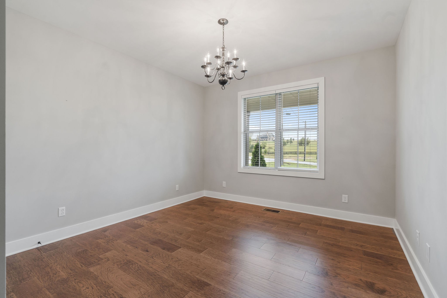
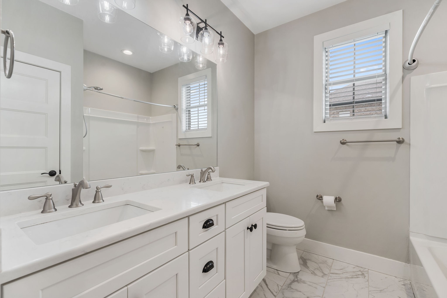
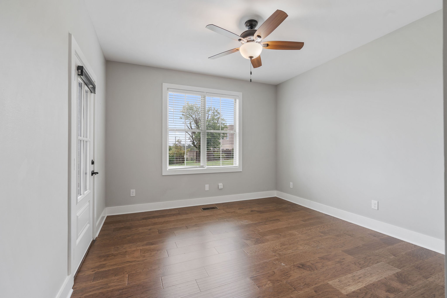
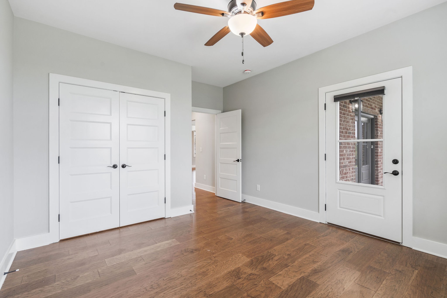
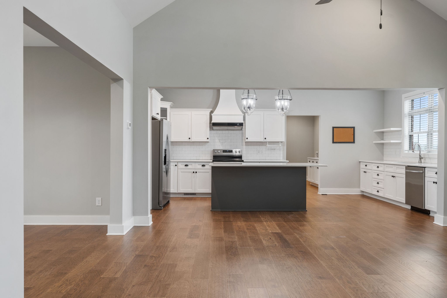
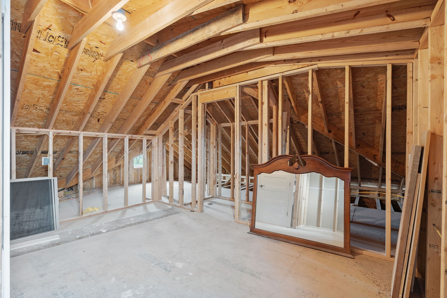
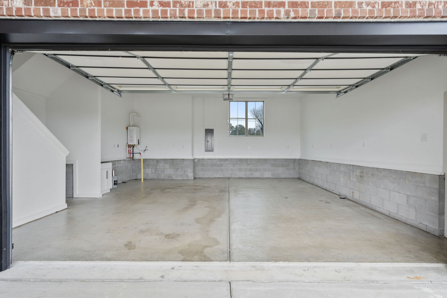
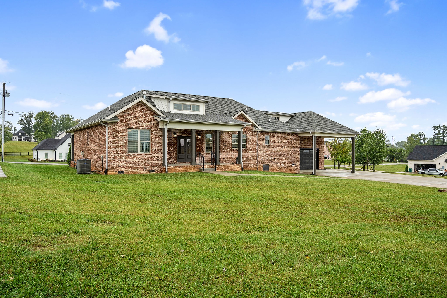
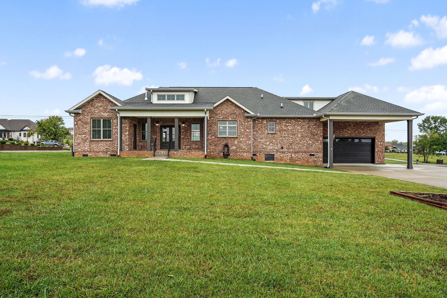
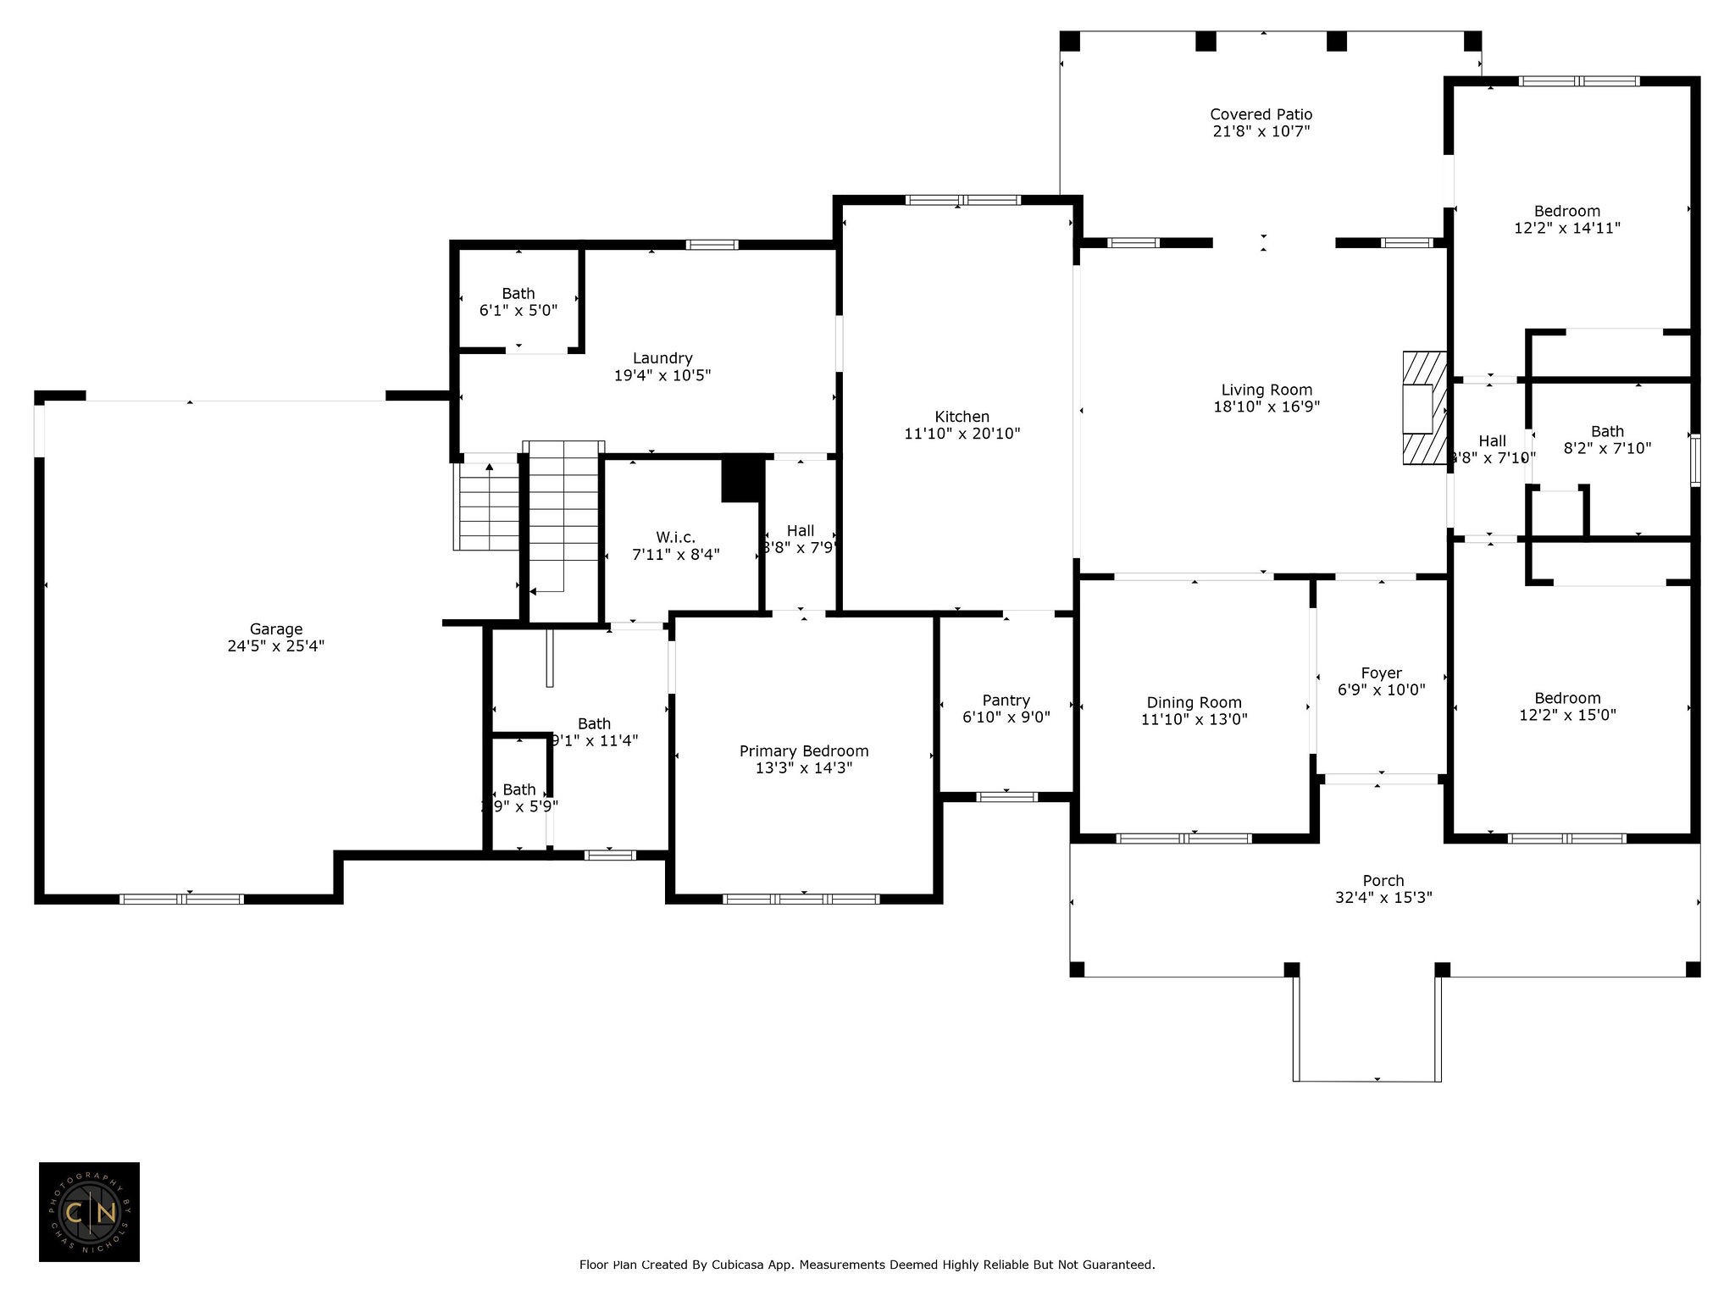
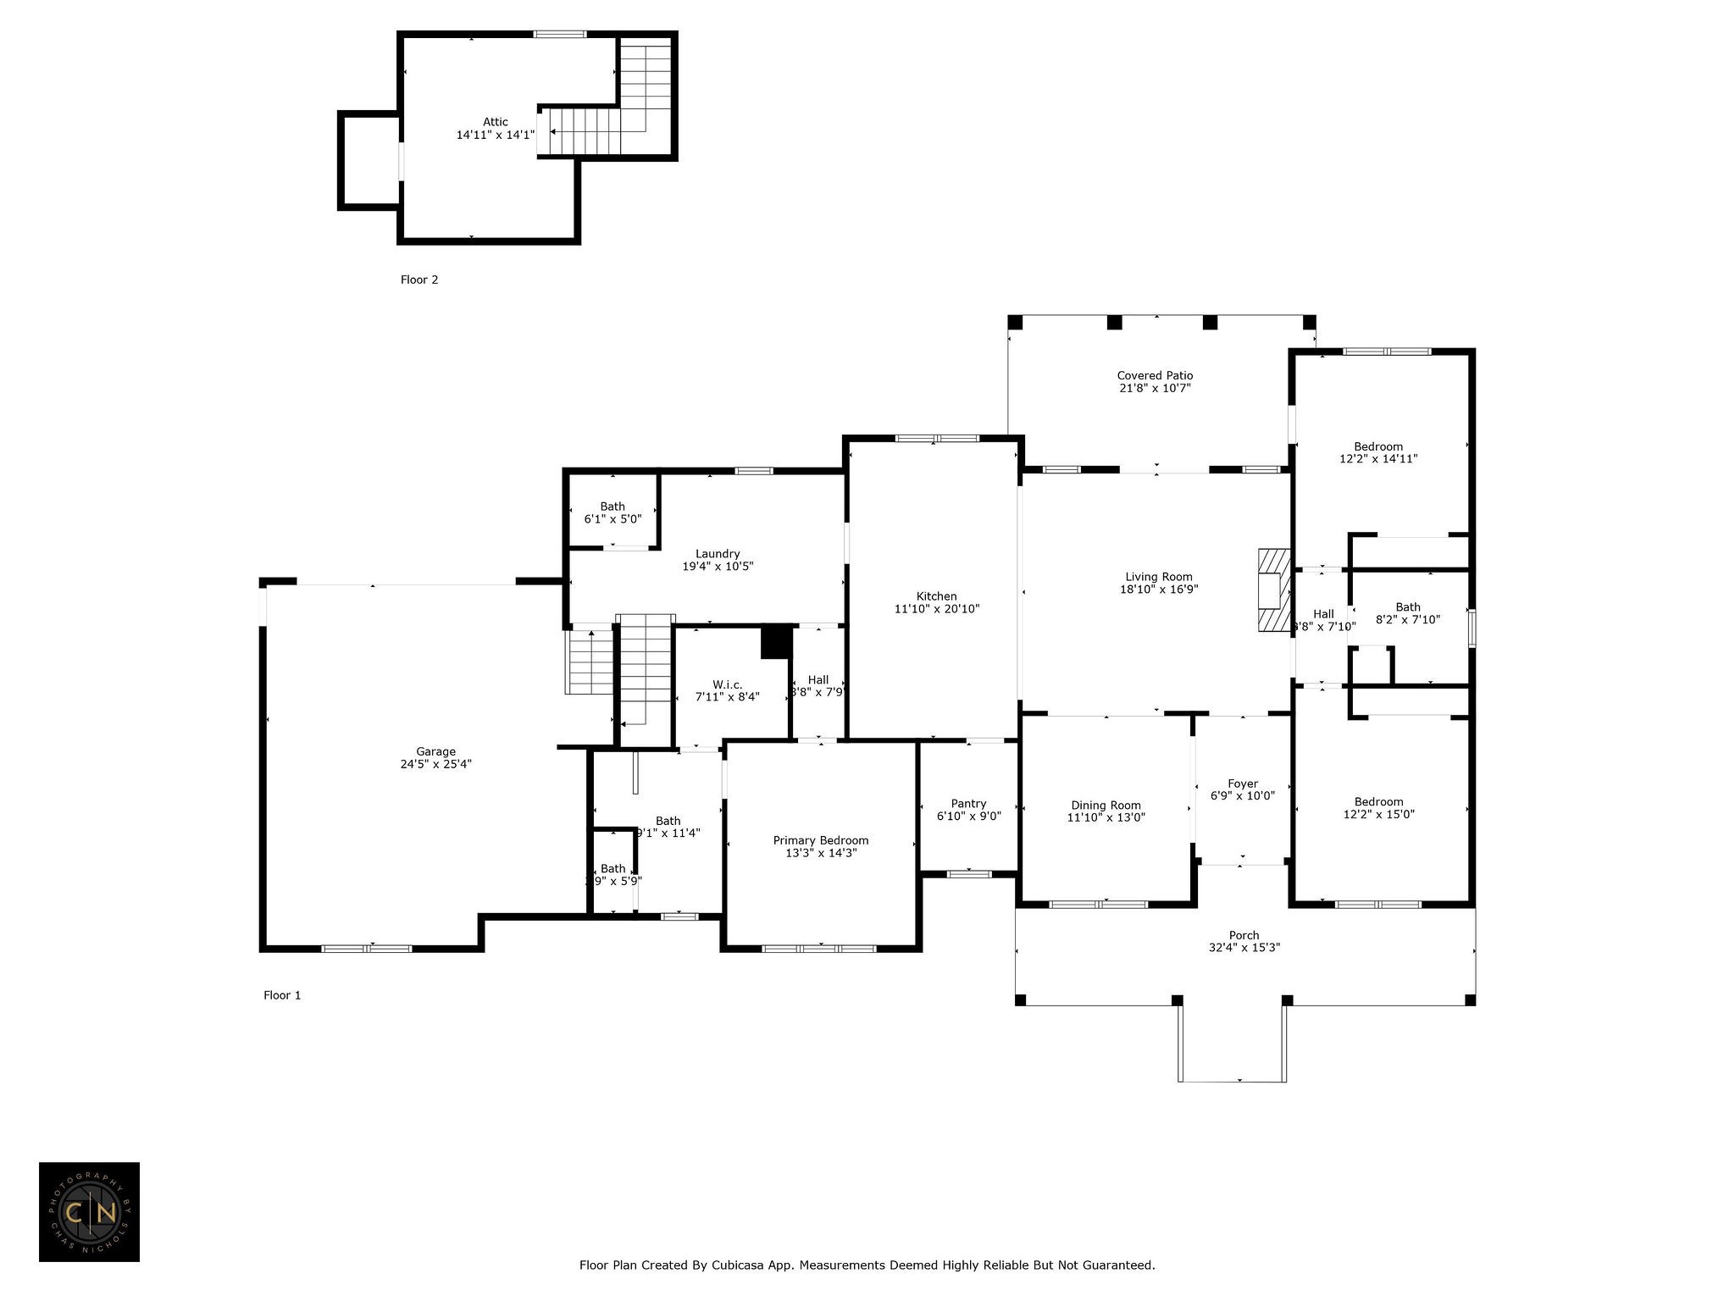
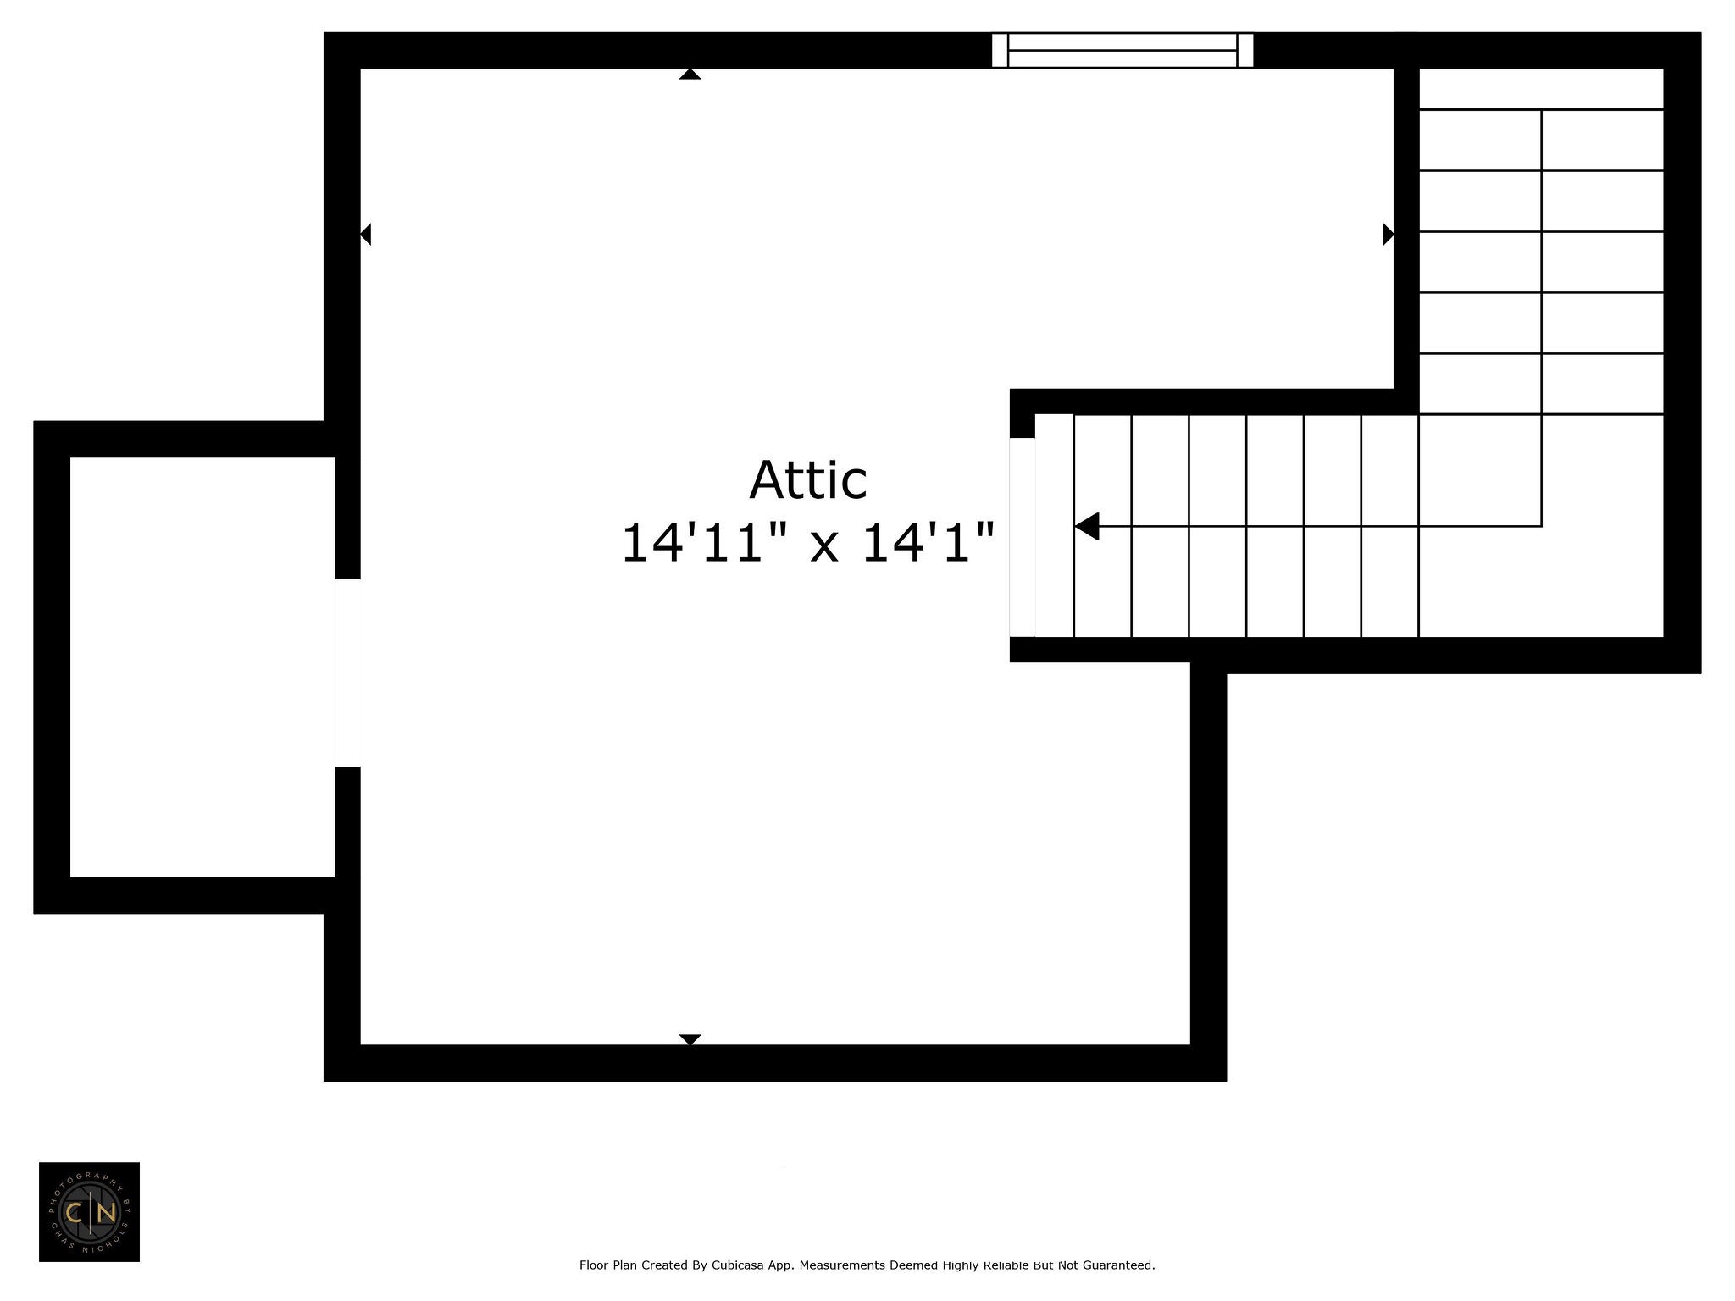
Between Old Hickory and Percy Priest Lakes, this like-new, one-level home is a must-see! No HOA! It features large covered front and back porches with stylish black metal handrails. There's also an unfinished upstairs space, not included in the square footage, and a big mudroom with a sink, as well as another sink in the garage. The old house was completely removed and rebuilt. Includes: Living Room TV, Samsung Dishwasher, Microwave, Blinds, Kitchen Refrigerator. Located less than a mile from Providence Mall and I-40, and just 10 miles from Nashville Airport. You'll love the peaceful neighborhood that's close to everything, including West Wilson Middle School (.2 miles) and Stoner Creek Elementary (.6 miles). Downtown Nashville is only 15-25 minutes away, or take the commuter train 3 miles away to skip the drive and parking fees. Many restaurants, stores, and parks are nearby. Welcome to Mt. Juliet!

3
beds

3
baths

2,104 Sq.Ft. LIVING AREA

0.59 Acres lot

Features & Amenities

Interior

  • total bedrooms3
  • Total bathrooms3
  • full bathrooms2
  • half bathroom1
  • Flooring Laminate, Tile
  • Fireplace Gas, Living Room
  • APPLIANCES Dishwasher, Microwave, Refrigerator, Stainless Steel Appliance(s)
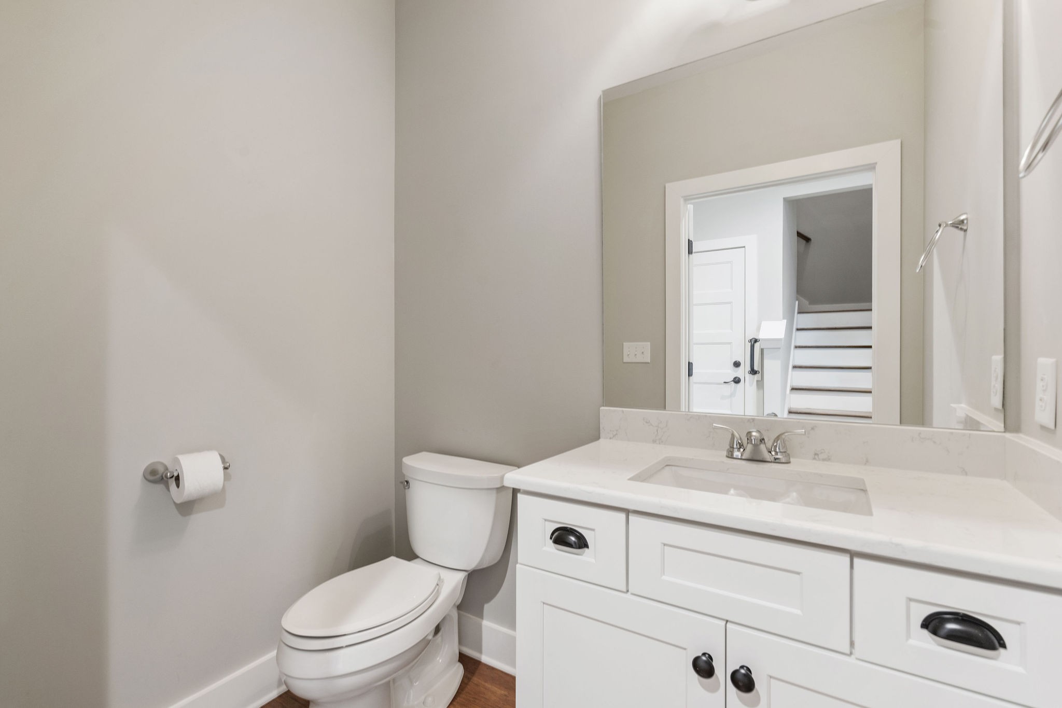
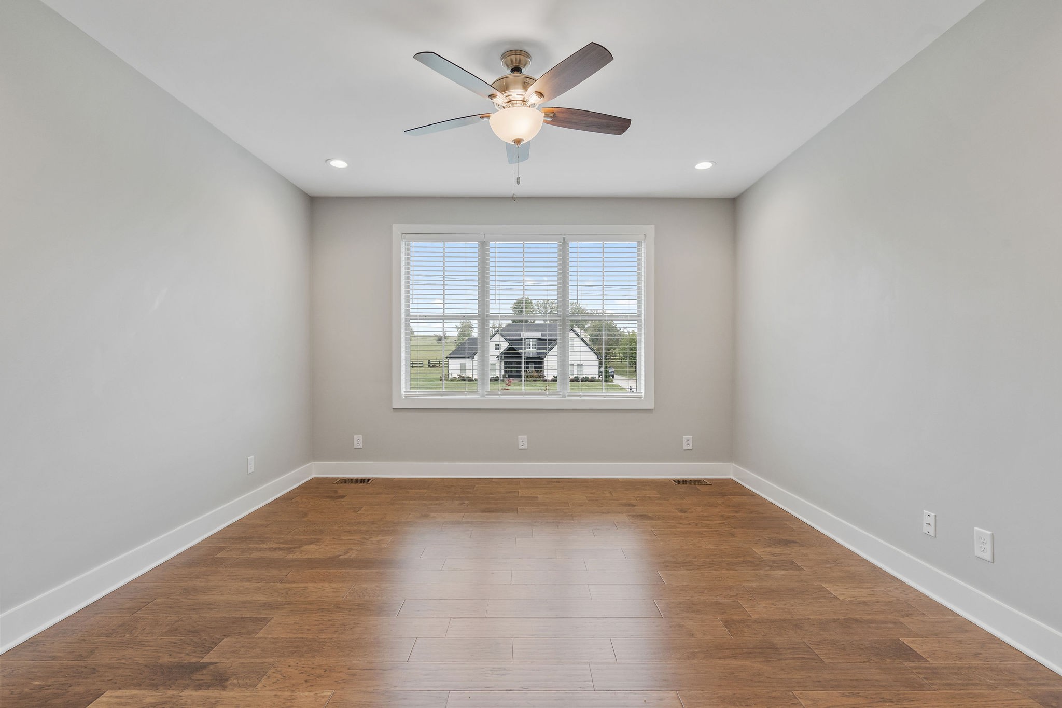
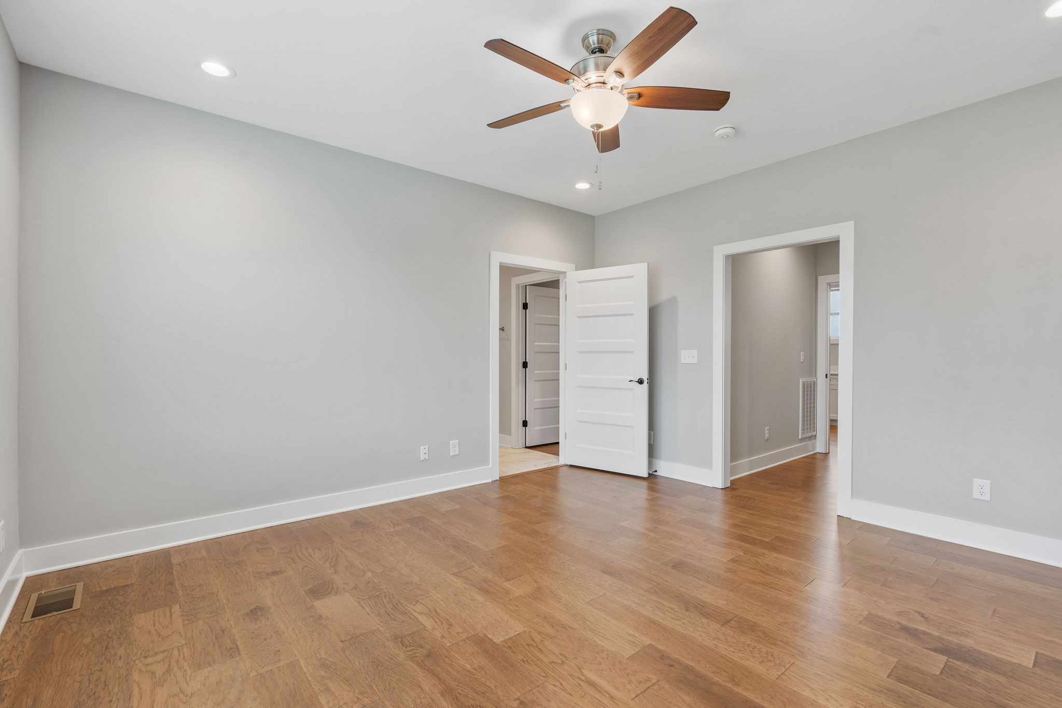
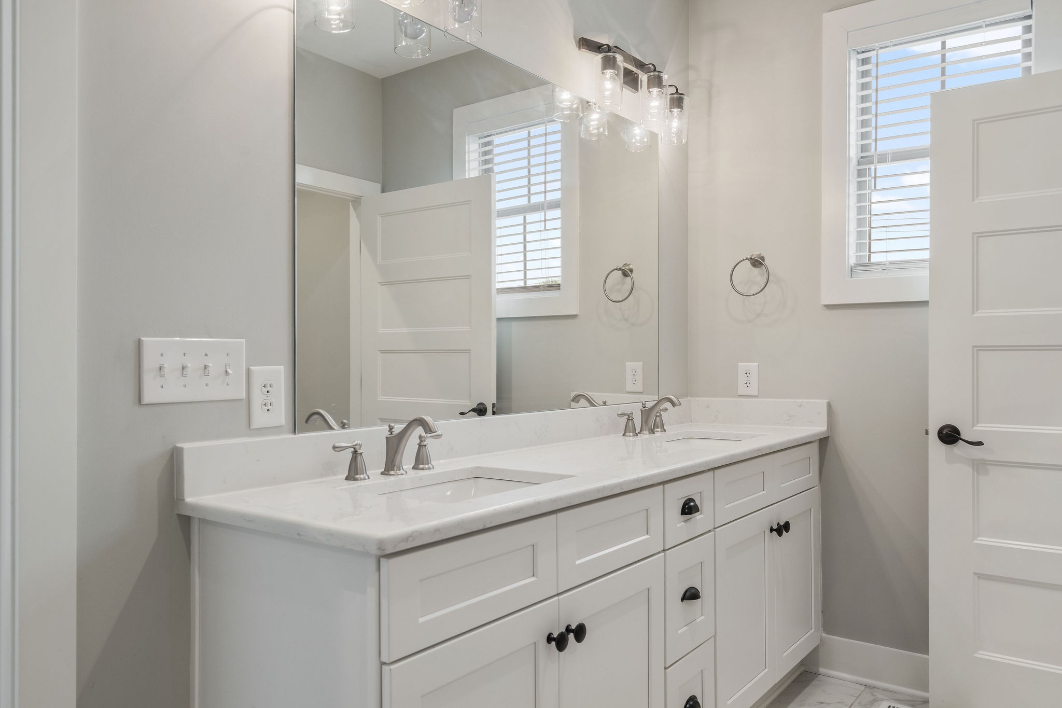
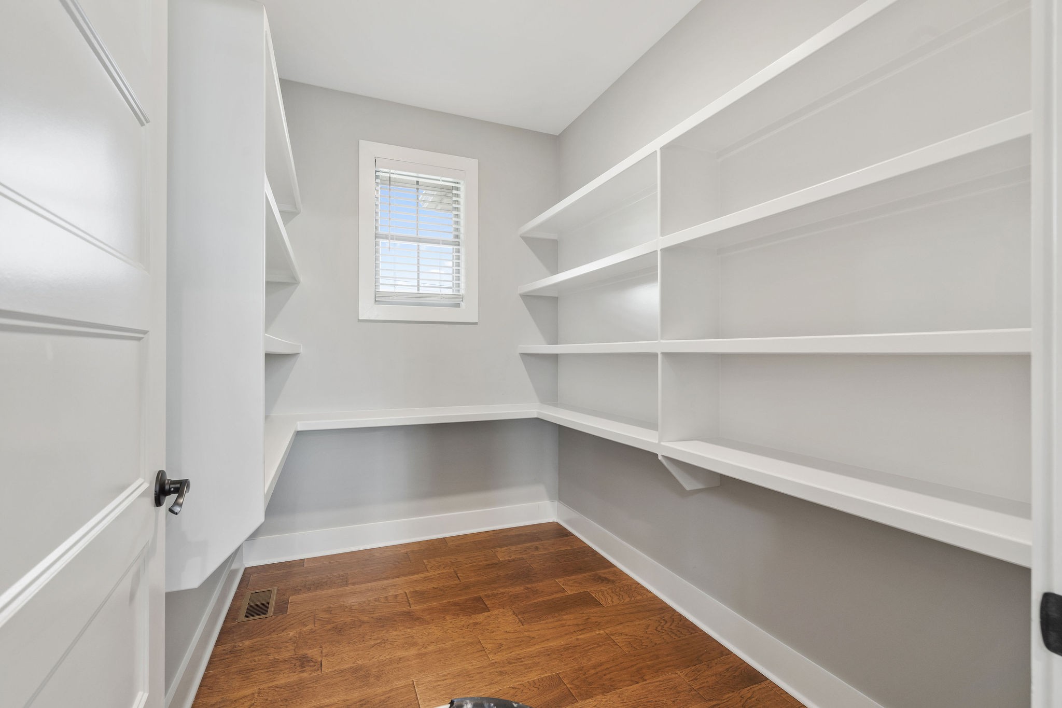
  • other interior Features Built-in Features, Ceiling Fan(s), Entry Foyer, Extra Closets, High Ceilings, Open Floorplan, Pantry, Storage, Walk-In Closet(s), Primary Bedroom Main Floor, High Speed Internet, Kitchen Island

Area & Lot

  • Status Sold
  • Living Area2,104 Sq.Ft.
  • Total Area2,104 Sq.Ft.
  • Lot Area0.59 Acres
  • MLS® ID2740290
  • TypeResidential
  • YEAR BUILT2021
  • NeighborhoodDel Webb
  • View DescriptionCity
  • Elementary SchoolStoner Creek Elementary
  • Middle SchoolWest Wilson Middle School
  • High SchoolMt. Juliet High School

Exterior

  • STORIES1
  • Garage Space2.0
  • water SourcePublic
  • utilitiesWater Available, Cable Connected
  • roofAsphalt
  • lot featuresLevel
  • parkingAttached - Rear, Attached, Concrete, Driveway
  • HEAT TYPECentral
  • AIR CONDITIONINGCentral Air
  • sewerPublic Sewer
  • security FeaturesCarbon Monoxide Detector(s), Smoke Detector(s)
  • other exterior FeaturesGarage Door Opener

Financial

  • Sales Price$600,000
  • Real Estate Tax $2,119/yr

Del Webb

Explore

Service You Can Rely On

Backed by decades of proven results, each transaction is handled with care, strong negotiation, and tailored strategies designed to achieve the best outcome for every client.

Follow Me on Instagram