1408 Old Stone Rd
1408 Old Stone Rd
1408 Old Stone Rd
1408 Old Stone Rd
1408 Old Stone Rd
1408 Old Stone Rd
1408 Old Stone Rd
1408 Old Stone Rd
1408 Old Stone Rd
1408 Old Stone Rd
1408 Old Stone Rd
1408 Old Stone Rd
1408 Old Stone Rd
1408 Old Stone Rd
1408 Old Stone Rd
1408 Old Stone Rd
1408 Old Stone Rd
1408 Old Stone Rd
1408 Old Stone Rd
1408 Old Stone Rd
1408 Old Stone Rd
1408 Old Stone Rd
1408 Old Stone Rd
1408 Old Stone Rd
1408 Old Stone Rd
1408 Old Stone Rd
1408 Old Stone Rd
1408 Old Stone Rd
1408 Old Stone Rd
1408 Old Stone Rd
1408 Old Stone Rd
SEE ALL PHOTOS
1408 Old Stone Rd
1408 Old Stone Rd
1408 Old Stone Rd
1408 Old Stone Rd
1408 Old Stone Rd
1408 Old Stone Rd
1408 Old Stone Rd
1408 Old Stone Rd
1408 Old Stone Rd
1408 Old Stone Rd
1408 Old Stone Rd
1408 Old Stone Rd
1408 Old Stone Rd
1408 Old Stone Rd
1408 Old Stone Rd
1408 Old Stone Rd
1408 Old Stone Rd
1408 Old Stone Rd
1408 Old Stone Rd
1408 Old Stone Rd
1408 Old Stone Rd
1408 Old Stone Rd
1408 Old Stone Rd
1408 Old Stone Rd
1408 Old Stone Rd
1408 Old Stone Rd
1408 Old Stone Rd
1408 Old Stone Rd
1408 Old Stone Rd
1408 Old Stone Rd
1408 Old Stone Rd
Courtesy of Benchmark Realty, LLC, Bethany L. McKay Listing Contact: 6156129743 
Sold

1408 Old Stone Rd

1408 Old Stone Rd, Lebanon, TN 37087

$465,000
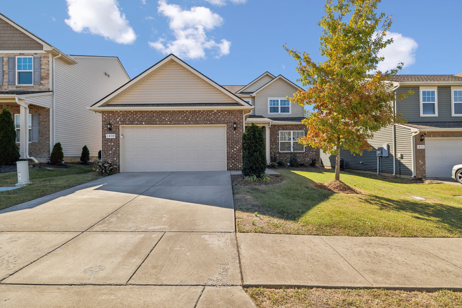
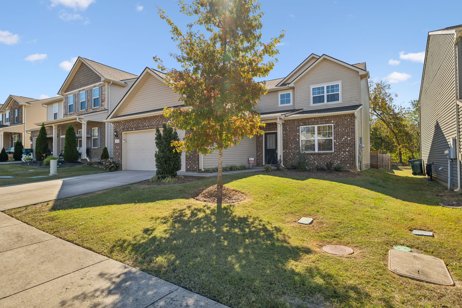
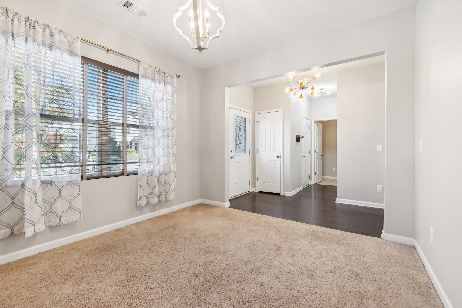
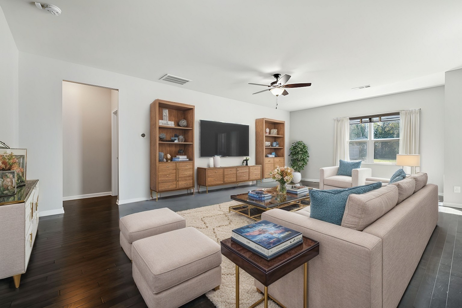
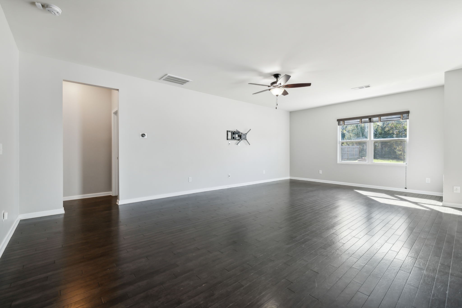
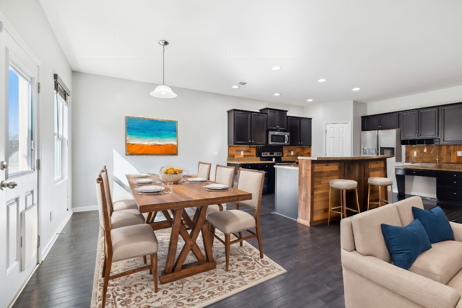
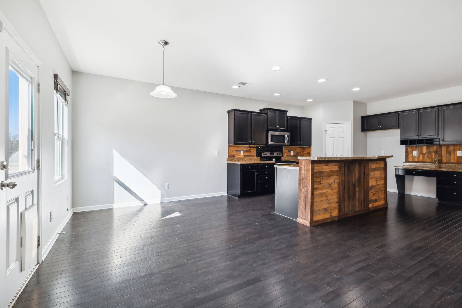
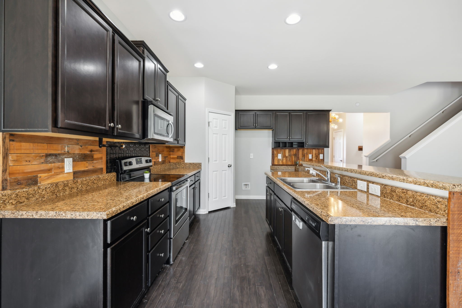
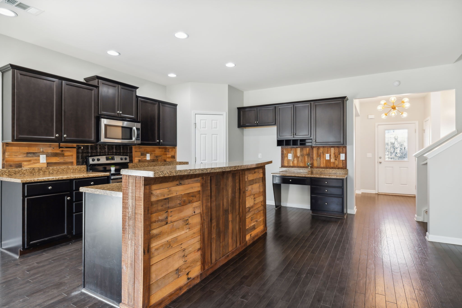
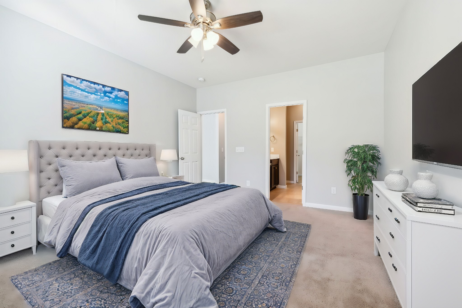
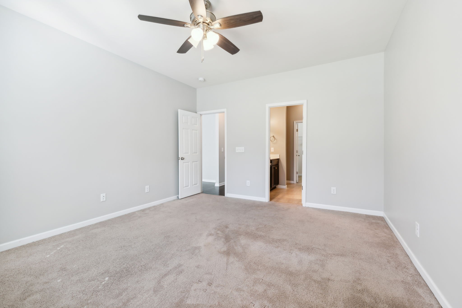
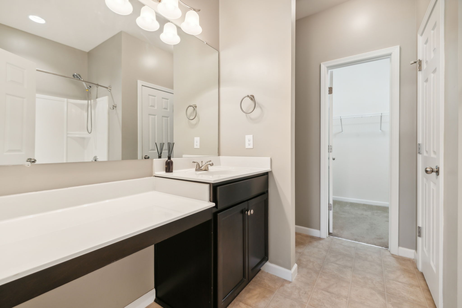
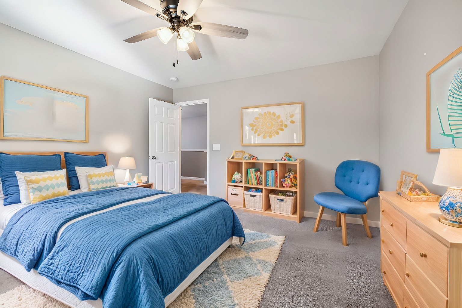
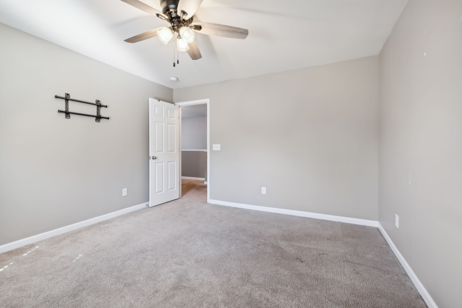
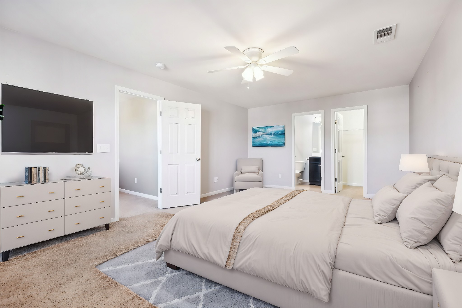
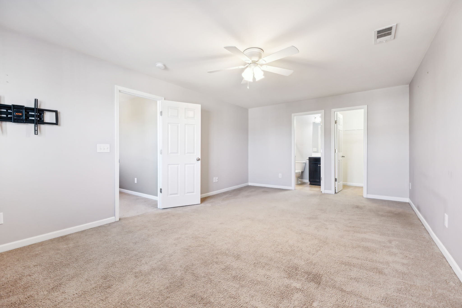
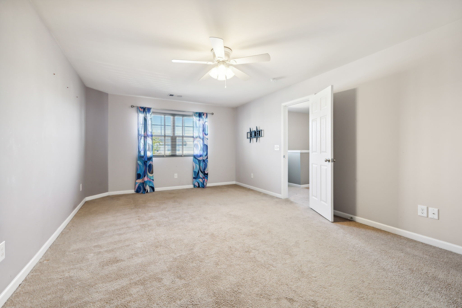
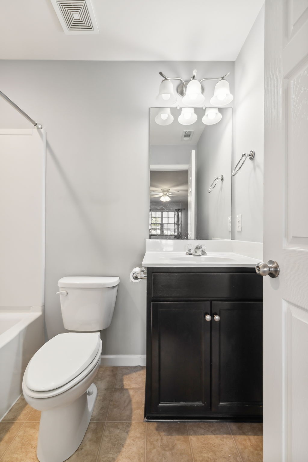
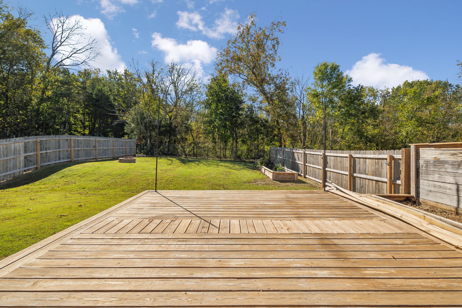
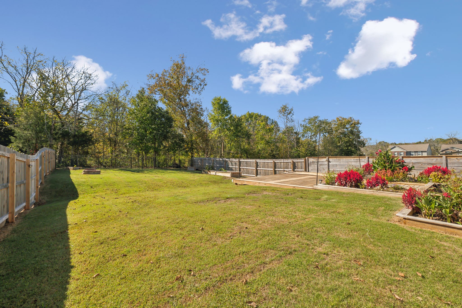
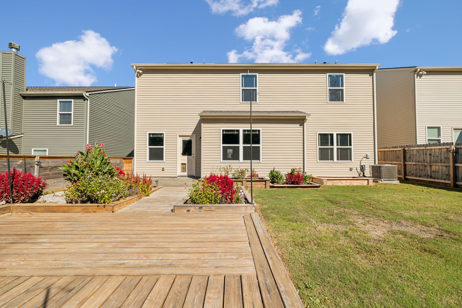
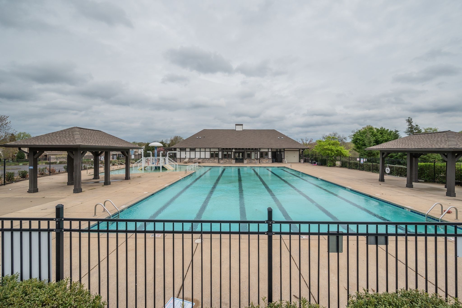
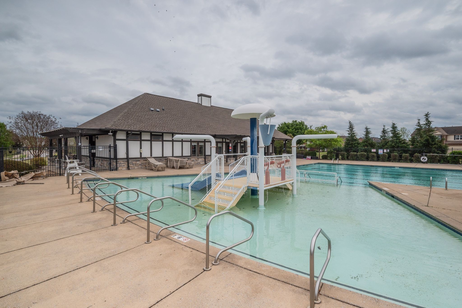
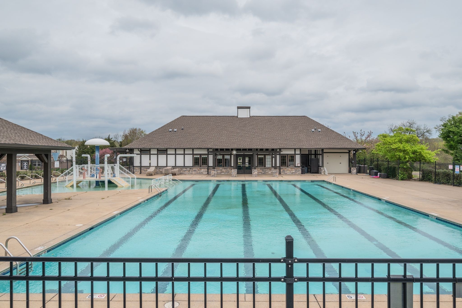
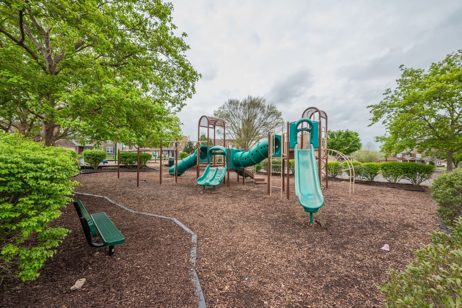
This beautiful home boasts one of the best backyards on the market, backing up to peaceful woods with no homes behind. Start your day on the back porch, where you'll often spot cows and wildlife. The spacious, open layout creates an airy feel throughout the home. A standout feature is the additional master suite upstairs, perfect for guests. Conveniently located near Highway 109, I-40, and 840! The home features fresh interior paint and a brand-new HVAC system installed in 2024, plus a fence added within the last two years. Enjoy community amenities including a pool, walking trail, and park. Don't miss this must-see home--schedule your showing today!

4
beds

4
baths

2,482 Sq.Ft. LIVING AREA

9,583.2 Sq.Ft. lot

Features & Amenities

Interior

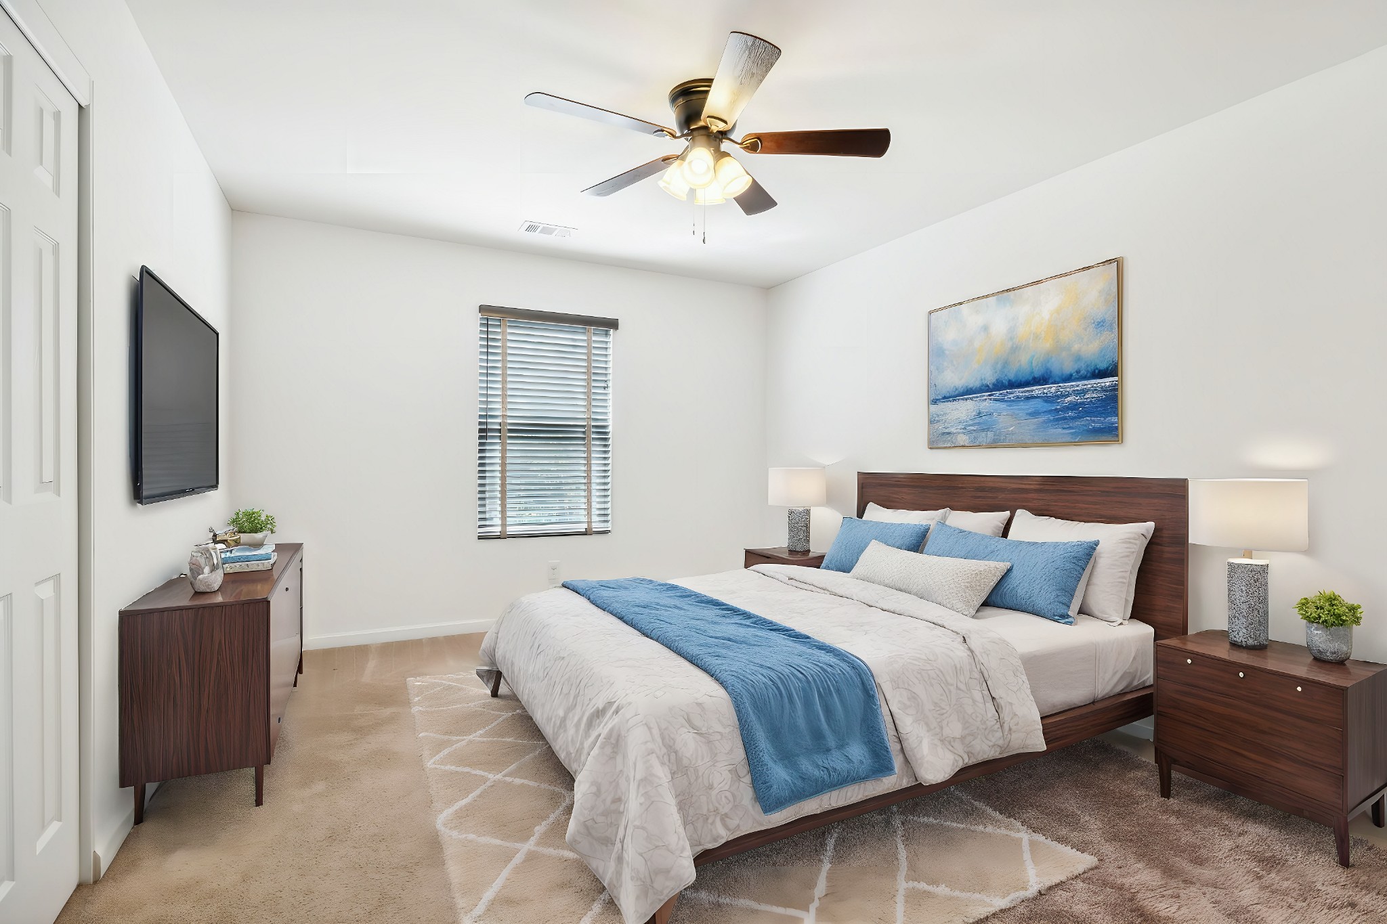
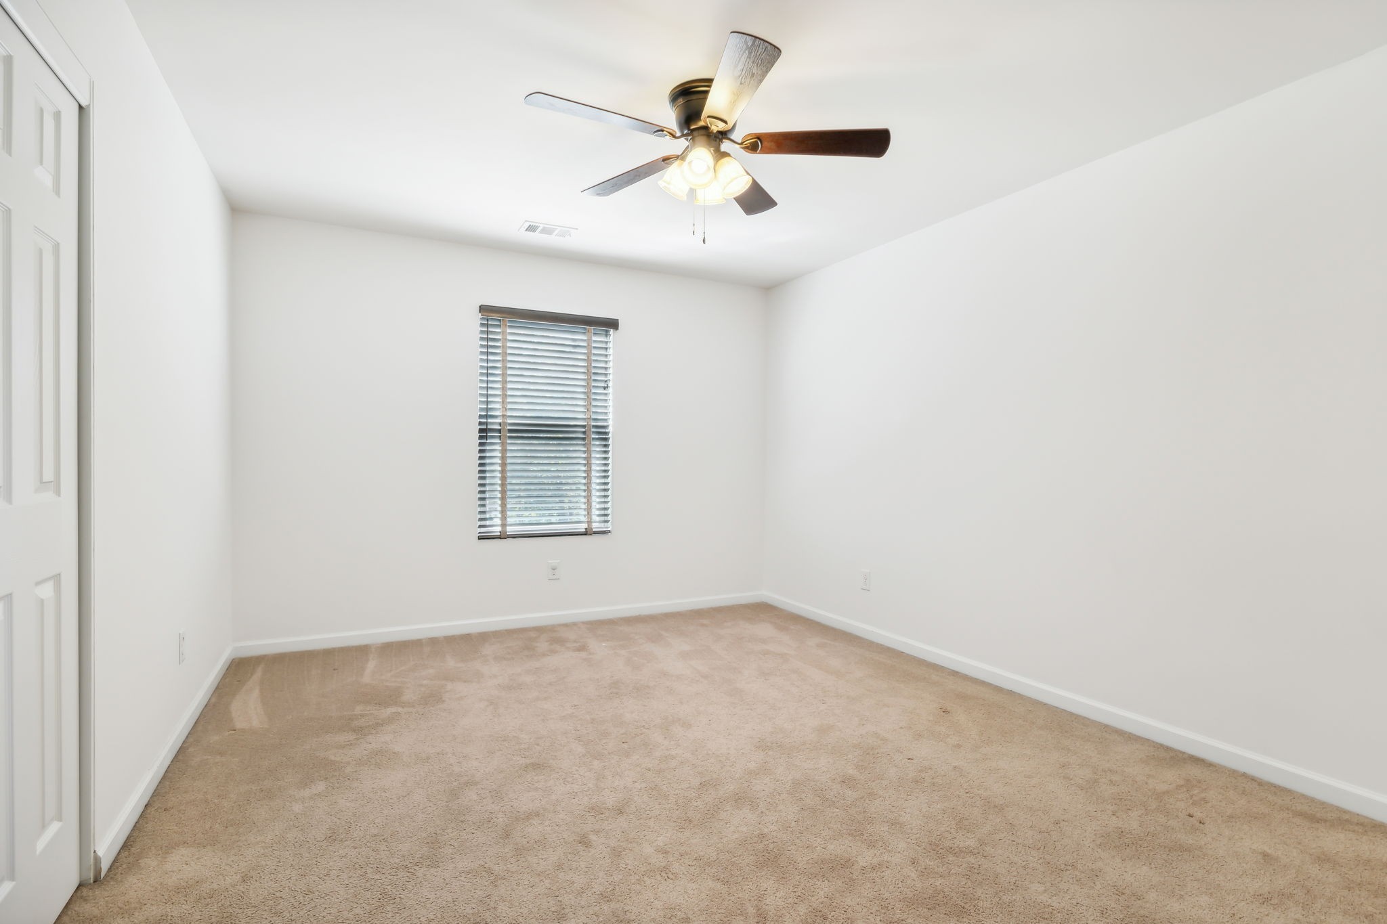
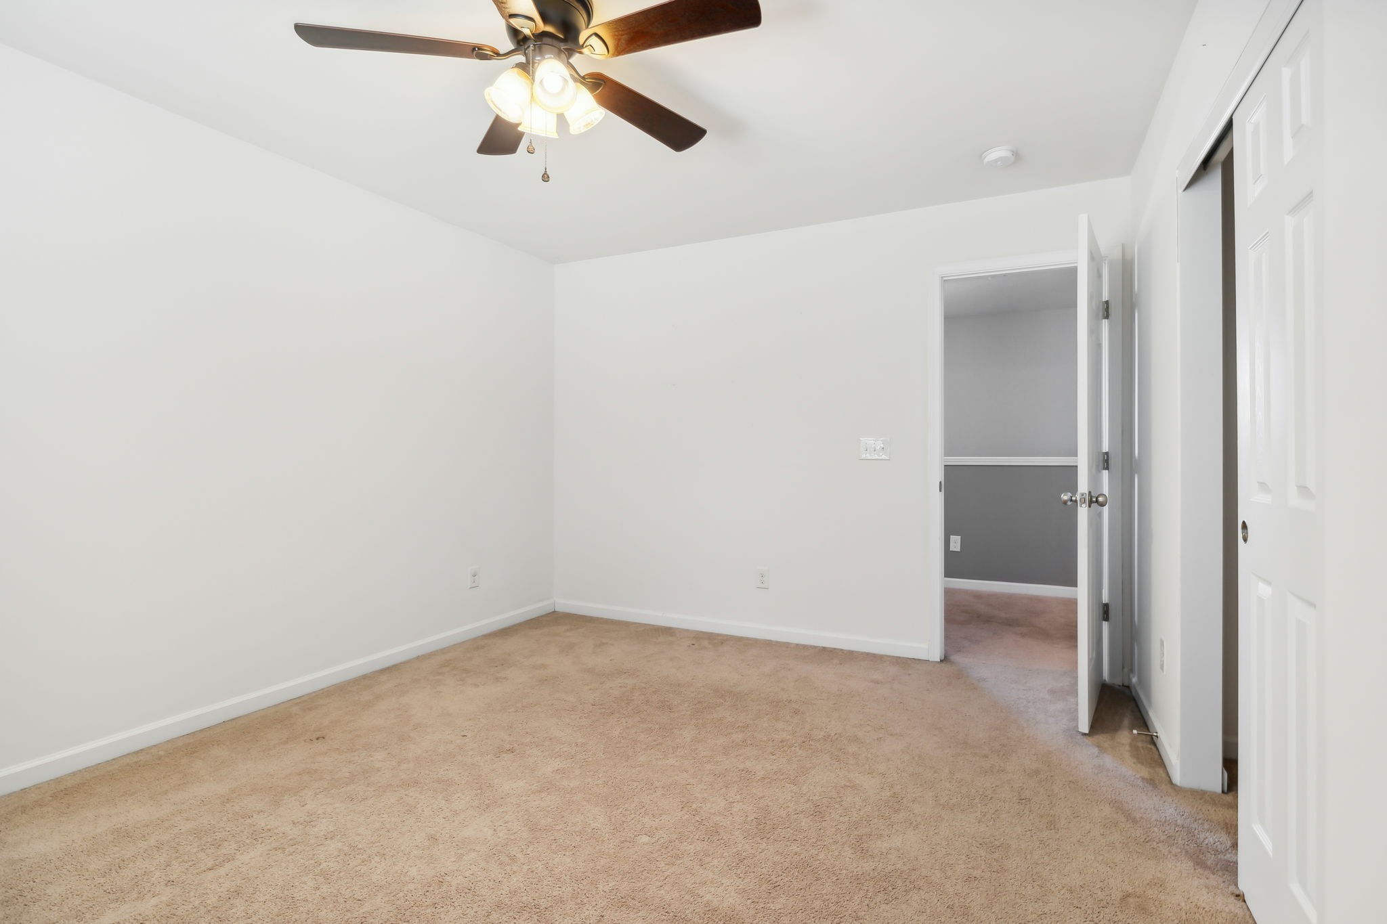
  • total bedrooms4
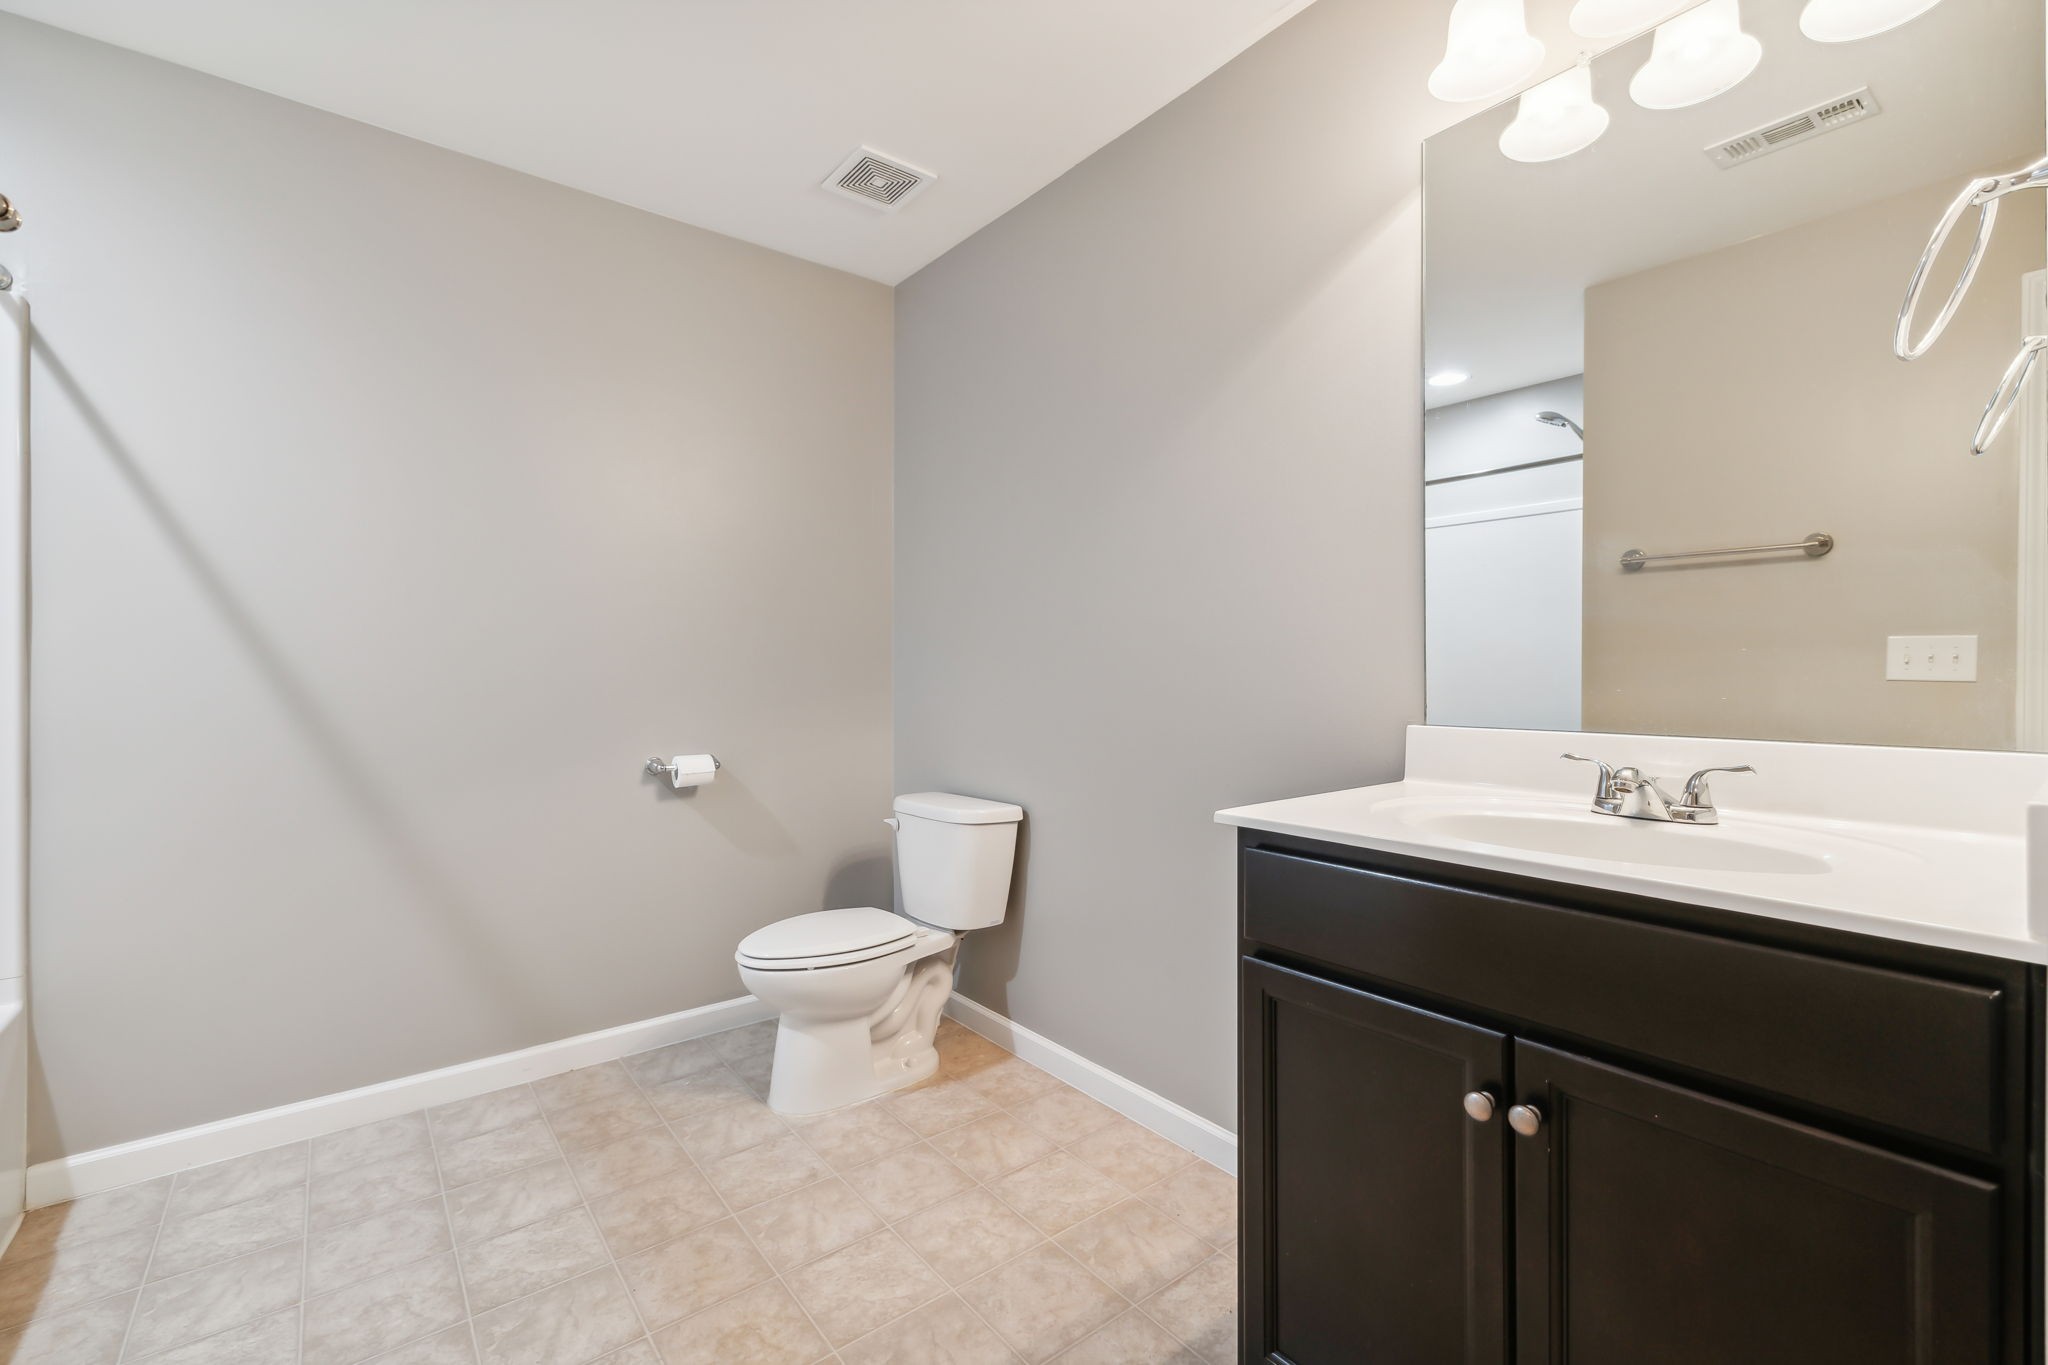
  • Total bathrooms4
  • full bathrooms3
  • half bathroom1
  • Flooring Carpet, Finished Wood, Vinyl
  • other interior Features Ceiling Fan(s), Smart Thermostat, Primary Bedroom Main Floor

Area & Lot

  • Status Sold
  • Date Sold December 30, 2024
  • Living Area2,482 Sq.Ft.
  • Total Area2,482 Sq.Ft.
  • Lot Area9,583.2 Sq.Ft.
  • MLS® ID2749879
  • TypeResidential
  • YEAR BUILT2016
  • Architecture StylesTraditional
  • Elementary SchoolWest Elementary
  • Middle SchoolWest Wilson Middle School
  • High SchoolMt. Juliet High School

Exterior

  • STORIES2
  • Garage Space2.0
  • water SourcePublic
  • utilitiesElectricity Available, Water Available
  • roofShingle
  • parkingAttached, Driveway
  • HEAT TYPECentral
  • AIR CONDITIONINGCentral Air, Electric
  • sewerPublic Sewer

Financial

  • Sales Price$465,000
  • Real Estate Tax $2,070/yr
  • HOA $60/mo

Service You Can Rely On

Backed by decades of proven results, each transaction is handled with care, strong negotiation, and tailored strategies designed to achieve the best outcome for every client.

Follow Me on Instagram