1412 Barrett Dr
1412 Barrett Dr
1412 Barrett Dr
1412 Barrett Dr
1412 Barrett Dr
1412 Barrett Dr
1412 Barrett Dr
1412 Barrett Dr
1412 Barrett Dr
1412 Barrett Dr
1412 Barrett Dr
1412 Barrett Dr
1412 Barrett Dr
1412 Barrett Dr
1412 Barrett Dr
1412 Barrett Dr
1412 Barrett Dr
1412 Barrett Dr
1412 Barrett Dr
1412 Barrett Dr
1412 Barrett Dr
1412 Barrett Dr
1412 Barrett Dr
1412 Barrett Dr
1412 Barrett Dr
1412 Barrett Dr
1412 Barrett Dr
1412 Barrett Dr
1412 Barrett Dr
1412 Barrett Dr
1412 Barrett Dr
1412 Barrett Dr
1412 Barrett Dr
1412 Barrett Dr
1412 Barrett Dr
1412 Barrett Dr
1412 Barrett Dr
1412 Barrett Dr
1412 Barrett Dr
1412 Barrett Dr
1412 Barrett Dr
1412 Barrett Dr
1412 Barrett Dr
SEE ALL PHOTOS
1412 Barrett Dr
1412 Barrett Dr
1412 Barrett Dr
1412 Barrett Dr
1412 Barrett Dr
1412 Barrett Dr
1412 Barrett Dr
1412 Barrett Dr
1412 Barrett Dr
1412 Barrett Dr
1412 Barrett Dr
1412 Barrett Dr
1412 Barrett Dr
1412 Barrett Dr
1412 Barrett Dr
1412 Barrett Dr
1412 Barrett Dr
1412 Barrett Dr
1412 Barrett Dr
1412 Barrett Dr
1412 Barrett Dr
1412 Barrett Dr
1412 Barrett Dr
1412 Barrett Dr
1412 Barrett Dr
1412 Barrett Dr
1412 Barrett Dr
1412 Barrett Dr
1412 Barrett Dr
1412 Barrett Dr
1412 Barrett Dr
1412 Barrett Dr
1412 Barrett Dr
1412 Barrett Dr
1412 Barrett Dr
1412 Barrett Dr
1412 Barrett Dr
1412 Barrett Dr
1412 Barrett Dr
1412 Barrett Dr
1412 Barrett Dr
1412 Barrett Dr
1412 Barrett Dr
Courtesy of Benchmark Realty, LLC, Ashlyne Herrera Listing Contact: 5138056328 
For Sale

1412 Barrett Dr

1412 Barrett Dr, Mount Juliet, TN 37122

$775,000
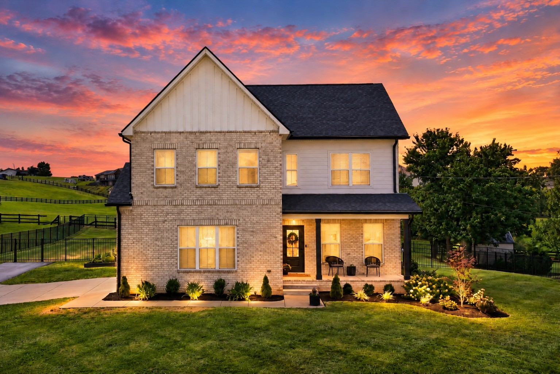
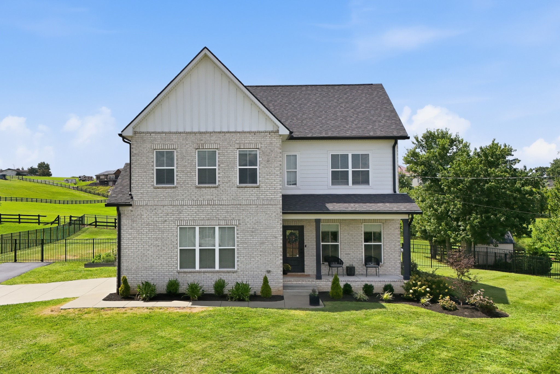
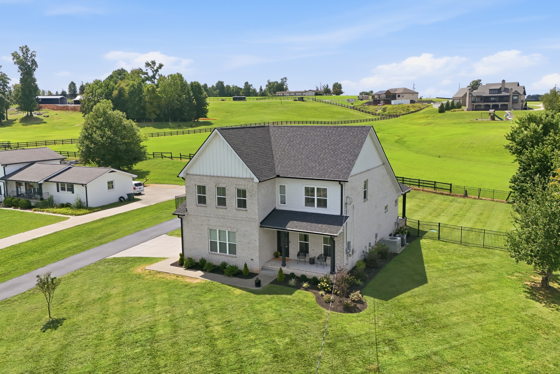
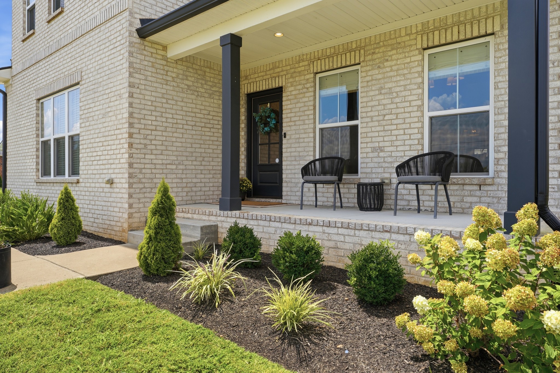
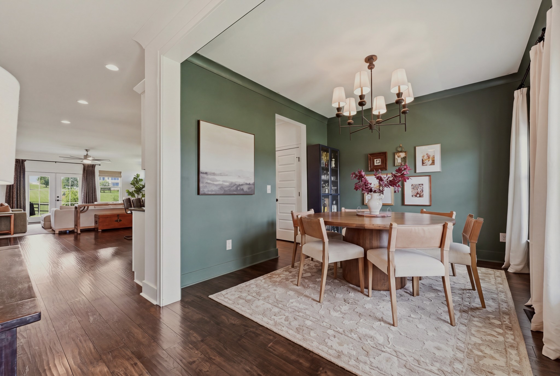
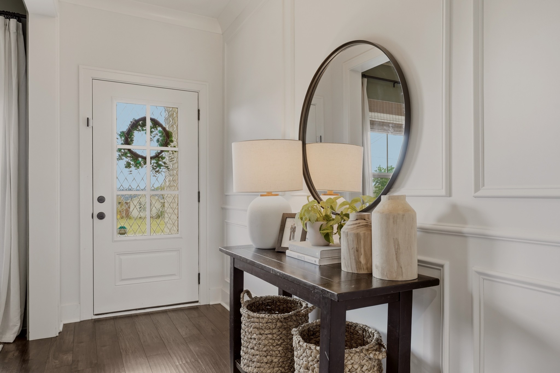
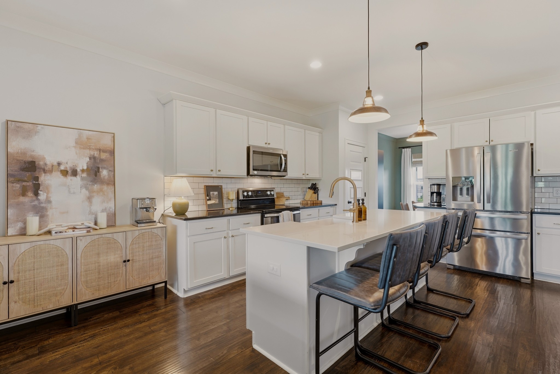
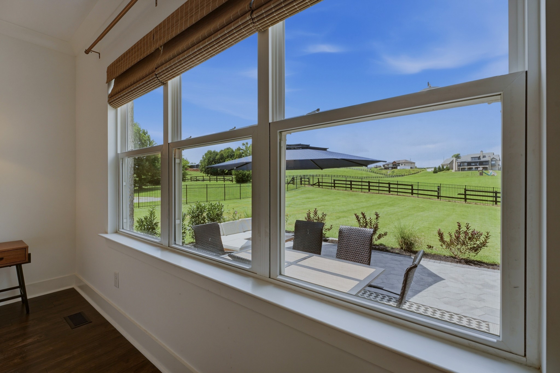
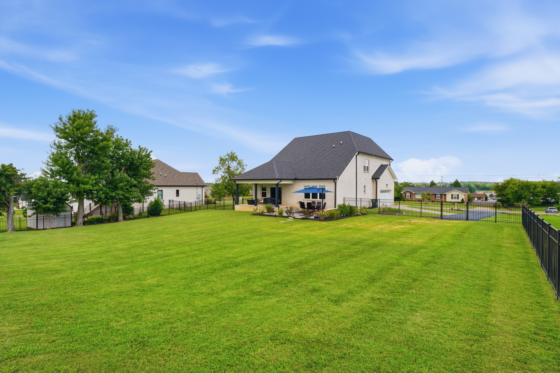
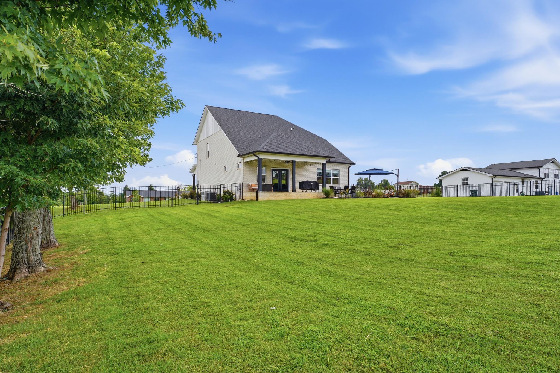
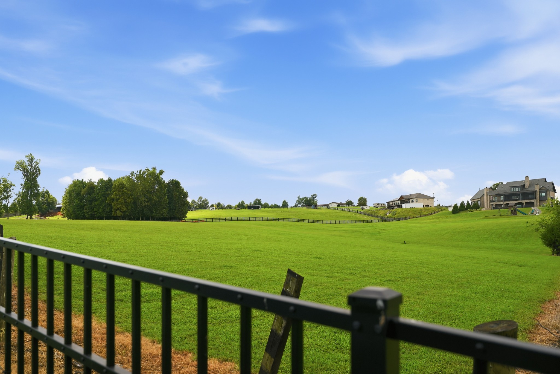
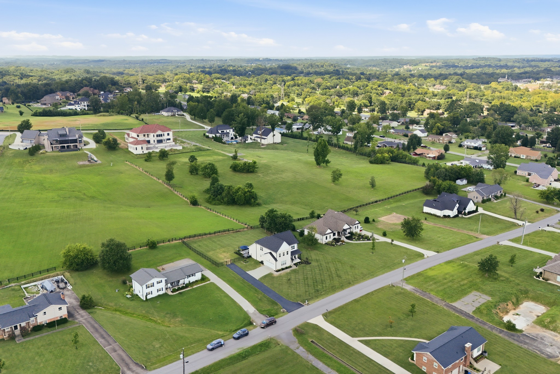
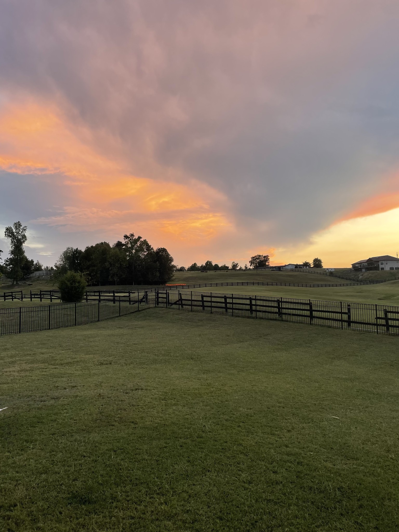
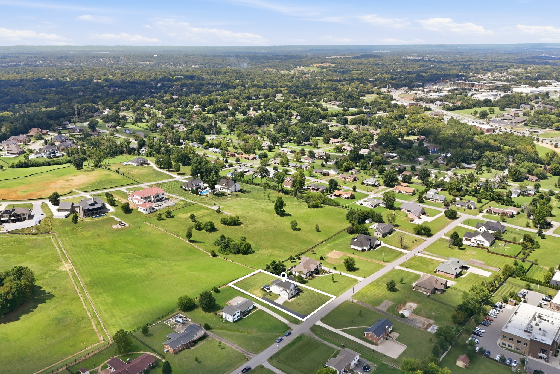
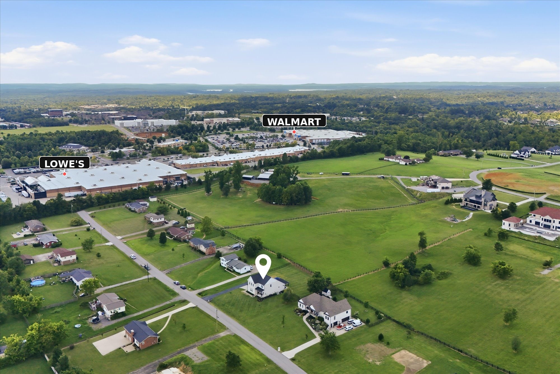
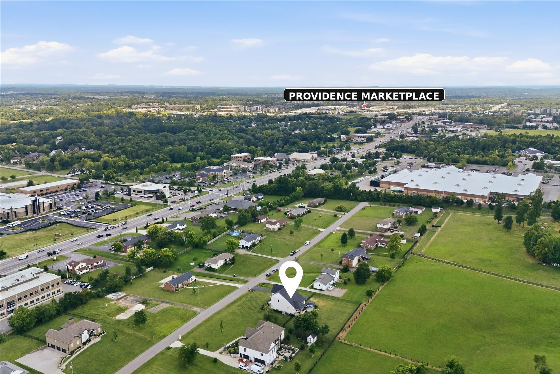
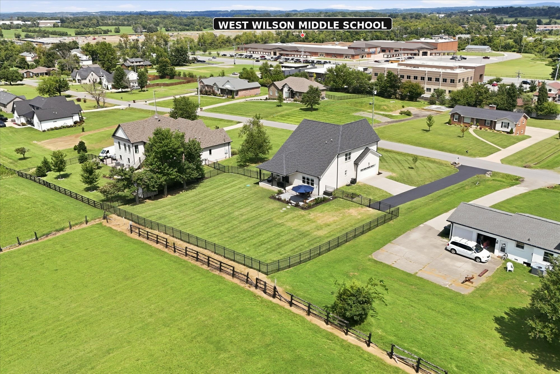
Over half an acre, no HOA, a fully fenced backyard, and beautiful sunset views make this Mt. Juliet home a standout. Enjoy the space and privacy that are getting harder to find, while staying just minutes from I-40, Providence Marketplace, schools, shopping, dining, Costco, and BNA.

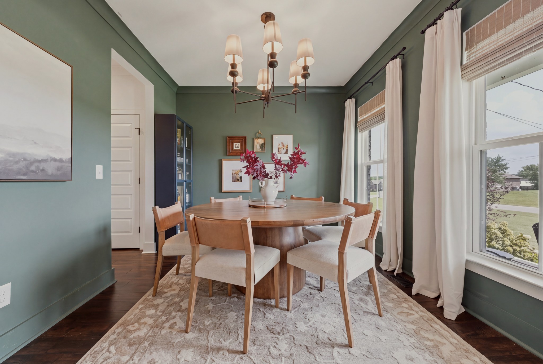
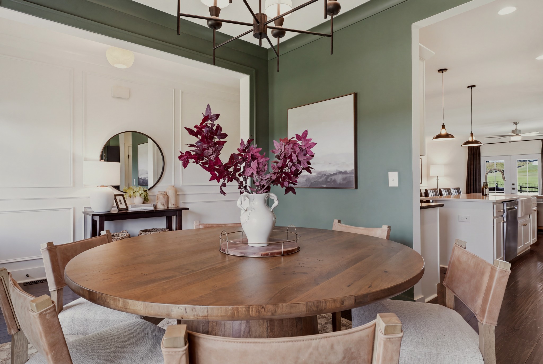
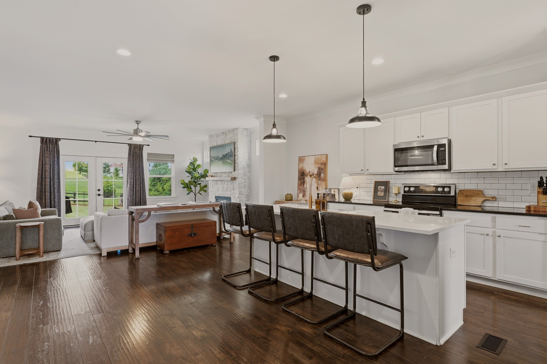
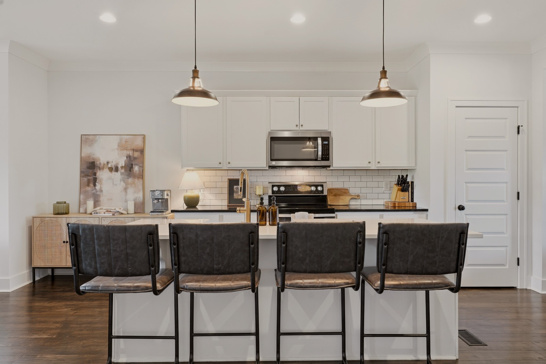
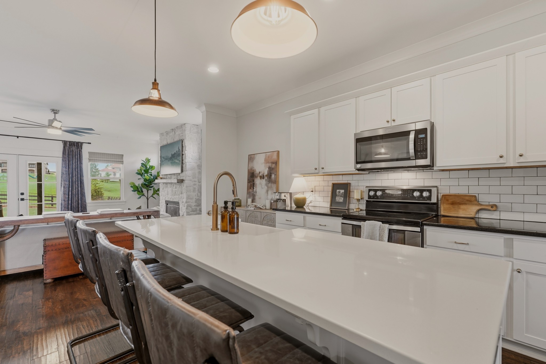
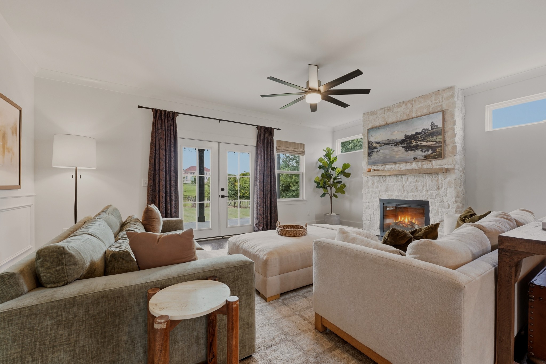
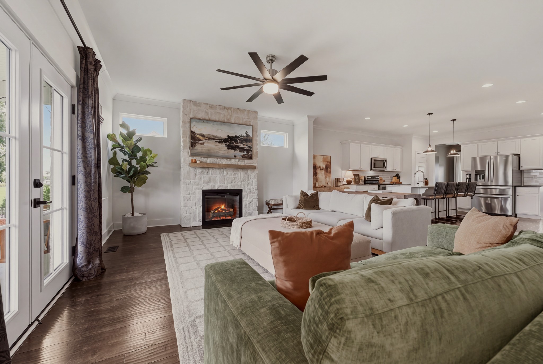
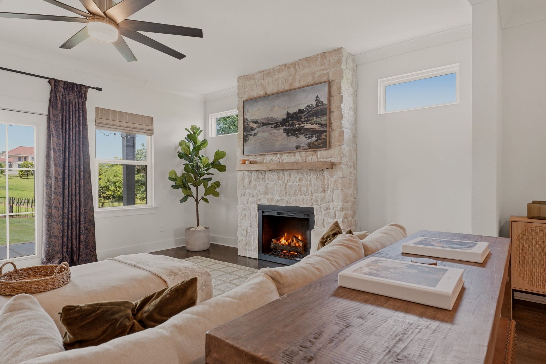
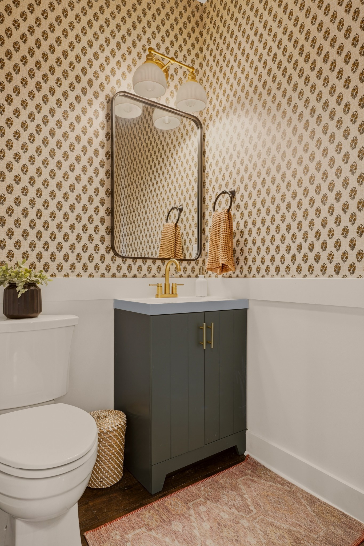
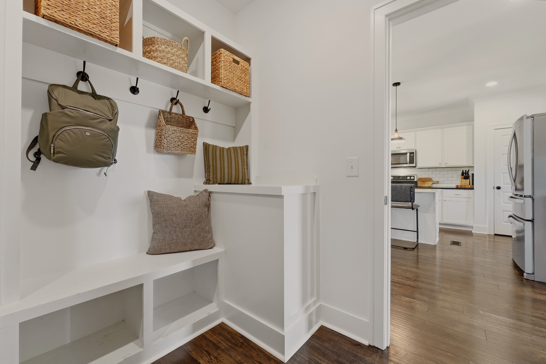
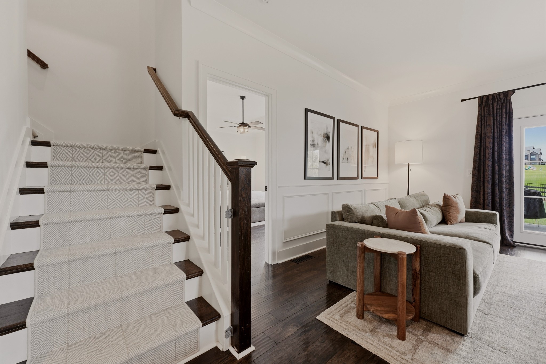
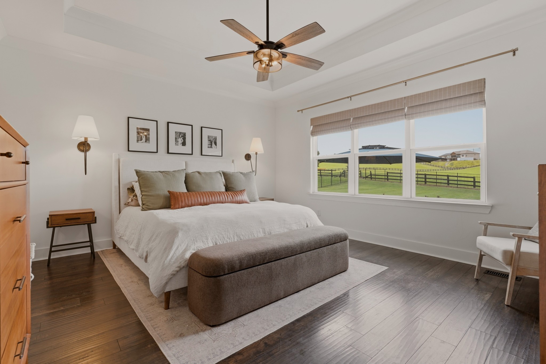
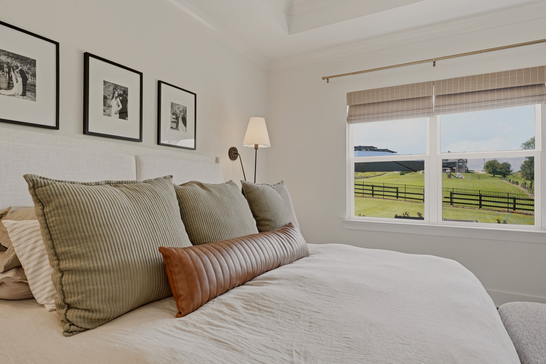
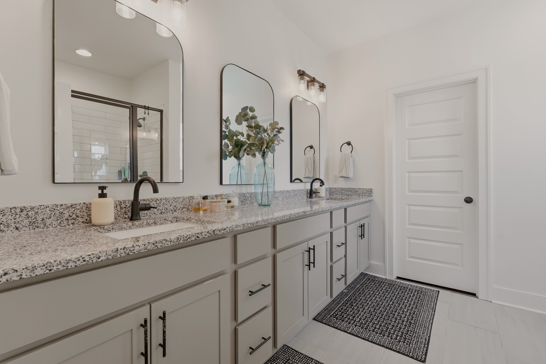
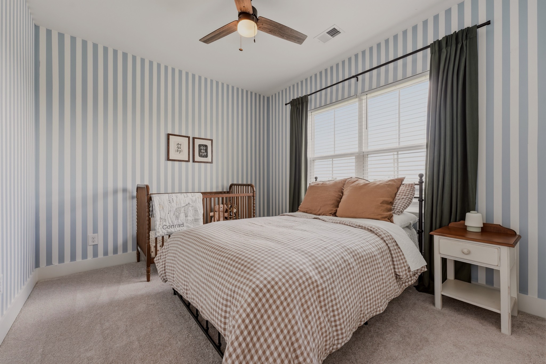
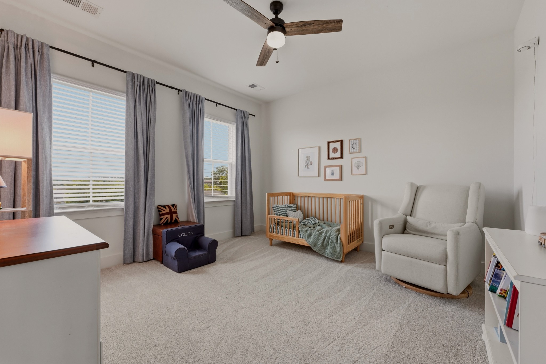
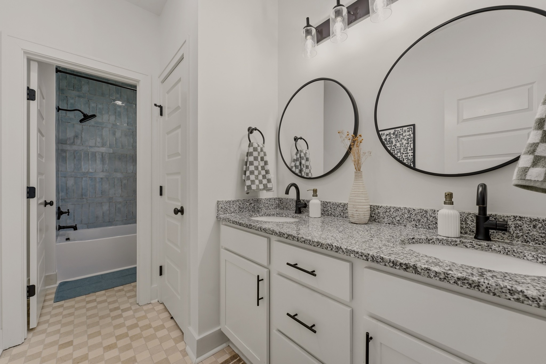
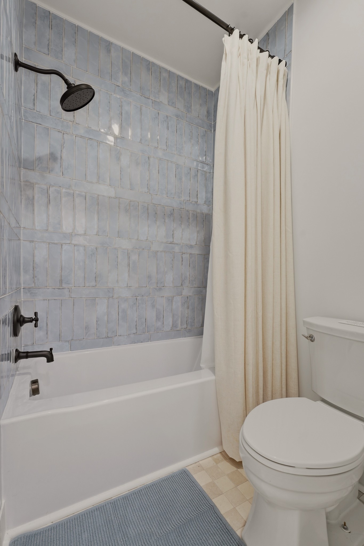
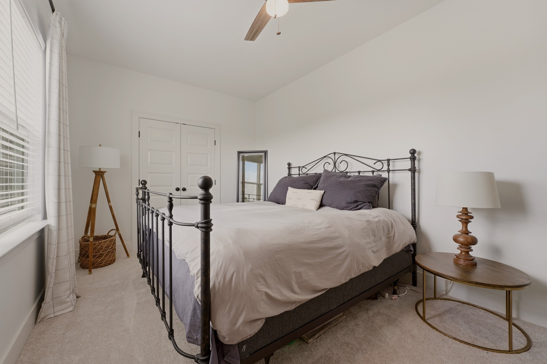
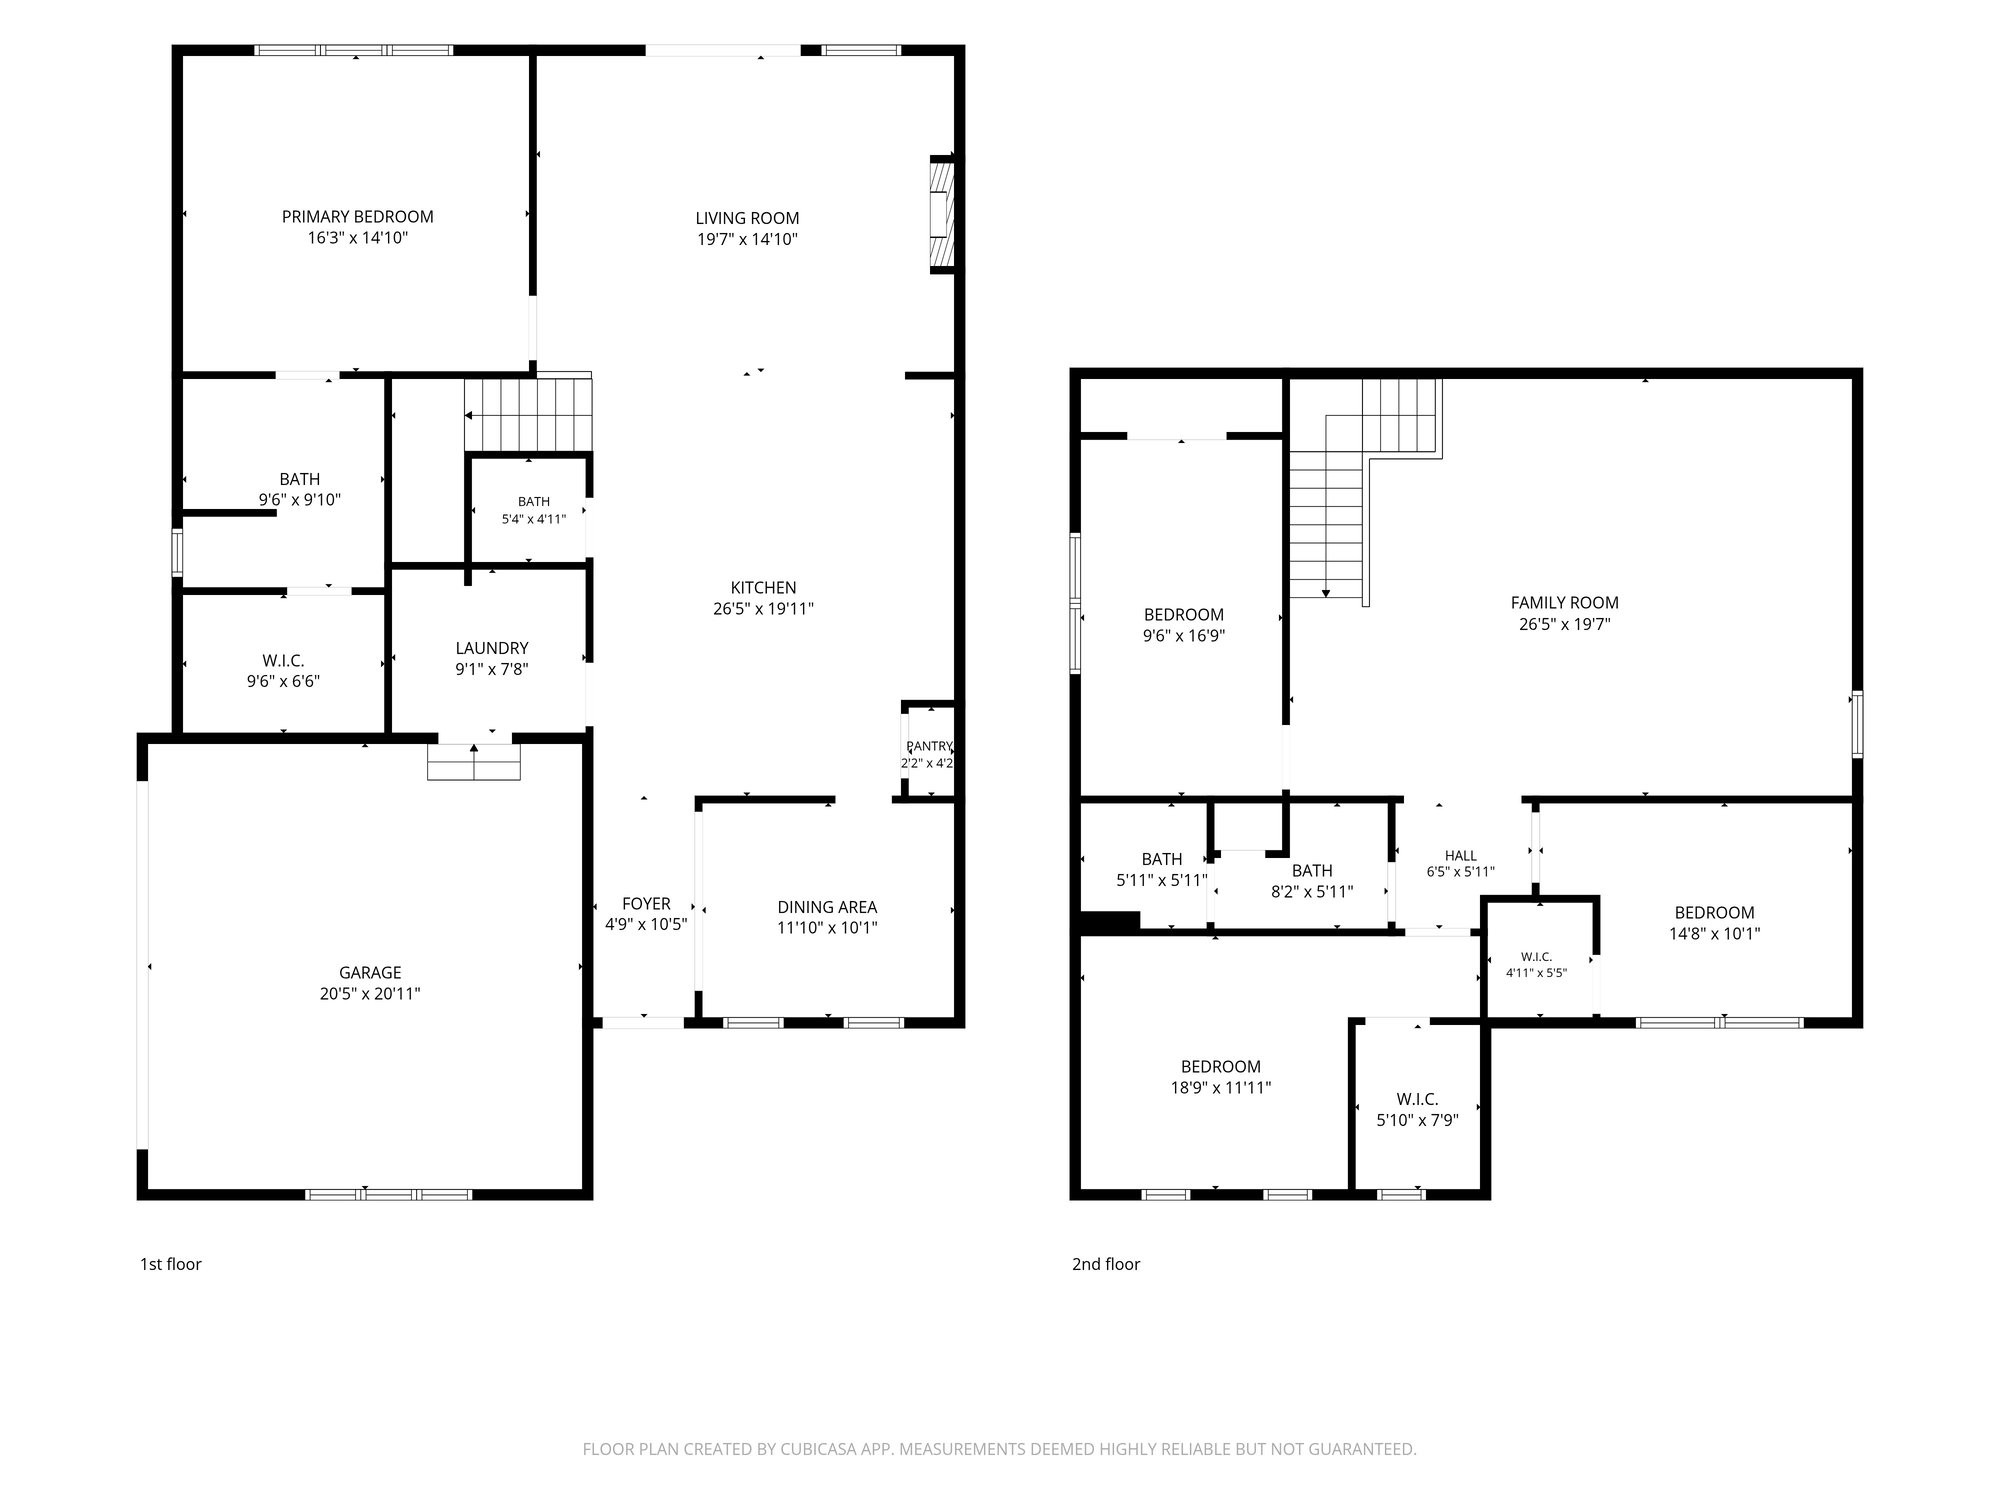
This move-in-ready 4-bedroom, 2.5-bath home has been thoughtfully updated throughout. The open-concept main level features a private primary suite, spacious kitchen open to the dining and living areas, and a striking new stone fireplace. Recent updates include wainscoting, custom Roman shades, updated lighting and hardware, a refreshed half bath, new upstairs carpet with a custom stair runner, and a beautifully remodeled upstairs bath with marble tile.

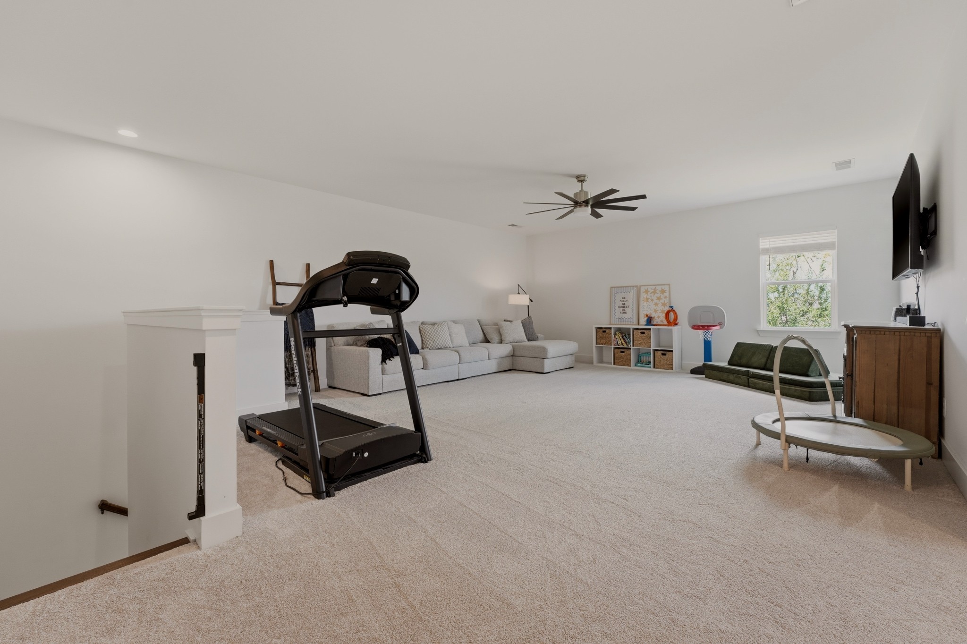
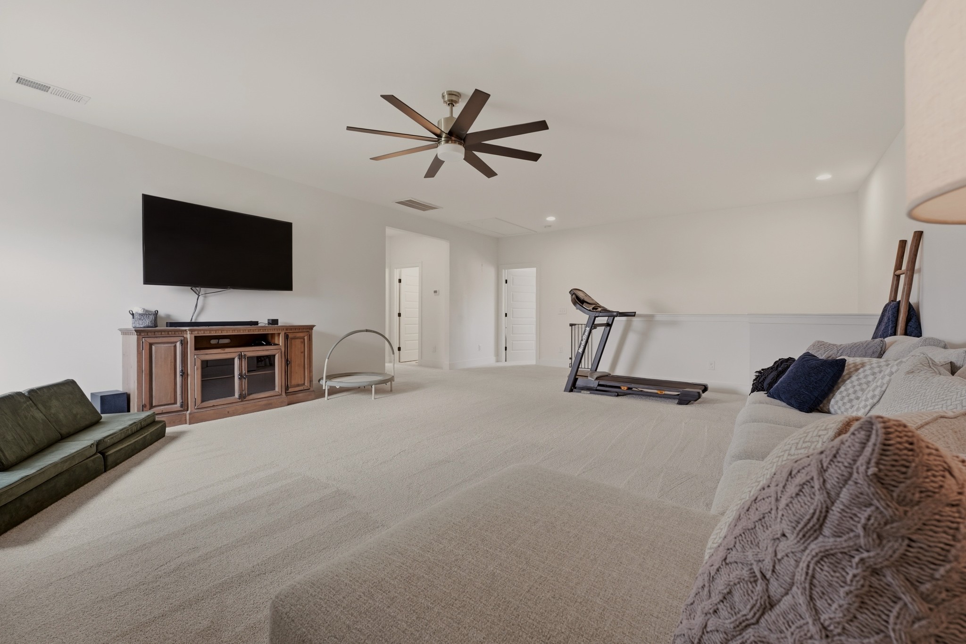
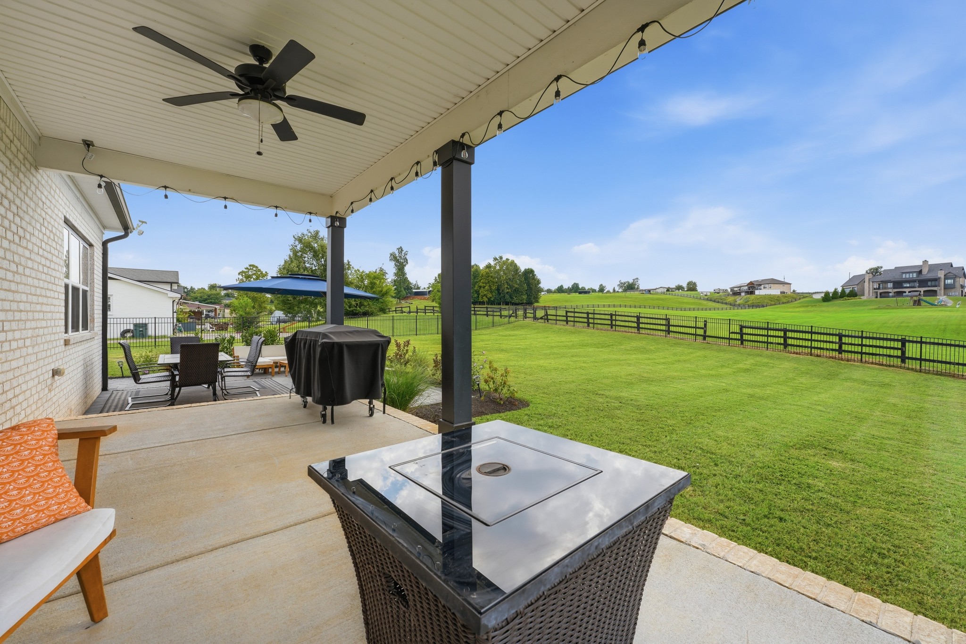
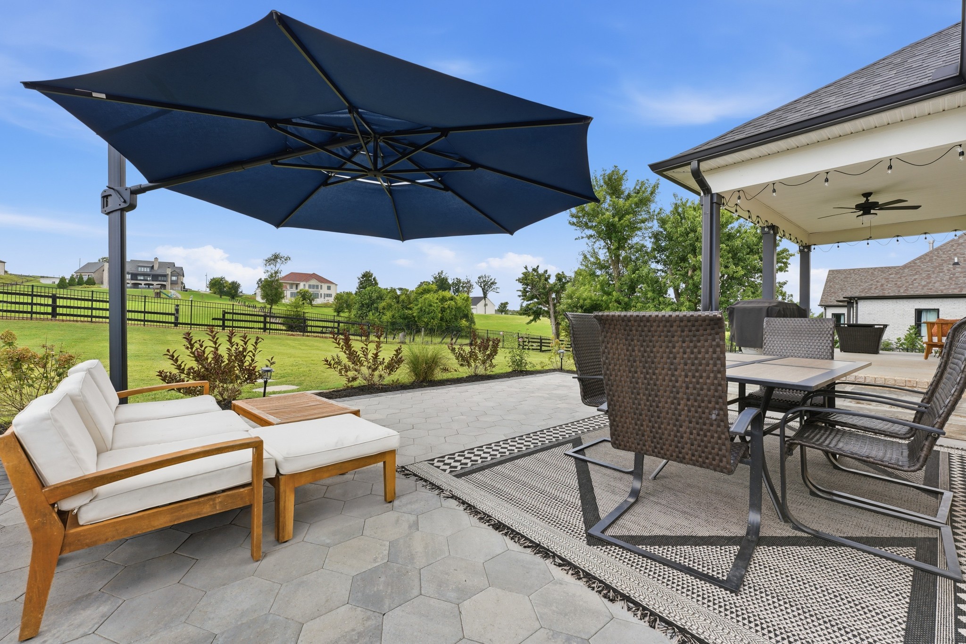
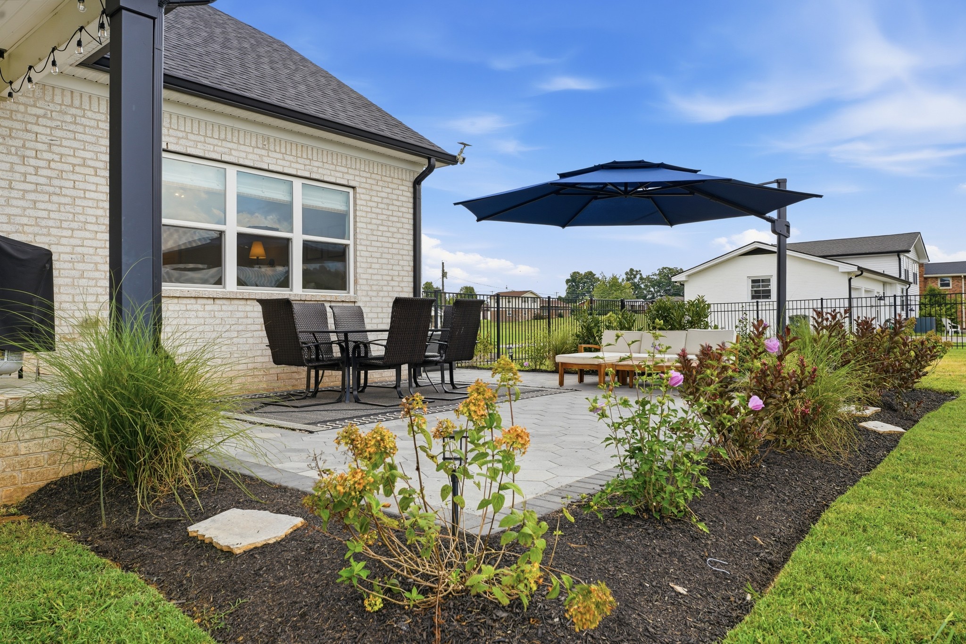
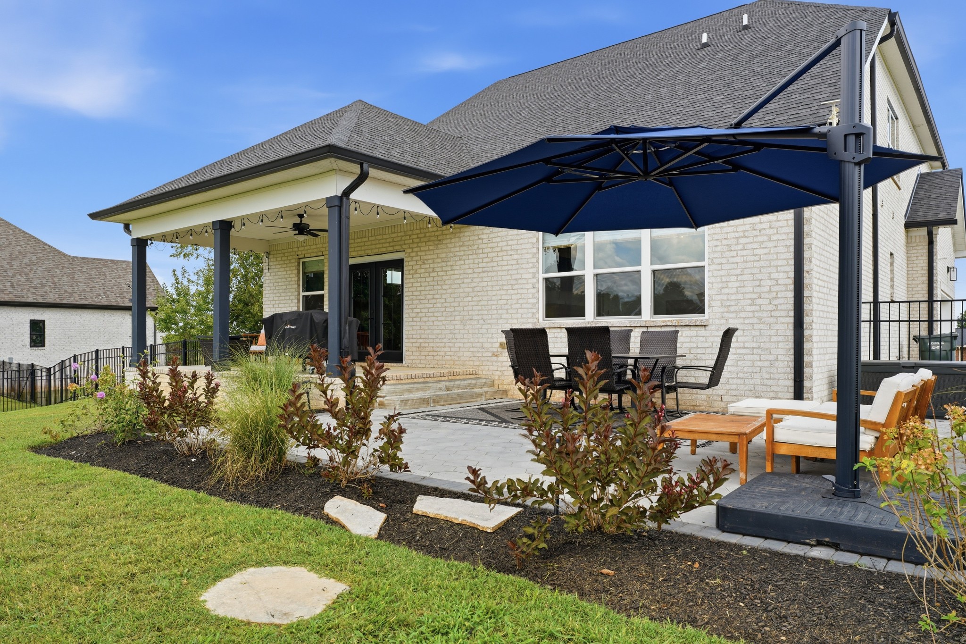
Upstairs, the oversized bonus room offers flexible space for a media room, home office, playroom, or additional living area. Outside, a new oversized paver patio overlooks the private backyard, with fresh landscaping completing the space.

Just 1 mile from I-40, 1.5 miles from Providence Marketplace, approximately 5 miles from Costco, and 15 minutes from BNA. $8,000 SELLER CREDIT with acceptable offer & use of preferred lender.

4
beds

3
baths

2,806 Sq.Ft. LIVING AREA

0.59 Acres lot

Features & Amenities

Interior

  • total bedrooms4
  • Total bathrooms3
  • full bathrooms2
  • half bathroom1
  • Flooring Carpet, Marble, Vinyl
  • APPLIANCES Electric Oven, Electric Range, Dishwasher, Disposal, Dryer, Microwave, Refrigerator, Stainless Steel Appliance(s), Washer

Area & Lot

  • Status For Sale
  • Living Area2,806 Sq.Ft.
  • Total Area2,806 Sq.Ft.
  • Lot Area0.59 Acres
  • MLS® ID3523696
  • TypeResidential
  • YEAR BUILT2021
  • NeighborhoodDel Webb
  • Elementary SchoolStoner Creek Elementary
  • Middle SchoolWest Wilson Middle School
  • High SchoolMt. Juliet High School

Exterior

  • STORIES2
  • Garage Space2.0
  • water SourcePublic
  • utilitiesWater Available
  • parkingGarage Faces Side
  • HEAT TYPECentral
  • AIR CONDITIONINGCentral Air
  • sewerPublic Sewer

Financial

  • Sales Price$775,000
  • Real Estate Tax $2,389/yr
image

Schedule a Showing

I would love to show you this beautiful property. Please select your preferred date and time below. I will be in touch shortly to confirm your appointment.

Schedule a Showing

I would love to show you this beautiful property. Please select your preferred date and time below. I will be in touch shortly to confirm your appointment.

Thank you for your interest in 1412 Barrett Dr, Mount Juliet, TN 37122. We are reviewing your request and will be in touch shortly!

Mortgage Calculator

Estimate your monthly mortgage payment, including the principal and interest, property taxes, and HOA. Adjust the values to generate a more accurate rate.

All estimates are provided for informational purposes only. Actual amounts may vary.
$0,000 Your Payment 20 15 65
$0,000 Your Payment

Del Webb

Explore

Service You Can Rely On

Backed by decades of proven results, each transaction is handled with care, strong negotiation, and tailored strategies designed to achieve the best outcome for every client.

Follow Me on Instagram