1428 Sumner Ave
1428 Sumner Ave
1428 Sumner Ave
1428 Sumner Ave
1428 Sumner Ave
1428 Sumner Ave
1428 Sumner Ave
1428 Sumner Ave
1428 Sumner Ave
1428 Sumner Ave
1428 Sumner Ave
1428 Sumner Ave
1428 Sumner Ave
1428 Sumner Ave
1428 Sumner Ave
1428 Sumner Ave
1428 Sumner Ave
1428 Sumner Ave
SEE ALL PHOTOS
1428 Sumner Ave
1428 Sumner Ave
1428 Sumner Ave
1428 Sumner Ave
1428 Sumner Ave
1428 Sumner Ave
1428 Sumner Ave
1428 Sumner Ave
1428 Sumner Ave
1428 Sumner Ave
1428 Sumner Ave
1428 Sumner Ave
1428 Sumner Ave
1428 Sumner Ave
1428 Sumner Ave
1428 Sumner Ave
1428 Sumner Ave
1428 Sumner Ave
Courtesy of Benchmark Realty, LLC, Stephanie Jones Listing Contact: 6159748764 
Sold

1428 Sumner Ave

1428 Sumner Ave, Nashville, TN 37206

$350,000
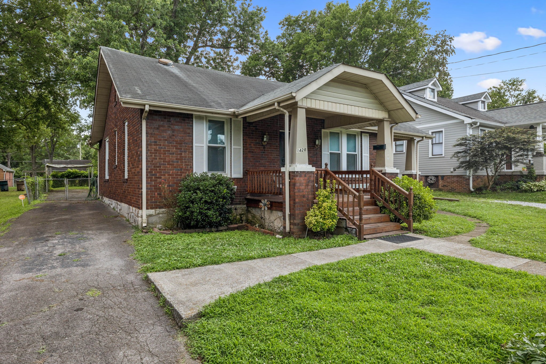
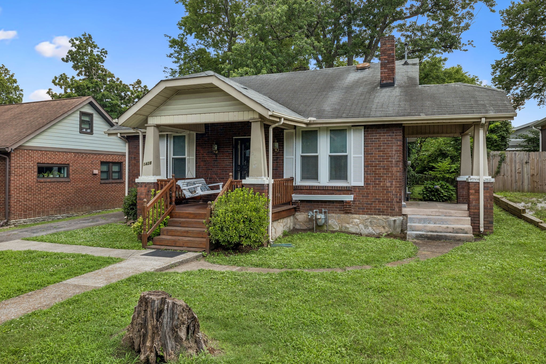
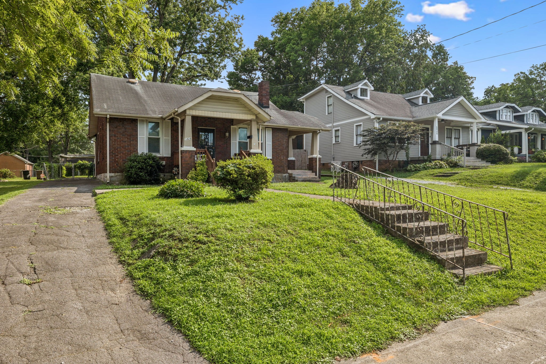
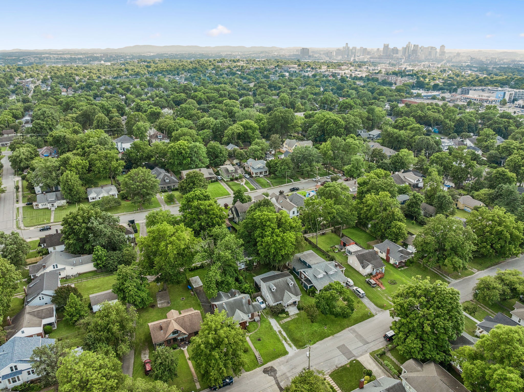
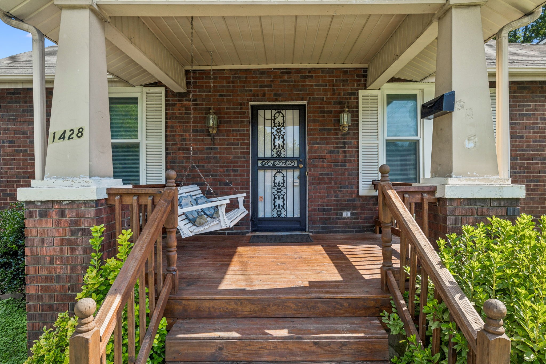
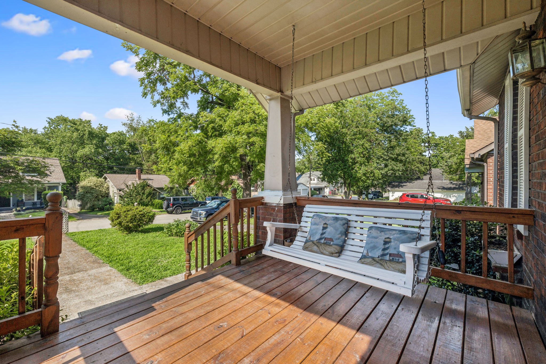
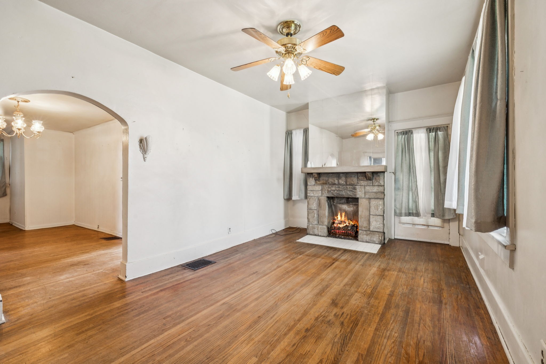
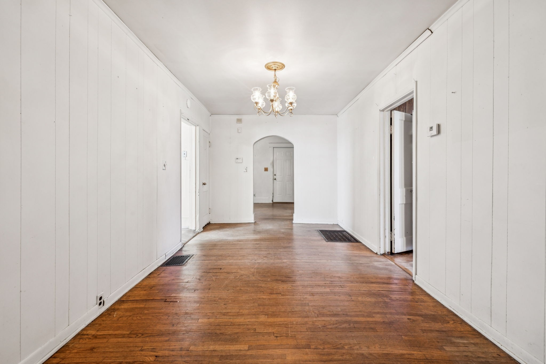
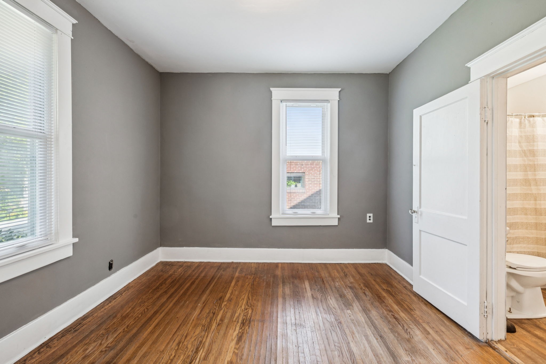
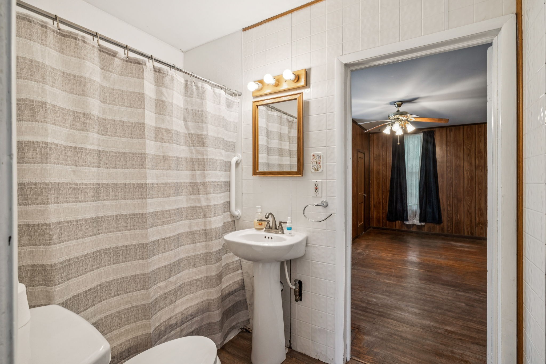
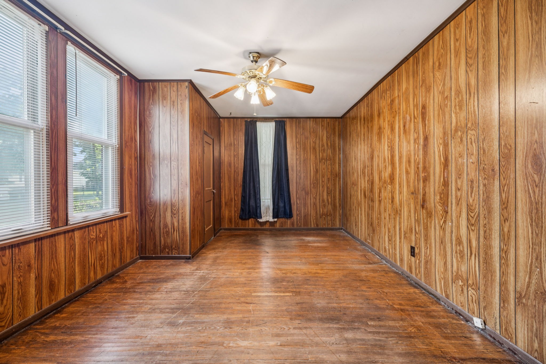
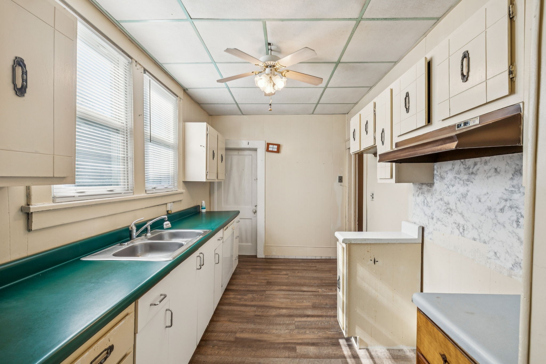
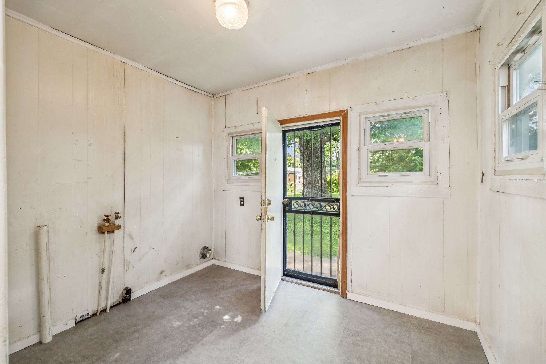
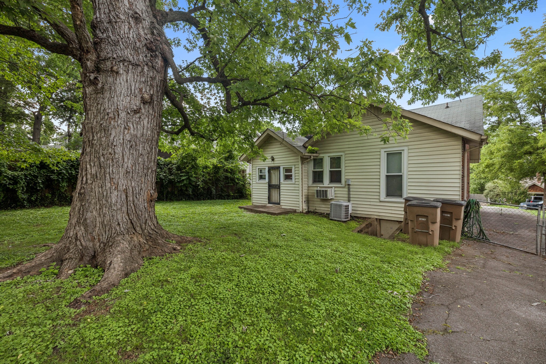
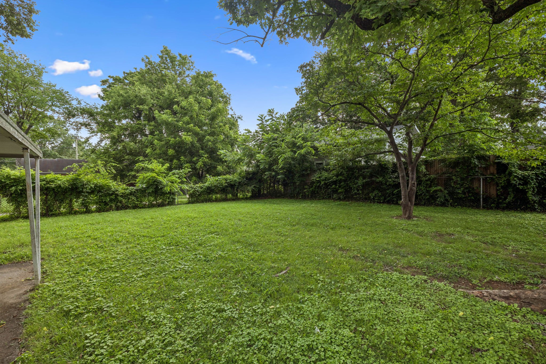
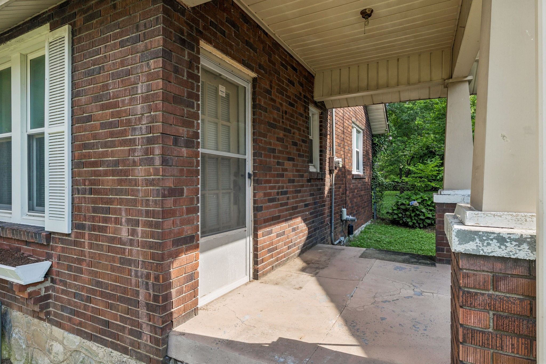
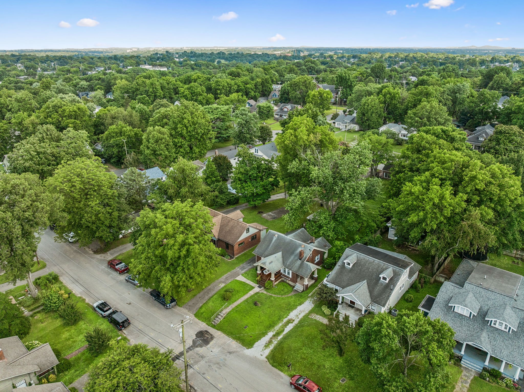
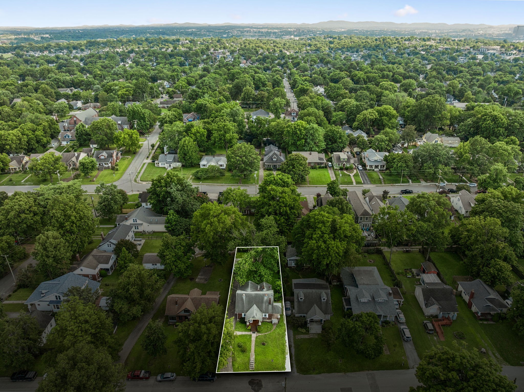
Charming East Nashville Classic with Endless Potential! This brick beauty blends historic charm with prime location. Just minutes to downtown, popular dining, and major interstates. Featuring original hardwood flooring, craftsman columns, and a cozy gas fireplace, the character shines throughout. The galley kitchen offers function and charm. Recent updates include fresh paint in bedroom 2 and a newly updated bathroom. Upper level offers additional square footage and endless potential with some TLC. Complete with a fenced backyard, covered front porch and side patio. Sold AS-IS. Bring your vision and make this East Nashville gem your own!

2
beds

1
bath

1,013 Sq.Ft. LIVING AREA

7,405.2 Sq.Ft. lot

Features & Amenities

Interior

  • total bedrooms2
  • Total bathroom1
  • full bathroom1
  • Laundry room Electric Dryer Hookup, Washer Hookup
  • Flooring Wood
  • Fireplace Family Room
  • APPLIANCES None
  • other interior Features Built-in Features, Ceiling Fan(s), Entrance Foyer, Pantry, High Speed Internet

Area & Lot

  • Status Sold
  • Date Sold September 16, 2025
  • Living Area1,013 Sq.Ft.
  • Total Area1,013 Sq.Ft.
  • Lot Area7,405.2 Sq.Ft.
  • MLS® ID2927971
  • TypeResidential
  • YEAR BUILT1924
  • Architecture StylesTraditional
  • View DescriptionCity
  • Elementary SchoolRosebank Elementary
  • Middle SchoolStratford STEM Magnet School Lower Campus
  • High SchoolStratford STEM Magnet School Upper Campus

Exterior

  • STORIES2
  • water SourcePublic
  • utilitiesWater Available
  • roofShingle
  • lot featuresLevel
  • parkingDetached, Driveway, On Street, Paved
  • HEAT TYPECentral
  • AIR CONDITIONINGCentral Air
  • sewerPublic Sewer
  • other exterior FeaturesStorm Shelter

Financial

  • Sales Price$350,000
  • Real Estate Tax $2,488/yr

Service You Can Rely On

Backed by decades of proven results, each transaction is handled with care, strong negotiation, and tailored strategies designed to achieve the best outcome for every client.

Follow Me on Instagram