
Leave a Message

Thank you for your message. I will be in touch with you shortly.

1434 Autumn Leaf Ln
1434 Autumn Leaf Ln
1434 Autumn Leaf Ln
1434 Autumn Leaf Ln
1434 Autumn Leaf Ln
1434 Autumn Leaf Ln
1434 Autumn Leaf Ln
1434 Autumn Leaf Ln
1434 Autumn Leaf Ln
1434 Autumn Leaf Ln
1434 Autumn Leaf Ln
1434 Autumn Leaf Ln
1434 Autumn Leaf Ln
1434 Autumn Leaf Ln
1434 Autumn Leaf Ln
1434 Autumn Leaf Ln
1434 Autumn Leaf Ln
1434 Autumn Leaf Ln
1434 Autumn Leaf Ln
1434 Autumn Leaf Ln
1434 Autumn Leaf Ln
1434 Autumn Leaf Ln
1434 Autumn Leaf Ln
1434 Autumn Leaf Ln
1434 Autumn Leaf Ln
1434 Autumn Leaf Ln
1434 Autumn Leaf Ln
1434 Autumn Leaf Ln
1434 Autumn Leaf Ln
1434 Autumn Leaf Ln
1434 Autumn Leaf Ln
1434 Autumn Leaf Ln
1434 Autumn Leaf Ln
1434 Autumn Leaf Ln
1434 Autumn Leaf Ln
1434 Autumn Leaf Ln
1434 Autumn Leaf Ln
1434 Autumn Leaf Ln
1434 Autumn Leaf Ln
1434 Autumn Leaf Ln
1434 Autumn Leaf Ln
1434 Autumn Leaf Ln
1434 Autumn Leaf Ln
1434 Autumn Leaf Ln
1434 Autumn Leaf Ln
1434 Autumn Leaf Ln
1434 Autumn Leaf Ln
1434 Autumn Leaf Ln
1434 Autumn Leaf Ln
1434 Autumn Leaf Ln
1434 Autumn Leaf Ln
1434 Autumn Leaf Ln
1434 Autumn Leaf Ln
1434 Autumn Leaf Ln
1434 Autumn Leaf Ln
1434 Autumn Leaf Ln
1434 Autumn Leaf Ln
1434 Autumn Leaf Ln
1434 Autumn Leaf Ln
1434 Autumn Leaf Ln
1434 Autumn Leaf Ln
1434 Autumn Leaf Ln
1434 Autumn Leaf Ln
1434 Autumn Leaf Ln
1434 Autumn Leaf Ln
1434 Autumn Leaf Ln
1434 Autumn Leaf Ln
1434 Autumn Leaf Ln
SEE ALL PHOTOS
1434 Autumn Leaf Ln
1434 Autumn Leaf Ln
1434 Autumn Leaf Ln
1434 Autumn Leaf Ln
1434 Autumn Leaf Ln
1434 Autumn Leaf Ln
1434 Autumn Leaf Ln
1434 Autumn Leaf Ln
1434 Autumn Leaf Ln
1434 Autumn Leaf Ln
1434 Autumn Leaf Ln
1434 Autumn Leaf Ln
1434 Autumn Leaf Ln
1434 Autumn Leaf Ln
1434 Autumn Leaf Ln
1434 Autumn Leaf Ln
1434 Autumn Leaf Ln
1434 Autumn Leaf Ln
1434 Autumn Leaf Ln
1434 Autumn Leaf Ln
1434 Autumn Leaf Ln
1434 Autumn Leaf Ln
1434 Autumn Leaf Ln
1434 Autumn Leaf Ln
1434 Autumn Leaf Ln
1434 Autumn Leaf Ln
1434 Autumn Leaf Ln
1434 Autumn Leaf Ln
1434 Autumn Leaf Ln
1434 Autumn Leaf Ln
1434 Autumn Leaf Ln
1434 Autumn Leaf Ln
1434 Autumn Leaf Ln
1434 Autumn Leaf Ln
1434 Autumn Leaf Ln
1434 Autumn Leaf Ln
1434 Autumn Leaf Ln
1434 Autumn Leaf Ln
1434 Autumn Leaf Ln
1434 Autumn Leaf Ln
1434 Autumn Leaf Ln
1434 Autumn Leaf Ln
1434 Autumn Leaf Ln
1434 Autumn Leaf Ln
1434 Autumn Leaf Ln
1434 Autumn Leaf Ln
1434 Autumn Leaf Ln
1434 Autumn Leaf Ln
1434 Autumn Leaf Ln
1434 Autumn Leaf Ln
1434 Autumn Leaf Ln
1434 Autumn Leaf Ln
1434 Autumn Leaf Ln
1434 Autumn Leaf Ln
1434 Autumn Leaf Ln
1434 Autumn Leaf Ln
1434 Autumn Leaf Ln
1434 Autumn Leaf Ln
1434 Autumn Leaf Ln
1434 Autumn Leaf Ln
1434 Autumn Leaf Ln
1434 Autumn Leaf Ln
1434 Autumn Leaf Ln
1434 Autumn Leaf Ln
1434 Autumn Leaf Ln
1434 Autumn Leaf Ln
1434 Autumn Leaf Ln
1434 Autumn Leaf Ln
Courtesy of Benchmark Realty, LLC, Leslie Tubberville Listing Contact: 6152943768 
Sold

1434 Autumn Leaf Ln

1434 Autumn Leaf Ln, Mount Juliet, TN 37122

$499,000
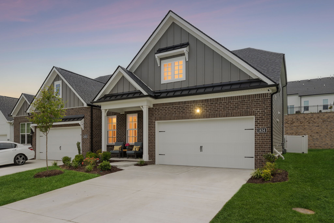
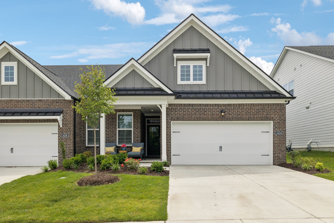
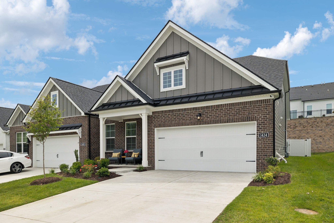
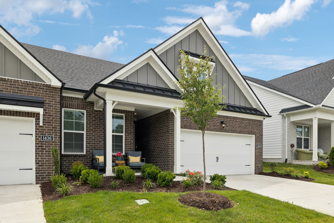
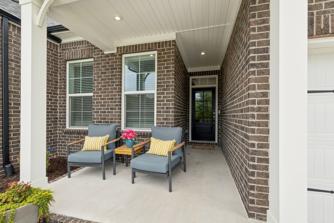
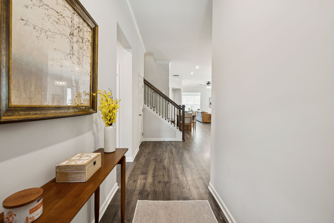
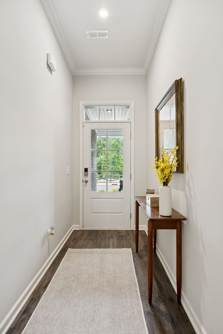
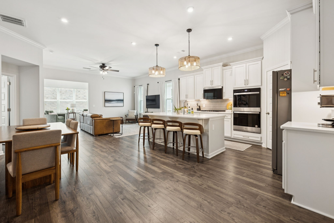
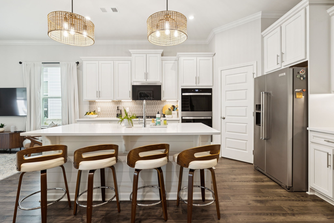
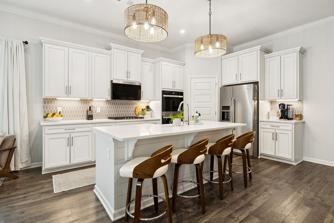
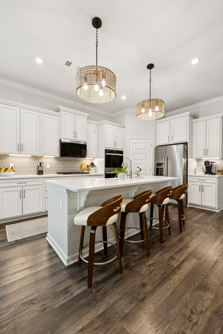
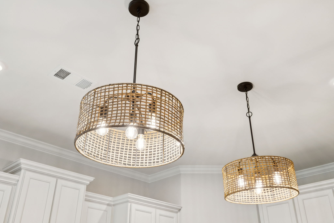
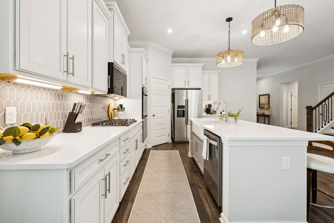
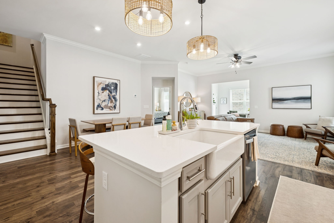
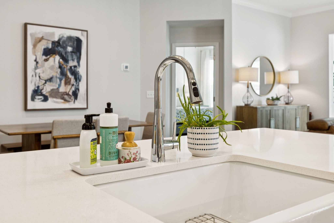
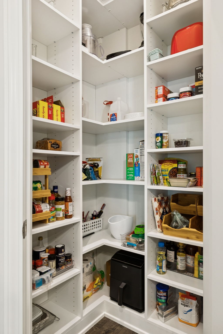
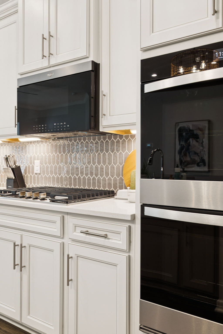
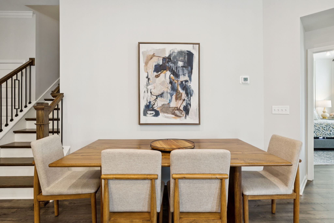
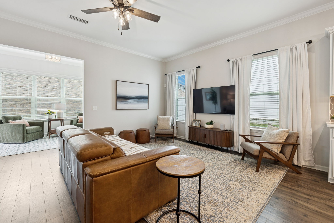
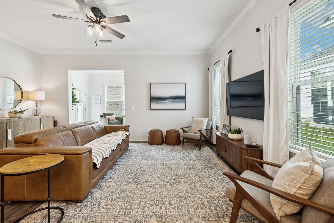
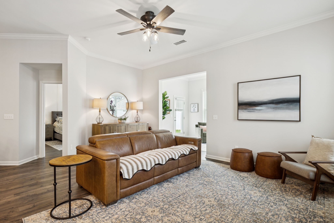
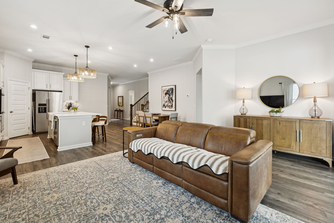
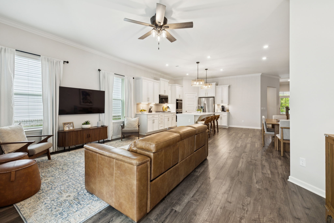
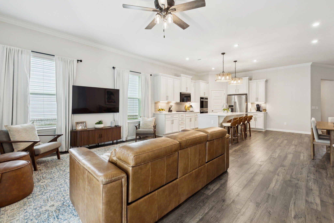
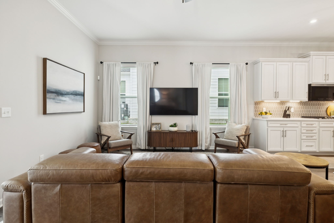
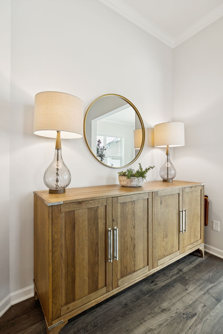
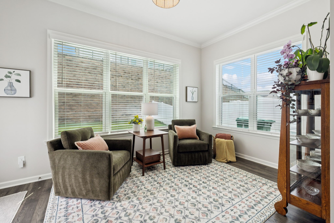
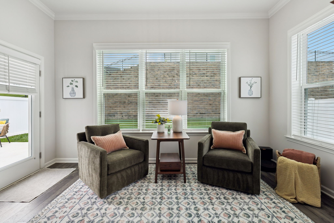
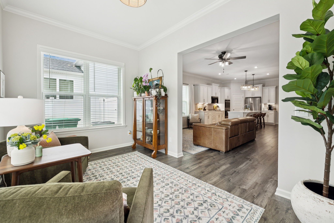
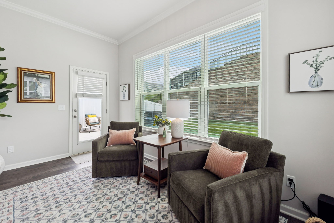
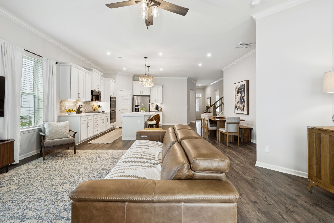
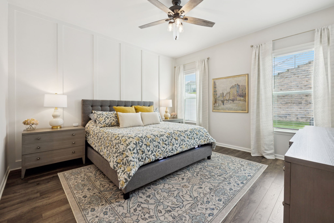
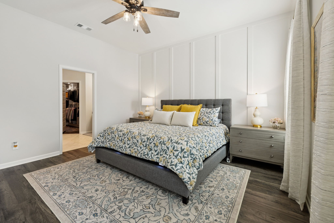
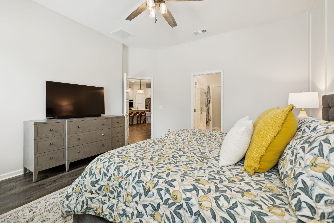
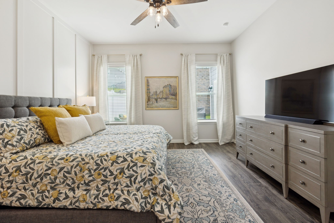
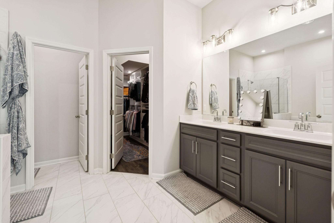
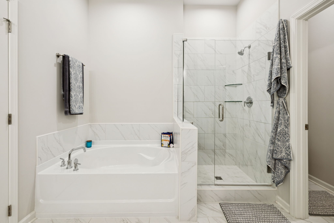
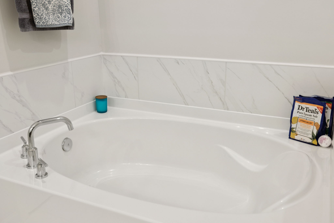
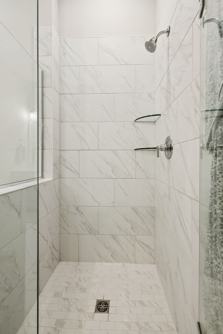
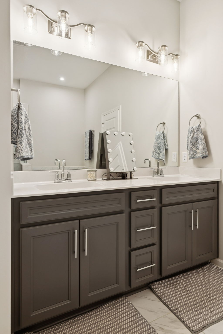
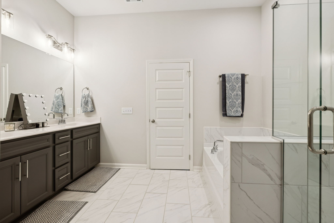
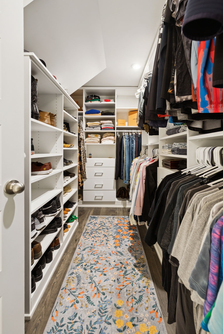
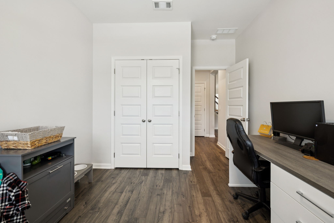
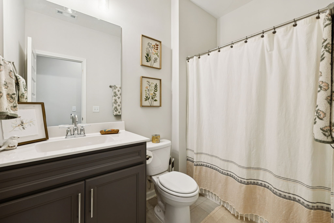
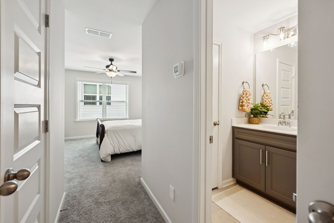
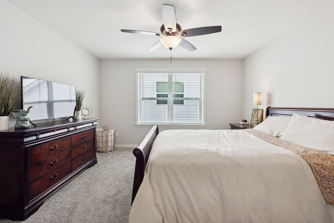
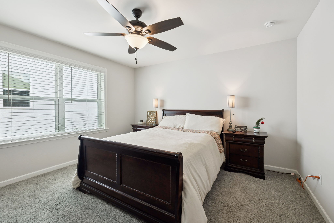
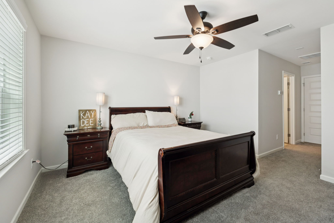
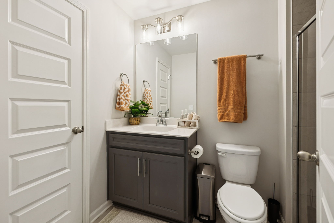
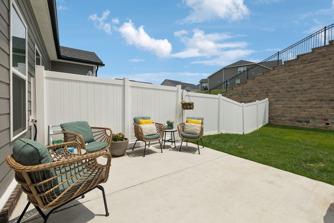
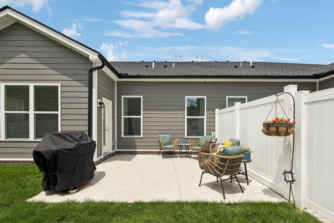
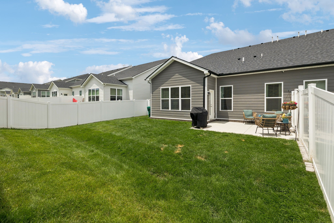
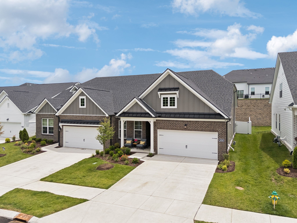
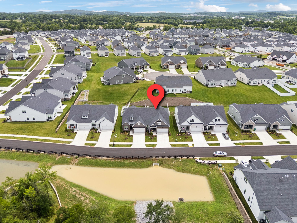
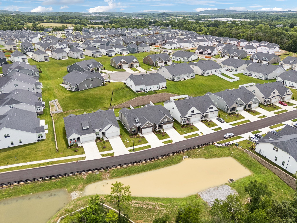
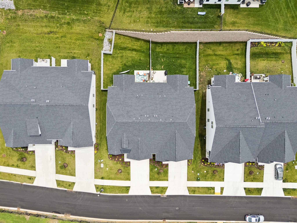
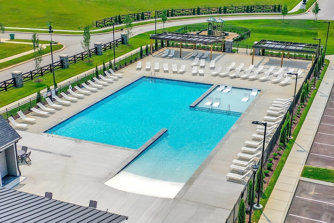
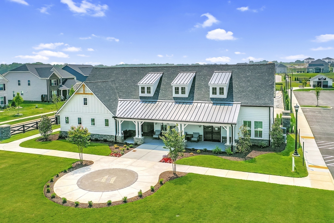
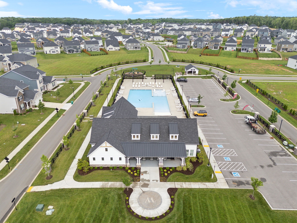
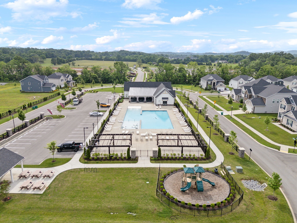
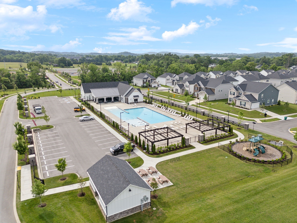
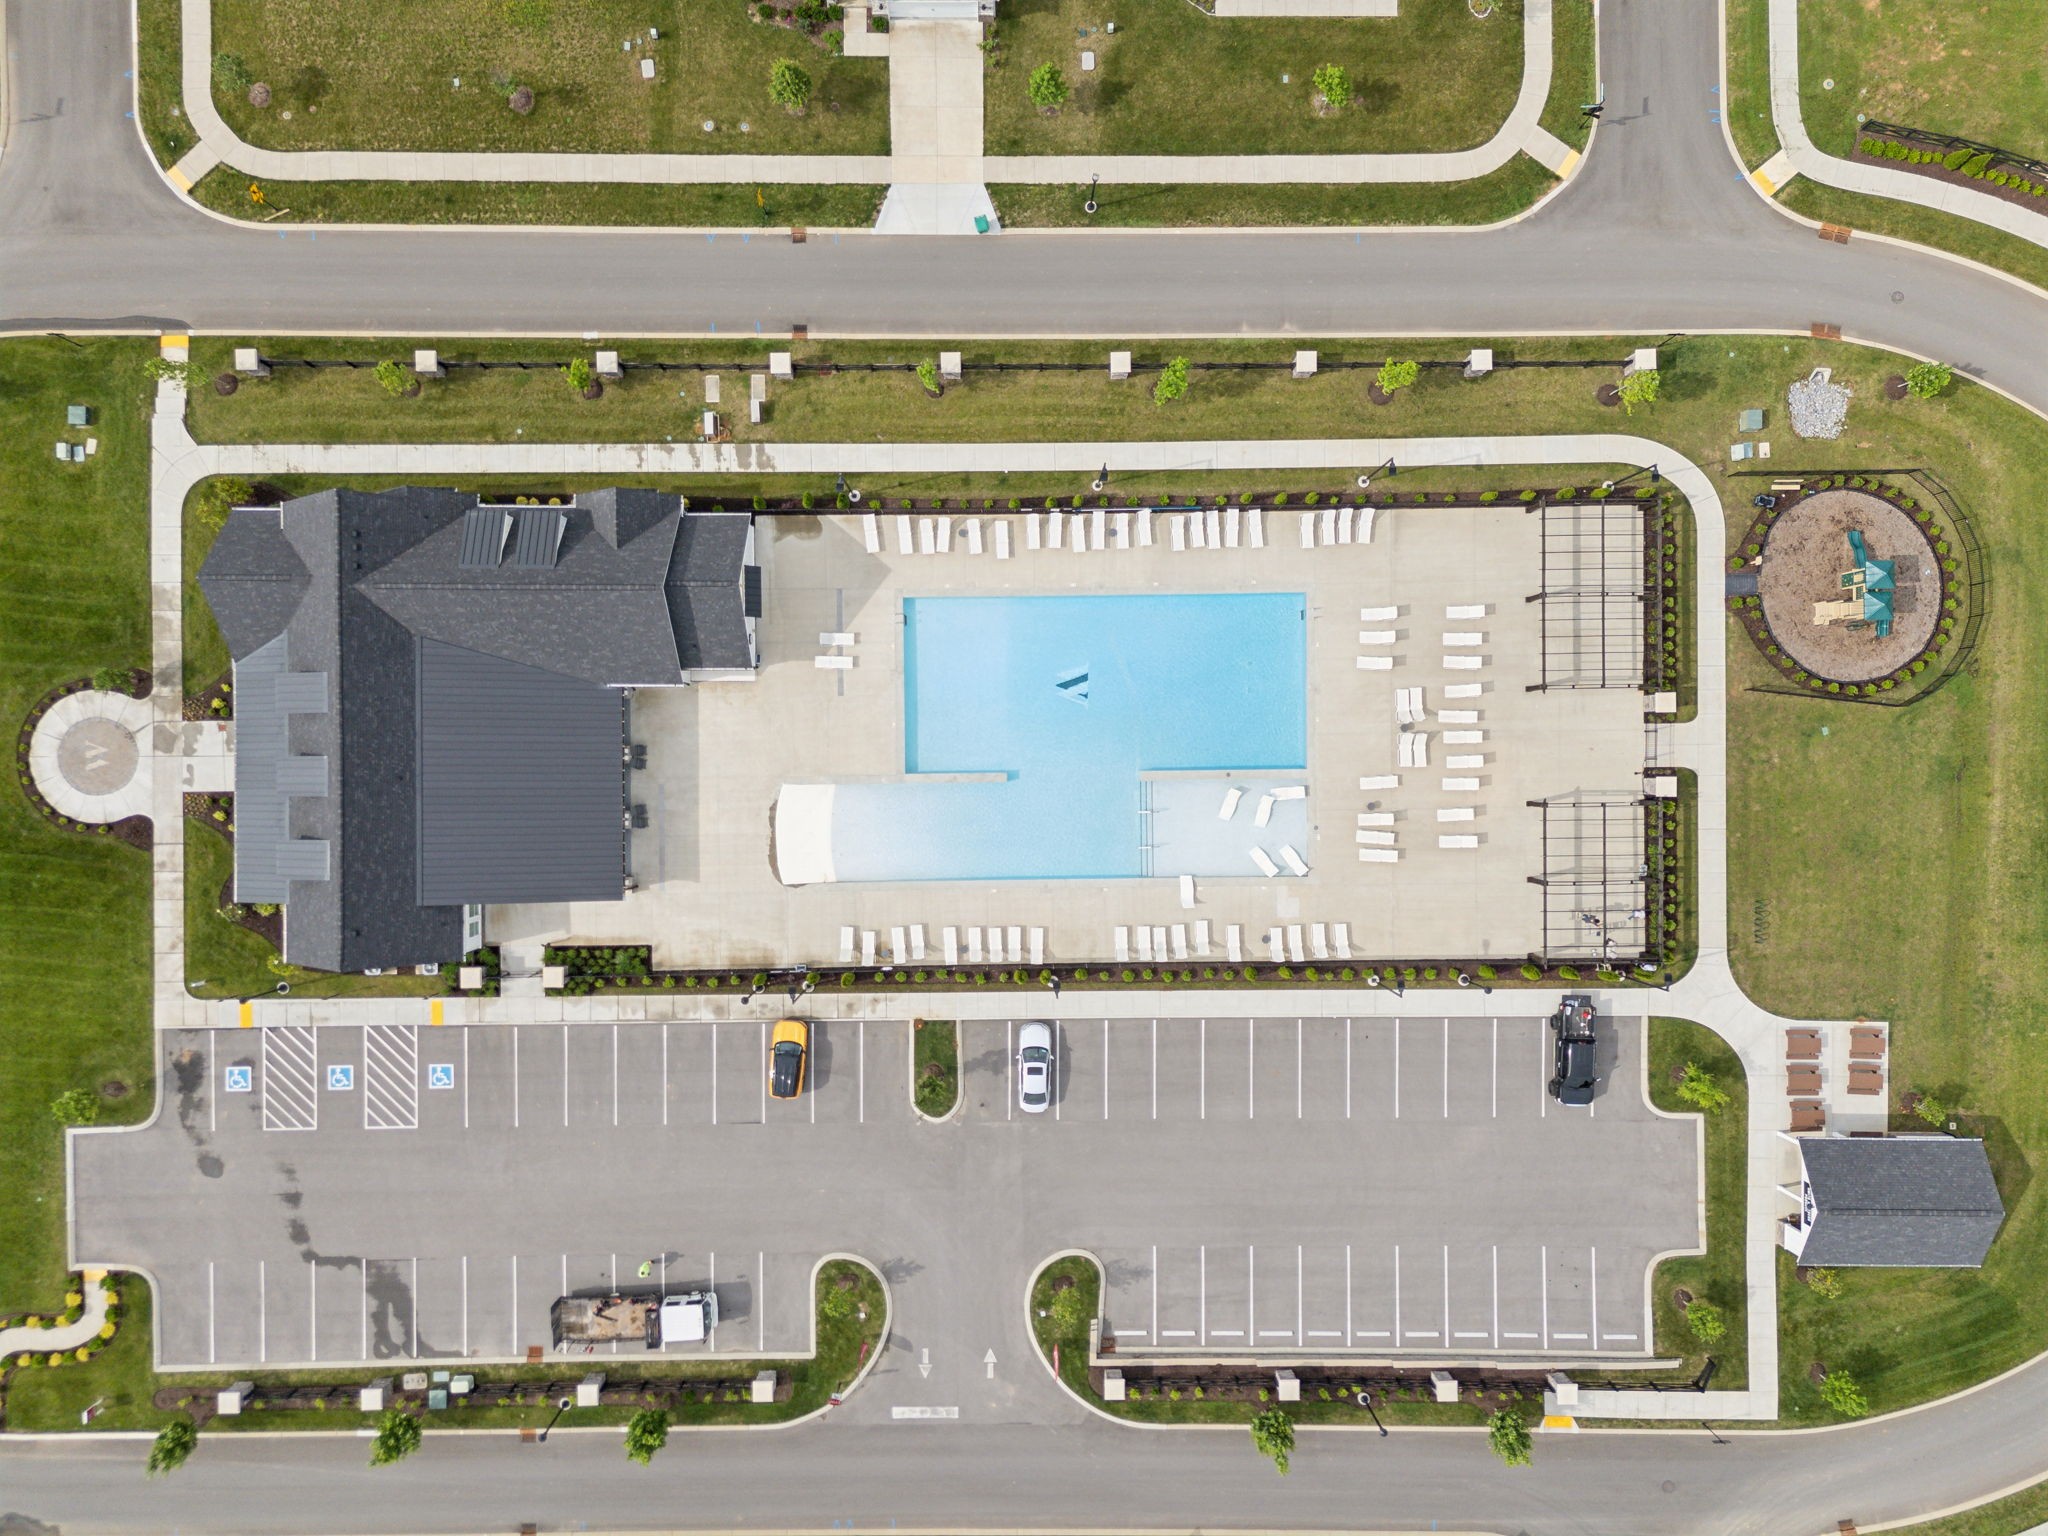
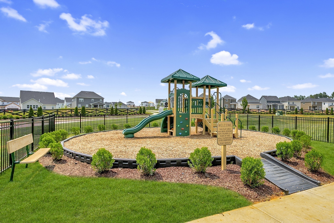
Welcome to your dream home! This beautifully appointed 3-bedroom, 3-bath Villa in Wilson County offers the perfect blend of luxury, comfort, and convenience. From the moment you step inside, you'll notice the attention to detail and high-end upgrades that set this home apart. Interior Features include: Spacious Florida Room filled with natural light - ideal for relaxing or entertaining. California Closets and custom pull-out drawers for smart, stylish storage. Elegant crown molding and cased windows throughout. Designer light fixtures and thoughtfully placed accent wall in the primary bedroom add personality and charm. Gourmet kitchen with a farmhouse sink, double oven, and upgraded finishes. Exterior Features: Private, fenced backyard, low-maintenance exterior with manicured landscaping. The HOA maintains grounds, mowing, irrigation, and roof. Live like you're on vacation every day with access to a clubhouse, resort-style pool, playground, fitness center, sidewalks, and scenic walking trails. This Waverly community is vibrant, friendly, and designed for your lifestyle. Whether you're downsizing, relocating, or simply looking for a home with premium features in a fantastic location, this Villa delivers. Don't miss your chance to own this upgraded gem in one of Mt Juliet's most desirable communities. ***Buyer's take advantage of up to a $4800 credit when using our preferred lender, Alex Jimenez with Ross Mortgage. 615-243-3774***

3
beds

3
baths

2,258 Sq.Ft. LIVING AREA

0.26 Acres lot

Features & Amenities

Interior

  • total bedrooms3
  • Total bathrooms3
  • full bathrooms3
  • Flooring Carpet, Laminate, Tile
  • APPLIANCES Double Oven, Cooktop, Dishwasher, Microwave
  • other interior Features Open Floorplan, Pantry, Walk-In Closet(s), Kitchen Island

Area & Lot

  • Status Sold
  • Living Area2,258 Sq.Ft.
  • Total Area2,258 Sq.Ft.
  • Lot Area0.26 Acres
  • MLS® ID2921253
  • TypeTownhouse
  • YEAR BUILT2024
  • NeighborhoodDel Webb
  • Elementary SchoolStoner Creek Elementary
  • Middle SchoolWest Wilson Middle School
  • High SchoolMt. Juliet High School

Exterior

  • STORIES2
  • Garage Space2.0
  • water SourcePublic
  • utilitiesElectricity Available, Natural Gas Available, Water Available
  • parkingGarage Faces Front
  • HEAT TYPECentral, Electric, Natural Gas
  • AIR CONDITIONINGCentral Air, Electric
  • sewerPublic Sewer
  • HOA AmenitiesClubhouse, Fitness Center, Playground, Pool, Sidewalks, Underground Utilities, Trail(s)
  • security FeaturesSecurity System
  • other exterior FeaturesSmart Lock(s)

Financial

  • Sales Price$499,000
  • Real Estate Tax $336/yr
  • HOA $235/mo

Del Webb

Explore

Service You Can Rely On

Backed by decades of proven results, each transaction is handled with care, strong negotiation, and tailored strategies designed to achieve the best outcome for every client.

Follow Me on Instagram