Leave a Message

Thank you for your message. I will be in touch with you shortly.

1436 Saddle Crst
1436 Saddle Crst
1436 Saddle Crst
1436 Saddle Crst
1436 Saddle Crst
1436 Saddle Crst
1436 Saddle Crst
1436 Saddle Crst
1436 Saddle Crst
1436 Saddle Crst
1436 Saddle Crst
1436 Saddle Crst
1436 Saddle Crst
1436 Saddle Crst
1436 Saddle Crst
1436 Saddle Crst
1436 Saddle Crst
1436 Saddle Crst
1436 Saddle Crst
1436 Saddle Crst
1436 Saddle Crst
1436 Saddle Crst
1436 Saddle Crst
1436 Saddle Crst
1436 Saddle Crst
1436 Saddle Crst
1436 Saddle Crst
1436 Saddle Crst
SEE ALL PHOTOS
1436 Saddle Crst
1436 Saddle Crst
1436 Saddle Crst
1436 Saddle Crst
1436 Saddle Crst
1436 Saddle Crst
1436 Saddle Crst
1436 Saddle Crst
1436 Saddle Crst
1436 Saddle Crst
1436 Saddle Crst
1436 Saddle Crst
1436 Saddle Crst
1436 Saddle Crst
1436 Saddle Crst
1436 Saddle Crst
1436 Saddle Crst
1436 Saddle Crst
1436 Saddle Crst
1436 Saddle Crst
1436 Saddle Crst
1436 Saddle Crst
1436 Saddle Crst
1436 Saddle Crst
1436 Saddle Crst
1436 Saddle Crst
1436 Saddle Crst
1436 Saddle Crst
Courtesy of Benchmark Realty, LLC, Greg Stroud Listing Contact: 6159700056 
Sold

1436 Saddle Crst

1436 Saddle Crst, Mount Juliet, TN 37122

$474,900
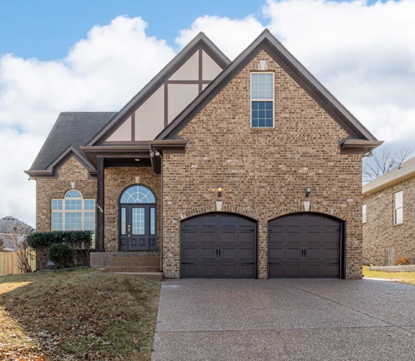
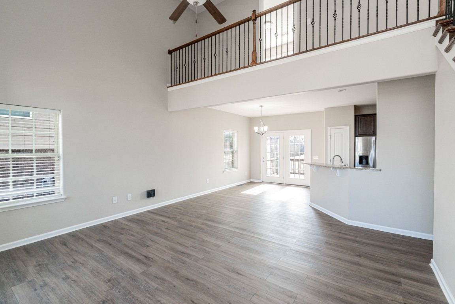
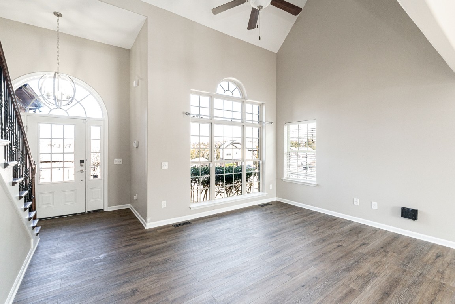
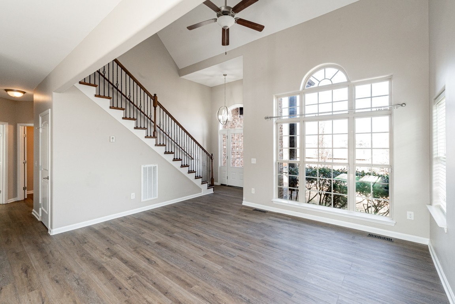
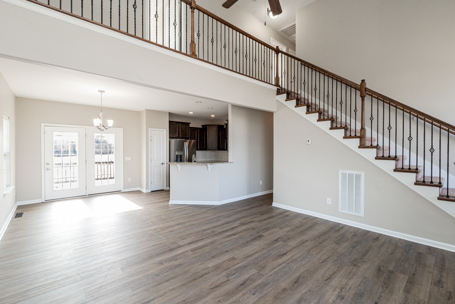
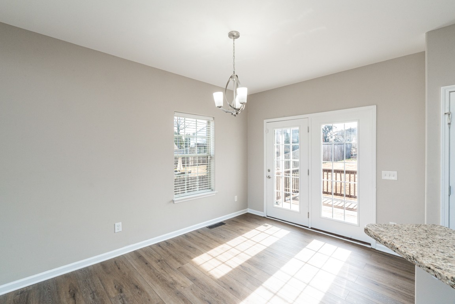
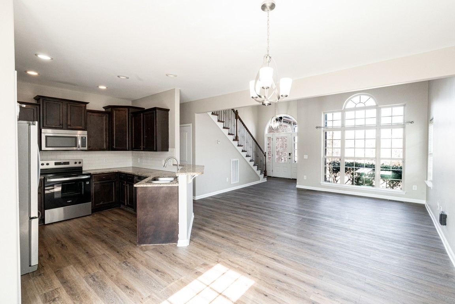
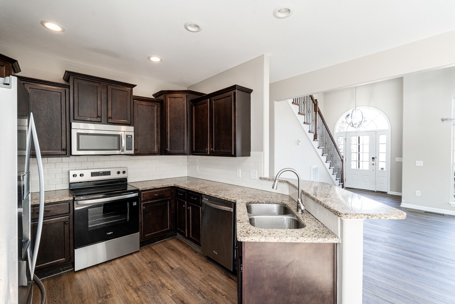
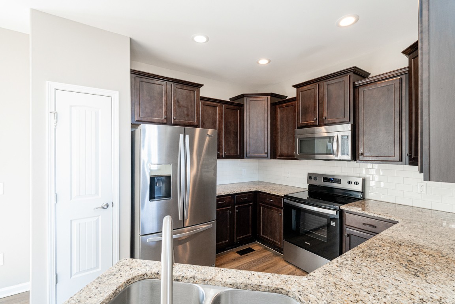
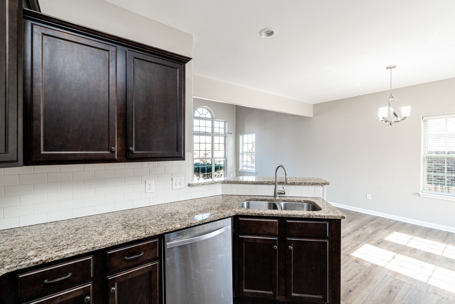
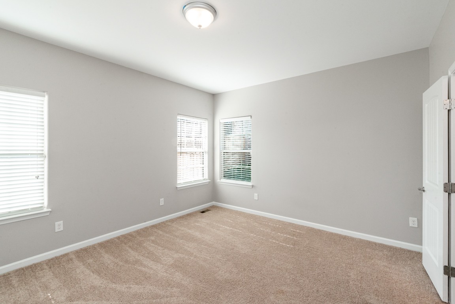
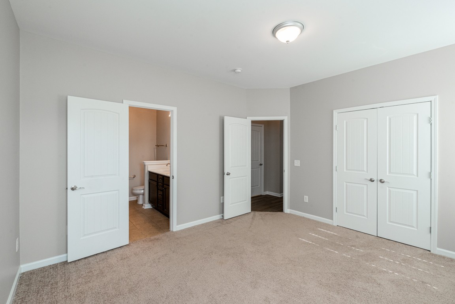
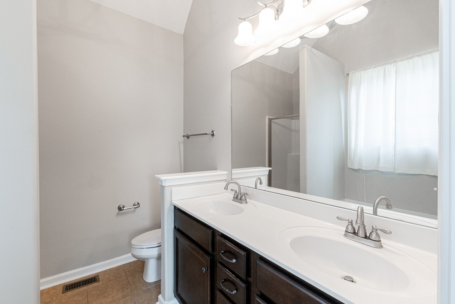
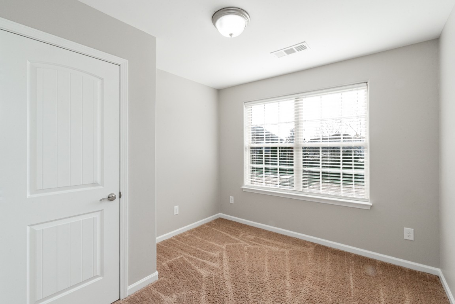
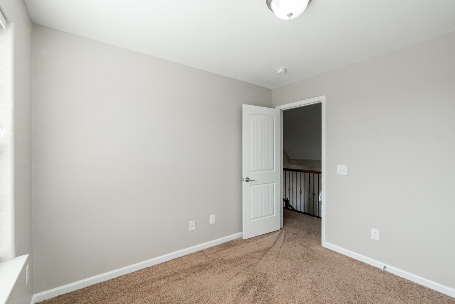
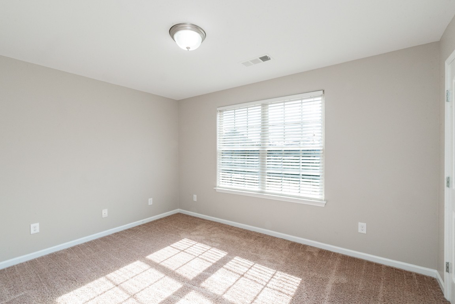
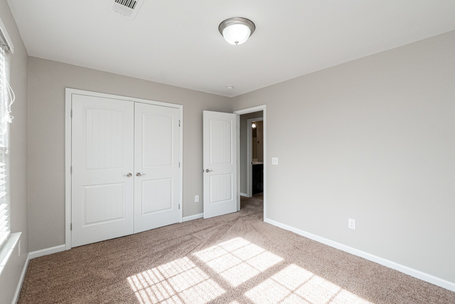
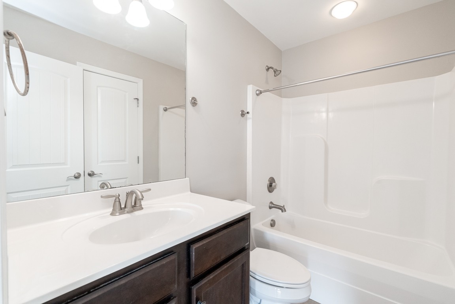
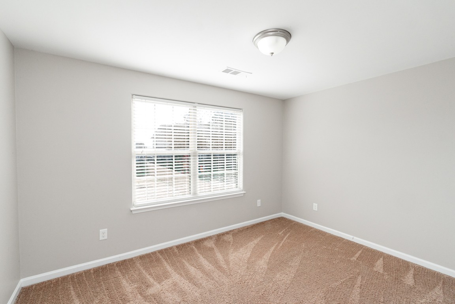
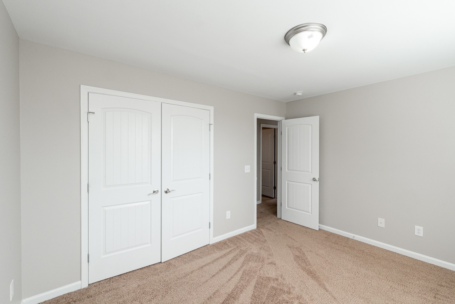
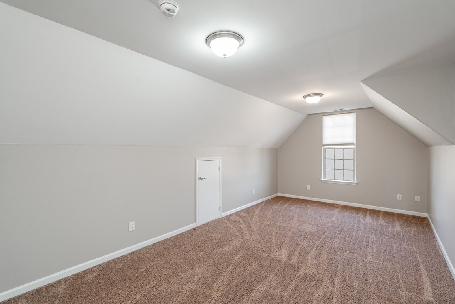
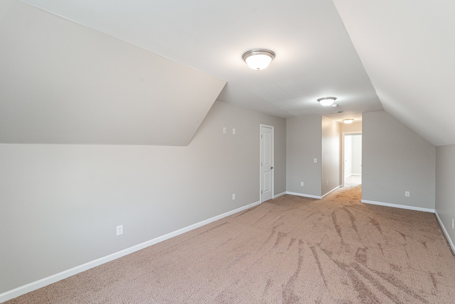
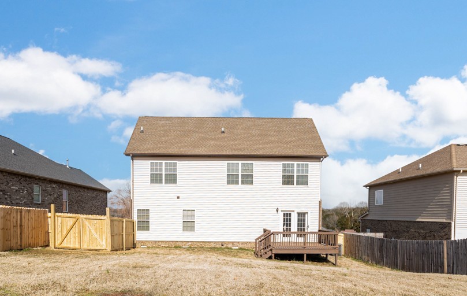
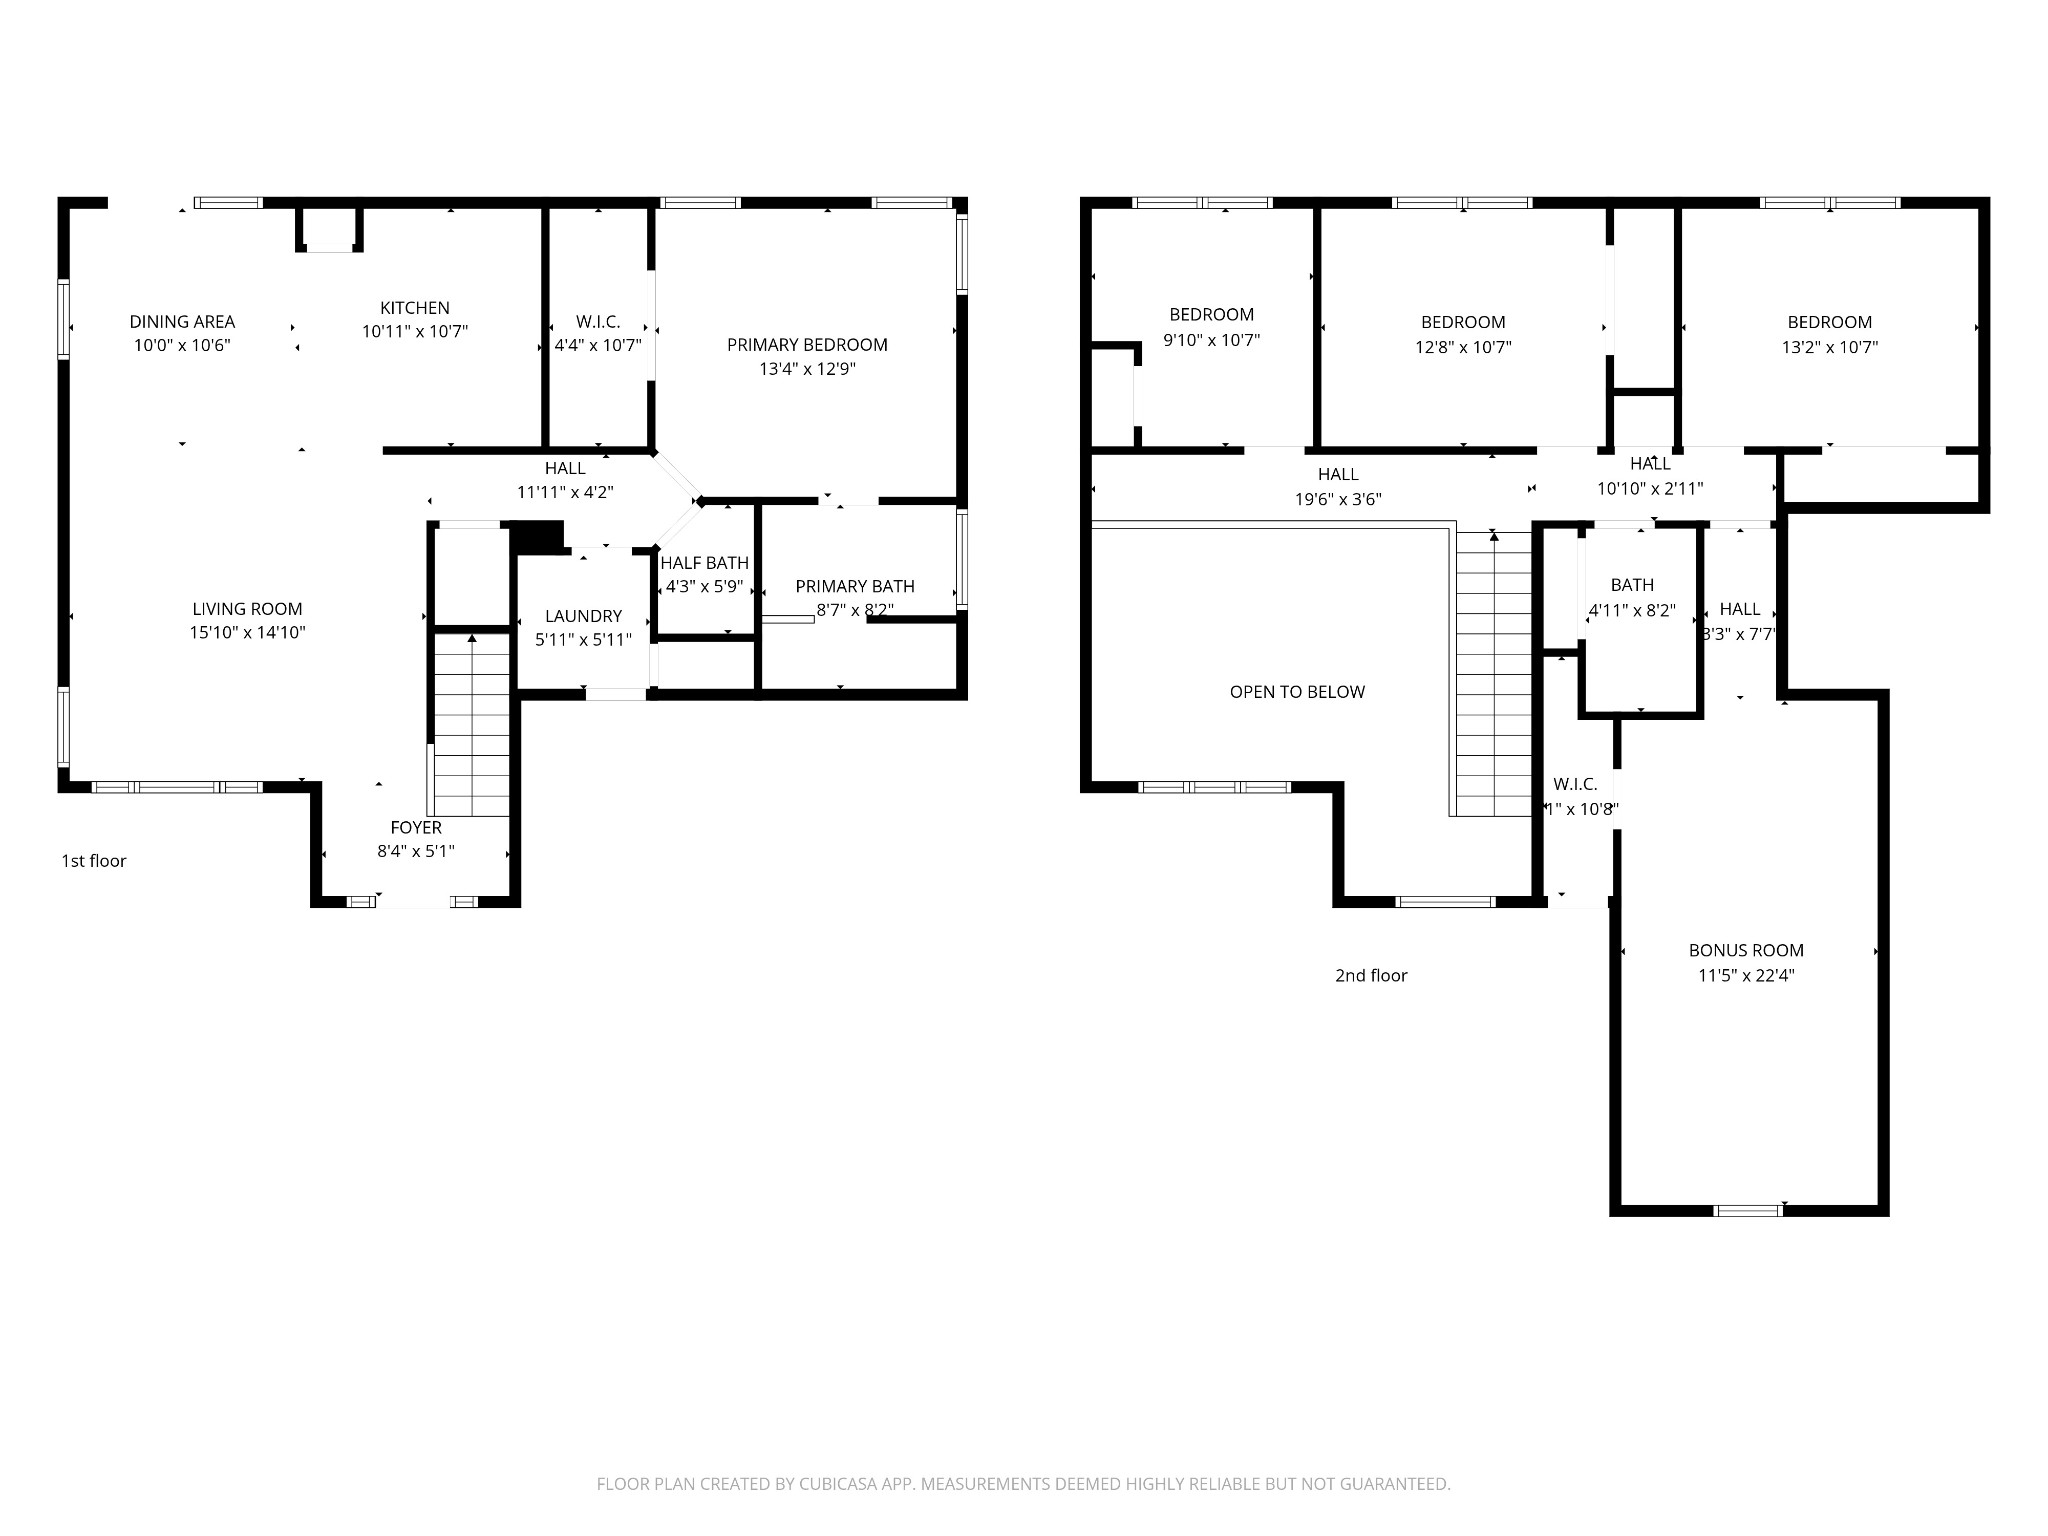
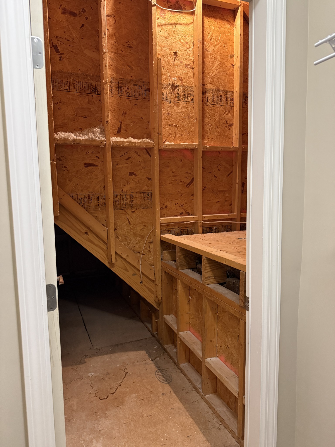
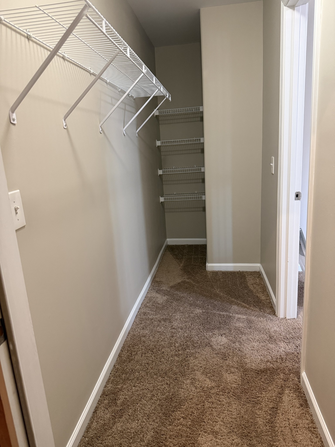
They don't come up for sale often so don't snooze on this great home with 4 bedrooms, 2.5 baths plus a large bonus room with a walk in closet. The bonus room sets up well for a 5th bedroom. This subdivision does not have a HOA. So boats and trailers are welcome. There's a brand new Tim Hortons just around the corner and a Starbucks closeby too. You'll also enjoy a primary suite on the main floor with a walk in closet and en-suite bath with a separate tub/shower. On the second floor you'll find 3 bedrooms plus a large bonus room with a walk in closet(easily serving as a 5th bedroom if needed). Off the bonus room closet is an 8x10 walk in storage area. Out back is a generous fenced yard, plenty of room for pets and sports practice just not golf :-) Last but not least is the highly rated Mt. Juliet Schools. Easy to get to the high school going through Park Glen and Tuscan Gardens neighborhoods.

4
beds

3
baths

2,047 Sq.Ft. LIVING AREA

10,018.8 Sq.Ft. lot

Features & Amenities

Interior

  • total bedrooms4
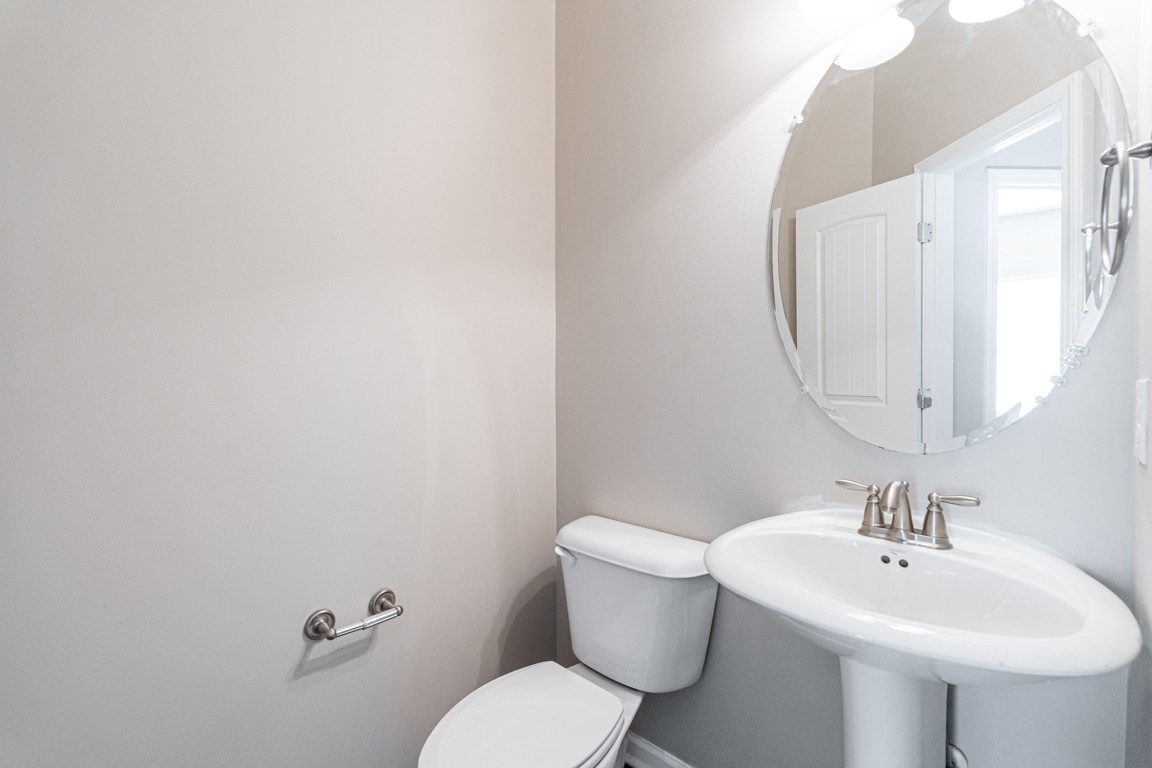
  • Total bathrooms3
  • full bathrooms2
  • half bathroom1
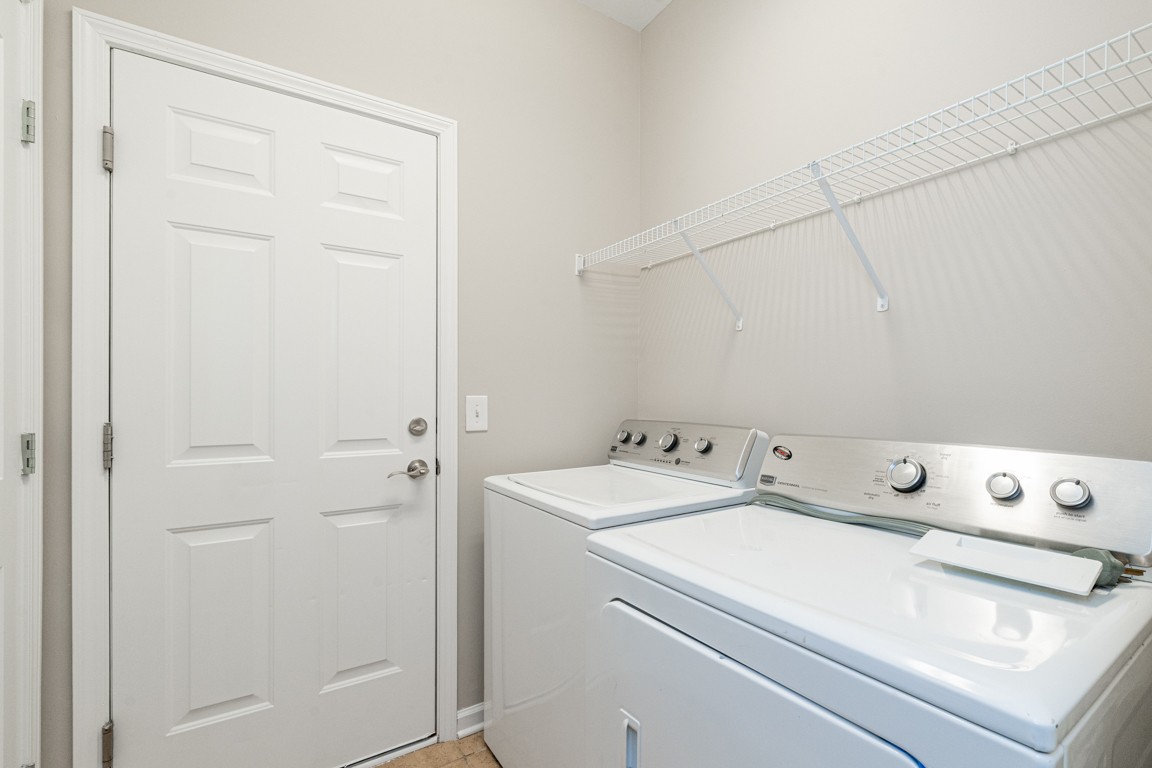
  • Laundry room Electric Dryer Hookup, Washer Hookup
  • Flooring Carpet, Luxury Vinyl, Tile
  • APPLIANCES Oven, Electric Range, Dishwasher, Dryer, Microwave, Refrigerator, Stainless Steel Appliance(s), Washer
  • other interior Features Ceiling Fan(s), Entrance Foyer, High Ceilings, Open Floorplan

Area & Lot

  • Status Sold
  • Living Area2,047 Sq.Ft.
  • Total Area2,047 Sq.Ft.
  • Lot Area10,018.8 Sq.Ft.
  • MLS® ID3129136
  • TypeResidential
  • YEAR BUILT2014
  • NeighborhoodDel Webb
  • Architecture StylesTraditional
  • Elementary SchoolElzie D Patton Elementary School
  • Middle SchoolMt. Juliet Middle School
  • High SchoolMt. Juliet High School

Exterior

  • STORIES2
  • Garage Space2.0
  • water SourcePrivate
  • utilitiesWater Available
  • roofAsphalt
  • parkingGarage Door Opener, Garage Faces Front
  • HEAT TYPECentral
  • AIR CONDITIONINGCentral Air
  • sewerPublic Sewer

Financial

  • Sales Price$474,900
  • Real Estate Tax $1,648/yr

Del Webb

Explore

Service You Can Rely On

Backed by decades of proven results, each transaction is handled with care, strong negotiation, and tailored strategies designed to achieve the best outcome for every client.

Follow Me on Instagram