1442 Woodside Dr
1442 Woodside Dr
1442 Woodside Dr
1442 Woodside Dr
1442 Woodside Dr
1442 Woodside Dr
1442 Woodside Dr
1442 Woodside Dr
1442 Woodside Dr
1442 Woodside Dr
1442 Woodside Dr
1442 Woodside Dr
1442 Woodside Dr
1442 Woodside Dr
1442 Woodside Dr
1442 Woodside Dr
1442 Woodside Dr
1442 Woodside Dr
1442 Woodside Dr
1442 Woodside Dr
1442 Woodside Dr
1442 Woodside Dr
1442 Woodside Dr
1442 Woodside Dr
1442 Woodside Dr
1442 Woodside Dr
1442 Woodside Dr
1442 Woodside Dr
SEE ALL PHOTOS
1442 Woodside Dr
1442 Woodside Dr
1442 Woodside Dr
1442 Woodside Dr
1442 Woodside Dr
1442 Woodside Dr
1442 Woodside Dr
1442 Woodside Dr
1442 Woodside Dr
1442 Woodside Dr
1442 Woodside Dr
1442 Woodside Dr
1442 Woodside Dr
1442 Woodside Dr
1442 Woodside Dr
1442 Woodside Dr
1442 Woodside Dr
1442 Woodside Dr
1442 Woodside Dr
1442 Woodside Dr
1442 Woodside Dr
1442 Woodside Dr
1442 Woodside Dr
1442 Woodside Dr
1442 Woodside Dr
1442 Woodside Dr
1442 Woodside Dr
1442 Woodside Dr
Courtesy of Benchmark Realty, LLC, Cherie Ham Listing Contact: 6154810407 
Sold

1442 Woodside Dr

1442 Woodside Dr, Lebanon, TN 37087

$470,000
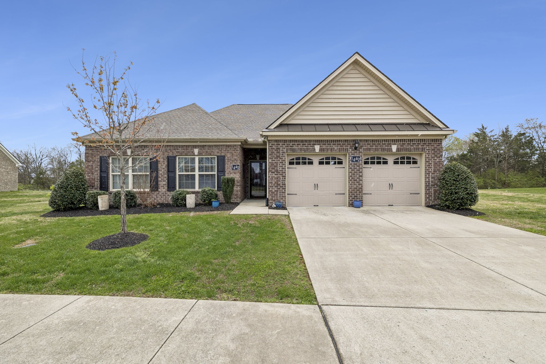
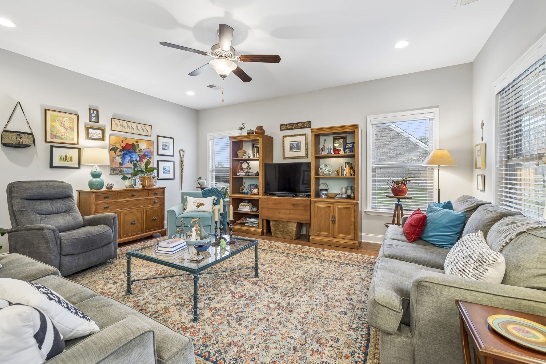
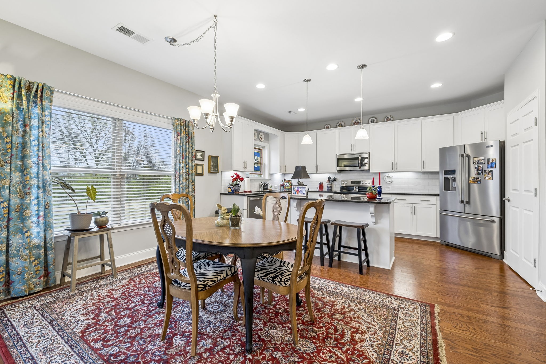
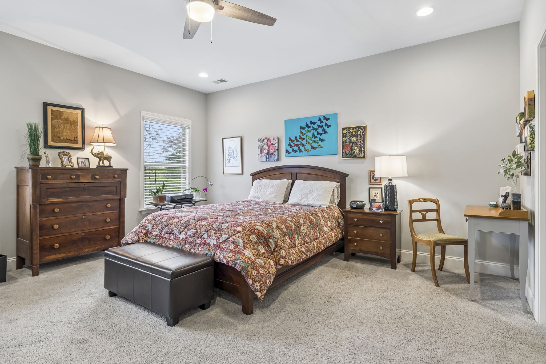
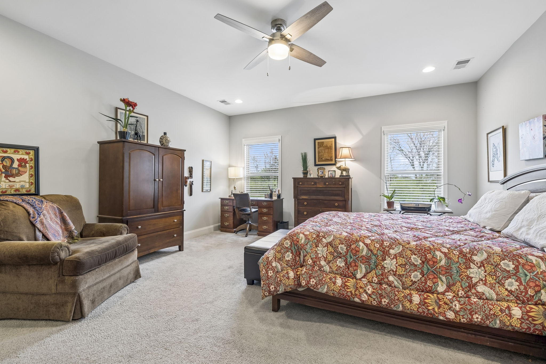
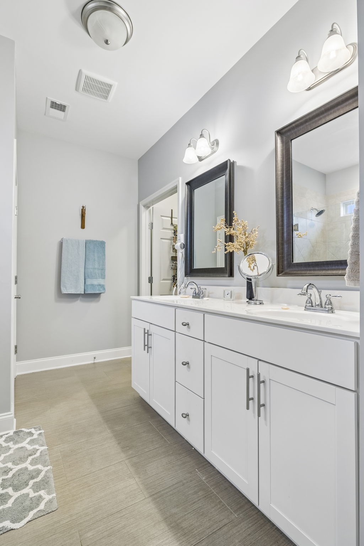
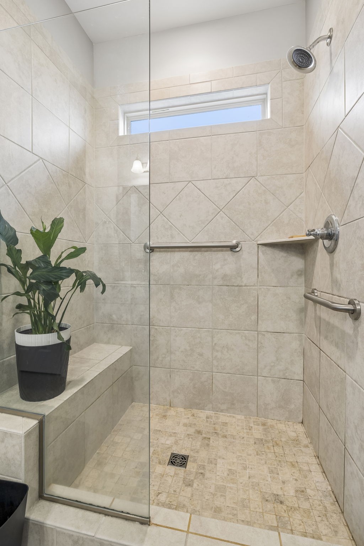
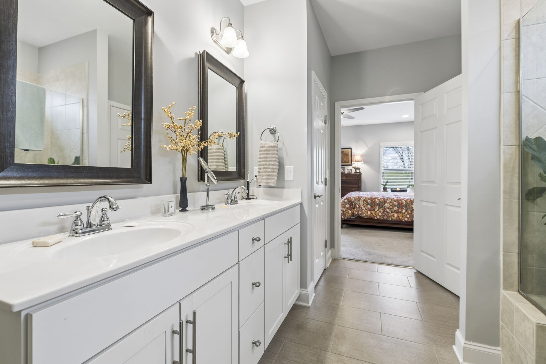
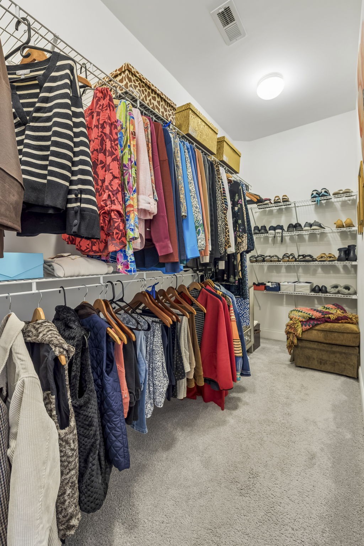
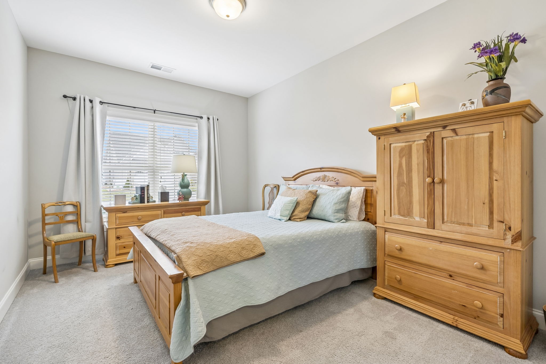
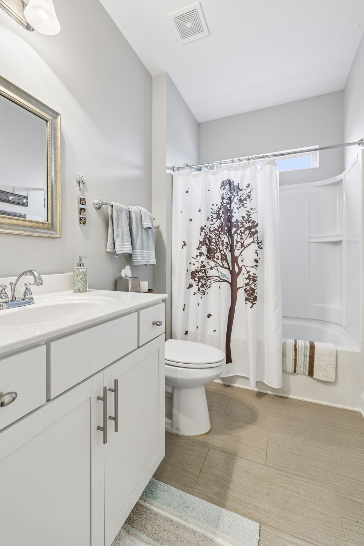
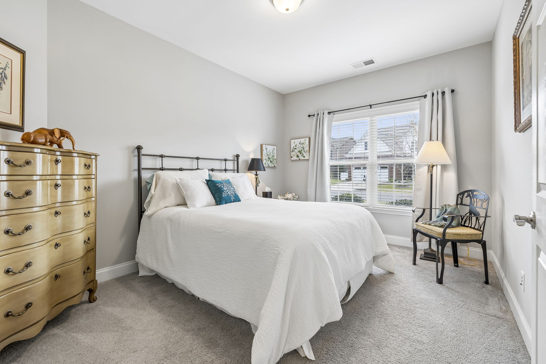
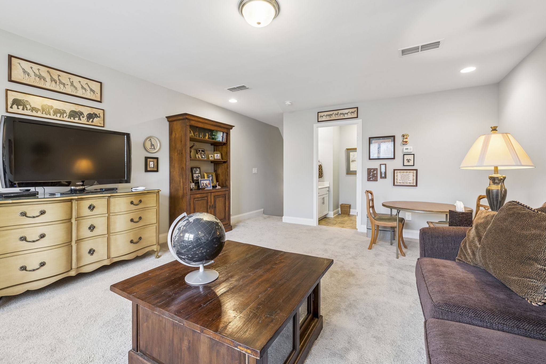
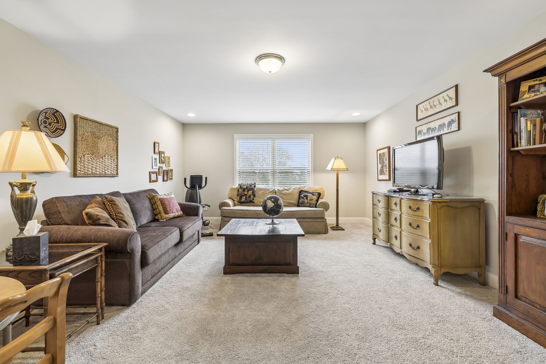
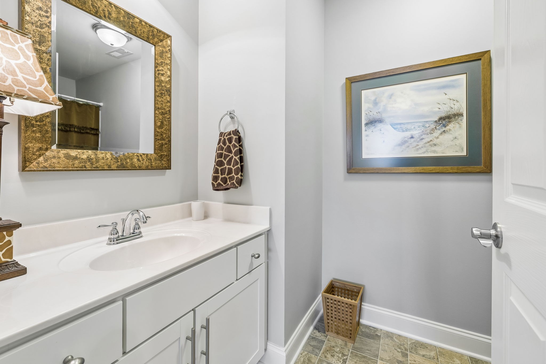
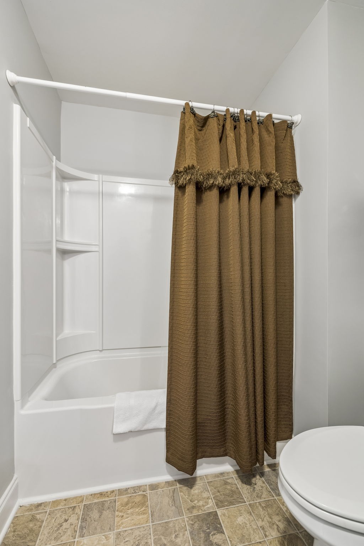
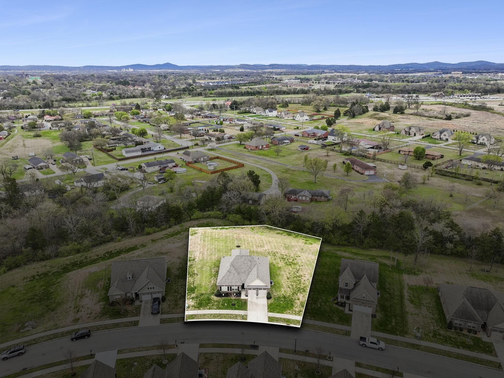
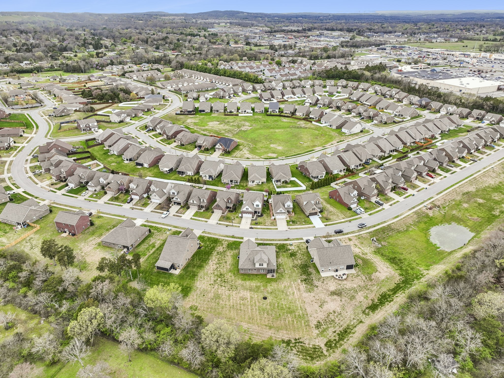
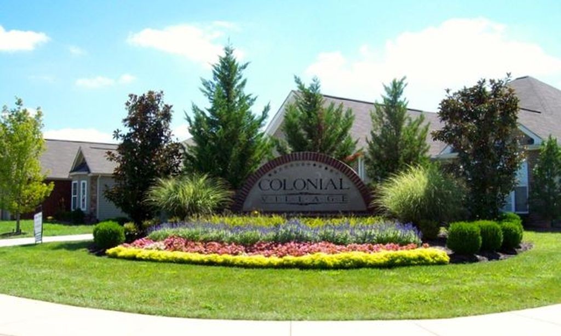
Welcome to this meticulously maintained, one-owner home in the highly sought-after Colonial Village Subdivision! Sitting on a generous 0.54-acre lot, this stunning home features 3 spacious bedrooms, a bonus room, and 3 full baths -- offering plenty of room for everyone.

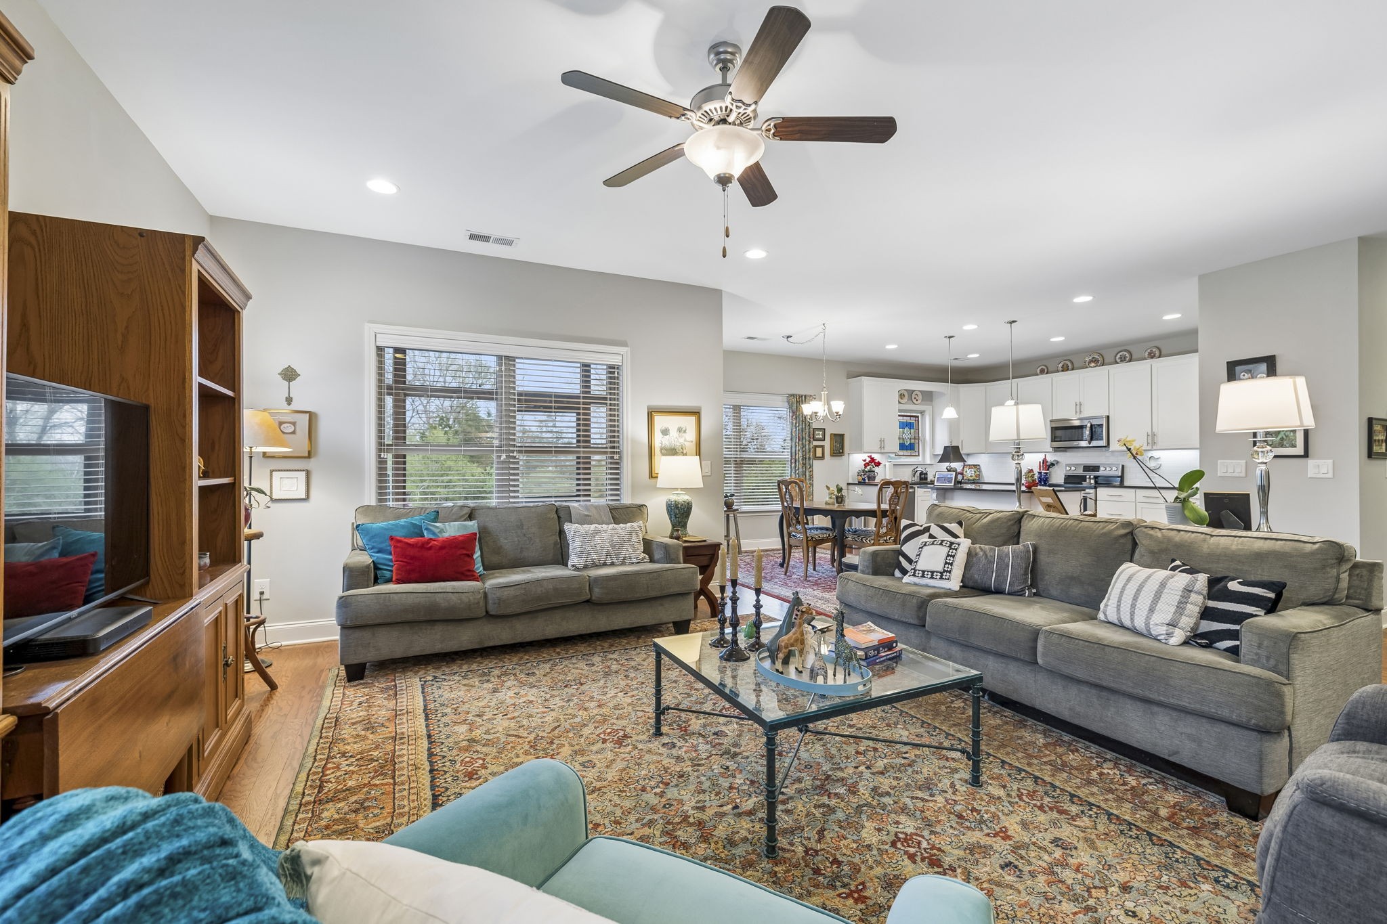
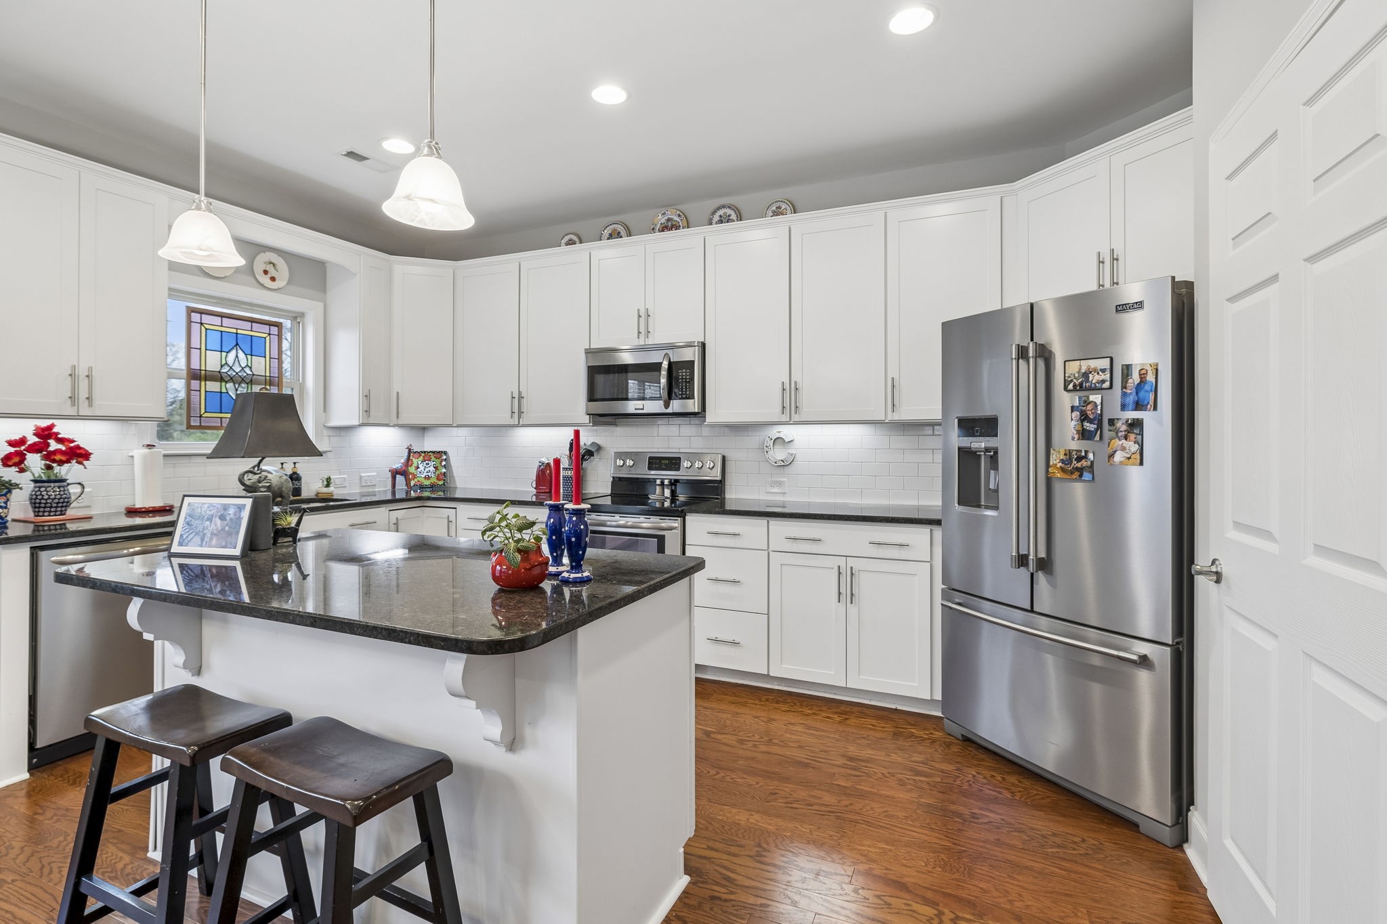
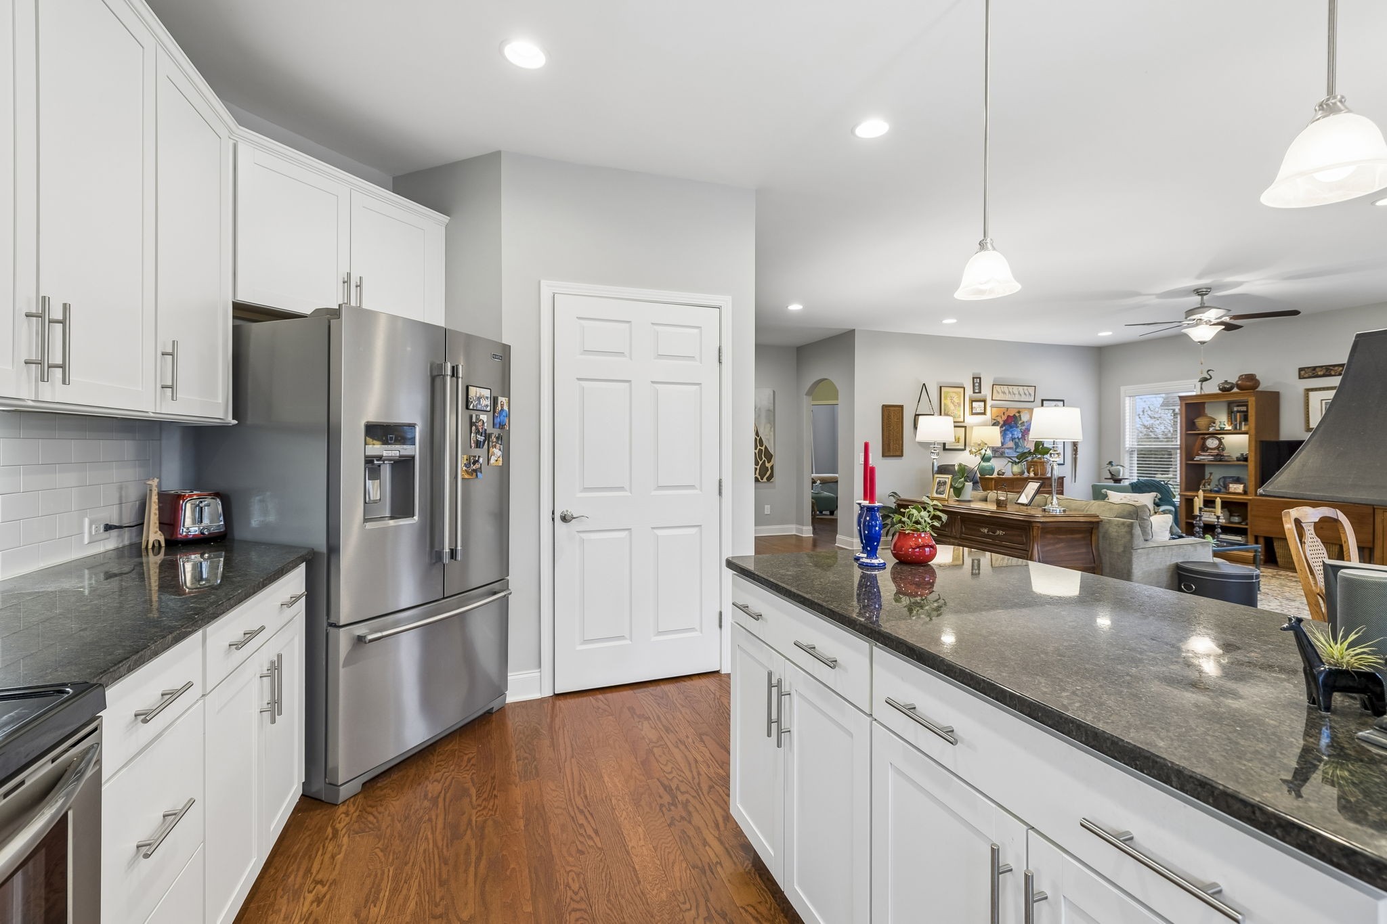
The thoughtfully designed kitchen boasts granite countertops, stainless steel appliances, under-cabinet lighting, and a walk-in pantry. The convenient laundry room includes a utility sink, and a brand-new roof was installed on the home in January 2026 for added peace of mind.

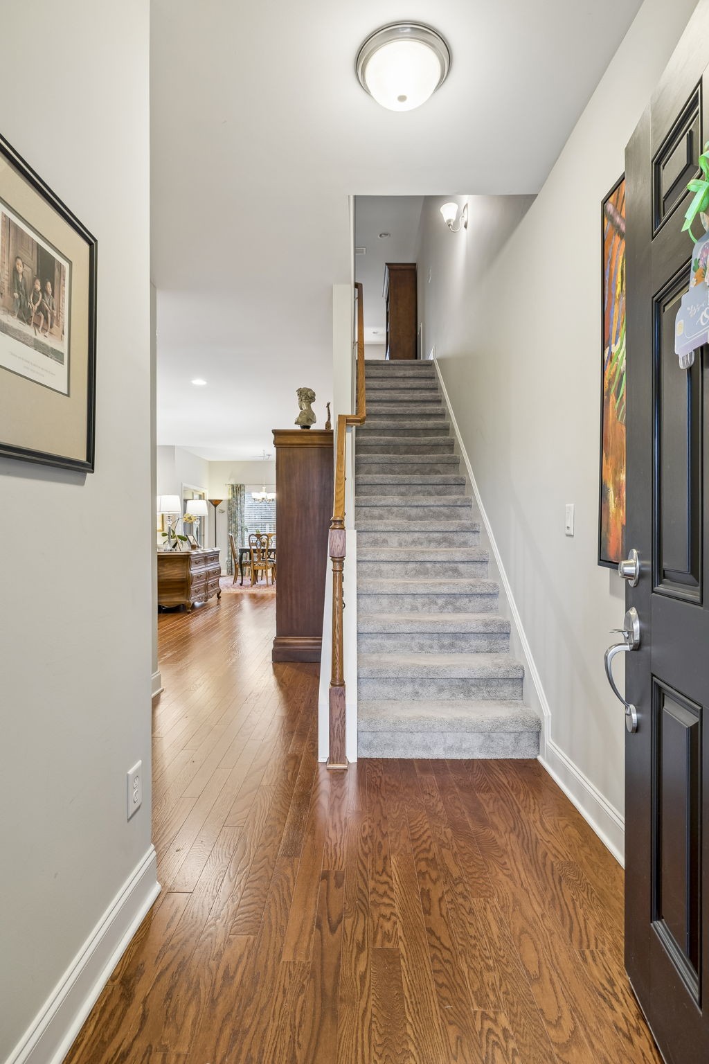
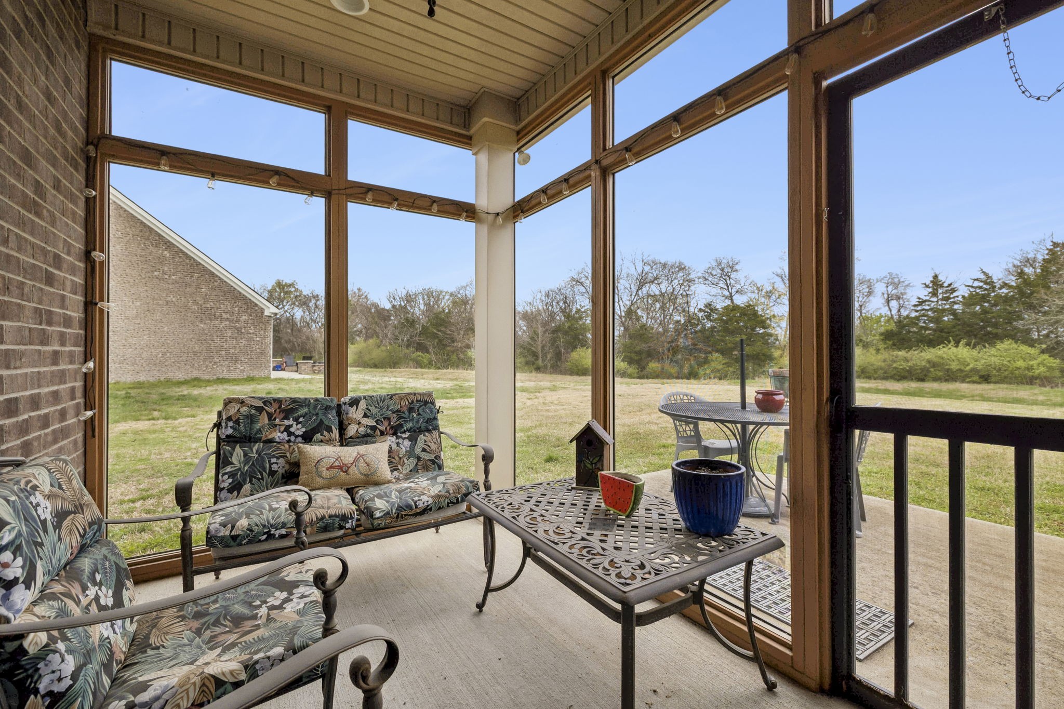
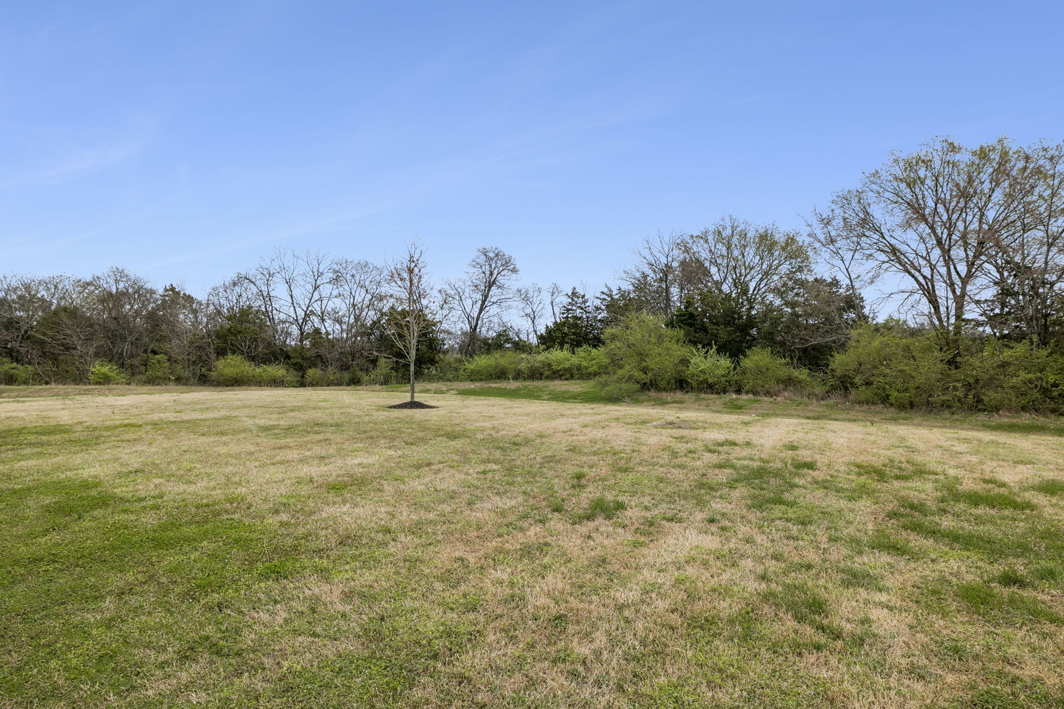
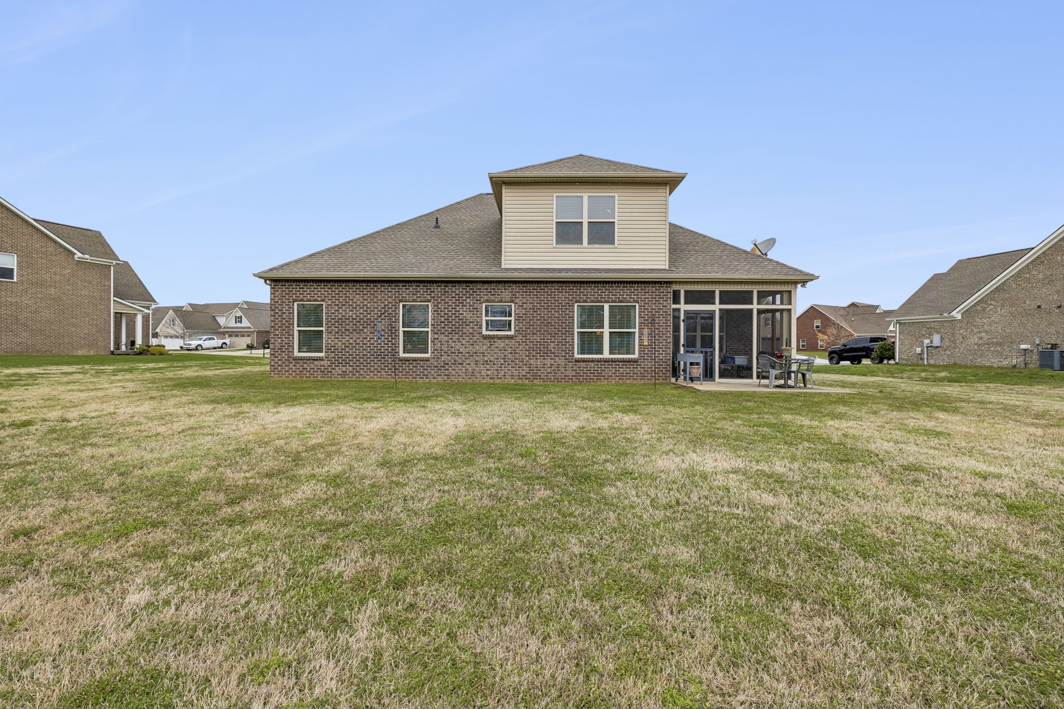
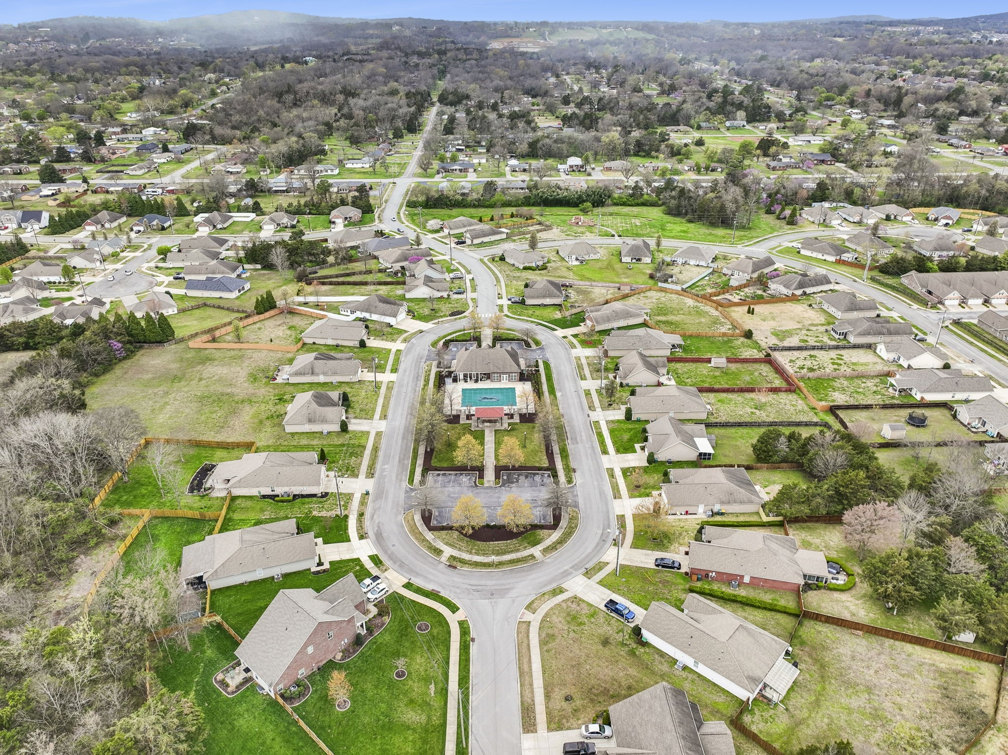
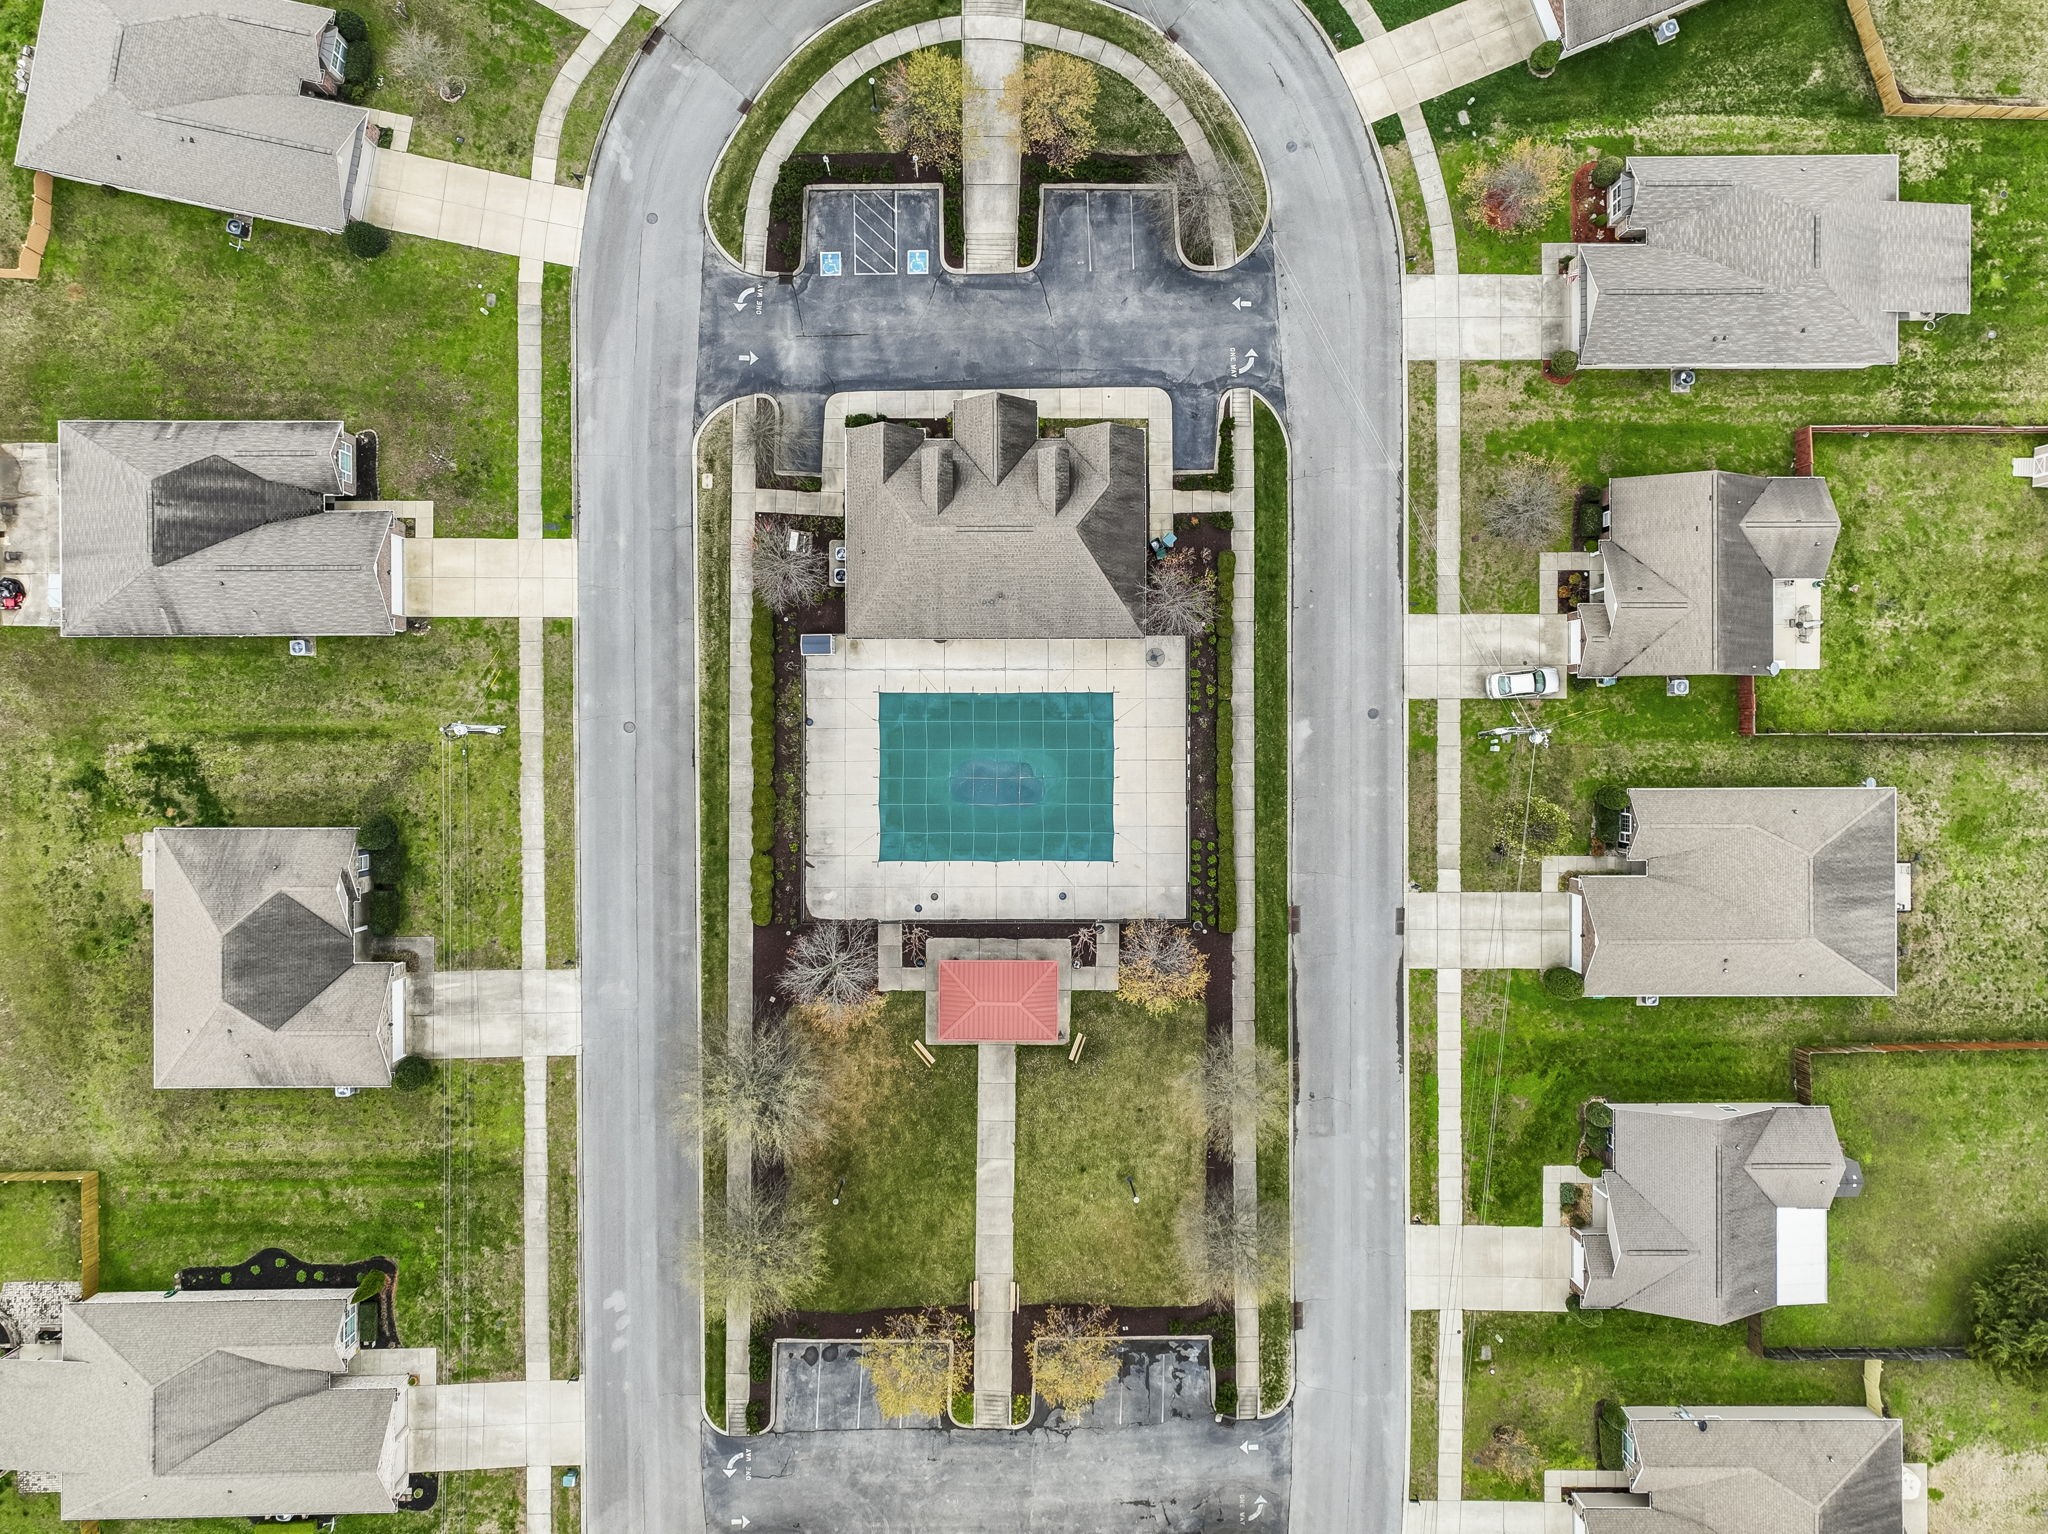
Enjoy sitting on the screened-in patio and taking in the sprawling, scenic backyard -- perfect for entertaining. Wide interior doorways and a no-step entry make this home accessible and welcoming for all. Residents also enjoy beautifully maintained sidewalks, a clubhouse, and a community pool in this quiet, friendly neighborhood.

3
beds

3
baths

2,265 Sq.Ft. LIVING AREA

0.54 Acres lot

Features & Amenities

Interior

  • total bedrooms3
  • Total bathrooms3
  • full bathrooms3
  • Laundry room Electric Dryer Hookup, Washer Hookup
  • Flooring Carpet, Wood, Tile
  • APPLIANCES Electric Range, Dishwasher, Disposal, Microwave, Stainless Steel Appliance(s)
  • other interior Features Ceiling Fan(s), Entrance Foyer, High Ceilings, Open Floorplan, Pantry, Walk-In Closet(s)

Area & Lot

  • Status Sold
  • Date Sold April 27, 2026
  • Living Area2,265 Sq.Ft.
  • Total Area2,265 Sq.Ft.
  • Lot Area0.54 Acres
  • MLS® ID3152553
  • TypeResidential
  • YEAR BUILT2017
  • Elementary SchoolCastle Heights Elementary
  • Middle SchoolWinfree Bryant Middle School
  • High SchoolLebanon High School

Exterior

  • STORIES2
  • Garage Space2.0
  • water SourcePublic
  • utilitiesWater Available
  • roofAsphalt
  • lot featuresLevel
  • parkingGarage Door Opener, Garage Faces Front
  • HEAT TYPECentral
  • AIR CONDITIONINGCentral Air
  • sewerPublic Sewer
  • Disability FeaturesAccessible Doors, Accessible Entrance, Accessible Hallway(s)
  • HOA AmenitiesClubhouse, Pool, Sidewalks

Financial

  • Sales Price$470,000
  • Real Estate Tax $2,831/yr
  • HOA $160/3 mos

Service You Can Rely On

Backed by decades of proven results, each transaction is handled with care, strong negotiation, and tailored strategies designed to achieve the best outcome for every client.

Follow Me on Instagram