145 Dekewood Dr
145 Dekewood Dr
145 Dekewood Dr
145 Dekewood Dr
145 Dekewood Dr
145 Dekewood Dr
145 Dekewood Dr
145 Dekewood Dr
145 Dekewood Dr
145 Dekewood Dr
145 Dekewood Dr
145 Dekewood Dr
145 Dekewood Dr
145 Dekewood Dr
145 Dekewood Dr
145 Dekewood Dr
145 Dekewood Dr
145 Dekewood Dr
145 Dekewood Dr
145 Dekewood Dr
145 Dekewood Dr
145 Dekewood Dr
145 Dekewood Dr
145 Dekewood Dr
145 Dekewood Dr
145 Dekewood Dr
145 Dekewood Dr
145 Dekewood Dr
145 Dekewood Dr
145 Dekewood Dr
145 Dekewood Dr
145 Dekewood Dr
145 Dekewood Dr
145 Dekewood Dr
145 Dekewood Dr
145 Dekewood Dr
145 Dekewood Dr
145 Dekewood Dr
145 Dekewood Dr
145 Dekewood Dr
145 Dekewood Dr
145 Dekewood Dr
145 Dekewood Dr
145 Dekewood Dr
145 Dekewood Dr
145 Dekewood Dr
145 Dekewood Dr
145 Dekewood Dr
145 Dekewood Dr
145 Dekewood Dr
145 Dekewood Dr
145 Dekewood Dr
SEE ALL PHOTOS
145 Dekewood Dr
145 Dekewood Dr
145 Dekewood Dr
145 Dekewood Dr
145 Dekewood Dr
145 Dekewood Dr
145 Dekewood Dr
145 Dekewood Dr
145 Dekewood Dr
145 Dekewood Dr
145 Dekewood Dr
145 Dekewood Dr
145 Dekewood Dr
145 Dekewood Dr
145 Dekewood Dr
145 Dekewood Dr
145 Dekewood Dr
145 Dekewood Dr
145 Dekewood Dr
145 Dekewood Dr
145 Dekewood Dr
145 Dekewood Dr
145 Dekewood Dr
145 Dekewood Dr
145 Dekewood Dr
145 Dekewood Dr
145 Dekewood Dr
145 Dekewood Dr
145 Dekewood Dr
145 Dekewood Dr
145 Dekewood Dr
145 Dekewood Dr
145 Dekewood Dr
145 Dekewood Dr
145 Dekewood Dr
145 Dekewood Dr
145 Dekewood Dr
145 Dekewood Dr
145 Dekewood Dr
145 Dekewood Dr
145 Dekewood Dr
145 Dekewood Dr
145 Dekewood Dr
145 Dekewood Dr
145 Dekewood Dr
145 Dekewood Dr
145 Dekewood Dr
145 Dekewood Dr
145 Dekewood Dr
145 Dekewood Dr
145 Dekewood Dr
145 Dekewood Dr
Courtesy of Benchmark Realty, LLC, Lisa Chambers Listing Contact: 6154740377 
Sold

145 Dekewood Dr

145 Dekewood Dr, Old Hickory, TN 37138

$674,000
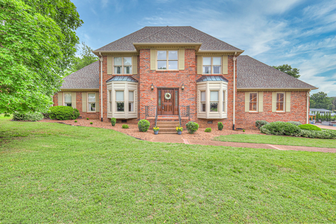
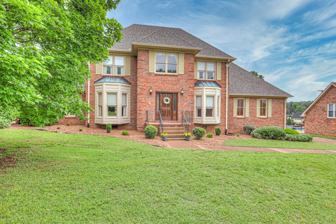
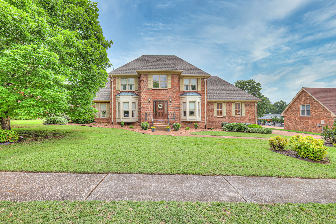
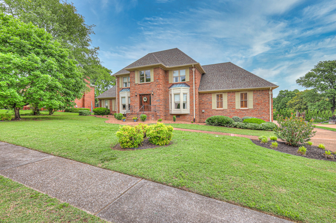
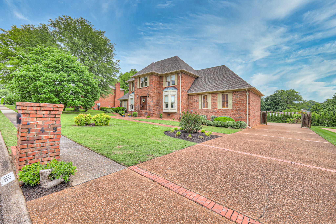
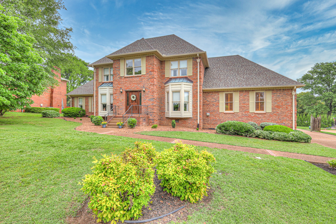
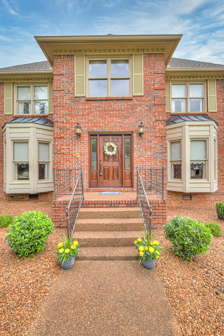
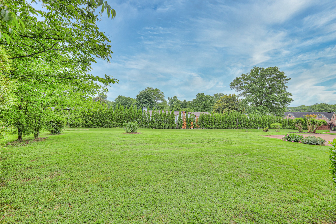
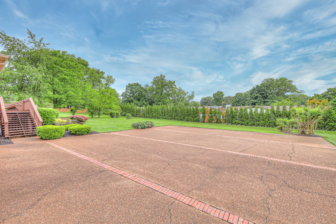
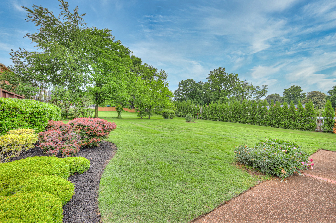
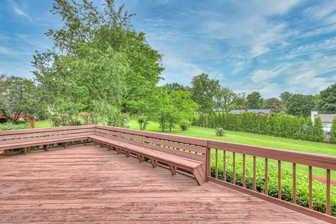
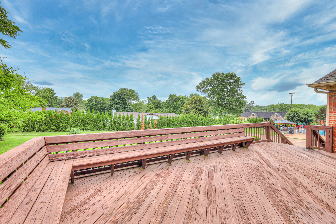
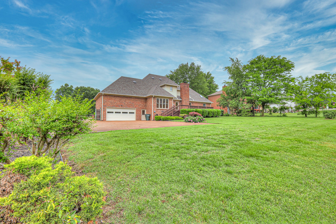
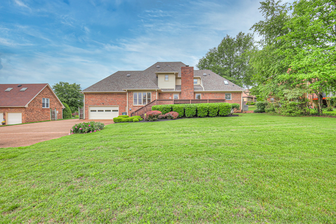
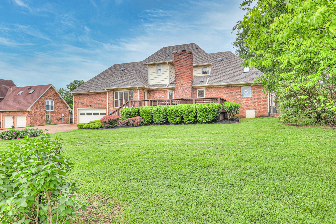
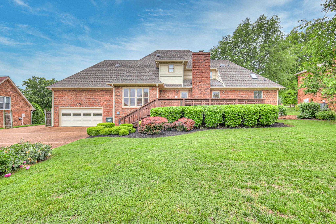
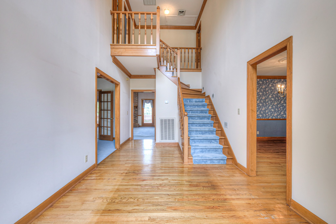
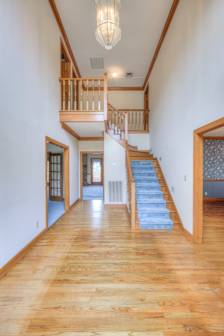
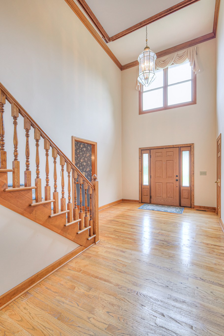
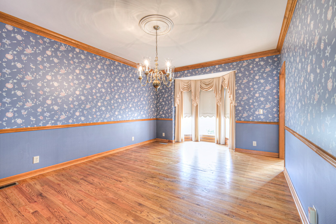
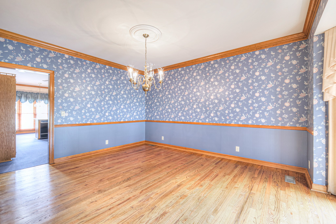
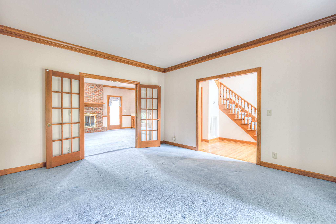
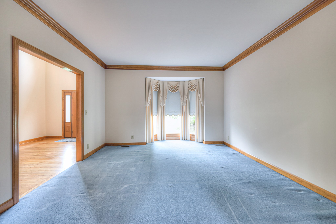
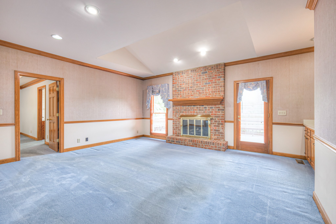
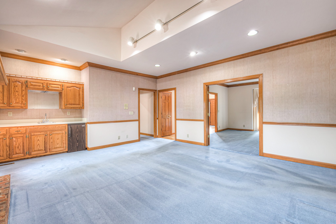
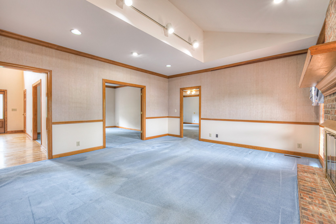
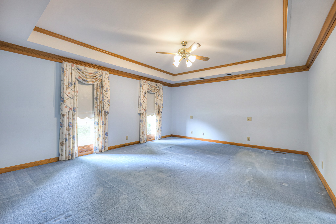
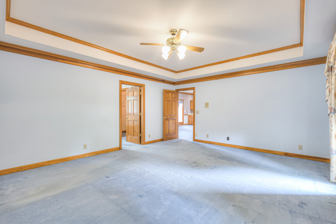
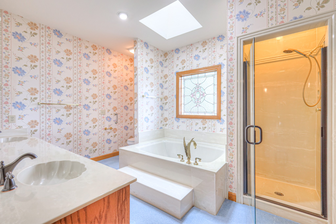
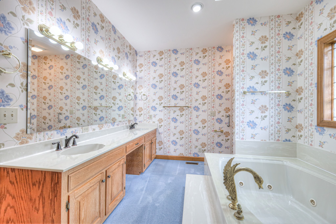
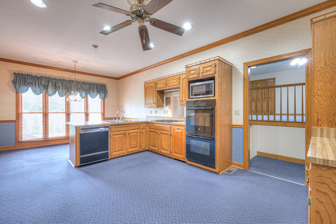
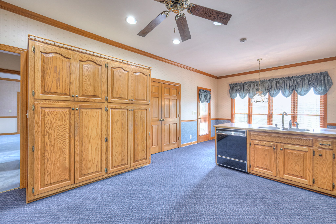
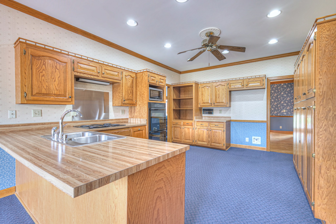
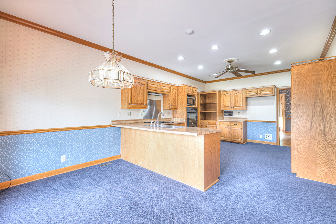
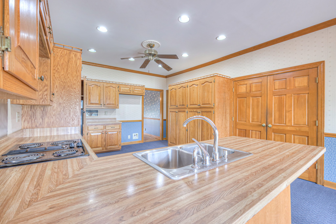
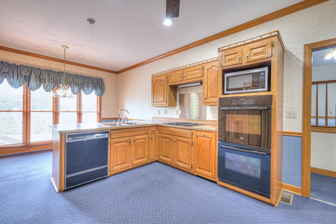
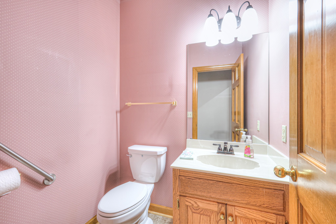
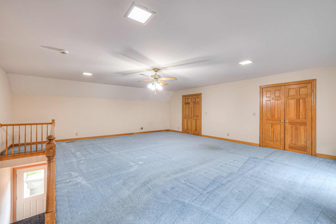
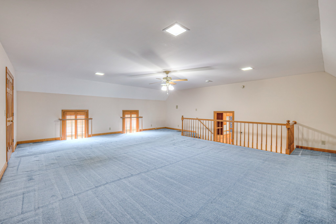
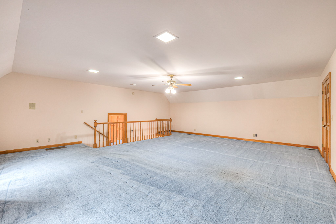
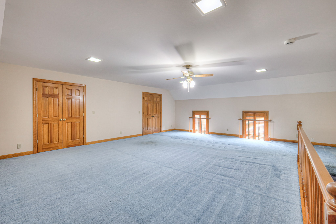
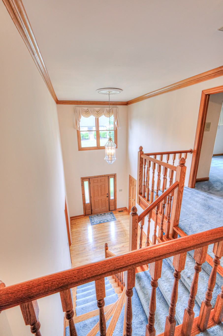
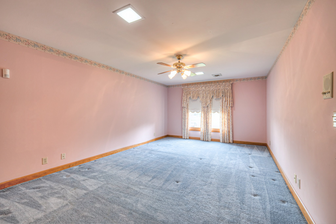
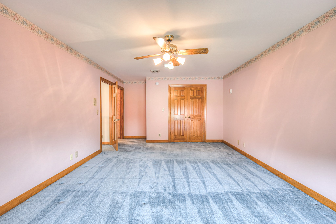
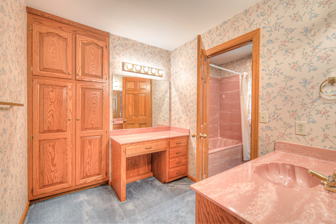
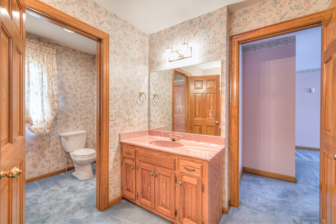
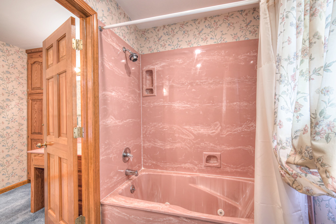
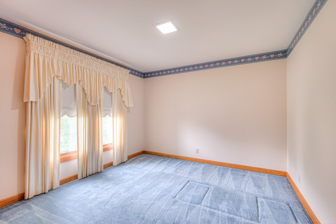
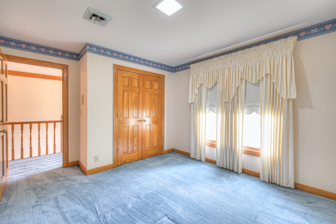
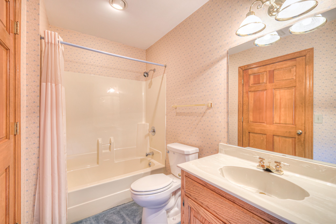
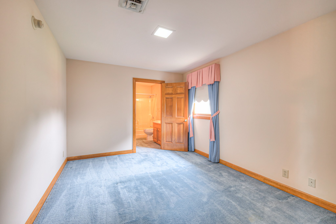
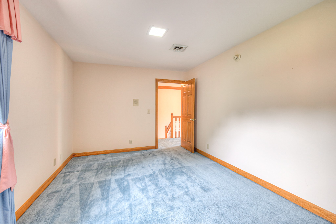
Welcome to this immaculately maintained home in Brandywine Place. This all-brick beauty is a testament to timeless elegance and comfort, offering a primary suite on the main level for easy accessibility and privacy. As you venture upstairs, you'll find three generously sized bedrooms and two full bathrooms. One of these bedrooms is oversized and could easily serve as a second primary bedroom, complete with its own bathroom. This flexible layout offers plenty of options. The exterior of the windows have been recently painted, giving it a fresh and inviting look. A new garage door has been installed. The home also boasts a new roof, installed in 2024, ensuring you'll stay dry and protected for years to come. The home is equipped with a new 4-ton HVAC unit for the main level and an upstairs HVAC installed in 2011, ensuring optimal comfort throughout the seasons. While this home is move-in ready, it also offers the opportunity for you to add your personal touches with interior updates. Whether you want to modernize the kitchen, add a splash of color to the bedrooms, or transform the bathrooms into spa-like retreats, the possibilities are endless. Don't miss this chance to make this one-of-a-kind Brandywine Place home your own. With its solid construction, thoughtful layout, and potential for customization, it's more than just a house - it's a place to call home.

4
beds

4
baths

3,875 Sq.Ft. LIVING AREA

0.47 Acres lot

Features & Amenities

Interior

  • total bedrooms4
  • Total bathrooms4
  • full bathrooms3
  • half bathroom1
  • Laundry room Electric Dryer Hookup, Washer Hookup
  • Flooring Carpet, Wood
  • Fireplace Gas
  • APPLIANCES Built-In Electric Oven, Double Oven, Cooktop, Dishwasher, Microwave
  • other interior Features Built-in Features, Ceiling Fan(s), Central Vacuum, Entrance Foyer, Extra Closets, Pantry, Walk-In Closet(s), Wet Bar, High Speed Internet

Area & Lot

  • Status Sold
  • Date Sold June 27, 2025
  • Living Area3,875 Sq.Ft.
  • Total Area3,875 Sq.Ft.
  • Lot Area0.47 Acres
  • MLS® ID2883269
  • TypeResidential
  • YEAR BUILT1987
  • Architecture StylesTraditional
  • Elementary SchoolAndrew Jackson Elementary
  • Middle SchoolDuPont Hadley Middle
  • High SchoolMcGavock Comp High School

Exterior

  • STORIES2
  • Garage Space2.0
  • water SourcePublic
  • utilitiesElectricity Available, Water Available, Cable Connected
  • roofShingle
  • lot featuresLevel
  • parkingGarage Door Opener, Garage Faces Rear
  • HEAT TYPECentral, Natural Gas
  • AIR CONDITIONINGCentral Air, Electric
  • sewerPublic Sewer
  • HOA AmenitiesSidewalks, Underground Utilities
  • security FeaturesSmoke Detector(s)

Financial

  • Sales Price$674,000
  • Real Estate Tax $3,563/yr
  • HOA $500/yr

Service You Can Rely On

Backed by decades of proven results, each transaction is handled with care, strong negotiation, and tailored strategies designed to achieve the best outcome for every client.

Follow Me on Instagram