145 Plymouth Dr
145 Plymouth Dr
145 Plymouth Dr
145 Plymouth Dr
145 Plymouth Dr
145 Plymouth Dr
145 Plymouth Dr
145 Plymouth Dr
145 Plymouth Dr
145 Plymouth Dr
145 Plymouth Dr
145 Plymouth Dr
145 Plymouth Dr
145 Plymouth Dr
145 Plymouth Dr
145 Plymouth Dr
145 Plymouth Dr
145 Plymouth Dr
145 Plymouth Dr
145 Plymouth Dr
145 Plymouth Dr
145 Plymouth Dr
145 Plymouth Dr
145 Plymouth Dr
145 Plymouth Dr
145 Plymouth Dr
145 Plymouth Dr
145 Plymouth Dr
145 Plymouth Dr
145 Plymouth Dr
145 Plymouth Dr
145 Plymouth Dr
145 Plymouth Dr
145 Plymouth Dr
145 Plymouth Dr
145 Plymouth Dr
145 Plymouth Dr
145 Plymouth Dr
145 Plymouth Dr
145 Plymouth Dr
145 Plymouth Dr
145 Plymouth Dr
145 Plymouth Dr
145 Plymouth Dr
145 Plymouth Dr
145 Plymouth Dr
145 Plymouth Dr
SEE ALL PHOTOS
145 Plymouth Dr
145 Plymouth Dr
145 Plymouth Dr
145 Plymouth Dr
145 Plymouth Dr
145 Plymouth Dr
145 Plymouth Dr
145 Plymouth Dr
145 Plymouth Dr
145 Plymouth Dr
145 Plymouth Dr
145 Plymouth Dr
145 Plymouth Dr
145 Plymouth Dr
145 Plymouth Dr
145 Plymouth Dr
145 Plymouth Dr
145 Plymouth Dr
145 Plymouth Dr
145 Plymouth Dr
145 Plymouth Dr
145 Plymouth Dr
145 Plymouth Dr
145 Plymouth Dr
145 Plymouth Dr
145 Plymouth Dr
145 Plymouth Dr
145 Plymouth Dr
145 Plymouth Dr
145 Plymouth Dr
145 Plymouth Dr
145 Plymouth Dr
145 Plymouth Dr
145 Plymouth Dr
145 Plymouth Dr
145 Plymouth Dr
145 Plymouth Dr
145 Plymouth Dr
145 Plymouth Dr
145 Plymouth Dr
145 Plymouth Dr
145 Plymouth Dr
145 Plymouth Dr
145 Plymouth Dr
145 Plymouth Dr
145 Plymouth Dr
145 Plymouth Dr
Courtesy of Benchmark Realty, LLC, Scott Harris Listing Contact: 6157154333 
Sold

145 Plymouth Dr

145 Plymouth Dr, Lebanon, TN 37087

$325,000
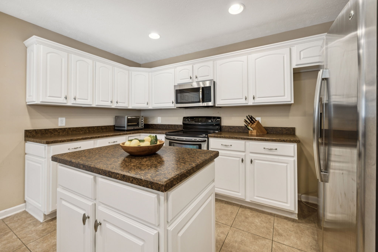
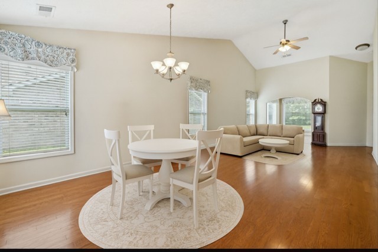
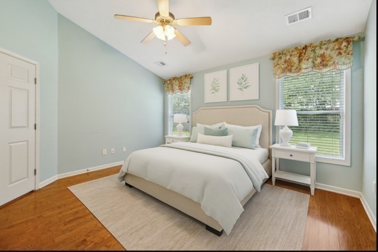
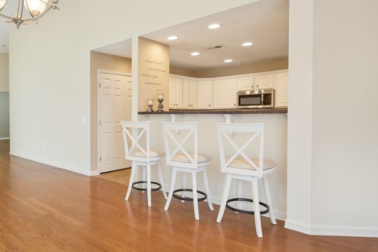
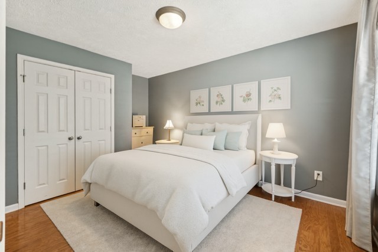
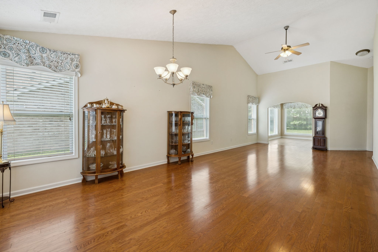
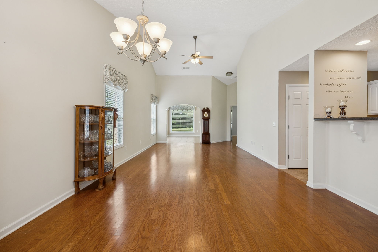
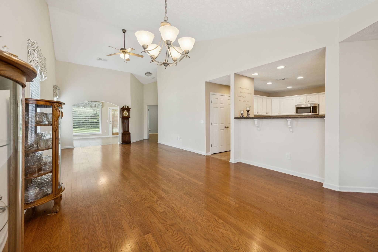
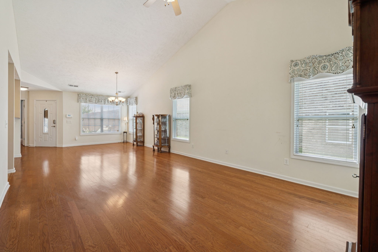
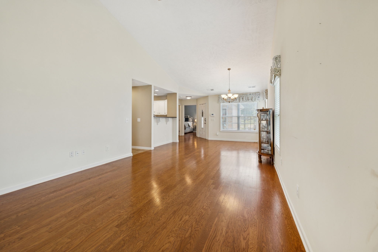
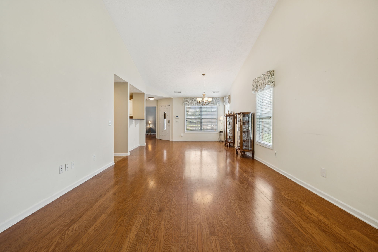
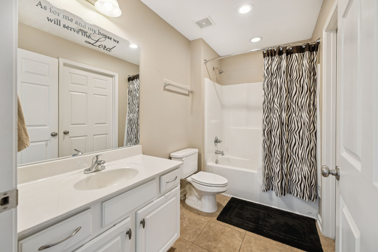
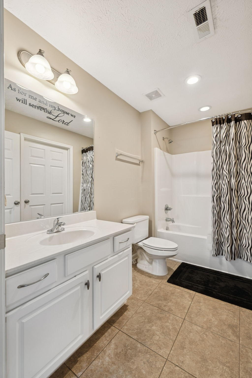
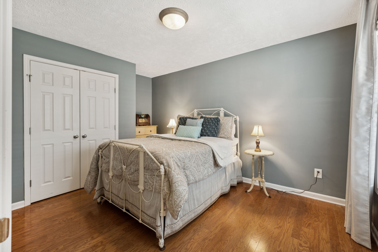
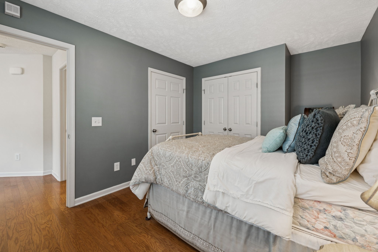
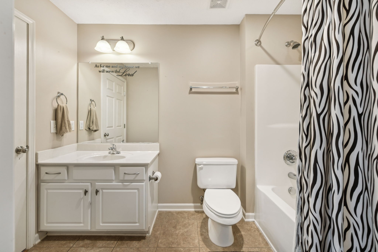
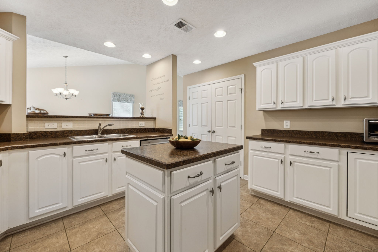
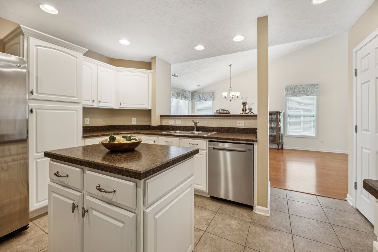
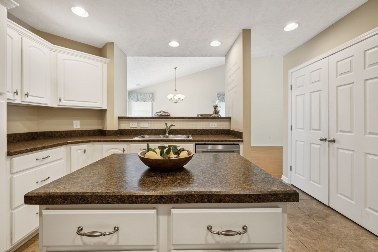
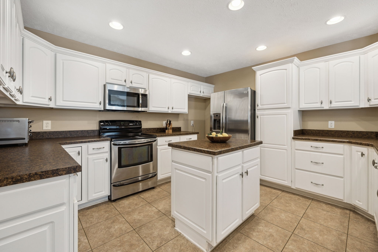
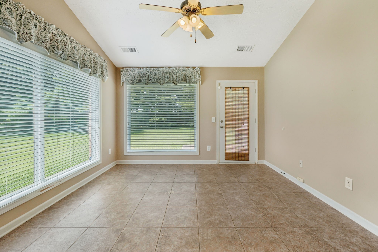
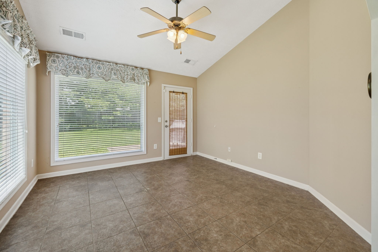
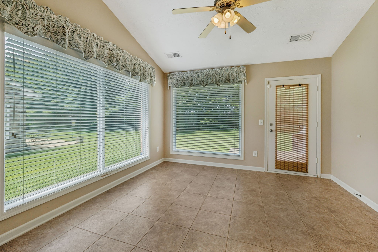
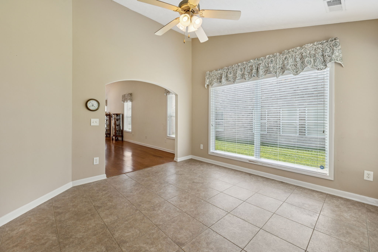
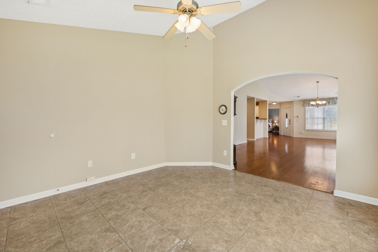
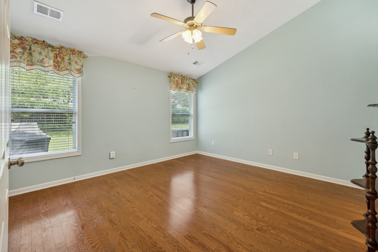
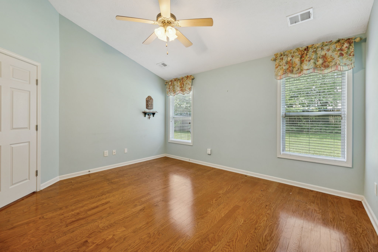
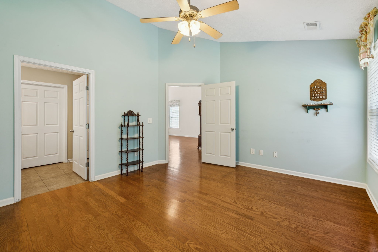
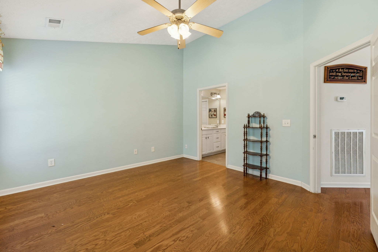
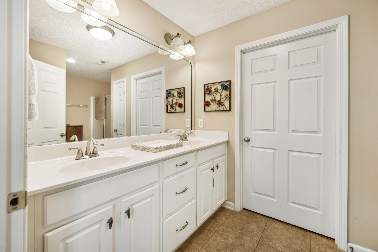
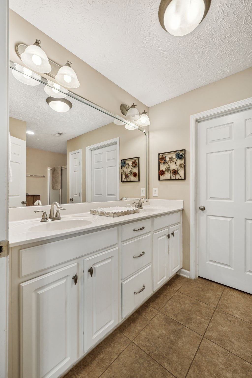
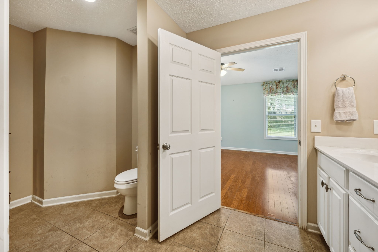
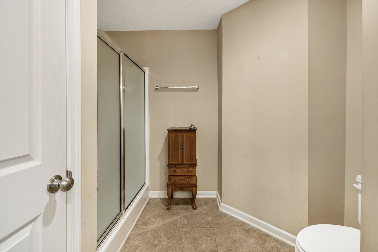
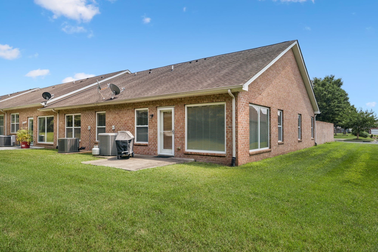
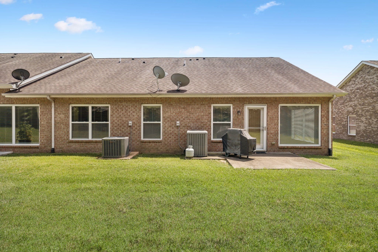
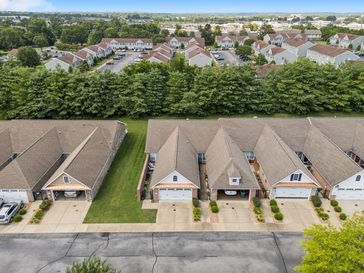
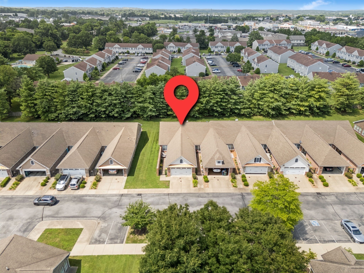
Low-Maintenance Living in a Desirable 55+ Community - West Lebanon. Enjoy the ease of one-level living in this beautifully maintained 2-bedroom, 2-bath courtyard condo with no steps. Located in a highly sought-after 55+ neighborhood on the West side of Lebanon, this desirable end unit offers privacy, space, and convenience. Step inside to find an open floor plan with hardwood floors, tile in wet areas, and wide doorways that provide both comfort and accessibility. The spacious kitchen and living areas flow seamlessly, ideal for entertaining or relaxed everyday living. The large primary suite features a private bath, while the second bedroom is perfect for guests or a home office.

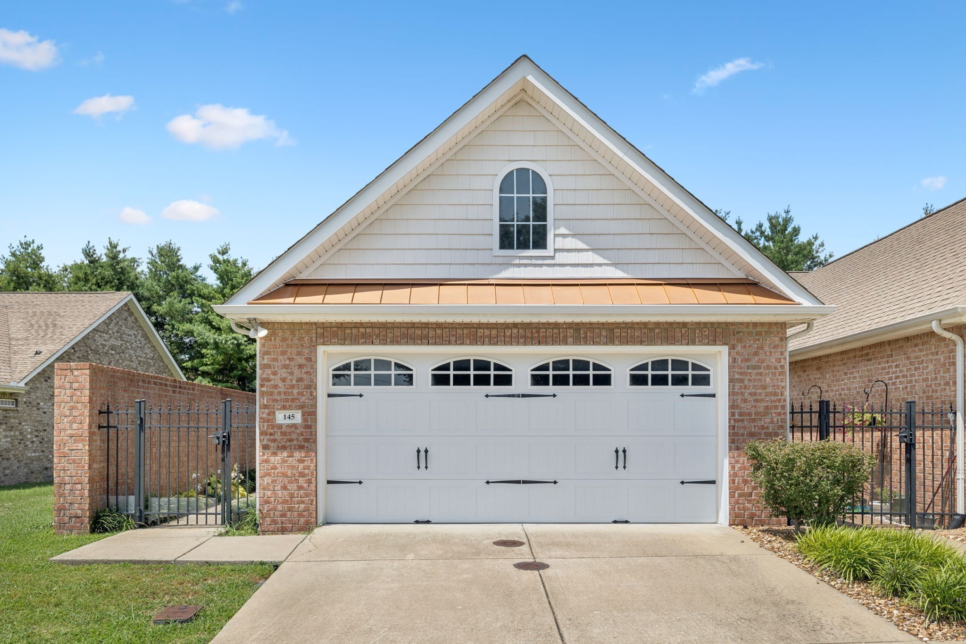
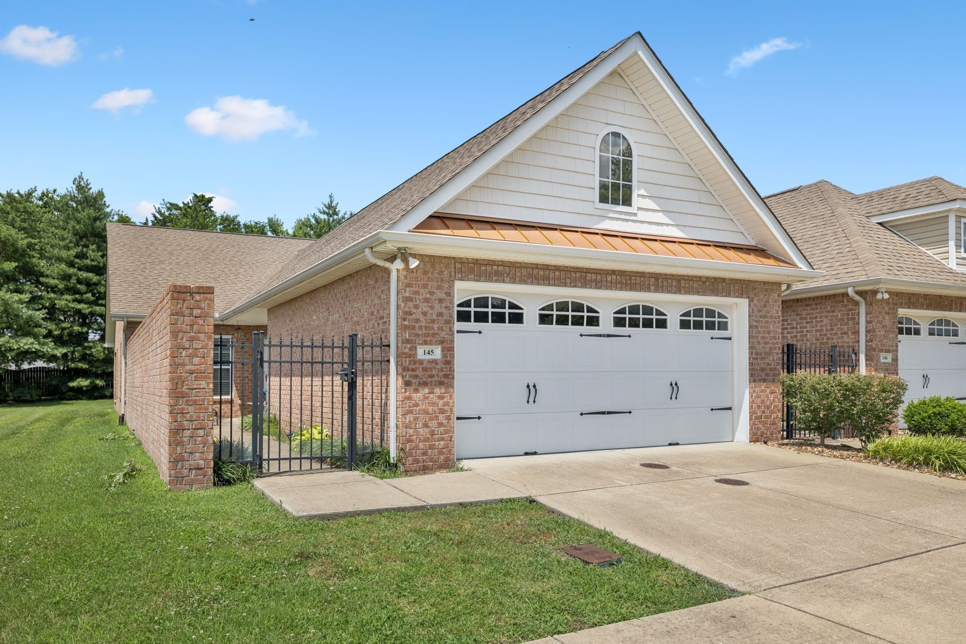
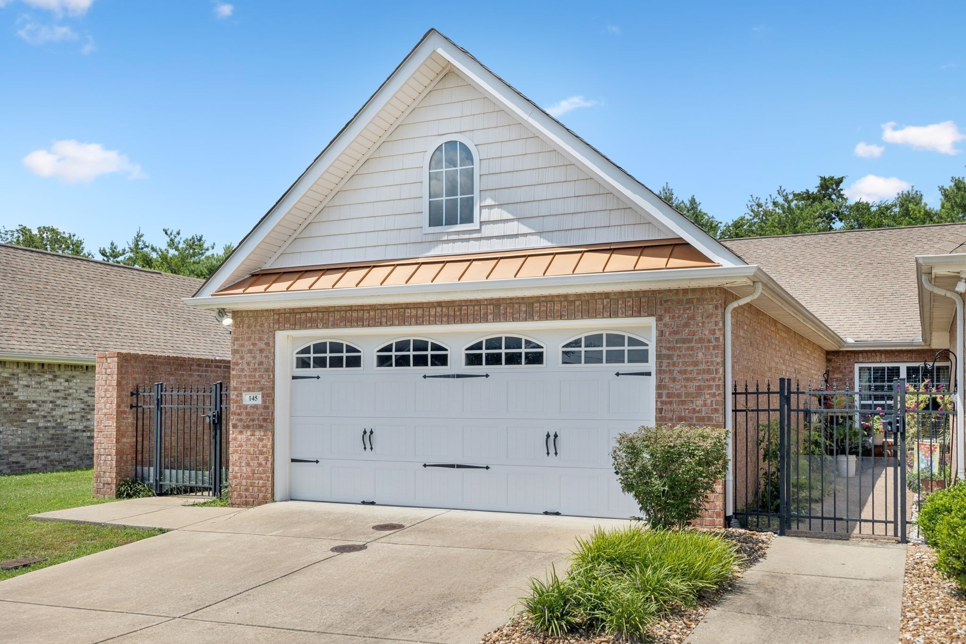
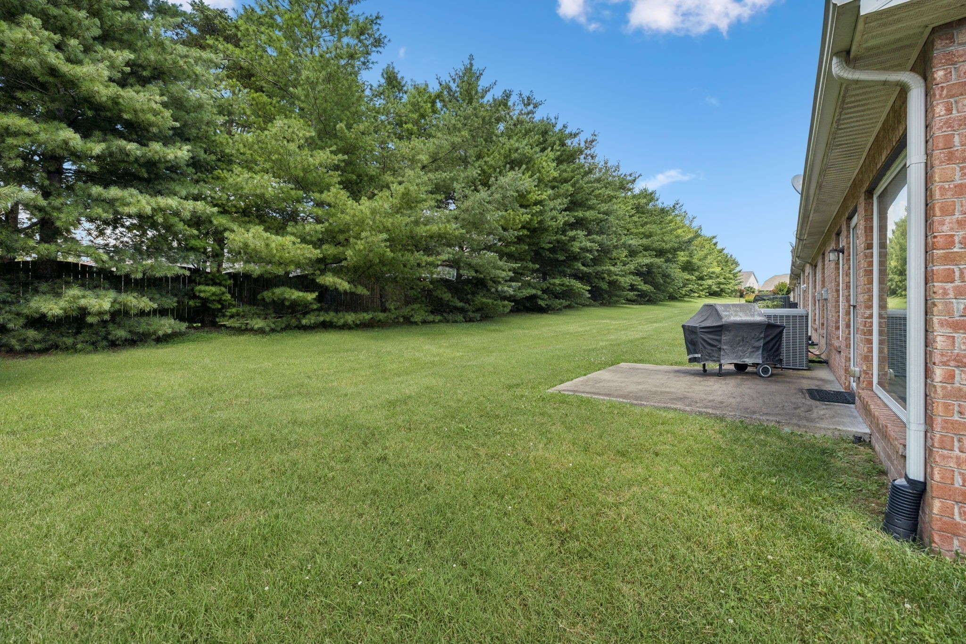
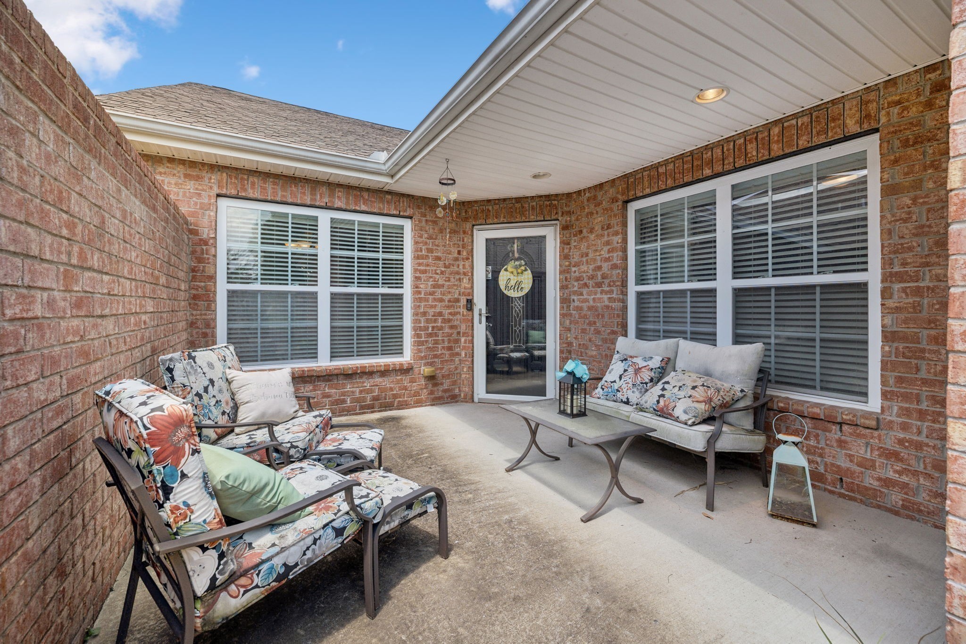
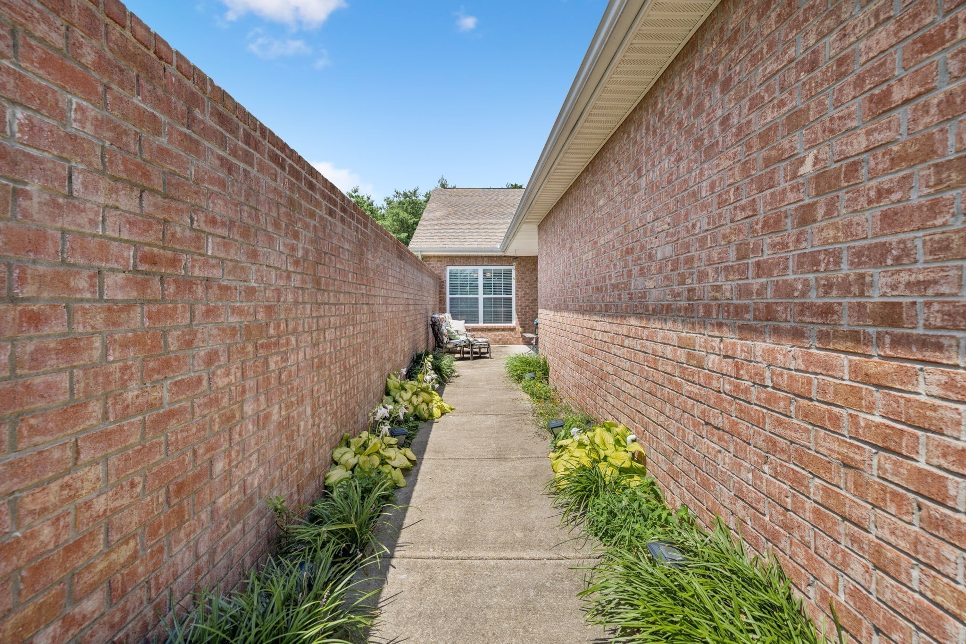
Enjoy outdoor living in your private, gated courtyard complete with an aggregate walkway and patio--perfect for quiet mornings or evening gatherings. The oversized 2-car garage provides ample storage and easy access. Additional features include an alarm system for peace of mind, and access to wonderful community amenities such as a clubhouse, pool, and more. Just minutes from Publix, shopping, dining, and everything West Lebanon has to offer.

2
beds

2
baths

1,490 Sq.Ft. LIVING AREA

435.6 Sq.Ft. lot

Features & Amenities

Interior

  • total bedrooms2
  • Total bathrooms2
  • full bathrooms2
  • Laundry room Electric Dryer Hookup, Washer Hookup
  • Flooring Wood, Tile
  • APPLIANCES Electric Oven, Dishwasher, Microwave, Refrigerator
  • other interior Features Ceiling Fan(s), High Ceilings, Open Floorplan, Pantry, Kitchen Island

Area & Lot

  • Status Sold
  • Date Sold May 19, 2026
  • Living Area1,490 Sq.Ft.
  • Total Area1,490 Sq.Ft.
  • Lot Area435.6 Sq.Ft.
  • MLS® ID3167448
  • TypeResidential
  • YEAR BUILT2007
  • Architecture StylesTraditional
  • Elementary SchoolCastle Heights Elementary
  • Middle SchoolWinfree Bryant Middle School
  • High SchoolLebanon High School

Exterior

  • STORIES1
  • Garage Space2.0
  • water SourcePublic
  • utilitiesElectricity Available, Water Available
  • roofShingle
  • parkingGarage Faces Front
  • HEAT TYPEElectric
  • AIR CONDITIONINGElectric
  • sewerPublic Sewer
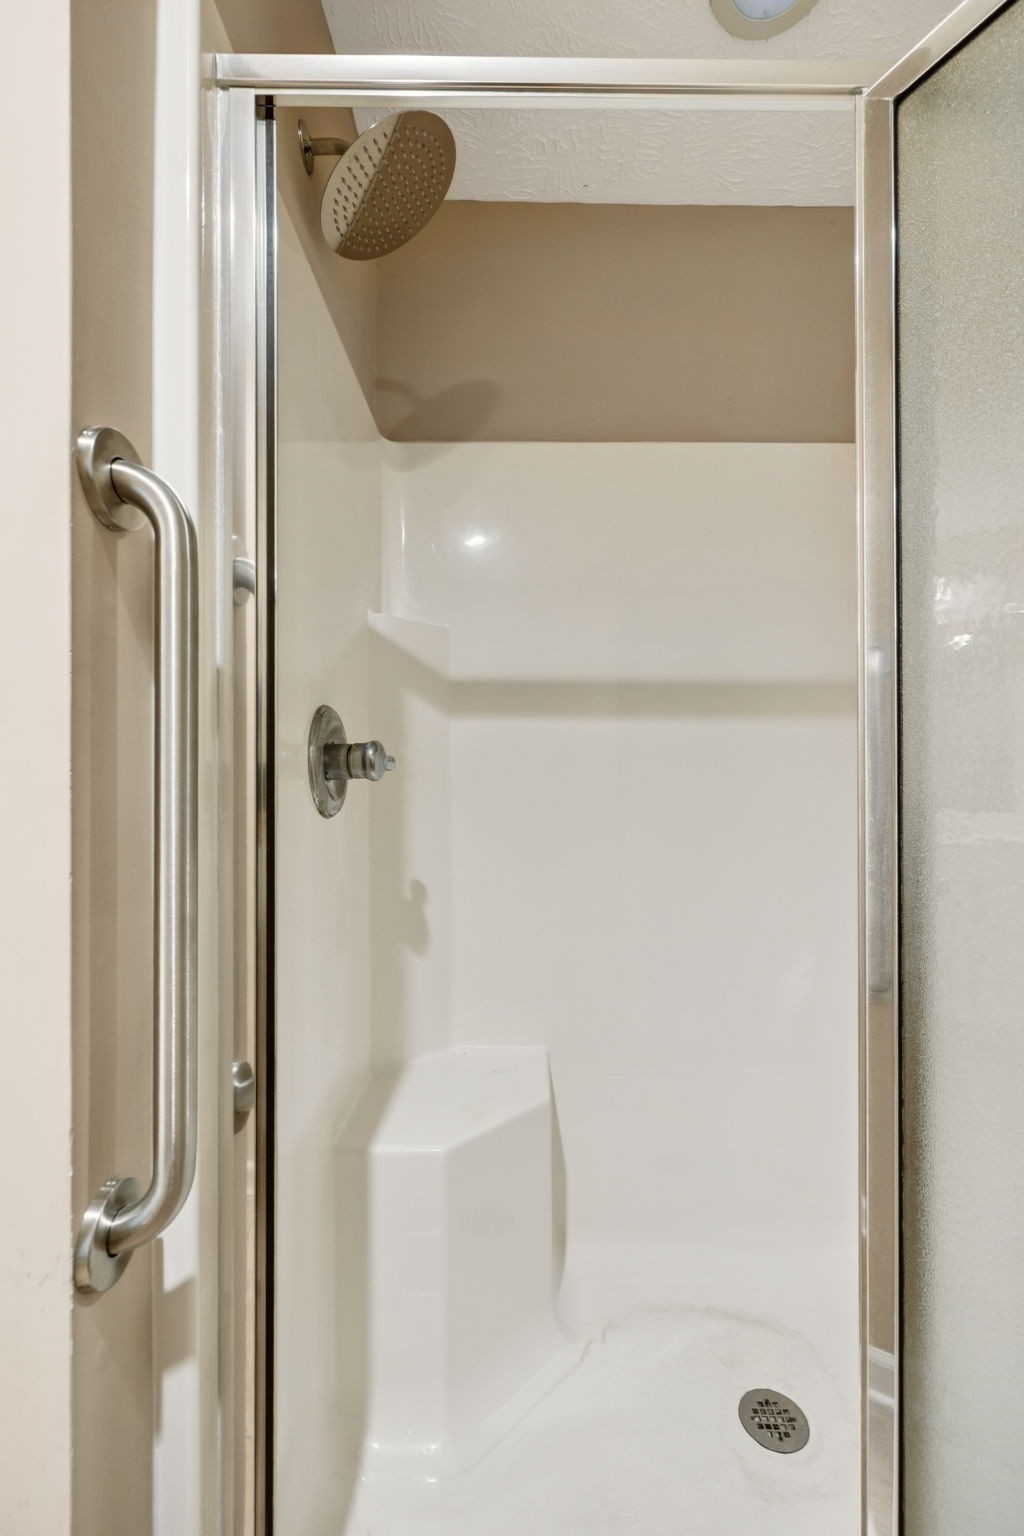
  • Disability FeaturesAccessible Doors, Accessible Entrance, Accessible Hallway(s)
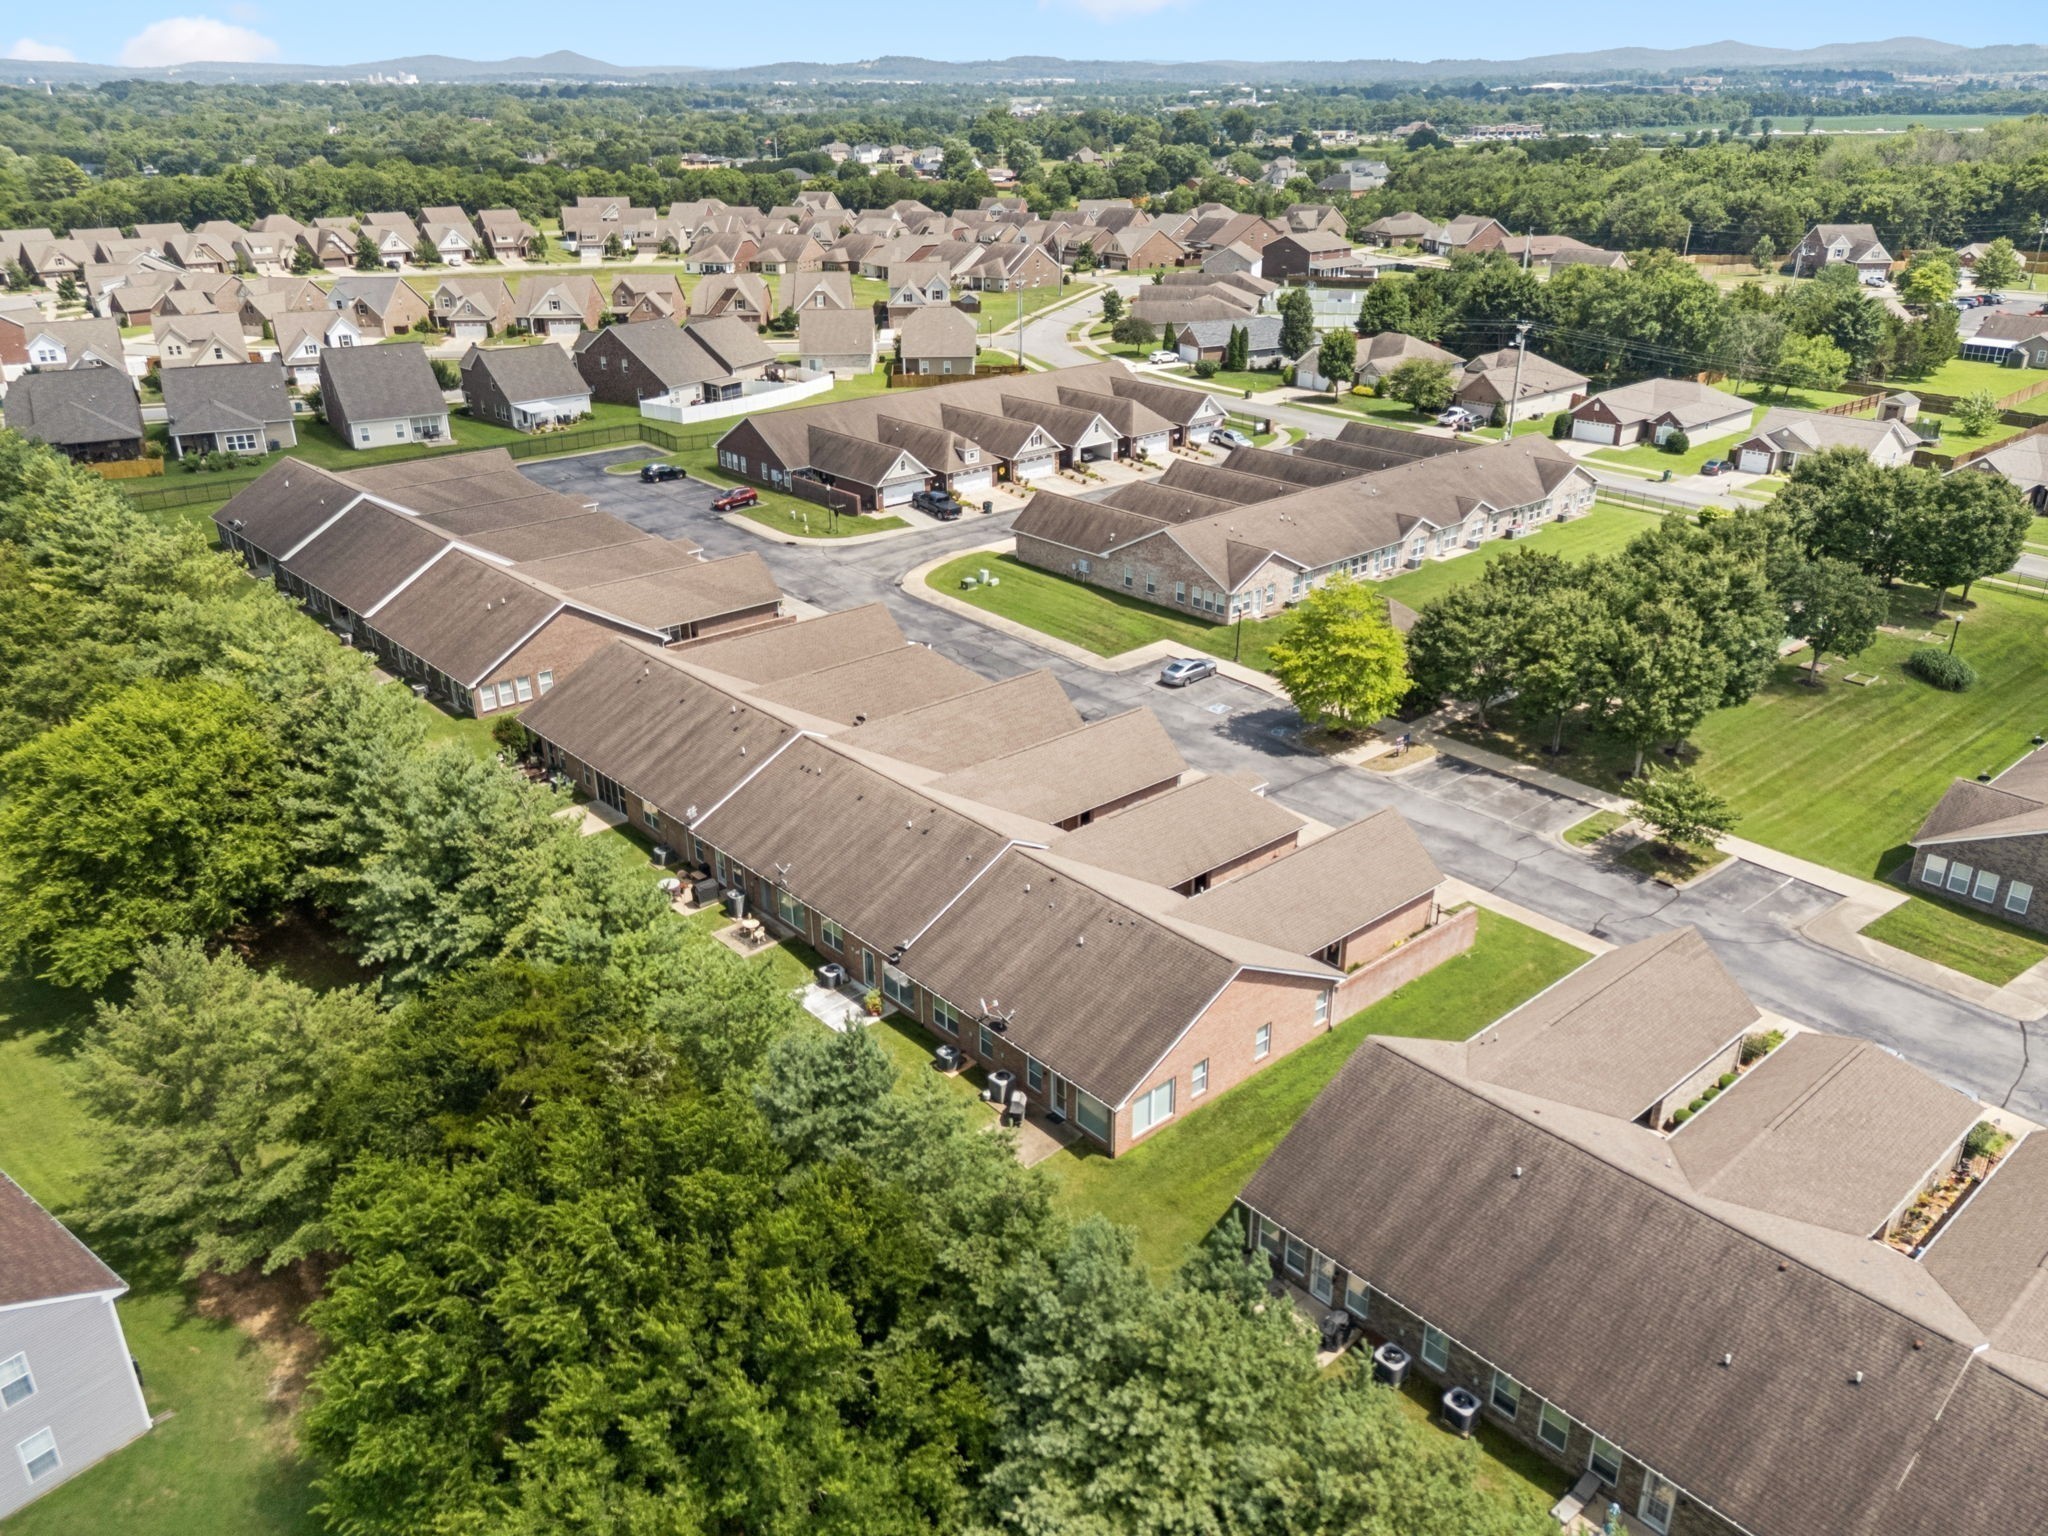
  • HOA AmenitiesFifty Five and Up Community, Clubhouse, Gated, Park, Playground, Pool, Sidewalks, Underground Utilities
  • security FeaturesFire Alarm, Security Gate, Security System, Smoke Detector(s)

Financial

  • Sales Price$325,000
  • Real Estate Tax $1,648/yr
  • HOA $325/mo

Service You Can Rely On

Backed by decades of proven results, each transaction is handled with care, strong negotiation, and tailored strategies designed to achieve the best outcome for every client.

Follow Me on Instagram