Leave a Message

Thank you for your message. I will be in touch with you shortly.

1507 Candlelit Cv
1507 Candlelit Cv
1507 Candlelit Cv
1507 Candlelit Cv
1507 Candlelit Cv
1507 Candlelit Cv
1507 Candlelit Cv
1507 Candlelit Cv
1507 Candlelit Cv
1507 Candlelit Cv
1507 Candlelit Cv
1507 Candlelit Cv
1507 Candlelit Cv
1507 Candlelit Cv
1507 Candlelit Cv
1507 Candlelit Cv
1507 Candlelit Cv
1507 Candlelit Cv
1507 Candlelit Cv
1507 Candlelit Cv
1507 Candlelit Cv
1507 Candlelit Cv
1507 Candlelit Cv
1507 Candlelit Cv
1507 Candlelit Cv
1507 Candlelit Cv
1507 Candlelit Cv
1507 Candlelit Cv
1507 Candlelit Cv
1507 Candlelit Cv
1507 Candlelit Cv
1507 Candlelit Cv
1507 Candlelit Cv
1507 Candlelit Cv
1507 Candlelit Cv
1507 Candlelit Cv
1507 Candlelit Cv
1507 Candlelit Cv
1507 Candlelit Cv
1507 Candlelit Cv
1507 Candlelit Cv
1507 Candlelit Cv
1507 Candlelit Cv
1507 Candlelit Cv
1507 Candlelit Cv
1507 Candlelit Cv
1507 Candlelit Cv
1507 Candlelit Cv
1507 Candlelit Cv
1507 Candlelit Cv
1507 Candlelit Cv
1507 Candlelit Cv
1507 Candlelit Cv
1507 Candlelit Cv
1507 Candlelit Cv
1507 Candlelit Cv
1507 Candlelit Cv
1507 Candlelit Cv
1507 Candlelit Cv
1507 Candlelit Cv
1507 Candlelit Cv
1507 Candlelit Cv
1507 Candlelit Cv
1507 Candlelit Cv
1507 Candlelit Cv
1507 Candlelit Cv
1507 Candlelit Cv
SEE ALL PHOTOS
1507 Candlelit Cv
1507 Candlelit Cv
1507 Candlelit Cv
1507 Candlelit Cv
1507 Candlelit Cv
1507 Candlelit Cv
1507 Candlelit Cv
1507 Candlelit Cv
1507 Candlelit Cv
1507 Candlelit Cv
1507 Candlelit Cv
1507 Candlelit Cv
1507 Candlelit Cv
1507 Candlelit Cv
1507 Candlelit Cv
1507 Candlelit Cv
1507 Candlelit Cv
1507 Candlelit Cv
1507 Candlelit Cv
1507 Candlelit Cv
1507 Candlelit Cv
1507 Candlelit Cv
1507 Candlelit Cv
1507 Candlelit Cv
1507 Candlelit Cv
1507 Candlelit Cv
1507 Candlelit Cv
1507 Candlelit Cv
1507 Candlelit Cv
1507 Candlelit Cv
1507 Candlelit Cv
1507 Candlelit Cv
1507 Candlelit Cv
1507 Candlelit Cv
1507 Candlelit Cv
1507 Candlelit Cv
1507 Candlelit Cv
1507 Candlelit Cv
1507 Candlelit Cv
1507 Candlelit Cv
1507 Candlelit Cv
1507 Candlelit Cv
1507 Candlelit Cv
1507 Candlelit Cv
1507 Candlelit Cv
1507 Candlelit Cv
1507 Candlelit Cv
1507 Candlelit Cv
1507 Candlelit Cv
1507 Candlelit Cv
1507 Candlelit Cv
1507 Candlelit Cv
1507 Candlelit Cv
1507 Candlelit Cv
1507 Candlelit Cv
1507 Candlelit Cv
1507 Candlelit Cv
1507 Candlelit Cv
1507 Candlelit Cv
1507 Candlelit Cv
1507 Candlelit Cv
1507 Candlelit Cv
1507 Candlelit Cv
1507 Candlelit Cv
1507 Candlelit Cv
1507 Candlelit Cv
1507 Candlelit Cv
Courtesy of Benchmark Realty, LLC, Melonie Rich Listing Contact: 6153476188 
Sold

1507 Candlelit Cv

1507 Candlelit Cv, Mount Juliet, TN 37122

$1,300,000
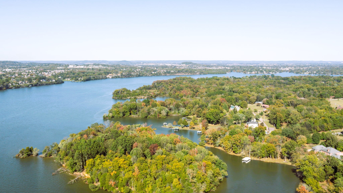
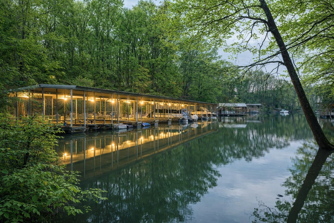
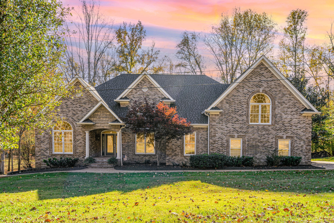
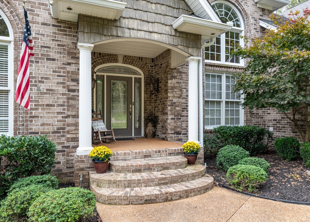
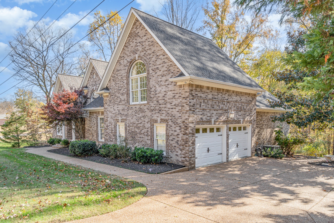
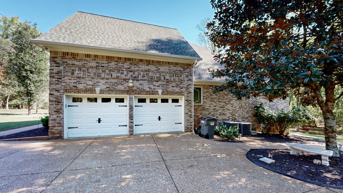
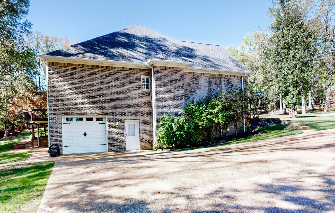
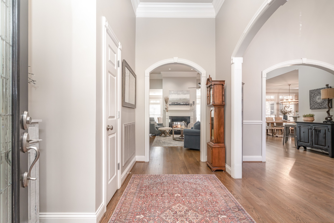
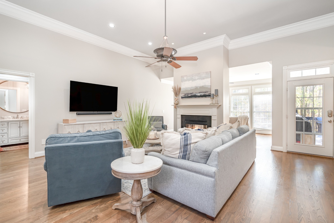
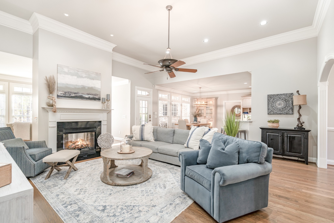
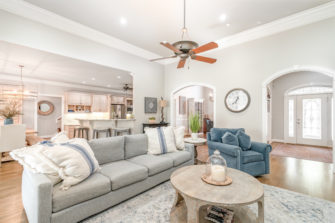
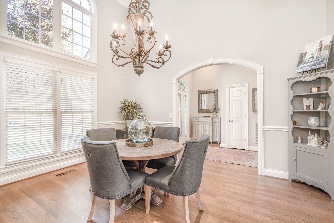
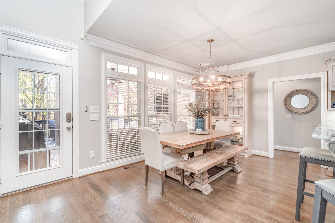
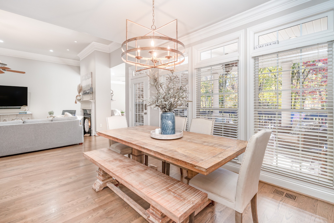
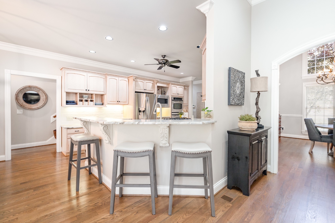
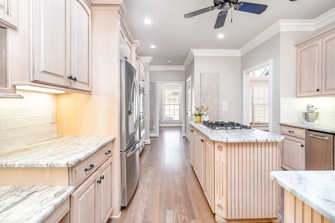
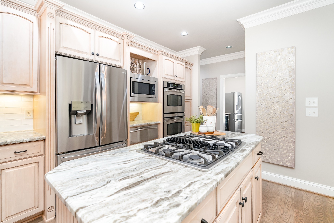
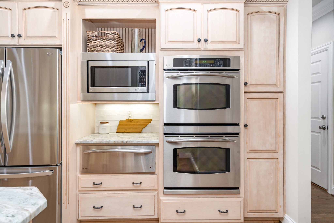
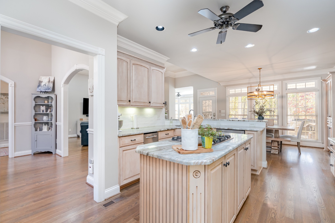
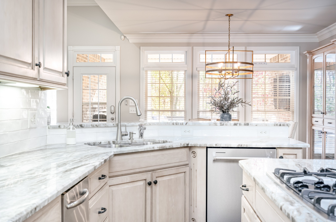
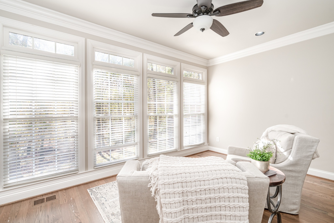
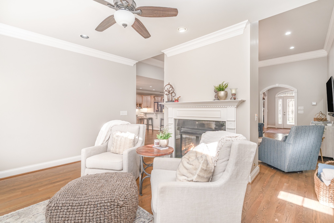
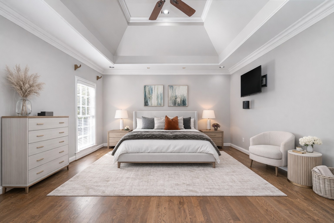
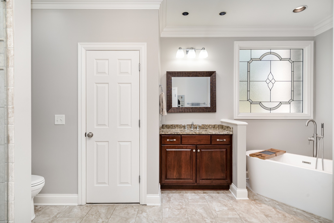
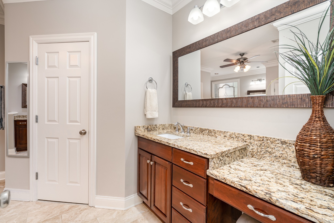
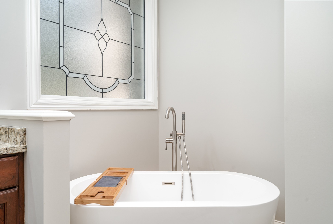
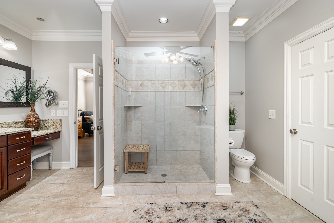
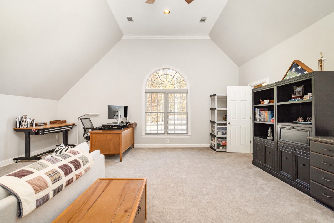
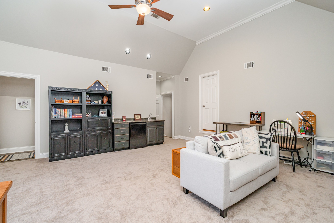
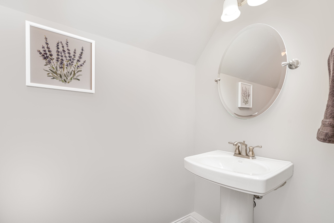
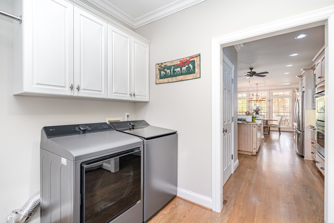
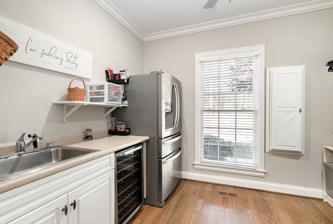
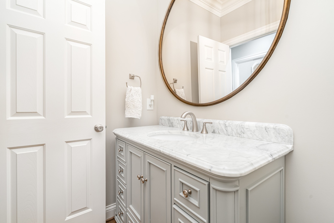
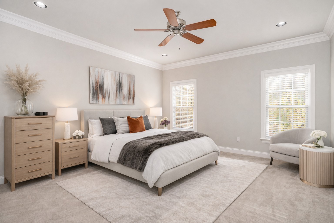
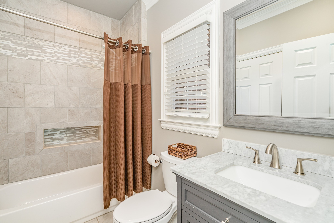
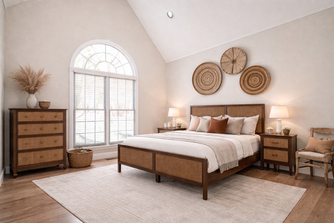
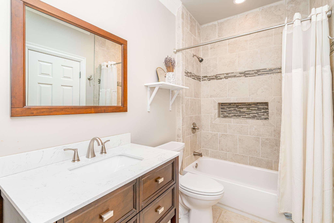
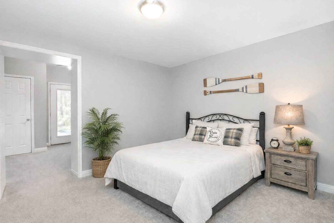
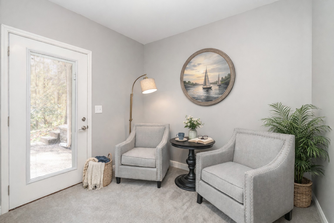
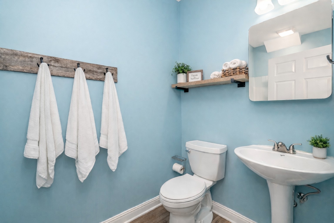
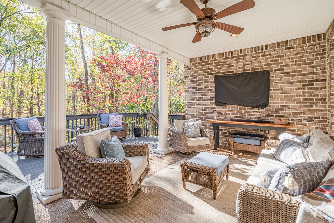
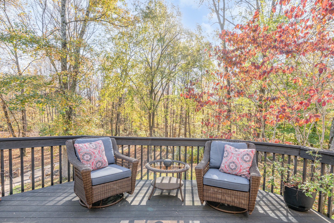
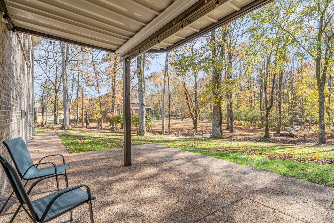
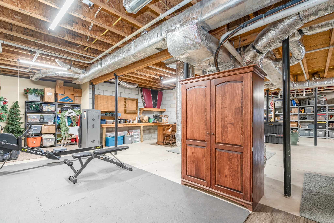
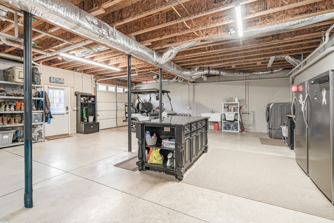
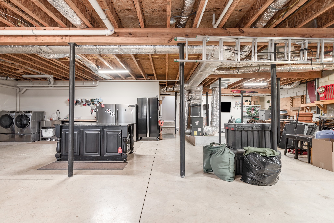
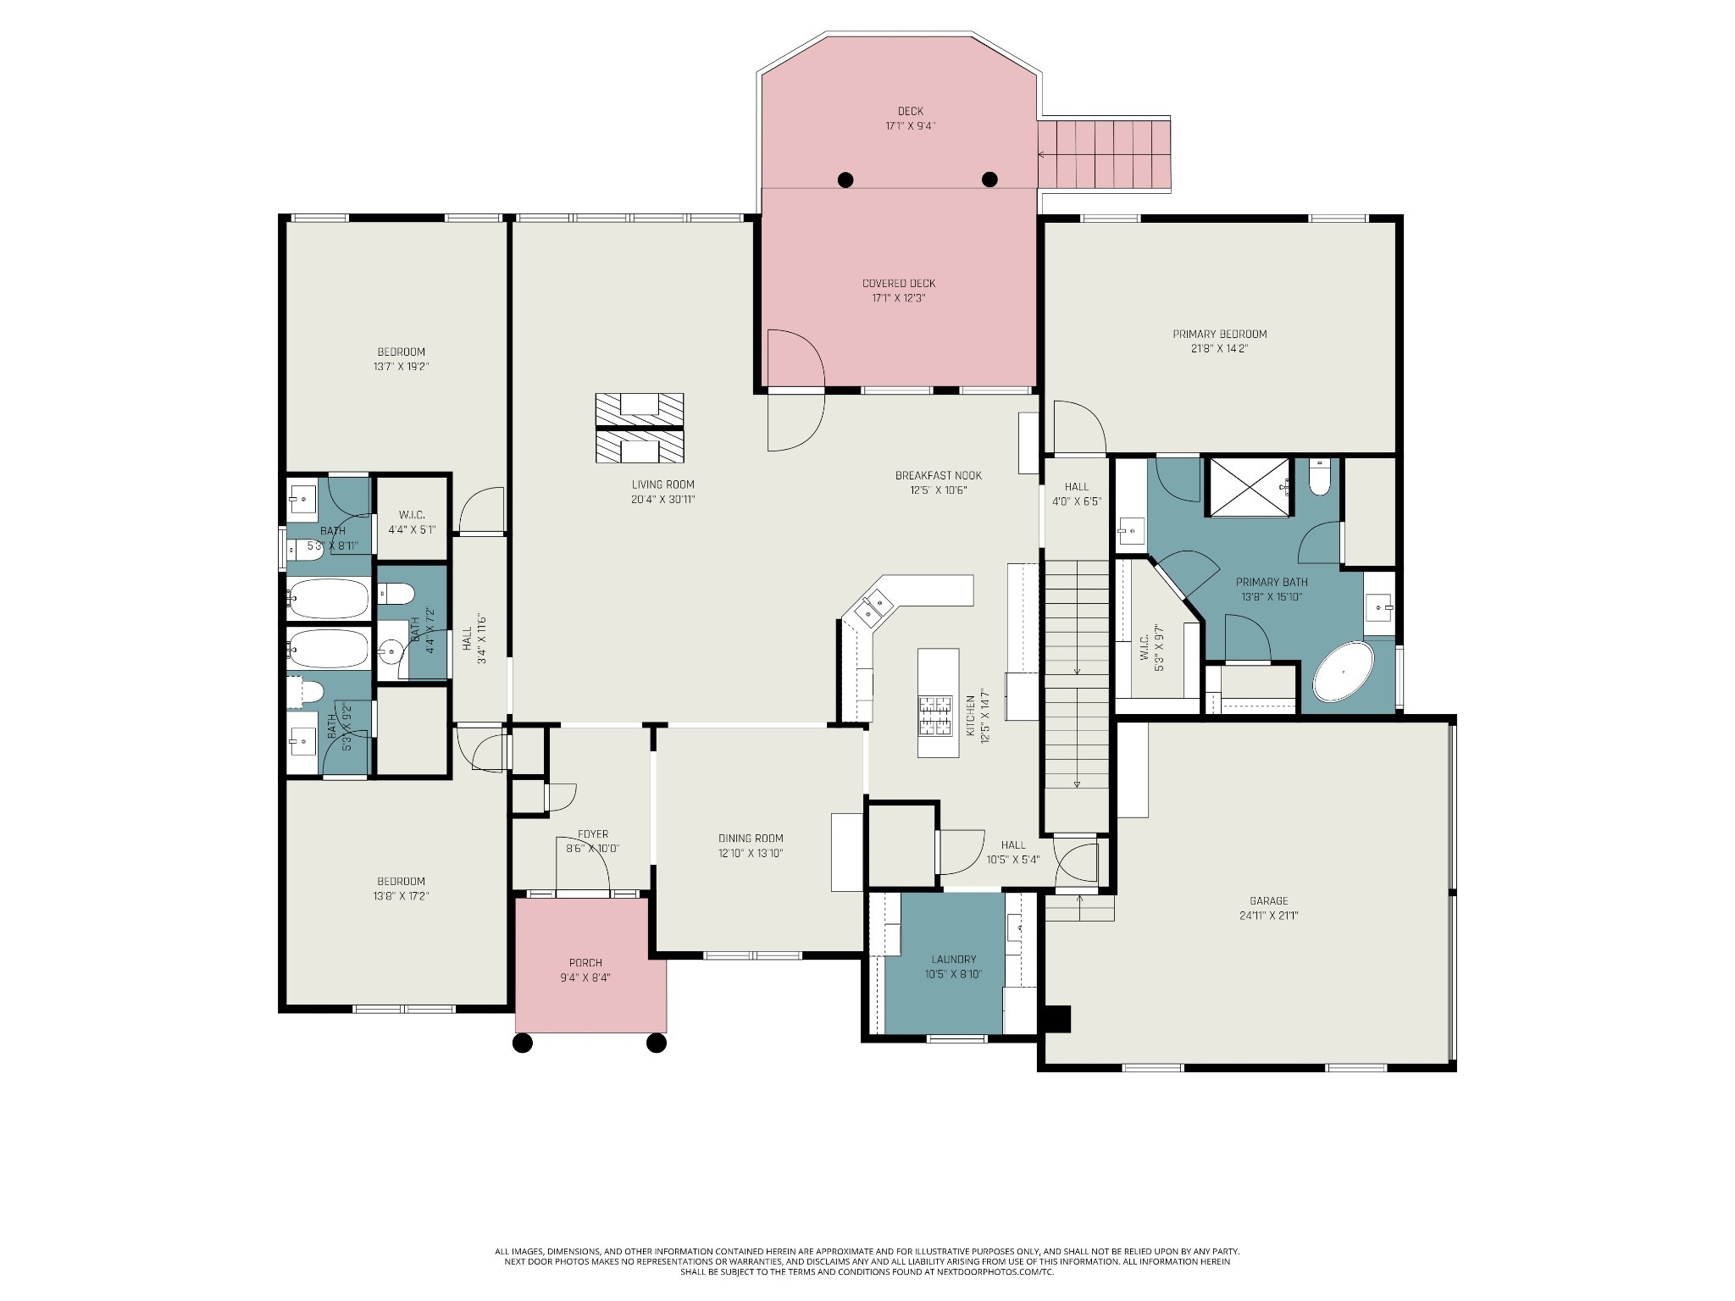
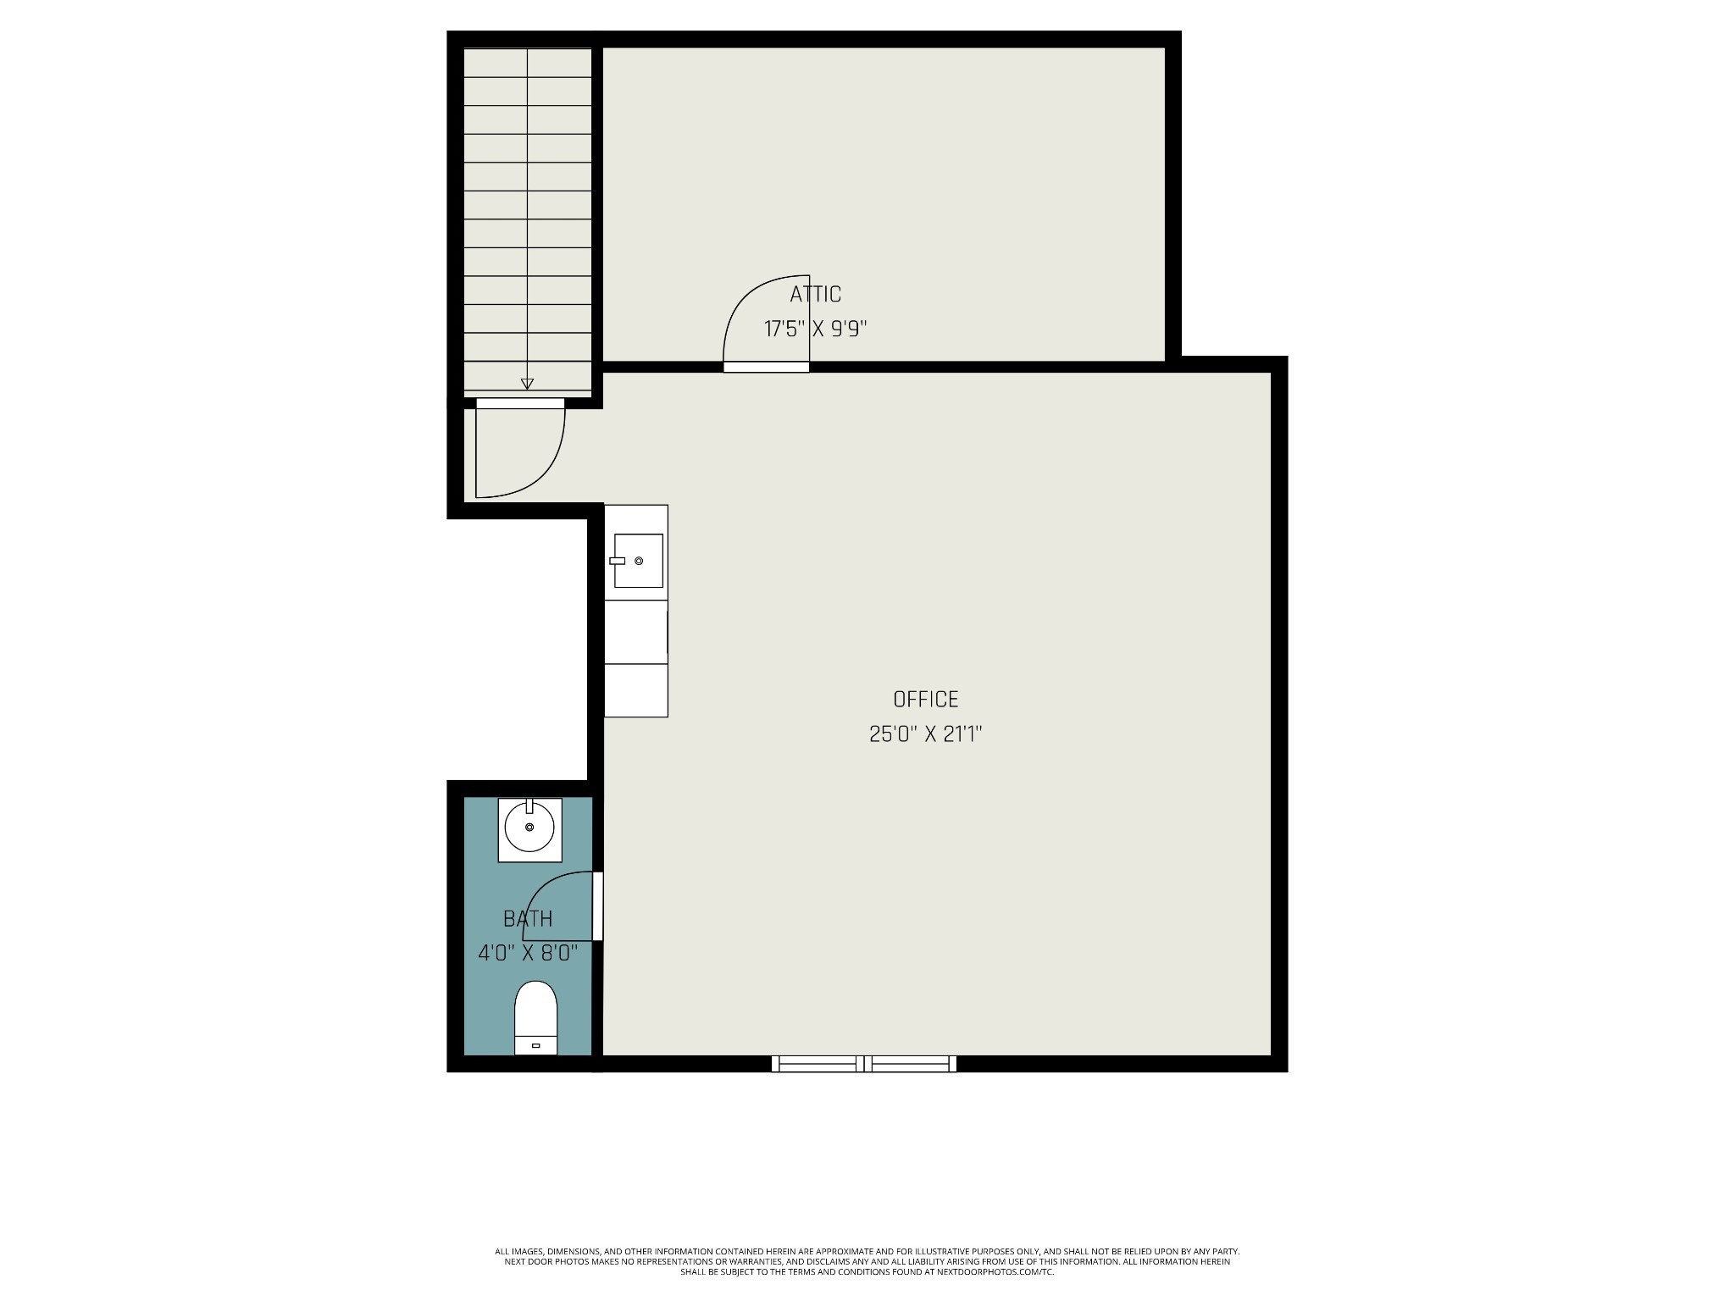
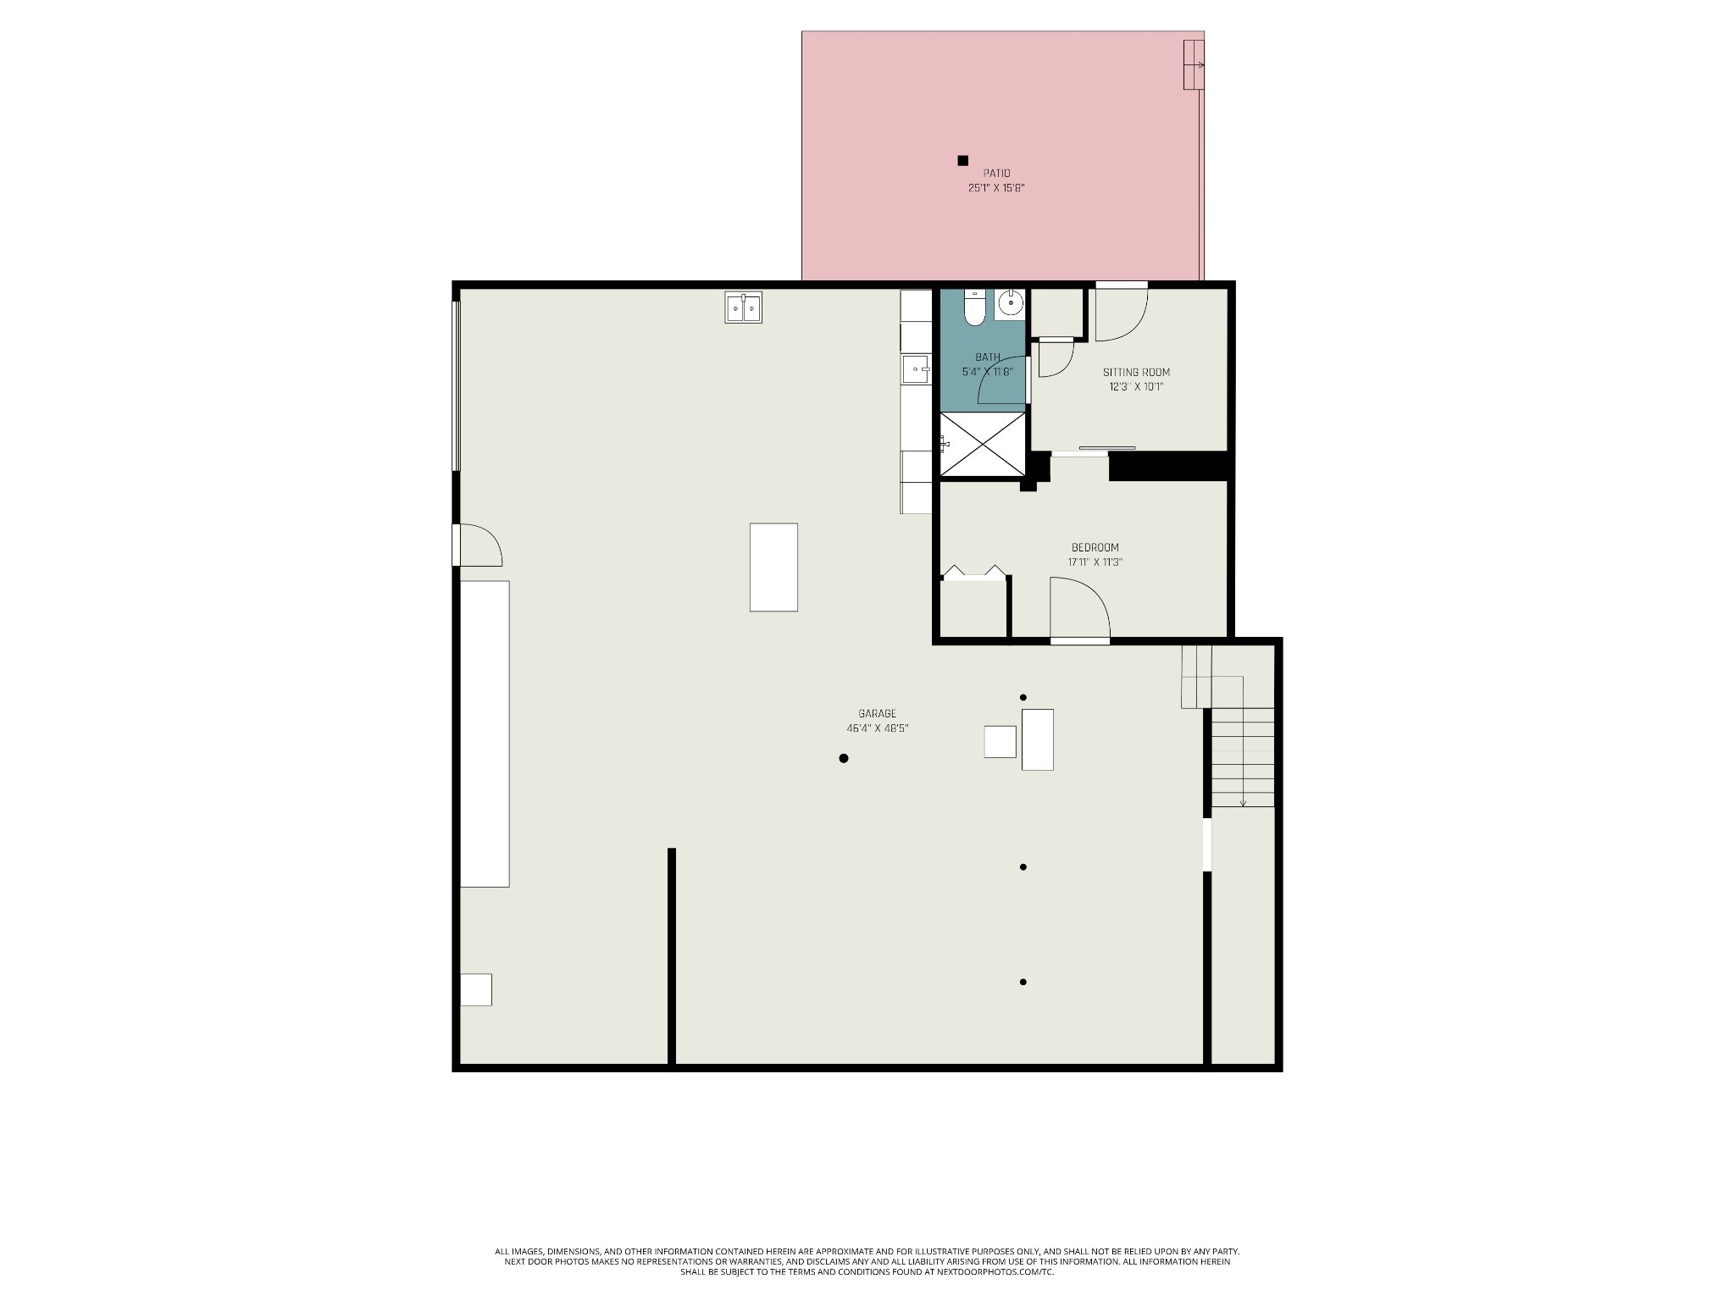
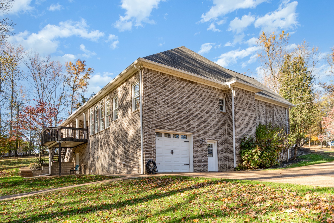
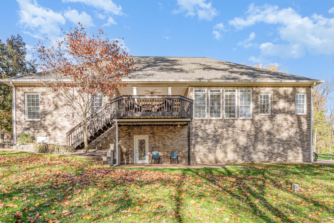
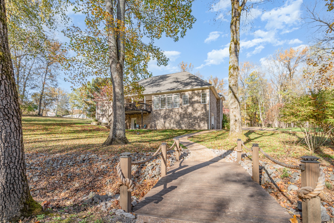
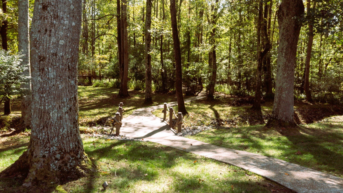
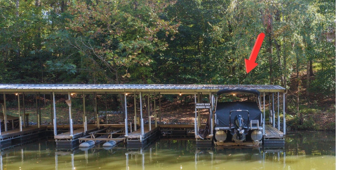
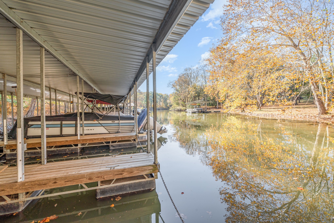
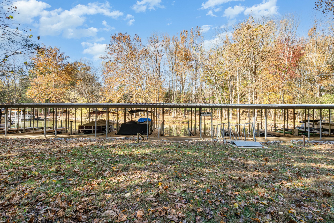
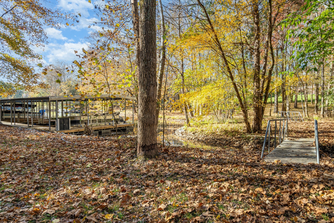
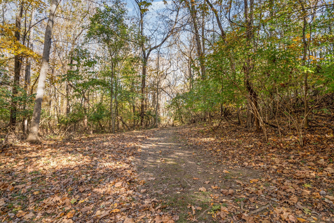
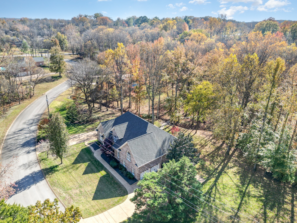
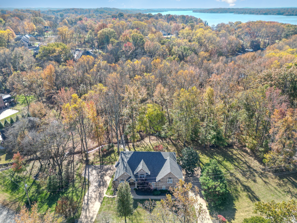
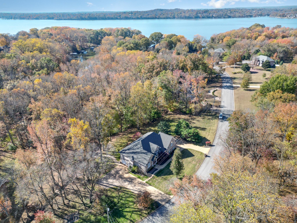
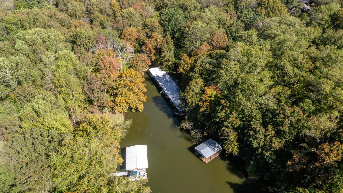
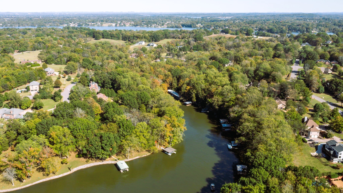
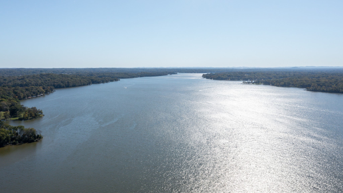
Experience lakeside luxury at its finest in this stunning home in an upscale lakefront community. This home includes a dedicated dock slip in the community dock--perfect for enjoying fun-filled days on the water. Inside, you'll find a spacious, light-filled great room and sunroom connected by a 2-sided fireplace. Gourmet kitchen with island, lots of cabinets, wine fridge, double ovens, large panty and warming drawer. Extended counter includes a bar with stools, perfect for casual meals or chatting with the cook. Main level also has a formal dining room, three huge ensuite bedrooms, a laundry room and 2 car garage. Large bonus room off the kitchen with half bath, wet bar and gigantic attic storage. Basement has bedroom and den, separate laundry and full bath offering plenty of privacy with its own separate entrance. Perfect for guest/in-law/teen suite or home office. Huge 1,800 sf of unfinished space in the basement, great for extra storage, a workshop or space for hobbies. Two driveways with access to 2 car and 1 car garages. Enjoy the flexibility of no HOA! Plenty of space to park your boat, RV, or other toys. Outdoor living is just as impressive, with private back yard and a covered patio for relaxation or entertaining. Enjoy the perfect balance of sophistication, comfort, and lake life convenience in this exceptional property. Act fast, seller is motivated!

4
beds

6
baths

4,051 Sq.Ft. LIVING AREA

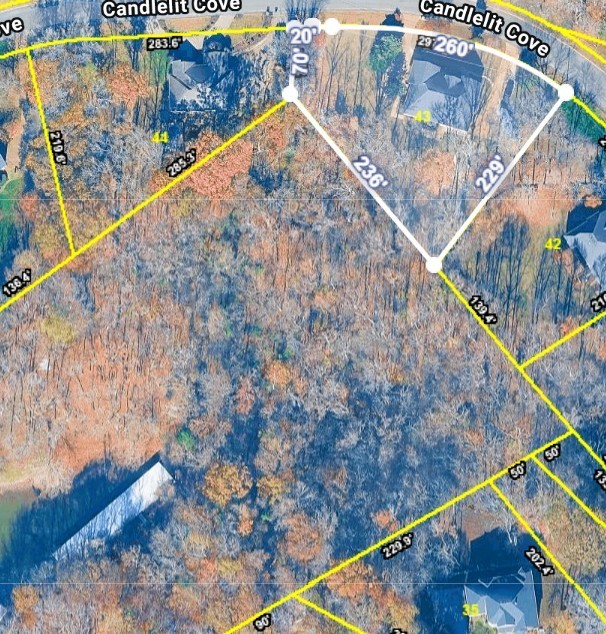
0.96 Acres lot

Features & Amenities

Interior

  • total bedrooms4
  • Total bathrooms6
  • full bathrooms4
  • half bathrooms2
  • Laundry room Electric Dryer Hookup, Washer Hookup
  • Flooring Carpet, Wood, Tile
  • Fireplace Living Room
  • APPLIANCES Double Oven, Cooktop, Trash Compactor, Dishwasher, Disposal, Microwave
  • other interior Features Ceiling Fan(s), Central Vacuum, Entrance Foyer, In-Law Floorplan, Pantry, Walk-In Closet(s), Wet Bar, High Speed Internet

Area & Lot

  • Status Sold
  • Living Area4,051 Sq.Ft.
  • Total Area4,051 Sq.Ft.
  • Lot Area0.96 Acres
  • MLS® ID3148510
  • TypeResidential
  • YEAR BUILT2006
  • NeighborhoodDel Webb
  • Water FrontageLake Front
  • Elementary SchoolLakeview Elementary School
  • Middle SchoolMt. Juliet Middle School
  • High SchoolGreen Hill High School

Exterior

  • STORIES2
  • Garage Space3.0
  • water SourcePublic
  • utilitiesElectricity Available, Water Available, Cable Connected
  • roofShingle
  • parkingGarage Door Opener, Garage Faces Side, Aggregate
  • HEAT TYPECentral, Propane
  • AIR CONDITIONINGCentral Air, Electric
  • sewerSeptic Tank
  • HOA AmenitiesBoat Dock
  • security FeaturesSmoke Detector(s)
  • other exterior FeaturesDock

Financial

  • Sales Price$1,300,000
  • Real Estate Tax $3,101/yr

Del Webb

Explore

Service You Can Rely On

Backed by decades of proven results, each transaction is handled with care, strong negotiation, and tailored strategies designed to achieve the best outcome for every client.

Follow Me on Instagram