Leave a Message

Thank you for your message. I will be in touch with you shortly.

1510 Yarmouth Ln
1510 Yarmouth Ln
1510 Yarmouth Ln
1510 Yarmouth Ln
1510 Yarmouth Ln
1510 Yarmouth Ln
1510 Yarmouth Ln
1510 Yarmouth Ln
1510 Yarmouth Ln
1510 Yarmouth Ln
1510 Yarmouth Ln
1510 Yarmouth Ln
1510 Yarmouth Ln
1510 Yarmouth Ln
1510 Yarmouth Ln
1510 Yarmouth Ln
1510 Yarmouth Ln
1510 Yarmouth Ln
1510 Yarmouth Ln
1510 Yarmouth Ln
1510 Yarmouth Ln
1510 Yarmouth Ln
1510 Yarmouth Ln
1510 Yarmouth Ln
1510 Yarmouth Ln
1510 Yarmouth Ln
1510 Yarmouth Ln
1510 Yarmouth Ln
1510 Yarmouth Ln
1510 Yarmouth Ln
1510 Yarmouth Ln
1510 Yarmouth Ln
1510 Yarmouth Ln
SEE ALL PHOTOS
1510 Yarmouth Ln
1510 Yarmouth Ln
1510 Yarmouth Ln
1510 Yarmouth Ln
1510 Yarmouth Ln
1510 Yarmouth Ln
1510 Yarmouth Ln
1510 Yarmouth Ln
1510 Yarmouth Ln
1510 Yarmouth Ln
1510 Yarmouth Ln
1510 Yarmouth Ln
1510 Yarmouth Ln
1510 Yarmouth Ln
1510 Yarmouth Ln
1510 Yarmouth Ln
1510 Yarmouth Ln
1510 Yarmouth Ln
1510 Yarmouth Ln
1510 Yarmouth Ln
1510 Yarmouth Ln
1510 Yarmouth Ln
1510 Yarmouth Ln
1510 Yarmouth Ln
1510 Yarmouth Ln
1510 Yarmouth Ln
1510 Yarmouth Ln
1510 Yarmouth Ln
1510 Yarmouth Ln
1510 Yarmouth Ln
1510 Yarmouth Ln
1510 Yarmouth Ln
1510 Yarmouth Ln
Sold

1510 Yarmouth Ln

1510 Yarmouth Ln, Old Hickory, TN 37138

$405,000
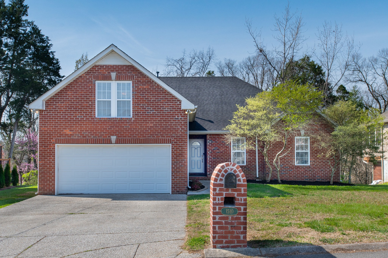
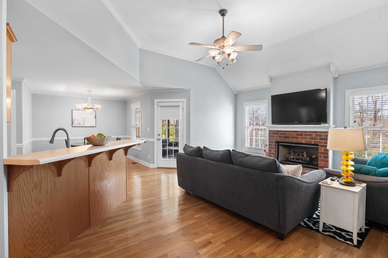
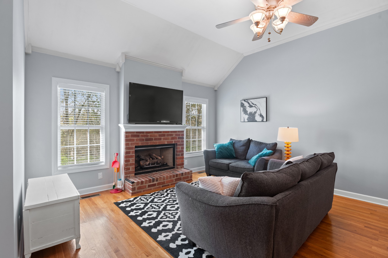
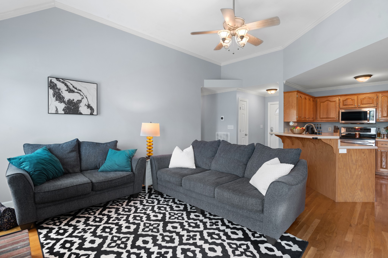
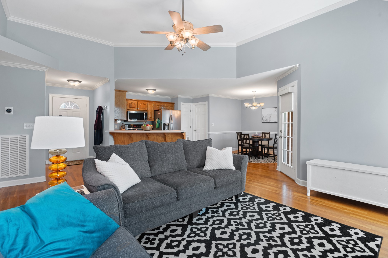
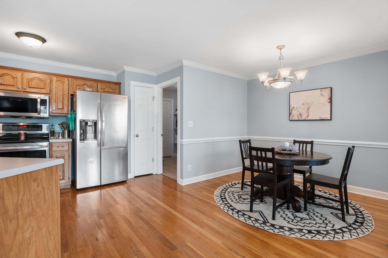
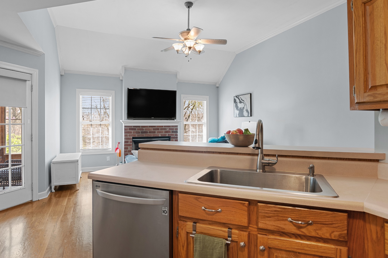
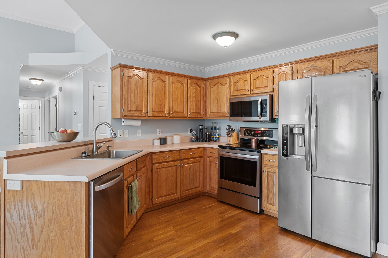
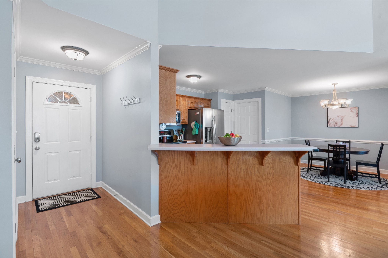
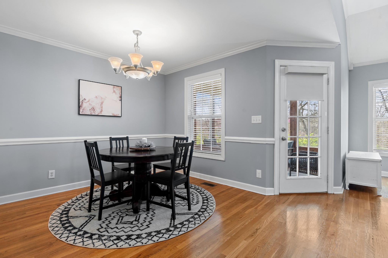
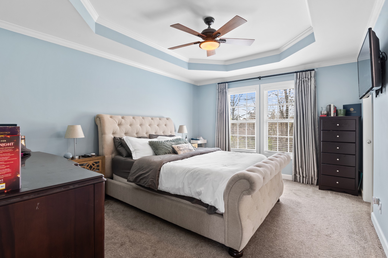
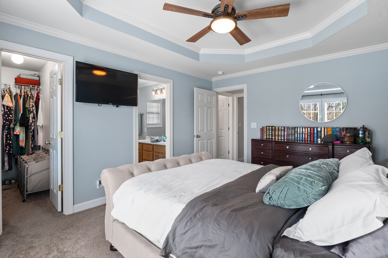
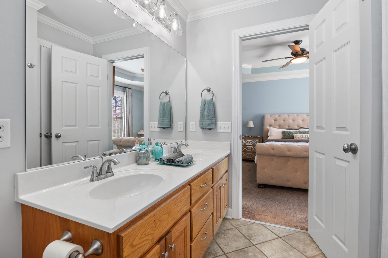
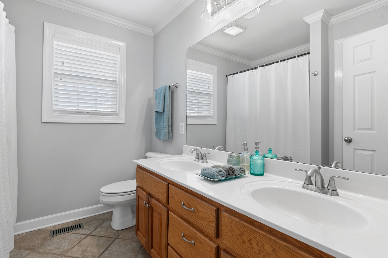
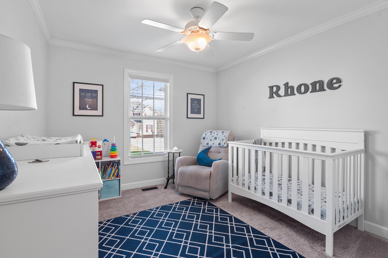
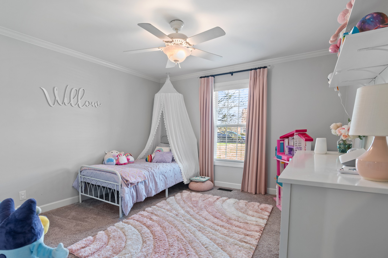
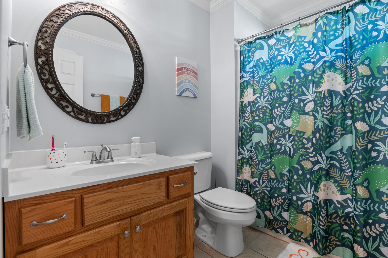
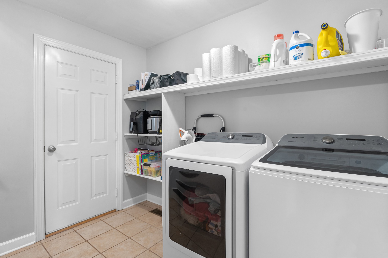
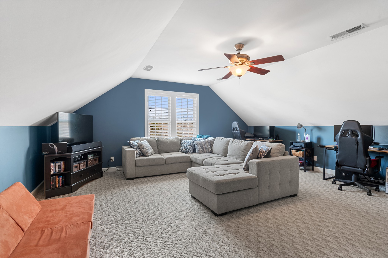
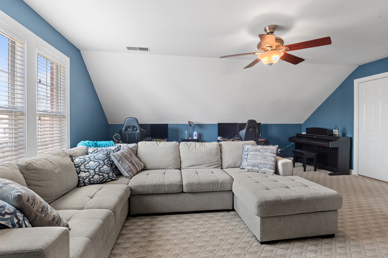
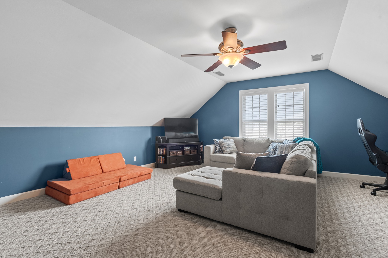
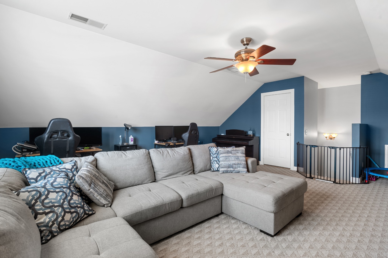
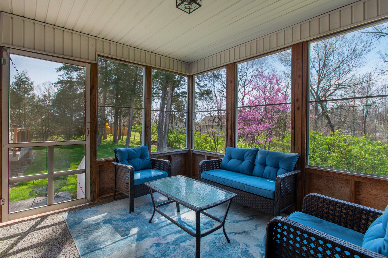
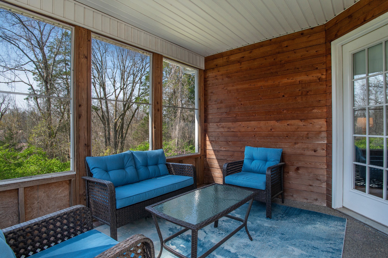
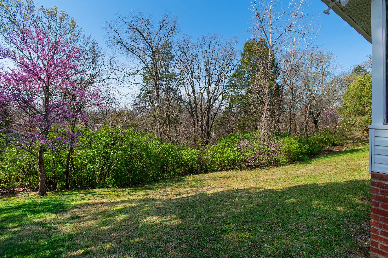
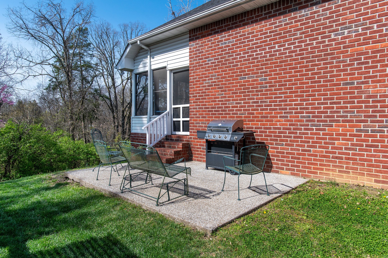
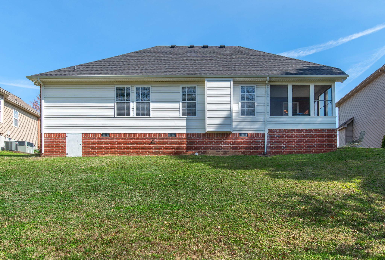
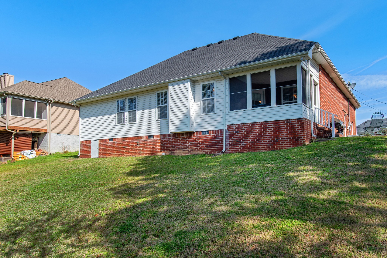
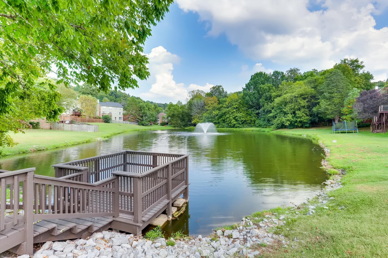
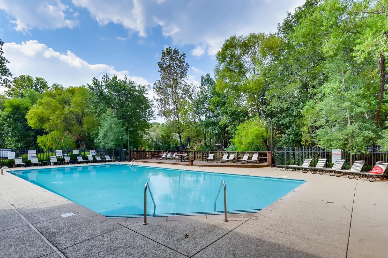
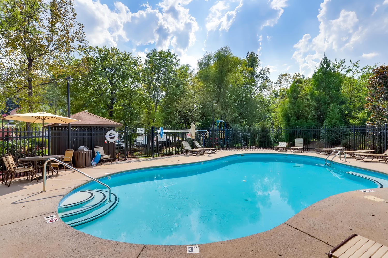
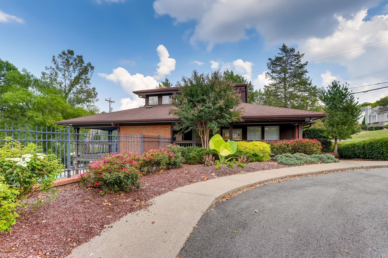
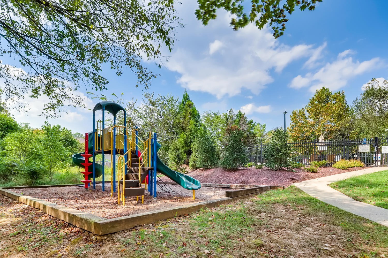
Back on the Market with a price improvement! Seller offering 1 Year Home Warranty. Located in the highly sought after Hickory Hils Subdivision Zoned for MJ Schools including the newly built Green Hill High School! This stunning open concept residence boasts 3 Bedrooms, 2 Baths, Eat in Kitchen, Huge bonus room over the 2 car garage and a quaint 11X9 screened in porch overlooking the backyard. The main level features all beds and baths, including a trayed ceiling in the primary bedroom. Cozy up by the gas fireplace on chilly nights. Laundry area off of garage. Refrigerator, dishwasher, microwave, washer, dryer, smart thermostat and ring doorbell remain with home. Freezer in garage does not convey. Subdivison offers 2 pools, clubhouse, pond and playground. Buyer/Buyer's agent to verify all information deemed important. Schedule a showing today!

3
beds

2
baths

1,877 Sq.Ft. LIVING AREA

7,405.2 Sq.Ft. lot

Features & Amenities

Interior

  • total bedrooms3
  • Total bathrooms2
  • full bathrooms2
  • Laundry room Electric Dryer Hookup, Washer Hookup
  • Flooring Carpet, Wood
  • Fireplace Gas, Living Room
  • APPLIANCES Dishwasher, Disposal, Dryer, Microwave, Refrigerator, Washer, Electric Oven, Electric Range
  • other interior Features Ceiling Fan(s), High Ceilings, Smart Thermostat, Storage, Walk-In Closet(s), Primary Bedroom Main Floor

Area & Lot

  • Status Sold
  • Living Area1,877 Sq.Ft.
  • Total Area1,877 Sq.Ft.
  • Lot Area7,405.2 Sq.Ft.
  • MLS® ID2627834
  • TypeResidential
  • YEAR BUILT2002
  • Elementary SchoolMt. Juliet Elementary
  • Middle SchoolMt. Juliet Middle School
  • High SchoolGreen Hill High School

Exterior

  • STORIES2
  • Garage Space2.0
  • water SourcePublic
  • utilitiesElectricity Available, Natural Gas Available, Water Available
  • roofAsphalt
  • lot featuresRolling Slope
  • parkingGarage Door Opener, Garage Faces Front, Driveway
  • HEAT TYPENatural Gas
  • AIR CONDITIONINGElectric
  • sewerPublic Sewer
  • HOA AmenitiesClubhouse, Playground, Pool

Financial

  • Sales Price$405,000
  • Real Estate Tax $1,393/yr
  • HOA $34/mo

Service You Can Rely On

Backed by decades of proven results, each transaction is handled with care, strong negotiation, and tailored strategies designed to achieve the best outcome for every client.

Follow Me on Instagram