1517 Brian St
1517 Brian St
1517 Brian St
1517 Brian St
1517 Brian St
1517 Brian St
1517 Brian St
1517 Brian St
1517 Brian St
1517 Brian St
1517 Brian St
1517 Brian St
1517 Brian St
1517 Brian St
1517 Brian St
1517 Brian St
1517 Brian St
1517 Brian St
1517 Brian St
1517 Brian St
1517 Brian St
1517 Brian St
1517 Brian St
1517 Brian St
1517 Brian St
1517 Brian St
1517 Brian St
1517 Brian St
1517 Brian St
1517 Brian St
1517 Brian St
1517 Brian St
1517 Brian St
1517 Brian St
1517 Brian St
1517 Brian St
1517 Brian St
SEE ALL PHOTOS
1517 Brian St
1517 Brian St
1517 Brian St
1517 Brian St
1517 Brian St
1517 Brian St
1517 Brian St
1517 Brian St
1517 Brian St
1517 Brian St
1517 Brian St
1517 Brian St
1517 Brian St
1517 Brian St
1517 Brian St
1517 Brian St
1517 Brian St
1517 Brian St
1517 Brian St
1517 Brian St
1517 Brian St
1517 Brian St
1517 Brian St
1517 Brian St
1517 Brian St
1517 Brian St
1517 Brian St
1517 Brian St
1517 Brian St
1517 Brian St
1517 Brian St
1517 Brian St
1517 Brian St
1517 Brian St
1517 Brian St
1517 Brian St
1517 Brian St
Courtesy of Benchmark Realty, LLC, Jennifer Bates Listing Contact: 6155133359 
Sold

1517 Brian St

1517 Brian St, Lebanon, TN 37087

$425,000
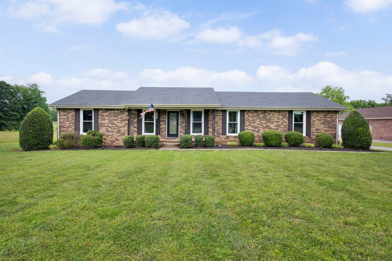
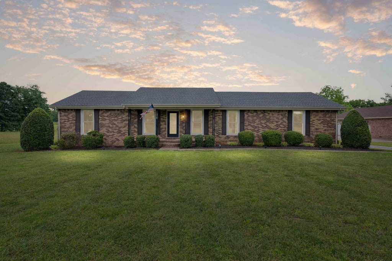
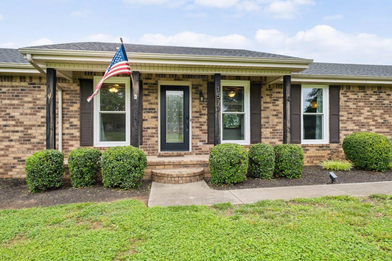
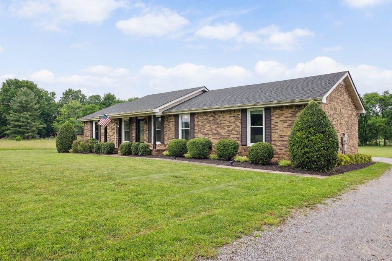
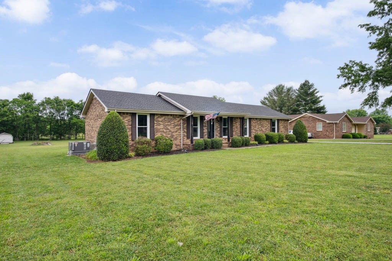
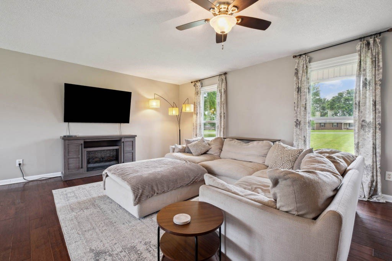
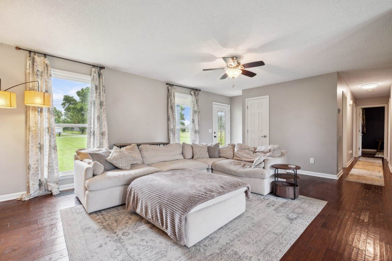
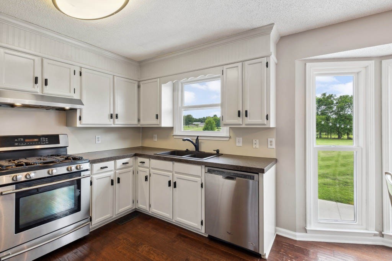
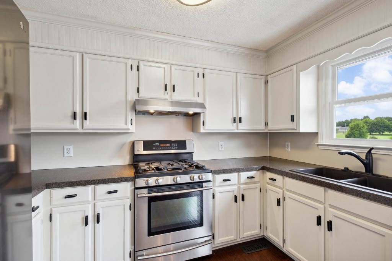
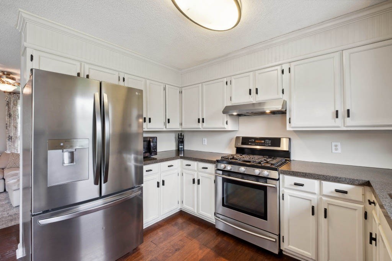
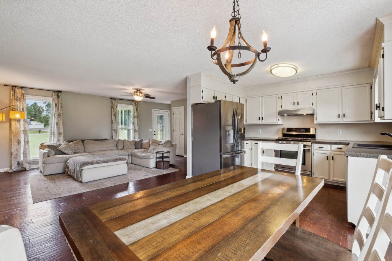
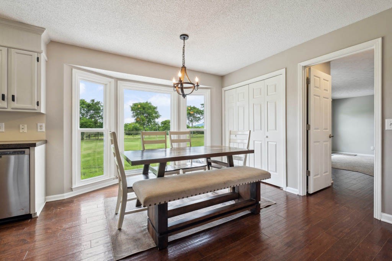
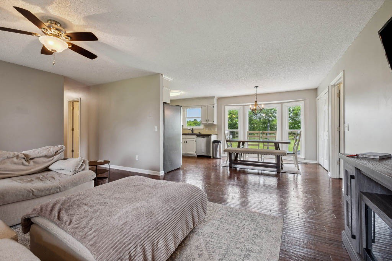
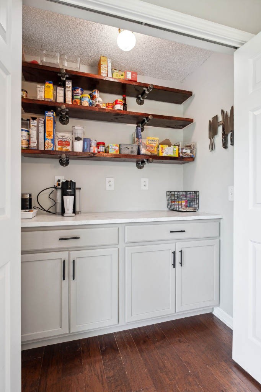
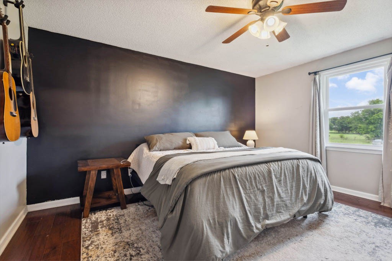
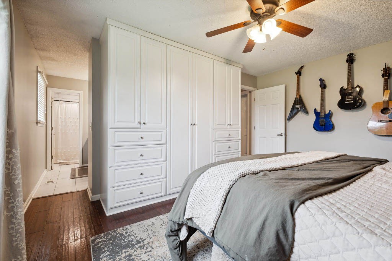
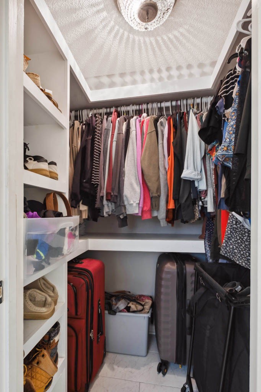
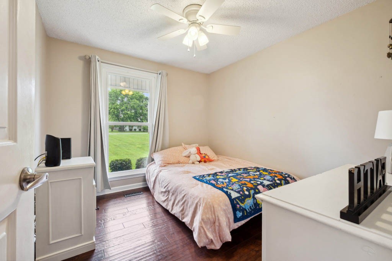
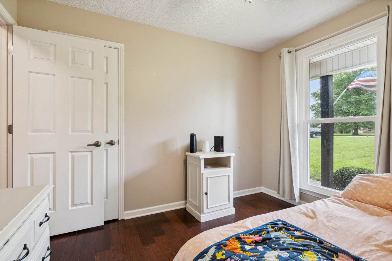
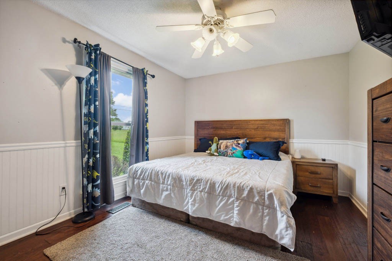
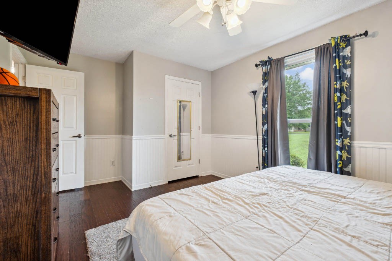
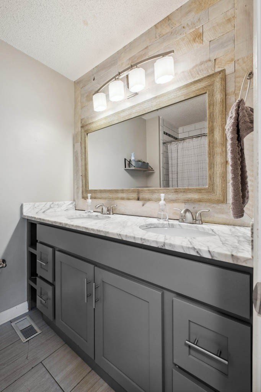
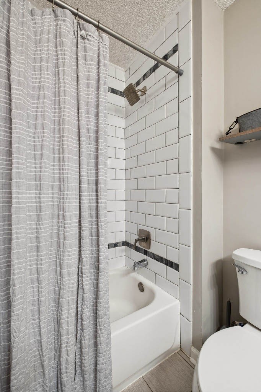
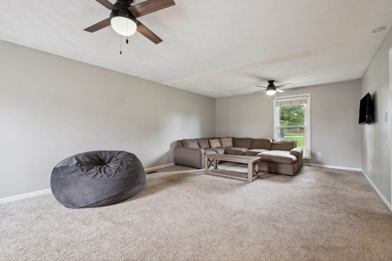
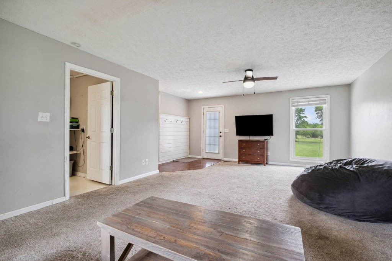
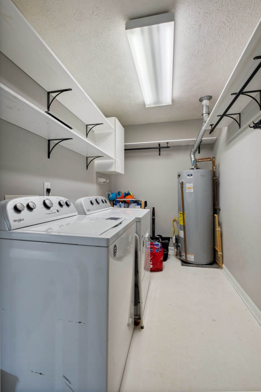
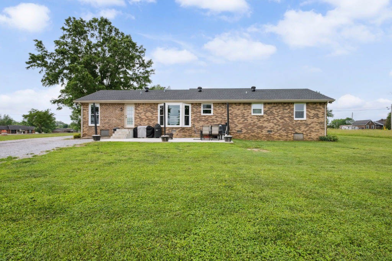
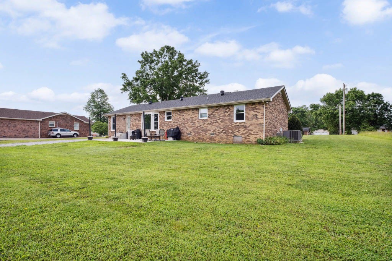
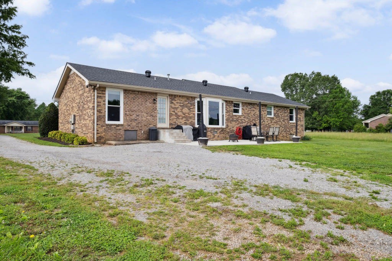
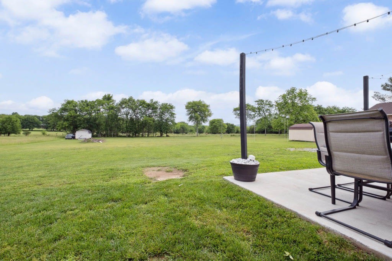
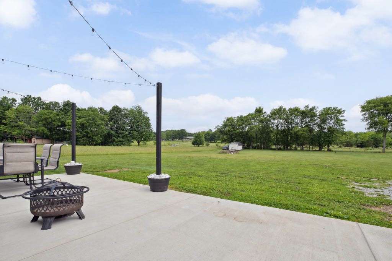
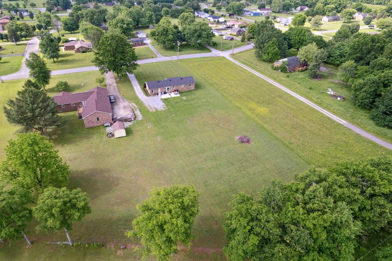
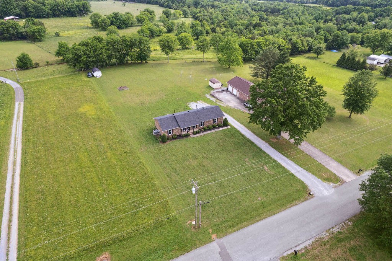
This home is GORGEOUS!!! One level all brick ranch style home on 1.17 acres. Open living floorplan with a spacious laundry room, custom pantry, large bonus room for the family to enjoy. Upgraded amenities include heat & air - two years old, new windows in 2024, roof two years old, new water heater. Bring your rocking chairs and enjoy the beautiful views from the front porch or back patio. The outdoor space is a nice way to relax and enjoy the beautiful sounds of the countryside. Don't miss this one, schedule a showing today!!!

3
beds

3
baths

1,890 Sq.Ft. LIVING AREA

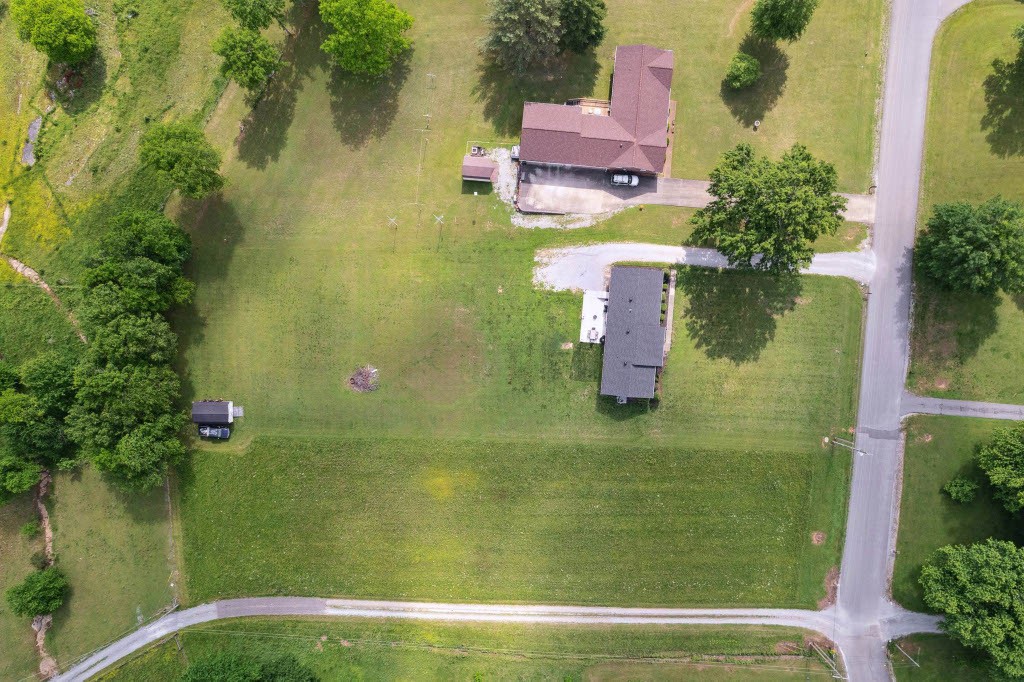
1.17 Acres lot

Features & Amenities

Interior

  • total bedrooms3
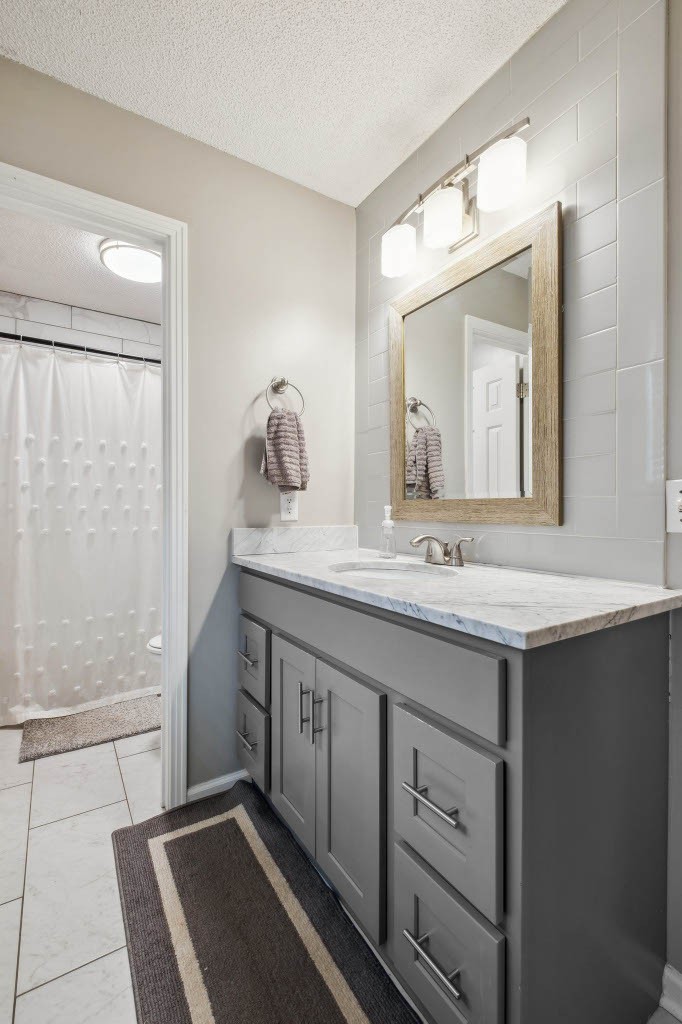
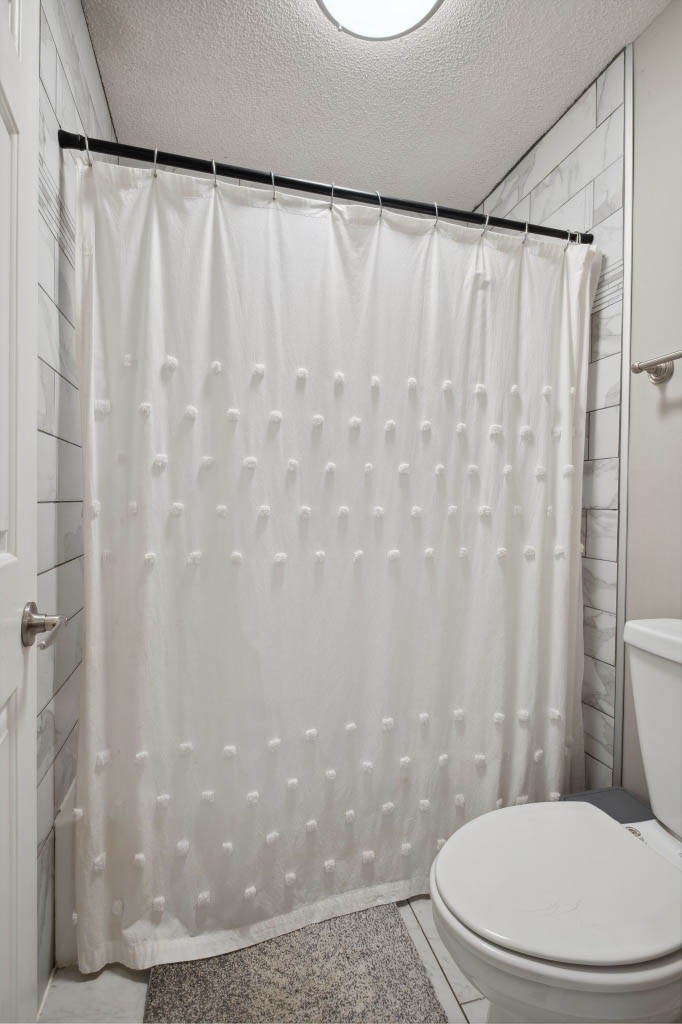
  • Total bathrooms3
  • full bathrooms2
  • half bathroom1
  • Laundry room Electric Dryer Hookup, Washer Hookup
  • Flooring Carpet, Wood, Tile
  • APPLIANCES Gas Oven, Gas Range, Dishwasher, Disposal
  • other interior Features Ceiling Fan(s), Open Floorplan, Pantry

Area & Lot

  • Status Sold
  • Date Sold September 2, 2025
  • Living Area1,890 Sq.Ft.
  • Total Area1,890 Sq.Ft.
  • Lot Area1.17 Acres
  • MLS® ID2887171
  • TypeResidential
  • YEAR BUILT1986
  • Architecture StylesRanch
  • Elementary SchoolSam Houston Elementary
  • Middle SchoolWalter J. Baird Middle School
  • High SchoolLebanon High School

Exterior

  • STORIES1
  • water SourcePublic
  • utilitiesElectricity Available, Water Available
  • roofShingle
  • lot featuresCleared, Level
  • HEAT TYPECentral, Electric
  • AIR CONDITIONINGCentral Air, Electric
  • sewerSeptic Tank

Financial

  • Sales Price$425,000
  • Real Estate Tax $1,331/yr

Service You Can Rely On

Backed by decades of proven results, each transaction is handled with care, strong negotiation, and tailored strategies designed to achieve the best outcome for every client.

Follow Me on Instagram