153 Willowleaf Ln
153 Willowleaf Ln
153 Willowleaf Ln
153 Willowleaf Ln
153 Willowleaf Ln
153 Willowleaf Ln
153 Willowleaf Ln
153 Willowleaf Ln
153 Willowleaf Ln
153 Willowleaf Ln
153 Willowleaf Ln
153 Willowleaf Ln
153 Willowleaf Ln
153 Willowleaf Ln
153 Willowleaf Ln
153 Willowleaf Ln
153 Willowleaf Ln
153 Willowleaf Ln
153 Willowleaf Ln
153 Willowleaf Ln
153 Willowleaf Ln
153 Willowleaf Ln
153 Willowleaf Ln
153 Willowleaf Ln
153 Willowleaf Ln
153 Willowleaf Ln
153 Willowleaf Ln
153 Willowleaf Ln
SEE ALL PHOTOS
153 Willowleaf Ln
153 Willowleaf Ln
153 Willowleaf Ln
153 Willowleaf Ln
153 Willowleaf Ln
153 Willowleaf Ln
153 Willowleaf Ln
153 Willowleaf Ln
153 Willowleaf Ln
153 Willowleaf Ln
153 Willowleaf Ln
153 Willowleaf Ln
153 Willowleaf Ln
153 Willowleaf Ln
153 Willowleaf Ln
153 Willowleaf Ln
153 Willowleaf Ln
153 Willowleaf Ln
153 Willowleaf Ln
153 Willowleaf Ln
153 Willowleaf Ln
153 Willowleaf Ln
153 Willowleaf Ln
153 Willowleaf Ln
153 Willowleaf Ln
153 Willowleaf Ln
153 Willowleaf Ln
153 Willowleaf Ln
Courtesy of Benchmark Realty, LLC, Greg Stroud Listing Contact: 6159700056 
Sold

153 Willowleaf Ln

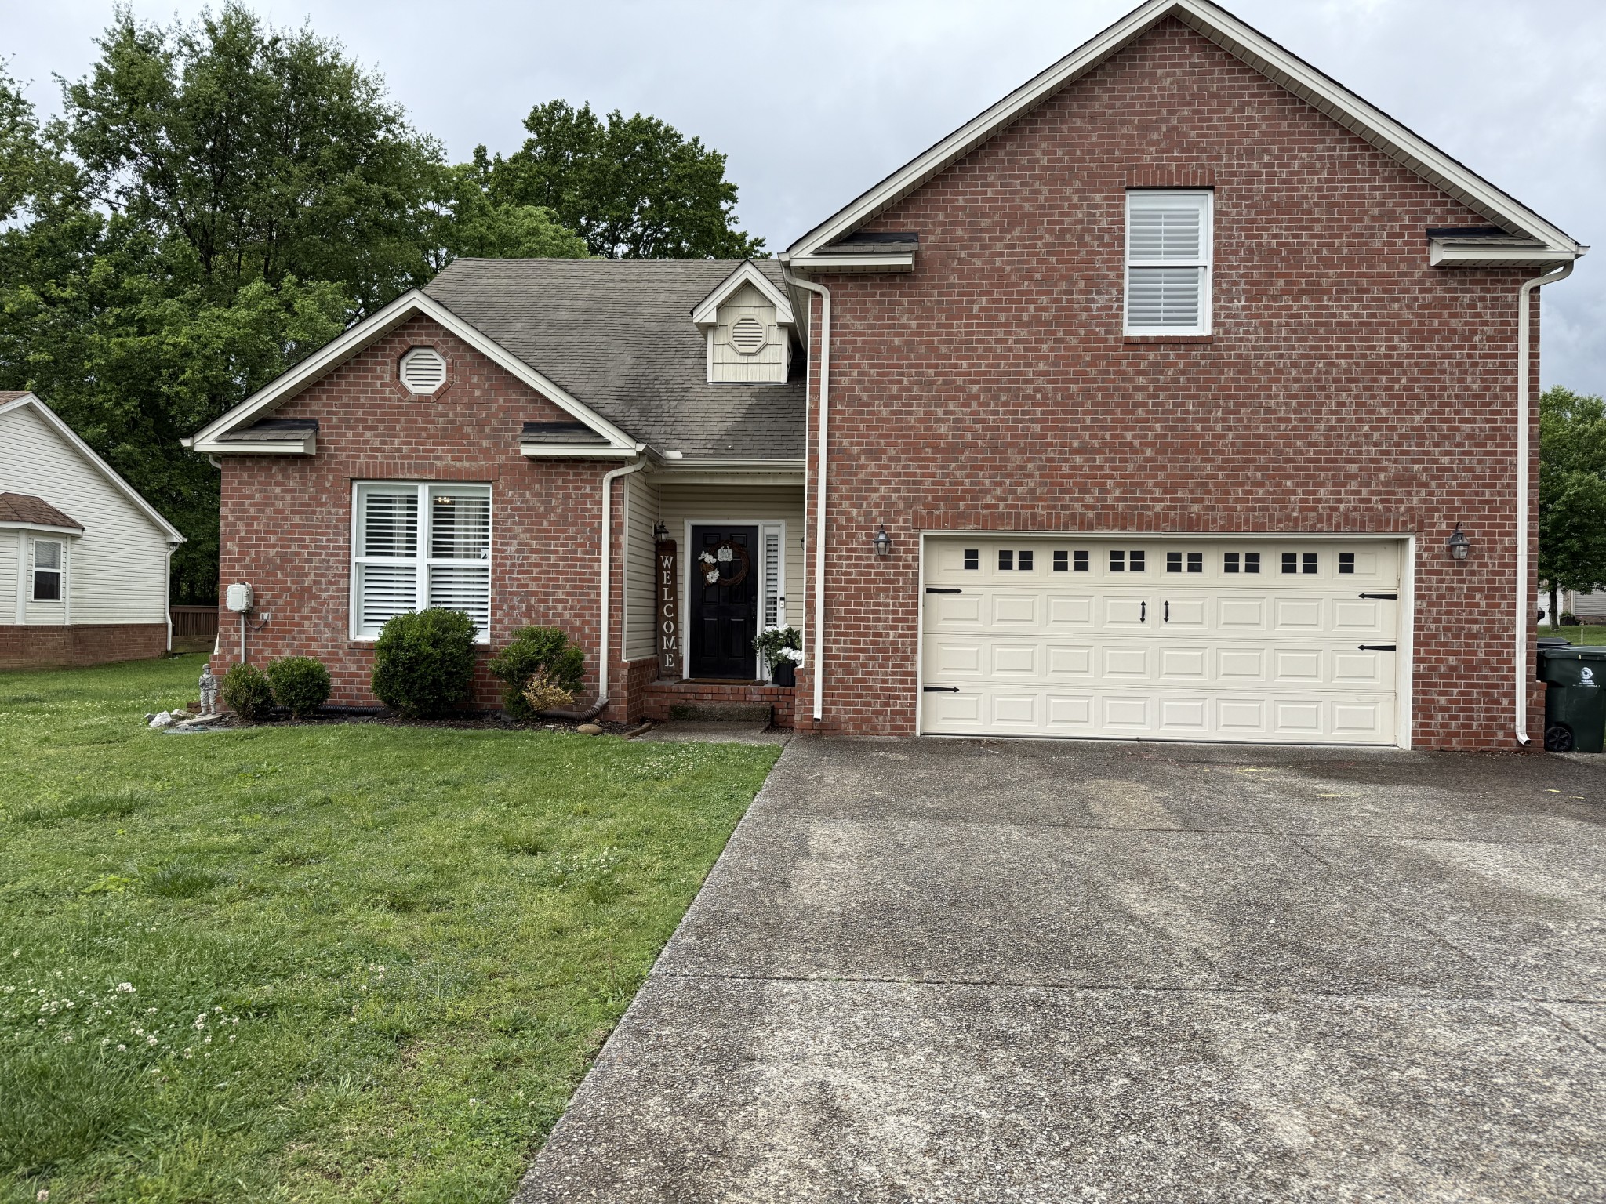
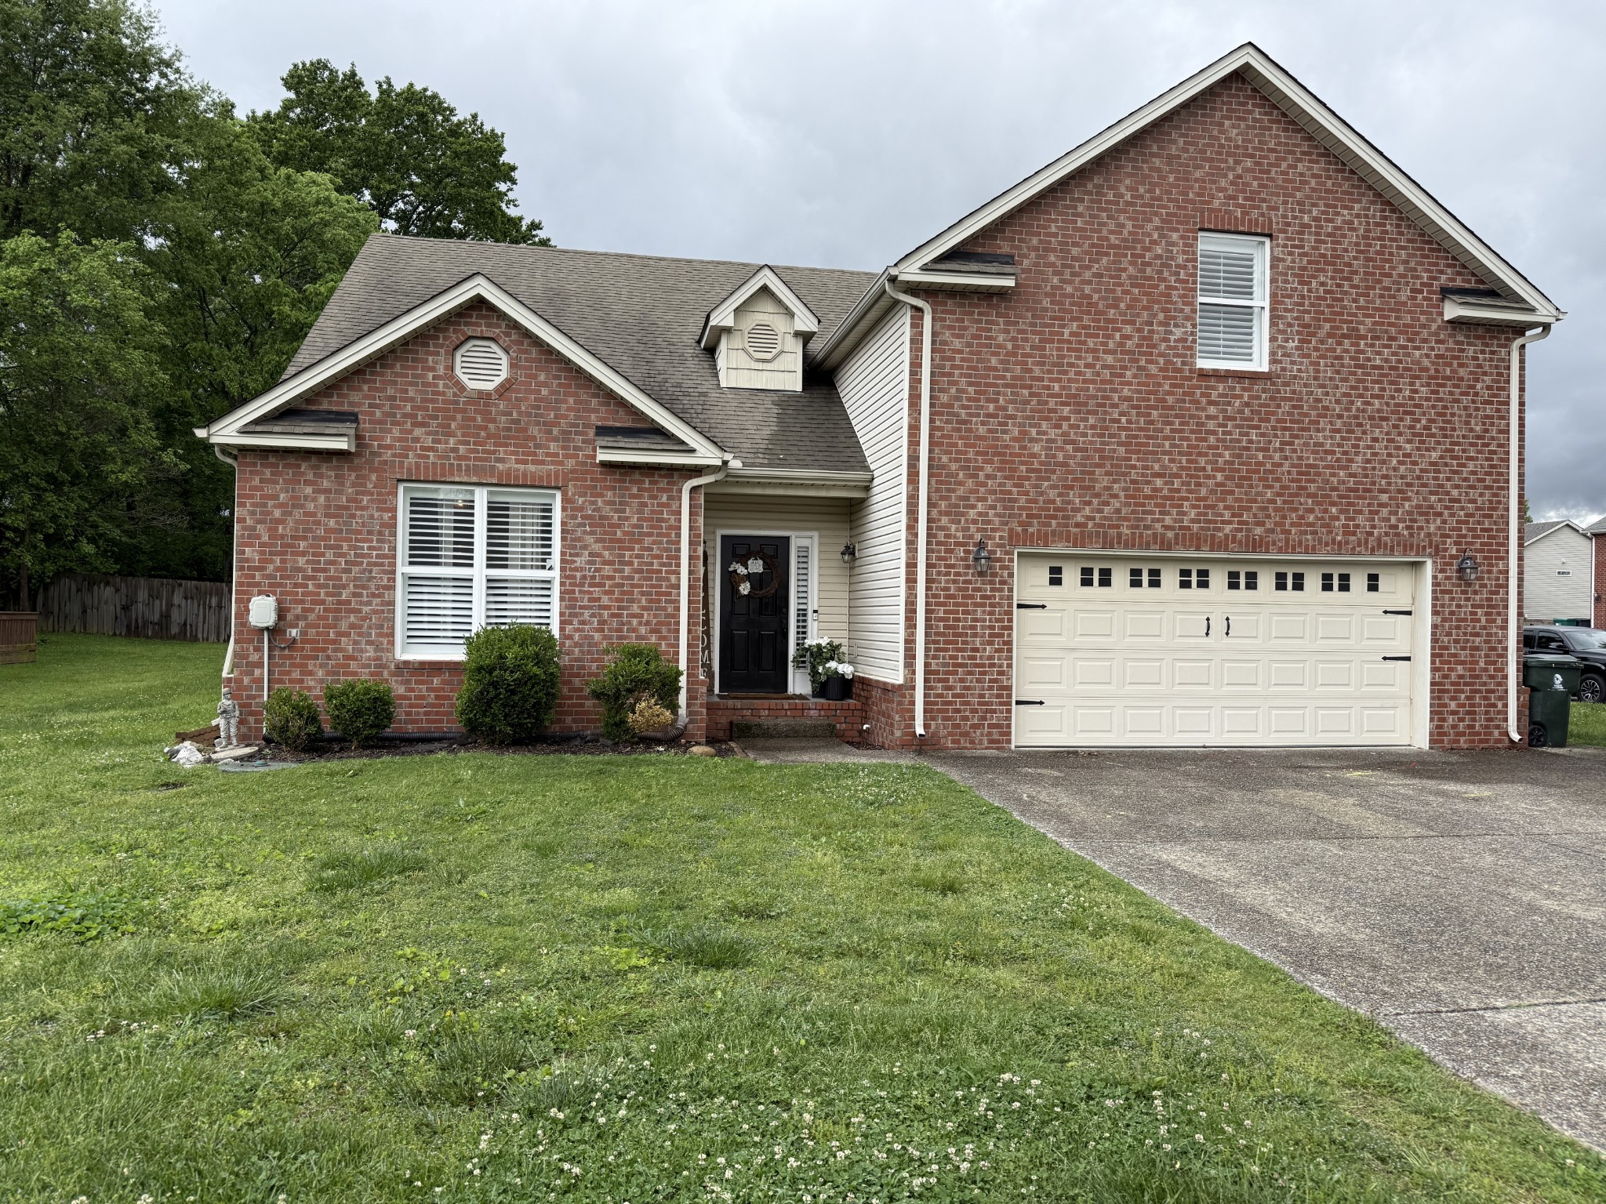
153 Willowleaf Ln, White House, TN 37188

$418,000
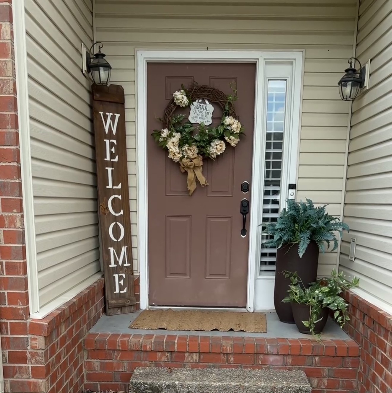
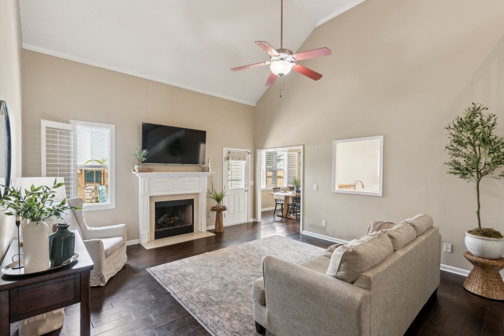
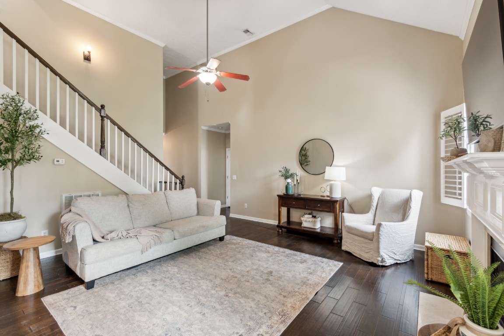
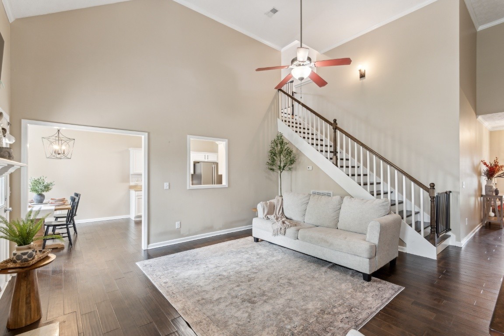
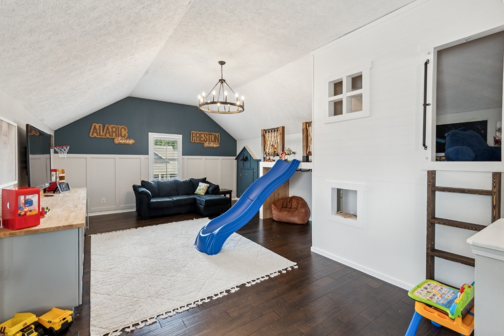
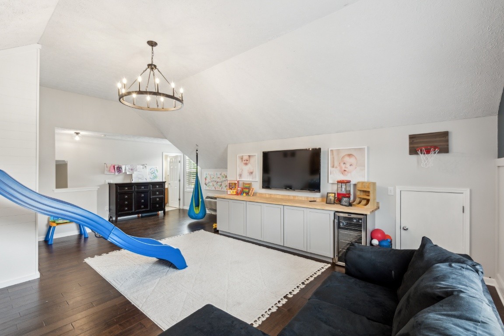
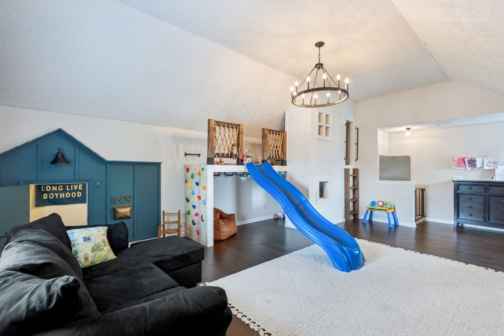
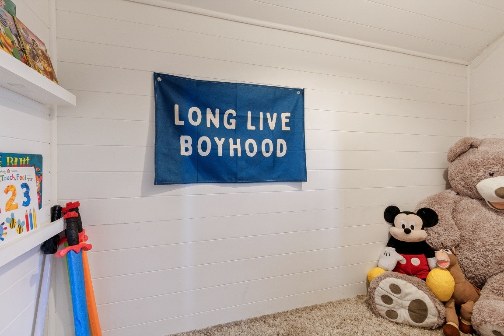
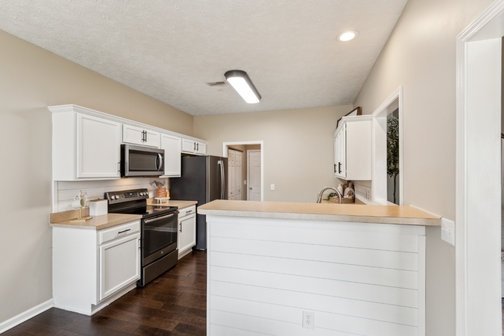
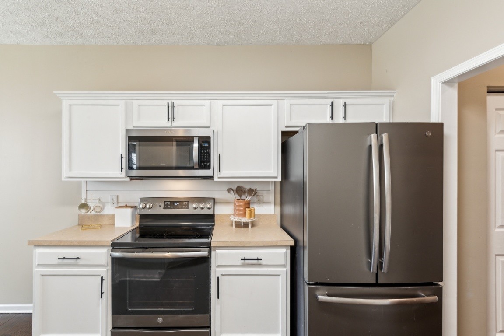
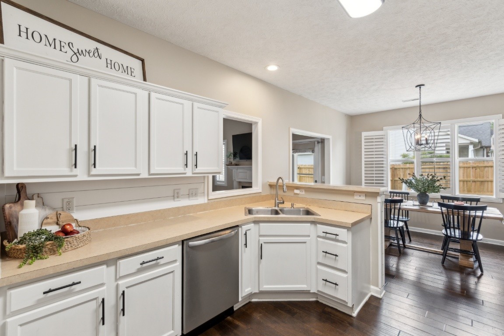
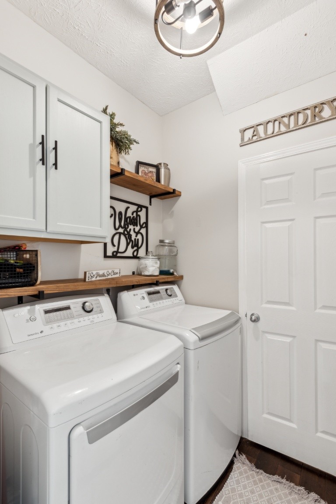
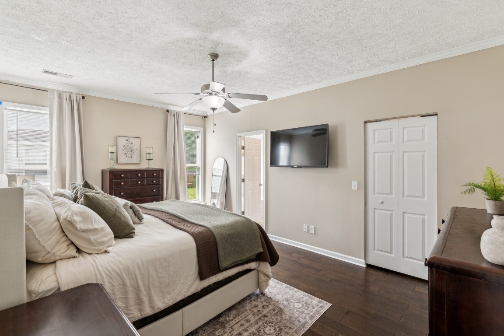
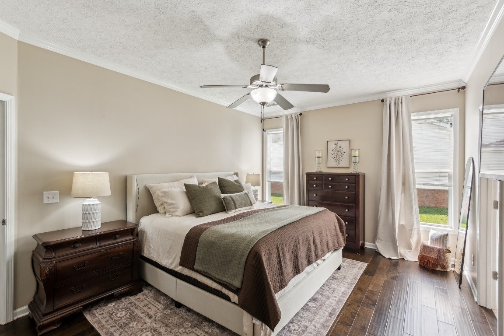
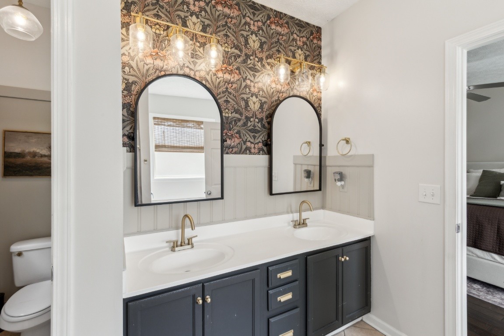
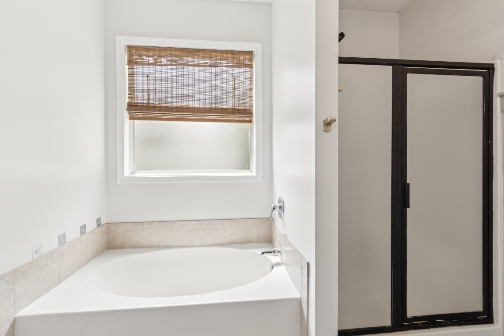
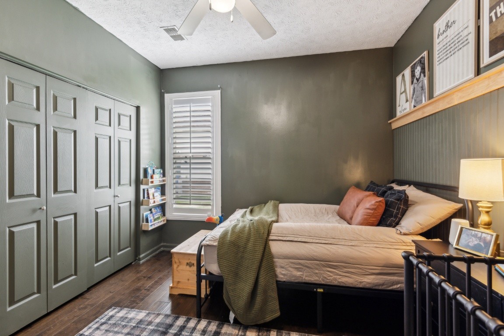
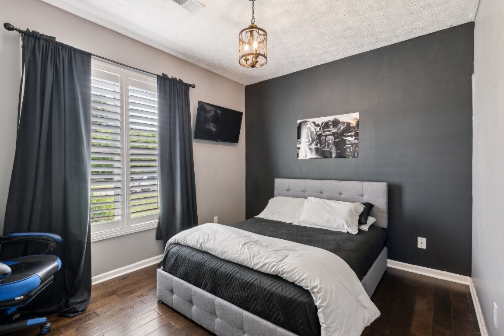
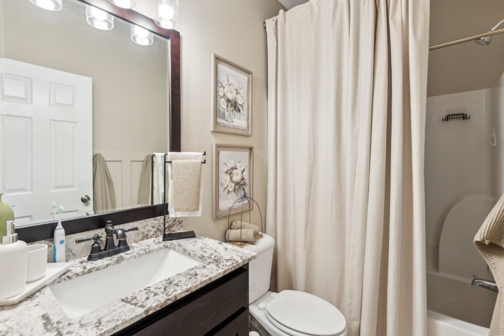
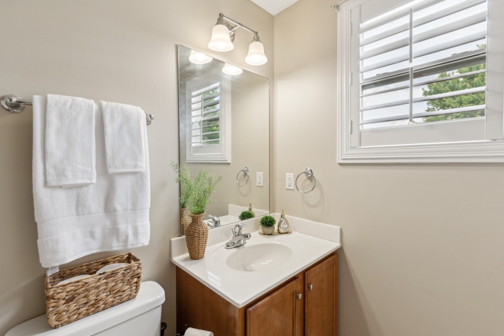
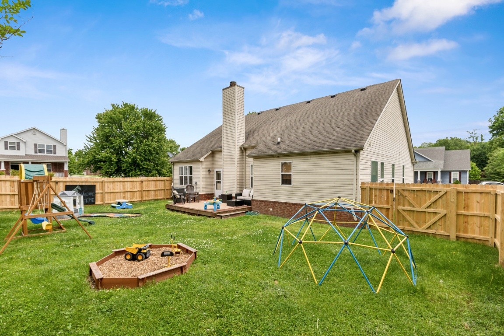
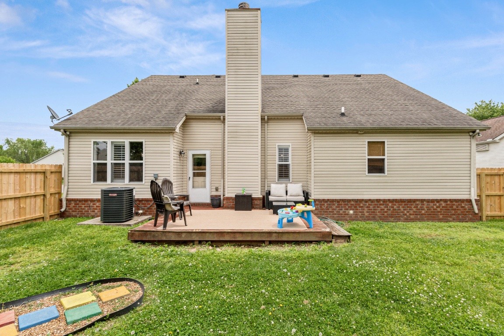
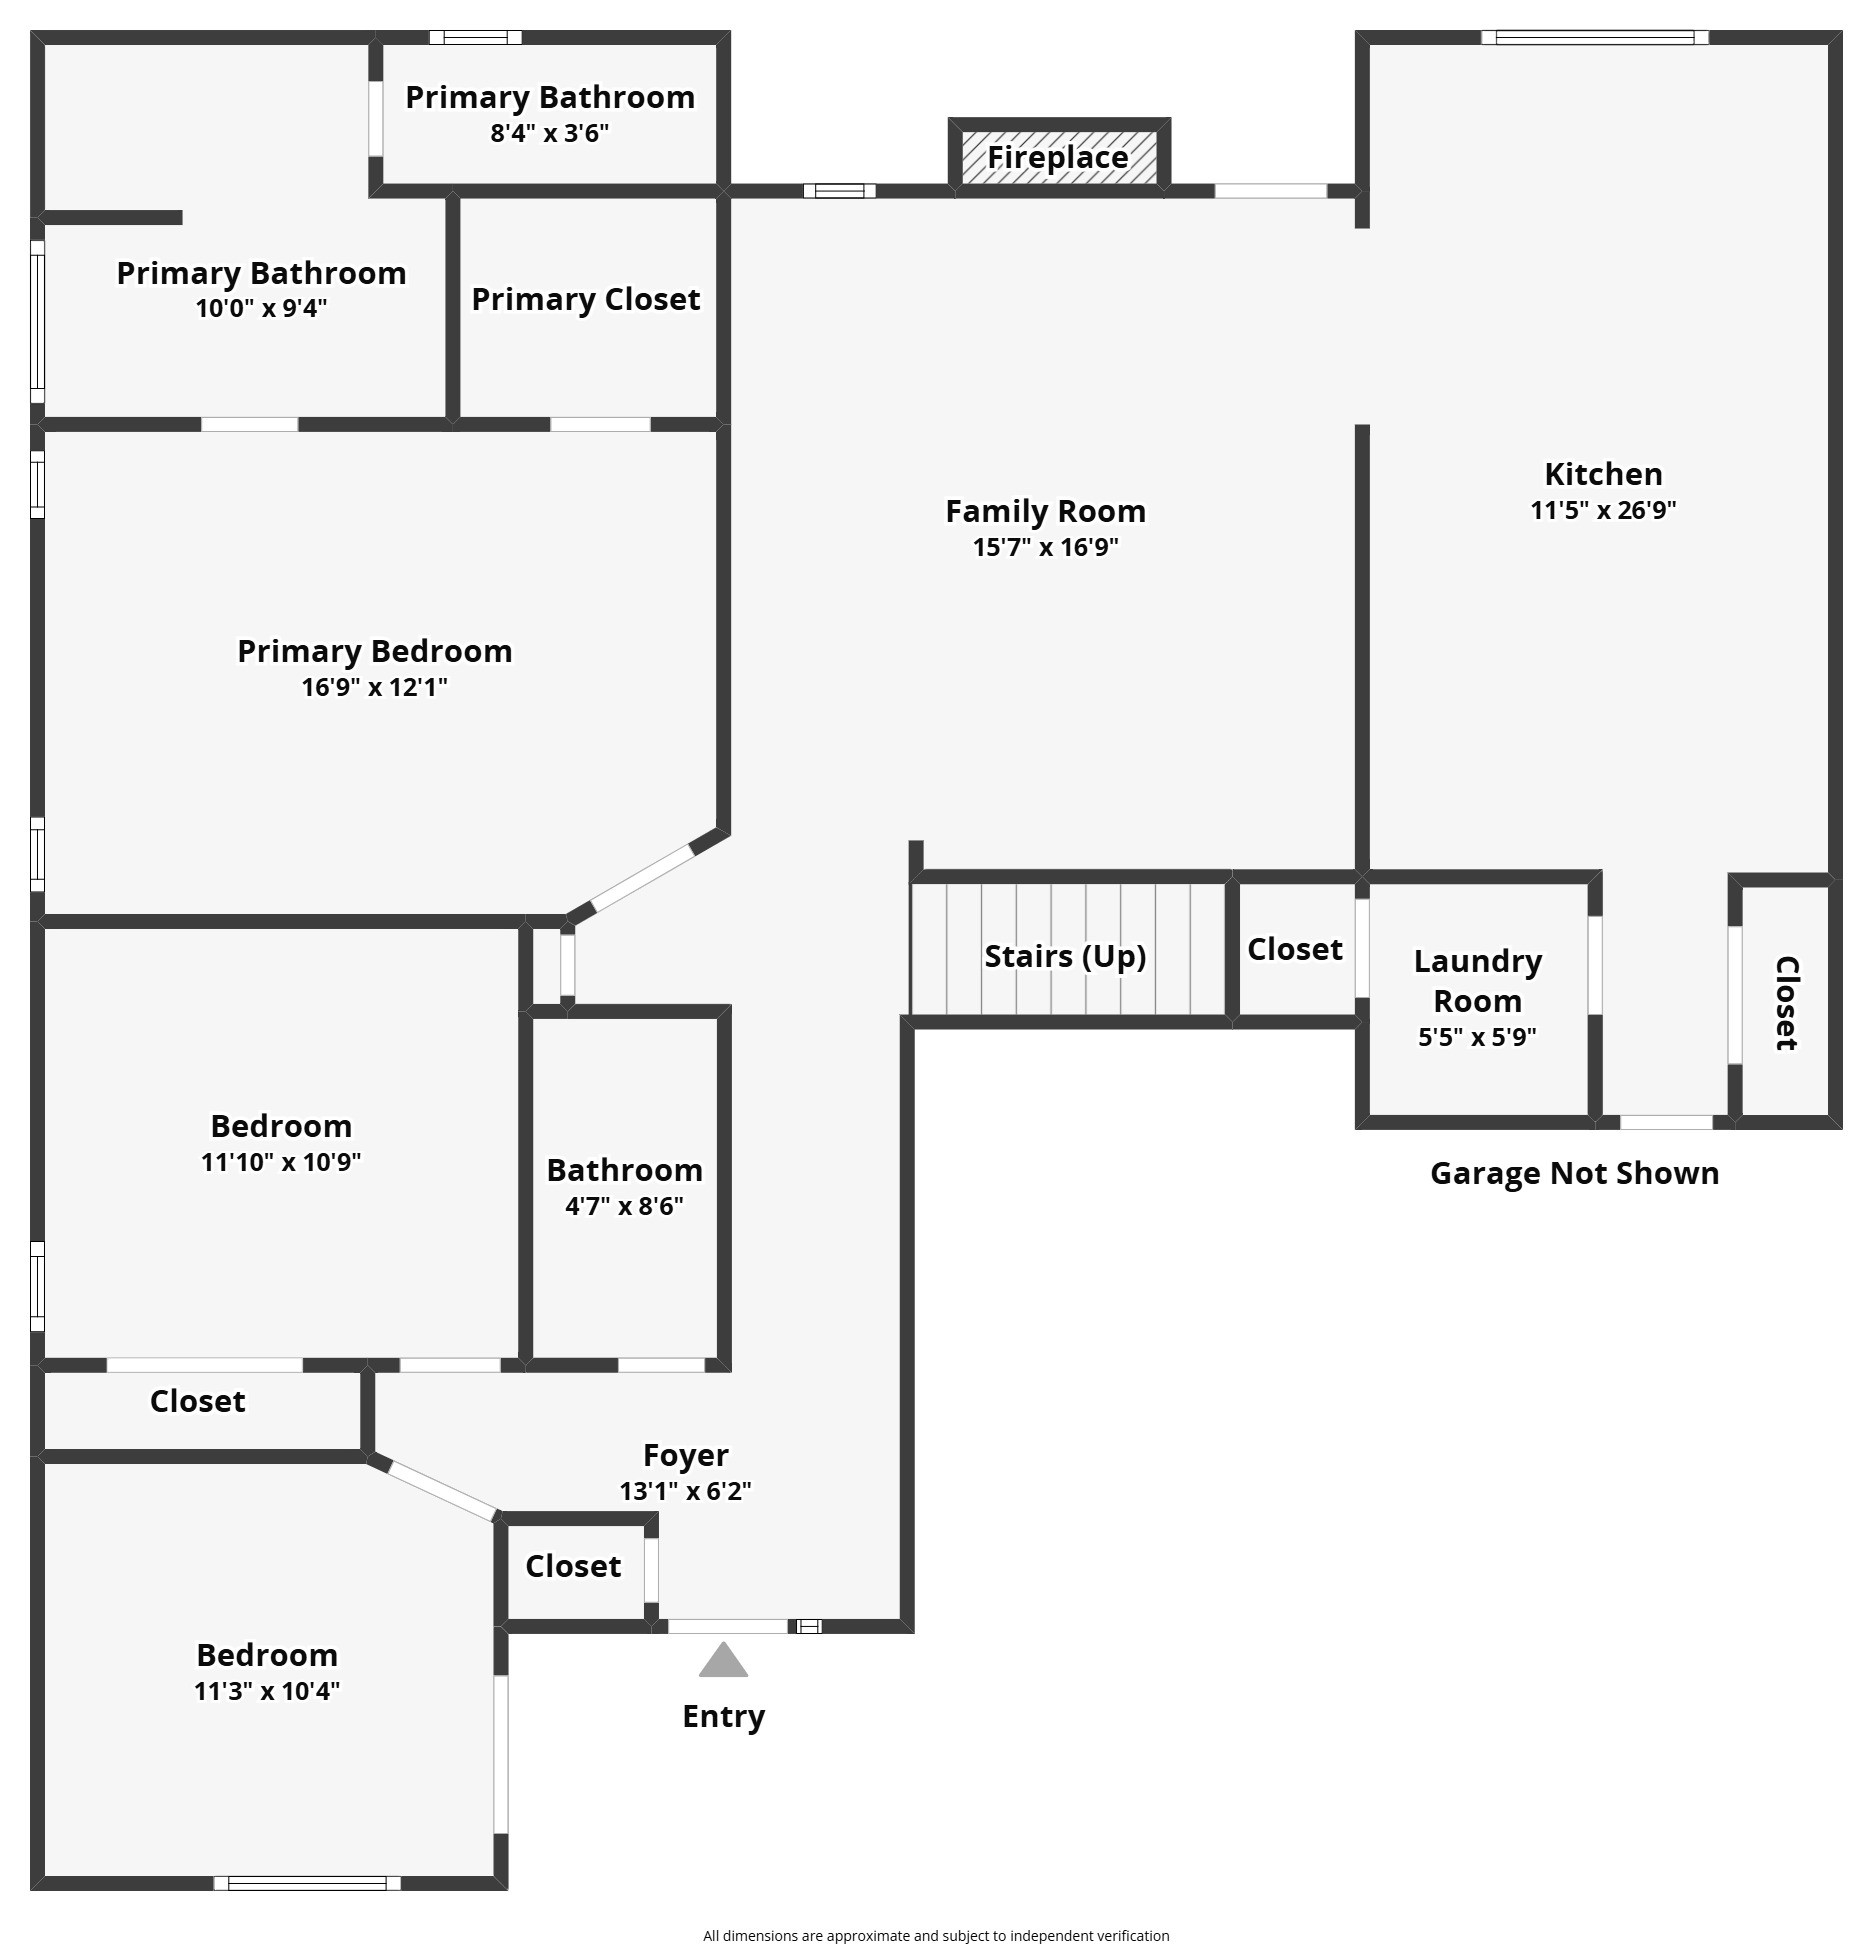
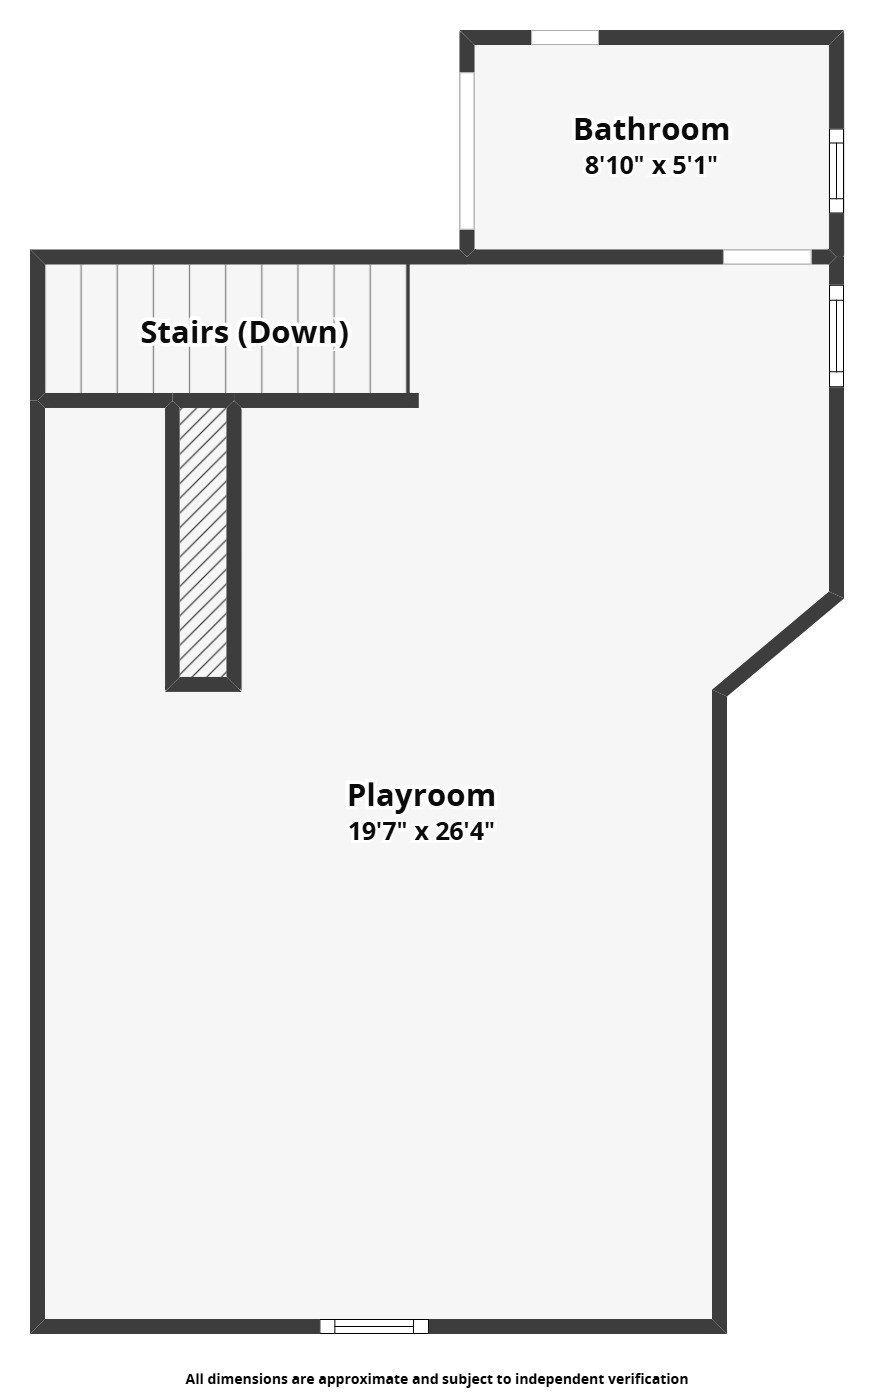
The upstairs bonus room is a custom build out by Homes By Hannah Interior Design. It's an expansive play fort with a ladder, slide and restaurant drive through window. It also has an enclosed hideaway room or play fort. The lovely cabinets with the beverage fridge and 1/2 bath make this the perfect place to play for hours and hours. It's also a perfect spot for watching movies or sports. The first floor boasts an owner's suite with walk in closet, an ensuite bath with dual vanities and a separate soaking tub with shower. The large family room with soaring ceilings if perfect for gatherings. The kitchen is perfect for meal prep with lots of counter space and beautiful cabinets. Laundry and pantry are right off the kitchen towards the garage. Out back, is a nice fenced yard. The water heater and hvac condenser have recently been replaced. Another bonus is the ability to park three cars side by side as an extra parking pad was poured when the house was built.

3
beds

3
baths

2,143 Sq.Ft. LIVING AREA

8,276.4 Sq.Ft. lot

Features & Amenities

Interior

  • total bedrooms3
  • Total bathrooms3
  • full bathrooms2
  • half bathroom1
  • Laundry room Electric Dryer Hookup, Washer Hookup
  • Flooring Laminate
  • APPLIANCES Electric Oven, Electric Range, Dishwasher, Disposal, Microwave, Refrigerator, Stainless Steel Appliance(s)
  • other interior Features Primary Bedroom Main Floor, High Speed Internet

Area & Lot

  • Status Sold
  • Date Sold June 27, 2025
  • Living Area2,143 Sq.Ft.
  • Total Area2,143 Sq.Ft.
  • Lot Area8,276.4 Sq.Ft.
  • MLS® ID2865509
  • TypeResidential
  • YEAR BUILT2007
  • Elementary SchoolRobert F. Woodall Elementary
  • Middle SchoolWhite House Heritage Elementary School
  • High SchoolWhite House Heritage High School

Exterior

  • STORIES2
  • Garage Space2.0
  • water SourcePrivate
  • utilitiesWater Available, Cable Connected
  • roofAsphalt
  • parkingGarage Faces Front, Aggregate
  • HEAT TYPECentral
  • AIR CONDITIONINGCentral Air
  • sewerPublic Sewer

Financial

  • Sales Price$418,000
  • Real Estate Tax $2,520/yr
  • HOA $71/3 mos

Service You Can Rely On

Backed by decades of proven results, each transaction is handled with care, strong negotiation, and tailored strategies designed to achieve the best outcome for every client.

Follow Me on Instagram