Leave a Message

Thank you for your message. I will be in touch with you shortly.

1573 Winding Way Cir
SEE ALL PHOTOS
1573 Winding Way Cir
Sold

1573 Winding Way Cir

1573 Winding Way Cir, Gallatin, TN 37066

$319,900
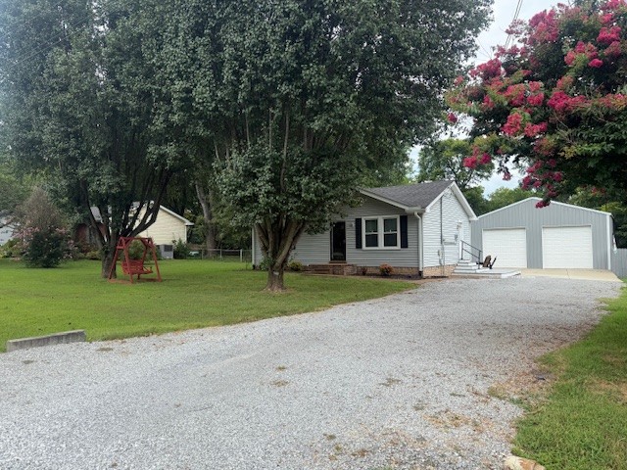
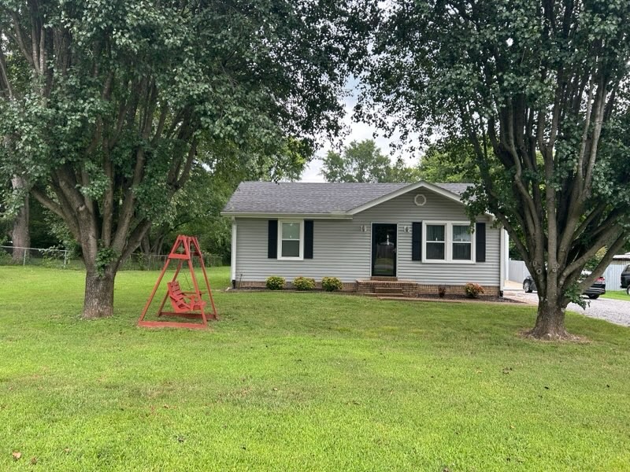
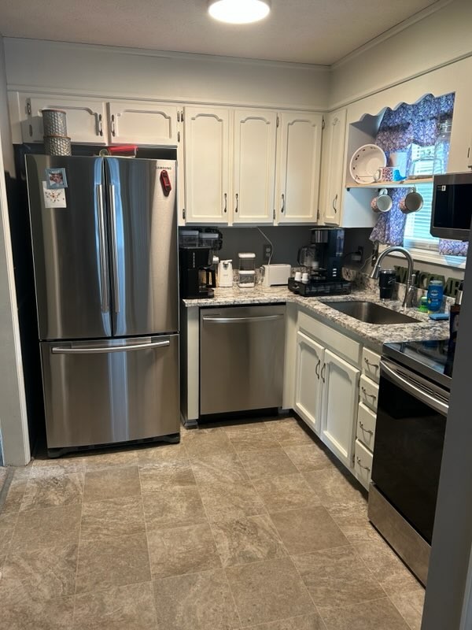
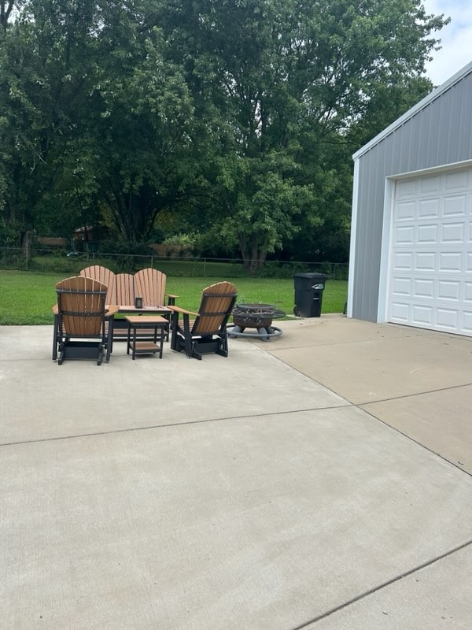
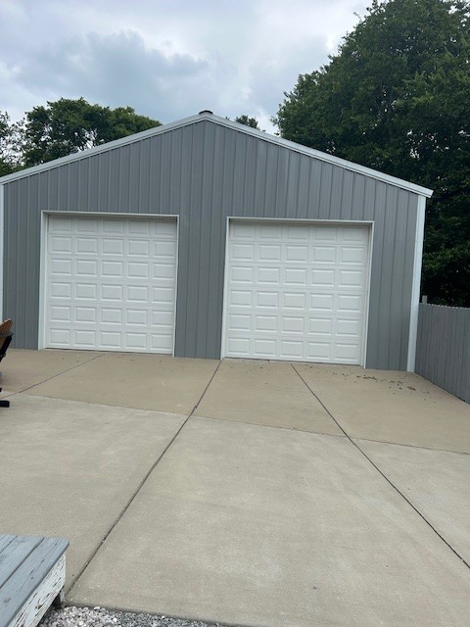
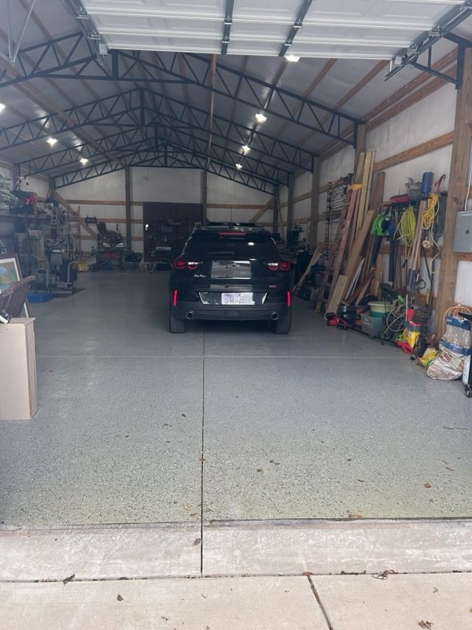
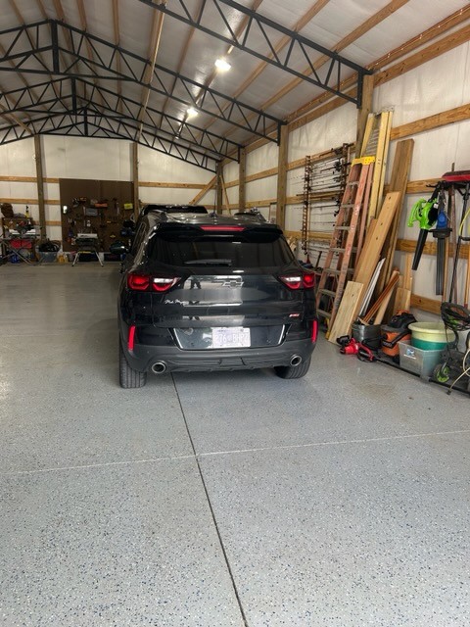
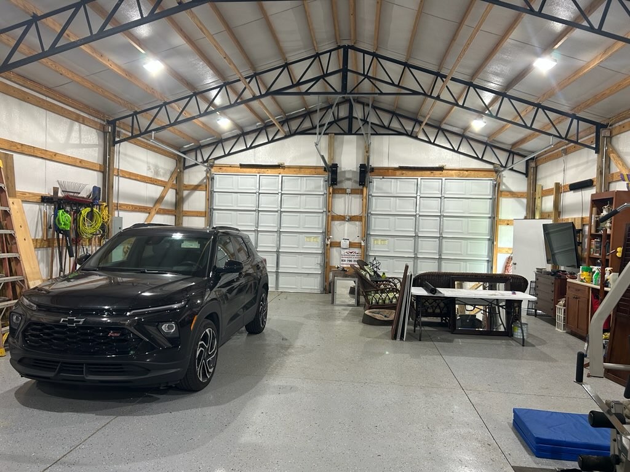
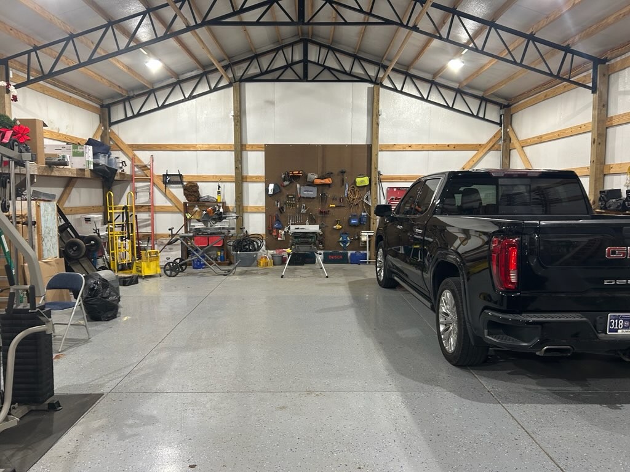
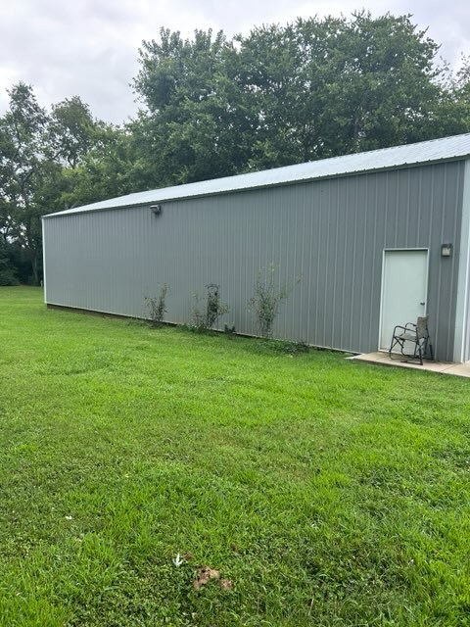
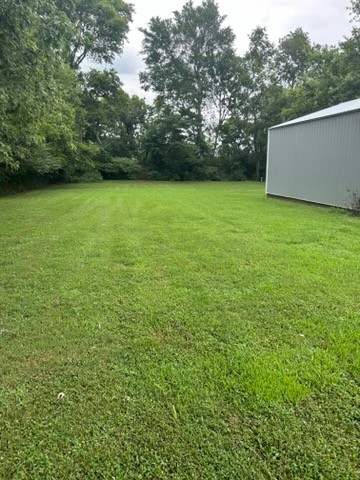
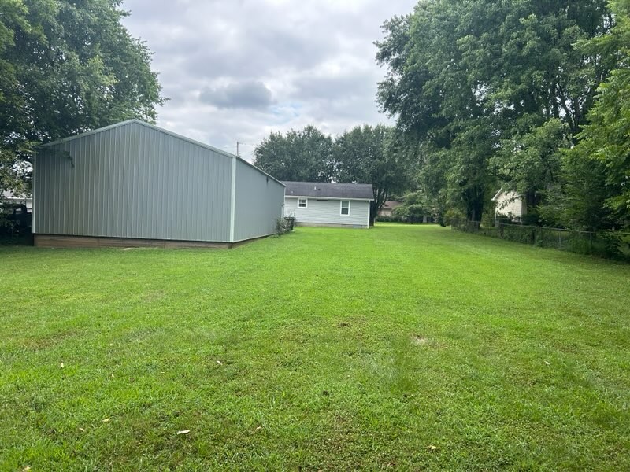
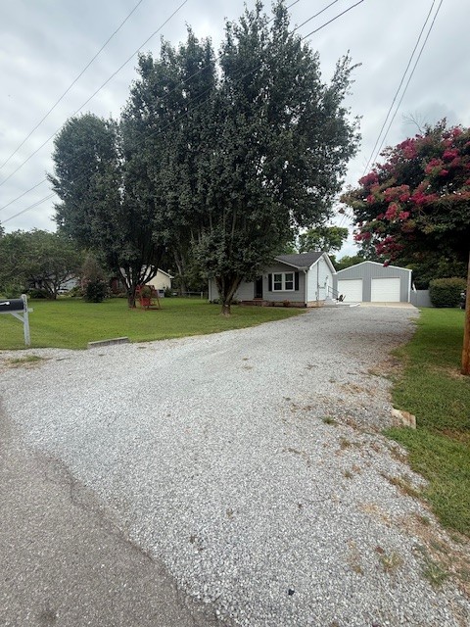
PROF PIX COMING SOON! Move in ready!! Super cute, well-maintained home, sitting on 0.5 acre, including a nice private back yard. Granite kitchen counter, upgraded Samsung SS appliance package including 3 door French refrigerator, range, and dishwasher! Windows, siding, roof and deck are only 5 years old. HVAC new in Feb., 2025. New Water Heater Aug 2025. But WAIT...This property also features a 9-CAR Mechanics DREAM workshop/garage! It's 30 x 60, insulated, with 240 electric, full Epoxy garage floor, poured to support car lifts! Truly ready for repairing or restoring cars, trucks, or all kinds of dream ideas! Bring all the Big Toys!! Double wide drive to easily back in large RV, boat, car hauler, you name it! Close to Old Hickory Lake, boat ramps, camping, sports complex, shopping, and award winning schools! Facebook campus just around the corner, as well as Beretta USA. Historic Downtown Gallatin just 3.9 miles!

2
beds

1
bath

816 Sq.Ft. LIVING AREA

0.5 Acres lot

Features & Amenities

Interior

  • total bedrooms2
  • Total bathroom1
  • full bathroom1
  • Laundry room Electric Dryer Hookup, Washer Hookup
  • Flooring Carpet, Vinyl
  • APPLIANCES Electric Oven, Cooktop, Dishwasher, Dryer, Refrigerator, Stainless Steel Appliance(s), Washer
  • other interior Features Ceiling Fan(s), High Speed Internet

Area & Lot

  • Status Sold
  • Living Area816 Sq.Ft.
  • Total Area816 Sq.Ft.
  • Lot Area0.5 Acres
  • MLS® ID2989949
  • TypeResidential
  • YEAR BUILT1988
  • NeighborhoodKennesew Farms
  • Architecture StylesTraditional
  • Elementary SchoolVena Stuart Elementary
  • Middle SchoolJoe Shafer Middle School
  • High SchoolGallatin Senior High School

Exterior

  • STORIES1
  • Garage Space9.0
  • water SourcePublic
  • utilitiesElectricity Available, Water Available
  • roofShingle
  • lot featuresLevel
  • parkingGarage Door Opener, Detached, Concrete, Driveway, Gravel
  • HEAT TYPECentral, ENERGY STAR Qualified Equipment, Electric, Heat Pump
  • AIR CONDITIONINGCentral Air, Electric
  • sewerSeptic Tank
  • security FeaturesSmoke Detector(s)

Financial

  • Sales Price$319,900
  • Real Estate Tax $593/yr

Kennesew Farms

Explore

Service You Can Rely On

Backed by decades of proven results, each transaction is handled with care, strong negotiation, and tailored strategies designed to achieve the best outcome for every client.

Follow Me on Instagram