1585 Hedgewood Rd
1585 Hedgewood Rd
1585 Hedgewood Rd
1585 Hedgewood Rd
1585 Hedgewood Rd
1585 Hedgewood Rd
1585 Hedgewood Rd
1585 Hedgewood Rd
1585 Hedgewood Rd
1585 Hedgewood Rd
1585 Hedgewood Rd
1585 Hedgewood Rd
1585 Hedgewood Rd
1585 Hedgewood Rd
1585 Hedgewood Rd
1585 Hedgewood Rd
1585 Hedgewood Rd
1585 Hedgewood Rd
1585 Hedgewood Rd
1585 Hedgewood Rd
1585 Hedgewood Rd
1585 Hedgewood Rd
1585 Hedgewood Rd
1585 Hedgewood Rd
1585 Hedgewood Rd
1585 Hedgewood Rd
1585 Hedgewood Rd
1585 Hedgewood Rd
SEE ALL PHOTOS
1585 Hedgewood Rd
1585 Hedgewood Rd
1585 Hedgewood Rd
1585 Hedgewood Rd
1585 Hedgewood Rd
1585 Hedgewood Rd
1585 Hedgewood Rd
1585 Hedgewood Rd
1585 Hedgewood Rd
1585 Hedgewood Rd
1585 Hedgewood Rd
1585 Hedgewood Rd
1585 Hedgewood Rd
1585 Hedgewood Rd
1585 Hedgewood Rd
1585 Hedgewood Rd
1585 Hedgewood Rd
1585 Hedgewood Rd
1585 Hedgewood Rd
1585 Hedgewood Rd
1585 Hedgewood Rd
1585 Hedgewood Rd
1585 Hedgewood Rd
1585 Hedgewood Rd
1585 Hedgewood Rd
1585 Hedgewood Rd
1585 Hedgewood Rd
1585 Hedgewood Rd
Courtesy of Benchmark Realty, LLC, Julie Groover Listing Contact: 6154787022 
Sold

1585 Hedgewood Rd

1585 Hedgewood Rd, Clarksville, TN 37042

$335,000
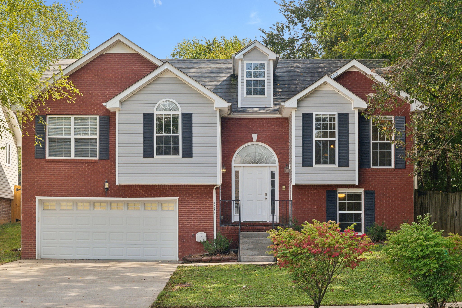
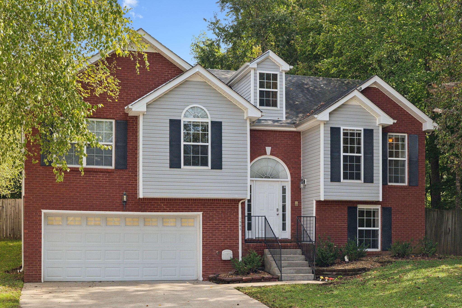
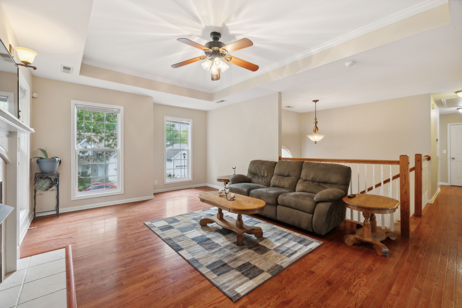
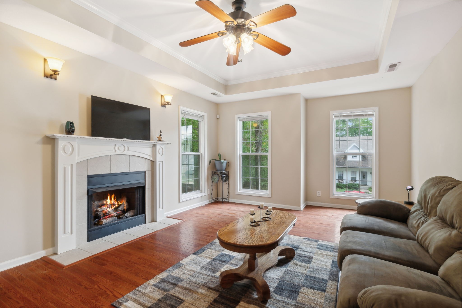
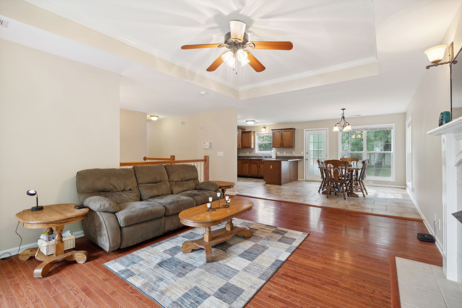
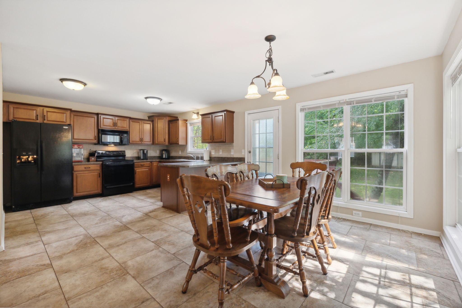
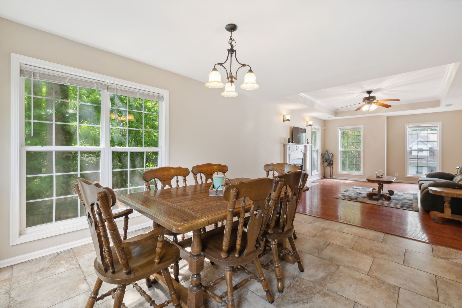
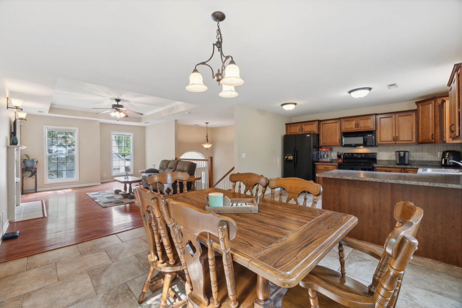
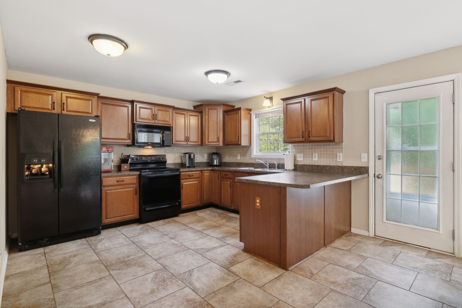
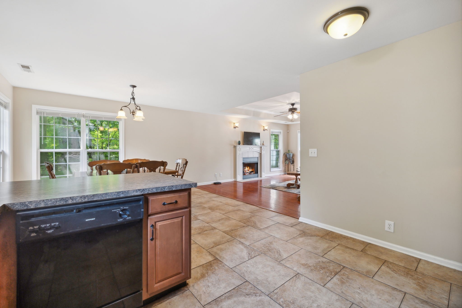
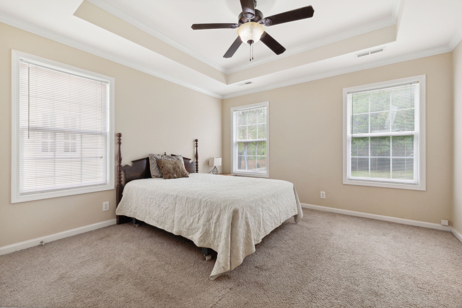
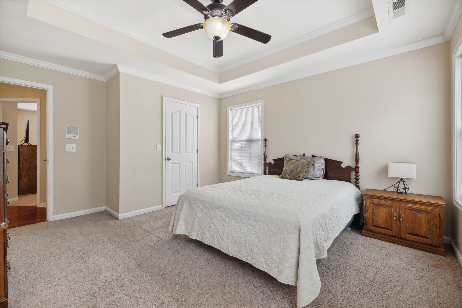
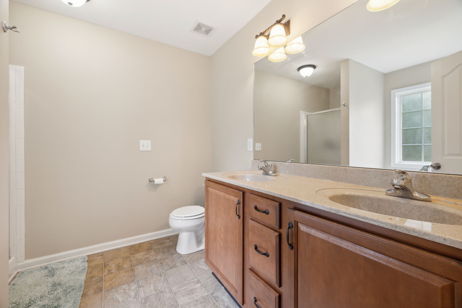
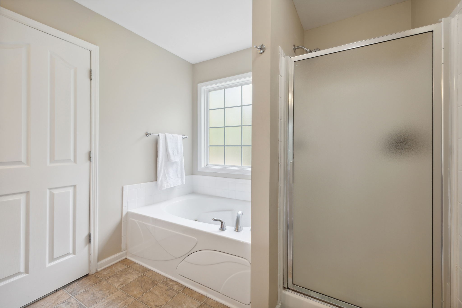
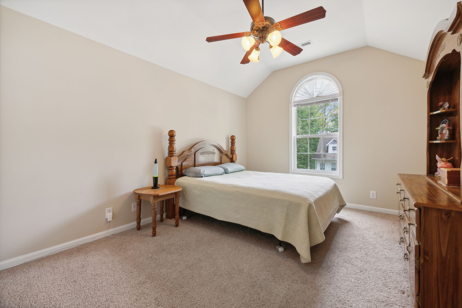
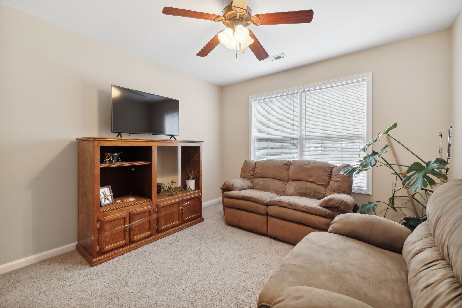
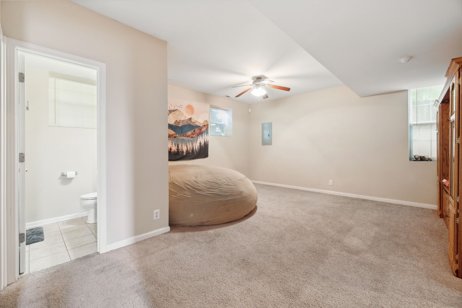
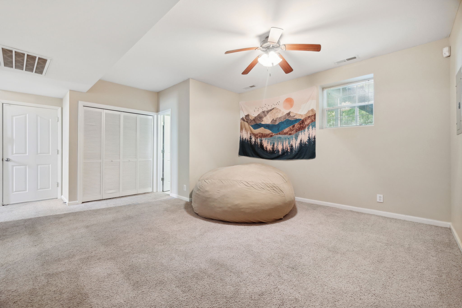
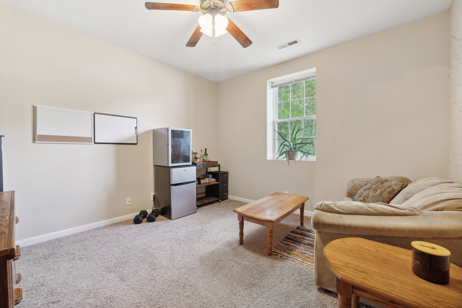
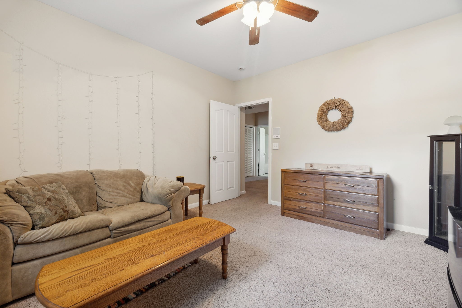
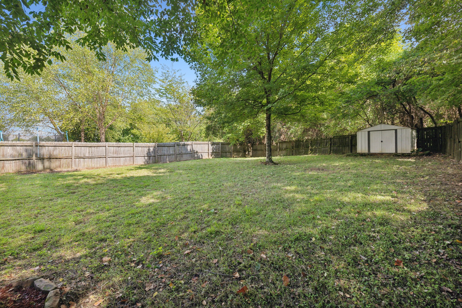
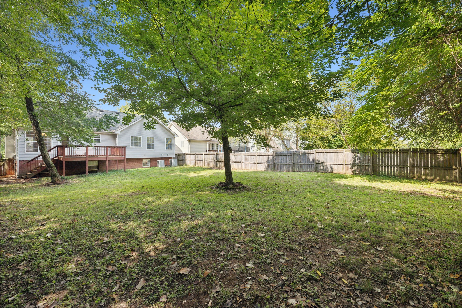
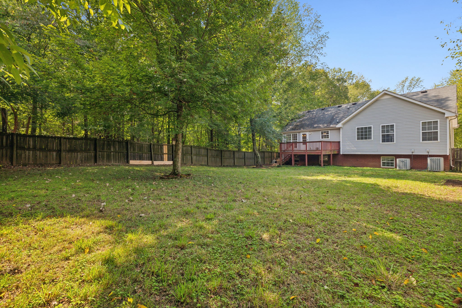
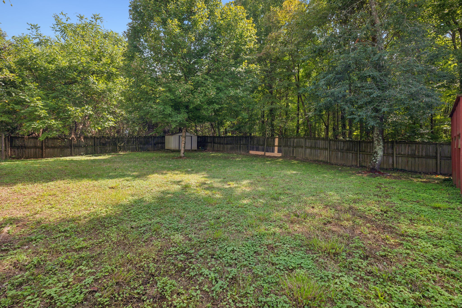
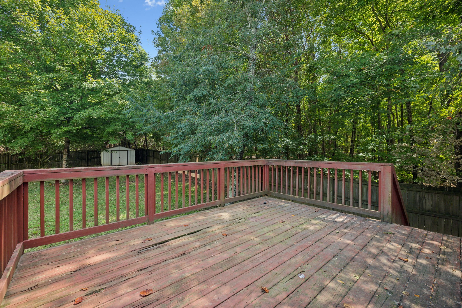
Awesome curb appeal and great square footage for under $350k! Extremely functional floor plan with tons of space on the basement level that could be an in-law or teen suite! Spacious, level yard that is next to mature trees for privacy! The deck out back is ready for your grill. Super convenient to shopping, restaurants and the interstate!

4
beds

3
baths

2,146 Sq.Ft. LIVING AREA

8,276.4 Sq.Ft. lot

Features & Amenities

Interior

  • total bedrooms4
  • Total bathrooms3
  • full bathrooms3
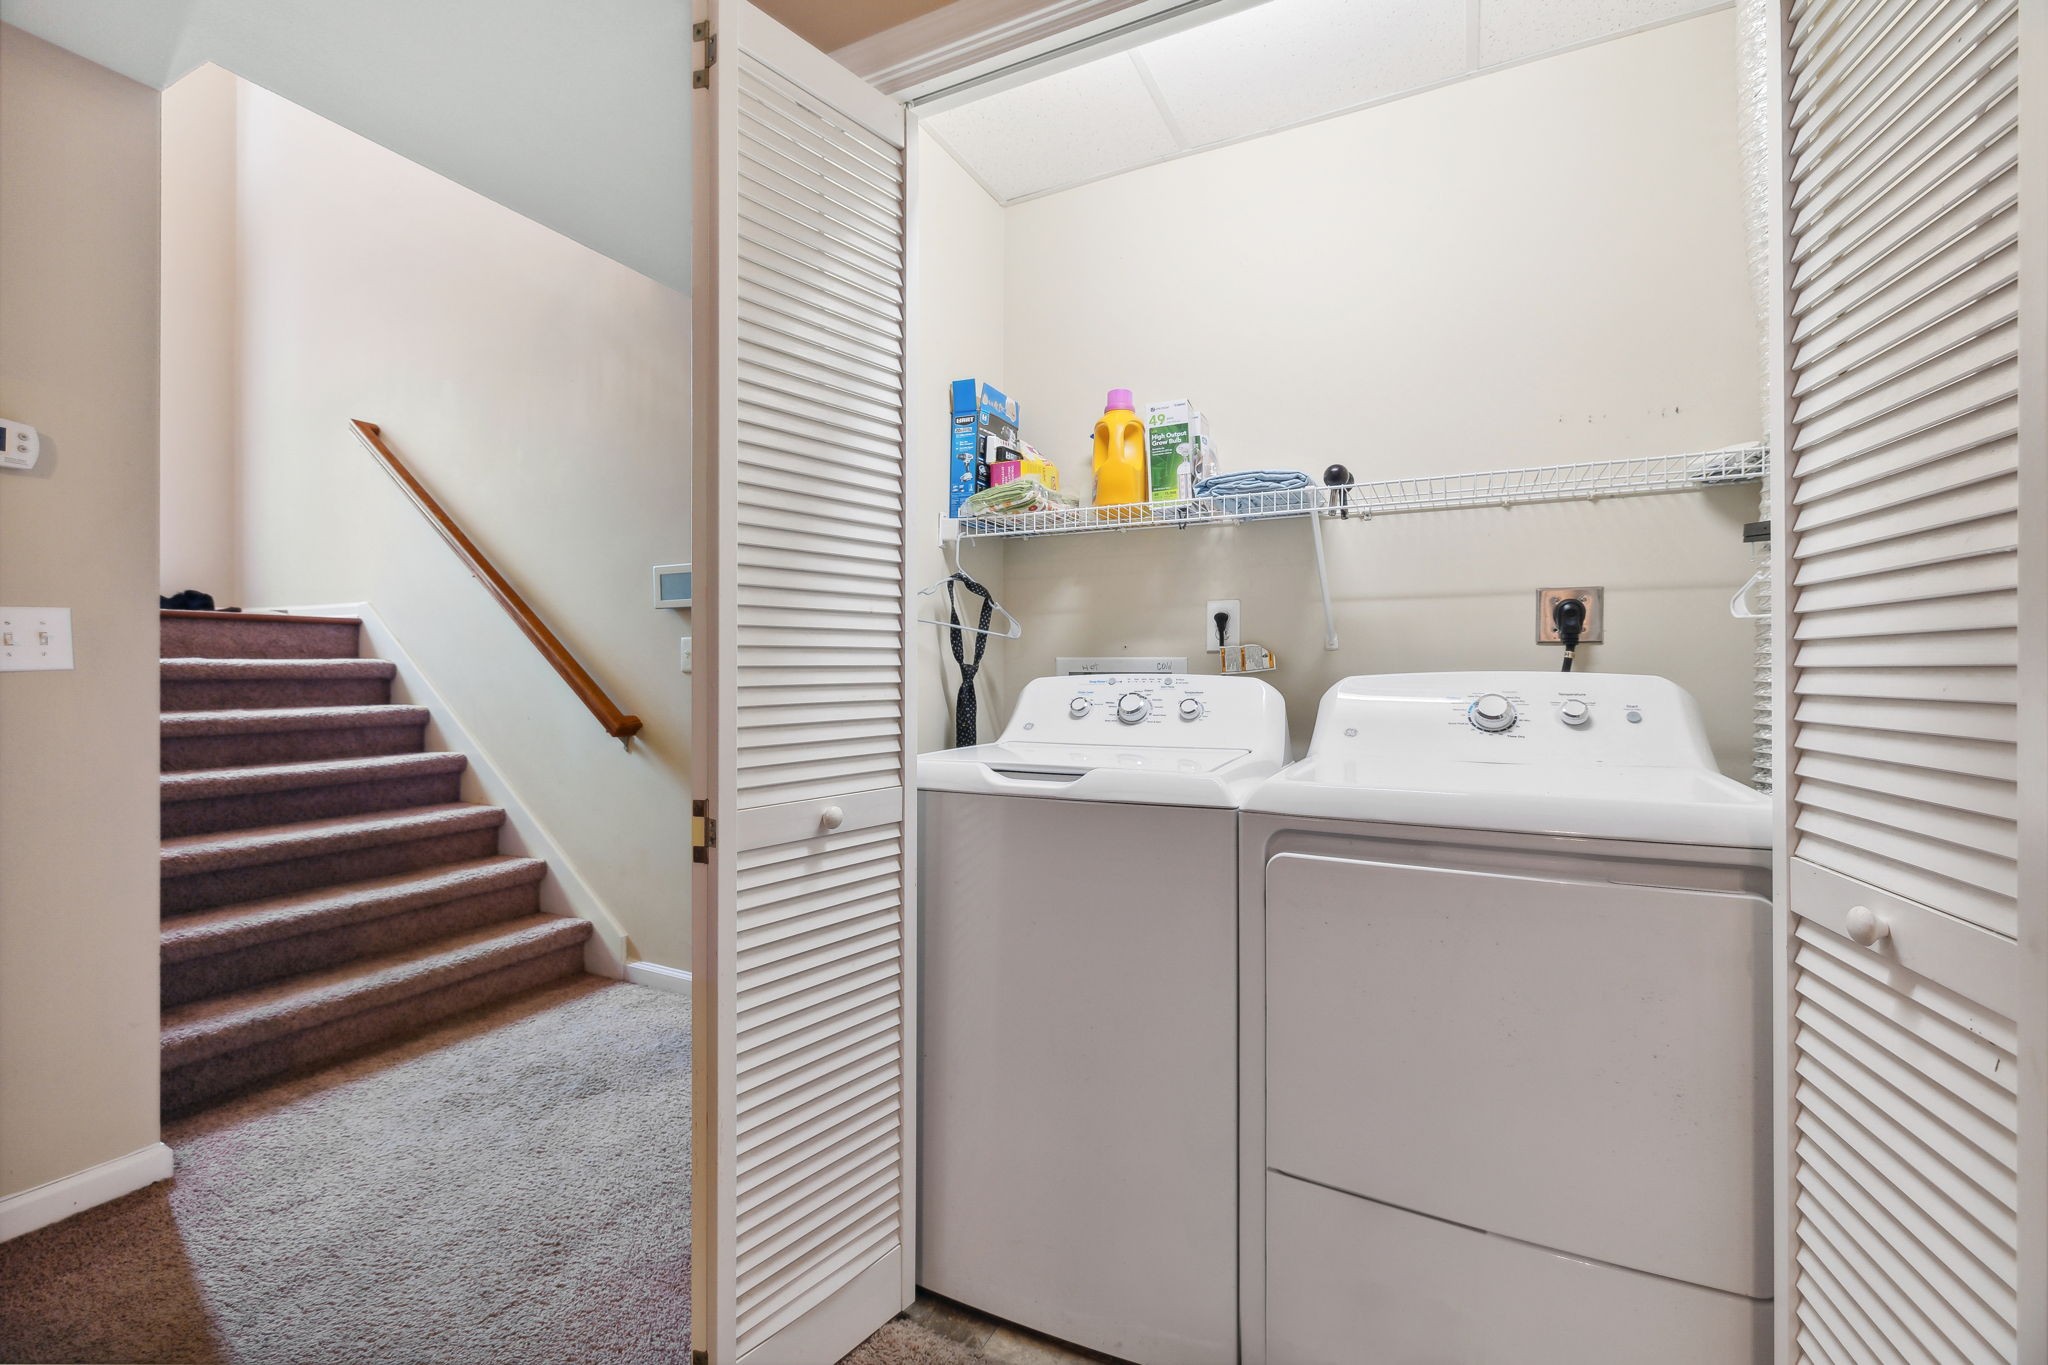
  • Laundry room Electric Dryer Hookup, Washer Hookup
  • Flooring Carpet, Finished Wood, Tile
  • APPLIANCES Dishwasher, Microwave
  • other interior Features Ceiling Fan(s), Entry Foyer, Extra Closets, Storage, Walk-In Closet(s), High Speed Internet

Area & Lot

  • Status Sold
  • Date Sold January 17, 2025
  • Living Area2,146 Sq.Ft.
  • Total Area2,146 Sq.Ft.
  • Lot Area8,276.4 Sq.Ft.
  • MLS® ID2706567
  • TypeResidential
  • YEAR BUILT2008
  • Architecture StylesSplit Foyer
  • Elementary SchoolPisgah Elementary
  • Middle SchoolNortheast Middle
  • High SchoolNortheast High School

Exterior

  • STORIES2
  • Garage Space2.0
  • water SourcePublic
  • utilitiesWater Available
  • roofShingle
  • lot featuresLevel
  • parkingAttached - Front
  • HEAT TYPECentral
  • AIR CONDITIONINGCentral Air
  • sewerPublic Sewer

Financial

  • Sales Price$335,000
  • Real Estate Tax $2,166/yr

Service You Can Rely On

Backed by decades of proven results, each transaction is handled with care, strong negotiation, and tailored strategies designed to achieve the best outcome for every client.

Follow Me on Instagram