1602 Electric Ave
1602 Electric Ave
1602 Electric Ave
1602 Electric Ave
1602 Electric Ave
1602 Electric Ave
1602 Electric Ave
1602 Electric Ave
1602 Electric Ave
SEE ALL PHOTOS
1602 Electric Ave
1602 Electric Ave
1602 Electric Ave
1602 Electric Ave
1602 Electric Ave
1602 Electric Ave
1602 Electric Ave
1602 Electric Ave
1602 Electric Ave
Courtesy of Benchmark Realty, LLC, Lori Mofield Listing Contact: 6155640440 
Sold

1602 Electric Ave

1602 Electric Ave, Nashville, TN 37206

$450,000
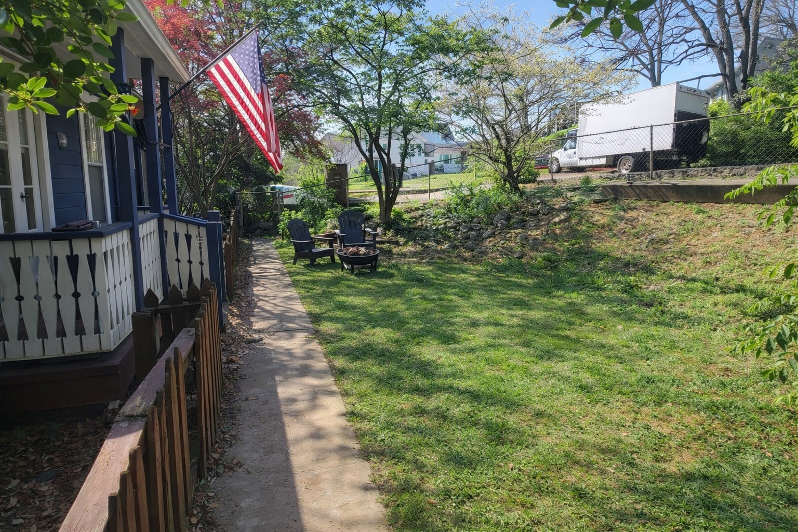
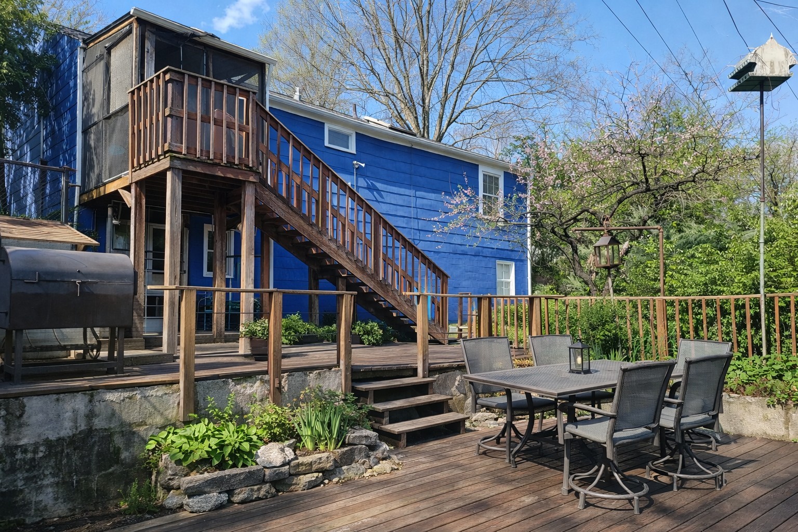
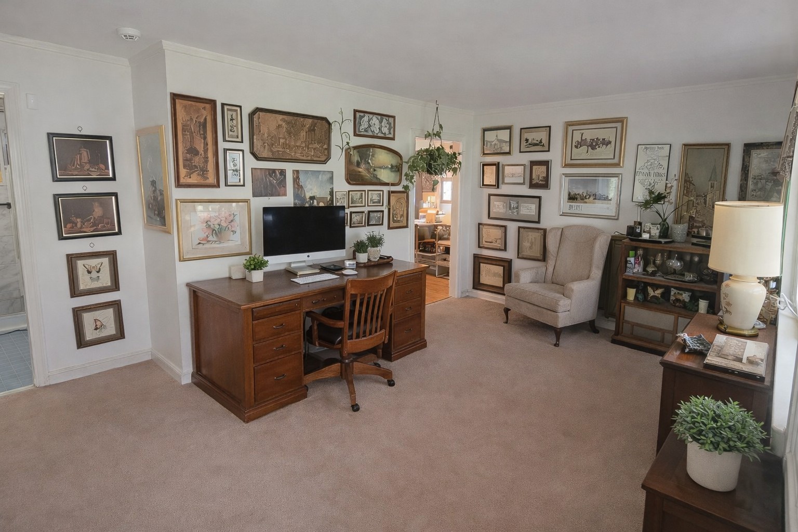
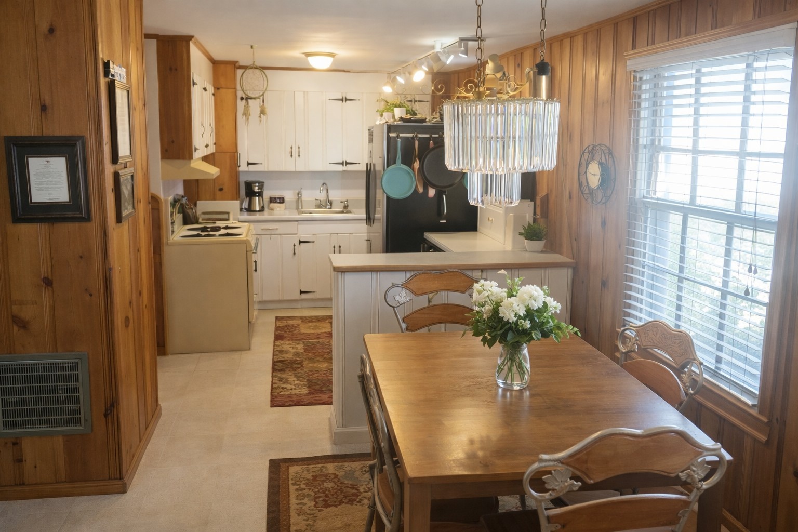
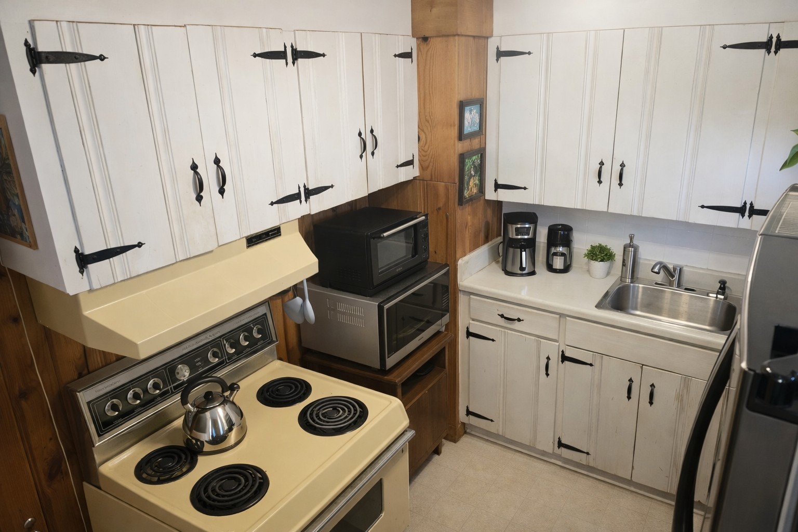
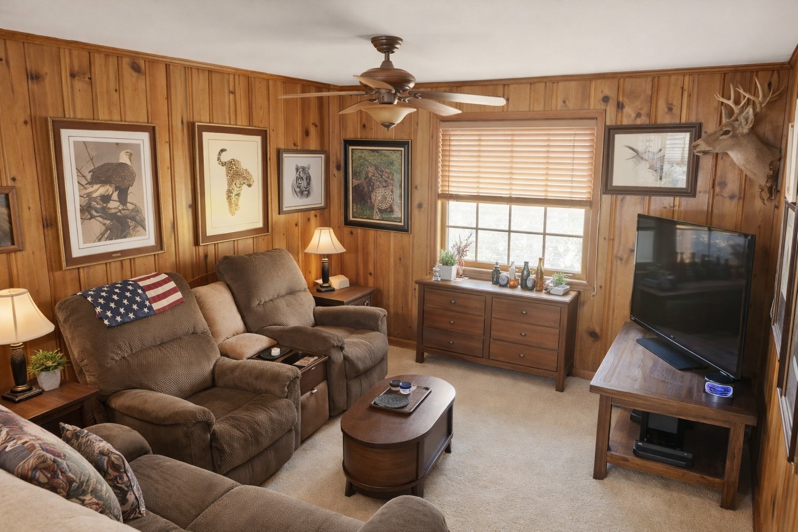
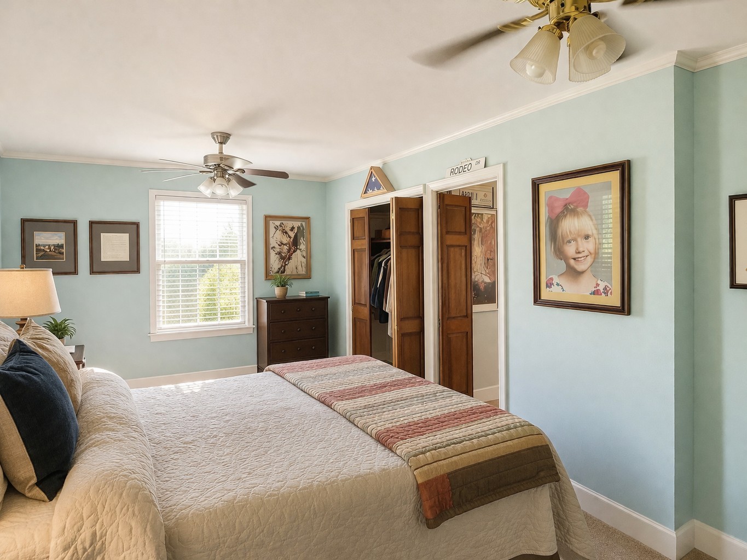
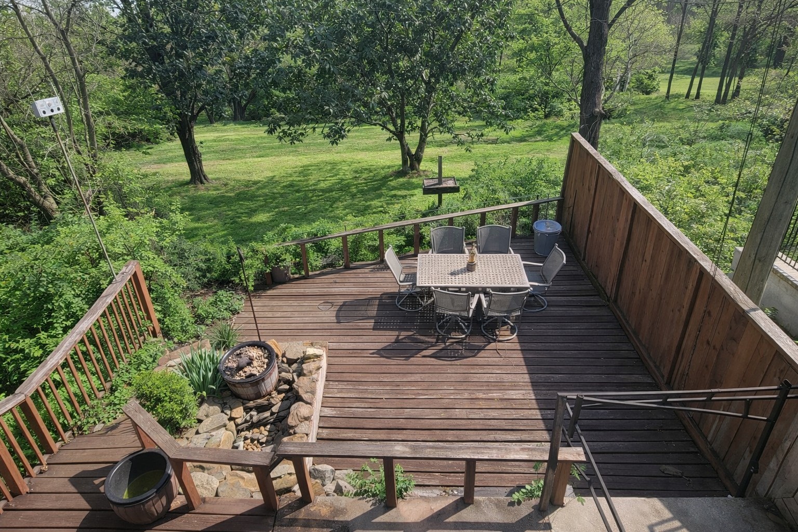
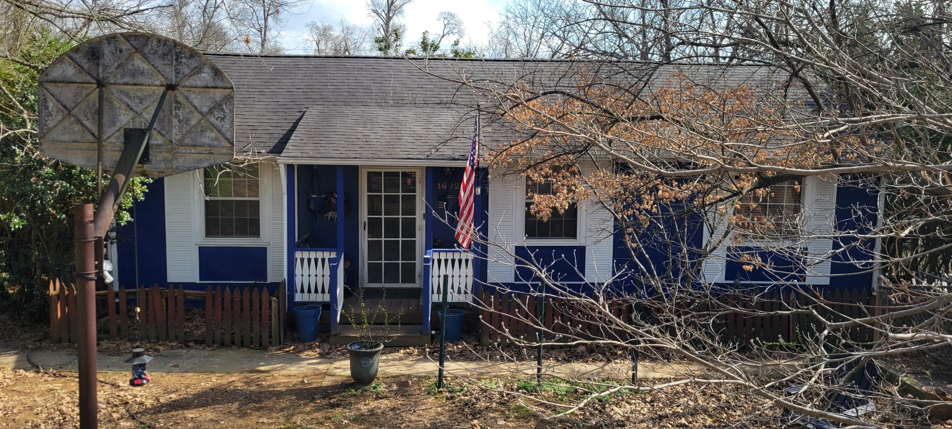
"MOTIVATED SELLER!" This "as-is, where-is" 1950s ranch-style home presents a premier development opportunity in the heart of East Nashville's Shelby Hills. Situated on a lot that directly backs up to the 300-acre Shelby Park, the property offers rare potential for high-end residential construction in a neighborhood already characterized by multimillion-dollar new builds. Original square footage of 1481 with primary bedroom and bath on primary floor with walk-in/partially finished basement, heated and cooled. Unparalleled Backyard: The rear yard backs up to Shelby Park's golf courses, disc golf, river views, and extensive trail systems. Zoning & Scale: Classified under RS5 zoning (Single-Family Residential), the ~6,534 sq. ft. lot is ideal for a luxury replacement home that matches the neighborhood's rapidly appreciating market. Investment Context: Nearby luxury listings regularly exceed $2.5M to $3M+, signaling strong demand for high-end inventory in this East Nashville pocket. Located in one of Nashville's most vibrant and sought-after communities, known for its eclectic dining, boutique shopping, and active arts scene. Minutes away from local favorites like Rosepepper Cantina, Two Ten Jack, and the Five Points hub. Enjoy a peaceful, park-adjacent setting while remaining less than 2.5 miles from Downtown Nashville and major interstate connectors like I-24. Buyer and Buyer's agent to verify all information deemed to be correct.
1
bed

1
bath

1,320 Sq.Ft. LIVING AREA

6,534 Sq.Ft. lot

Features & Amenities

Interior

  • total bedrooms1
  • Total bathroom1
  • full bathroom1
  • Laundry room Electric Dryer Hookup, Washer Hookup
  • Flooring Carpet, Laminate
  • APPLIANCES Built-In Electric Oven
  • other interior Features Ceiling Fan(s)

Area & Lot

  • Status Sold
  • Date Sold April 30, 2026
  • Living Area1,320 Sq.Ft.
  • Total Area1,320 Sq.Ft.
  • Lot Area6,534 Sq.Ft.
  • MLS® ID3146898
  • TypeResidential
  • YEAR BUILT1953
  • Architecture StylesRanch
  • Elementary SchoolWarner Elementary Enhanced Option
  • Middle SchoolThurgood Marshall Middle
  • High SchoolStratford STEM Magnet School Upper Campus

Exterior

  • STORIES1
  • water SourcePublic
  • utilitiesWater Available, Cable Connected
  • roofOther
  • HEAT TYPECentral
  • AIR CONDITIONINGCentral Air
  • sewerPublic Sewer

Financial

  • Sales Price$450,000
  • Real Estate Tax $3,327/yr

Service You Can Rely On

Backed by decades of proven results, each transaction is handled with care, strong negotiation, and tailored strategies designed to achieve the best outcome for every client.

Follow Me on Instagram