1617 Alsdale Rd
1617 Alsdale Rd
1617 Alsdale Rd
1617 Alsdale Rd
1617 Alsdale Rd
1617 Alsdale Rd
1617 Alsdale Rd
1617 Alsdale Rd
1617 Alsdale Rd
1617 Alsdale Rd
1617 Alsdale Rd
1617 Alsdale Rd
1617 Alsdale Rd
1617 Alsdale Rd
1617 Alsdale Rd
1617 Alsdale Rd
1617 Alsdale Rd
1617 Alsdale Rd
1617 Alsdale Rd
1617 Alsdale Rd
1617 Alsdale Rd
1617 Alsdale Rd
1617 Alsdale Rd
1617 Alsdale Rd
1617 Alsdale Rd
1617 Alsdale Rd
1617 Alsdale Rd
1617 Alsdale Rd
1617 Alsdale Rd
1617 Alsdale Rd
1617 Alsdale Rd
1617 Alsdale Rd
1617 Alsdale Rd
1617 Alsdale Rd
SEE ALL PHOTOS
1617 Alsdale Rd
1617 Alsdale Rd
1617 Alsdale Rd
1617 Alsdale Rd
1617 Alsdale Rd
1617 Alsdale Rd
1617 Alsdale Rd
1617 Alsdale Rd
1617 Alsdale Rd
1617 Alsdale Rd
1617 Alsdale Rd
1617 Alsdale Rd
1617 Alsdale Rd
1617 Alsdale Rd
1617 Alsdale Rd
1617 Alsdale Rd
1617 Alsdale Rd
1617 Alsdale Rd
1617 Alsdale Rd
1617 Alsdale Rd
1617 Alsdale Rd
1617 Alsdale Rd
1617 Alsdale Rd
1617 Alsdale Rd
1617 Alsdale Rd
1617 Alsdale Rd
1617 Alsdale Rd
1617 Alsdale Rd
1617 Alsdale Rd
1617 Alsdale Rd
1617 Alsdale Rd
1617 Alsdale Rd
1617 Alsdale Rd
1617 Alsdale Rd
Courtesy of Benchmark Realty, LLC, Shelly Hudson Listing Contact: 6156688996 
Leased

1617 Alsdale Rd

1617 Alsdale Rd, Mount Juliet, TN 37122

$1,900/month
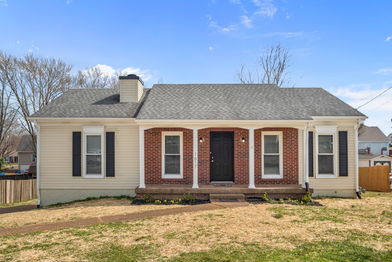
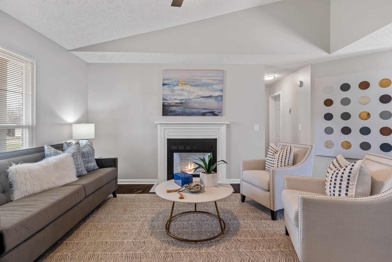
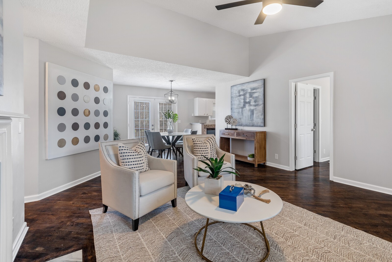
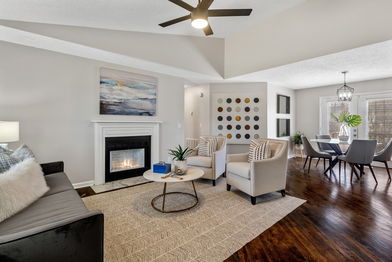
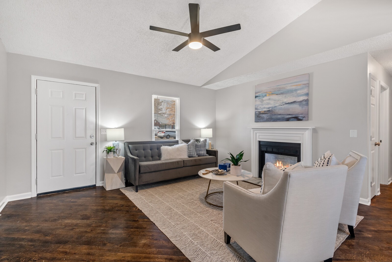
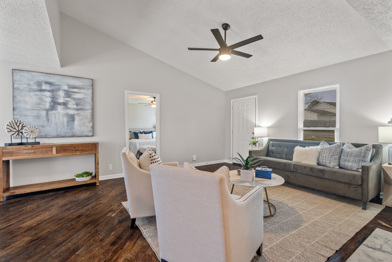
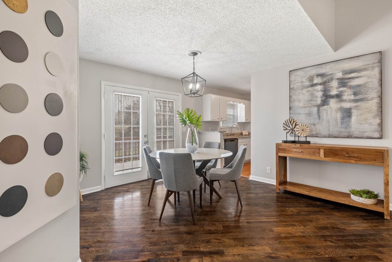
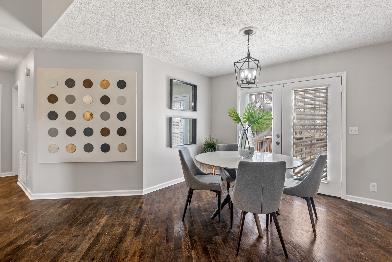
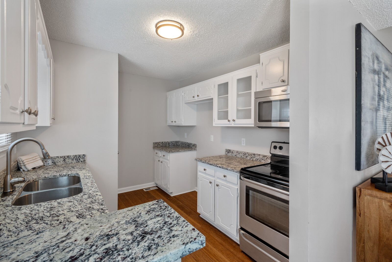
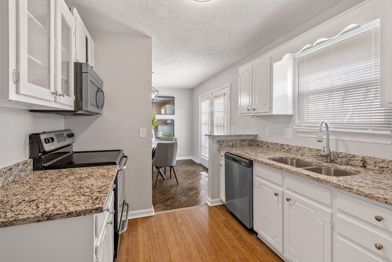
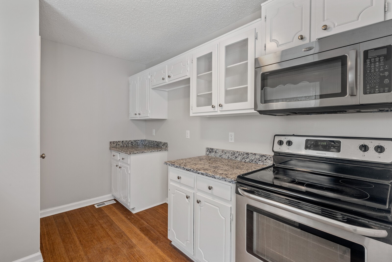
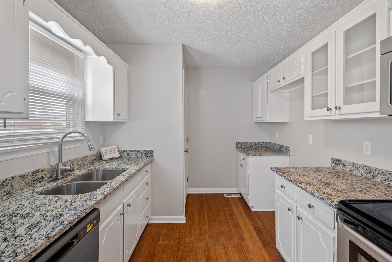
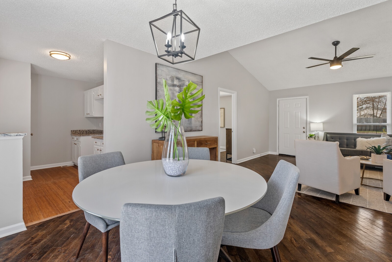
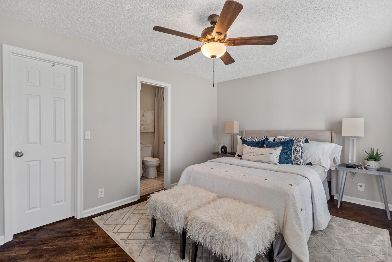
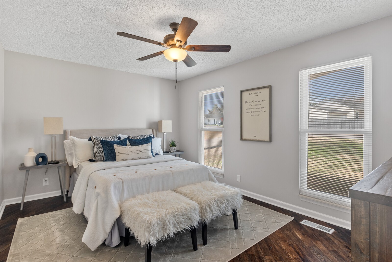
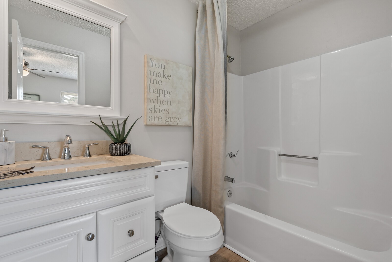
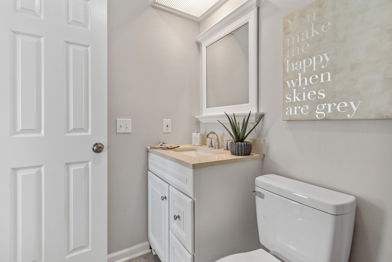
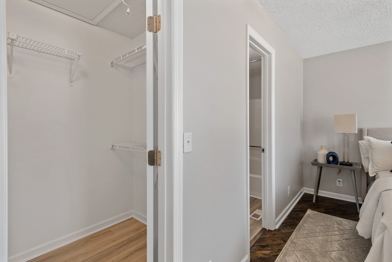
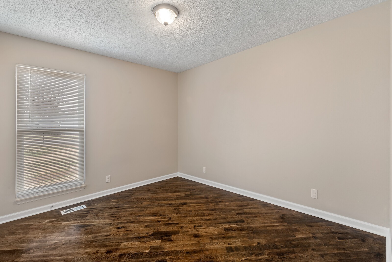
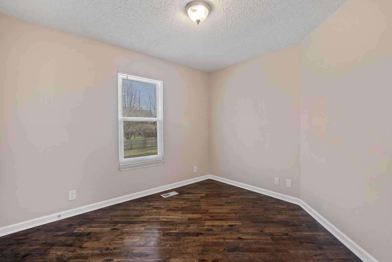
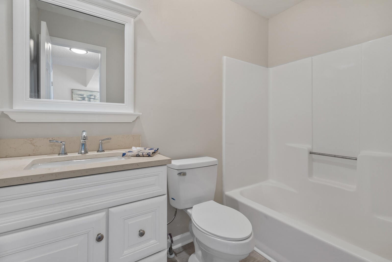
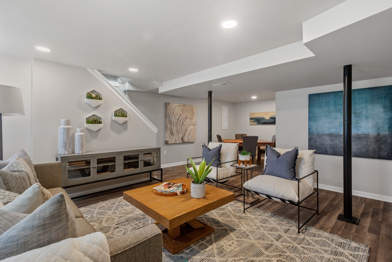
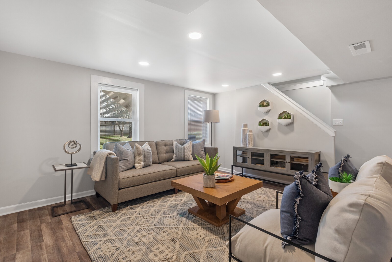
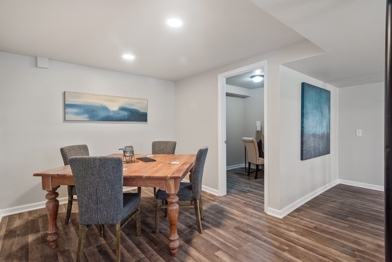
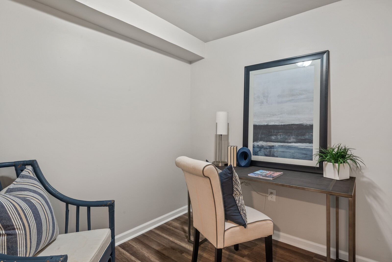
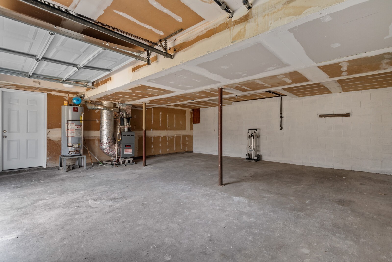
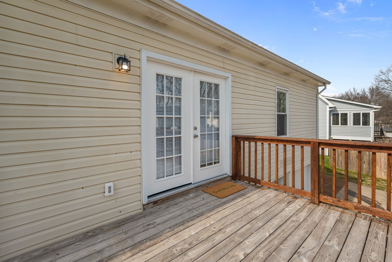
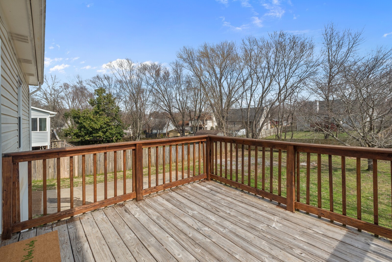
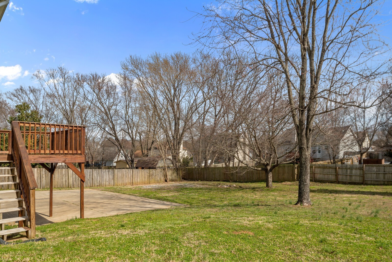
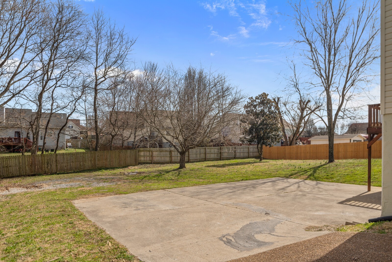
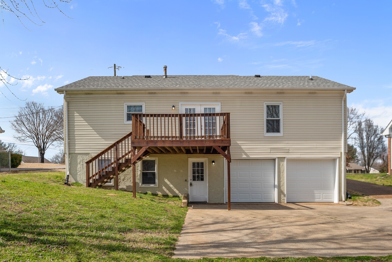
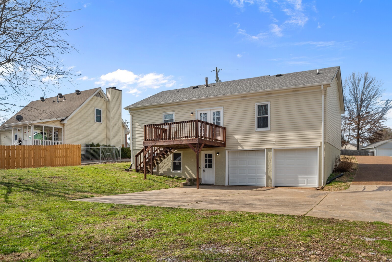
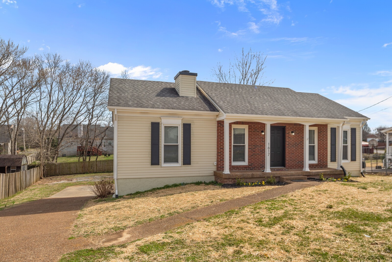
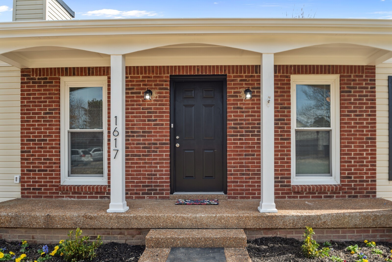
Welcome to Your Next Home in Mount Juliet! This charming 4-bedroom, 2-bath home is perfectly located near Providence shopping, dining, and entertainment. Step inside to find an inviting open concept living area filled with natural light and comfortable flow. The spacious owner's suite features a large walk-in closet and private bath. Enjoy cozy evenings by the wood-burning fireplace (not warranted) or host gatherings in the fully fenced, level backyard--perfect for outdoor fun and relaxation. The finished basement offers a large rec room with a generous closet and window, providing flexibility for a home office, playroom, or guest space. Additional highlights include an oversized two-car garage with a newer garage door opener and plenty of storage space

4
beds

2
baths

1,650 Sq.Ft. LIVING AREA

Features & Amenities

Interior

  • total bedrooms4
  • Total bathrooms2
  • full bathrooms2
  • Flooring Wood, Tile
  • APPLIANCES Electric Oven, Dishwasher, Microwave, Refrigerator

Area & Lot

  • Status Leased
  • Date Leased June 9, 2026
  • Living Area1,650 Sq.Ft.
  • Total Area1,650 Sq.Ft.
  • MLS® ID3221093
  • TypeResidential
  • YEAR BUILT1987
  • NeighborhoodDel Webb
  • Elementary SchoolRutland Elementary
  • Middle SchoolWest Wilson Middle School
  • High SchoolWilson Central High School

Exterior

  • STORIES2
  • Garage Space2.0
  • water SourcePublic
  • utilitiesElectricity Available, Natural Gas Available, Water Available
  • parkingGarage Faces Rear
  • HEAT TYPECentral, Natural Gas
  • AIR CONDITIONINGCentral Air, Electric
  • sewerPublic Sewer

Financial

  • Lease Price$1,900/mo

Del Webb

Explore

Service You Can Rely On

Backed by decades of proven results, each transaction is handled with care, strong negotiation, and tailored strategies designed to achieve the best outcome for every client.

Follow Me on Instagram