Leave a Message

Thank you for your message. I will be in touch with you shortly.

1639 Summit Rdg
1639 Summit Rdg
1639 Summit Rdg
1639 Summit Rdg
1639 Summit Rdg
1639 Summit Rdg
1639 Summit Rdg
1639 Summit Rdg
1639 Summit Rdg
1639 Summit Rdg
1639 Summit Rdg
1639 Summit Rdg
1639 Summit Rdg
1639 Summit Rdg
1639 Summit Rdg
1639 Summit Rdg
1639 Summit Rdg
1639 Summit Rdg
1639 Summit Rdg
1639 Summit Rdg
1639 Summit Rdg
1639 Summit Rdg
1639 Summit Rdg
1639 Summit Rdg
1639 Summit Rdg
1639 Summit Rdg
1639 Summit Rdg
1639 Summit Rdg
1639 Summit Rdg
SEE ALL PHOTOS
1639 Summit Rdg
1639 Summit Rdg
1639 Summit Rdg
1639 Summit Rdg
1639 Summit Rdg
1639 Summit Rdg
1639 Summit Rdg
1639 Summit Rdg
1639 Summit Rdg
1639 Summit Rdg
1639 Summit Rdg
1639 Summit Rdg
1639 Summit Rdg
1639 Summit Rdg
1639 Summit Rdg
1639 Summit Rdg
1639 Summit Rdg
1639 Summit Rdg
1639 Summit Rdg
1639 Summit Rdg
1639 Summit Rdg
1639 Summit Rdg
1639 Summit Rdg
1639 Summit Rdg
1639 Summit Rdg
1639 Summit Rdg
1639 Summit Rdg
1639 Summit Rdg
1639 Summit Rdg
Courtesy of Benchmark Realty, LLC, Tammy D. Edwards Listing Contact: 6154059009 
Sold

1639 Summit Rdg

1639 Summit Rdg, Lebanon, TN 37090

$465,000
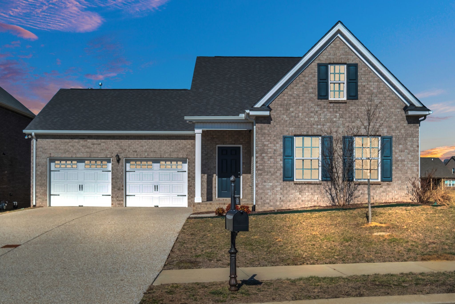
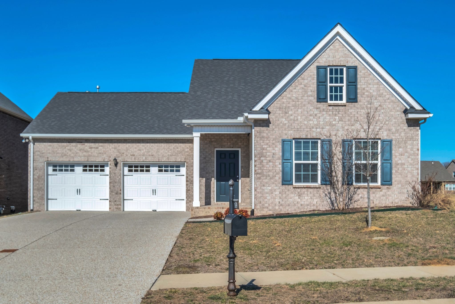
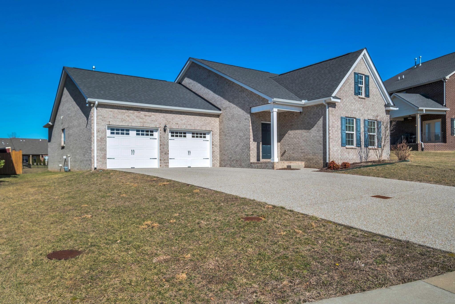
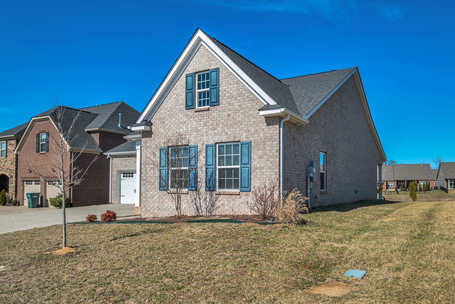
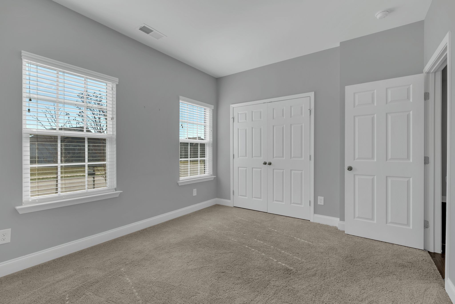
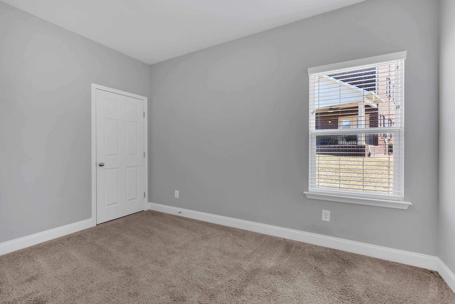
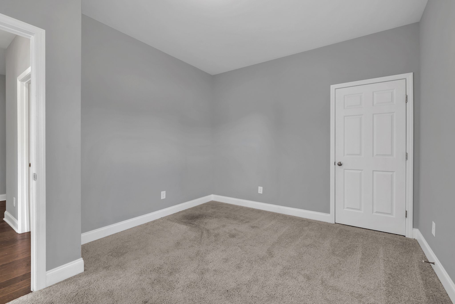
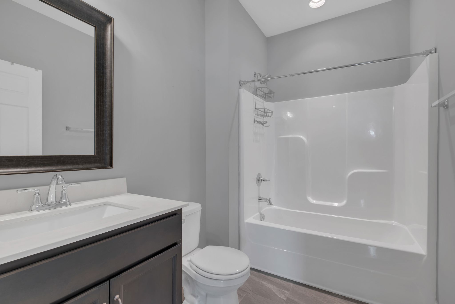
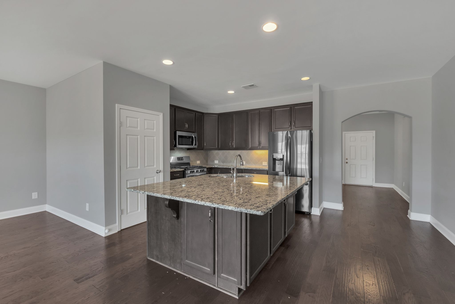
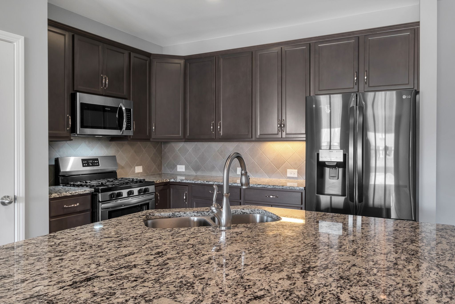
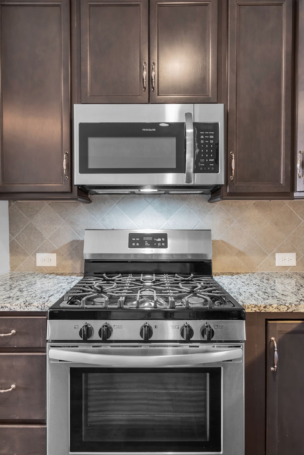
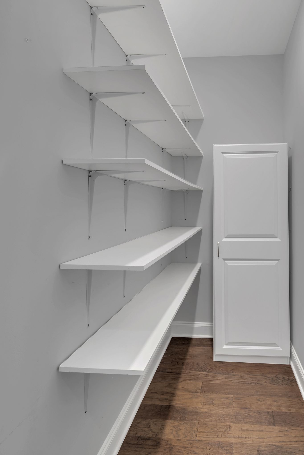
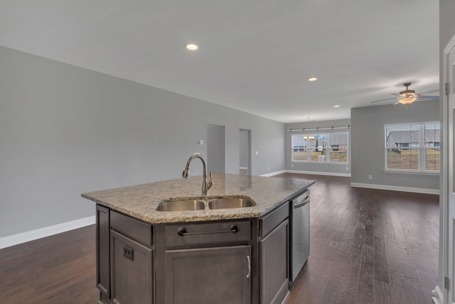
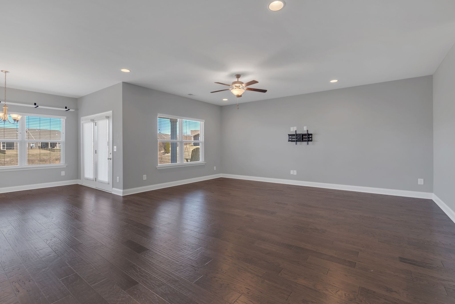
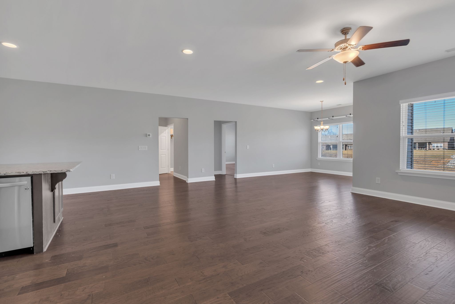
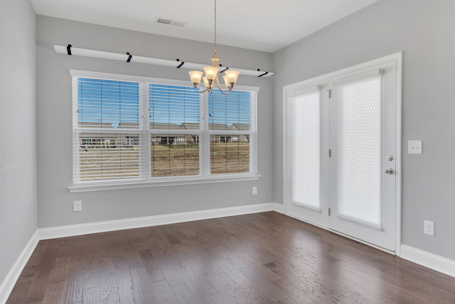
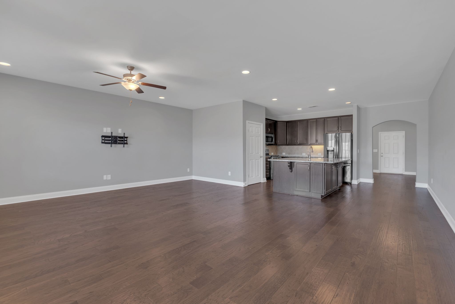
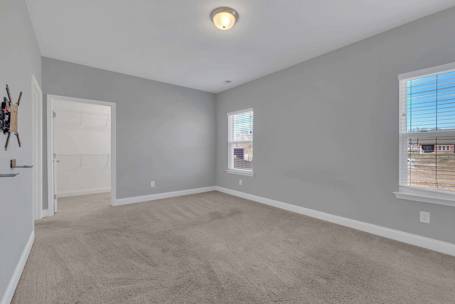
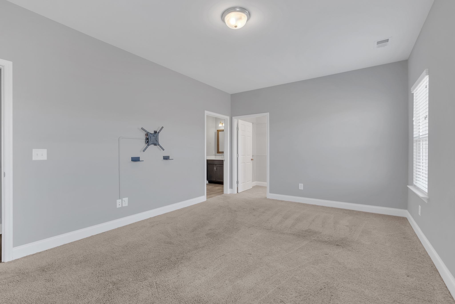
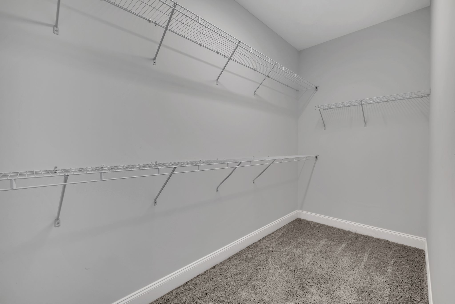
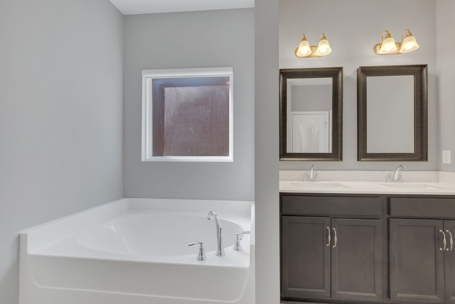
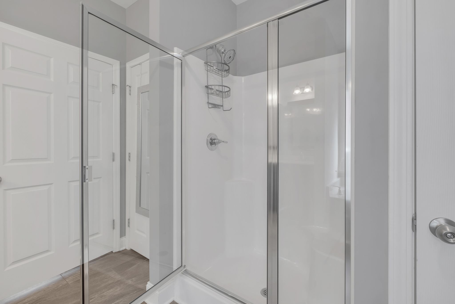
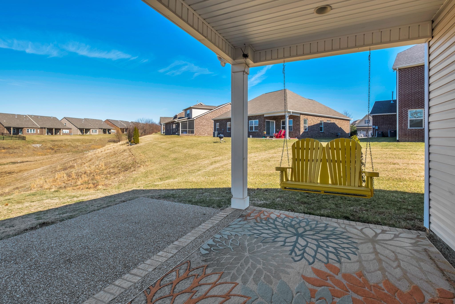
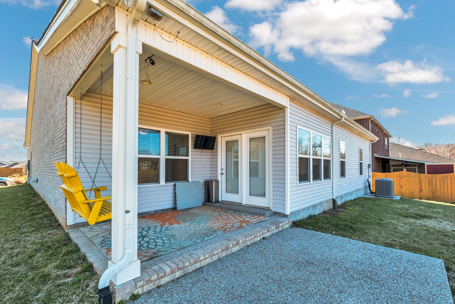
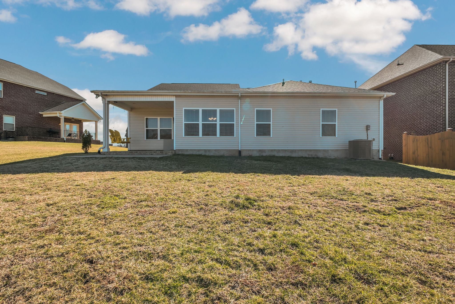
Super cute 3 BR, 2 BA Cambridge plan home features a nice open floor plan on a cul-de-sac lot in sought after Stonebridge Subdivision. The kitchen has great cabinet space,granite countertops, a fantastic walk-in pantry, SS appliances including gas stove, oversized island has with lots of storage & bar seating space. Dining nook sits comfortably by the window that looks out back. Family room is a wonderful size for entertaining with it being open to the kitchen/dining areas. Primary BR features a walk-in closet, full bath suite (sep shower, garden tub & double vanities). BR 2 & 3 have a full bath to share. Laundry room has nice storage cabinets. Covered porch/patio out back w/swing and mounted TV that remains. 2 car garage and on a quiet culdesac.

3
beds

2
baths

1,941 Sq.Ft. LIVING AREA

7,840.8 Sq.Ft. lot

Features & Amenities

Interior

  • total bedrooms3
  • Total bathrooms2
  • full bathrooms2
  • Laundry room Electric Dryer Hookup, Washer Hookup
  • Flooring Carpet, Laminate, Tile
  • APPLIANCES Gas Range, Dishwasher, Microwave, Refrigerator, Stainless Steel Appliance(s)
  • other interior Features Ceiling Fan(s), Open Floorplan, Pantry, Walk-In Closet(s), Primary Bedroom Main Floor, High Speed Internet, Kitchen Island

Area & Lot

  • Status Sold
  • Living Area1,941 Sq.Ft.
  • Total Area1,941 Sq.Ft.
  • Lot Area7,840.8 Sq.Ft.
  • MLS® ID2796207
  • TypeResidential
  • YEAR BUILT2020
  • Architecture StylesCottage
  • Elementary SchoolCastle Heights Elementary
  • Middle SchoolWinfree Bryant Middle School
  • High SchoolLebanon High School

Exterior

  • STORIES1
  • Garage Space2.0
  • water SourcePublic
  • utilitiesNatural Gas Available, Water Available, Cable Connected
  • roofAsphalt
  • parkingGarage Door Opener, Garage Faces Front
  • HEAT TYPENatural Gas
  • AIR CONDITIONINGCentral Air
  • sewerPublic Sewer
  • HOA AmenitiesClubhouse, Fitness Center, Park, Pool, Sidewalks

Financial

  • Sales Price$465,000
  • Real Estate Tax $2,730/yr
  • HOA $78/mo

Service You Can Rely On

Backed by decades of proven results, each transaction is handled with care, strong negotiation, and tailored strategies designed to achieve the best outcome for every client.

Follow Me on Instagram