Leave a Message

Thank you for your message. I will be in touch with you shortly.

1671 W Wilson Blvd
1671 W Wilson Blvd
1671 W Wilson Blvd
1671 W Wilson Blvd
1671 W Wilson Blvd
1671 W Wilson Blvd
1671 W Wilson Blvd
1671 W Wilson Blvd
1671 W Wilson Blvd
1671 W Wilson Blvd
1671 W Wilson Blvd
1671 W Wilson Blvd
1671 W Wilson Blvd
1671 W Wilson Blvd
1671 W Wilson Blvd
1671 W Wilson Blvd
1671 W Wilson Blvd
1671 W Wilson Blvd
1671 W Wilson Blvd
1671 W Wilson Blvd
1671 W Wilson Blvd
1671 W Wilson Blvd
1671 W Wilson Blvd
1671 W Wilson Blvd
1671 W Wilson Blvd
1671 W Wilson Blvd
1671 W Wilson Blvd
1671 W Wilson Blvd
1671 W Wilson Blvd
1671 W Wilson Blvd
1671 W Wilson Blvd
1671 W Wilson Blvd
1671 W Wilson Blvd
1671 W Wilson Blvd
1671 W Wilson Blvd
1671 W Wilson Blvd
1671 W Wilson Blvd
1671 W Wilson Blvd
1671 W Wilson Blvd
1671 W Wilson Blvd
1671 W Wilson Blvd
1671 W Wilson Blvd
SEE ALL PHOTOS
1671 W Wilson Blvd
1671 W Wilson Blvd
1671 W Wilson Blvd
1671 W Wilson Blvd
1671 W Wilson Blvd
1671 W Wilson Blvd
1671 W Wilson Blvd
1671 W Wilson Blvd
1671 W Wilson Blvd
1671 W Wilson Blvd
1671 W Wilson Blvd
1671 W Wilson Blvd
1671 W Wilson Blvd
1671 W Wilson Blvd
1671 W Wilson Blvd
1671 W Wilson Blvd
1671 W Wilson Blvd
1671 W Wilson Blvd
1671 W Wilson Blvd
1671 W Wilson Blvd
1671 W Wilson Blvd
1671 W Wilson Blvd
1671 W Wilson Blvd
1671 W Wilson Blvd
1671 W Wilson Blvd
1671 W Wilson Blvd
1671 W Wilson Blvd
1671 W Wilson Blvd
1671 W Wilson Blvd
1671 W Wilson Blvd
1671 W Wilson Blvd
1671 W Wilson Blvd
1671 W Wilson Blvd
1671 W Wilson Blvd
1671 W Wilson Blvd
1671 W Wilson Blvd
1671 W Wilson Blvd
1671 W Wilson Blvd
1671 W Wilson Blvd
1671 W Wilson Blvd
1671 W Wilson Blvd
1671 W Wilson Blvd
Courtesy of Benchmark Realty, LLC, Brooklin Graves Listing Contact: 6157671868 
Sold

1671 W Wilson Blvd

1671 W Wilson Blvd, Mount Juliet, TN 37122

$519,000
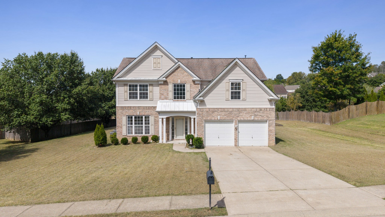
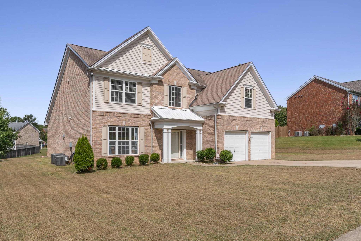
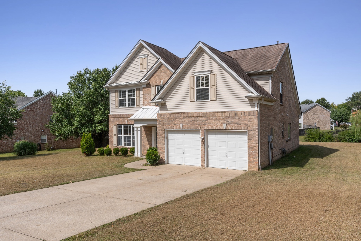
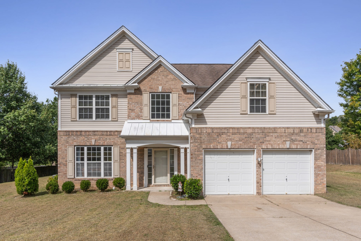
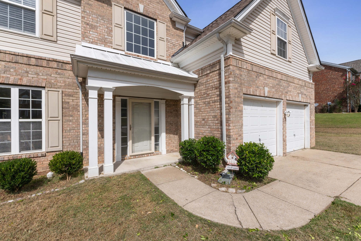
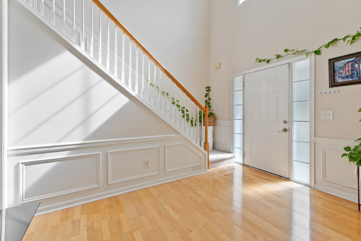
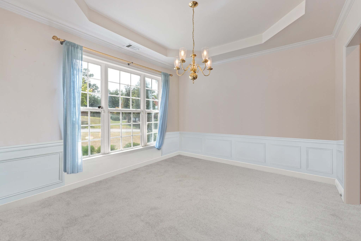
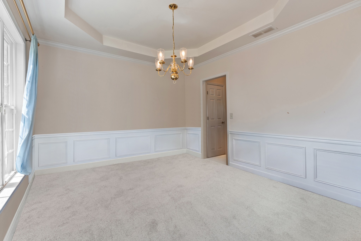
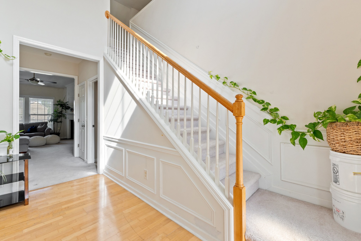
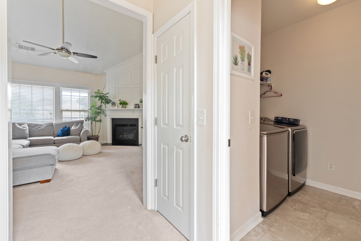
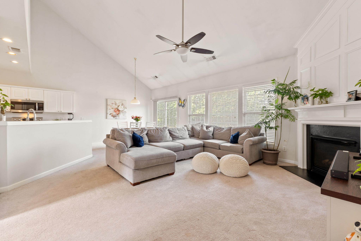
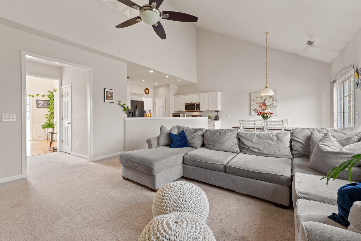
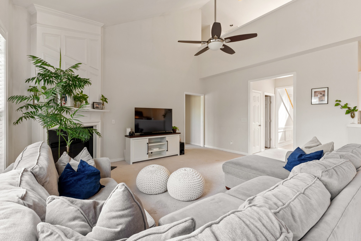
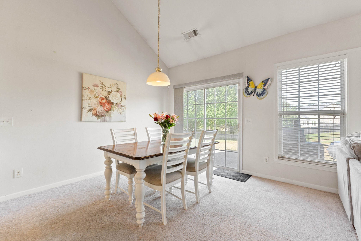
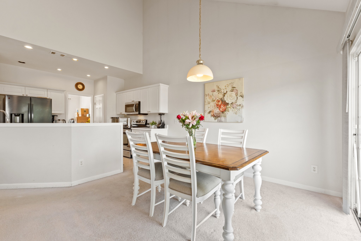
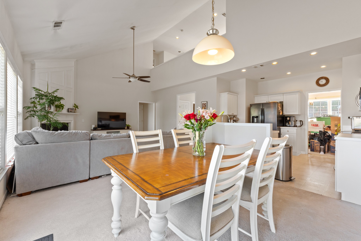
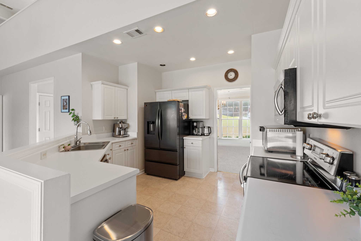
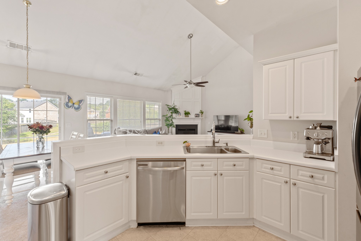
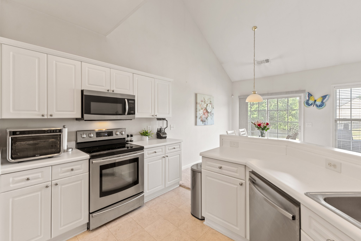
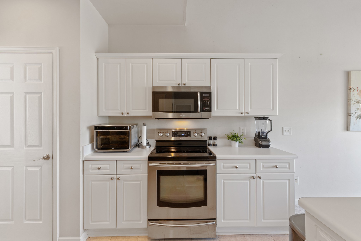
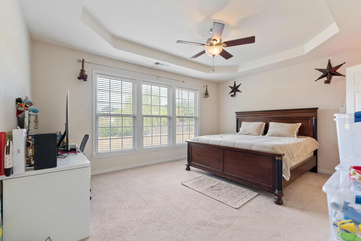
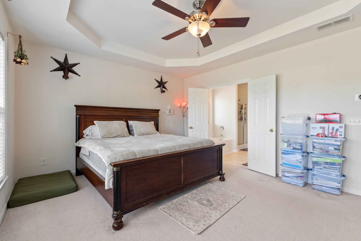
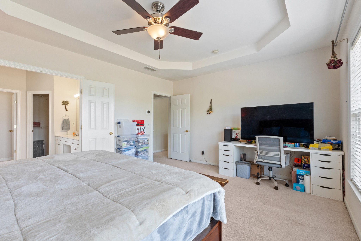
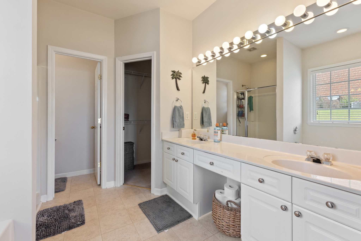
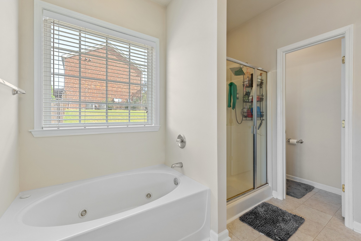
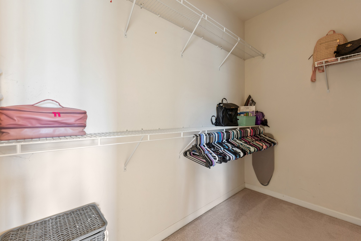
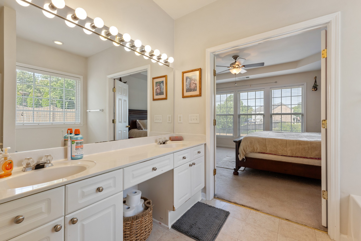
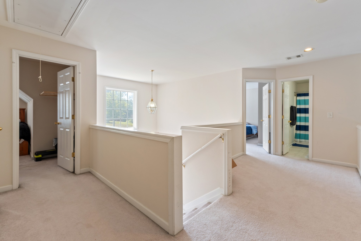
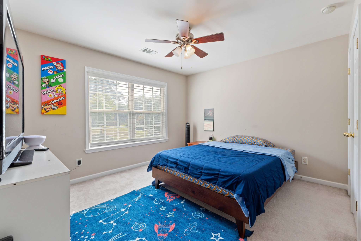
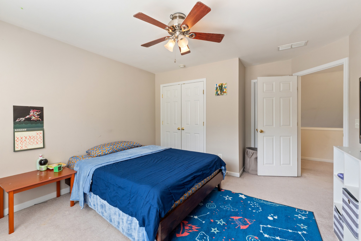
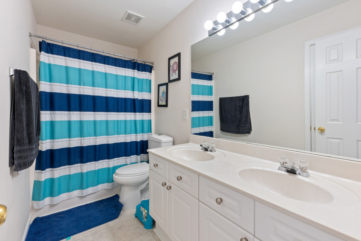
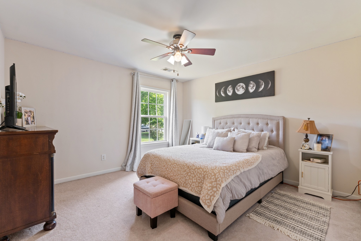
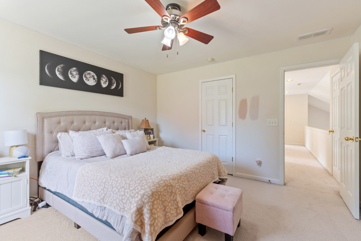
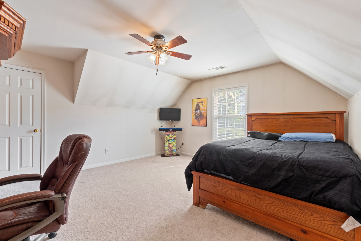
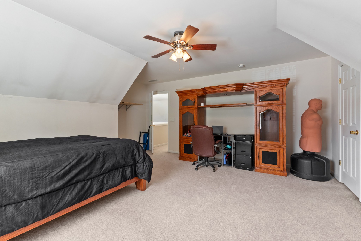
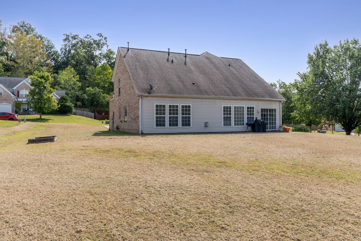
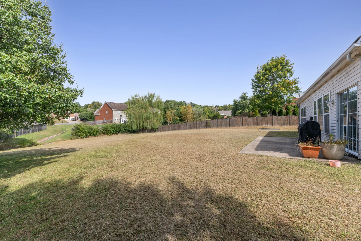
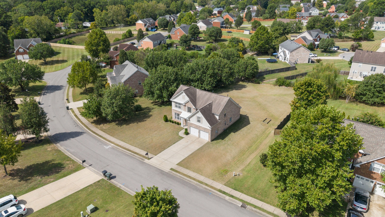
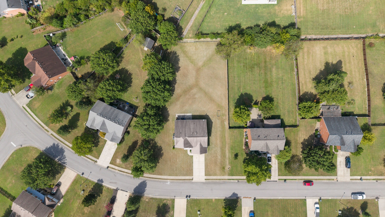
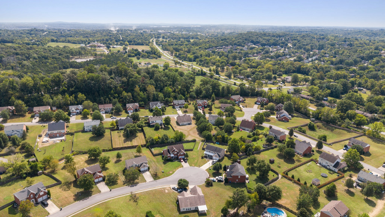
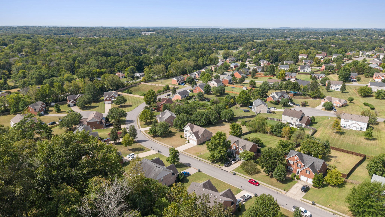
Situated on over half an acre in the Mount Juliet neighborhood of The Park at Mt. Vernon, this beautiful two-story Wilson County home offers more than 2,500 square feet of living space and is bricked on three sides for lasting curb appeal. A soaring 20-foot foyer entry welcomes you inside, where the kitchen and dining area flow seamlessly into the great room with a cozy gas fireplace, perfect for entertaining or relaxing evenings at home. The first-floor private master suite is a true retreat with a whirlpool tub, separate shower, and private toilet, while a separate laundry/mud room adds everyday convenience. Additional highlights include a neighborhood pool, a new HVAC system installed in 2019, Water Heater in 2025, and a 30-year roof added in 2016. Located in the sought-after Wilson County school district and close to shopping, dining, Old Hickory and Percy Priest Lake, this home combines space, comfort, and convenience in a quiet, family-friendly setting. Save up to 1% of your loan amount as a closing cost or rate buy down credit when you use Brad Chastain, First Community Mortgage, 423-802-4242

4
beds

3
baths

2,588 Sq.Ft. LIVING AREA

0.51 Acres lot

Features & Amenities

Interior

  • total bedrooms4
  • Total bathrooms3
  • full bathrooms2
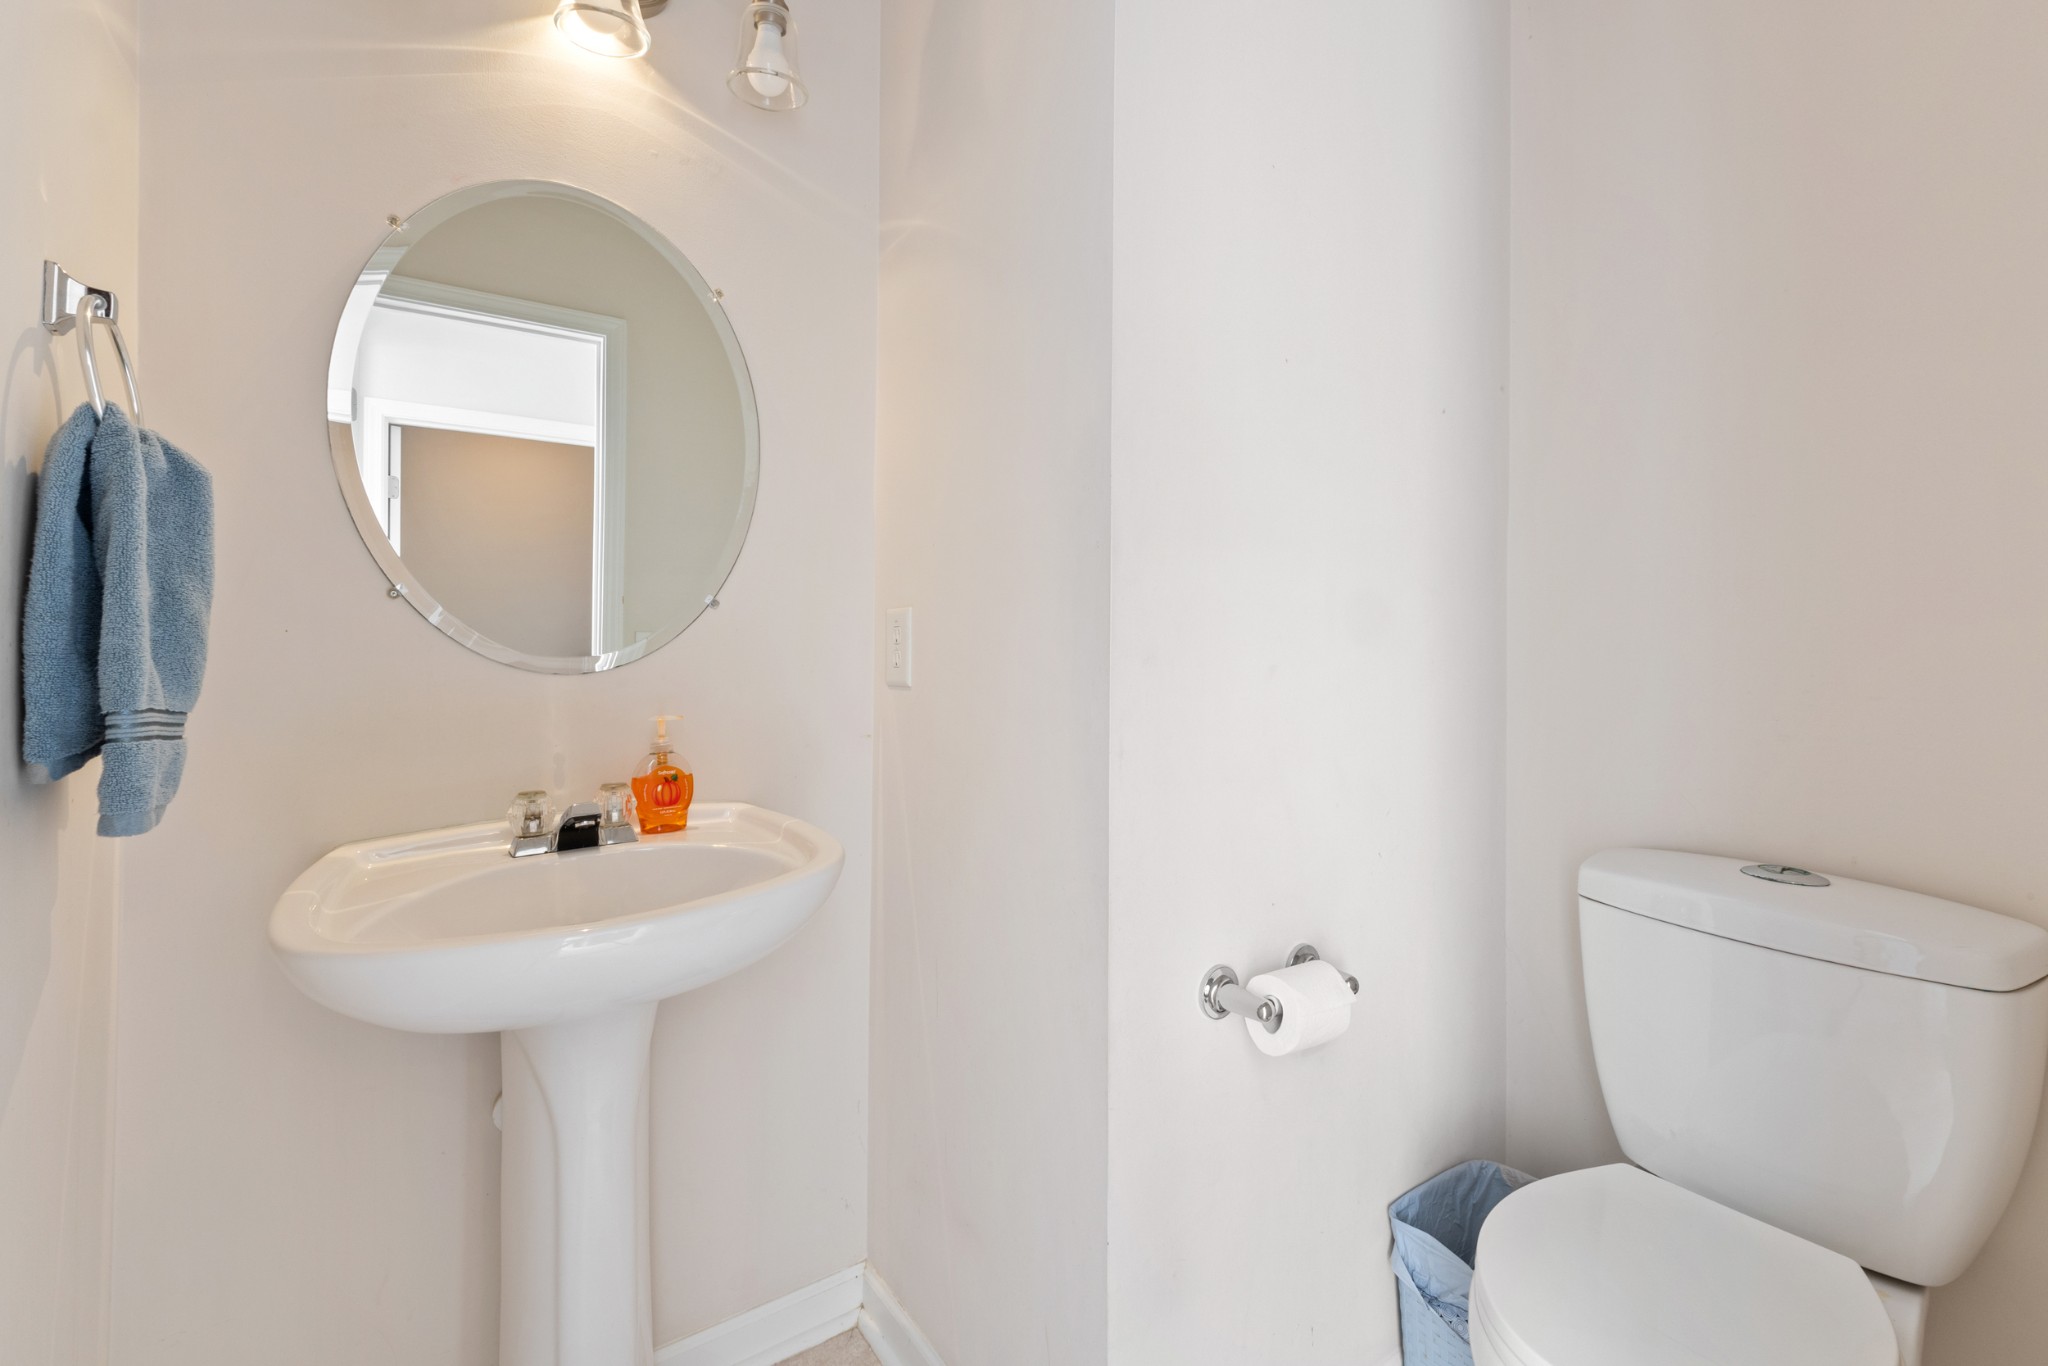
  • half bathroom1
  • Flooring Carpet, Tile, Vinyl
  • APPLIANCES Electric Oven, Disposal, Dryer, Microwave, Refrigerator

Area & Lot

  • Status Sold
  • Living Area2,588 Sq.Ft.
  • Total Area2,588 Sq.Ft.
  • Lot Area0.51 Acres
  • MLS® ID3131019
  • TypeResidential
  • YEAR BUILT2003
  • NeighborhoodDel Webb
  • Elementary SchoolMt. Juliet Elementary
  • Middle SchoolMt. Juliet Middle School
  • High SchoolGreen Hill High School

Exterior

  • STORIES2
  • Garage Space2.0
  • water SourcePublic
  • utilitiesWater Available
  • parkingAttached
  • HEAT TYPECentral
  • AIR CONDITIONINGCentral Air
  • sewerPublic Sewer
  • HOA AmenitiesClubhouse, Playground, Pool

Financial

  • Sales Price$519,000
  • Real Estate Tax $1,959/yr
  • HOA $35/mo

Del Webb

Explore

Service You Can Rely On

Backed by decades of proven results, each transaction is handled with care, strong negotiation, and tailored strategies designed to achieve the best outcome for every client.

Follow Me on Instagram