Leave a Message

Thank you for your message. I will be in touch with you shortly.

1691 Eagle Trace Dr
1691 Eagle Trace Dr
1691 Eagle Trace Dr
1691 Eagle Trace Dr
1691 Eagle Trace Dr
1691 Eagle Trace Dr
1691 Eagle Trace Dr
1691 Eagle Trace Dr
1691 Eagle Trace Dr
1691 Eagle Trace Dr
1691 Eagle Trace Dr
1691 Eagle Trace Dr
1691 Eagle Trace Dr
1691 Eagle Trace Dr
1691 Eagle Trace Dr
1691 Eagle Trace Dr
1691 Eagle Trace Dr
1691 Eagle Trace Dr
1691 Eagle Trace Dr
1691 Eagle Trace Dr
1691 Eagle Trace Dr
1691 Eagle Trace Dr
1691 Eagle Trace Dr
1691 Eagle Trace Dr
1691 Eagle Trace Dr
1691 Eagle Trace Dr
1691 Eagle Trace Dr
1691 Eagle Trace Dr
1691 Eagle Trace Dr
1691 Eagle Trace Dr
1691 Eagle Trace Dr
1691 Eagle Trace Dr
SEE ALL PHOTOS
1691 Eagle Trace Dr
1691 Eagle Trace Dr
1691 Eagle Trace Dr
1691 Eagle Trace Dr
1691 Eagle Trace Dr
1691 Eagle Trace Dr
1691 Eagle Trace Dr
1691 Eagle Trace Dr
1691 Eagle Trace Dr
1691 Eagle Trace Dr
1691 Eagle Trace Dr
1691 Eagle Trace Dr
1691 Eagle Trace Dr
1691 Eagle Trace Dr
1691 Eagle Trace Dr
1691 Eagle Trace Dr
1691 Eagle Trace Dr
1691 Eagle Trace Dr
1691 Eagle Trace Dr
1691 Eagle Trace Dr
1691 Eagle Trace Dr
1691 Eagle Trace Dr
1691 Eagle Trace Dr
1691 Eagle Trace Dr
1691 Eagle Trace Dr
1691 Eagle Trace Dr
1691 Eagle Trace Dr
1691 Eagle Trace Dr
1691 Eagle Trace Dr
1691 Eagle Trace Dr
1691 Eagle Trace Dr
1691 Eagle Trace Dr
Courtesy of Benchmark Realty, LLC, Lisa Paulson Listing Contact: 6154859520 
Sold

1691 Eagle Trace Dr

1691 Eagle Trace Dr, Mount Juliet, TN 37122

$426,000
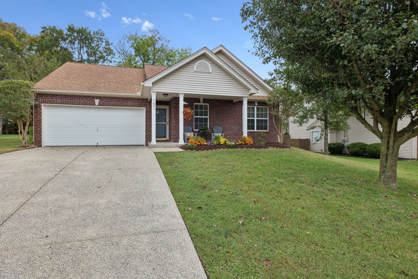
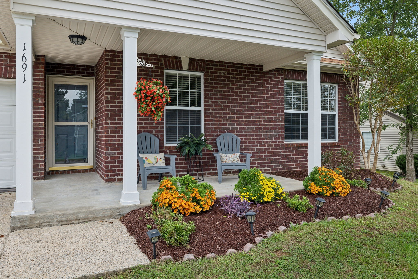
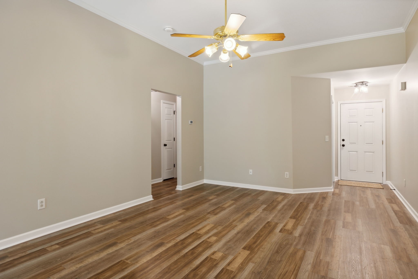
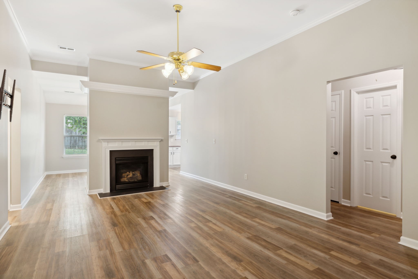
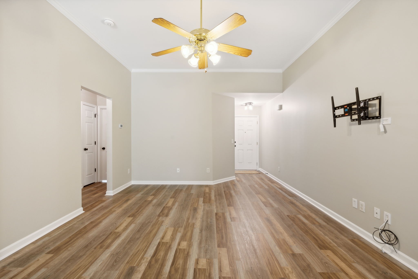
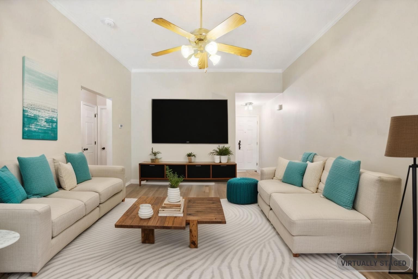
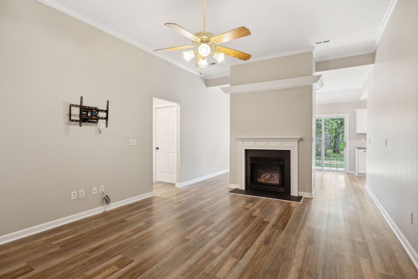
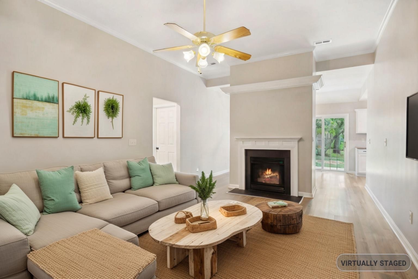
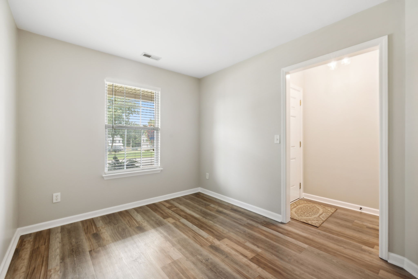
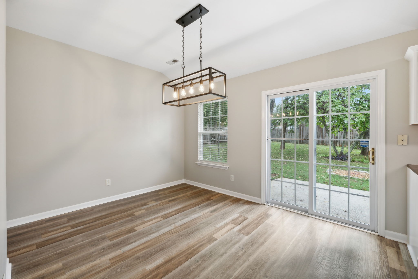
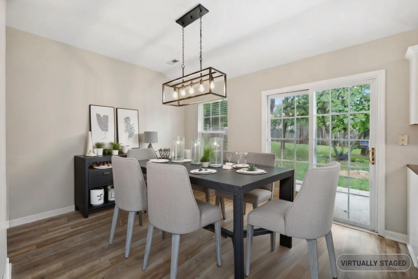
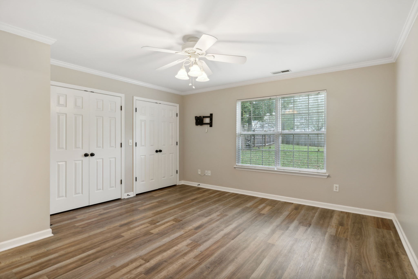
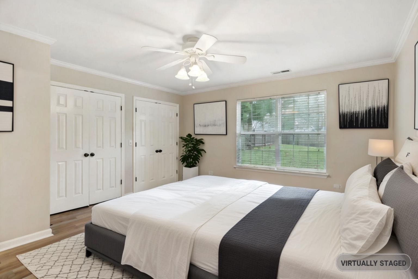
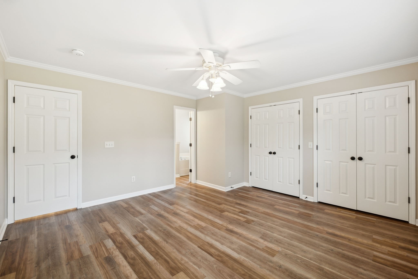
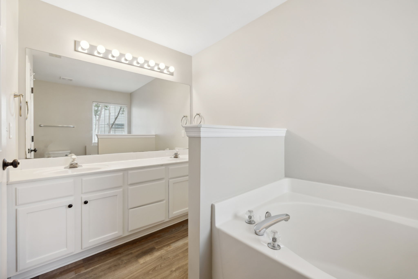
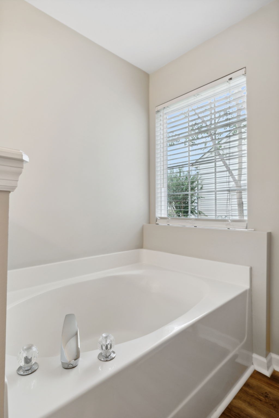
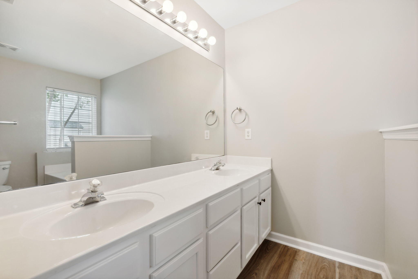
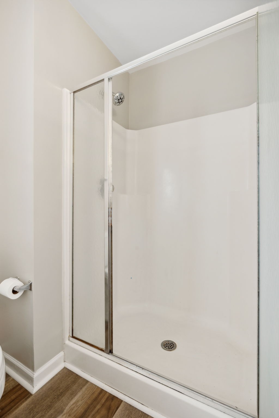
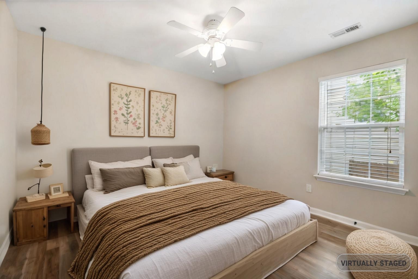
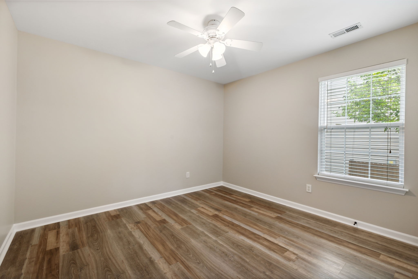
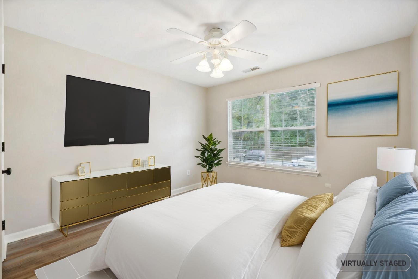
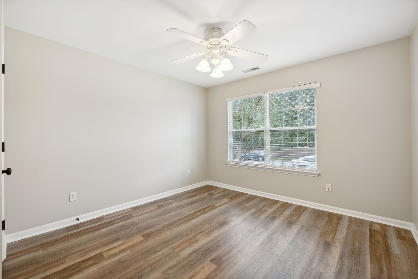
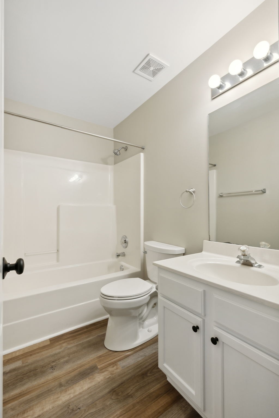
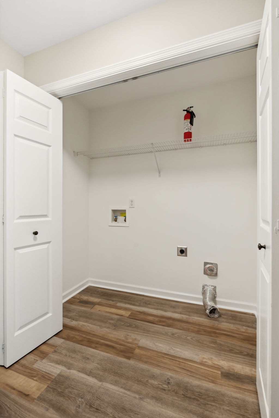
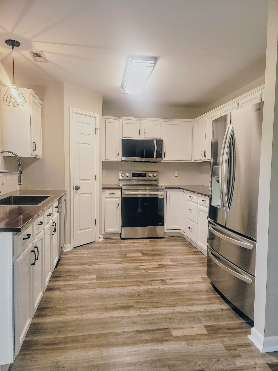
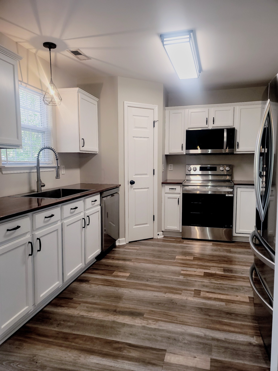
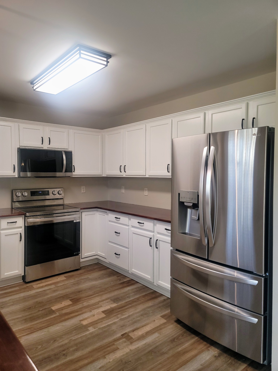
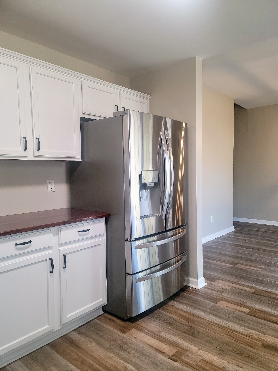
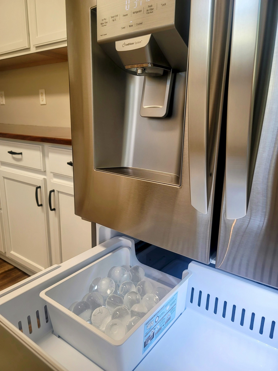
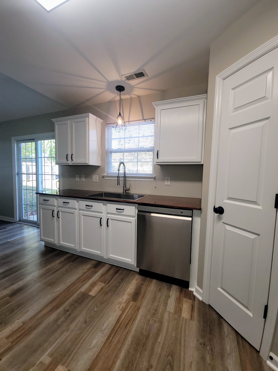
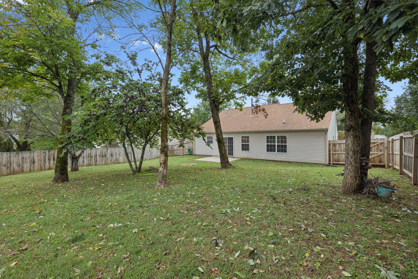
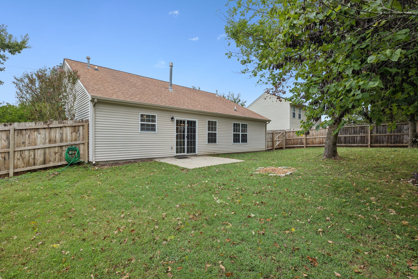
Well maintained ONE LEVEL. Move in Ready. Convenient to Mt Juliet, Hermitage, and I-40 for access to Nashville. Family room with a gas fireplace. The flex room located near the entry hall will allow for a home office or guest space. The split bedroom floor plan allows owner suite privacy. The primary bedroom features two closets, plus an en suite with a double vanity, tub, and separate shower. Two additional bedrooms with a hall bath. The kitchen and dining combo are open and bright with stained wood countertops and new LG S/S appliances. Step out into backyard with patio, trees, and fully fenced for privacy. New water heater. Freshly painted, new smoke detectors, new light fixtures, epoxy finished garage floor, new door hardware, new living room ceiling fan, new garage exterior keypad, smart thermostat, elevated/ elongated commodes. LPV flooring throughout, exterior vinyl, roof and concrete soft washed. One-year preventative maintenance plan, electrical, plumbing, heating and cooling. Roof 11 years old. HVAC 8 years old. Features shared in media.

3
beds

2
baths

1,564 Sq.Ft. LIVING AREA

10,454.4 Sq.Ft. lot

Features & Amenities

Interior

  • total bedrooms3
  • Total bathrooms2
  • full bathrooms2
  • Laundry room Electric Dryer Hookup, Washer Hookup
  • Flooring Vinyl
  • Fireplace Gas
  • APPLIANCES Electric Oven, Electric Range, Dishwasher, Microwave, Refrigerator
  • other interior Features High Speed Internet

Area & Lot

  • Status Sold
  • Living Area1,564 Sq.Ft.
  • Total Area1,564 Sq.Ft.
  • Lot Area10,454.4 Sq.Ft.
  • MLS® ID2773173
  • TypeResidential
  • YEAR BUILT2002
  • NeighborhoodDel Webb
  • Elementary SchoolSpringdale Elementary School
  • Middle SchoolWest Wilson Middle School
  • High SchoolMt. Juliet High School

Exterior

  • STORIES1
  • Garage Space2.0
  • water SourcePublic
  • utilitiesNatural Gas Available, Water Available
  • roofAsphalt
  • lot featuresLevel
  • parkingGarage Faces Front
  • HEAT TYPENatural Gas
  • AIR CONDITIONINGCentral Air
  • sewerPublic Sewer
  • HOA AmenitiesPlayground
  • security FeaturesCarbon Monoxide Detector(s), Smoke Detector(s)

Financial

  • Sales Price$426,000
  • Real Estate Tax $1,421/yr
  • HOA $30/mo

Del Webb

Explore

Service You Can Rely On

Backed by decades of proven results, each transaction is handled with care, strong negotiation, and tailored strategies designed to achieve the best outcome for every client.

Follow Me on Instagram