1701 Saw Ct
1701 Saw Ct
1701 Saw Ct
1701 Saw Ct
1701 Saw Ct
1701 Saw Ct
1701 Saw Ct
1701 Saw Ct
1701 Saw Ct
1701 Saw Ct
1701 Saw Ct
1701 Saw Ct
1701 Saw Ct
1701 Saw Ct
1701 Saw Ct
1701 Saw Ct
1701 Saw Ct
1701 Saw Ct
1701 Saw Ct
1701 Saw Ct
1701 Saw Ct
1701 Saw Ct
1701 Saw Ct
1701 Saw Ct
1701 Saw Ct
1701 Saw Ct
1701 Saw Ct
1701 Saw Ct
1701 Saw Ct
1701 Saw Ct
1701 Saw Ct
1701 Saw Ct
SEE ALL PHOTOS
1701 Saw Ct
1701 Saw Ct
1701 Saw Ct
1701 Saw Ct
1701 Saw Ct
1701 Saw Ct
1701 Saw Ct
1701 Saw Ct
1701 Saw Ct
1701 Saw Ct
1701 Saw Ct
1701 Saw Ct
1701 Saw Ct
1701 Saw Ct
1701 Saw Ct
1701 Saw Ct
1701 Saw Ct
1701 Saw Ct
1701 Saw Ct
1701 Saw Ct
1701 Saw Ct
1701 Saw Ct
1701 Saw Ct
1701 Saw Ct
1701 Saw Ct
1701 Saw Ct
1701 Saw Ct
1701 Saw Ct
1701 Saw Ct
1701 Saw Ct
1701 Saw Ct
1701 Saw Ct
Courtesy of Benchmark Realty, LLC, Edward (Eddie) Rockensock Listing Contact: 6155250442 
Sold

1701 Saw Ct

1701 Saw Ct, Mount Juliet, TN 37122

$550,000
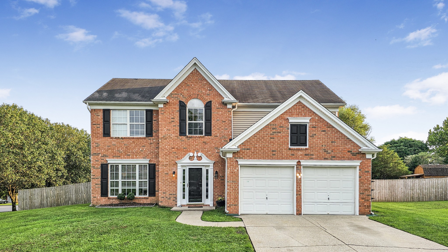
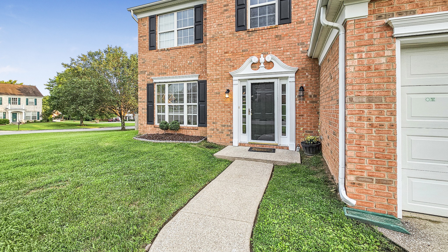
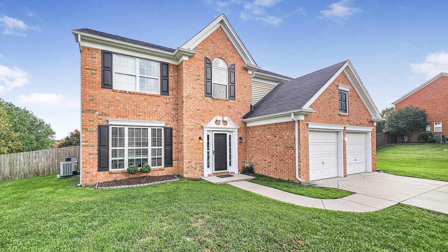
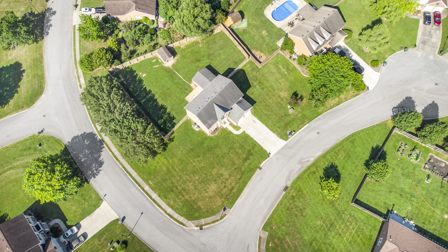
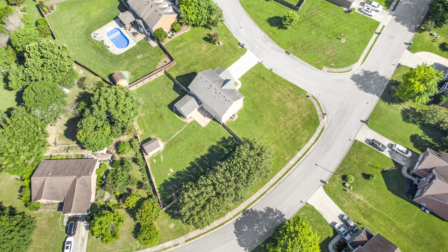
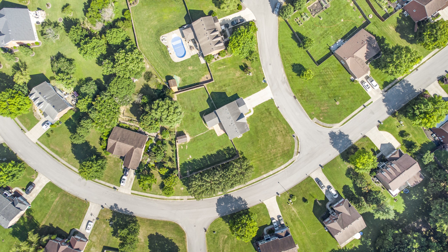
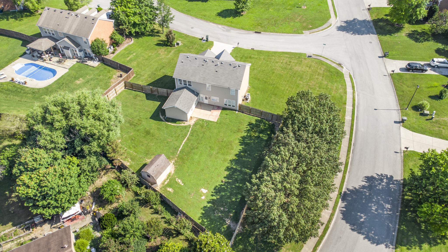
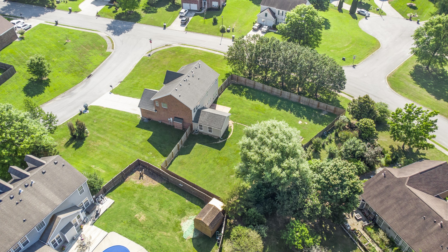
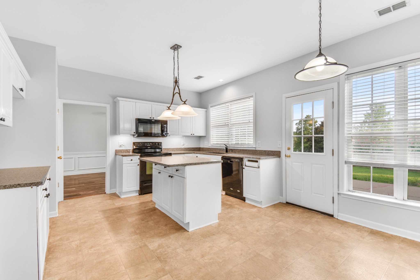
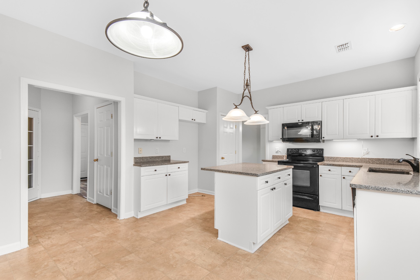
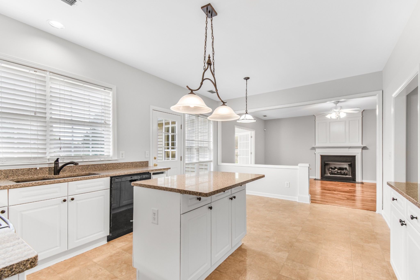
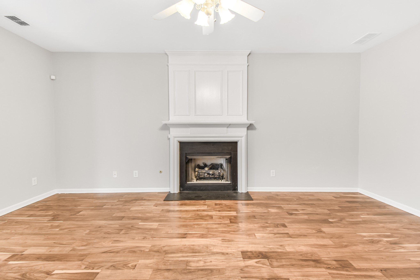
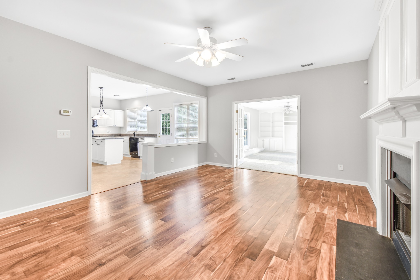
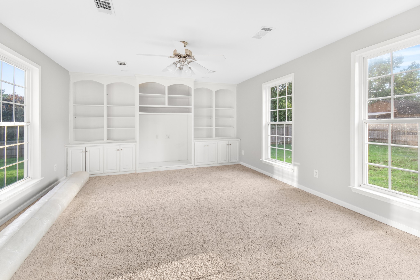
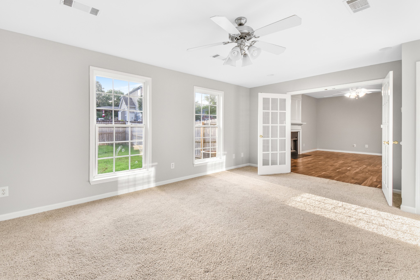
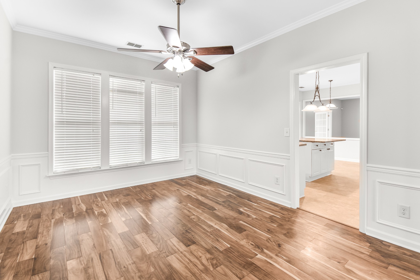
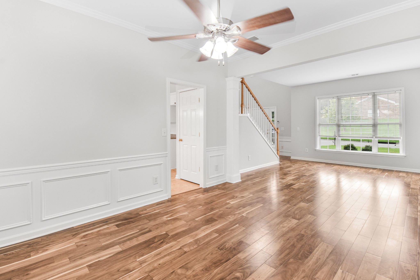
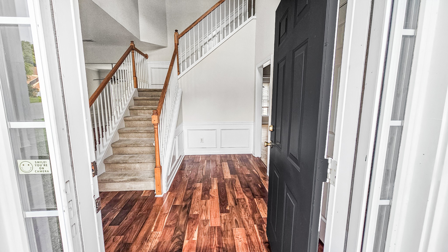
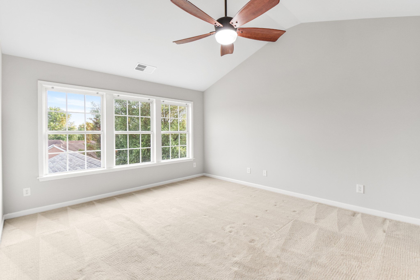
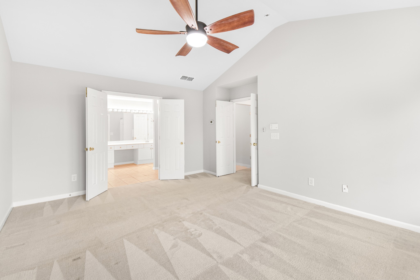
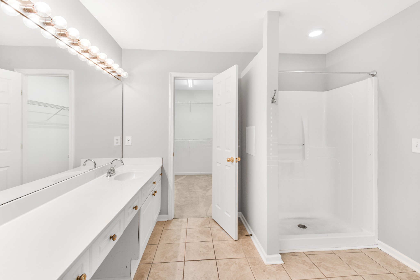
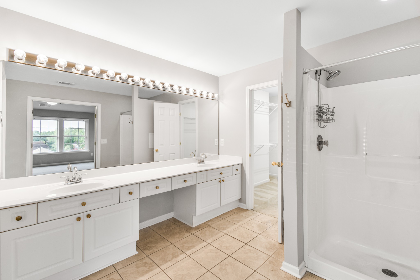
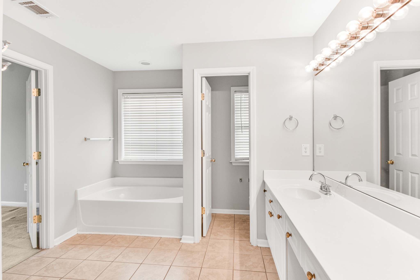
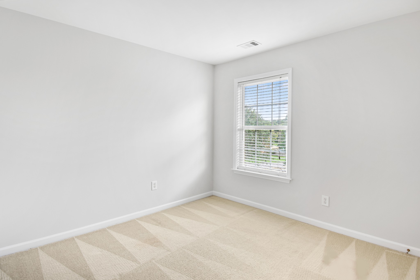
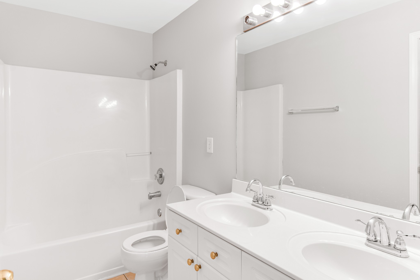
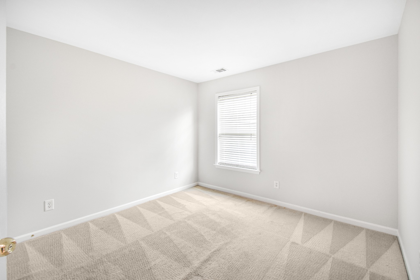
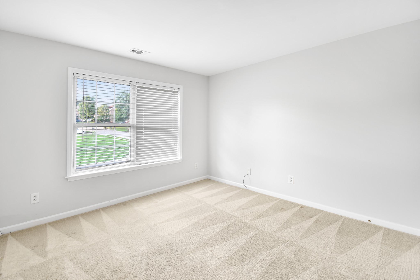
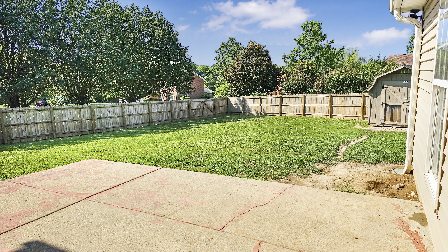
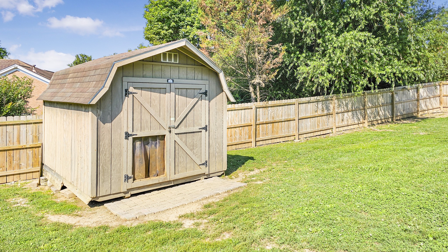
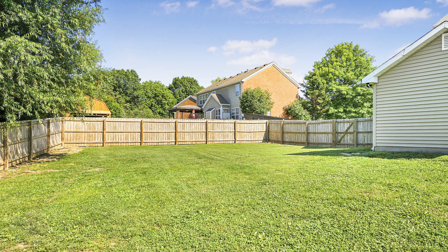
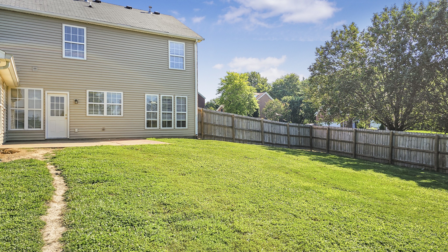
Spacious home in sought after, Mt. Juliet community, Mt. Vernon Estates! Homes don't go on the market in this neighborhood often. Don't miss this large corner lot with fenced backyard! Freshly painted 4 bedroom 2.5 bathroom home with den and bonus room. Plenty of space for all of your needs. Bonus room has new carpet ready to be installed. Laminate floors, fence and vinyl siding have been updated within the last 5 years. 2 HVAC units have been updated within the last 5-7 years. 12x12 shed for extra storage. * Seller has accepted contract with a 48 hour right of refusal contingency*

4
beds

3
baths

2,780 Sq.Ft. LIVING AREA

0.49 Acres lot

Features & Amenities

Interior

  • total bedrooms4
  • Total bathrooms3
  • full bathrooms2
  • half bathroom1
  • Laundry room Electric Dryer Hookup, Washer Hookup
  • Flooring Carpet, Laminate, Tile
  • APPLIANCES Dishwasher, Disposal, Microwave, Built-In Electric Oven, Electric Range
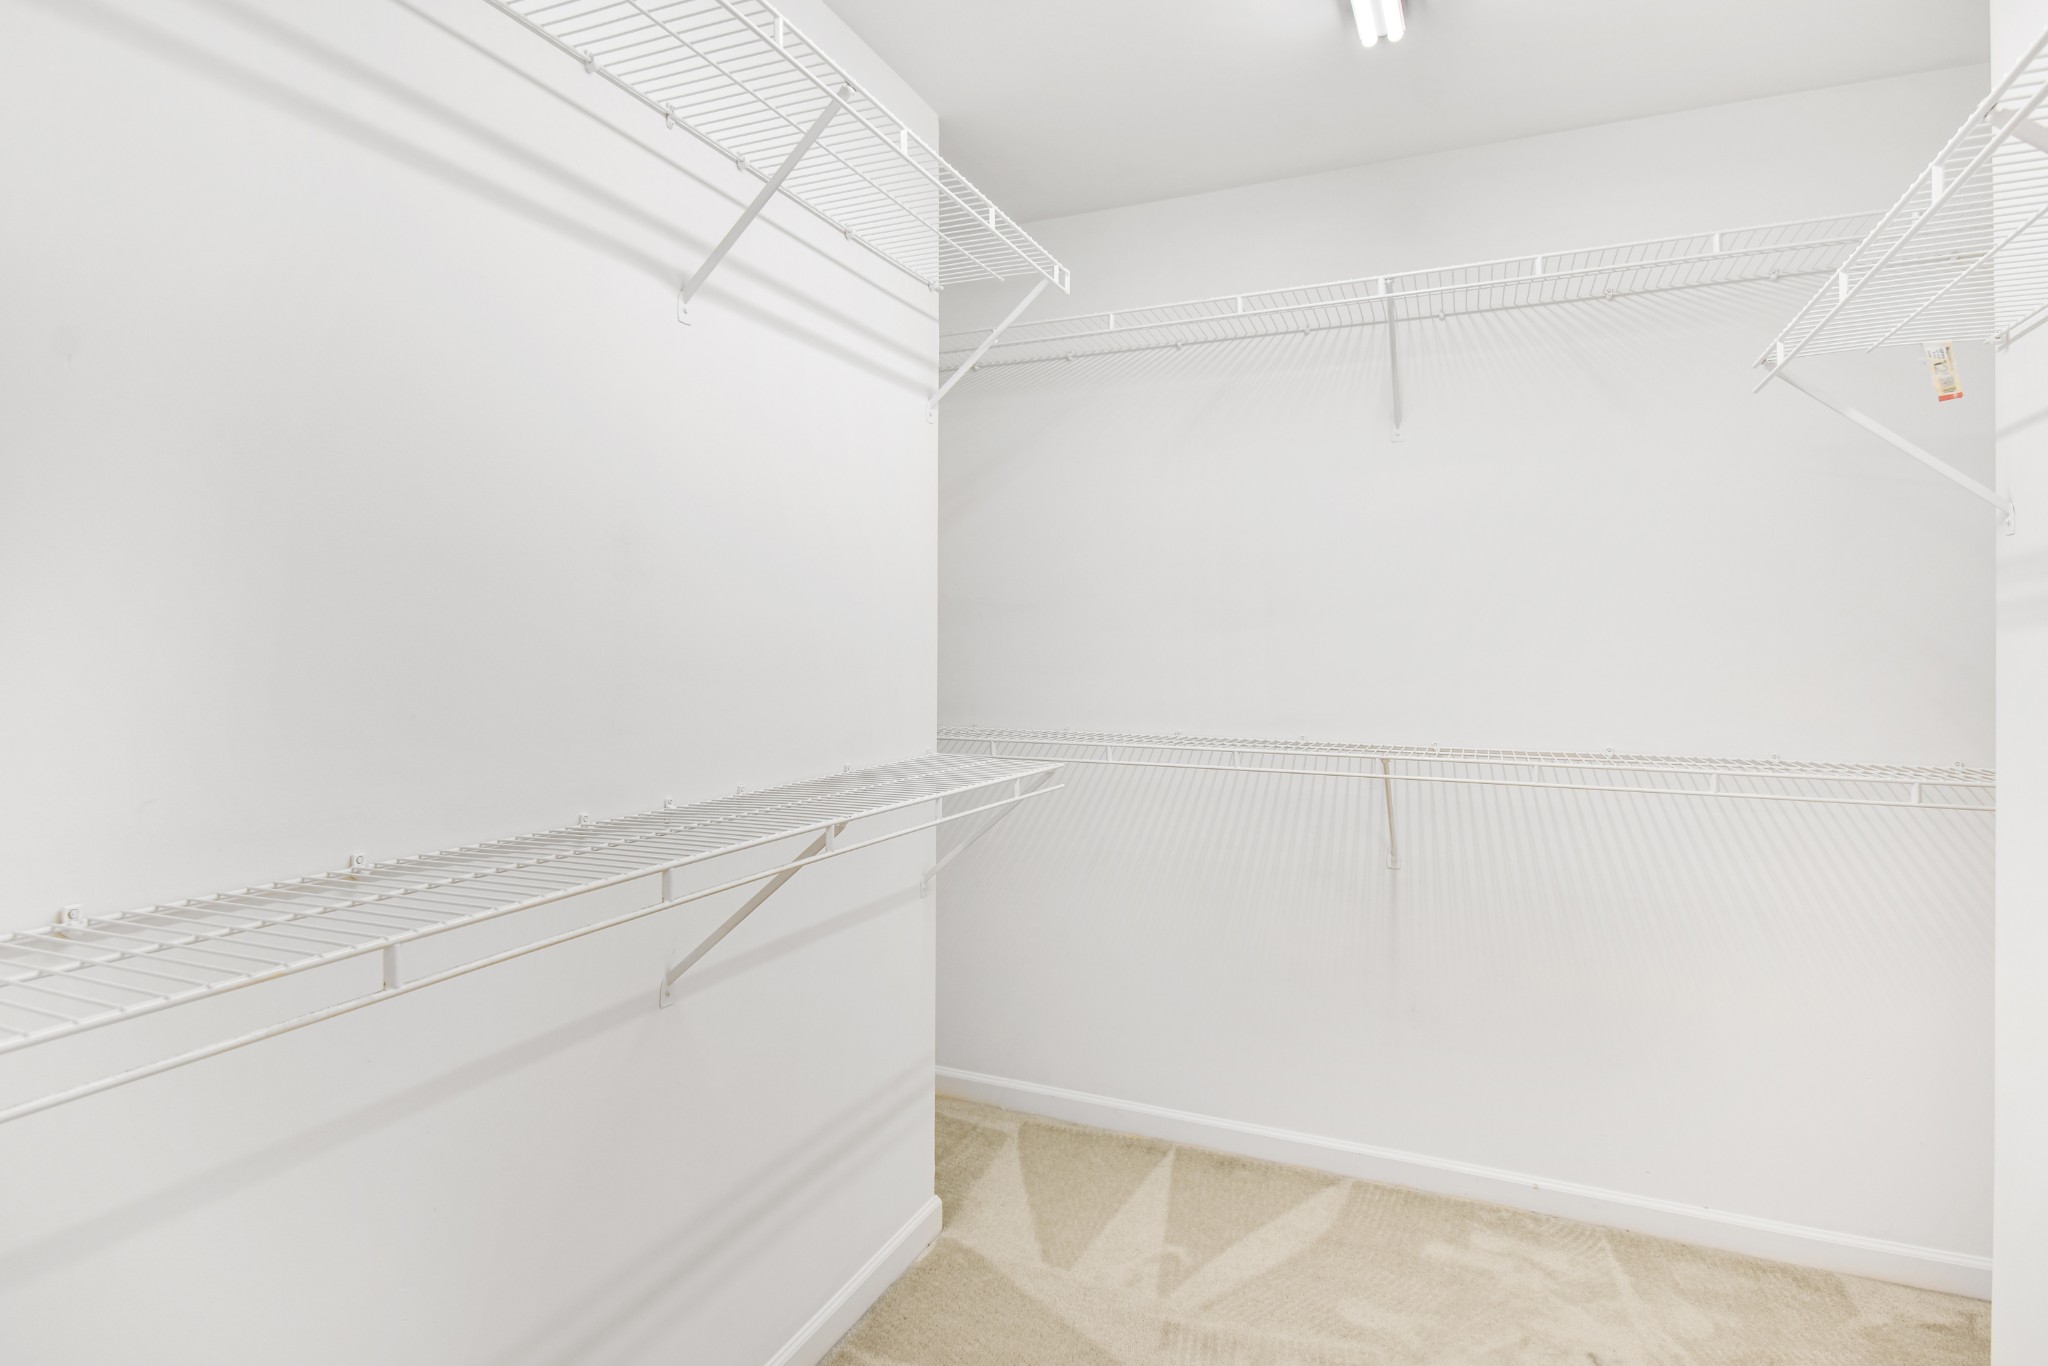
  • other interior Features Ceiling Fan(s), Entrance Foyer, Pantry, Storage, Walk-In Closet(s)

Area & Lot

  • Status Sold
  • Date Sold October 2, 2024
  • Living Area2,780 Sq.Ft.
  • Total Area2,780 Sq.Ft.
  • Lot Area0.49 Acres
  • MLS® ID2685972
  • TypeResidential
  • YEAR BUILT2000
  • NeighborhoodDel Webb
  • Elementary SchoolMt. Juliet Elementary
  • Middle SchoolMt. Juliet Middle School
  • High SchoolGreen Hill High School

Exterior

  • STORIES2
  • Garage Space2.0
  • water SourcePublic
  • utilitiesWater Available
  • roofShingle
  • lot featuresCorner Lot, Level
  • parkingAttached
  • HEAT TYPECentral, Natural Gas
  • AIR CONDITIONINGCentral Air, Gas
  • sewerPublic Sewer
  • HOA AmenitiesPlayground, Pool, Trail(s)

Financial

  • Sales Price$550,000
  • Real Estate Tax $1,929/yr
  • HOA $35/mo

Del Webb

Explore

Service You Can Rely On

Backed by decades of proven results, each transaction is handled with care, strong negotiation, and tailored strategies designed to achieve the best outcome for every client.

Follow Me on Instagram