1703 Cook Dr
1703 Cook Dr
1703 Cook Dr
1703 Cook Dr
1703 Cook Dr
1703 Cook Dr
1703 Cook Dr
1703 Cook Dr
1703 Cook Dr
1703 Cook Dr
1703 Cook Dr
1703 Cook Dr
1703 Cook Dr
1703 Cook Dr
1703 Cook Dr
1703 Cook Dr
1703 Cook Dr
1703 Cook Dr
1703 Cook Dr
1703 Cook Dr
1703 Cook Dr
1703 Cook Dr
1703 Cook Dr
1703 Cook Dr
1703 Cook Dr
1703 Cook Dr
1703 Cook Dr
1703 Cook Dr
1703 Cook Dr
1703 Cook Dr
1703 Cook Dr
1703 Cook Dr
1703 Cook Dr
1703 Cook Dr
1703 Cook Dr
SEE ALL PHOTOS
1703 Cook Dr
1703 Cook Dr
1703 Cook Dr
1703 Cook Dr
1703 Cook Dr
1703 Cook Dr
1703 Cook Dr
1703 Cook Dr
1703 Cook Dr
1703 Cook Dr
1703 Cook Dr
1703 Cook Dr
1703 Cook Dr
1703 Cook Dr
1703 Cook Dr
1703 Cook Dr
1703 Cook Dr
1703 Cook Dr
1703 Cook Dr
1703 Cook Dr
1703 Cook Dr
1703 Cook Dr
1703 Cook Dr
1703 Cook Dr
1703 Cook Dr
1703 Cook Dr
1703 Cook Dr
1703 Cook Dr
1703 Cook Dr
1703 Cook Dr
1703 Cook Dr
1703 Cook Dr
1703 Cook Dr
1703 Cook Dr
1703 Cook Dr
Courtesy of Benchmark Realty, LLC, Heather Wamble Listing Contact: 6154154227 
Sold

1703 Cook Dr

1703 Cook Dr, Lebanon, TN 37087

$479,900
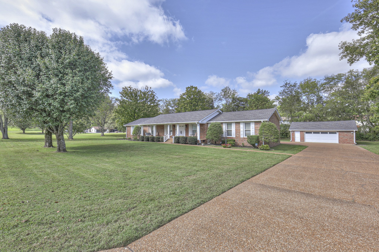
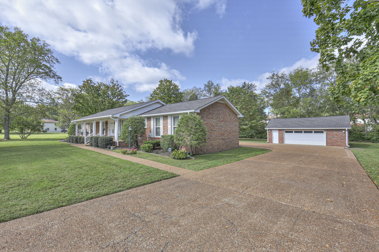
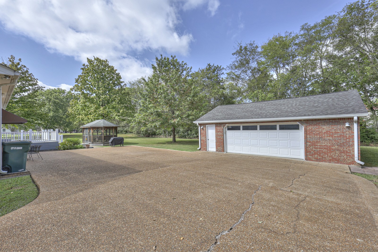
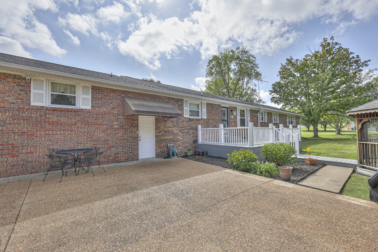
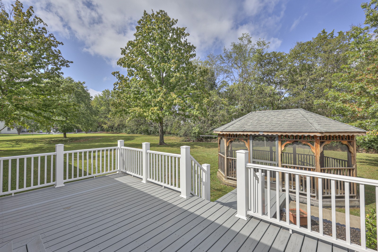
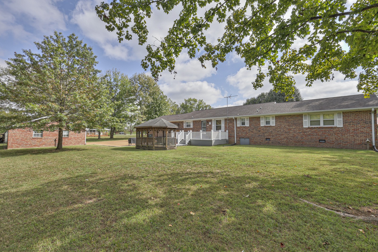
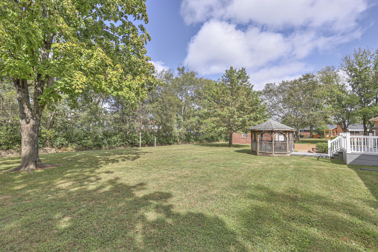
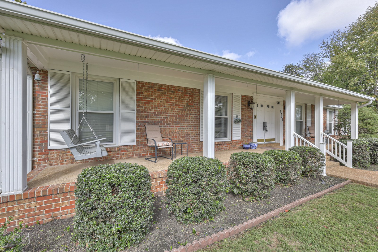
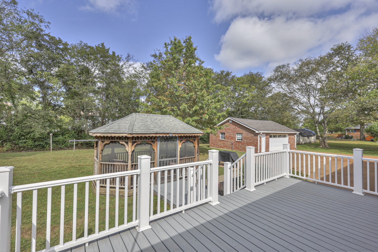
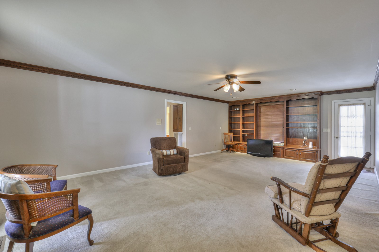
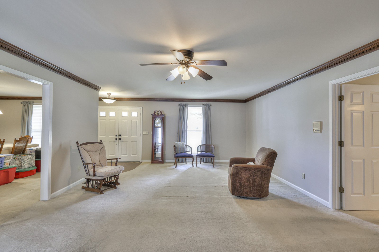
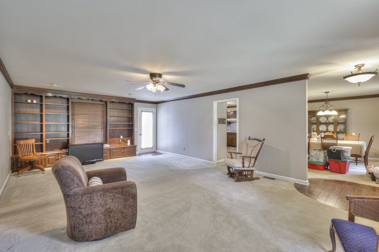
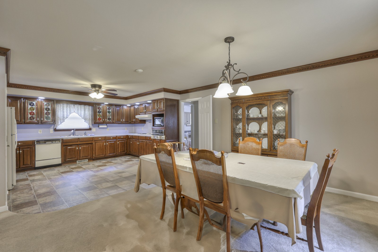
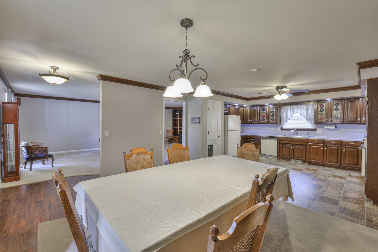
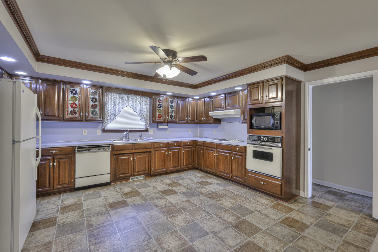
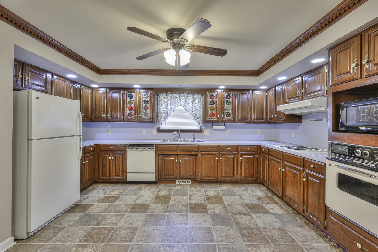
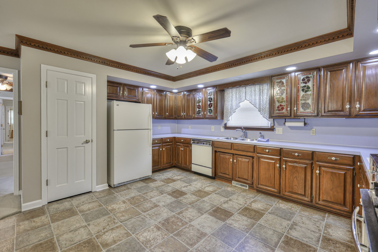
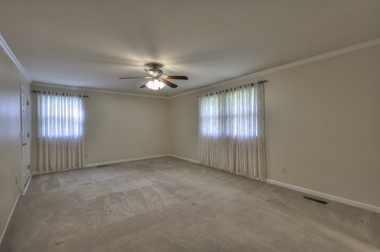
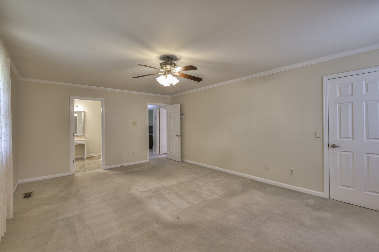
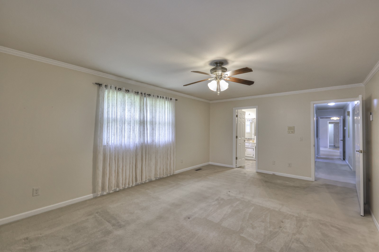
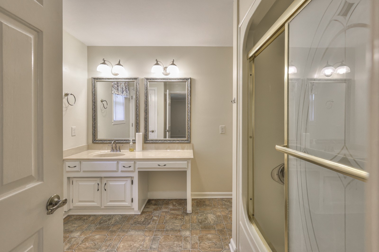
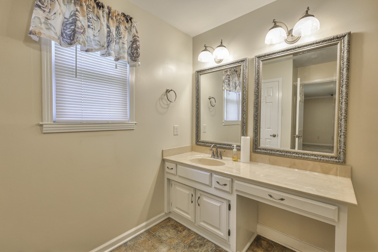
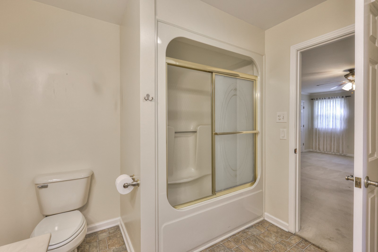
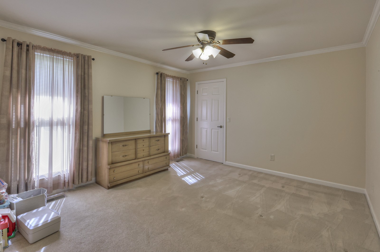
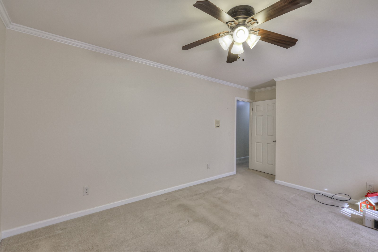
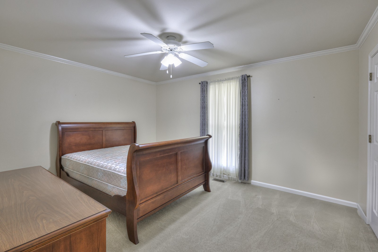
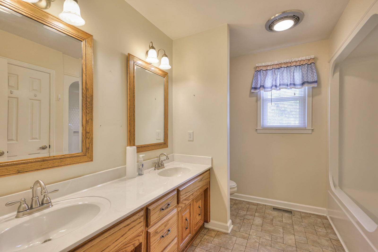
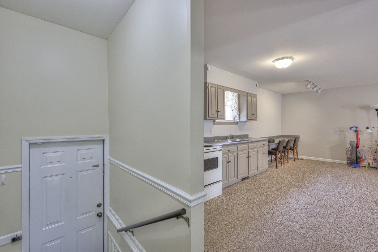
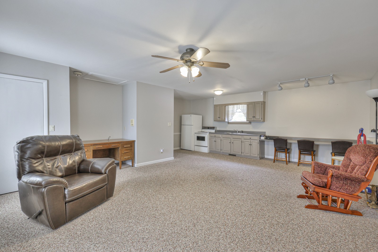
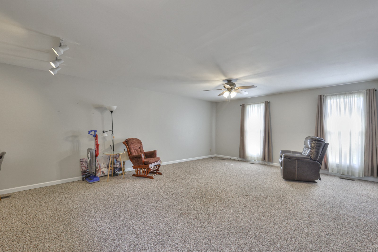
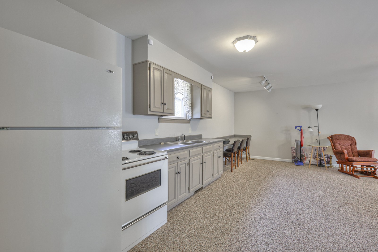
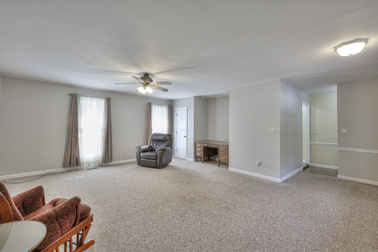
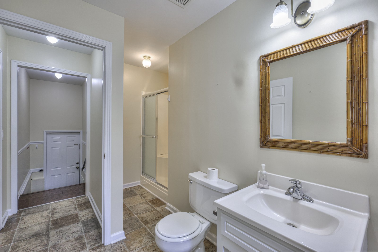
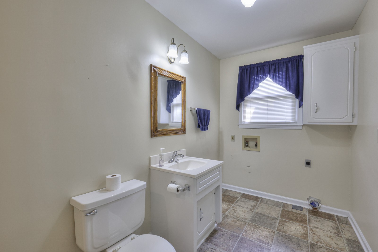
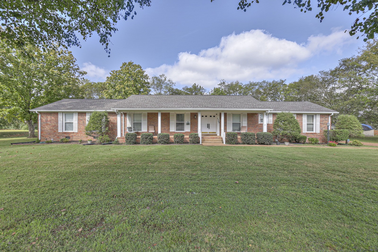
Just in time for the holiday entertaining is this immaculately maintained, one level ranch on the west side of Lebanon. The rocking chair front porch is perfect for welcoming guests and waiting to welcome you home! The bonus room is great for entertaining a large crowd, but it could also easily be 4th bedroom or in-law suite. With two kitchens, you'll have plenty of oven space for the pumpkin pie or Christmas cookies! All the bedrooms are large, and have large walk-in closets. All three bathrooms are large as well. The detached two car garage has a workbench ready for projects. The gazebo is perfect for relaxing and watching the deer, and hummingbirds frequently visit the front porch. No HOA. (Gardenia and peonies do not remain.)

3
beds

3
baths

2,500 Sq.Ft. LIVING AREA

0.9 Acres lot

Features & Amenities

Interior

  • total bedrooms3
  • Total bathrooms3
  • full bathrooms3
  • Flooring Carpet, Vinyl
  • APPLIANCES Built-In Electric Oven, Cooktop
  • other interior Features Bookcases, In-Law Floorplan, Open Floorplan, Pantry, Walk-In Closet(s)

Area & Lot

  • Status Sold
  • Date Sold October 24, 2024
  • Living Area2,500 Sq.Ft.
  • Total Area2,500 Sq.Ft.
  • Lot Area0.9 Acres
  • MLS® ID2743691
  • TypeResidential
  • YEAR BUILT1985
  • Architecture StylesRanch
  • Elementary SchoolCastle Heights Elementary
  • Middle SchoolWinfree Bryant Middle School
  • High SchoolLebanon High School

Exterior

  • STORIES1
  • Garage Space2.0
  • water SourcePublic
  • utilitiesElectricity Available, Water Available
  • roofAsphalt
  • lot featuresLevel
  • parkingGarage Door Opener, Detached, Aggregate
  • HEAT TYPECentral
  • AIR CONDITIONINGElectric
  • sewerPublic Sewer
  • security FeaturesSecurity System, Smoke Detector(s)

Financial

  • Sales Price$479,900
  • Real Estate Tax $2,505/yr

Service You Can Rely On

Backed by decades of proven results, each transaction is handled with care, strong negotiation, and tailored strategies designed to achieve the best outcome for every client.

Follow Me on Instagram