Leave a Message

Thank you for your message. I will be in touch with you shortly.

1704 Valleyview Dr
1704 Valleyview Dr
1704 Valleyview Dr
1704 Valleyview Dr
1704 Valleyview Dr
1704 Valleyview Dr
1704 Valleyview Dr
1704 Valleyview Dr
1704 Valleyview Dr
1704 Valleyview Dr
1704 Valleyview Dr
1704 Valleyview Dr
1704 Valleyview Dr
1704 Valleyview Dr
1704 Valleyview Dr
1704 Valleyview Dr
1704 Valleyview Dr
1704 Valleyview Dr
1704 Valleyview Dr
1704 Valleyview Dr
1704 Valleyview Dr
1704 Valleyview Dr
1704 Valleyview Dr
1704 Valleyview Dr
1704 Valleyview Dr
1704 Valleyview Dr
1704 Valleyview Dr
1704 Valleyview Dr
1704 Valleyview Dr
1704 Valleyview Dr
1704 Valleyview Dr
1704 Valleyview Dr
1704 Valleyview Dr
1704 Valleyview Dr
1704 Valleyview Dr
1704 Valleyview Dr
1704 Valleyview Dr
1704 Valleyview Dr
1704 Valleyview Dr
1704 Valleyview Dr
1704 Valleyview Dr
1704 Valleyview Dr
1704 Valleyview Dr
1704 Valleyview Dr
1704 Valleyview Dr
SEE ALL PHOTOS
1704 Valleyview Dr
1704 Valleyview Dr
1704 Valleyview Dr
1704 Valleyview Dr
1704 Valleyview Dr
1704 Valleyview Dr
1704 Valleyview Dr
1704 Valleyview Dr
1704 Valleyview Dr
1704 Valleyview Dr
1704 Valleyview Dr
1704 Valleyview Dr
1704 Valleyview Dr
1704 Valleyview Dr
1704 Valleyview Dr
1704 Valleyview Dr
1704 Valleyview Dr
1704 Valleyview Dr
1704 Valleyview Dr
1704 Valleyview Dr
1704 Valleyview Dr
1704 Valleyview Dr
1704 Valleyview Dr
1704 Valleyview Dr
1704 Valleyview Dr
1704 Valleyview Dr
1704 Valleyview Dr
1704 Valleyview Dr
1704 Valleyview Dr
1704 Valleyview Dr
1704 Valleyview Dr
1704 Valleyview Dr
1704 Valleyview Dr
1704 Valleyview Dr
1704 Valleyview Dr
1704 Valleyview Dr
1704 Valleyview Dr
1704 Valleyview Dr
1704 Valleyview Dr
1704 Valleyview Dr
1704 Valleyview Dr
1704 Valleyview Dr
1704 Valleyview Dr
1704 Valleyview Dr
1704 Valleyview Dr
Courtesy of Benchmark Realty, LLC, Bridget Ottoh Listing Contact: 6156182260 
Sold

1704 Valleyview Dr

1704 Valleyview Dr, Mount Juliet, TN 37122

$475,000
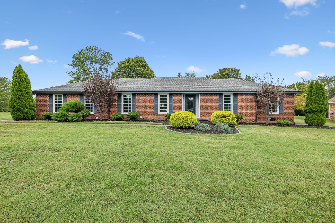
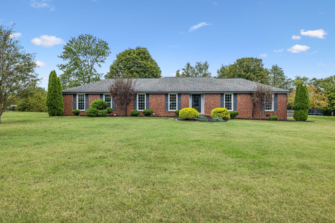
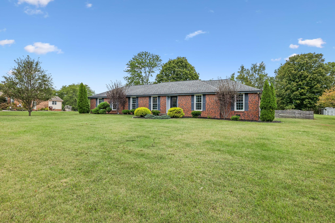
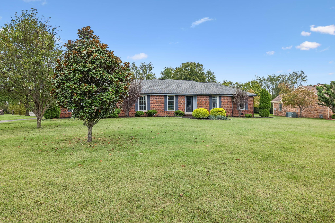
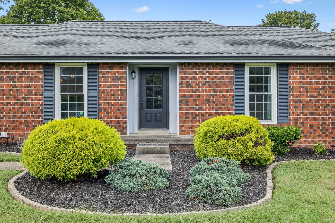
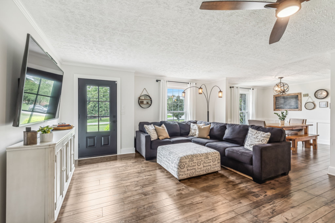
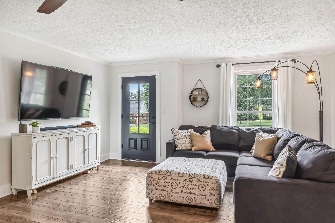
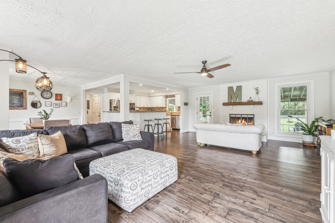
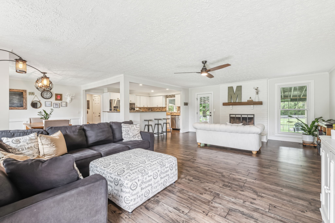
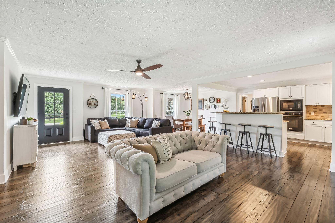
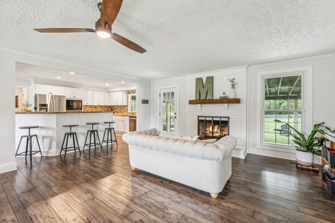
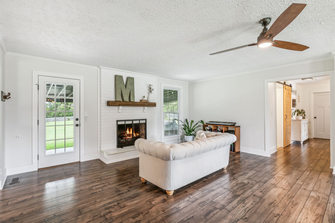
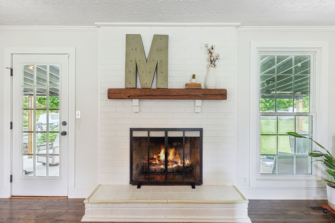
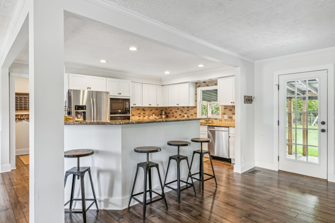
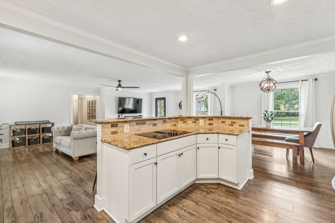
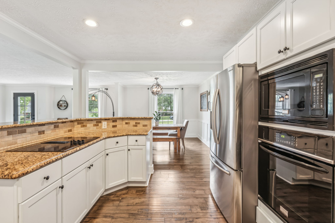
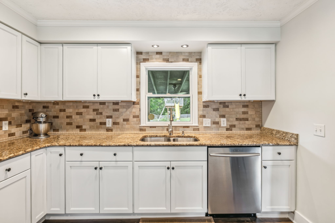
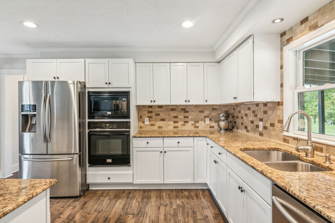
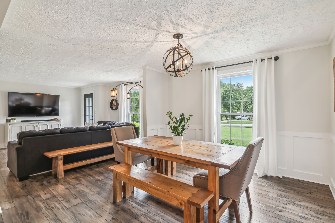
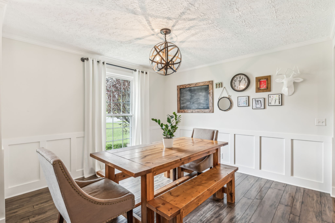
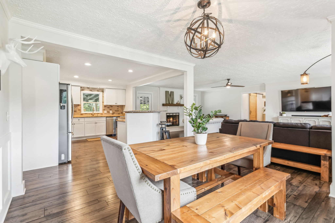
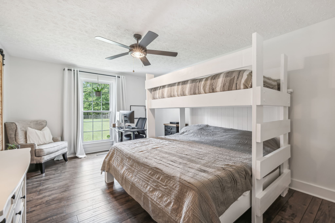
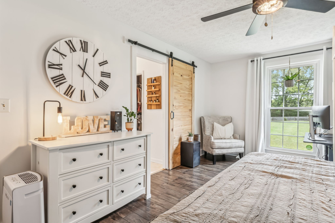
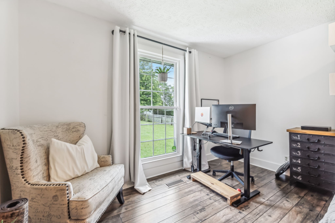
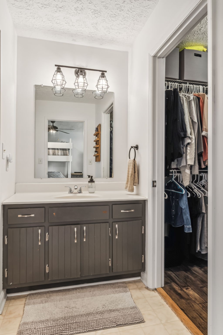
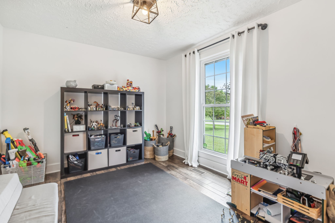
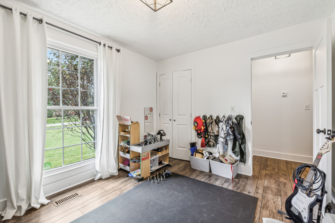
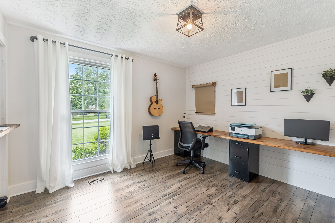
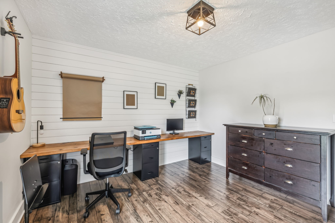
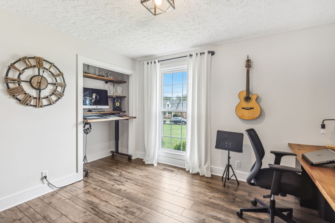
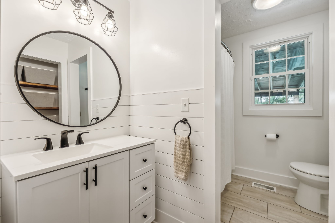
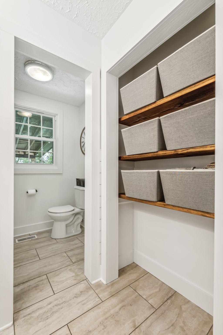
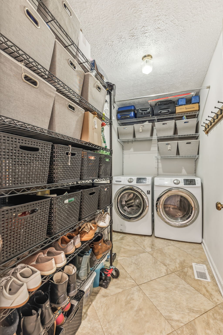
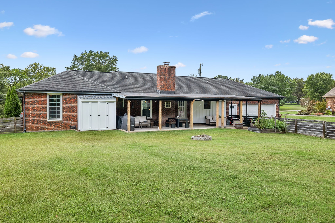
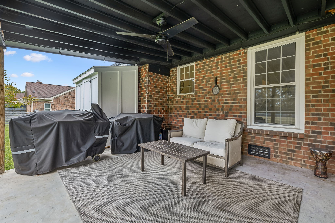
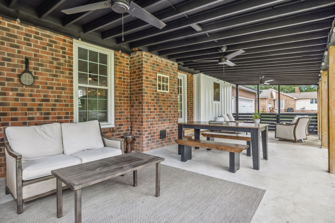
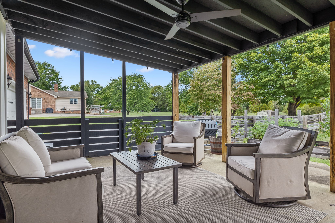
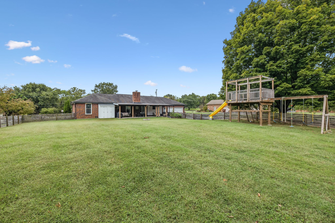
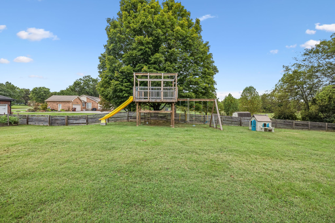
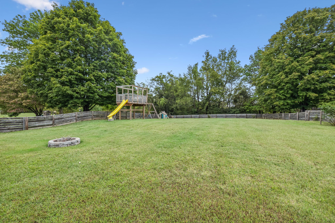
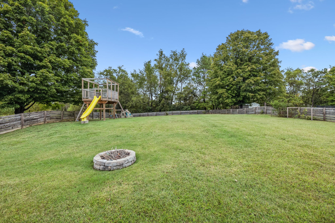
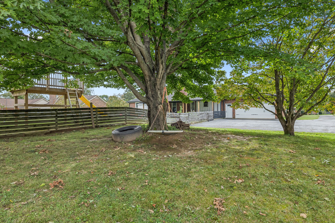
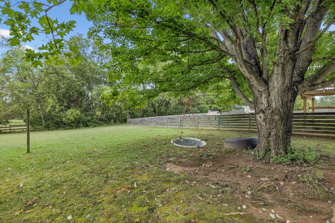
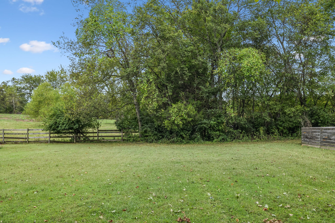
MULTIPLE OFFERS RECEIVED Nestled in the sought-after Clearview Estates neighborhood, this charming home offers the perfect blend of privacy, convenience, and space for a growing family. Just 5 minutes from the interstate, restaurants, shopping, and a bike/walking path, you'll love the easy access to everything you need. Providence Marketplace shopping, restaurants, movie theater, and Costco are less than 10 minutes away! This home features an open-concept living space, ideal for family gatherings, with bedrooms thoughtfully placed on one side. Laminate floors run throughout most of the house, adding style and durability. Enjoy peaceful views of the horse pasture from the kitchen window, and relax on the oversized covered back porch overlooking acres of green space and mature trees. A family-friendly gem, this home offers the best of suburban living in a tranquil setting.

3
beds

2
baths

1,605 Sq.Ft. LIVING AREA

0.96 Acres lot

Features & Amenities

Interior

  • total bedrooms3
  • Total bathrooms2
  • full bathrooms2
  • Flooring Finished Wood, Tile
  • APPLIANCES Dishwasher
  • other interior Features Primary Bedroom Main Floor

Area & Lot

  • Status Sold
  • Living Area1,605 Sq.Ft.
  • Total Area1,605 Sq.Ft.
  • Lot Area0.96 Acres
  • MLS® ID2740249
  • TypeResidential
  • YEAR BUILT1983
  • NeighborhoodDel Webb
  • Elementary SchoolStoner Creek Elementary
  • Middle SchoolWest Wilson Middle School
  • High SchoolMt. Juliet High School

Exterior

  • STORIES1
  • Garage Space2.0
  • water SourcePublic
  • utilitiesElectricity Available, Water Available
  • parkingAttached - Rear
  • HEAT TYPECentral, Natural Gas
  • AIR CONDITIONINGCentral Air, Electric
  • sewerPublic Sewer

Financial

  • Sales Price$475,000
  • Real Estate Tax $1,529/yr

Del Webb

Explore

Service You Can Rely On

Backed by decades of proven results, each transaction is handled with care, strong negotiation, and tailored strategies designed to achieve the best outcome for every client.

Follow Me on Instagram