Leave a Message

Thank you for your message. I will be in touch with you shortly.

1707 University Dr
1707 University Dr
1707 University Dr
1707 University Dr
1707 University Dr
1707 University Dr
1707 University Dr
1707 University Dr
1707 University Dr
1707 University Dr
1707 University Dr
1707 University Dr
1707 University Dr
1707 University Dr
1707 University Dr
1707 University Dr
1707 University Dr
1707 University Dr
1707 University Dr
1707 University Dr
1707 University Dr
1707 University Dr
1707 University Dr
1707 University Dr
1707 University Dr
1707 University Dr
1707 University Dr
1707 University Dr
1707 University Dr
1707 University Dr
1707 University Dr
1707 University Dr
1707 University Dr
1707 University Dr
1707 University Dr
1707 University Dr
1707 University Dr
1707 University Dr
1707 University Dr
SEE ALL PHOTOS
1707 University Dr
1707 University Dr
1707 University Dr
1707 University Dr
1707 University Dr
1707 University Dr
1707 University Dr
1707 University Dr
1707 University Dr
1707 University Dr
1707 University Dr
1707 University Dr
1707 University Dr
1707 University Dr
1707 University Dr
1707 University Dr
1707 University Dr
1707 University Dr
1707 University Dr
1707 University Dr
1707 University Dr
1707 University Dr
1707 University Dr
1707 University Dr
1707 University Dr
1707 University Dr
1707 University Dr
1707 University Dr
1707 University Dr
1707 University Dr
1707 University Dr
1707 University Dr
1707 University Dr
1707 University Dr
1707 University Dr
1707 University Dr
1707 University Dr
1707 University Dr
1707 University Dr
Courtesy of Benchmark Realty, LLC, Brent Storey Listing Contact: 6159259980 
Sold

1707 University Dr

1707 University Dr, Columbia, TN 38401

$345,000
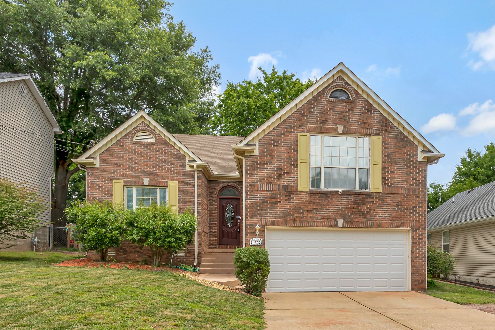
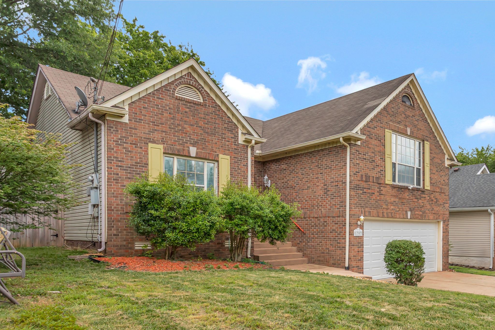
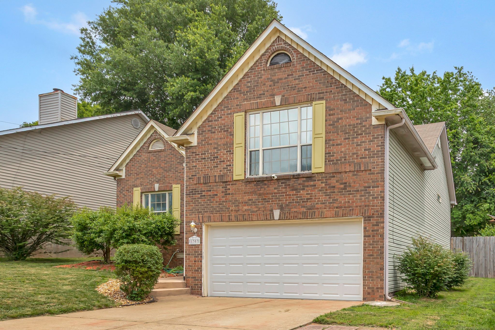
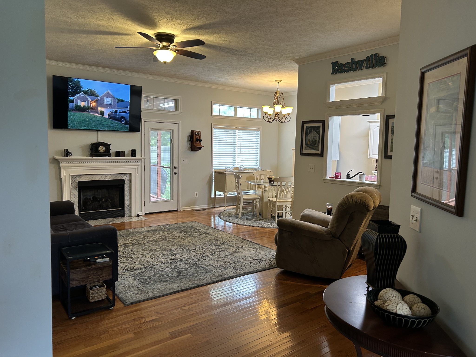
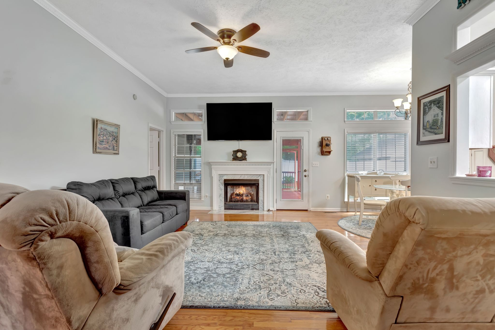
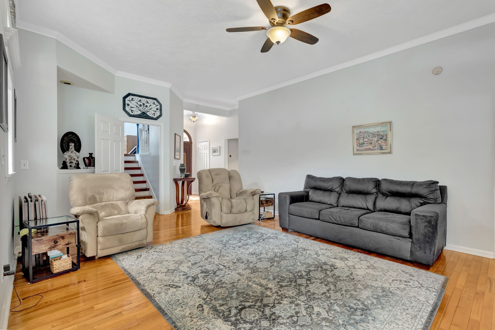
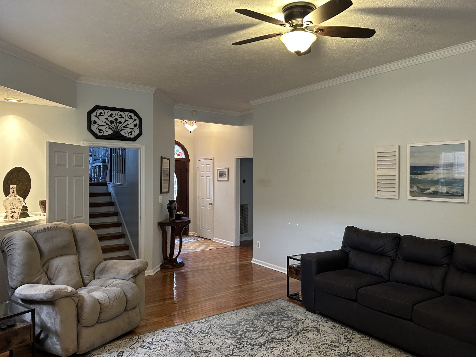
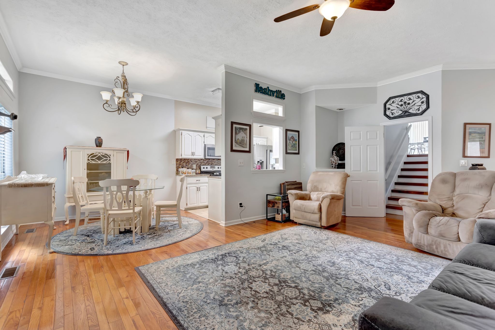
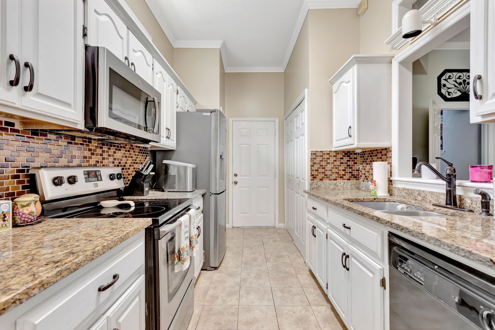
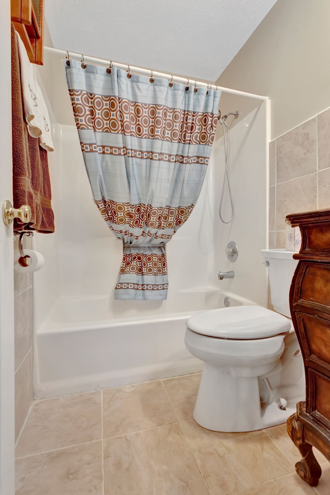
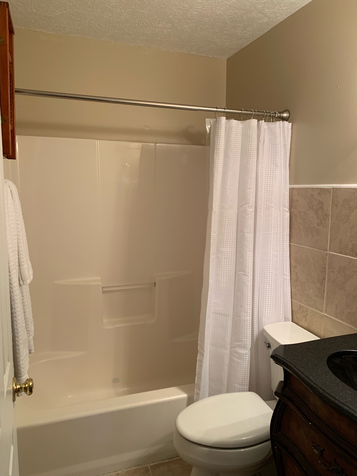
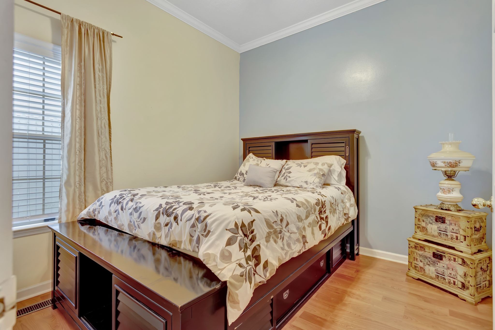
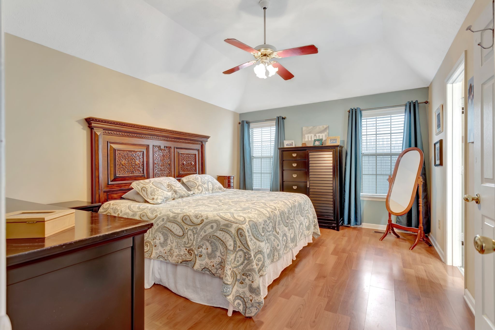
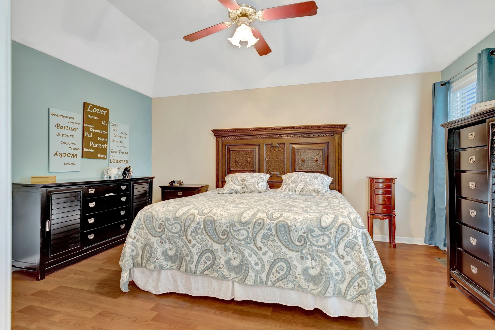
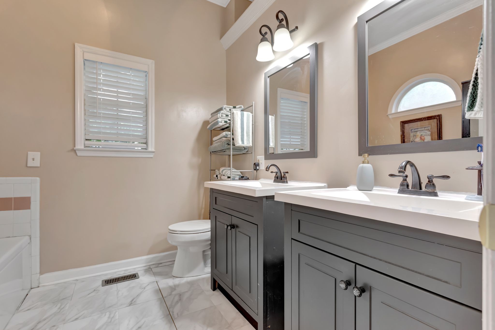
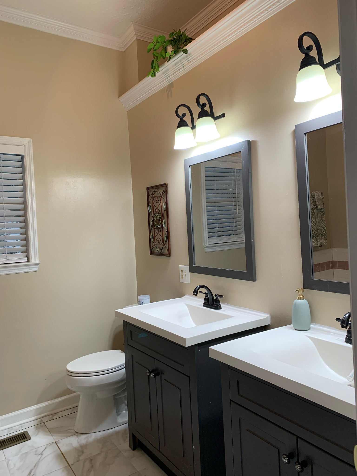
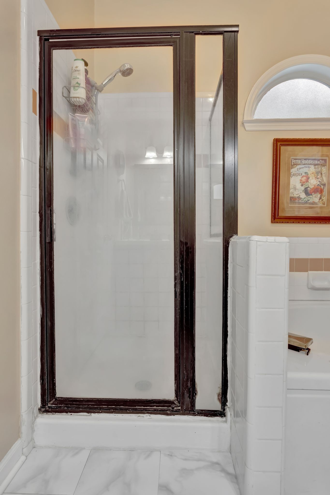
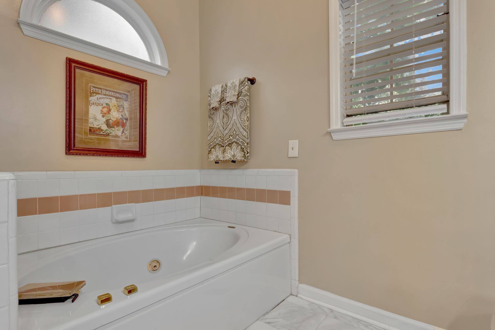
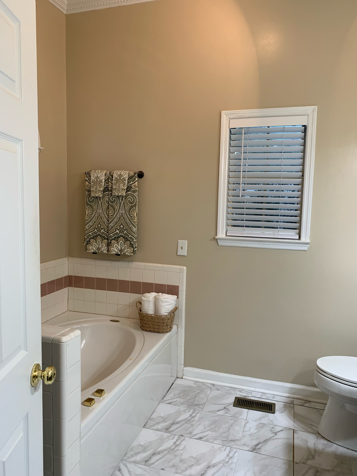
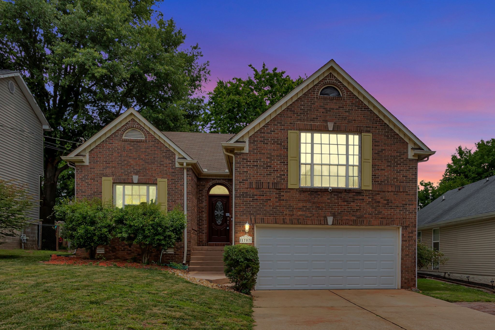
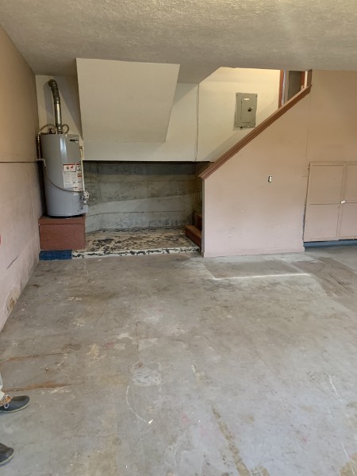
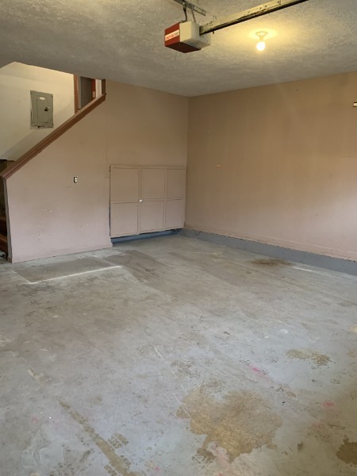
This thoughtfully maintained 3-bedroom, 2-bath home with a two-car garage offers 1,850 square feet of inviting living space--and is one of the best values per square foot in the area.

Located in a quiet, single-entry neighborhood with minimal traffic, this home feels like a peaceful retreat while offering convenient access to Downtown Columbia, James Campbell Boulevard, Highway 31, and I-65.

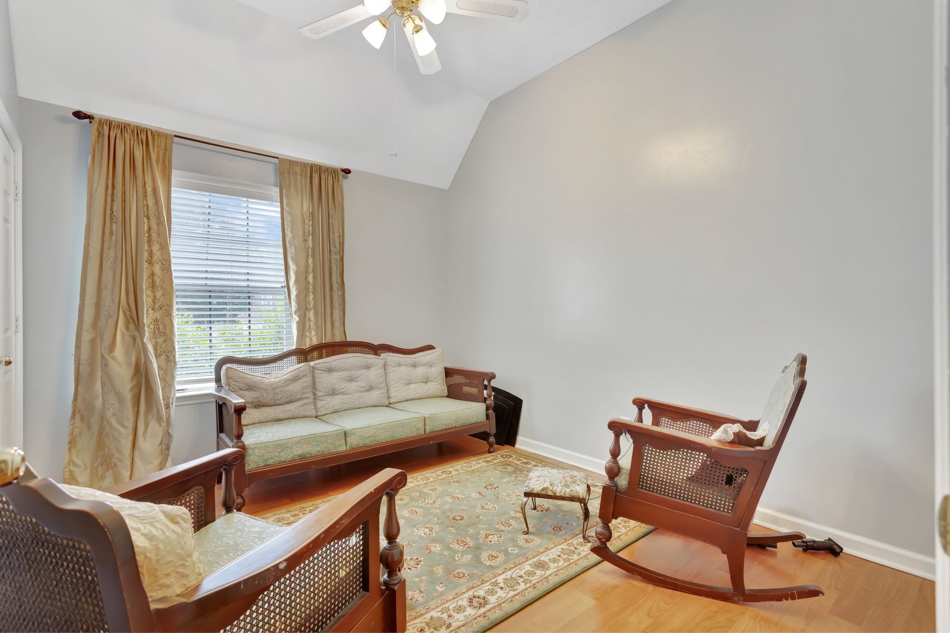
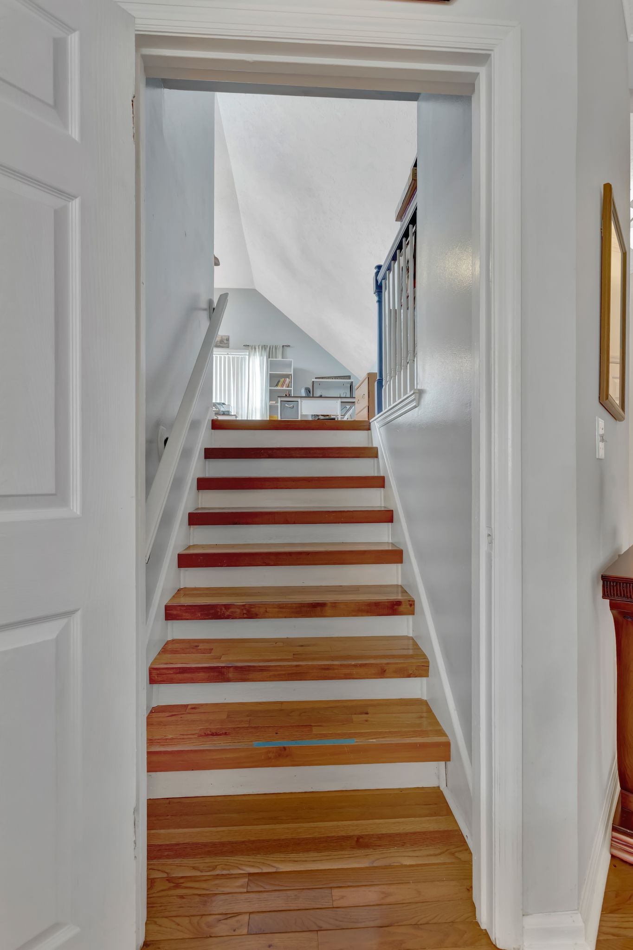
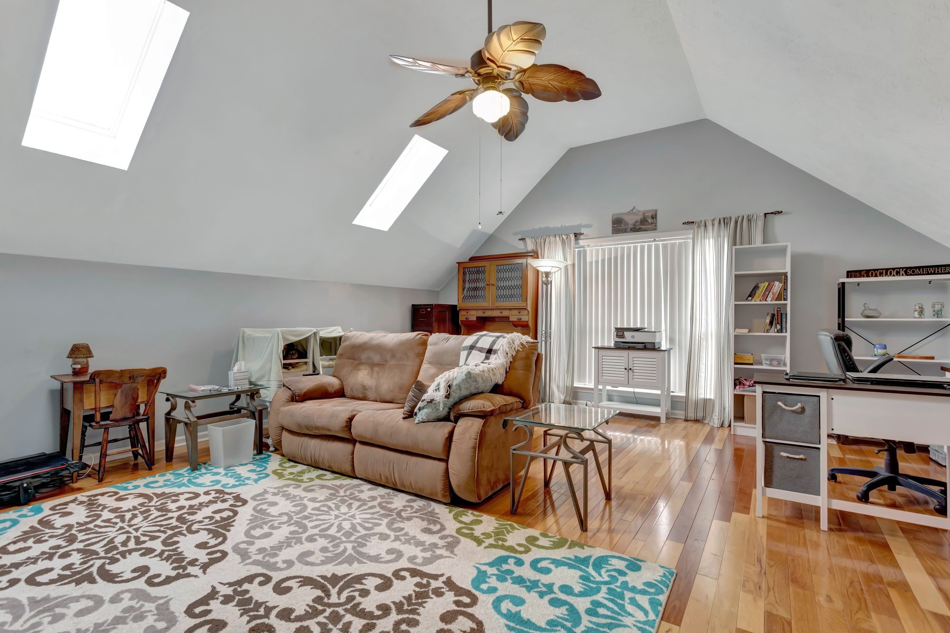
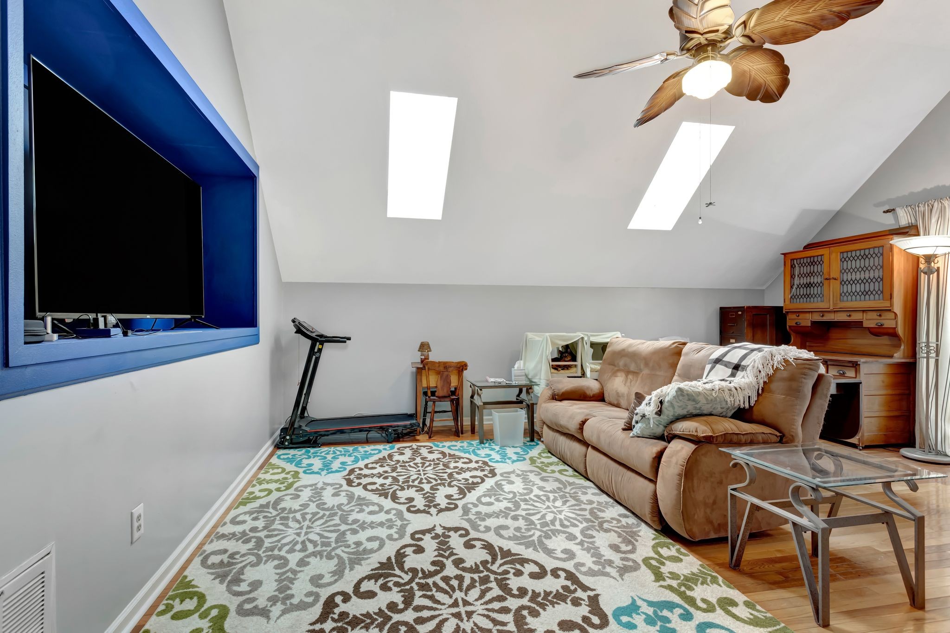
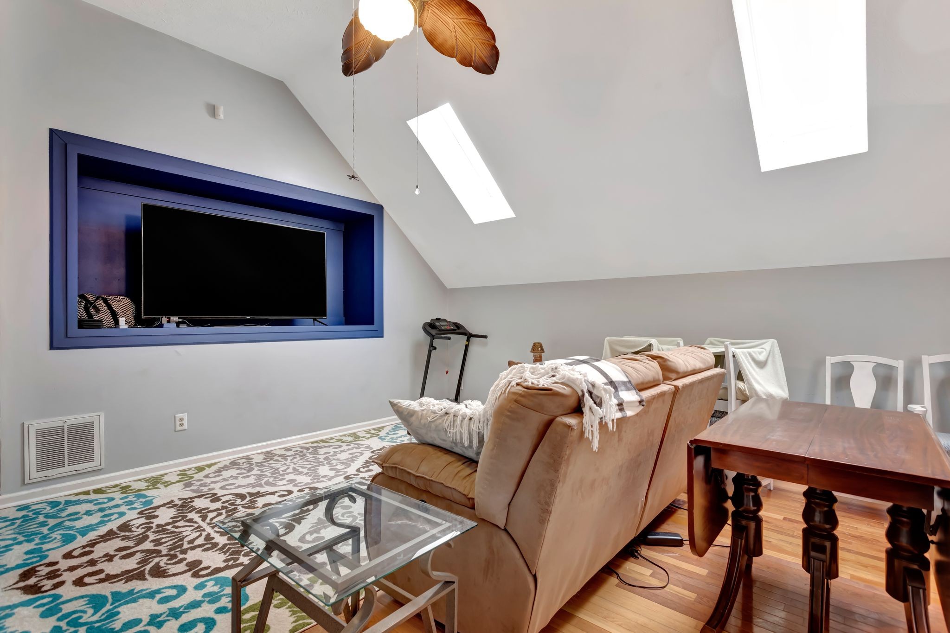
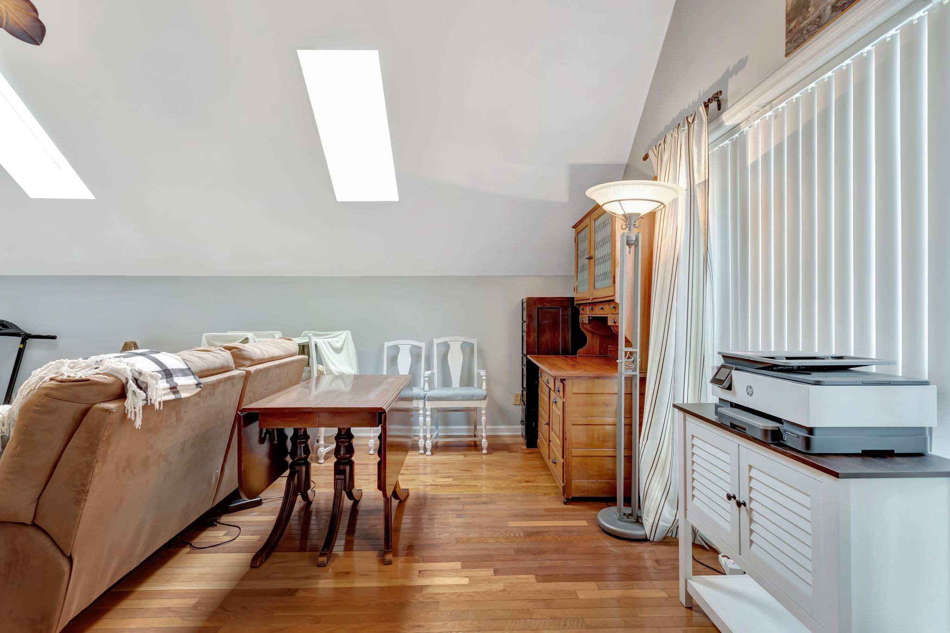
In addition to the spacious main living areas, the home features a large finished bonus room over the garage--perfect as a second living room, media room, home office, or easily convertible fourth bedroom. It's generously sized to host holiday gatherings or serve as a versatile flex space tailored to your needs.

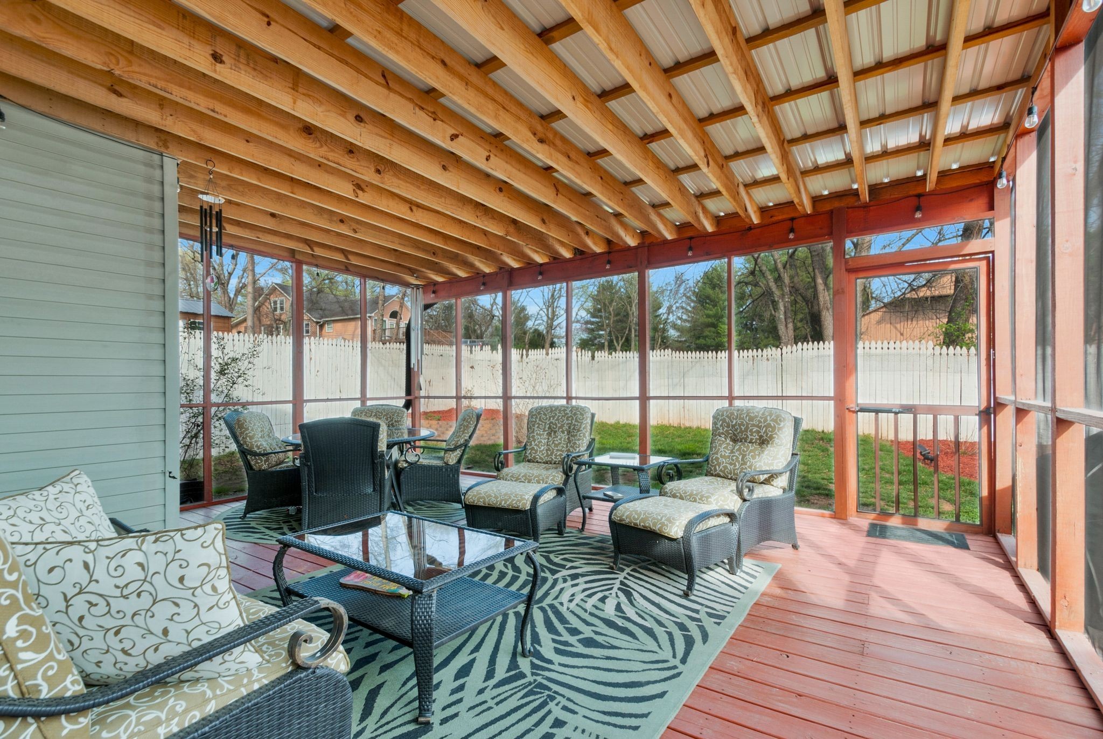
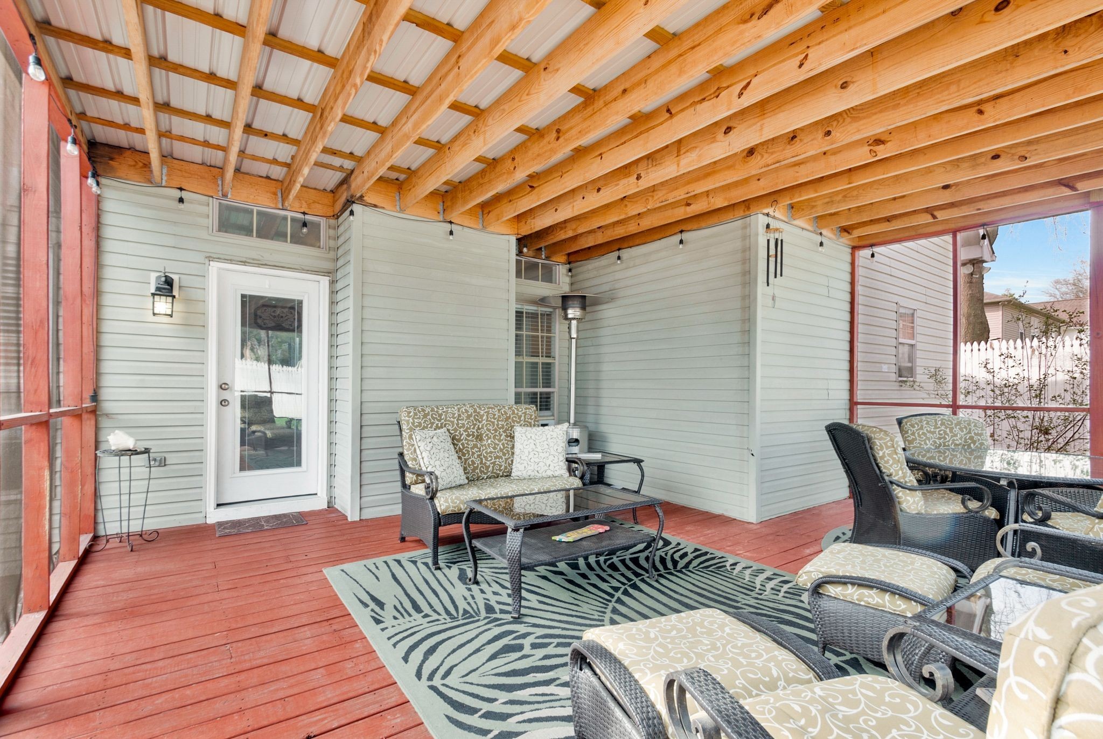
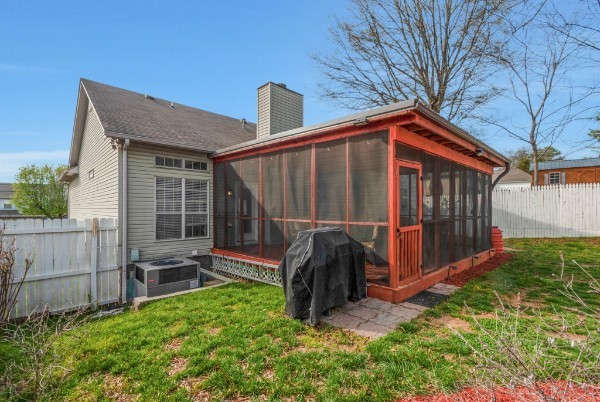
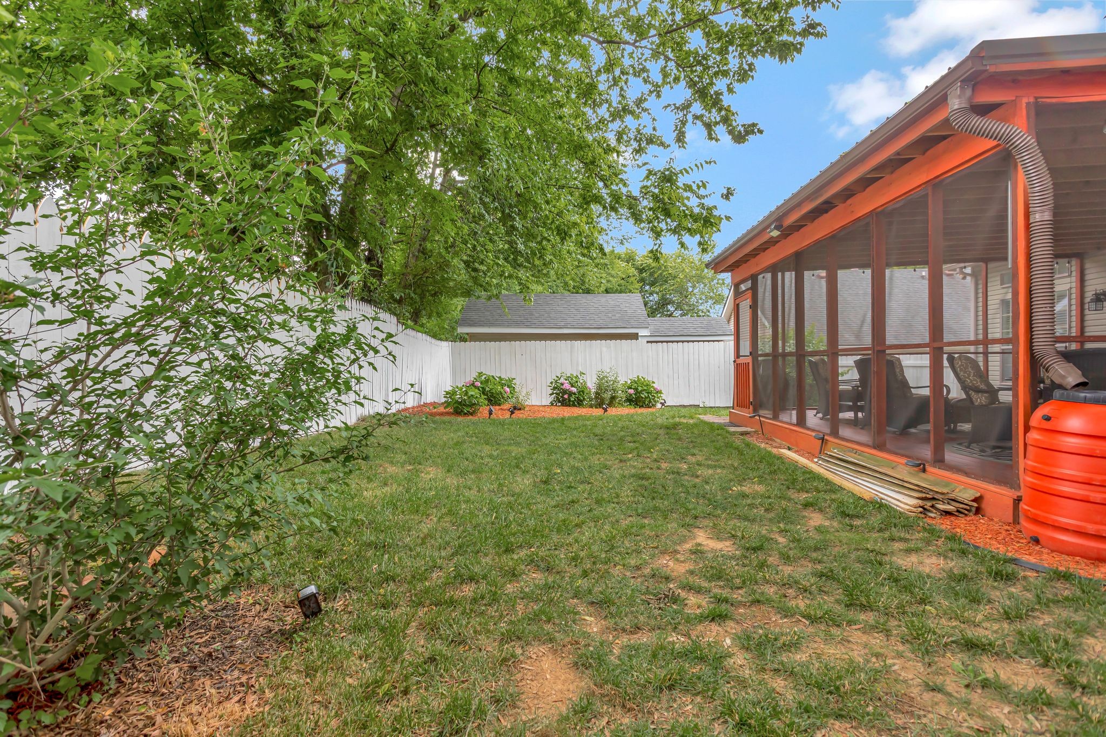
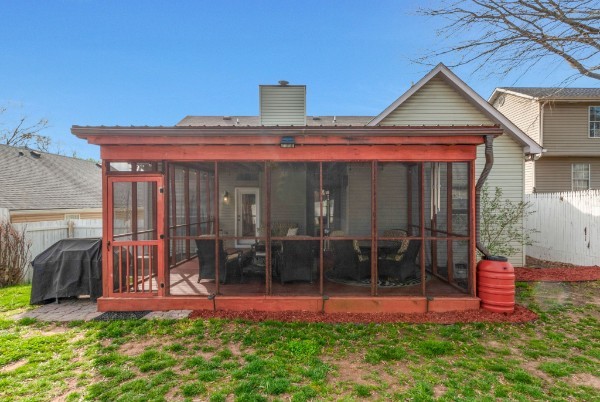
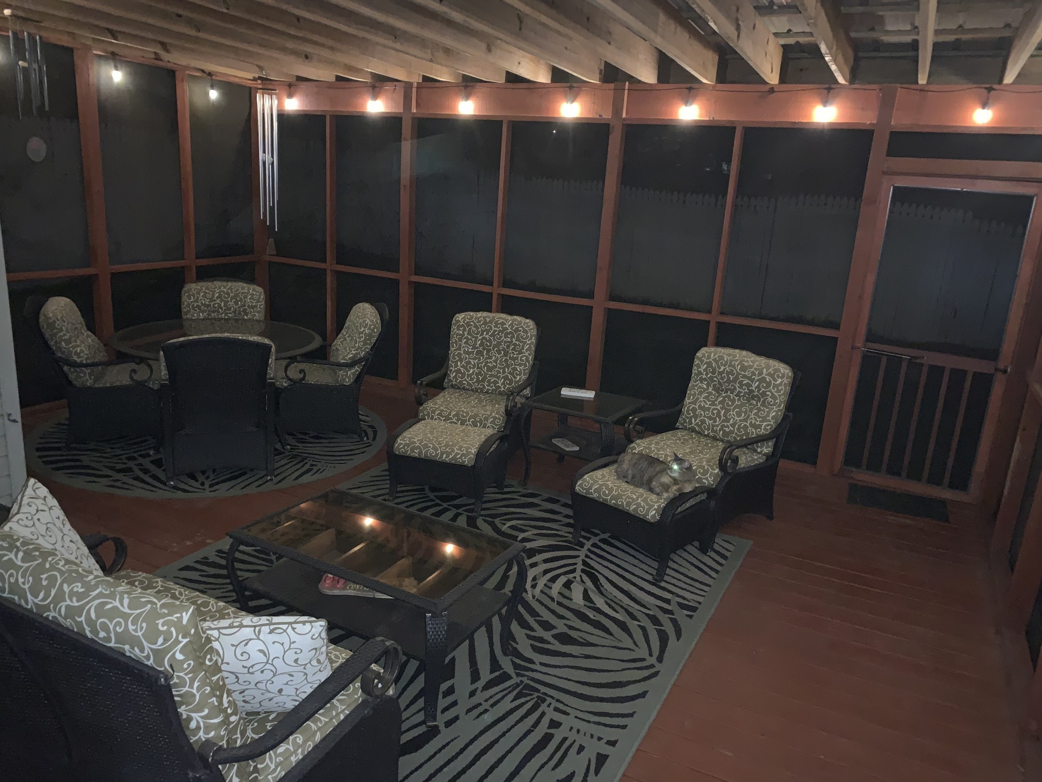
One of the true highlights is the 330-square-foot covered, screened-in back porch. With dedicated lounging and dining areas, it serves as a comfortable third living space for most of the year, ideal for relaxing or entertaining a crowd.

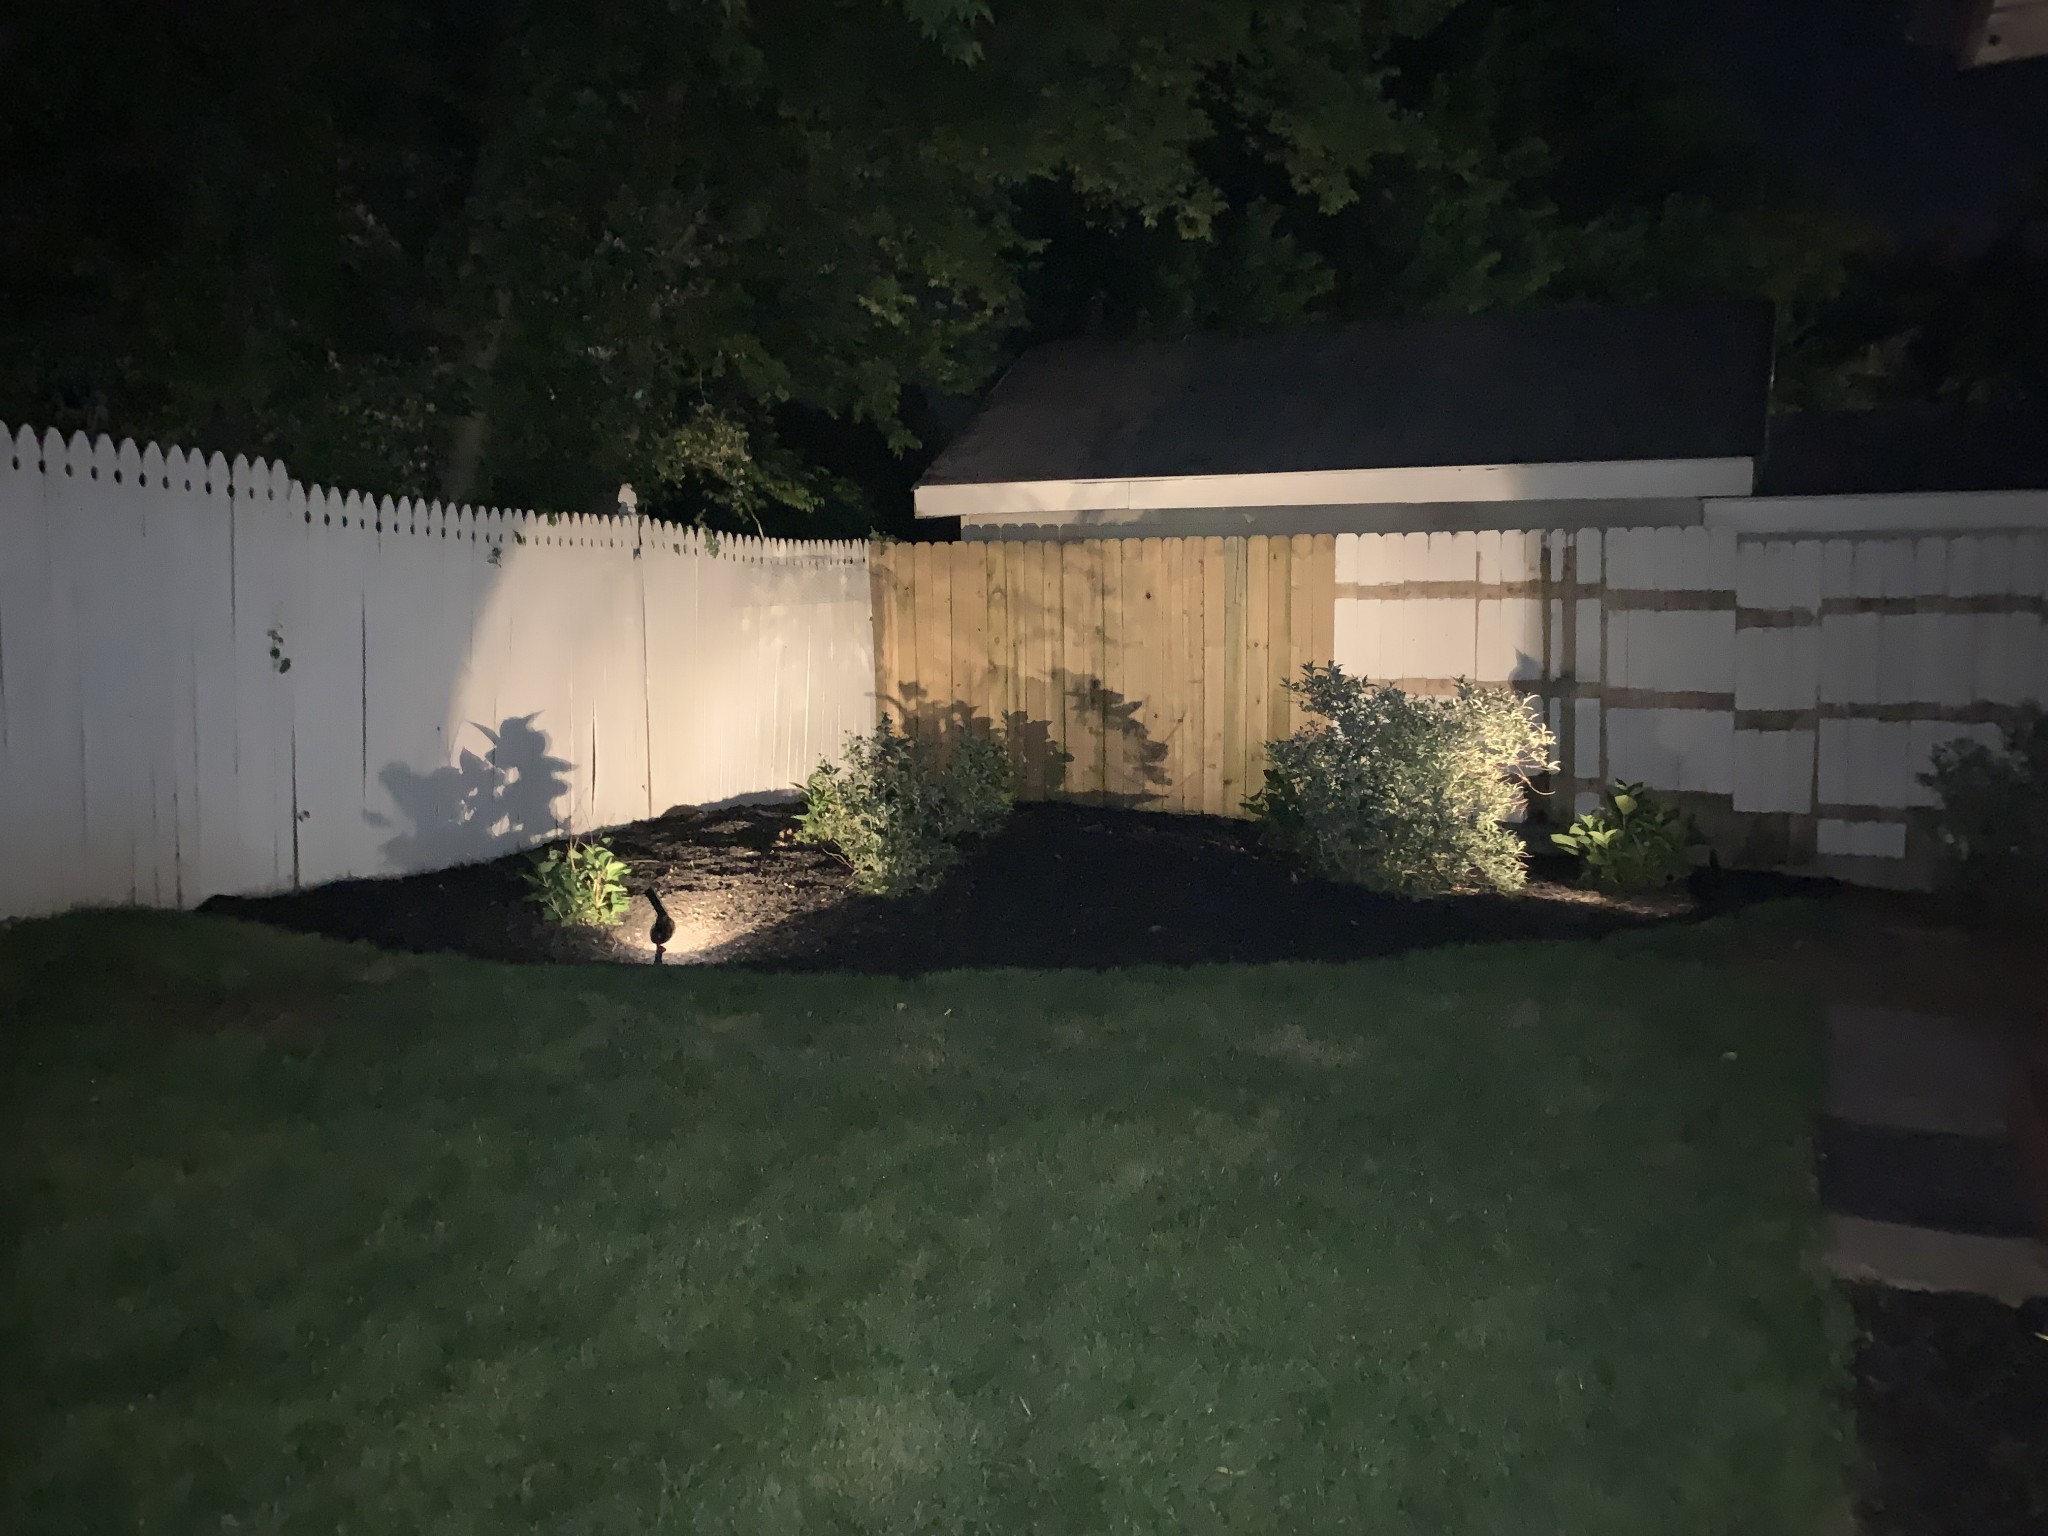
Step outside and enjoy beautifully landscaped corner gardens filled with blooming hydrangeas, azaleas, and butterfly bushes that attract hummingbirds and butterflies throughout the spring and summer. Behind the backyard lies a scenic 4-acre farm with a well-maintained barn, providing a peaceful and picturesque view.

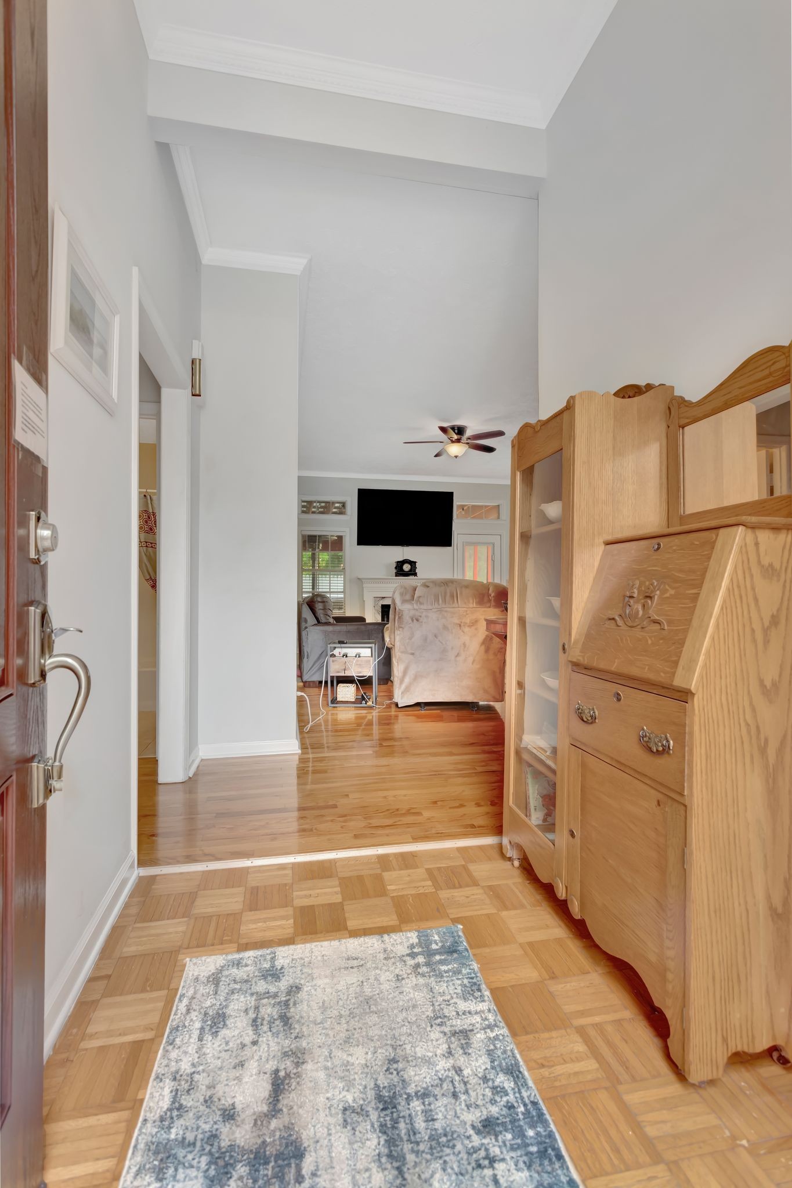
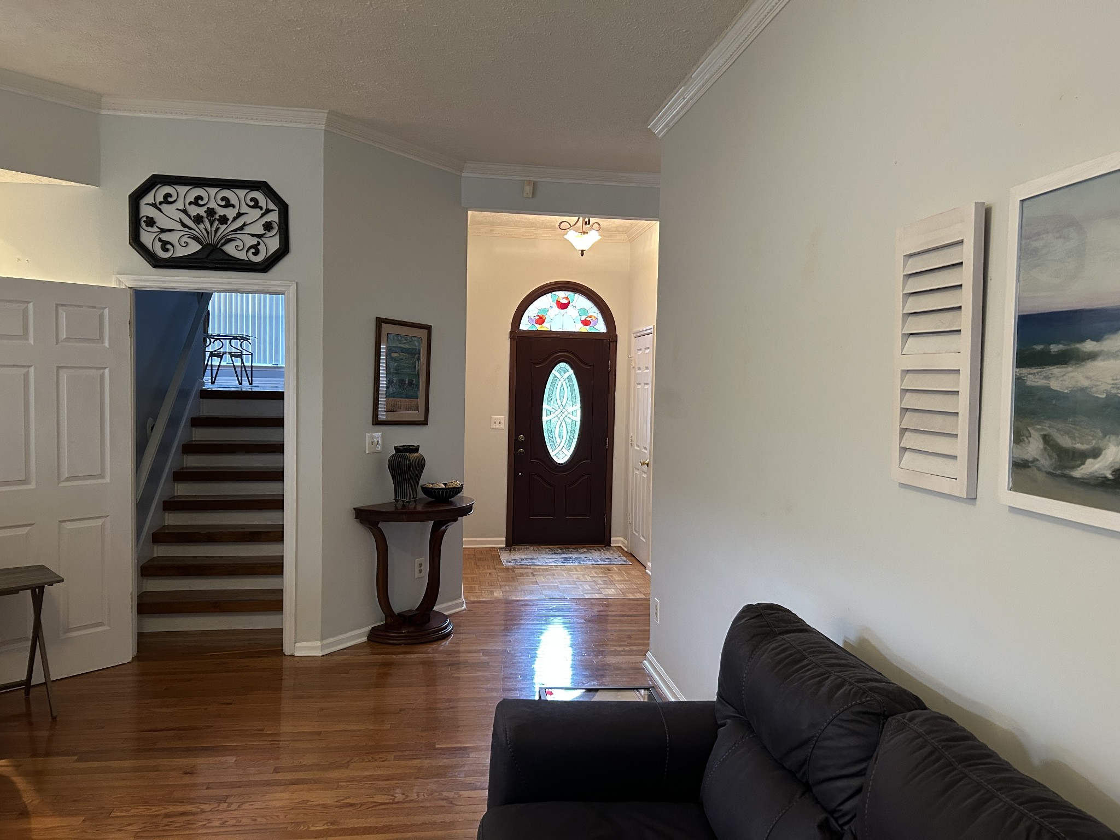
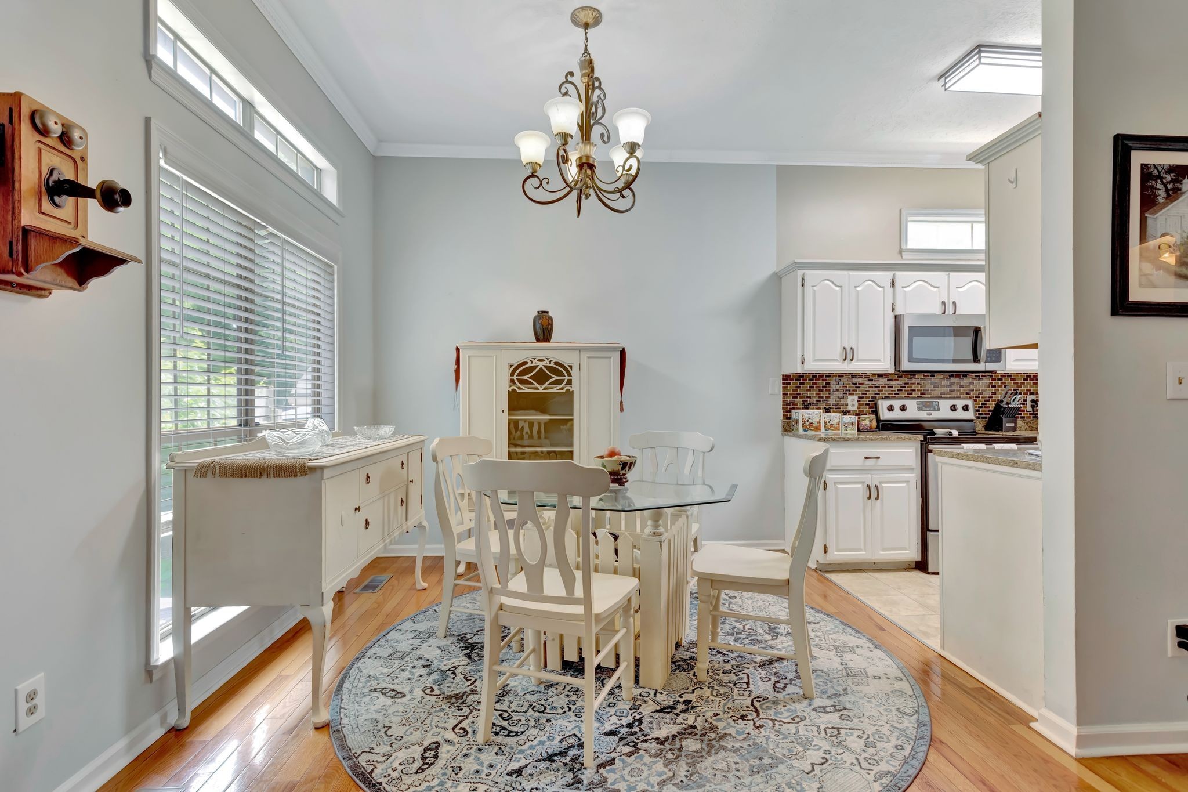
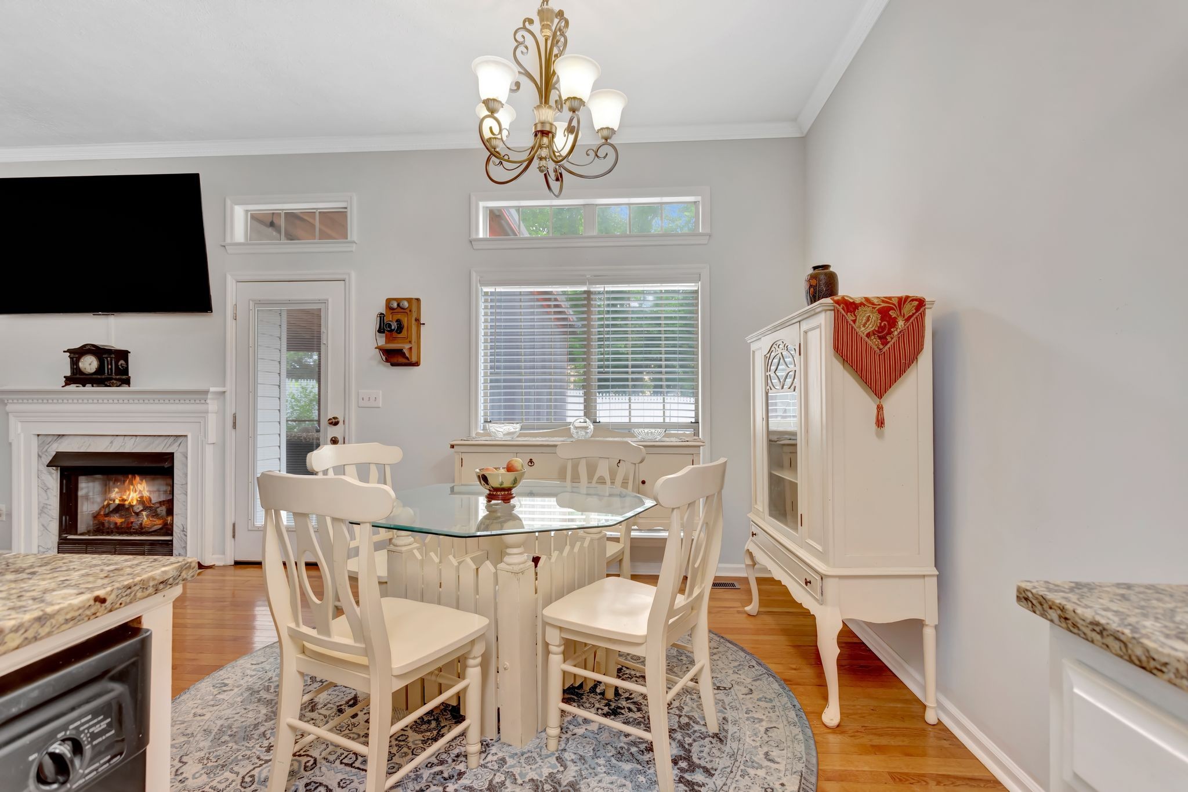
Inside, you'll find original 2-inch oak hardwood flooring, 10-foot ceilings, and crown molding that seamlessly blend timeless craftsmanship with modern living. A remote-controlled, ventless gas fireplace warms the entire main floor during winter months, adding both charm and efficiency.

This is a home that truly must be experienced in person--walk through, sit on the back porch, and take in the serenity to fully appreciate the unique comfort and character it offers.

3
beds

2
baths

1,842 Sq.Ft. LIVING AREA

6,534 Sq.Ft. lot

Features & Amenities

Interior

  • total bedrooms3
  • Total bathrooms2
  • full bathrooms2
  • Laundry room Electric Dryer Hookup, Washer Hookup
  • Flooring Wood, Laminate, Tile
  • Fireplace Gas, Living Room
  • APPLIANCES Electric Range, Dishwasher, Disposal, Microwave

Area & Lot

  • Status Sold
  • Living Area1,842 Sq.Ft.
  • Total Area1,842 Sq.Ft.
  • Lot Area6,534 Sq.Ft.
  • MLS® ID2907204
  • TypeResidential
  • YEAR BUILT1991
  • Elementary SchoolJ E Woodard Elementary
  • Middle SchoolWhitthorne Middle School
  • High SchoolColumbia Central High School

Exterior

  • STORIES2
  • Garage Space2.0
  • water SourcePublic
  • utilitiesWater Available
  • lot featuresCleared, Rolling Slope
  • parkingGarage Door Opener, Garage Faces Front, Concrete
  • HEAT TYPECentral
  • AIR CONDITIONINGCentral Air
  • sewerPublic Sewer
  • security FeaturesSmoke Detector(s)

Financial

  • Sales Price$345,000
  • Real Estate Tax $1,887/yr
View Virtual Tour

Service You Can Rely On

Backed by decades of proven results, each transaction is handled with care, strong negotiation, and tailored strategies designed to achieve the best outcome for every client.

Follow Me on Instagram