1708 Fatherland St
1708 Fatherland St
1708 Fatherland St
1708 Fatherland St
1708 Fatherland St
1708 Fatherland St
1708 Fatherland St
1708 Fatherland St
1708 Fatherland St
1708 Fatherland St
1708 Fatherland St
1708 Fatherland St
1708 Fatherland St
1708 Fatherland St
1708 Fatherland St
SEE ALL PHOTOS
1708 Fatherland St
1708 Fatherland St
1708 Fatherland St
1708 Fatherland St
1708 Fatherland St
1708 Fatherland St
1708 Fatherland St
1708 Fatherland St
1708 Fatherland St
1708 Fatherland St
1708 Fatherland St
1708 Fatherland St
1708 Fatherland St
1708 Fatherland St
1708 Fatherland St
Courtesy of Benchmark Realty, LLC, Jon Brown, e-Pro Listing Contact: 6154760046 
Sold

1708 Fatherland St

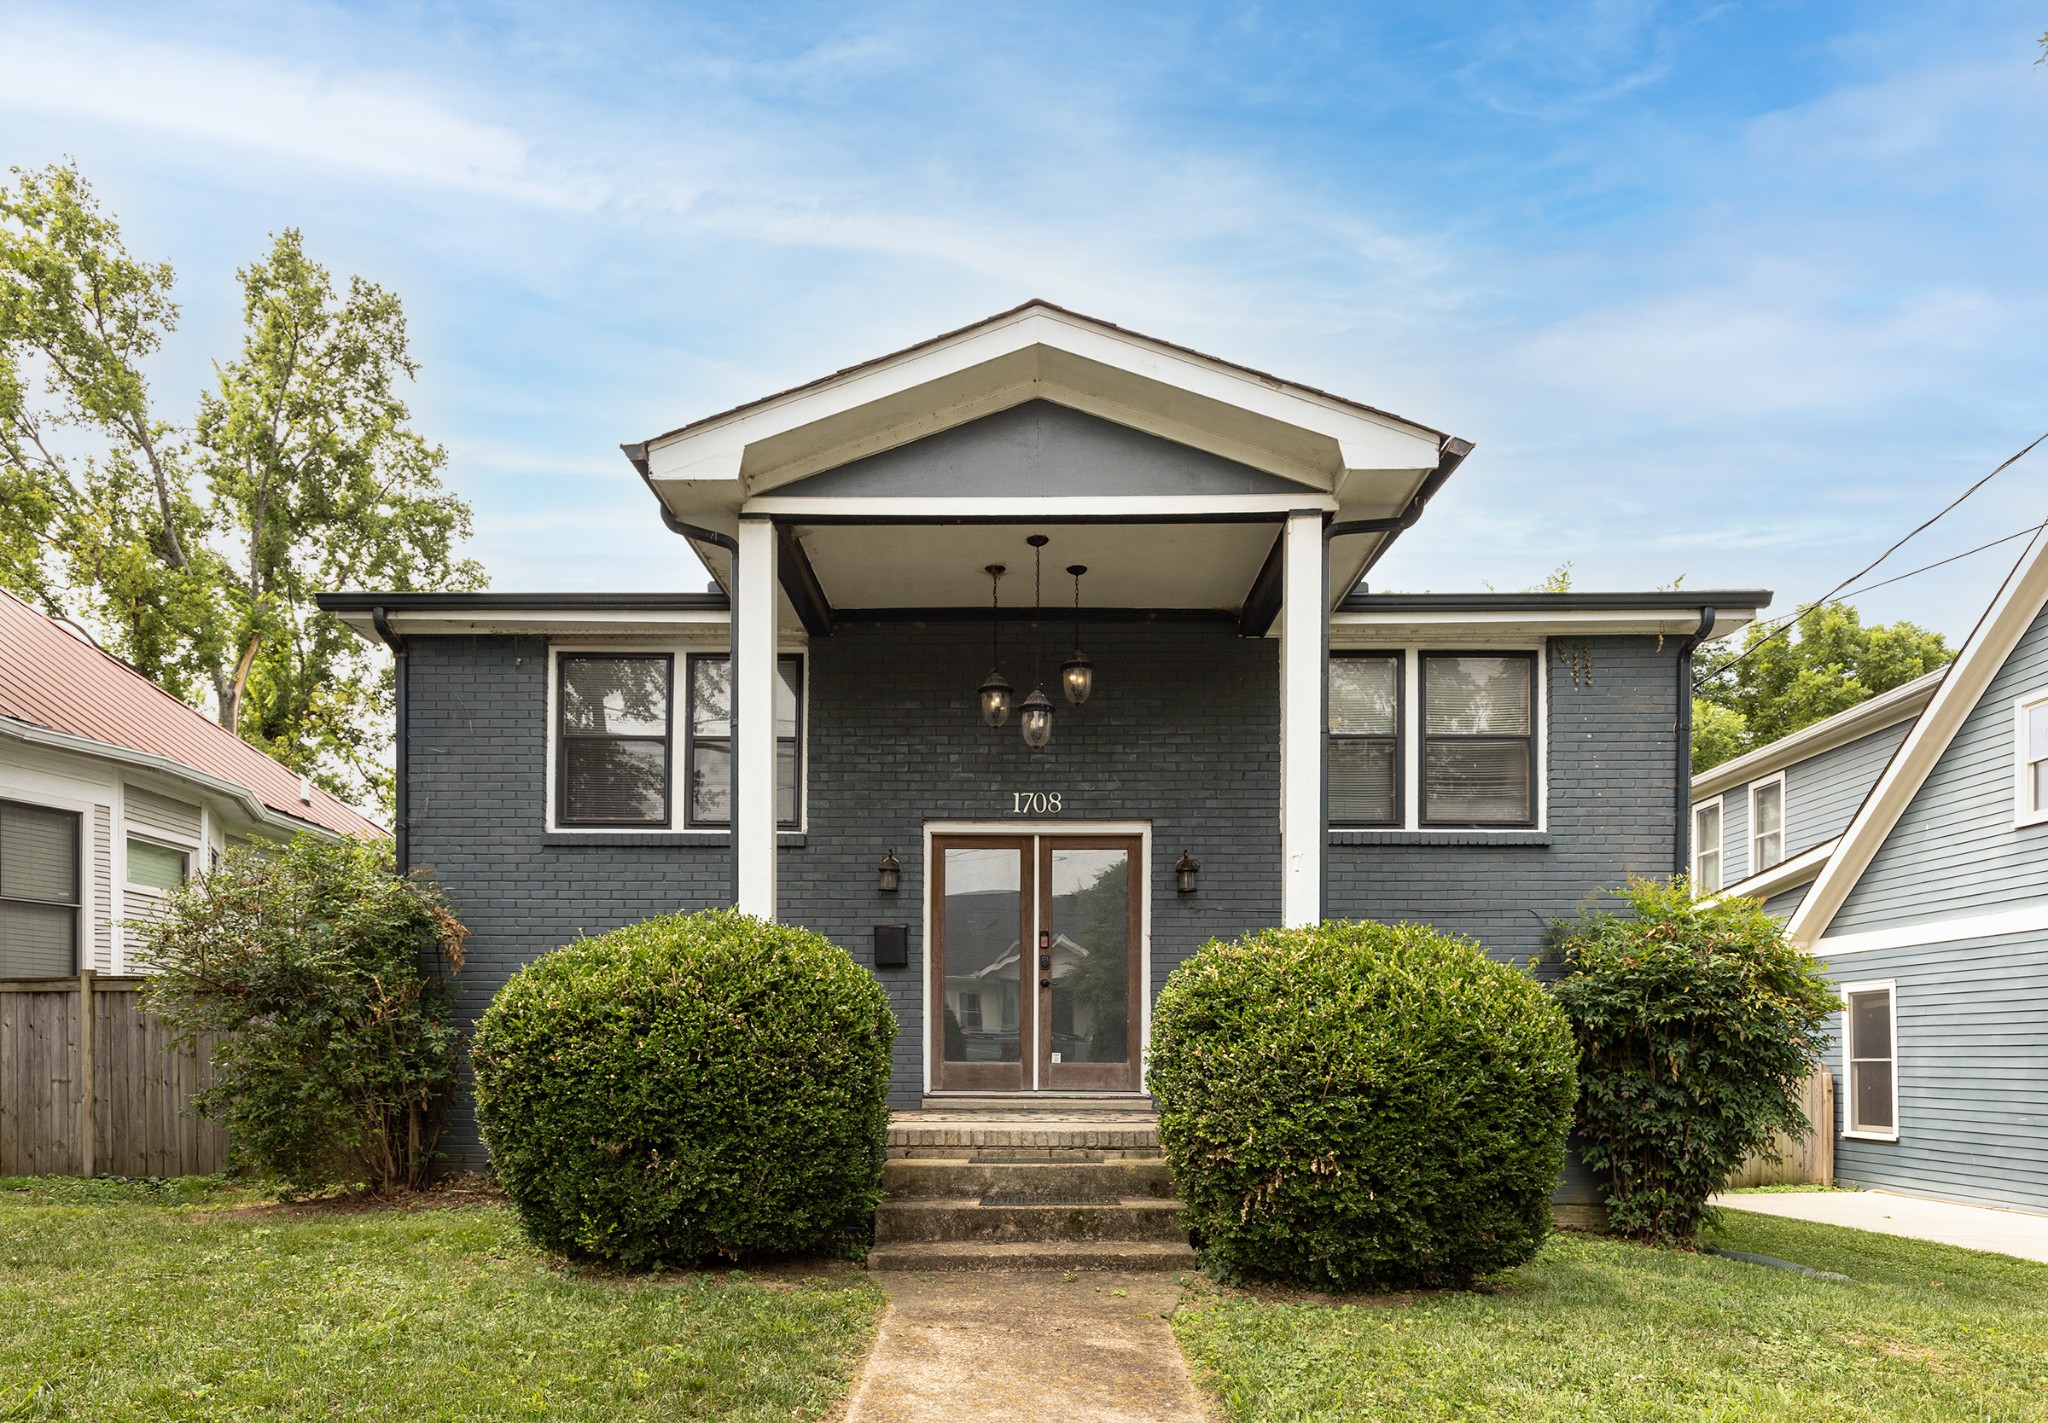
1708 Fatherland St, Nashville, TN 37206

$500,000
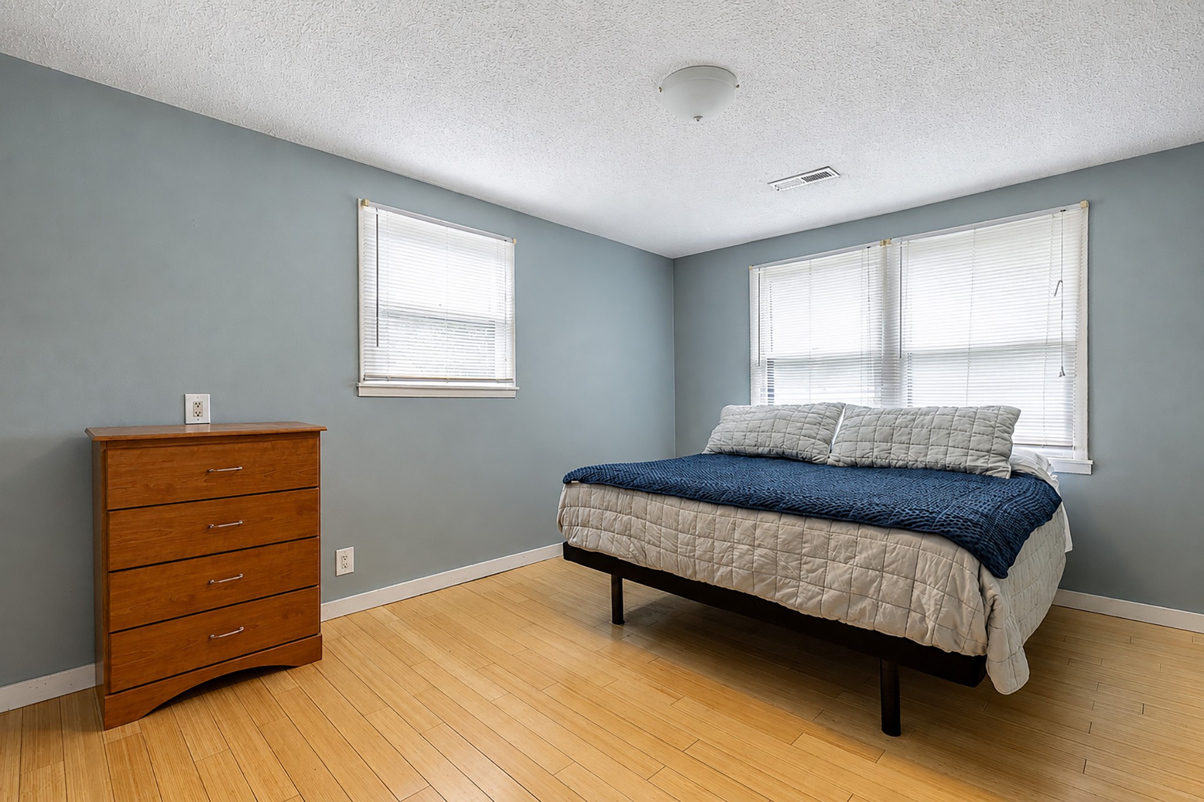
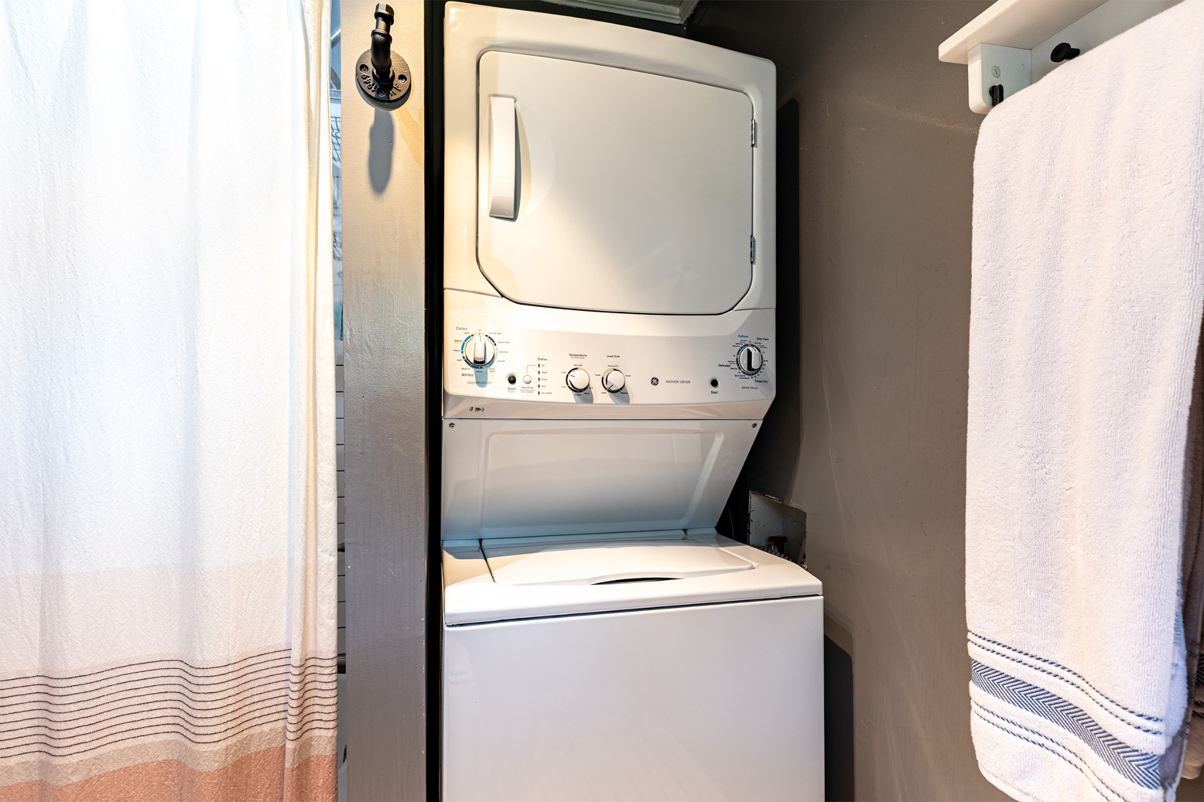
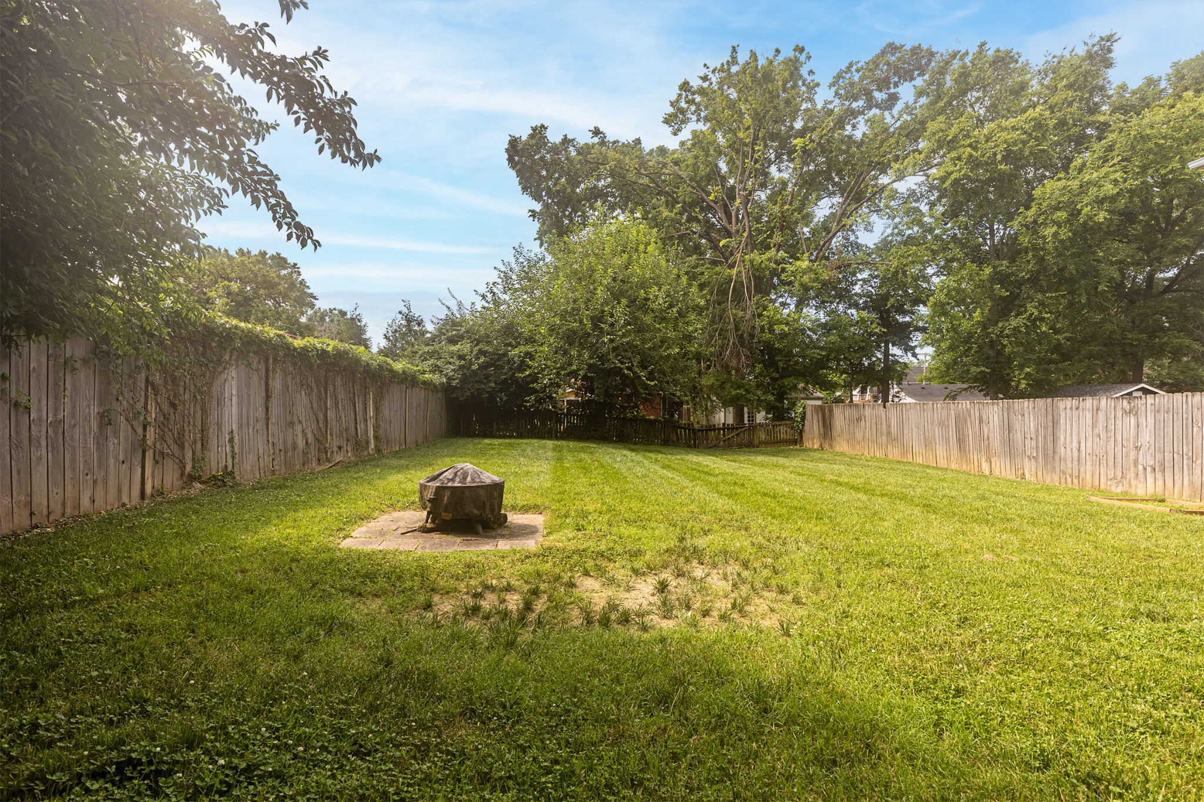
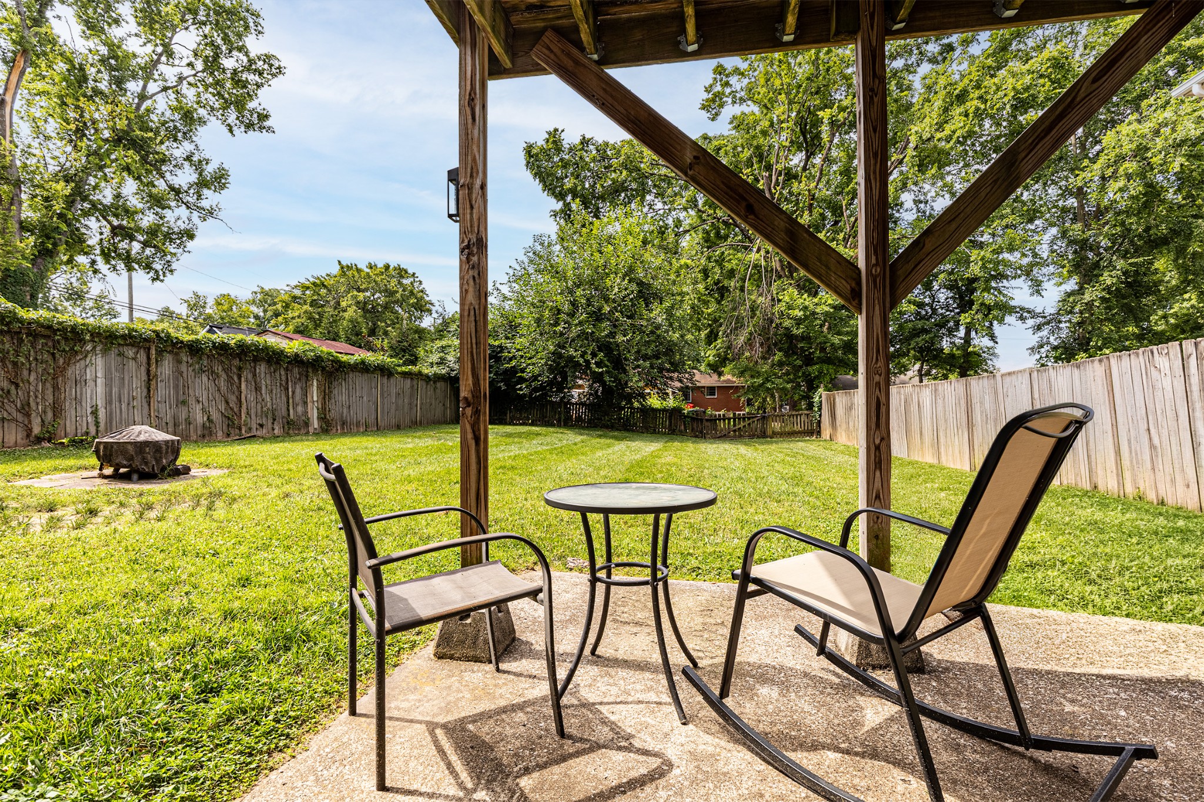
Welcome to this beautifully maintained home in highly desirable Lockeland Springs--where neighborhood charm, everyday convenience, and East Nashville's best destinations meet. Major systems have already been thoughtfully updated, including a new HVAC system (October 2024), washer and dryer (October 2025), water heater (March 2022), and main sewer line (January 2022), offering added confidence for the next owner. Outside, enjoy a large, flat, fully fenced backyard--an ideal setting for entertaining, gardening, pets, play, or simply unwinding at home. Located in the geographic priority zone for Lockeland Design Center, this home offers access to one of Davidson County's top-ranked elementary schools.
Enjoy an exceptional walkable lifestyle just moments from Frothy Monkey, Lockeland Table, MAMA BREAD, Urban Cowboy, and Shelby Bottoms Greenway and Natural Area. Five Points is approximately one mile away, Downtown Nashville is about three miles away, and Nashville International Airport is roughly nine miles away--putting dining, parks, entertainment, and travel within easy reach.

4
beds

3
baths

1,600 Sq.Ft. LIVING AREA

7,405.2 Sq.Ft. lot

Features & Amenities

Interior

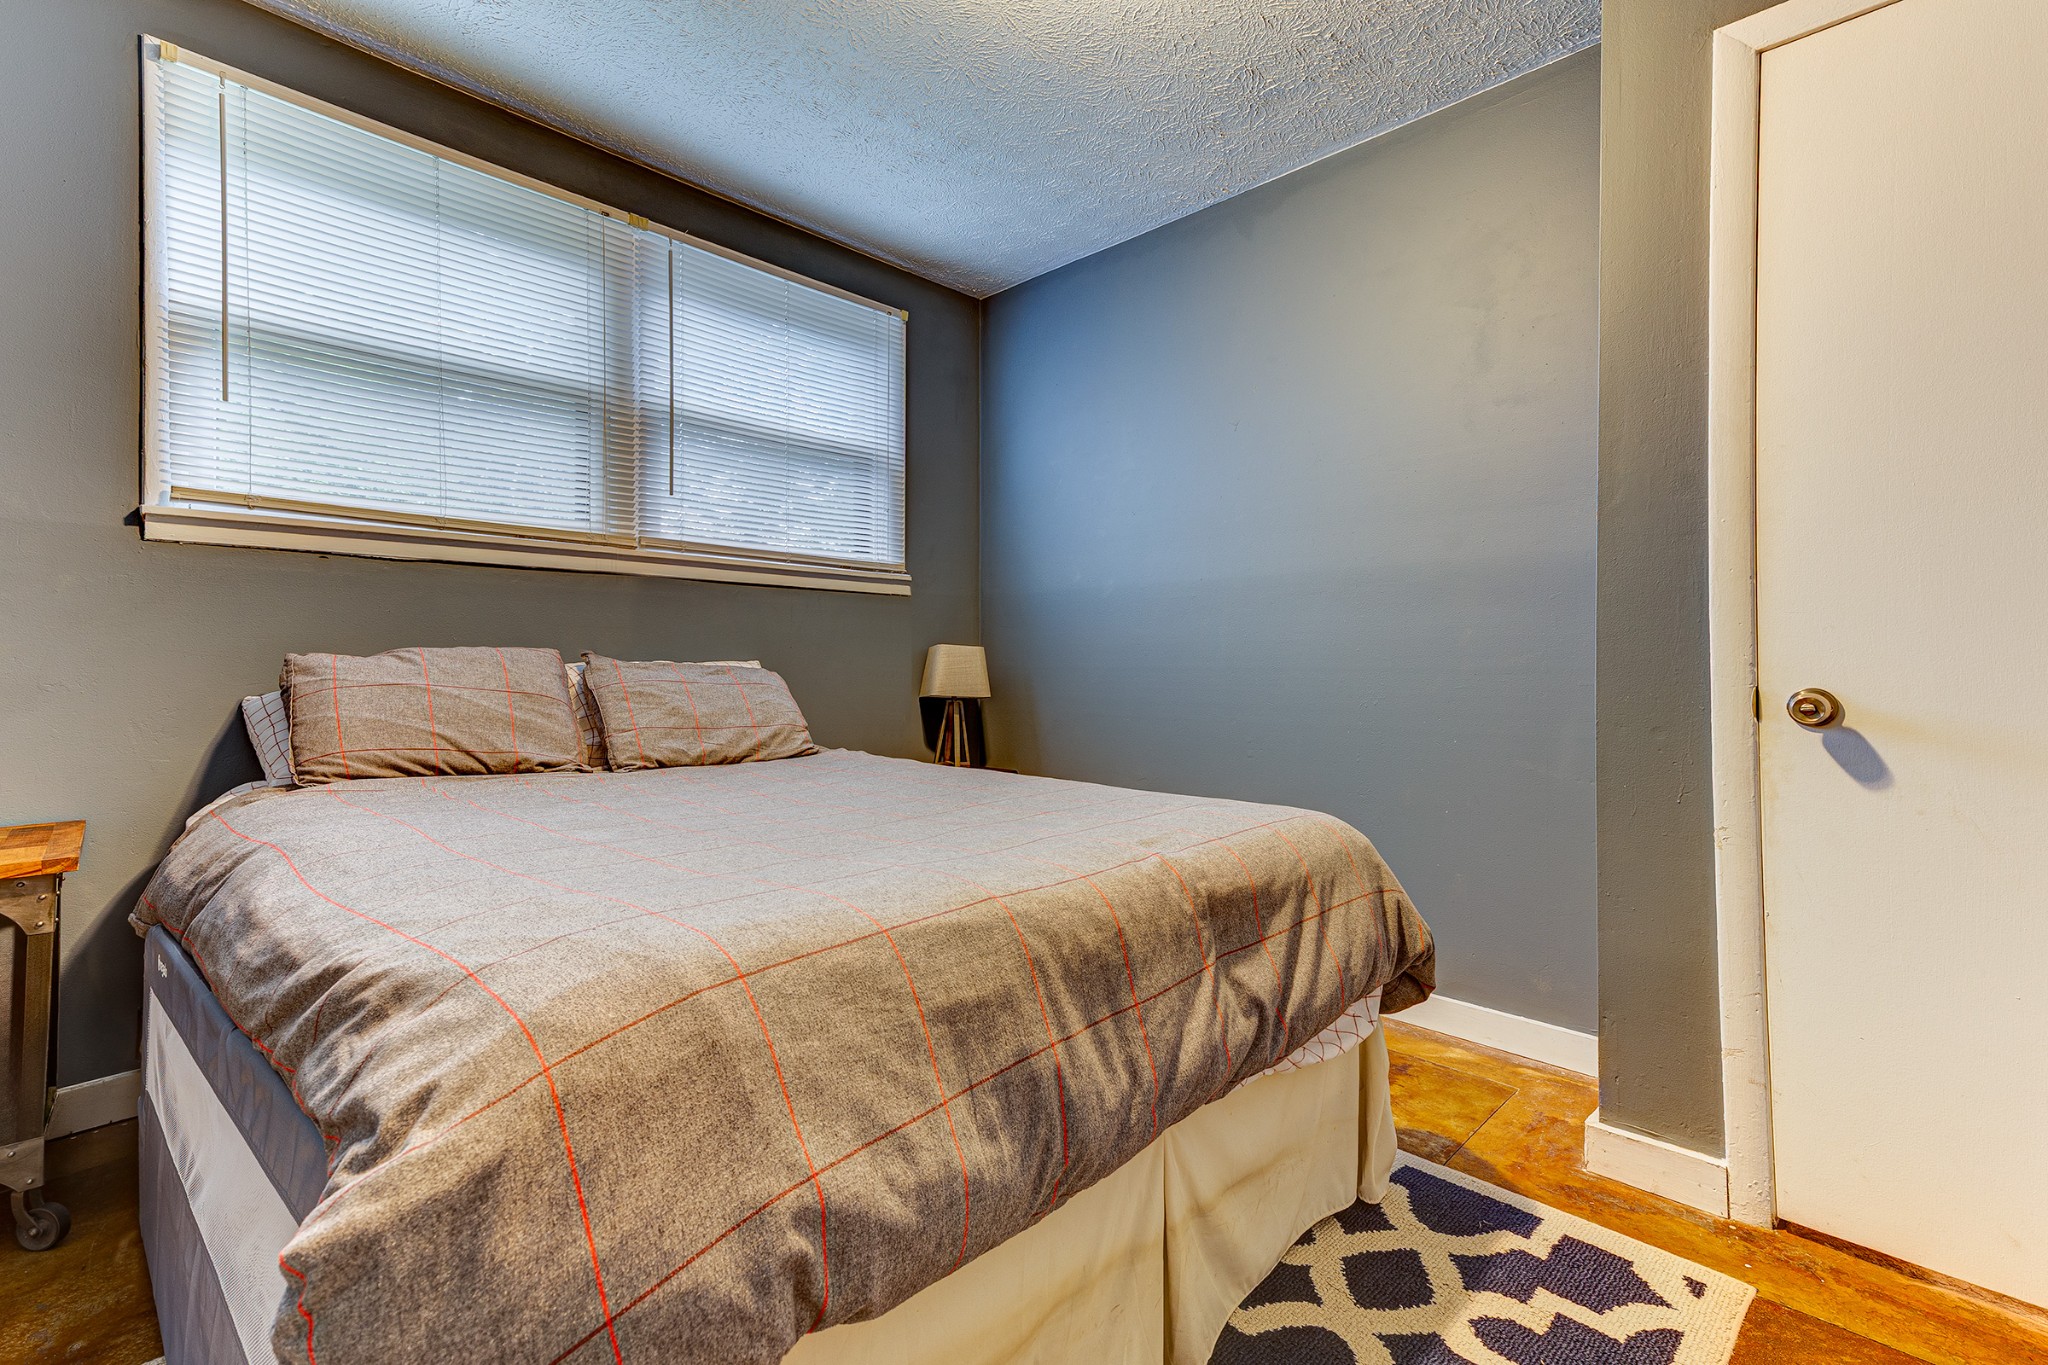
  • total bedrooms4
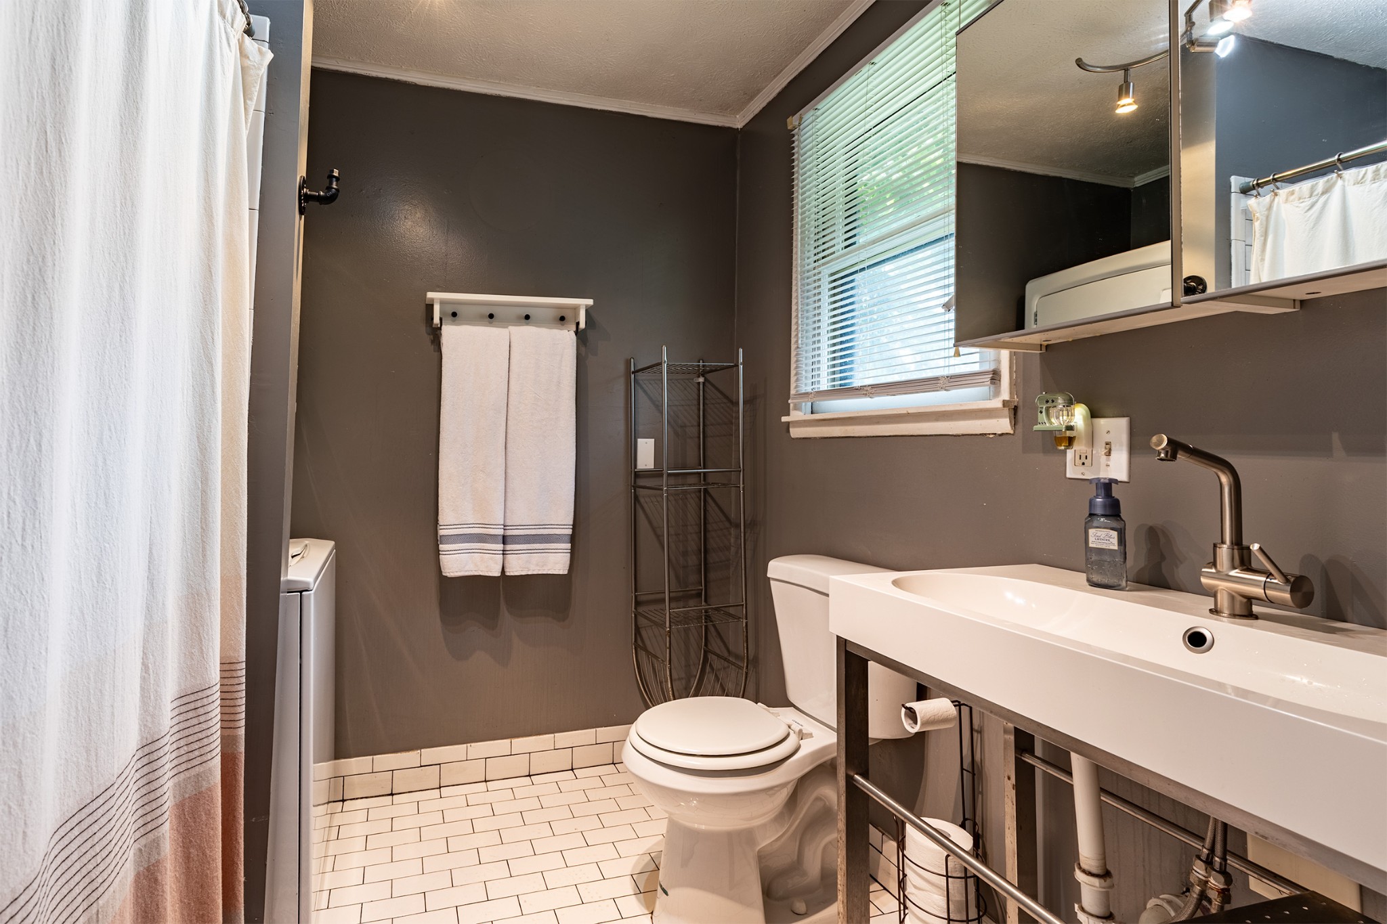
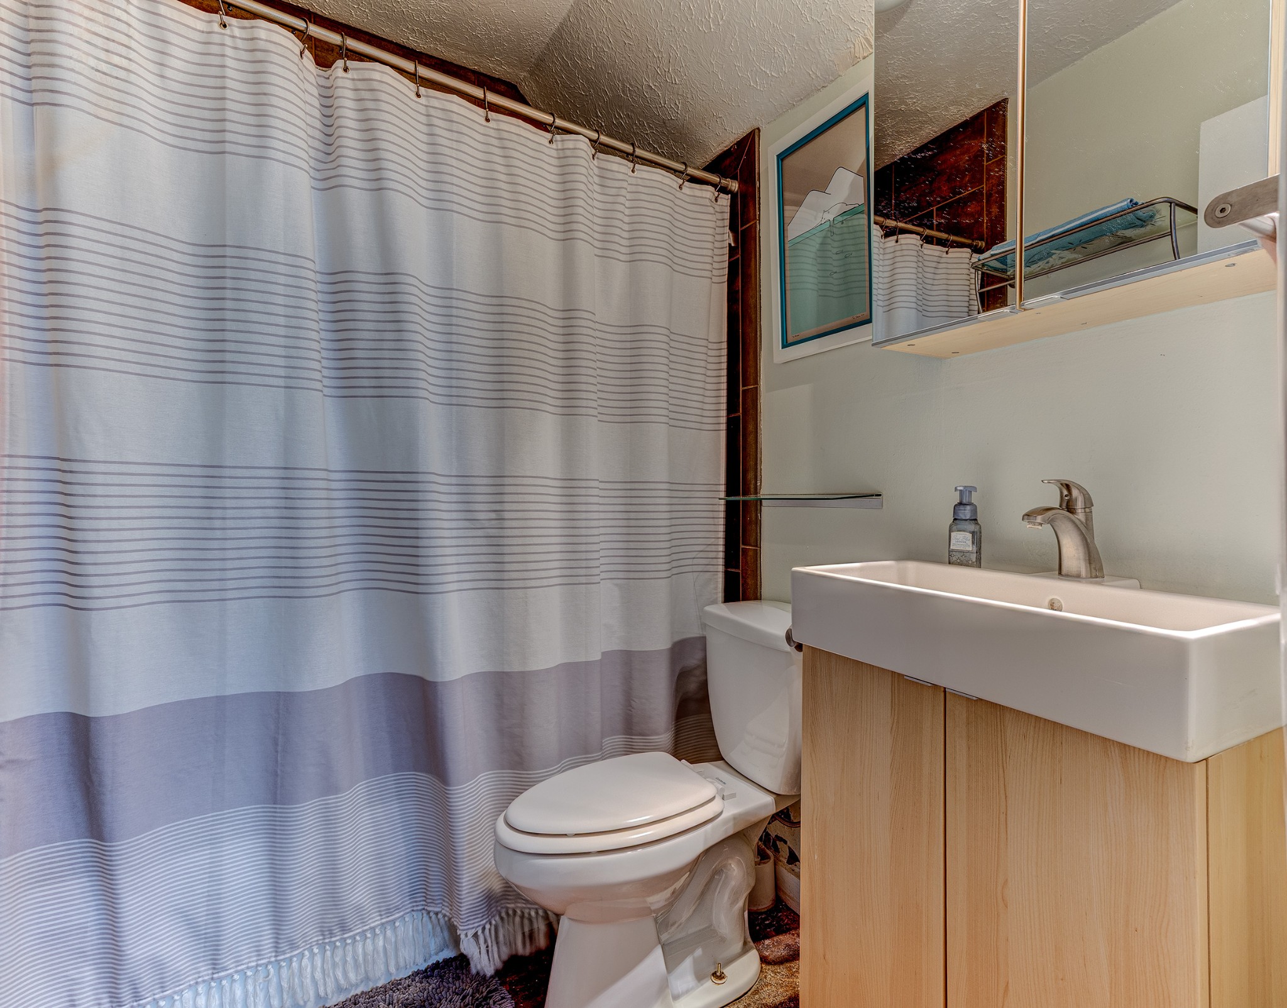
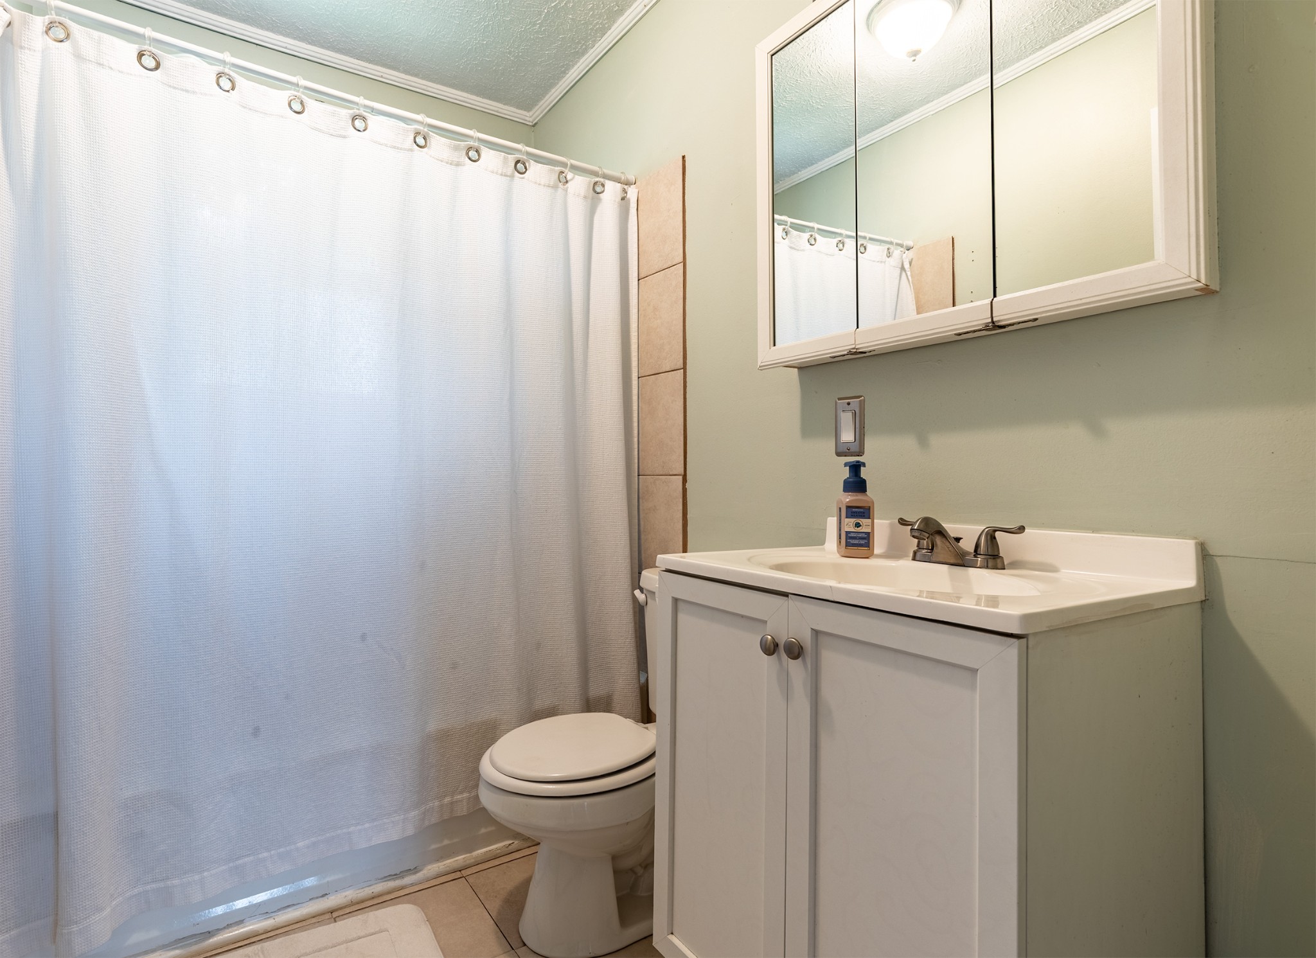
  • Total bathrooms3
  • full bathrooms3
  • Laundry room Electric Dryer Hookup, Washer Hookup
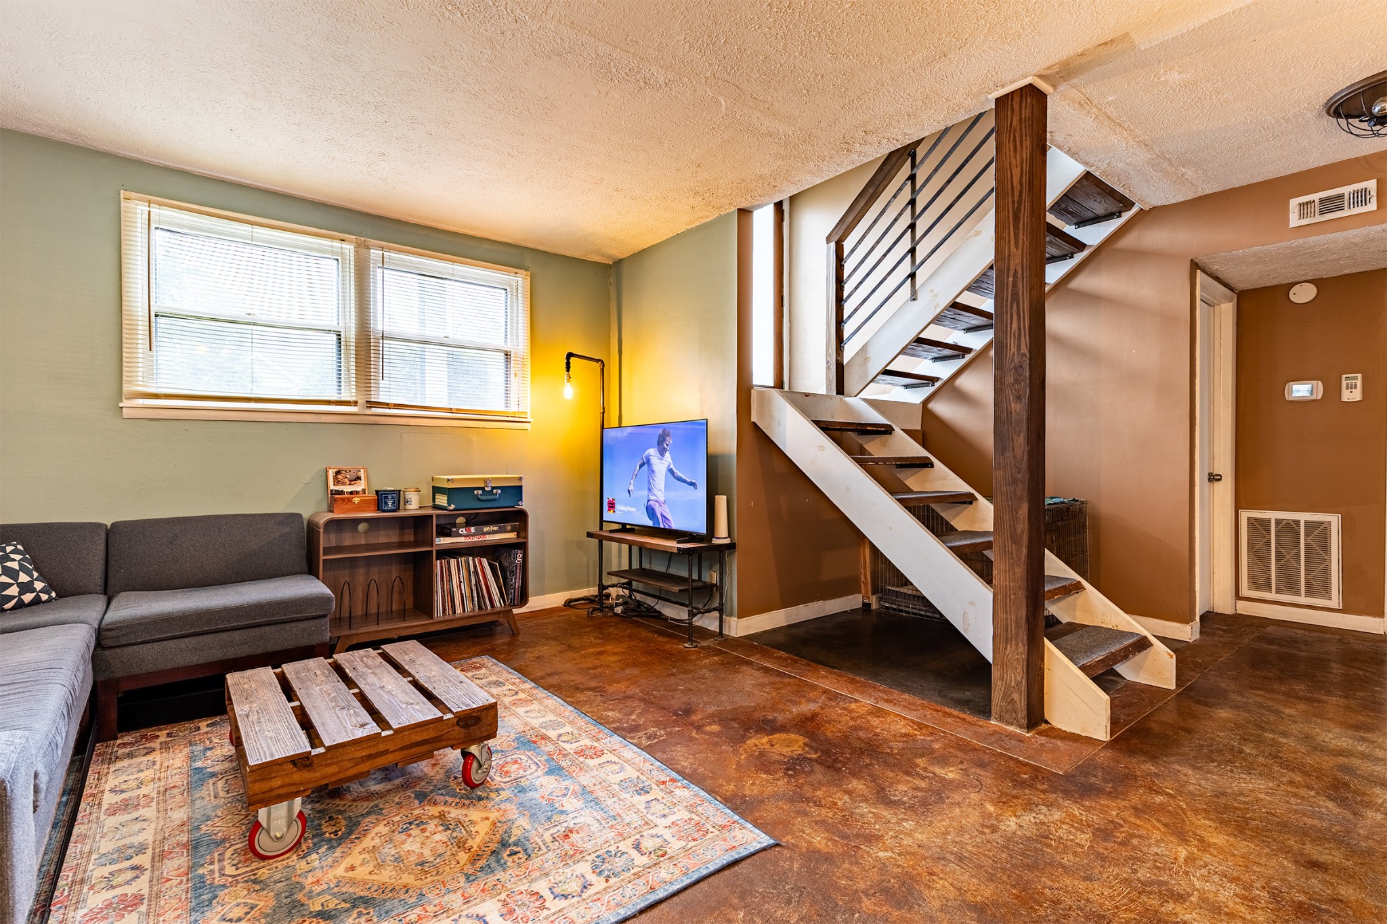
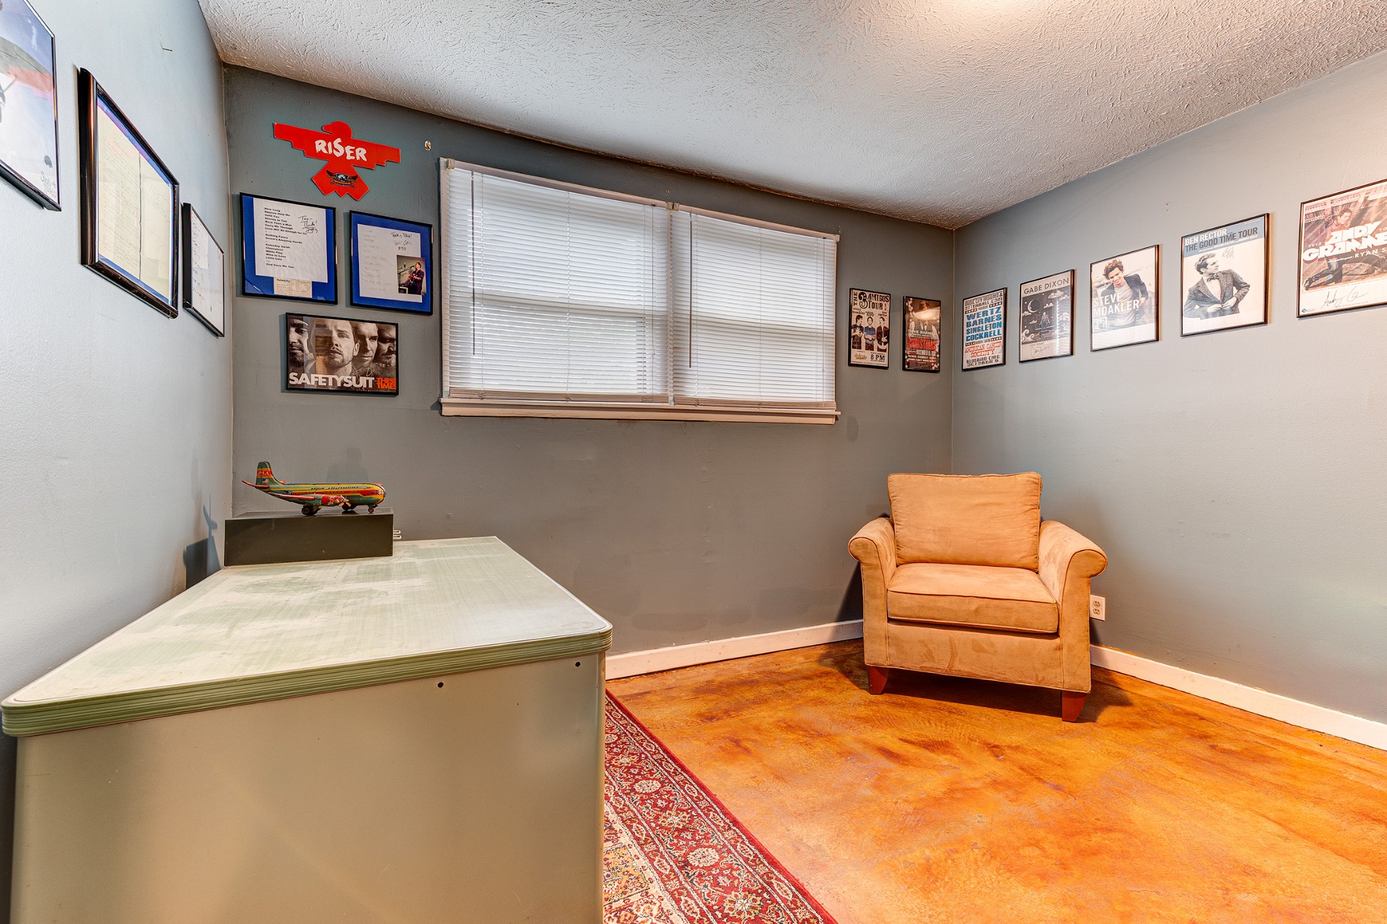
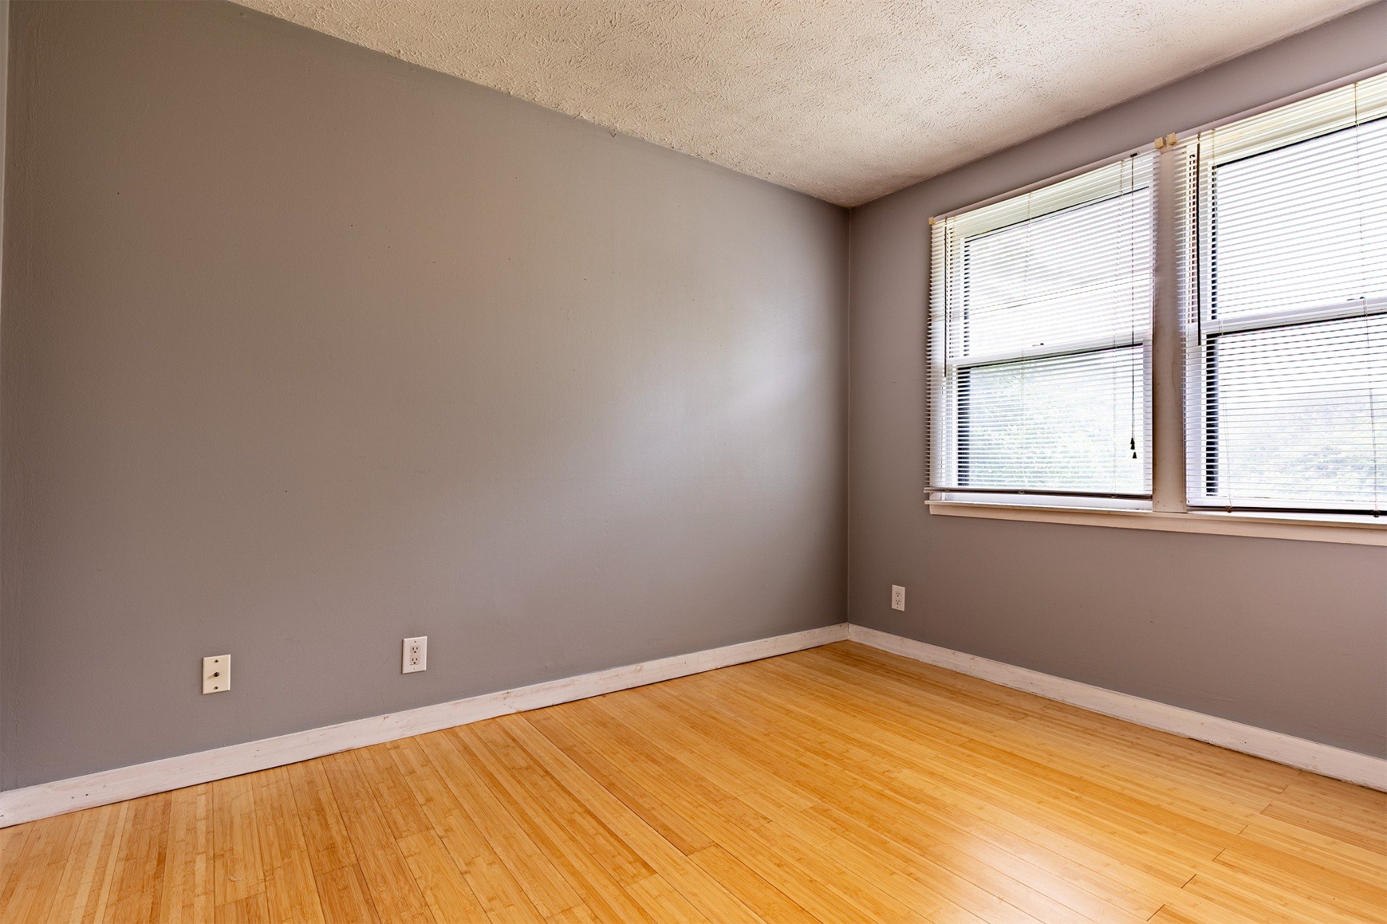
  • Flooring Bamboo, Concrete, Tile
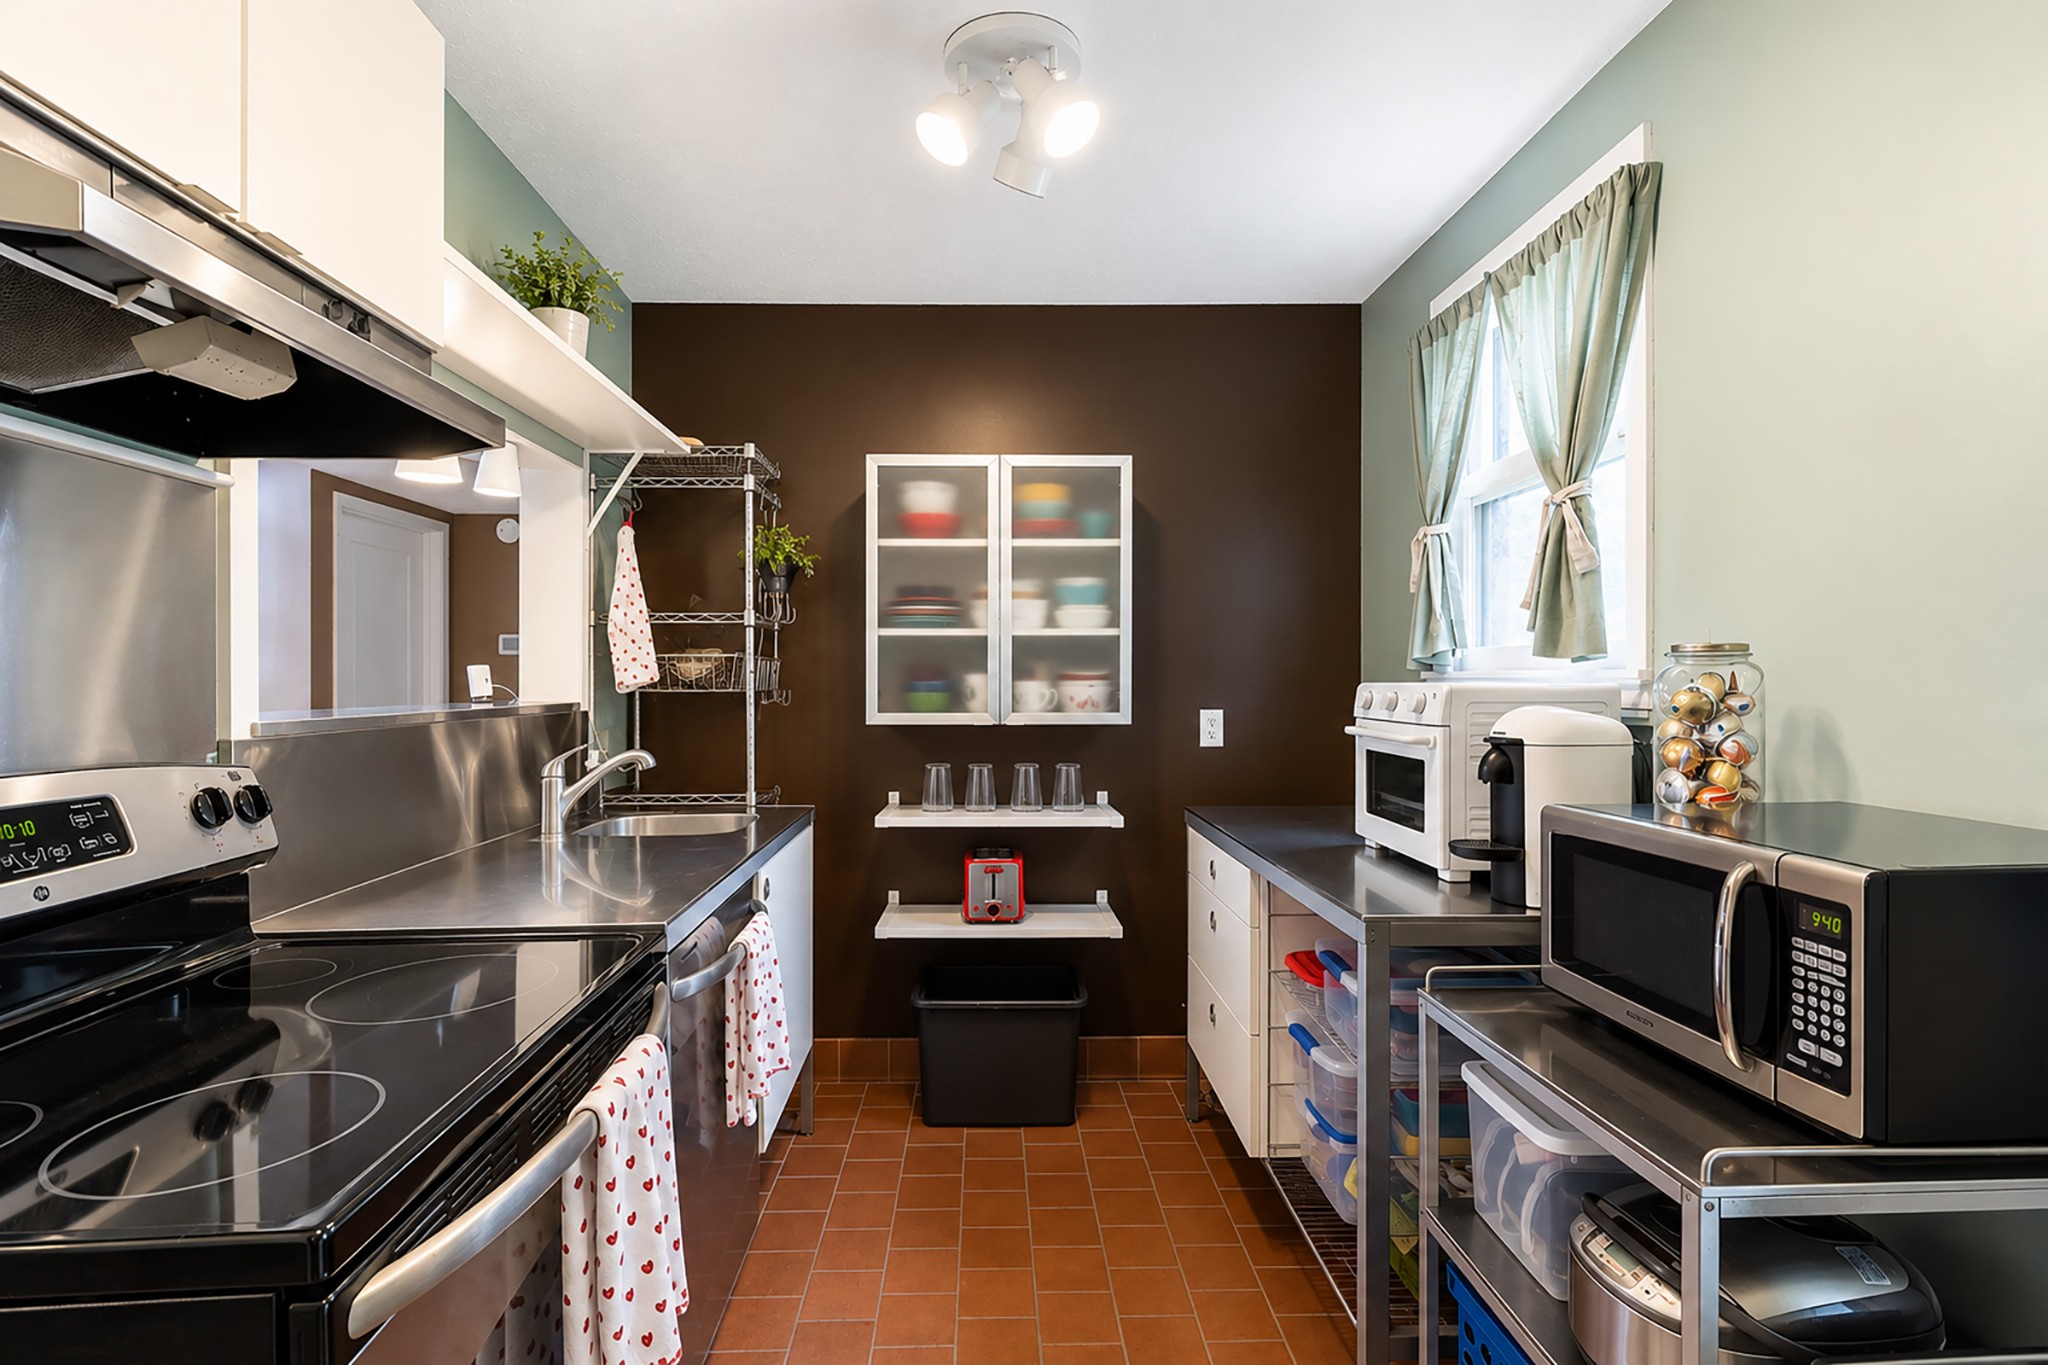
  • APPLIANCES Electric Oven, Electric Range, Refrigerator
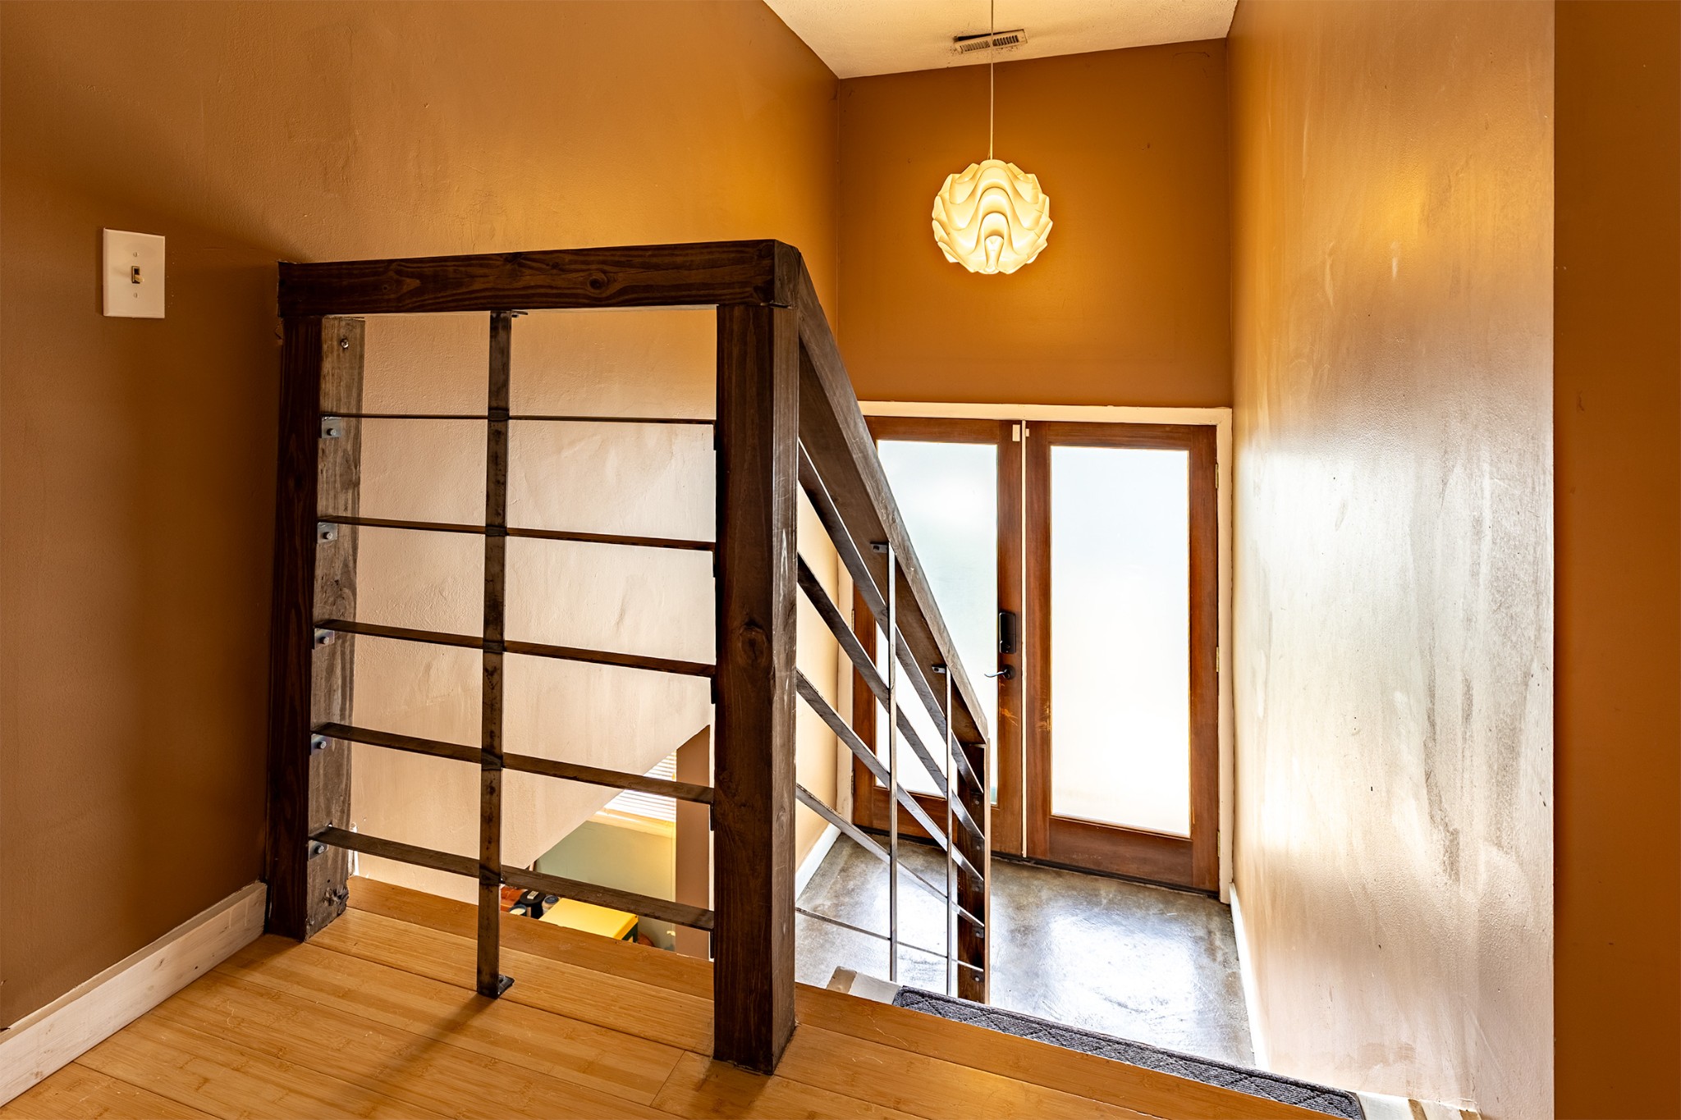
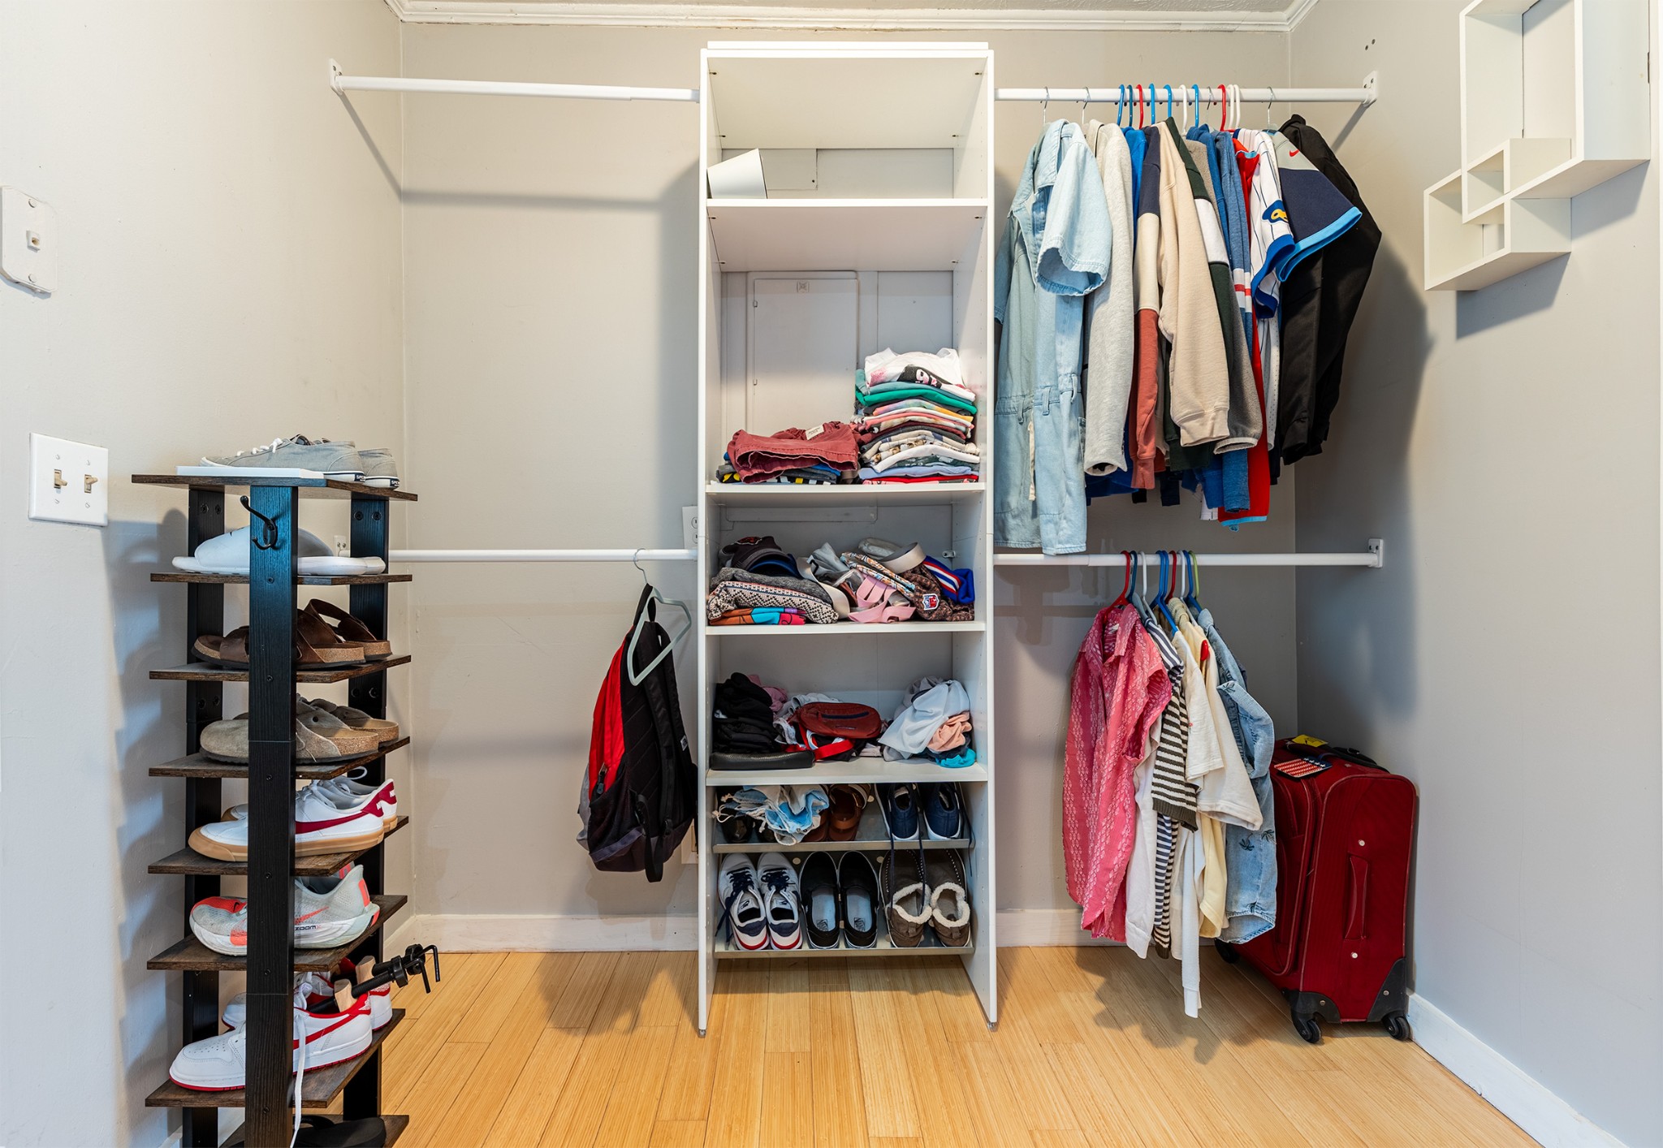
  • other interior Features Ceiling Fan(s), Entrance Foyer, Walk-In Closet(s)

Area & Lot

  • Status Sold
  • Date Sold September 4, 2026
  • Living Area1,600 Sq.Ft.
  • Total Area1,600 Sq.Ft.
  • Lot Area7,405.2 Sq.Ft.
  • MLS® ID3251443
  • TypeResidential
  • YEAR BUILT1976
  • Elementary SchoolWarner Elementary Enhanced Option
  • Middle SchoolStratford STEM Magnet School Lower Campus
  • High SchoolStratford STEM Magnet School Upper Campus

Exterior

  • STORIES2
  • water SourcePublic
  • utilitiesElectricity Available, Water Available
  • lot featuresLevel
  • HEAT TYPECentral, Electric
  • AIR CONDITIONINGCentral Air, Electric
  • sewerPublic Sewer

Financial

  • Sales Price$500,000
  • Real Estate Tax $5,269/yr

Service You Can Rely On

Backed by decades of proven results, each transaction is handled with care, strong negotiation, and tailored strategies designed to achieve the best outcome for every client.

Follow Me on Instagram