

1709 Holland Rd
1709 Holland Rd
1709 Holland Rd
1709 Holland Rd
1709 Holland Rd
1709 Holland Rd
1709 Holland Rd
1709 Holland Rd
1709 Holland Rd
1709 Holland Rd
1709 Holland Rd
1709 Holland Rd
1709 Holland Rd
1709 Holland Rd
1709 Holland Rd
1709 Holland Rd
1709 Holland Rd
1709 Holland Rd
1709 Holland Rd
1709 Holland Rd
1709 Holland Rd
1709 Holland Rd
1709 Holland Rd
1709 Holland Rd
1709 Holland Rd
1709 Holland Rd
1709 Holland Rd
1709 Holland Rd
1709 Holland Rd
1709 Holland Rd
1709 Holland Rd
1709 Holland Rd
1709 Holland Rd
1709 Holland Rd
1709 Holland Rd
1709 Holland Rd
1709 Holland Rd
1709 Holland Rd
1709 Holland Rd
1709 Holland Rd
1709 Holland Rd
1709 Holland Rd
1709 Holland Rd
1709 Holland Rd
SEE ALL PHOTOS
1709 Holland Rd
1709 Holland Rd
1709 Holland Rd
1709 Holland Rd
1709 Holland Rd
1709 Holland Rd
1709 Holland Rd
1709 Holland Rd
1709 Holland Rd
1709 Holland Rd
1709 Holland Rd
1709 Holland Rd
1709 Holland Rd
1709 Holland Rd
1709 Holland Rd
1709 Holland Rd
1709 Holland Rd
1709 Holland Rd
1709 Holland Rd
1709 Holland Rd
1709 Holland Rd
1709 Holland Rd
1709 Holland Rd
1709 Holland Rd
1709 Holland Rd
1709 Holland Rd
1709 Holland Rd
1709 Holland Rd
1709 Holland Rd
1709 Holland Rd
1709 Holland Rd
1709 Holland Rd
1709 Holland Rd
1709 Holland Rd
1709 Holland Rd
1709 Holland Rd
1709 Holland Rd
1709 Holland Rd
1709 Holland Rd
1709 Holland Rd
1709 Holland Rd
1709 Holland Rd
1709 Holland Rd
1709 Holland Rd
Courtesy of Benchmark Realty, LLC, Curtis Phillips Listing Contact: 6157100768 
Sold

1709 Holland Rd

1709 Holland Rd, Lafayette, TN 37083

$550,000
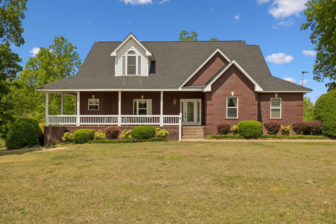
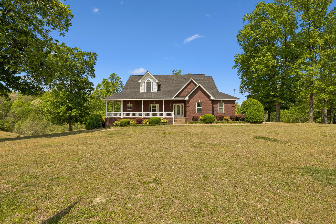
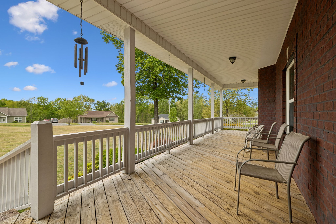
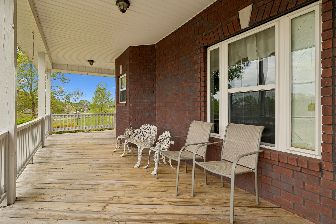
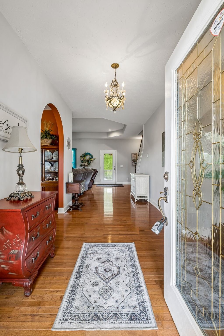
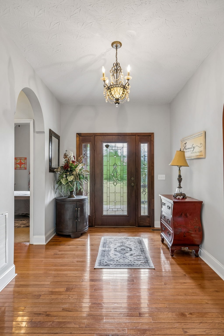
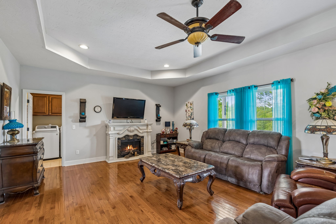
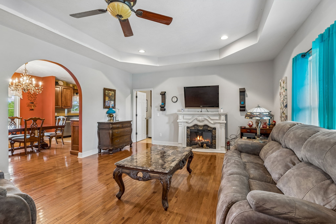
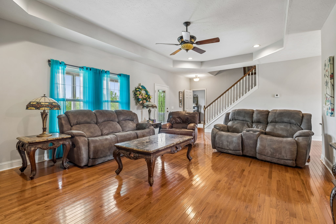
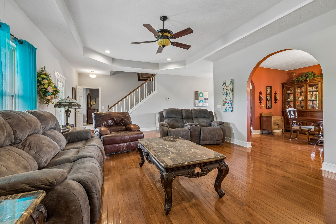
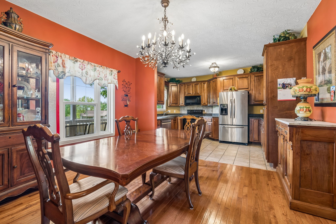
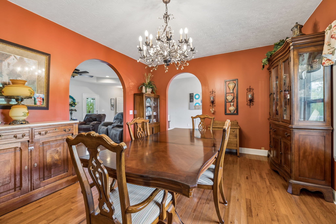
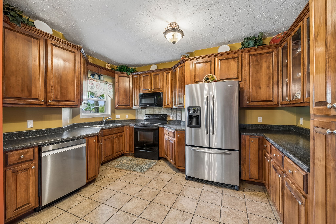
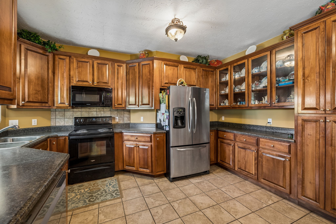
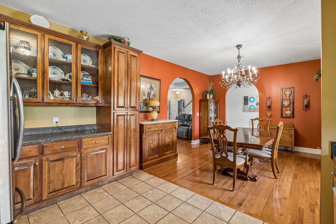
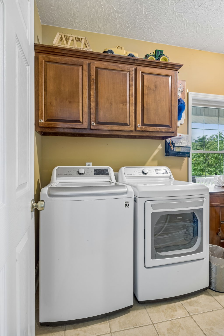
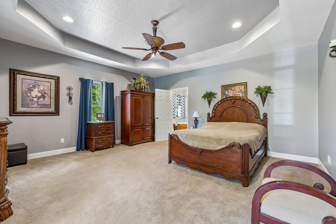
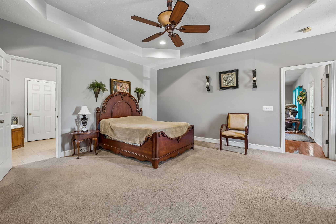
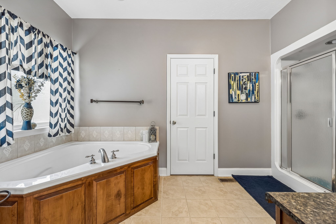
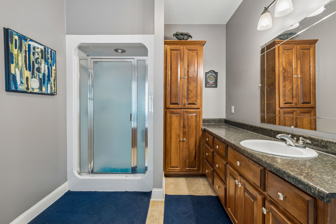
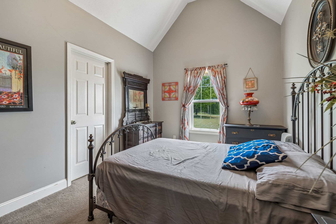
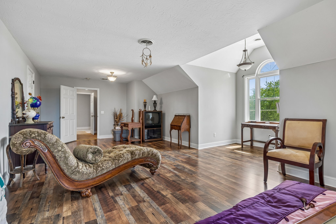
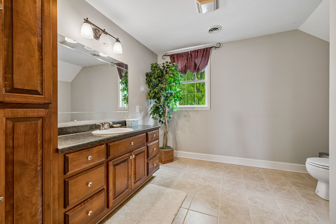
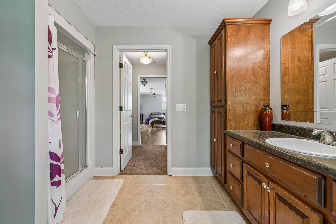
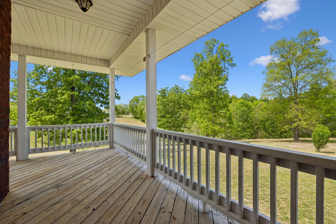
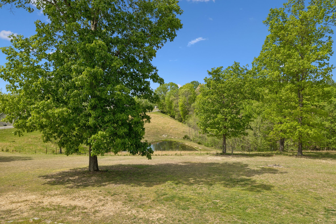
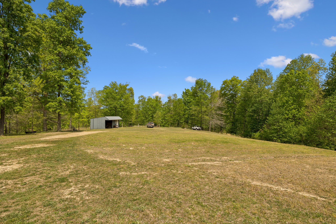
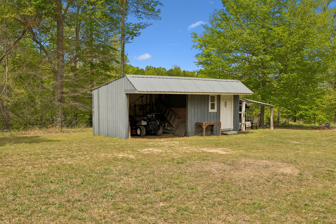
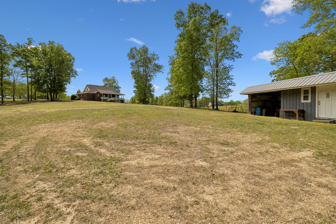
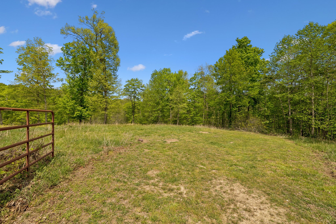
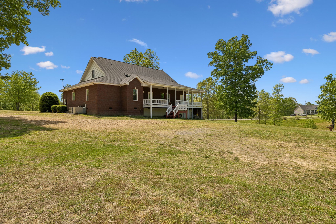
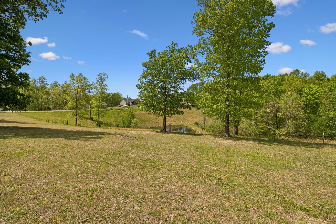
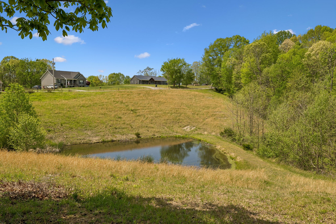
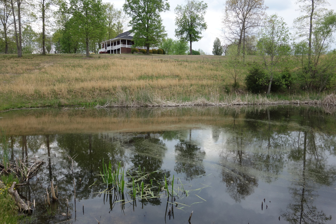
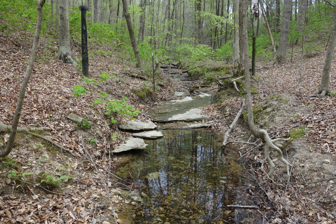
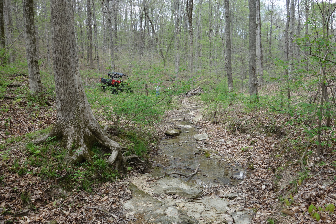
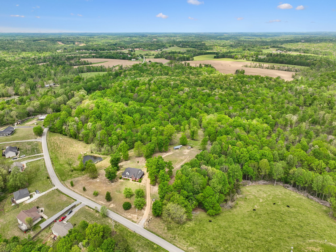
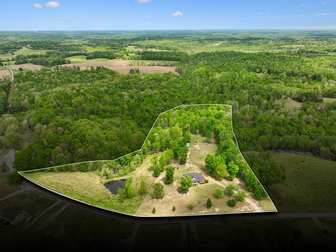
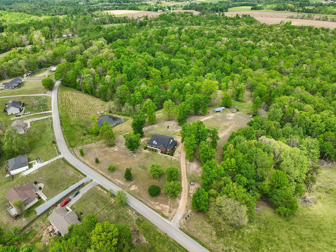
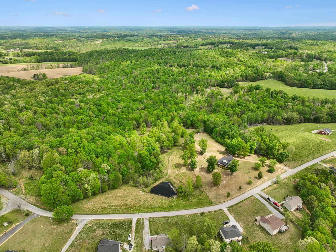
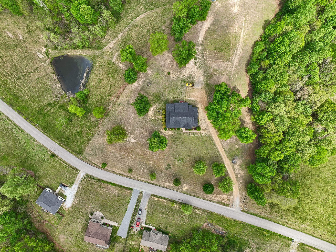
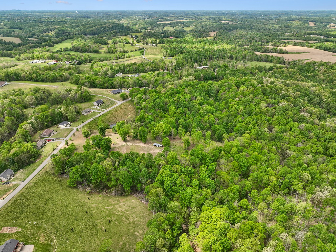
FANTASTIC VALUE!!! COMPARE this Beautiful Custom Country Home on 11.090 Beautiful Acres. 1 Owner with NO HOA! INTERIOR INCLUDES: A Spacious Foyer with Solid Wood Flooring leading into the Formal Dining Room next to an Awesome Corner Bay Kitchen with Beautiful Custom Wood Cabinetry. The Living Room comes with Arched Entry, Trey Ceilings and Solid Wood Floors. The 17x17 Master Bedroom Suite has Trey Ceiling and Large 10 x11 Master Bath with Whirlpool Tub & Shower. Large 6x16 Laundry Room on Main Floor. Never Run Out of Water with a Rheem Marathon 90 Gal Water Heater! X-Large 14x29 3rd Bedroom on 2nd Floor which can easily be converted to an Awesome Theater Room Design. EXTERIOR INCLUDES: Aggregate Sidewalk, Enjoy your Cup of Coffee in the Morning on the Wrap Around Front to Back Porch & Deck. NEW ROOF installed in 2023! 12x25 Storage Building in the back. Take time to relax and fish in the Spring Fed Stocked Pond next to the Home and then explore the 4 Wheeling trails that leads to the Creek and the Additional Accessible Springs located on the Property.

3
beds

3
baths

2,602 Sq.Ft. LIVING AREA

11.09 Acres lot

Features & Amenities

Interior

  • total bedrooms3
  • Total bathrooms3
  • full bathrooms2
  • half bathroom1
  • Laundry room Electric Dryer Hookup, Washer Hookup
  • Flooring Carpet, Wood, Tile
  • Fireplace Electric
  • APPLIANCES Electric Range, Dishwasher, Dryer, Refrigerator, Stainless Steel Appliance(s), Washer
  • other interior Features High Speed Internet

Area & Lot

  • Status Sold
  • Date Sold July 16, 2026
  • Living Area2,602 Sq.Ft.
  • Total Area2,602 Sq.Ft.
  • Lot Area11.09 Acres
  • MLS® ID3179102
  • TypeResidential
  • YEAR BUILT2007
  • Architecture StylesCape Cod
  • Water FrontageCreek, Pond, Year Round Access
  • View DescriptionWater
  • Elementary SchoolFairlane Elementary
  • Middle SchoolMacon County Junior High School
  • High SchoolMacon County High School

Exterior

  • STORIES2
  • water SourcePublic
  • utilitiesElectricity Available, Water Available
  • roofShingle
  • lot featuresCleared, Wooded
  • parkingCircular Driveway, Gravel
  • HEAT TYPECentral, Electric, Heat Pump
  • AIR CONDITIONINGCentral Air
  • sewerSeptic Tank
  • security FeaturesSmoke Detector(s)

Financial

  • Sales Price$550,000
  • Real Estate Tax $1,809/yr

Service You Can Rely On

Backed by decades of proven results, each transaction is handled with care, strong negotiation, and tailored strategies designed to achieve the best outcome for every client.

Follow Me on Instagram