1746 Cason Trl
1746 Cason Trl
1746 Cason Trl
1746 Cason Trl
1746 Cason Trl
1746 Cason Trl
1746 Cason Trl
1746 Cason Trl
1746 Cason Trl
1746 Cason Trl
1746 Cason Trl
1746 Cason Trl
1746 Cason Trl
1746 Cason Trl
1746 Cason Trl
1746 Cason Trl
1746 Cason Trl
1746 Cason Trl
1746 Cason Trl
1746 Cason Trl
1746 Cason Trl
1746 Cason Trl
1746 Cason Trl
1746 Cason Trl
1746 Cason Trl
SEE ALL PHOTOS
1746 Cason Trl
1746 Cason Trl
1746 Cason Trl
1746 Cason Trl
1746 Cason Trl
1746 Cason Trl
1746 Cason Trl
1746 Cason Trl
1746 Cason Trl
1746 Cason Trl
1746 Cason Trl
1746 Cason Trl
1746 Cason Trl
1746 Cason Trl
1746 Cason Trl
1746 Cason Trl
1746 Cason Trl
1746 Cason Trl
1746 Cason Trl
1746 Cason Trl
1746 Cason Trl
1746 Cason Trl
1746 Cason Trl
1746 Cason Trl
1746 Cason Trl
Courtesy of Benchmark Realty, LLC, Whitney King Listing Contact: 6154165442 
Sold

1746 Cason Trl

1746 Cason Trl, Murfreesboro, TN 37128

$379,900
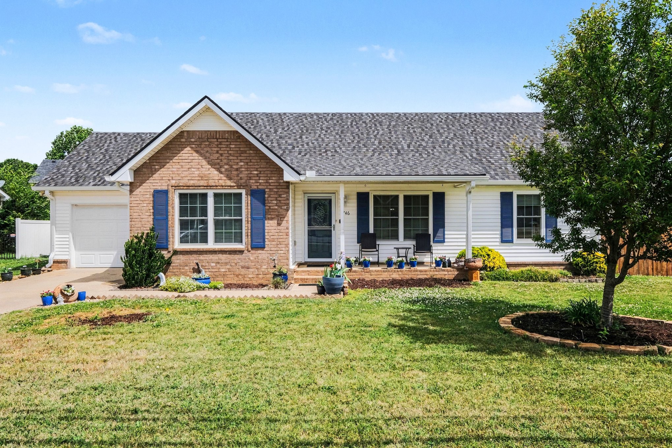
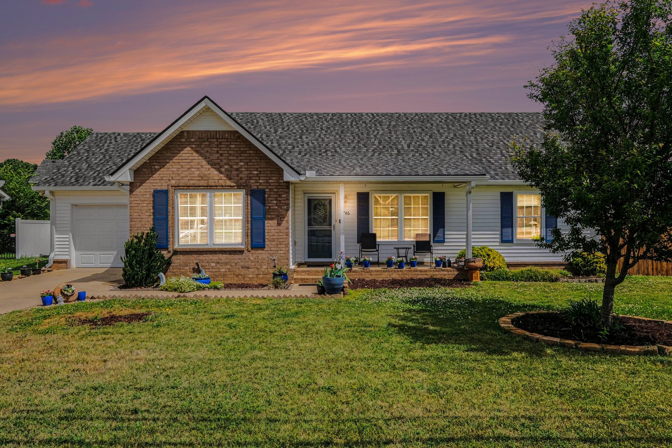
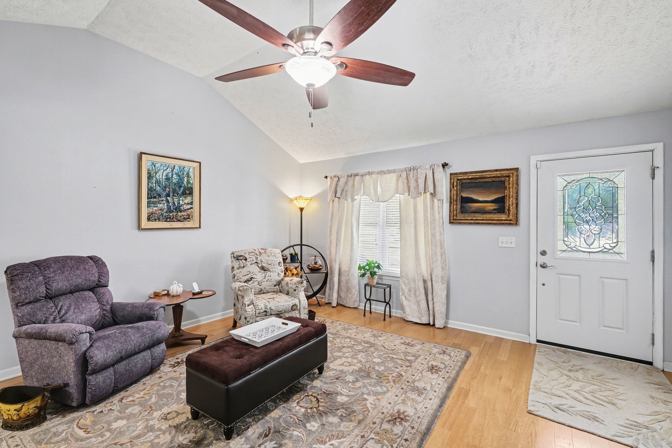
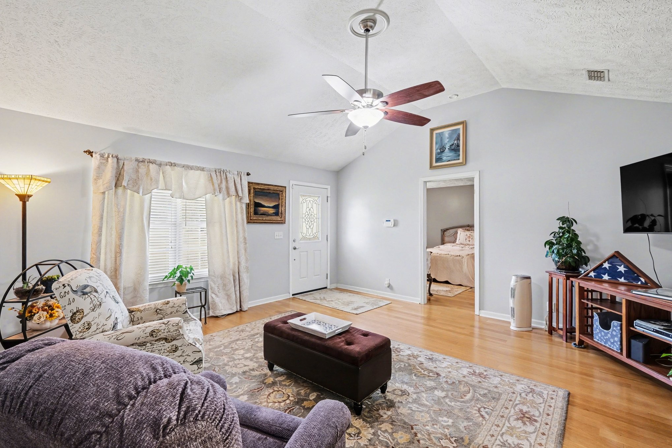
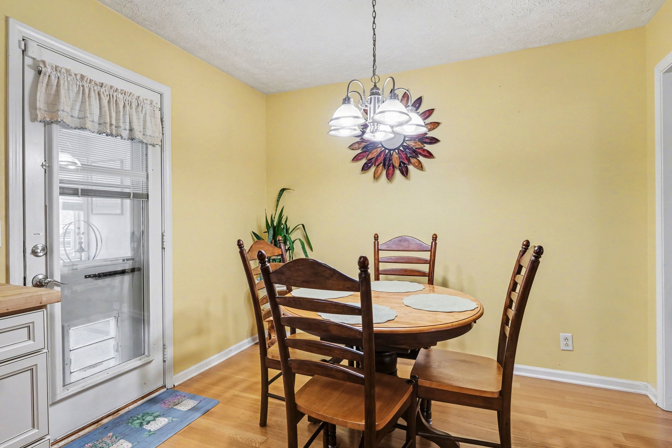
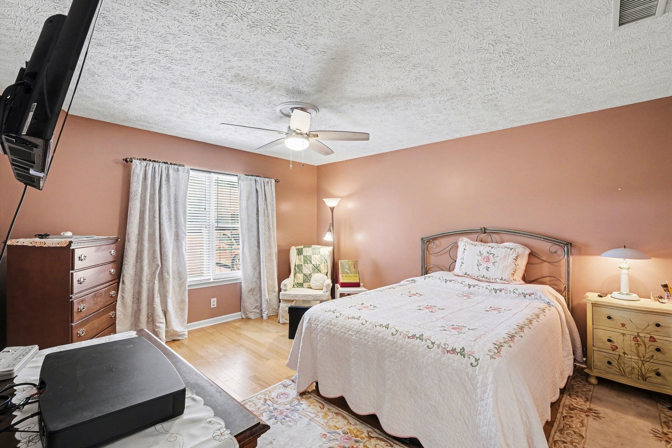
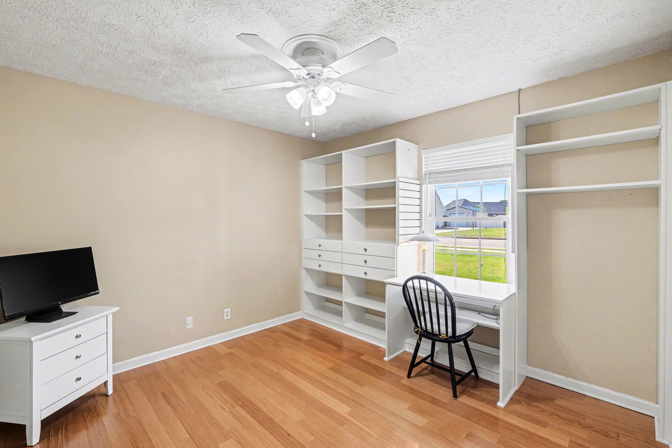
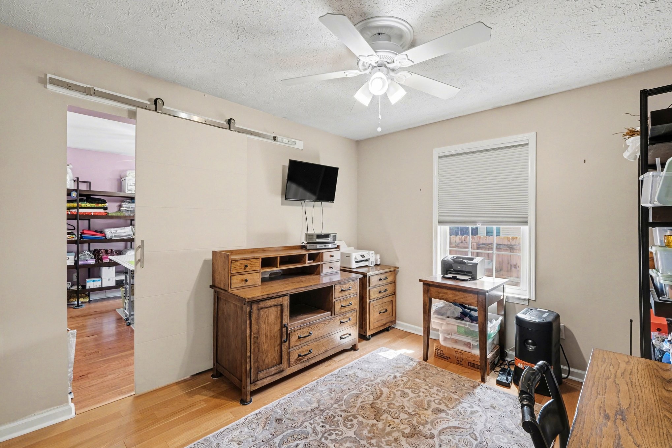
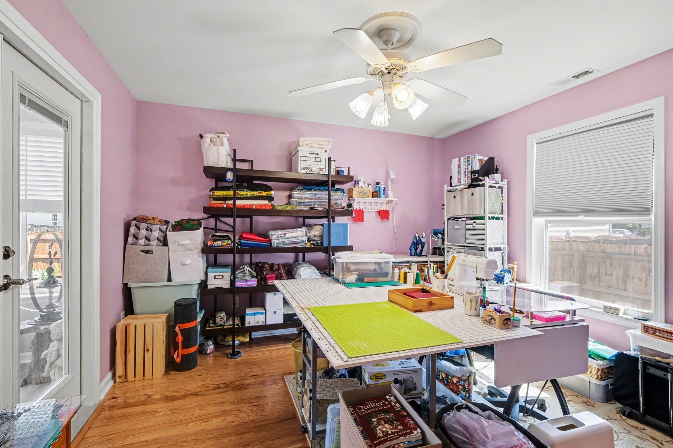
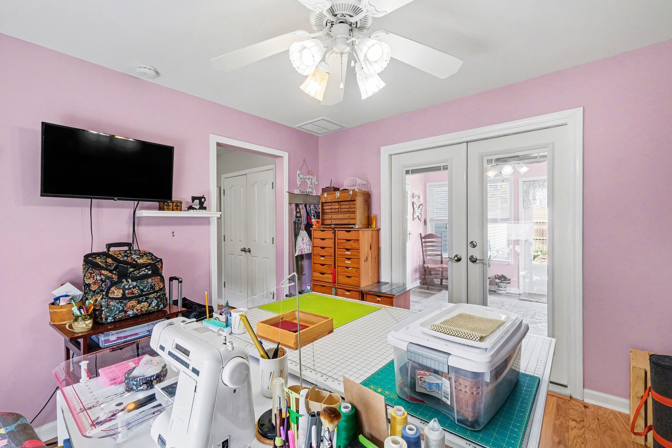
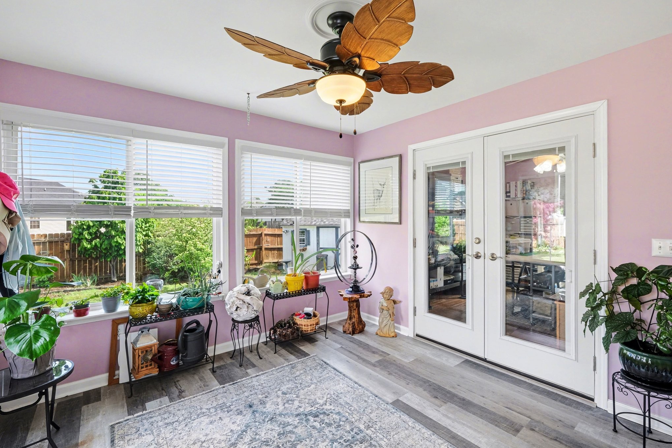
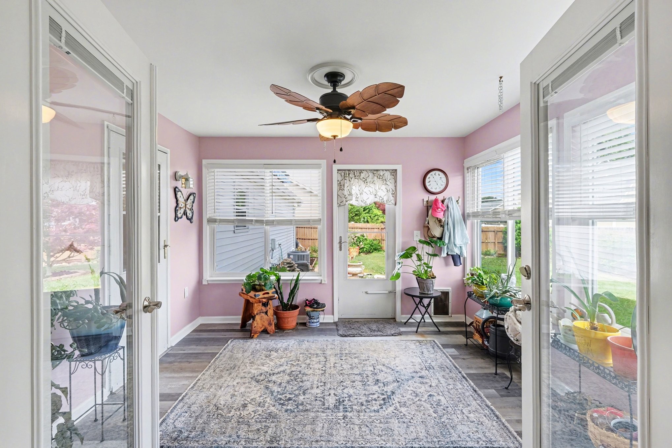
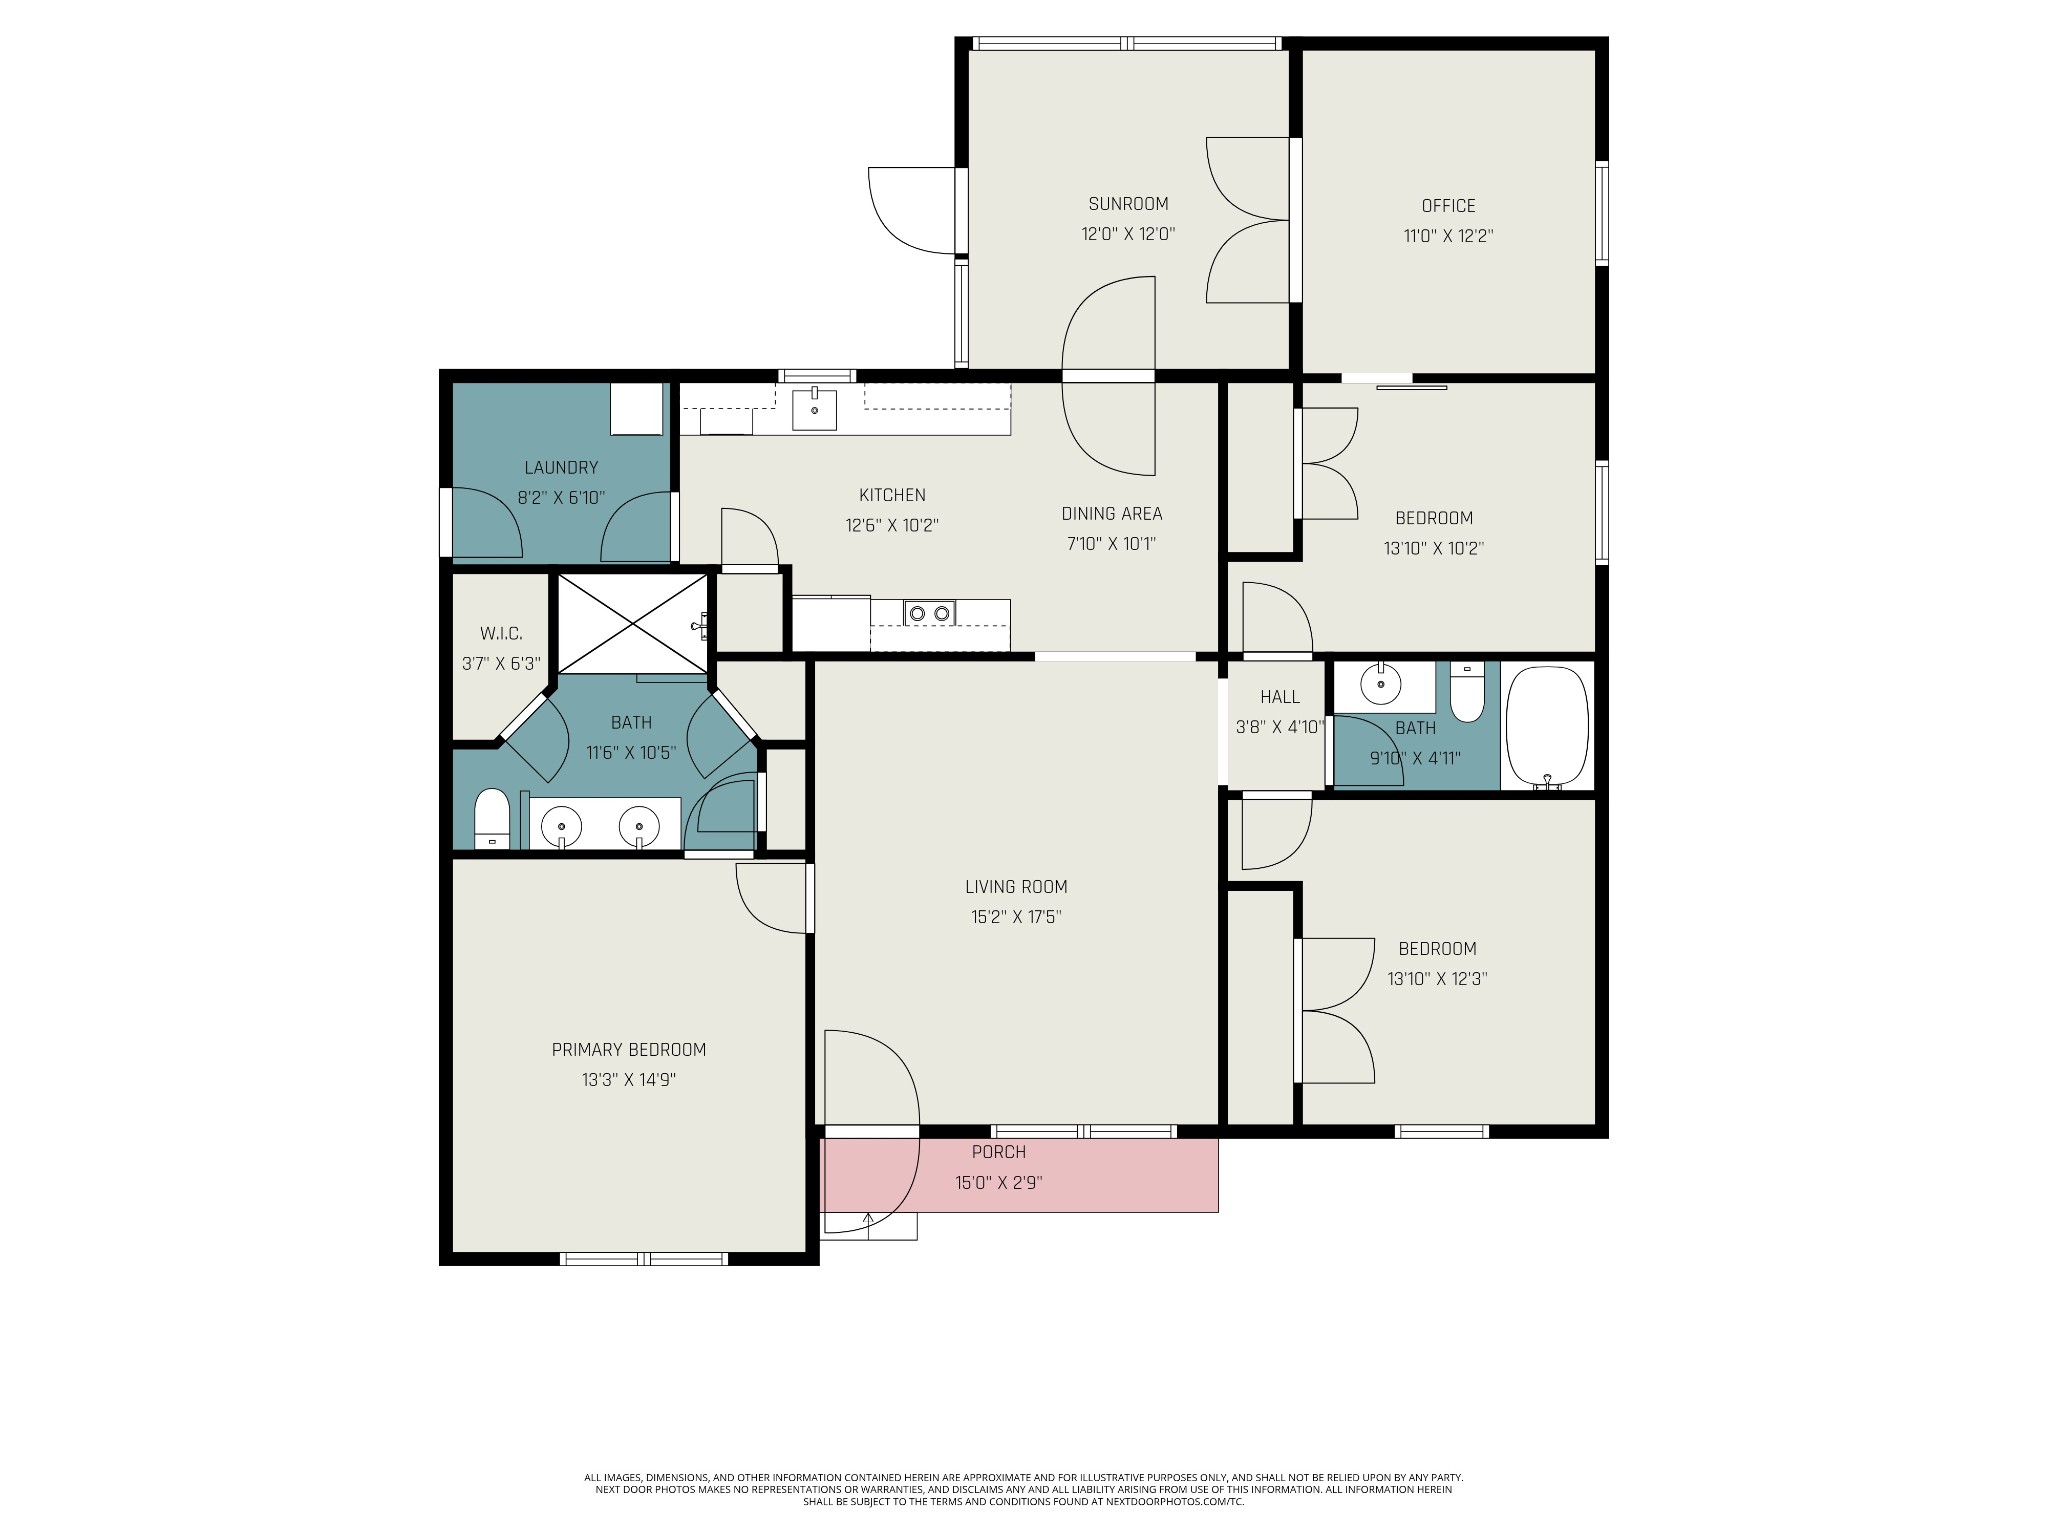
Located in a highly sought-after area and zoned for Murfreesboro schools, this beautifully well maintained home offers 4 spacious bedrooms, including generously sized secondary bedrooms. A thoughtfully designed addition features a bright sunroom and forth bedroom, providing flexible living space for guests, a home office, or hobbies.

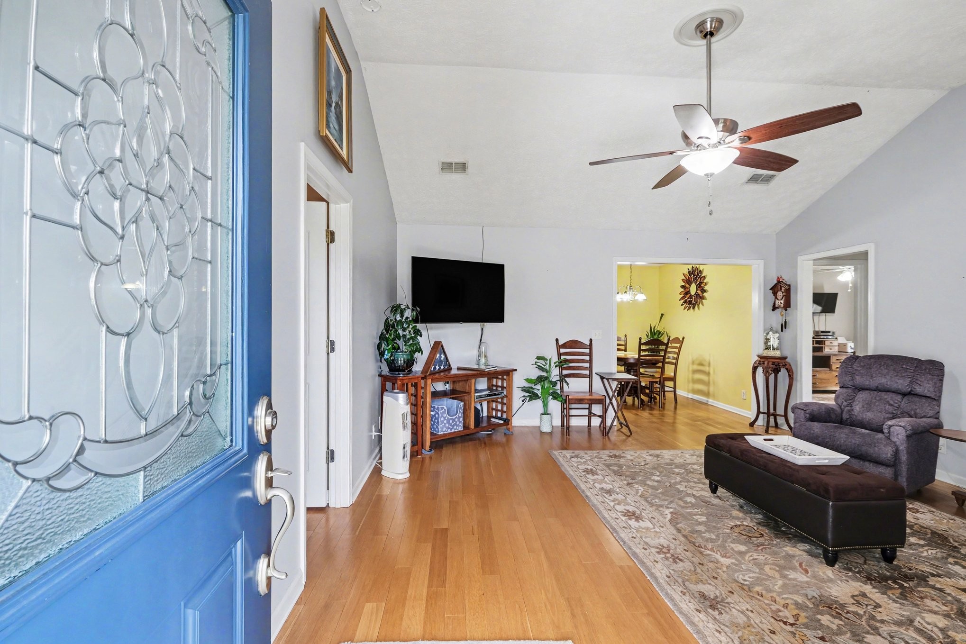
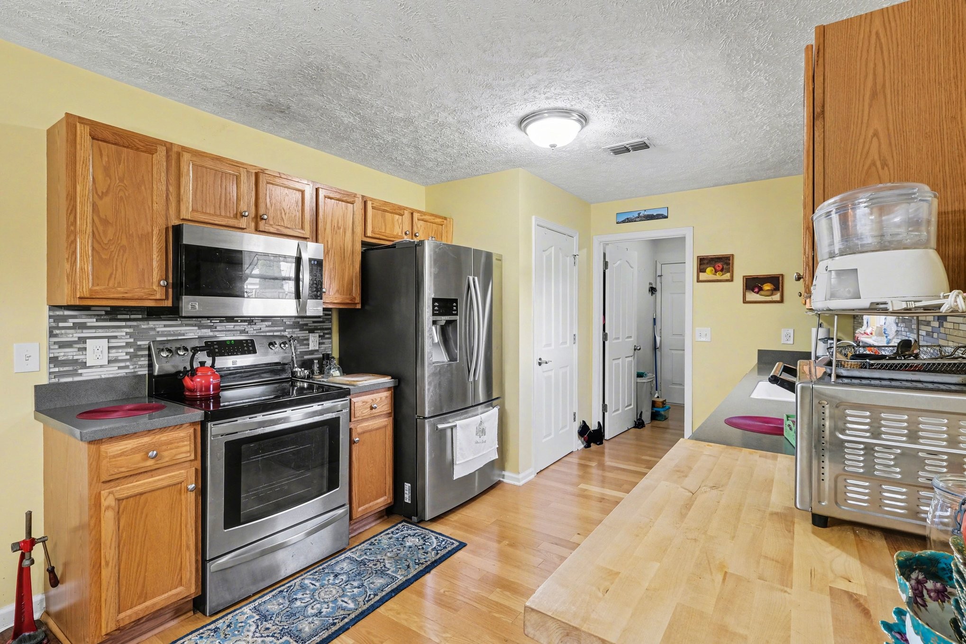
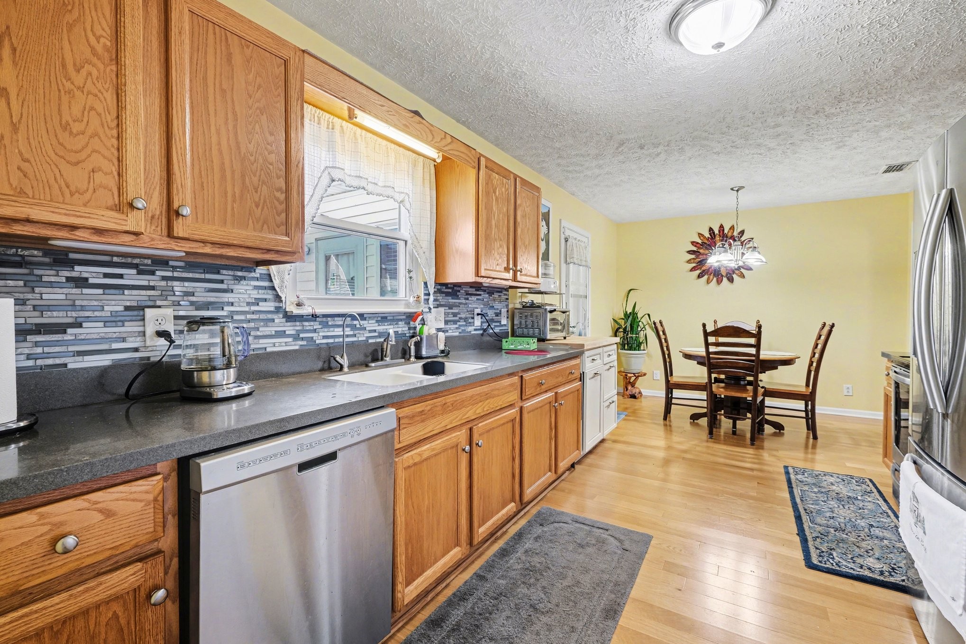
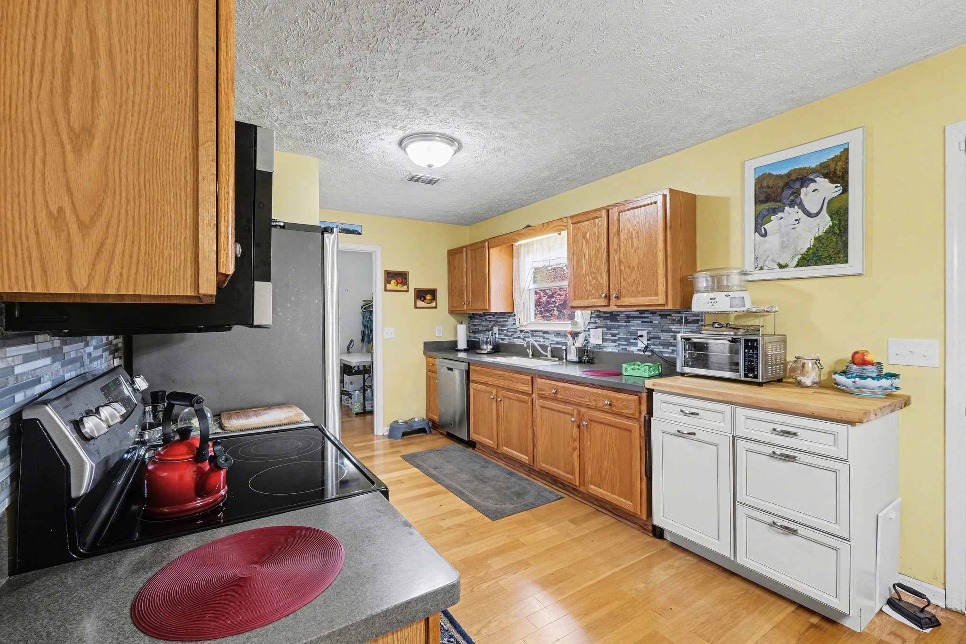
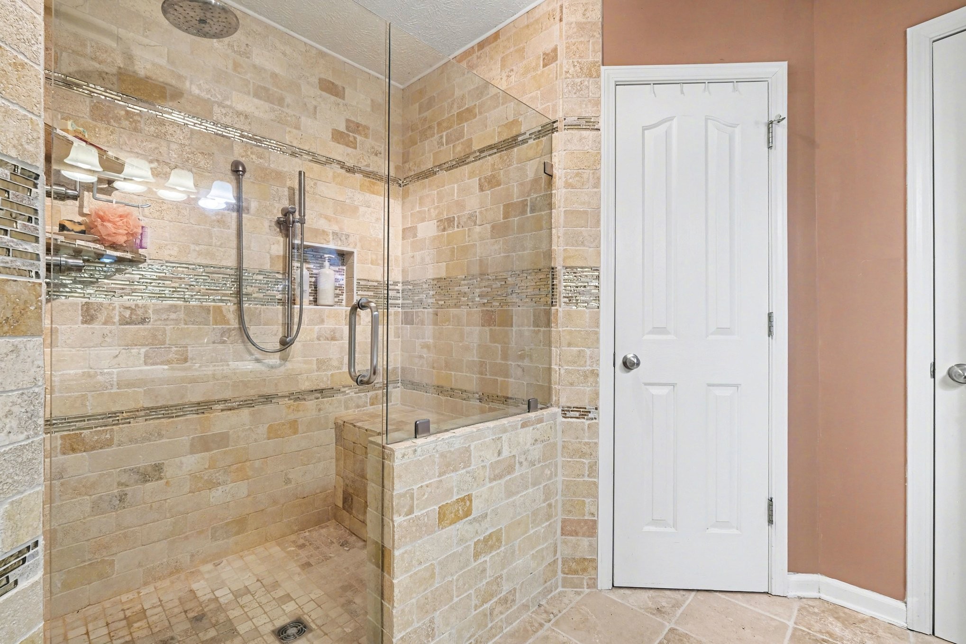
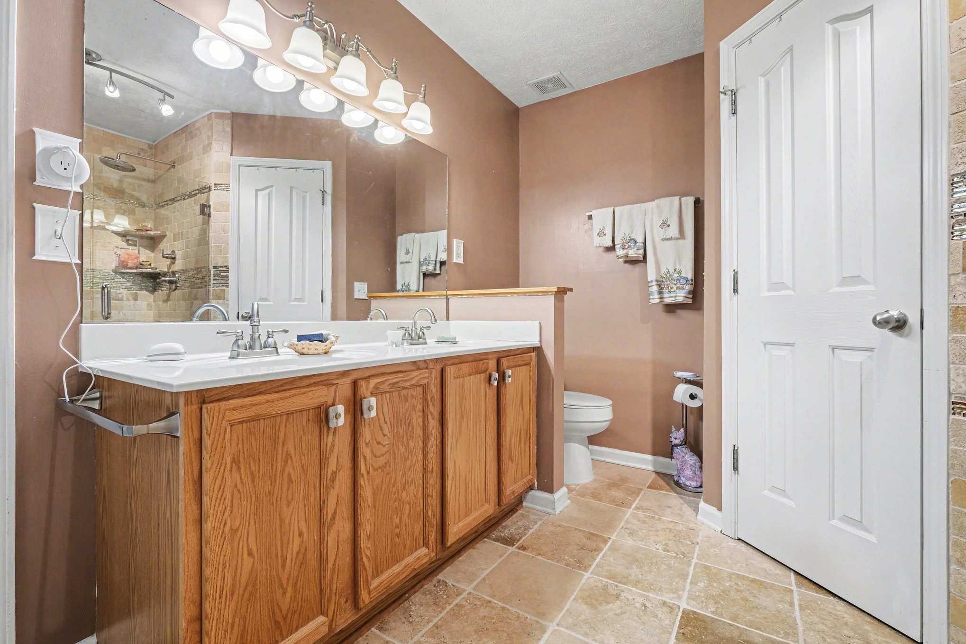
The kitchen is equipped with stone countertops, a stylish backsplash, and a convection oven--perfect for both everyday living and entertaining. The updated primary bathroom boasts an oversized tiled shower and dual closets for ample storage. Hardwood floors run throughout the home, adding warmth and character.

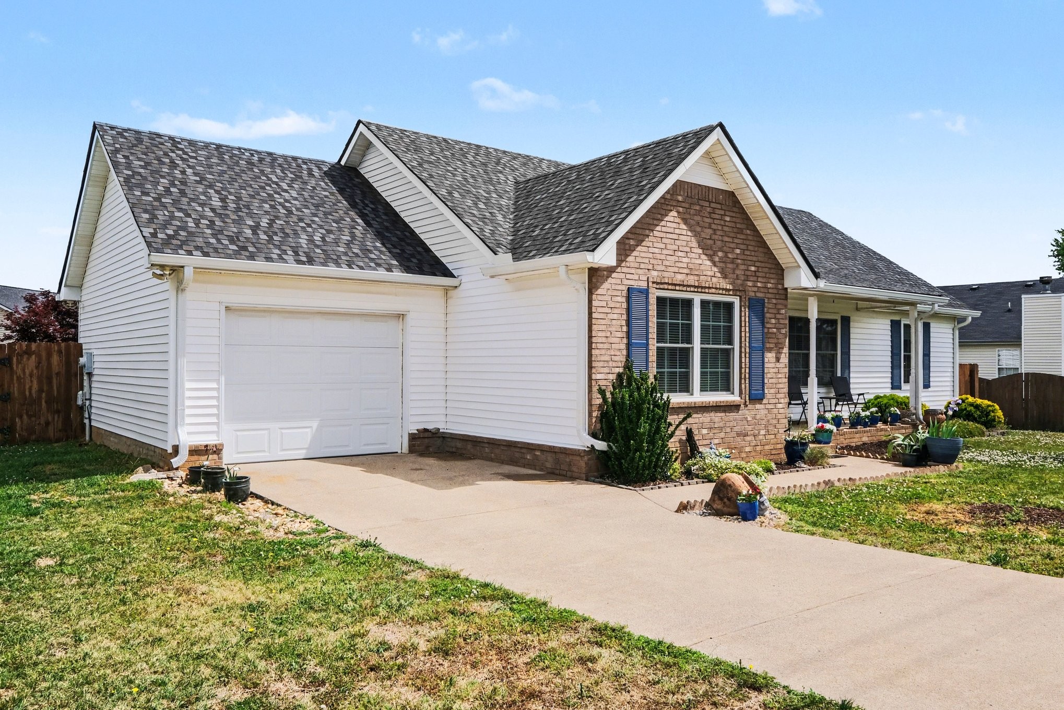
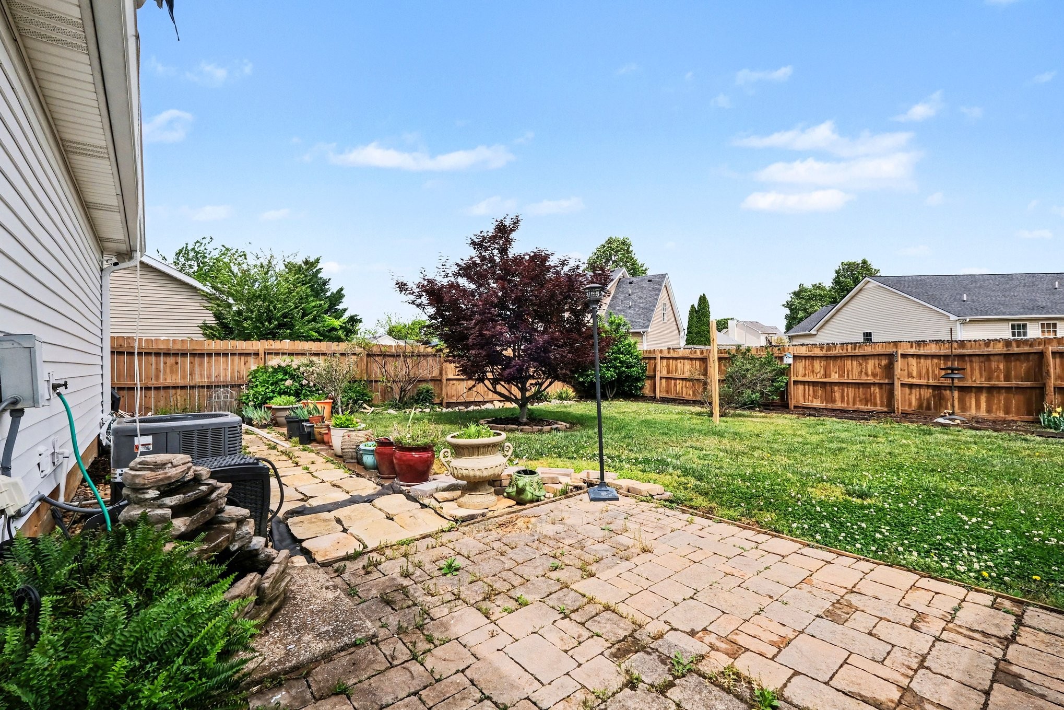
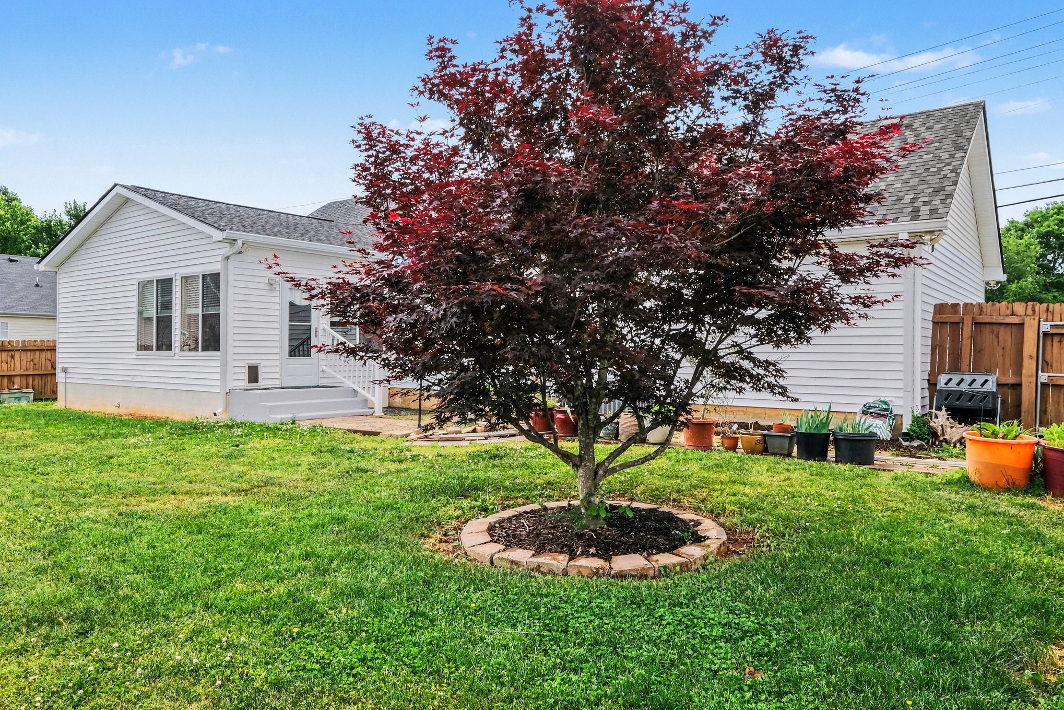
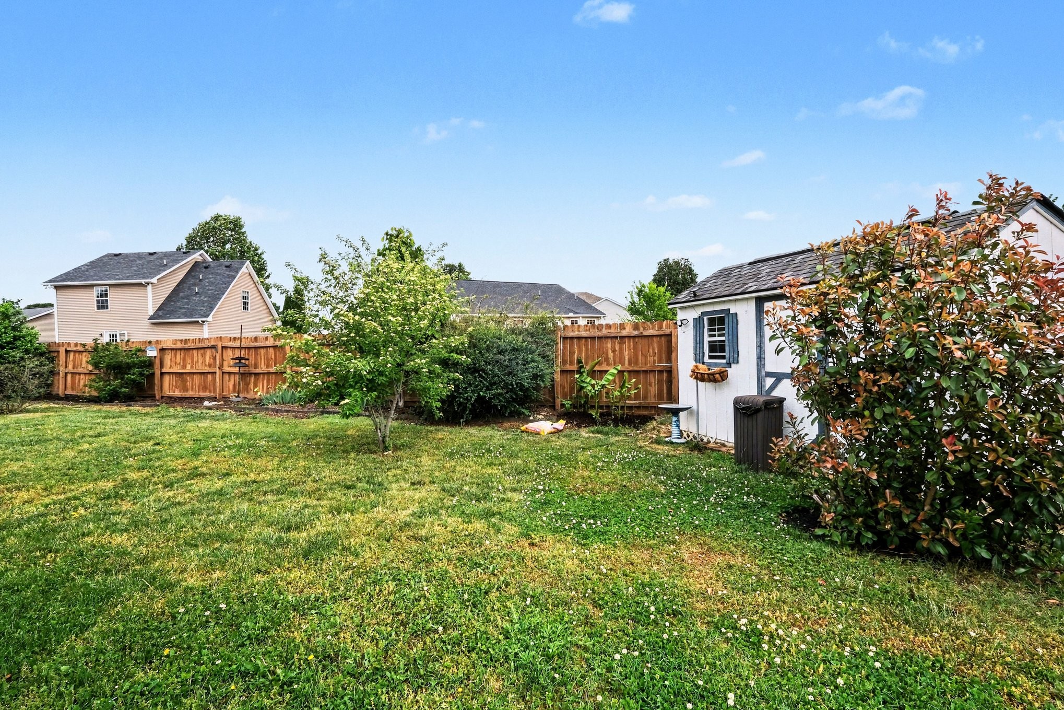
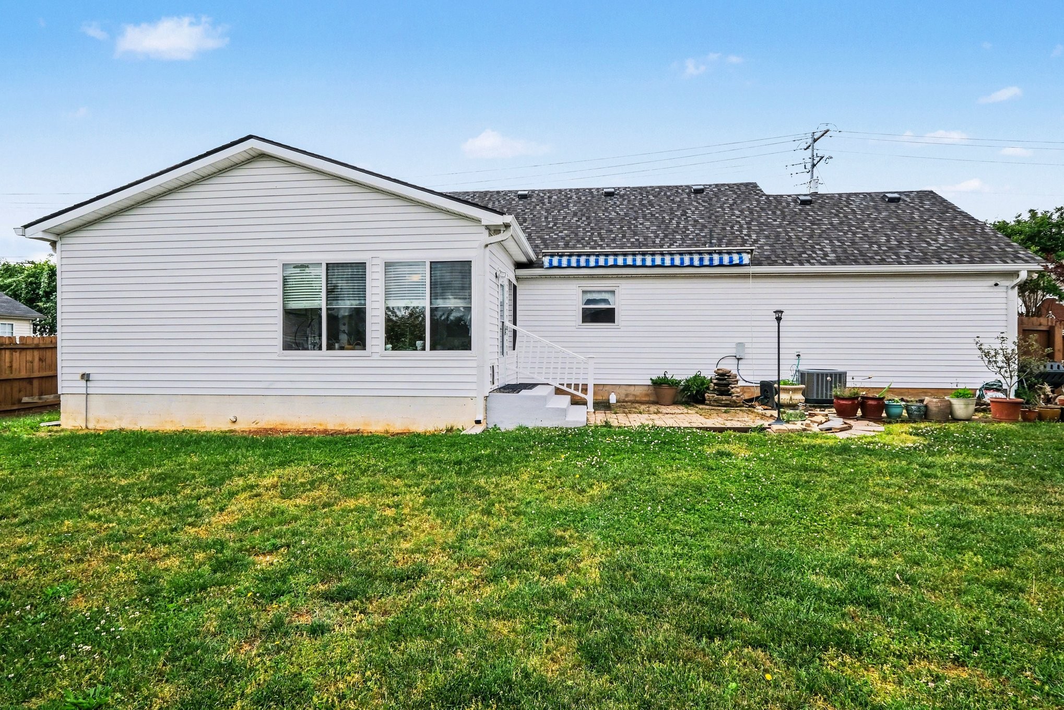
Recent exterior upgrades include a new roof, new gutters/downspouts, new wrap, upgraded insulation and new siding for peace of mind. Step outside to an incredible backyard complete with an 8x12 storage shed with electricity--ideal for a workshop or additional storage. Back of home features a remote awning perfect for cool evenings. This home truly combines comfort, functionality, and location.

4
beds

2
baths

1,580 Sq.Ft. LIVING AREA

10,018.8 Sq.Ft. lot

Features & Amenities

Interior

  • total bedrooms4
  • Total bathrooms2
  • full bathrooms2
  • Flooring Wood, Laminate, Tile
  • APPLIANCES Electric Oven, Built-In Electric Range, Dishwasher, Disposal, Microwave, Refrigerator, Stainless Steel Appliance(s)
  • other interior Features Built-in Features, Ceiling Fan(s), Entrance Foyer, Extra Closets, Redecorated, Walk-In Closet(s)

Area & Lot

  • Status Sold
  • Date Sold June 15, 2026
  • Living Area1,580 Sq.Ft.
  • Total Area1,580 Sq.Ft.
  • Lot Area10,018.8 Sq.Ft.
  • MLS® ID3184620
  • TypeResidential
  • YEAR BUILT2001
  • Elementary SchoolCason Lane Academy
  • Middle SchoolRockvale Middle School
  • High SchoolRockvale High School

Exterior

  • STORIES1
  • Garage Space1.0
  • water SourcePublic
  • utilitiesElectricity Available, Water Available
  • roofShingle
  • lot featuresLevel
  • parkingAttached
  • HEAT TYPECentral, Electric
  • AIR CONDITIONINGCentral Air, Electric
  • sewerPublic Sewer

Financial

  • Sales Price$379,900
  • Real Estate Tax $1,978/yr
  • HOA $125/yr

Service You Can Rely On

Backed by decades of proven results, each transaction is handled with care, strong negotiation, and tailored strategies designed to achieve the best outcome for every client.

Follow Me on Instagram