Leave a Message

Thank you for your message. I will be in touch with you shortly.

1807 Golf Club Rd
1807 Golf Club Rd
1807 Golf Club Rd
1807 Golf Club Rd
1807 Golf Club Rd
1807 Golf Club Rd
1807 Golf Club Rd
1807 Golf Club Rd
1807 Golf Club Rd
1807 Golf Club Rd
1807 Golf Club Rd
1807 Golf Club Rd
1807 Golf Club Rd
1807 Golf Club Rd
1807 Golf Club Rd
1807 Golf Club Rd
1807 Golf Club Rd
1807 Golf Club Rd
1807 Golf Club Rd
1807 Golf Club Rd
1807 Golf Club Rd
1807 Golf Club Rd
1807 Golf Club Rd
1807 Golf Club Rd
1807 Golf Club Rd
SEE ALL PHOTOS
1807 Golf Club Rd
1807 Golf Club Rd
1807 Golf Club Rd
1807 Golf Club Rd
1807 Golf Club Rd
1807 Golf Club Rd
1807 Golf Club Rd
1807 Golf Club Rd
1807 Golf Club Rd
1807 Golf Club Rd
1807 Golf Club Rd
1807 Golf Club Rd
1807 Golf Club Rd
1807 Golf Club Rd
1807 Golf Club Rd
1807 Golf Club Rd
1807 Golf Club Rd
1807 Golf Club Rd
1807 Golf Club Rd
1807 Golf Club Rd
1807 Golf Club Rd
1807 Golf Club Rd
1807 Golf Club Rd
1807 Golf Club Rd
1807 Golf Club Rd
Courtesy of Benchmark Realty, LLC, Jessica Neider Listing Contact: 6155215944 
Sold

1807 Golf Club Rd

1807 Golf Club Rd, Old Hickory, TN 37138

$395,000
Brand New & Move-In Ready!
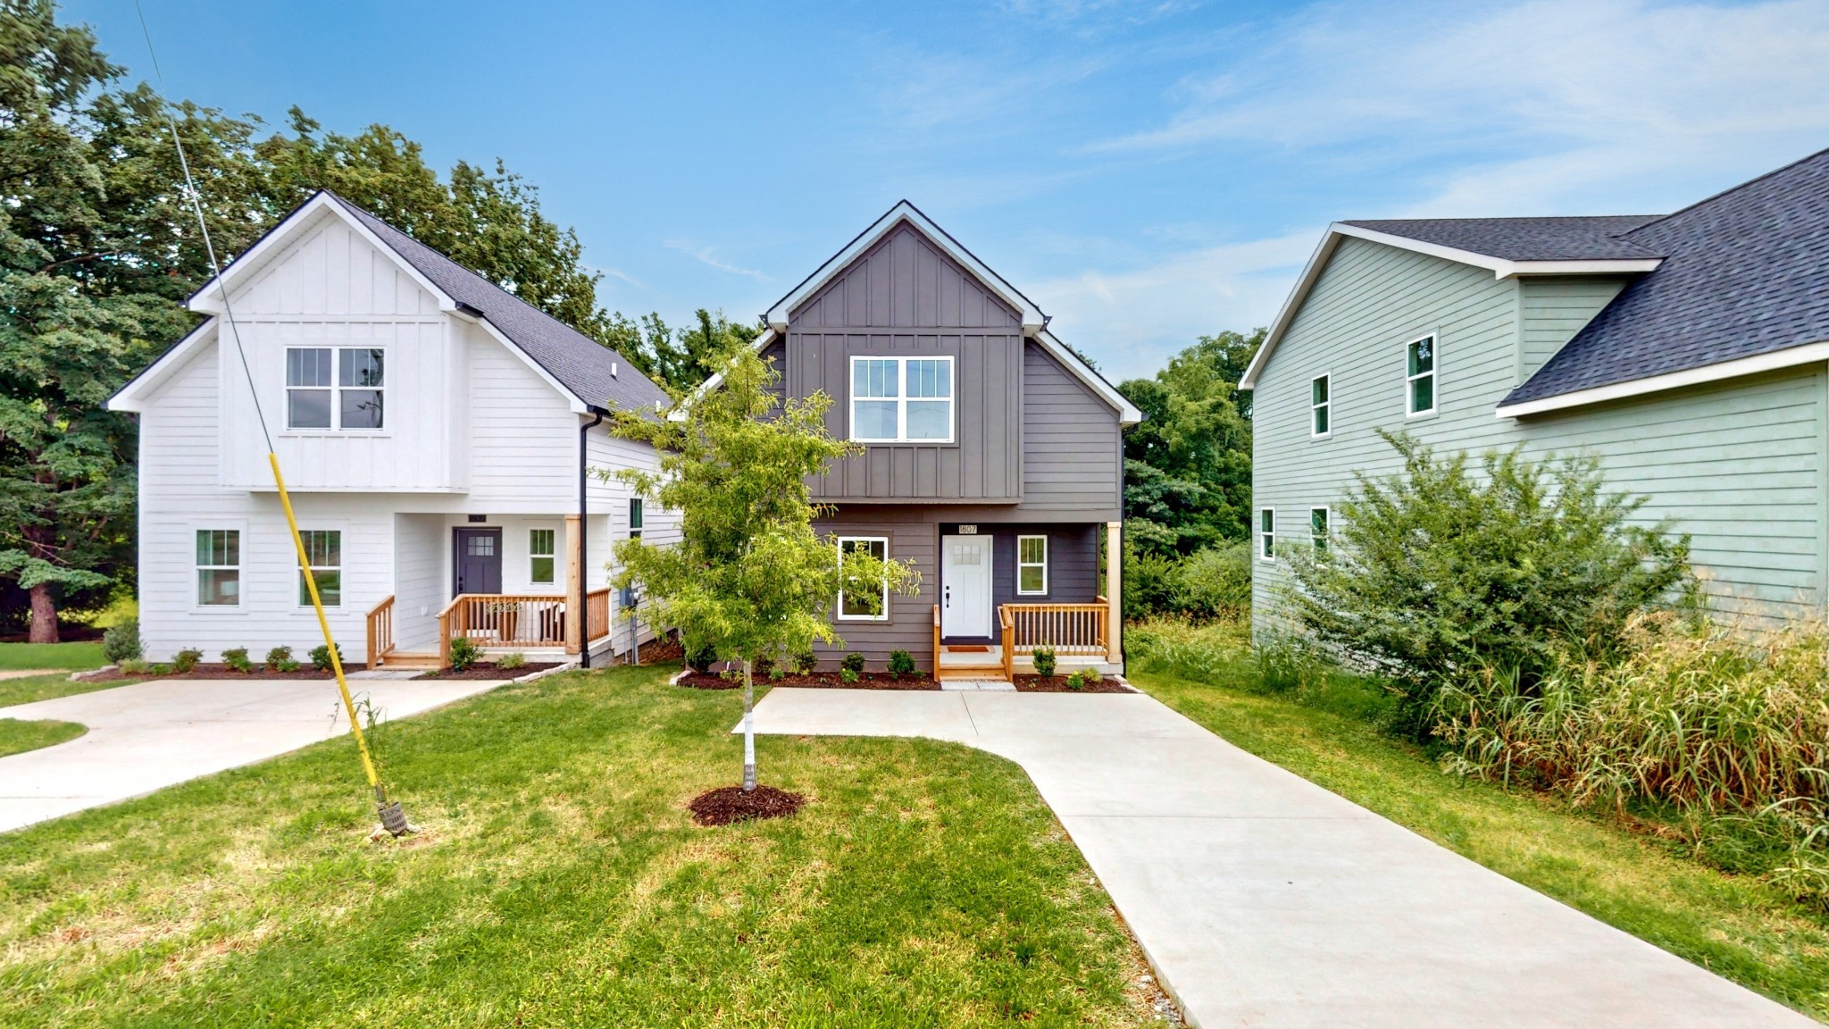
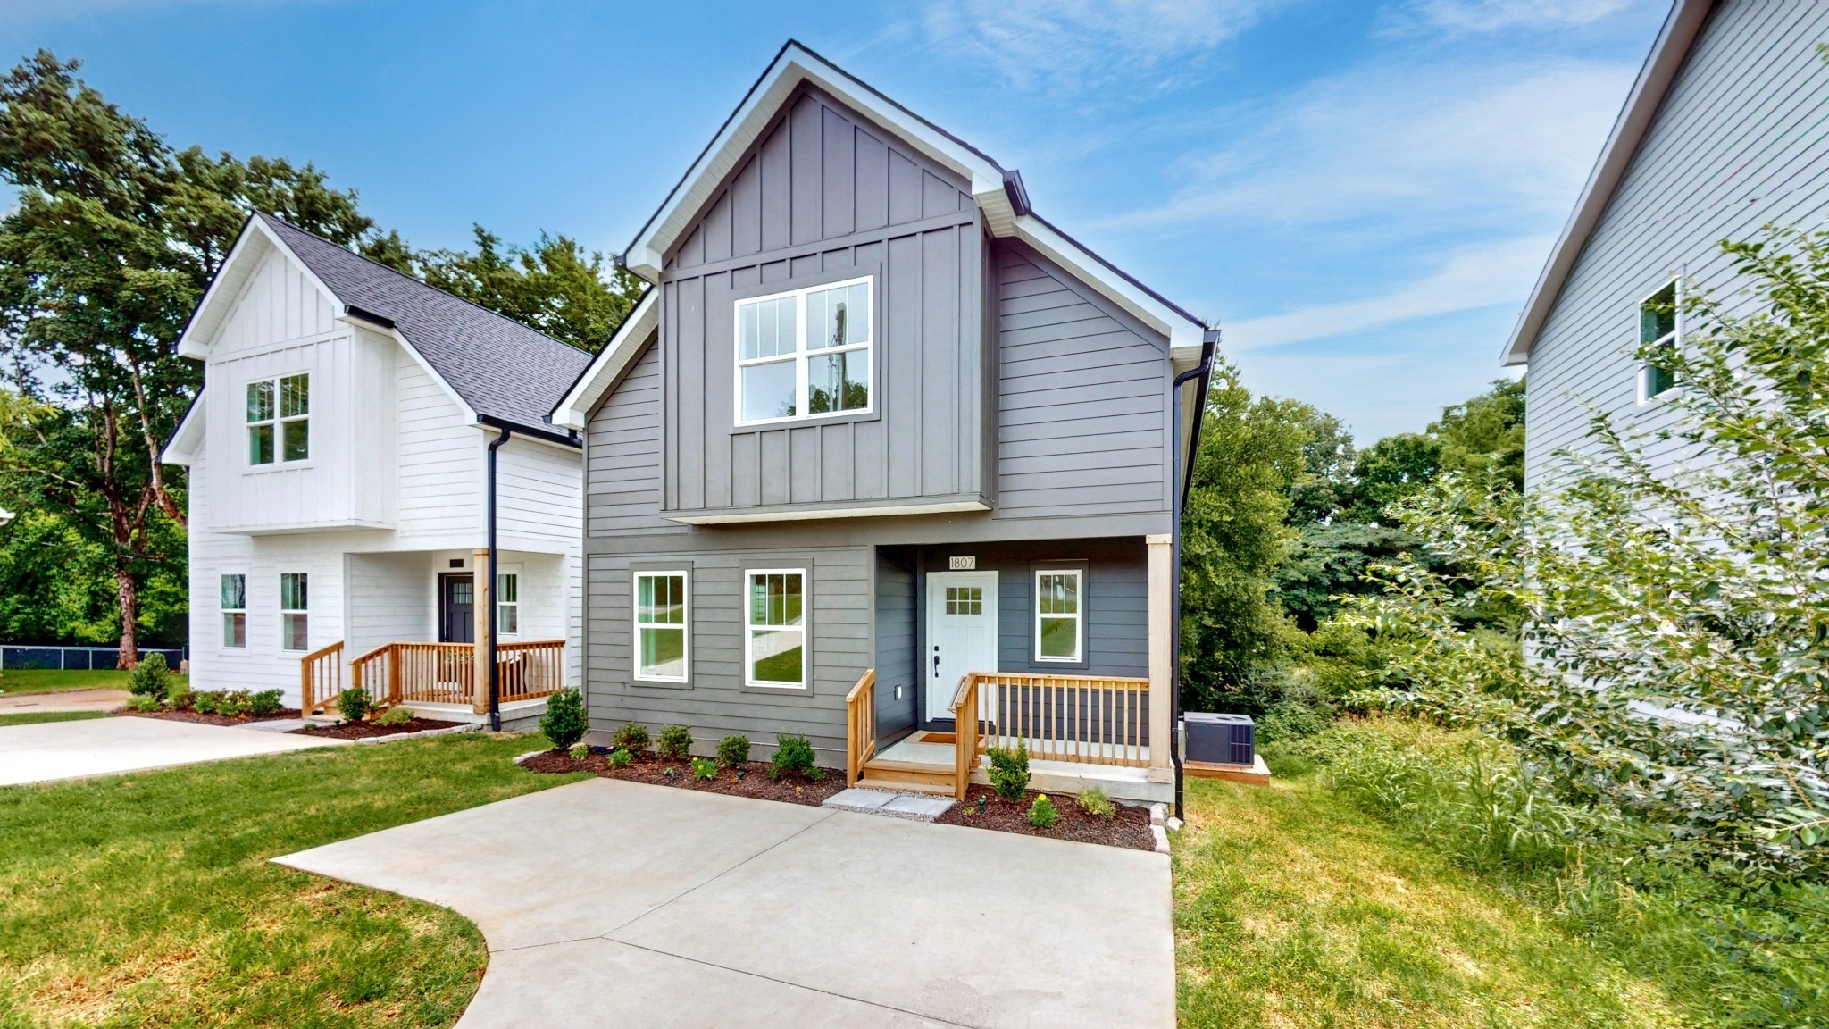
This stunning new construction is packed with upscale finishes, smart design, and effortless charm--perfect for buyers who want style and function in one!

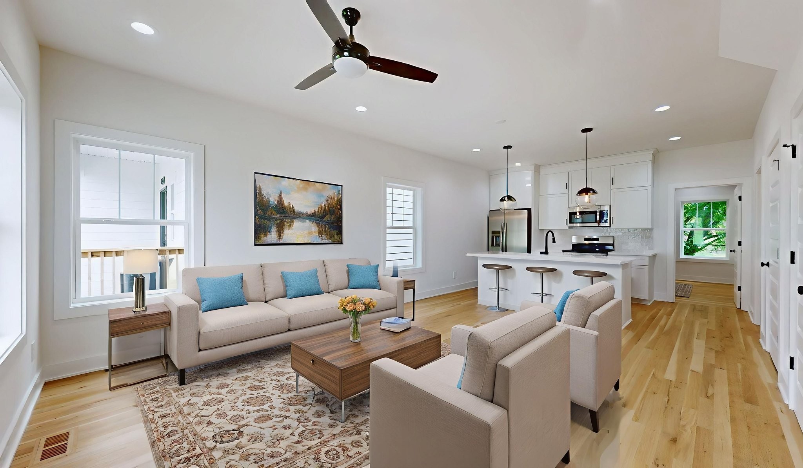
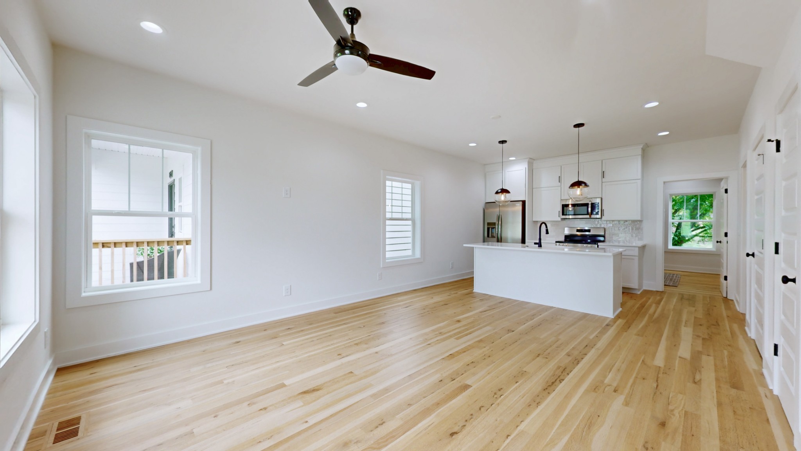
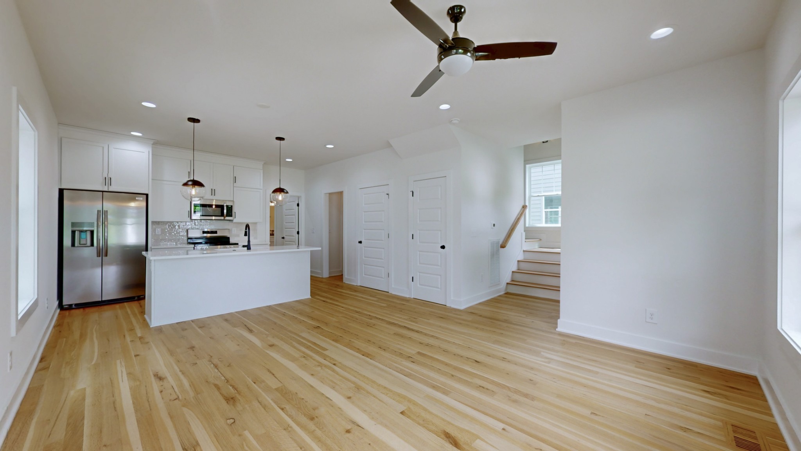
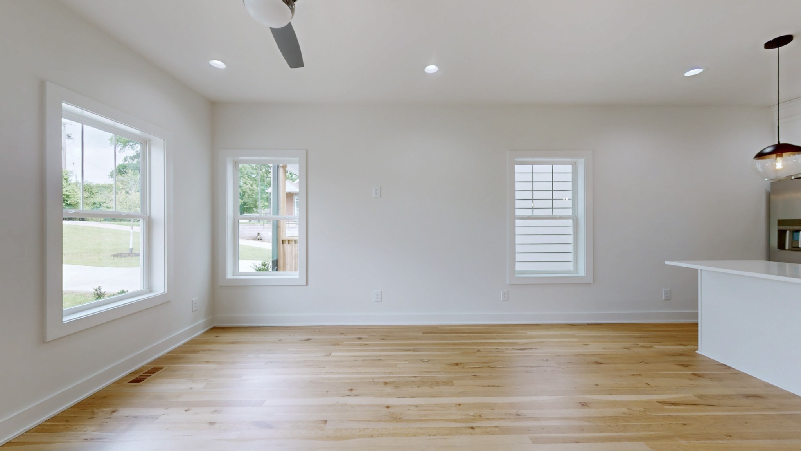
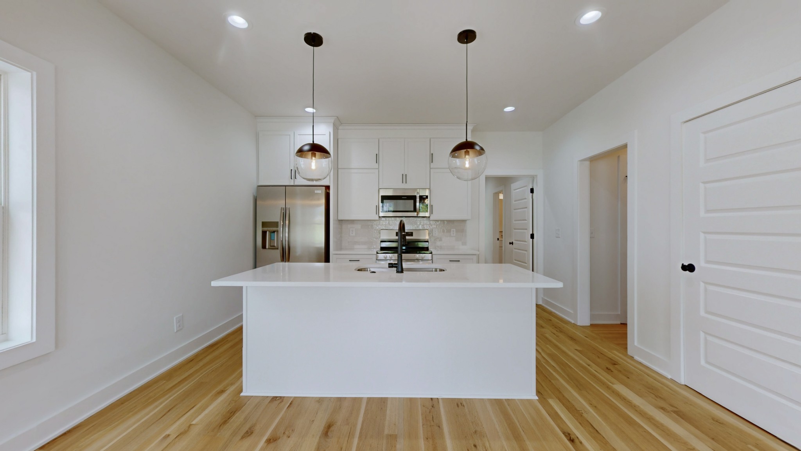
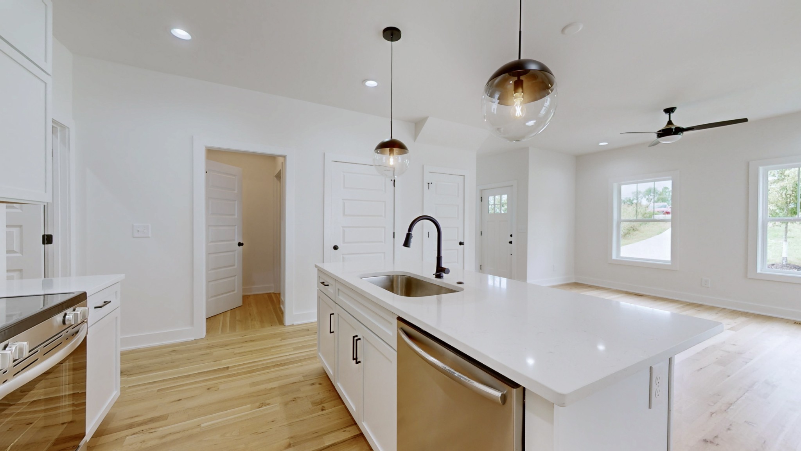
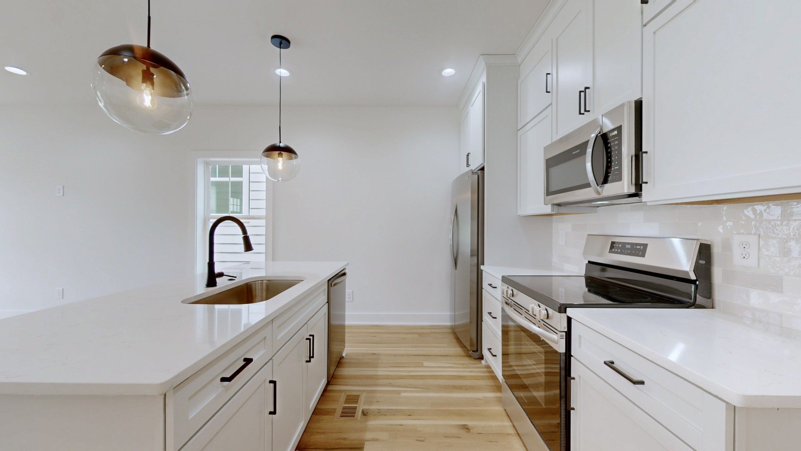
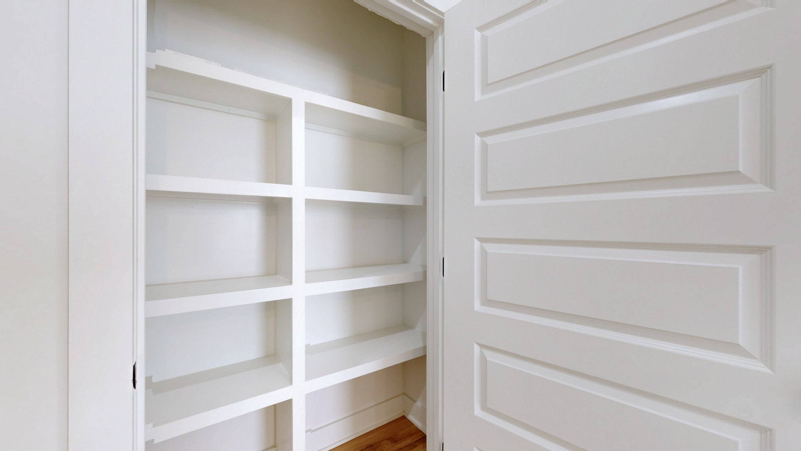
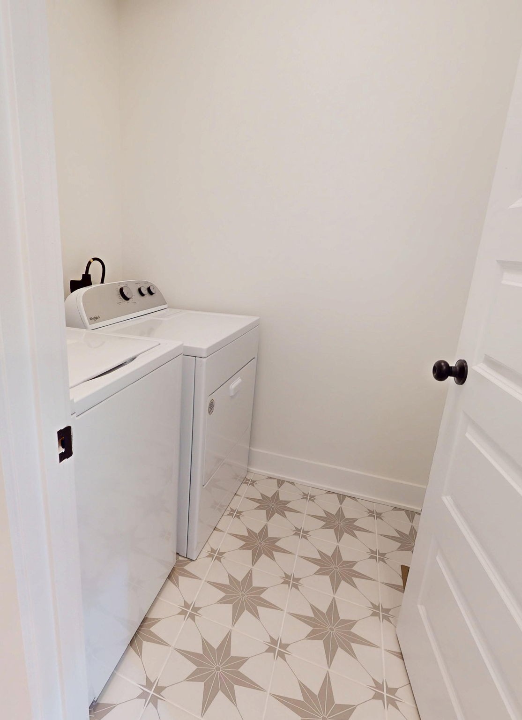
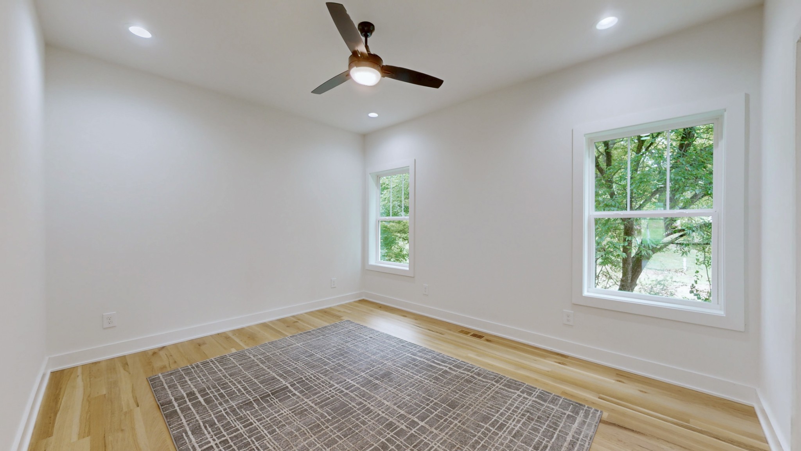
Step inside to find hardwood floors throughout, white cabinetry, and a designer kitchen featuring quartz countertops, tile backsplash, soft-close drawers, pantry with built-ins, and stainless steel appliances including an electric stove. Bonus: Washer and dryer stay--it's truly turnkey!

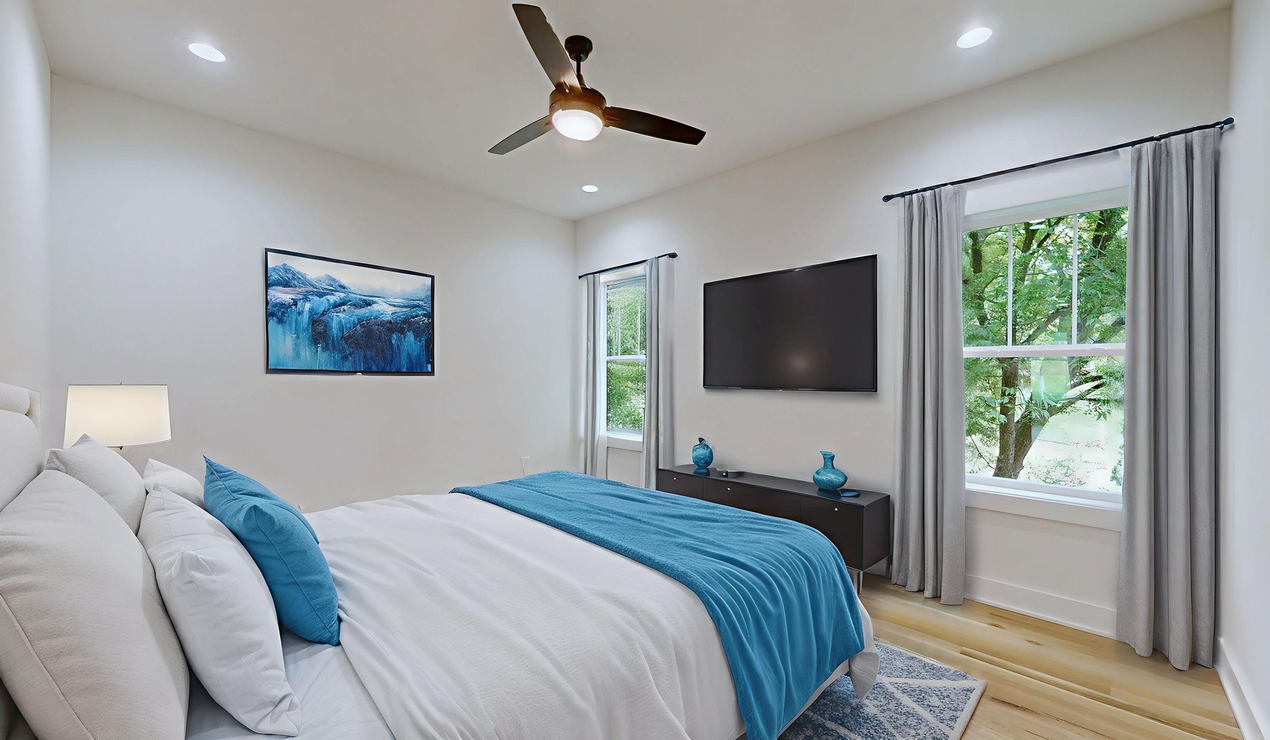
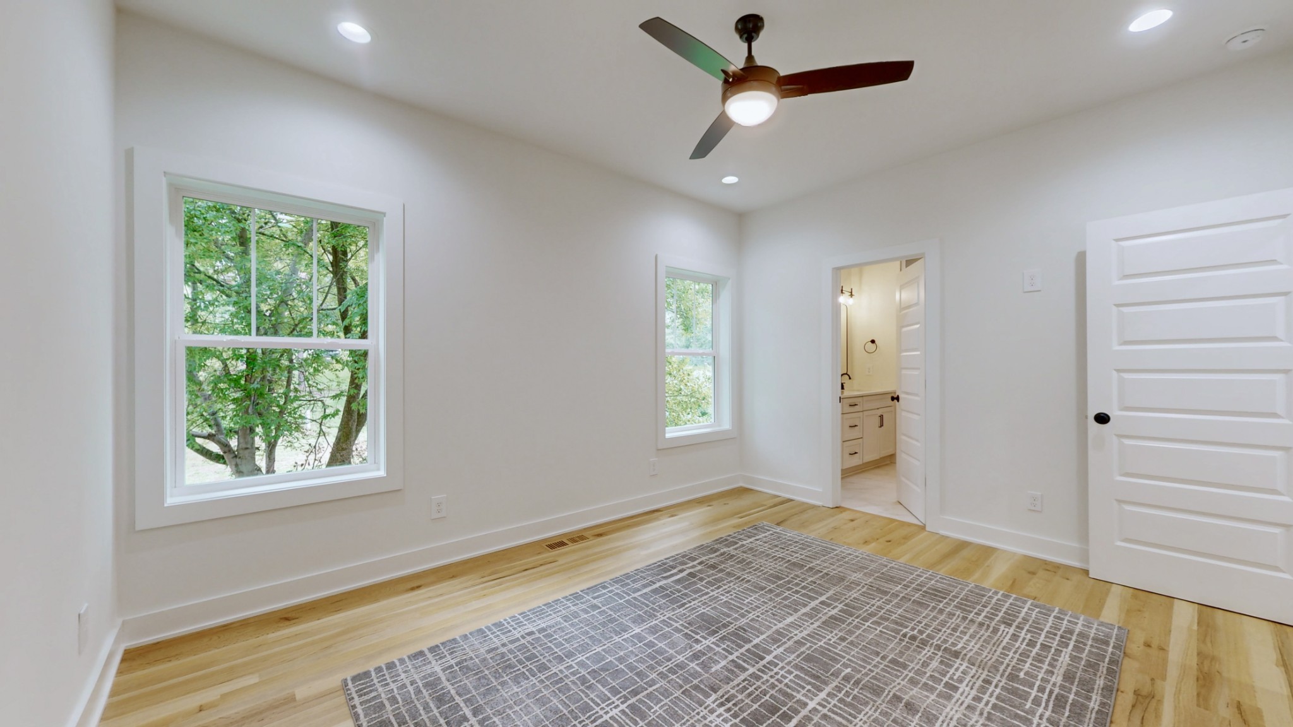
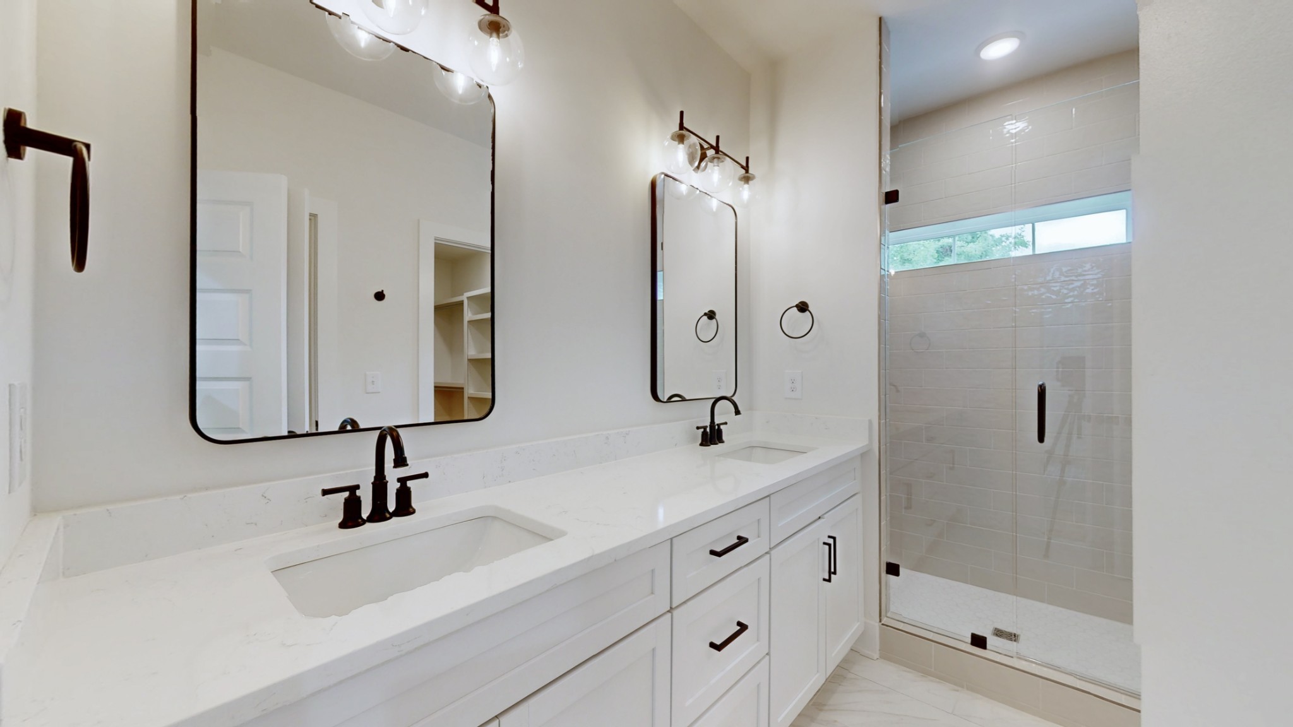
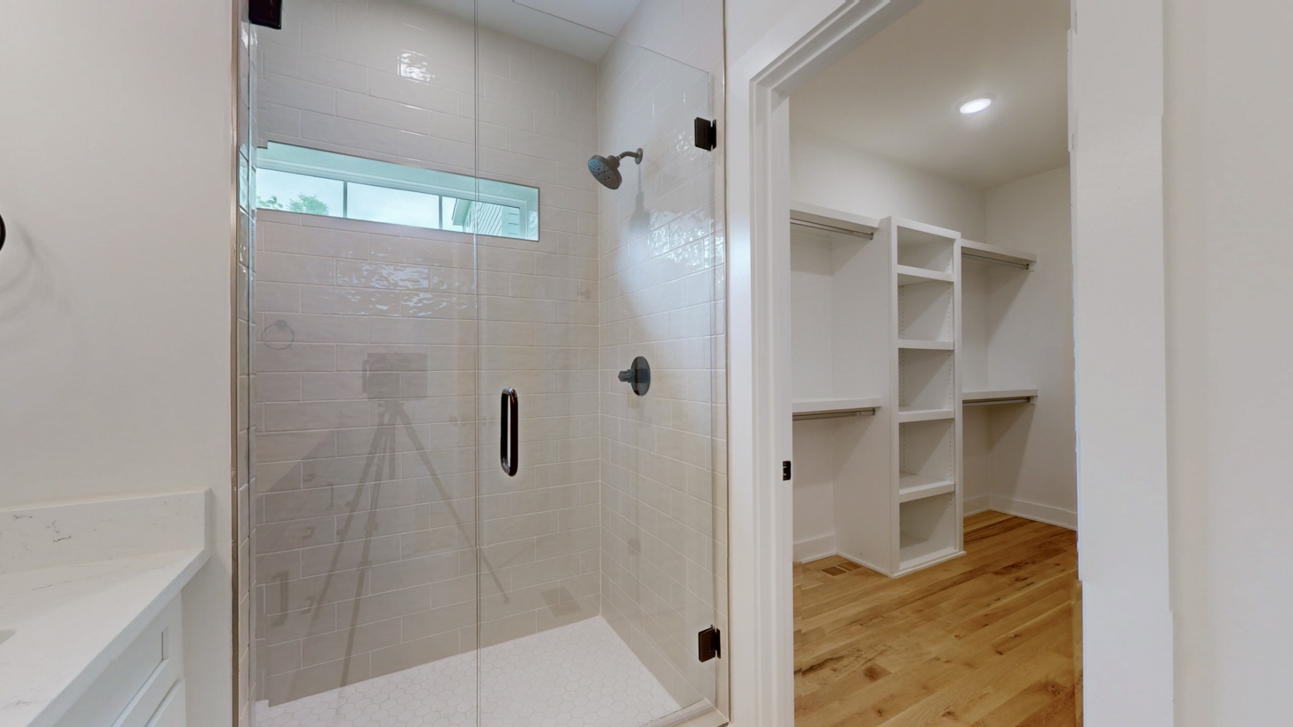
The primary suite is downstairs and feels like a private retreat, complete with a large walk-in closet with built-ins and a gorgeous primary bath with double vanities and a walk-in tiled shower. A half bath for guests is also located downstairs for added convenience.

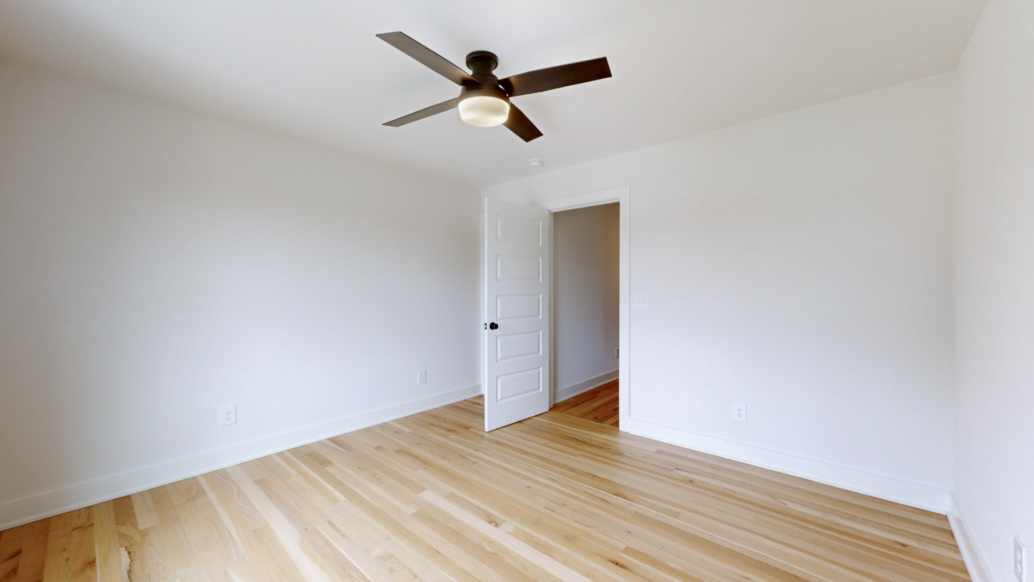
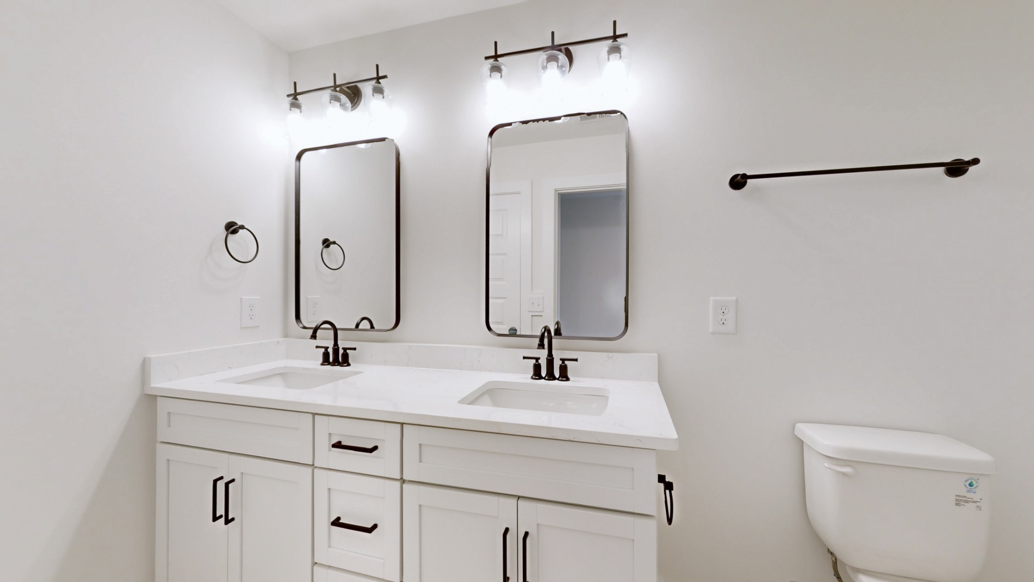
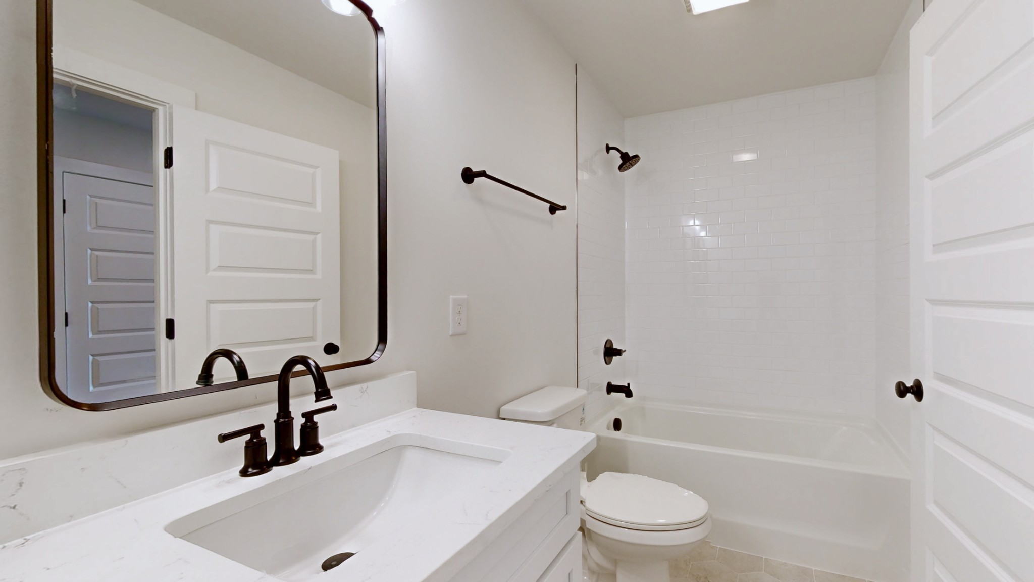
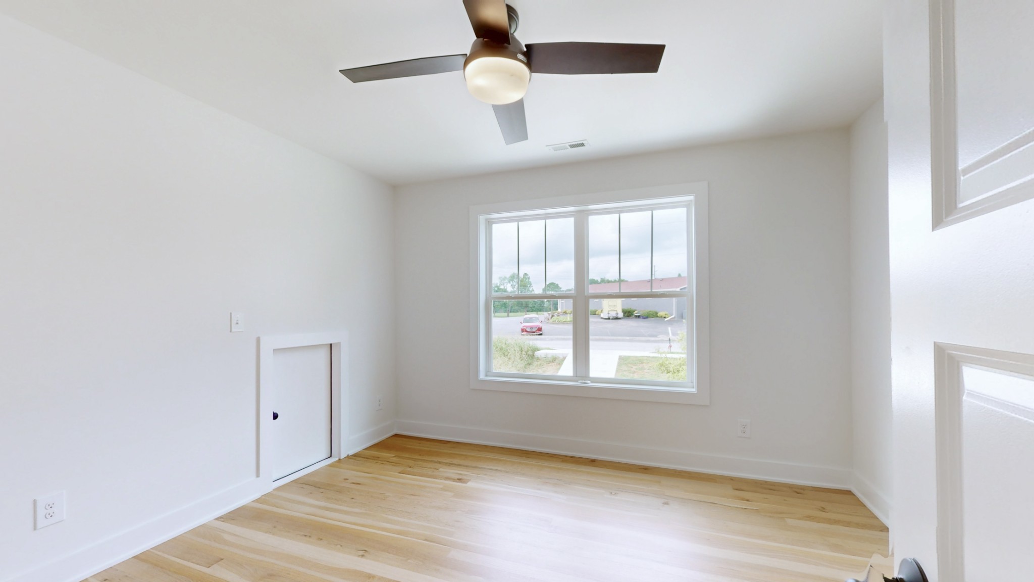
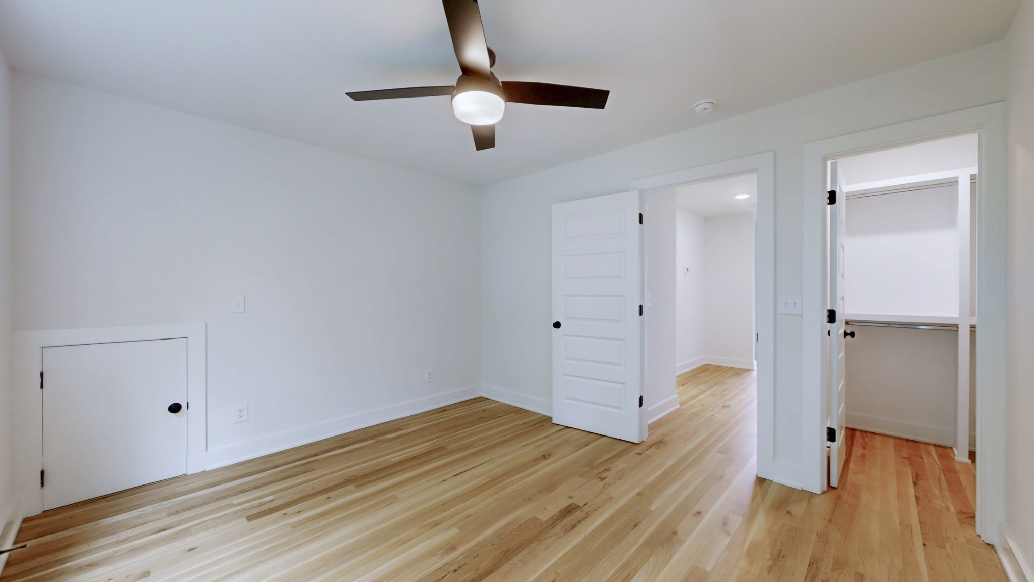
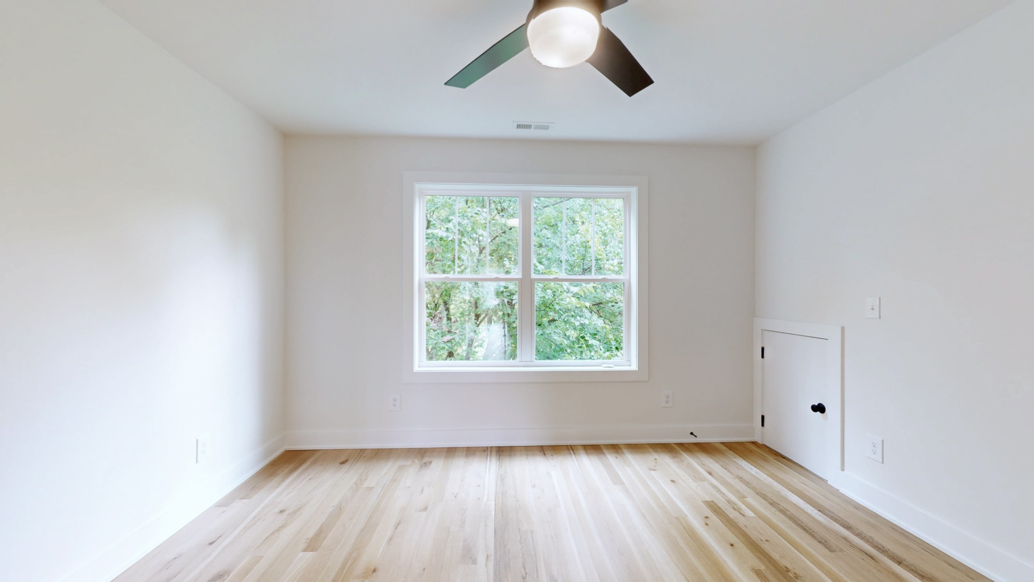
Upstairs offers two spacious bedrooms, a full bath with double vanities, and stylish hexagon tile flooring for that extra designer touch. Every detail is elevated, right down to the sleek black hardware throughout the home.

**Location is everything--**and this one nails it:
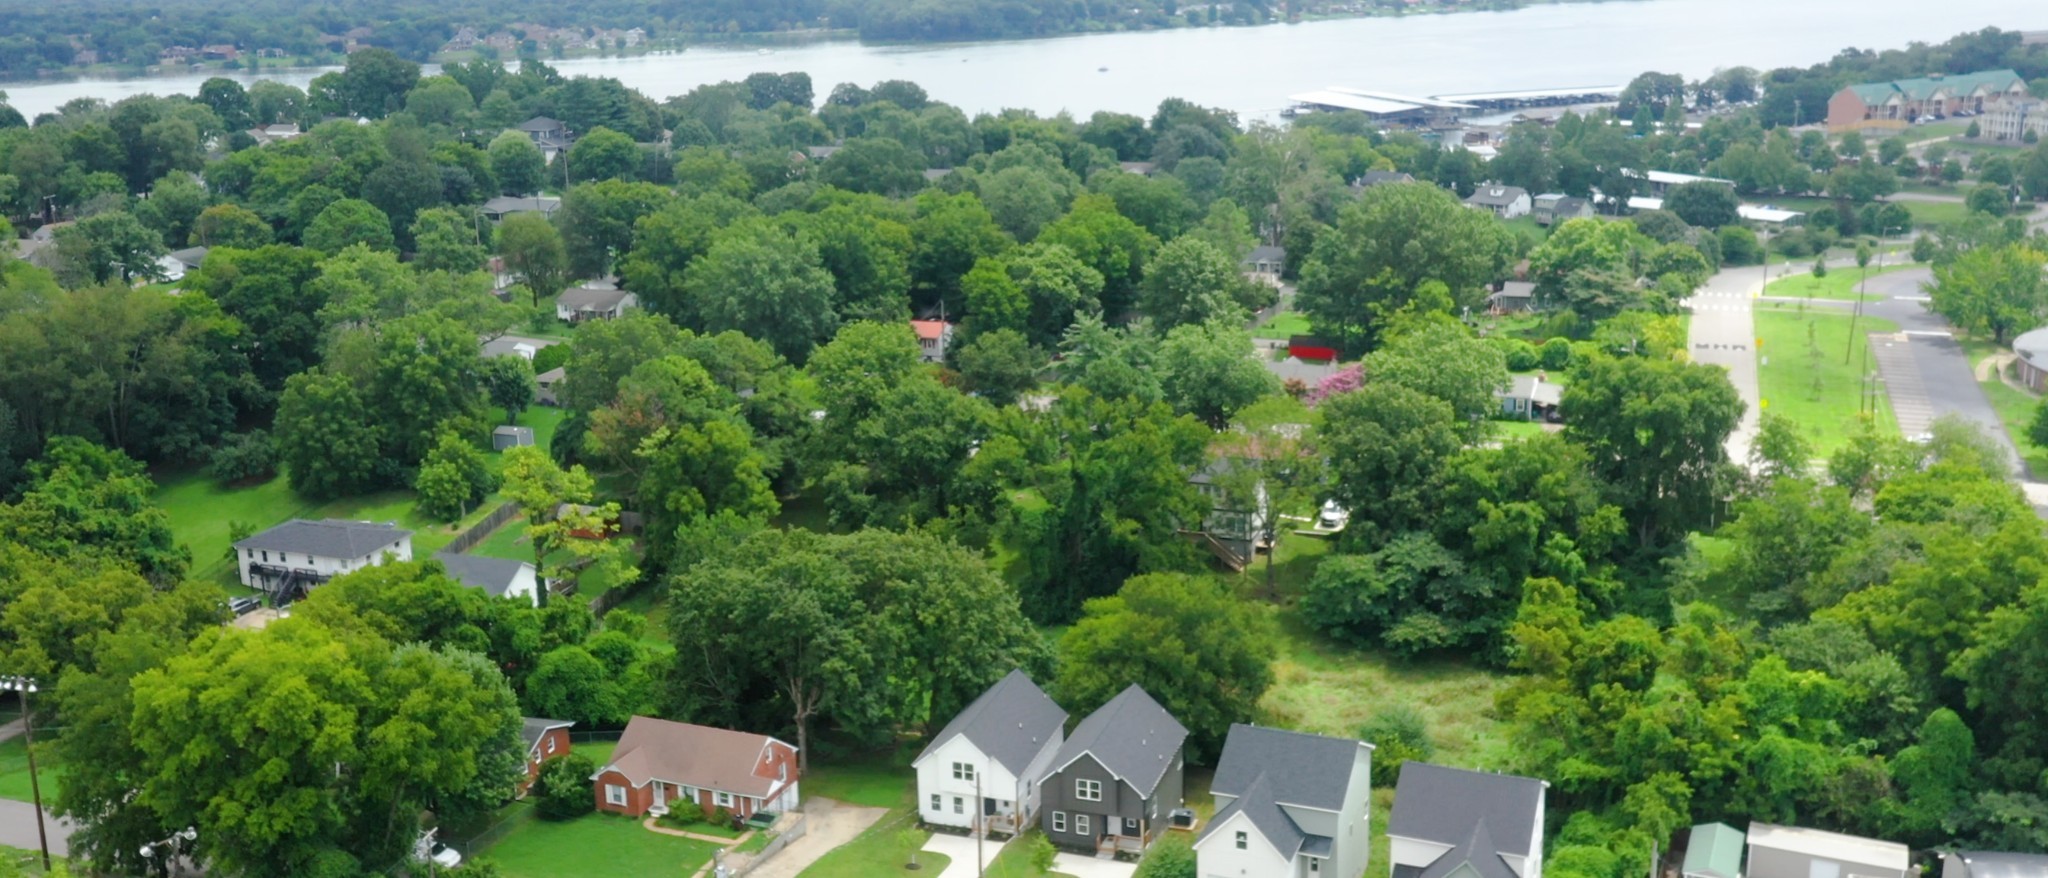
Just minutes from the lake, walking distance to the golf course, and around the corner from Sam's Sports Bar & Grill. Whether you're relaxing or entertaining, this home brings the lifestyle you've been looking for.
3 Beds | 2.5 Baths | Custom Finishes | Built to Impress

3
beds

3
baths

1,469 Sq.Ft. LIVING AREA

0.35 Acres lot

Features & Amenities

Interior

  • total bedrooms3
  • Total bathrooms3
  • full bathrooms2
  • half bathroom1
  • Flooring Tile, Vinyl
  • APPLIANCES Electric Oven, Electric Range, Dishwasher, Microwave, Refrigerator, Stainless Steel Appliance(s), Washer
  • other interior Features Kitchen Island

Area & Lot

  • Status Sold
  • Living Area1,469 Sq.Ft.
  • Total Area1,469 Sq.Ft.
  • Lot Area0.35 Acres
  • MLS® ID3030908
  • TypeResidential
  • YEAR BUILT2025
  • Elementary SchoolDuPont Elementary
  • Middle SchoolDuPont Hadley Middle
  • High SchoolMcGavock Comp High School

Exterior

  • STORIES2
  • water SourcePublic
  • utilitiesElectricity Available, Water Available
  • HEAT TYPECentral, Electric
  • AIR CONDITIONINGElectric
  • sewerPublic Sewer

Financial

  • Sales Price$395,000

Service You Can Rely On

Backed by decades of proven results, each transaction is handled with care, strong negotiation, and tailored strategies designed to achieve the best outcome for every client.

Follow Me on Instagram