Leave a Message

Thank you for your message. I will be in touch with you shortly.

1817 Radnor Rd
1817 Radnor Rd
1817 Radnor Rd
1817 Radnor Rd
1817 Radnor Rd
1817 Radnor Rd
1817 Radnor Rd
1817 Radnor Rd
1817 Radnor Rd
1817 Radnor Rd
1817 Radnor Rd
1817 Radnor Rd
1817 Radnor Rd
1817 Radnor Rd
1817 Radnor Rd
1817 Radnor Rd
1817 Radnor Rd
1817 Radnor Rd
1817 Radnor Rd
1817 Radnor Rd
1817 Radnor Rd
1817 Radnor Rd
1817 Radnor Rd
1817 Radnor Rd
1817 Radnor Rd
1817 Radnor Rd
1817 Radnor Rd
1817 Radnor Rd
1817 Radnor Rd
1817 Radnor Rd
1817 Radnor Rd
1817 Radnor Rd
1817 Radnor Rd
1817 Radnor Rd
1817 Radnor Rd
1817 Radnor Rd
1817 Radnor Rd
1817 Radnor Rd
1817 Radnor Rd
1817 Radnor Rd
1817 Radnor Rd
1817 Radnor Rd
1817 Radnor Rd
1817 Radnor Rd
1817 Radnor Rd
1817 Radnor Rd
1817 Radnor Rd
1817 Radnor Rd
SEE ALL PHOTOS
1817 Radnor Rd
1817 Radnor Rd
1817 Radnor Rd
1817 Radnor Rd
1817 Radnor Rd
1817 Radnor Rd
1817 Radnor Rd
1817 Radnor Rd
1817 Radnor Rd
1817 Radnor Rd
1817 Radnor Rd
1817 Radnor Rd
1817 Radnor Rd
1817 Radnor Rd
1817 Radnor Rd
1817 Radnor Rd
1817 Radnor Rd
1817 Radnor Rd
1817 Radnor Rd
1817 Radnor Rd
1817 Radnor Rd
1817 Radnor Rd
1817 Radnor Rd
1817 Radnor Rd
1817 Radnor Rd
1817 Radnor Rd
1817 Radnor Rd
1817 Radnor Rd
1817 Radnor Rd
1817 Radnor Rd
1817 Radnor Rd
1817 Radnor Rd
1817 Radnor Rd
1817 Radnor Rd
1817 Radnor Rd
1817 Radnor Rd
1817 Radnor Rd
1817 Radnor Rd
1817 Radnor Rd
1817 Radnor Rd
1817 Radnor Rd
1817 Radnor Rd
1817 Radnor Rd
1817 Radnor Rd
1817 Radnor Rd
1817 Radnor Rd
1817 Radnor Rd
1817 Radnor Rd
Courtesy of Benchmark Realty, LLC, Kenneth (Ken) Shorey Listing Contact: 6157672240 
Pending

1817 Radnor Rd

1817 Radnor Rd, Lebanon, TN 37087

$429,900
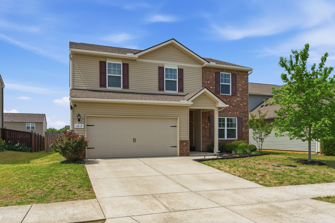
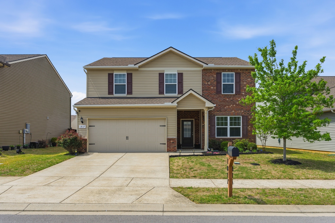
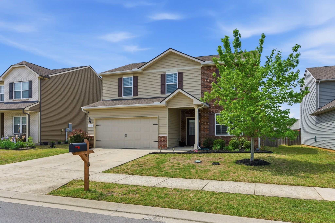
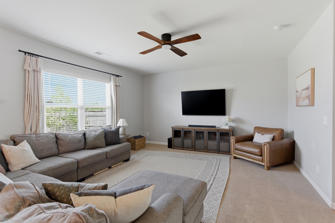
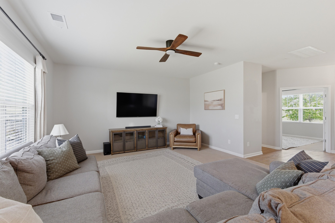
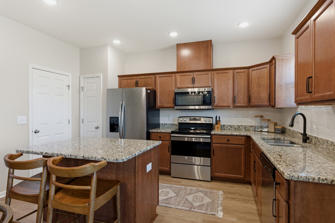
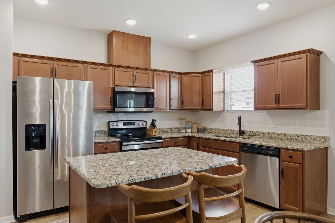
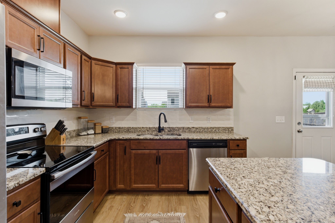
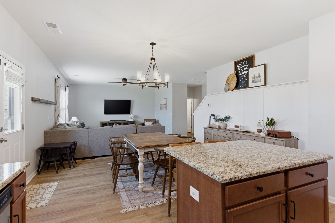
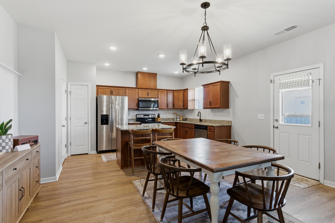
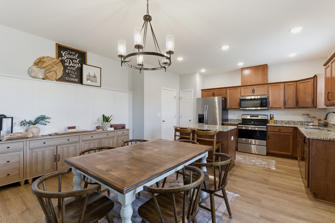
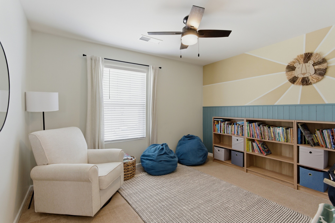
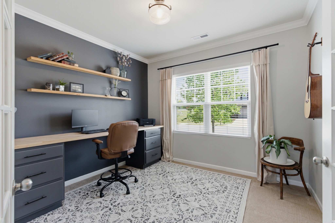
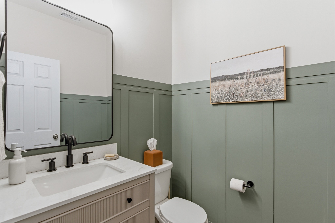
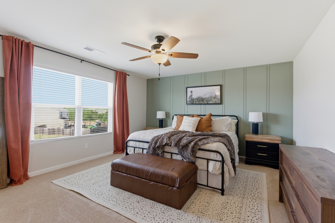
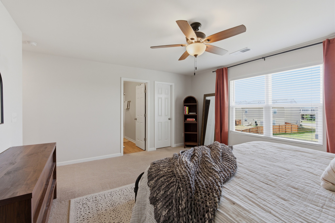
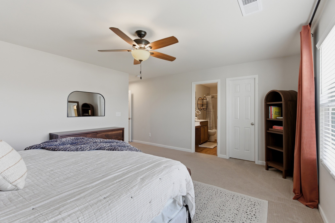
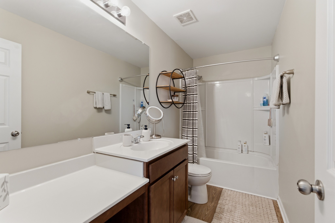
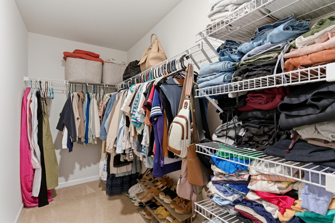
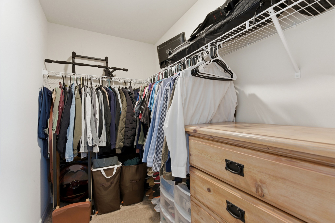
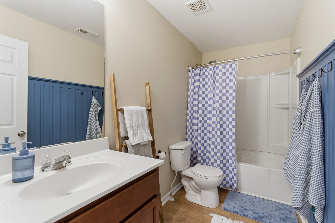
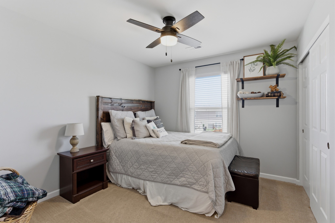
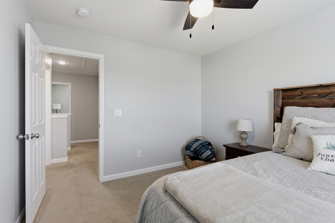
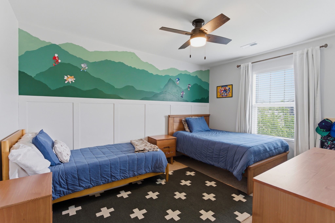
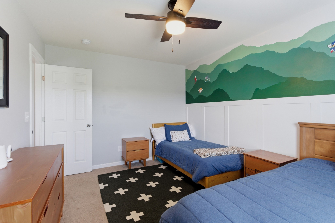
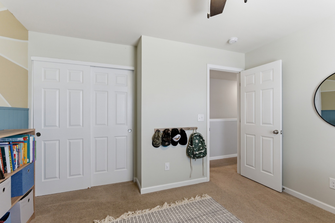
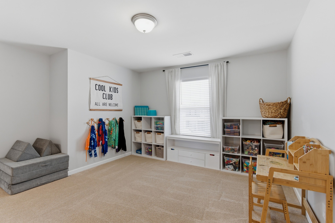
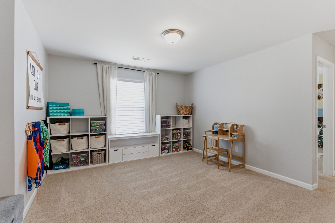
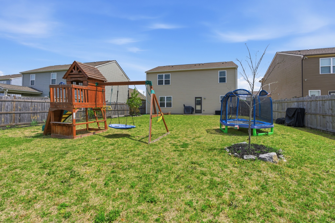
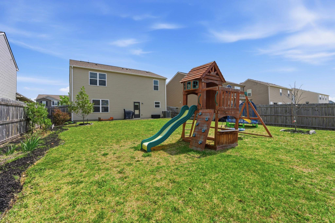
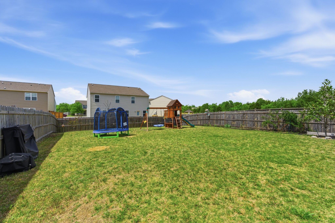
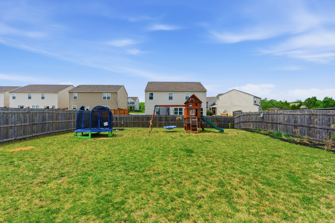
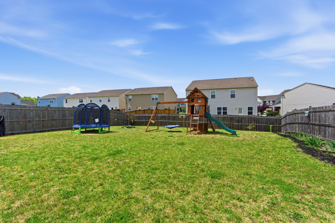
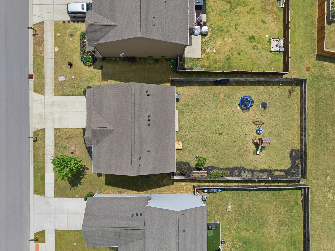
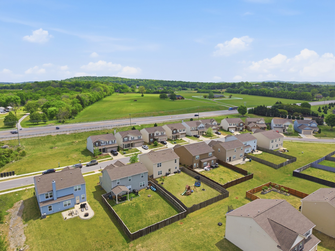
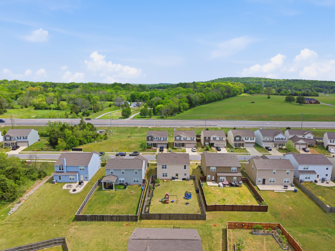
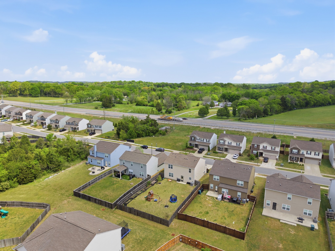
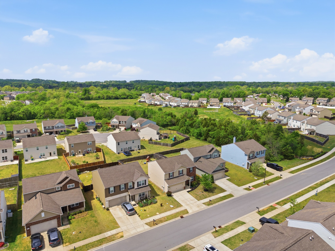
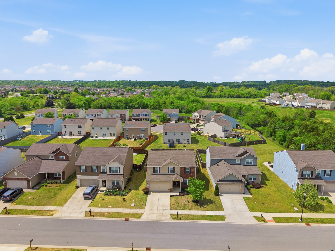
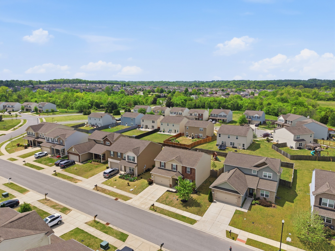
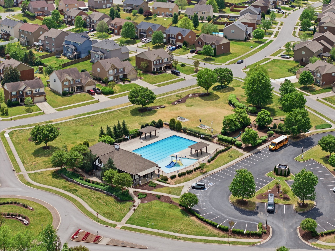
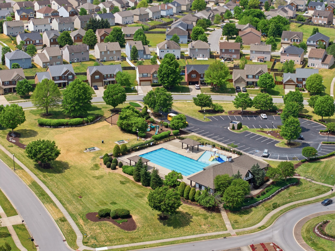
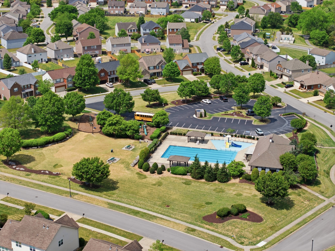
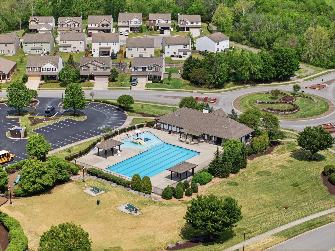
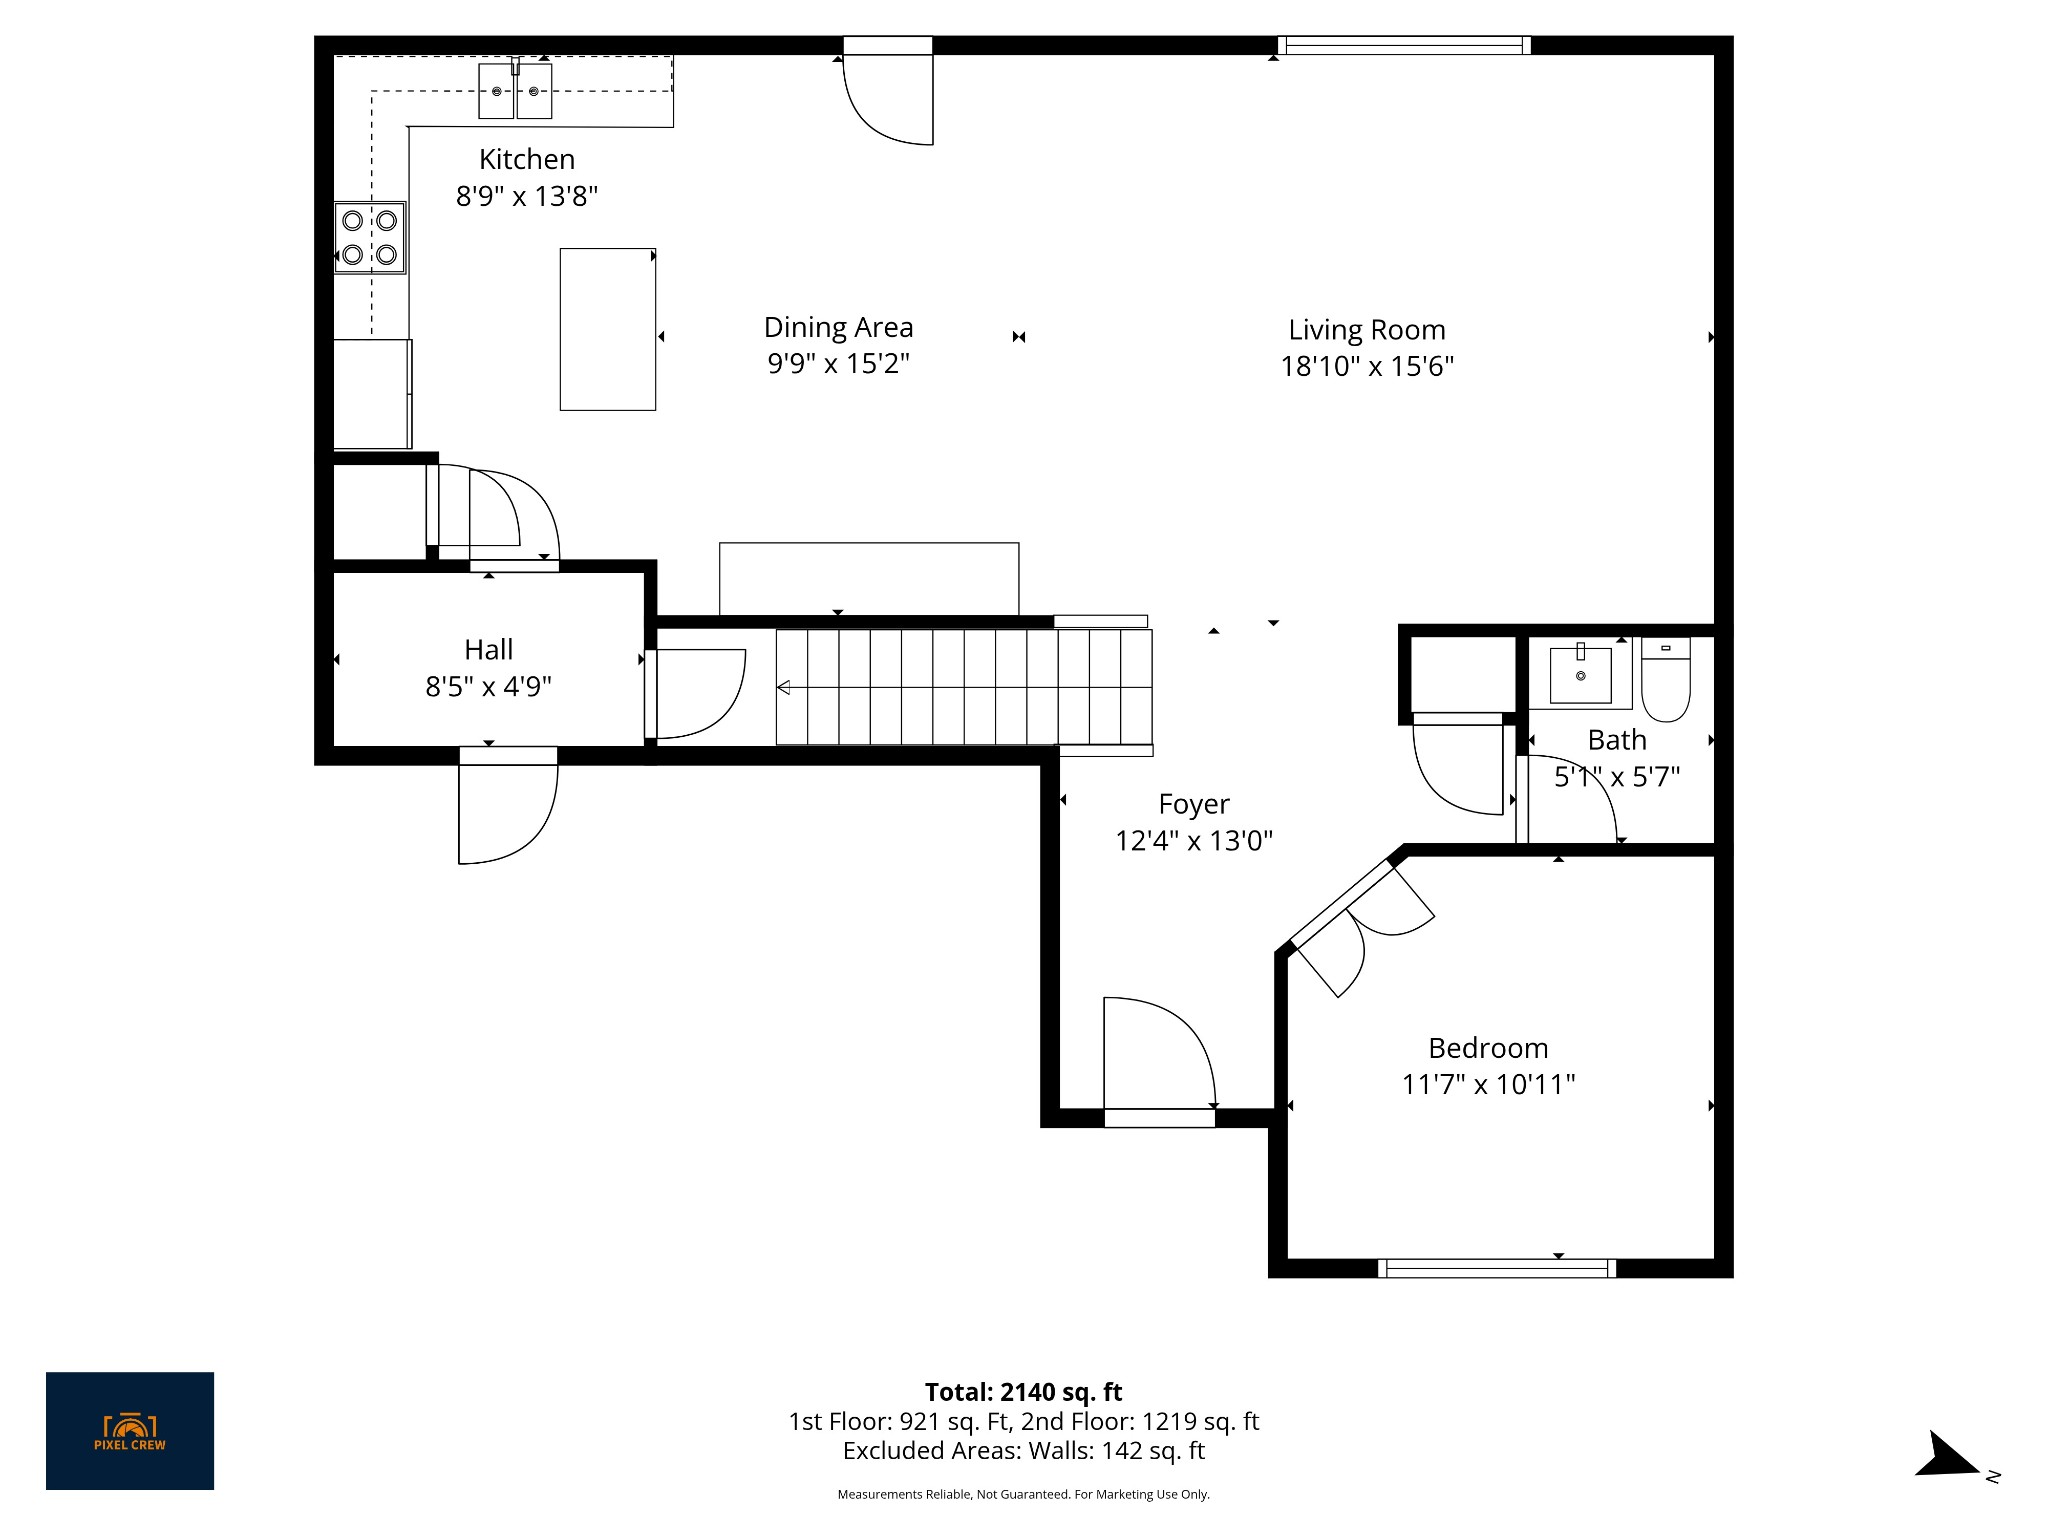
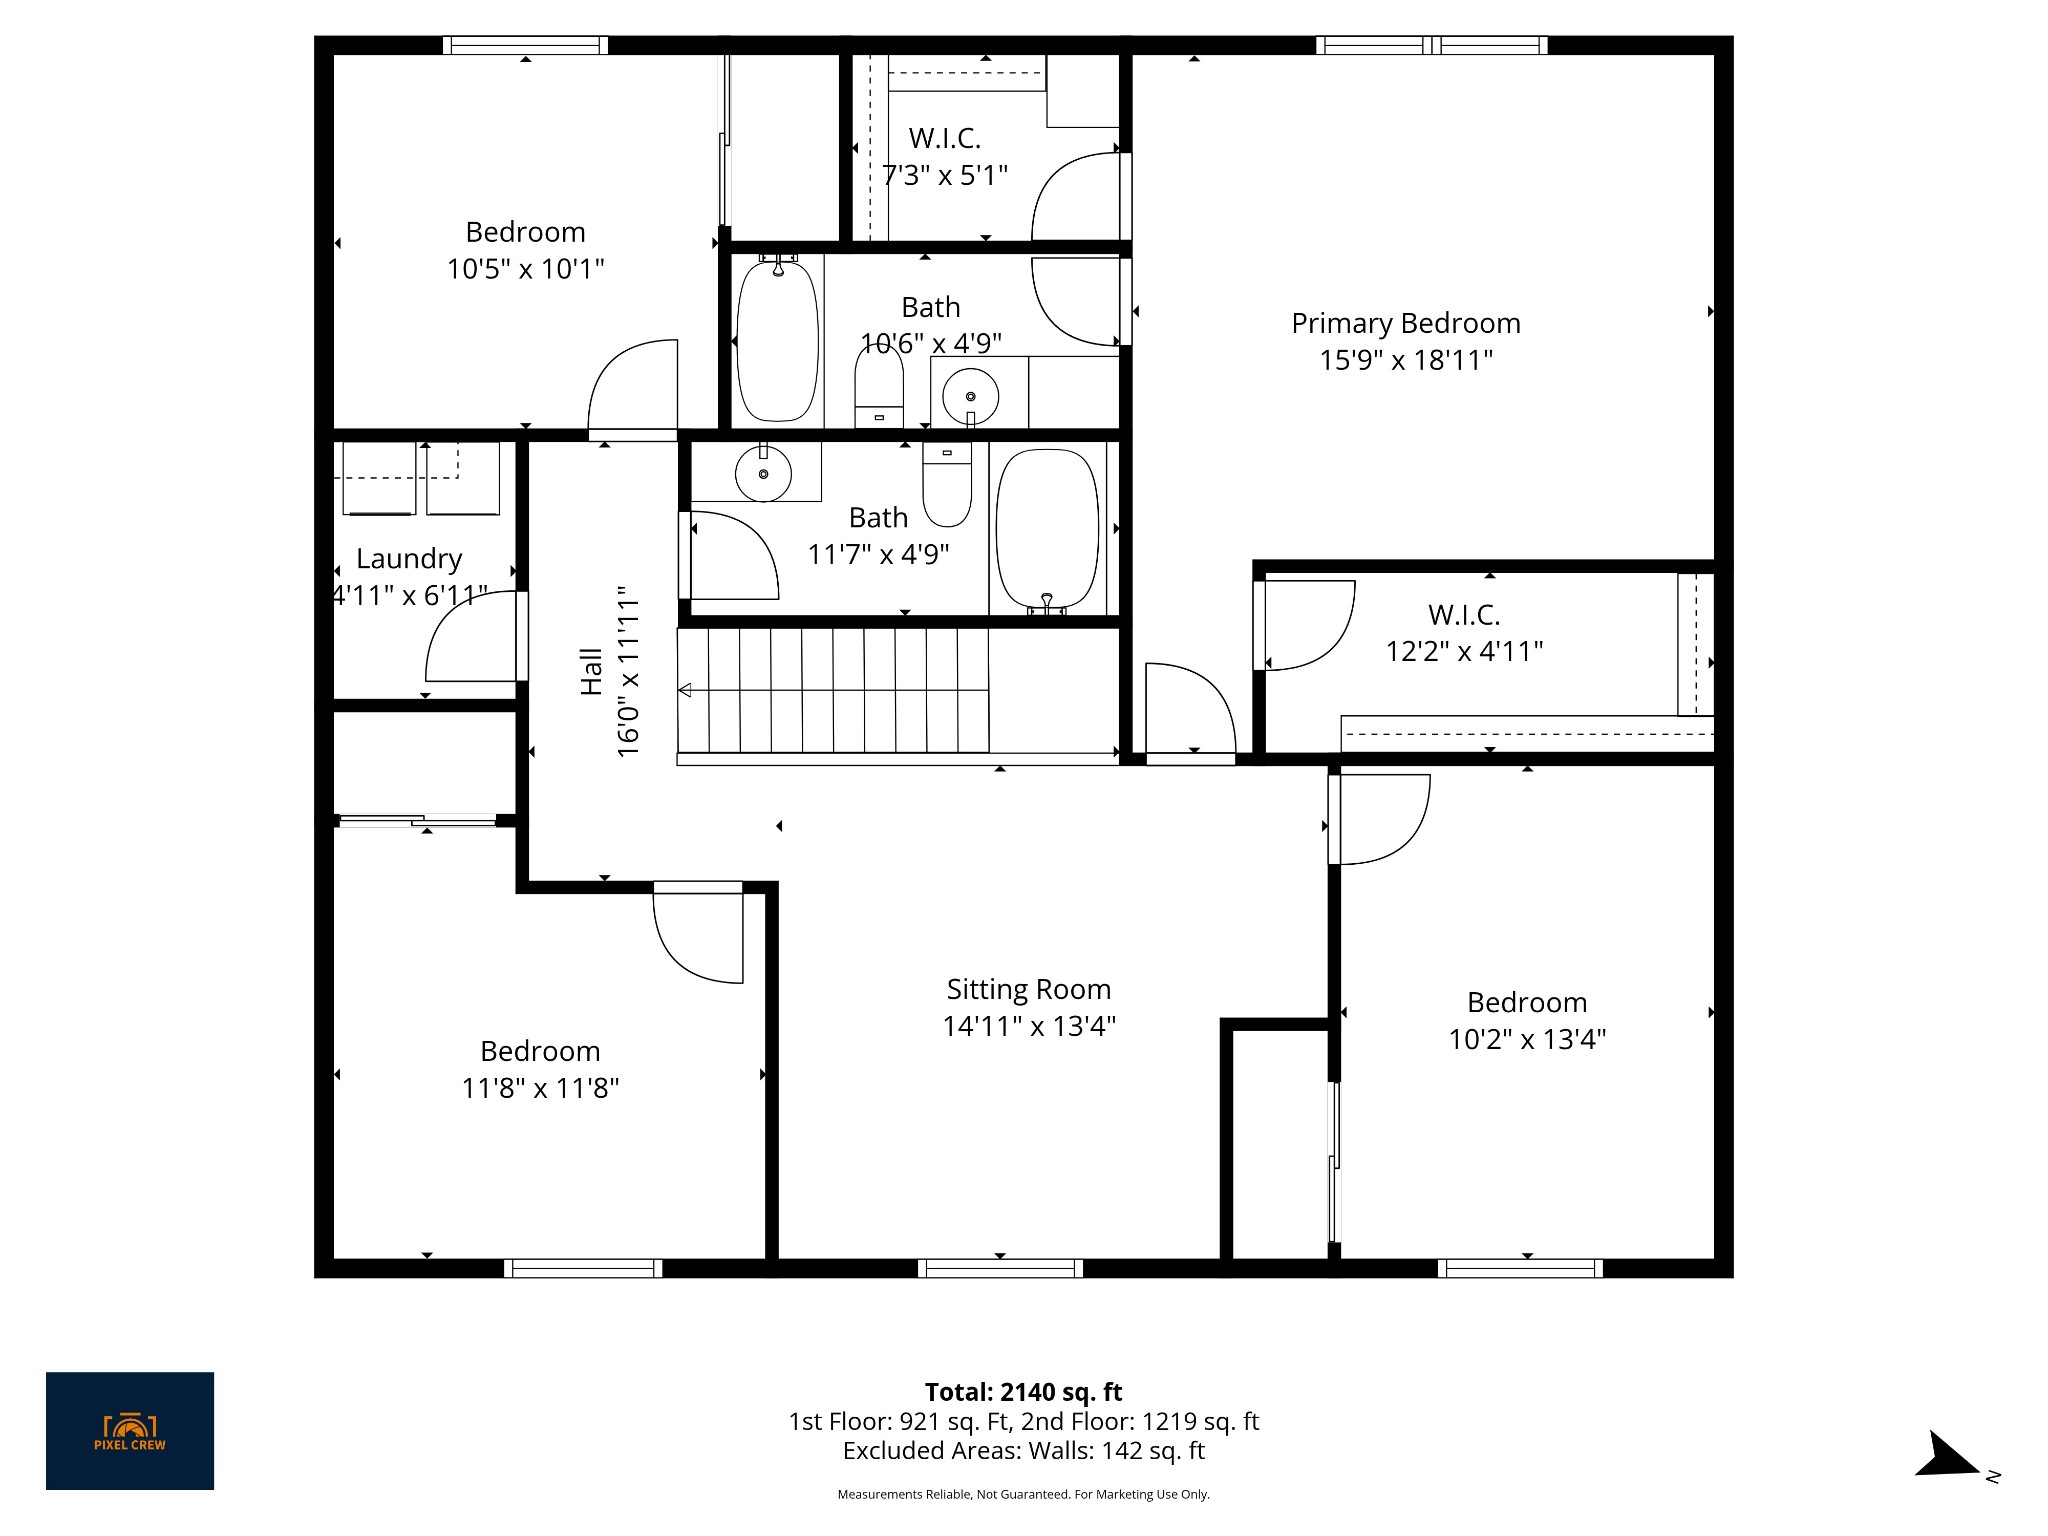
Welcome to this meticulously maintained home in the Mt. Juliet High School zoned neighborhood of Spence Creek. Beginning with your first floor private office featuring French doors and abundant natural light, to the open floor plan on the main level, with upgraded finishes including granite counter tops, custom lighting, upgraded cabinets and flooring, and a very large pantry. Two car garage with additional space for two cars in the driveway. This first floor opens to an abundantly large private back yard with an existing privacy fence, perfect for entertaining, keeping pets safe and tons of play area. The upstairs features an owner's suite, three additional bedrooms, a bonus room and a full bathroom. The community boasts plenty of walking trails, a very large pool, clubhouse, Playground, ample community spaces, and many community events throughout the year. This is a very special place to call home, and a must see gem of a home.

4
beds

3
baths

2,356 Sq.Ft. LIVING AREA

8,712 Sq.Ft. lot

Features & Amenities

Interior

  • total bedrooms4
  • Total bathrooms3
  • full bathrooms2
  • half bathroom1
  • Flooring Carpet, Wood, Luxury Vinyl, Vinyl
  • Fireplace Wood Burning
  • APPLIANCES Built-In Electric Oven, Built-In Electric Range, Dishwasher, Disposal, Microwave
  • other interior Features Kitchen Island

Area & Lot

  • Status Pending
  • Living Area2,356 Sq.Ft.
  • Total Area2,356 Sq.Ft.
  • Lot Area8,712 Sq.Ft.
  • MLS® ID3176136
  • TypeResidential
  • YEAR BUILT2018
  • Elementary SchoolLaGuardo Elementary School
  • Middle SchoolWest Wilson Middle School
  • High SchoolMt. Juliet High School

Exterior

  • STORIES2
  • Garage Space2.0
  • water SourcePublic
  • utilitiesWater Available
  • roofAsphalt
  • lot featuresLevel, Private
  • parkingGarage Faces Front
  • HEAT TYPECentral
  • AIR CONDITIONINGCentral Air
  • sewerPublic Sewer
  • HOA AmenitiesClubhouse, Park, Playground, Pool, Sidewalks, Underground Utilities, Trail(s)

Financial

  • Sales Price$429,900
  • Real Estate Tax $2,147/yr
  • HOA $68/mo
image

Schedule a Showing

I would love to show you this beautiful property. Please select your preferred date and time below. I will be in touch shortly to confirm your appointment.

Schedule a Showing

I would love to show you this beautiful property. Please select your preferred date and time below. I will be in touch shortly to confirm your appointment.

Thank you for your interest in 1817 Radnor Rd, Lebanon, TN 37087. We are reviewing your request and will be in touch shortly!

Mortgage Calculator

Estimate your monthly mortgage payment, including the principal and interest, property taxes, and HOA. Adjust the values to generate a more accurate rate.

All estimates are provided for informational purposes only. Actual amounts may vary.
$0,000 Your Payment 20 15 65
$0,000 Your Payment

Service You Can Rely On

Backed by decades of proven results, each transaction is handled with care, strong negotiation, and tailored strategies designed to achieve the best outcome for every client.

Follow Me on Instagram