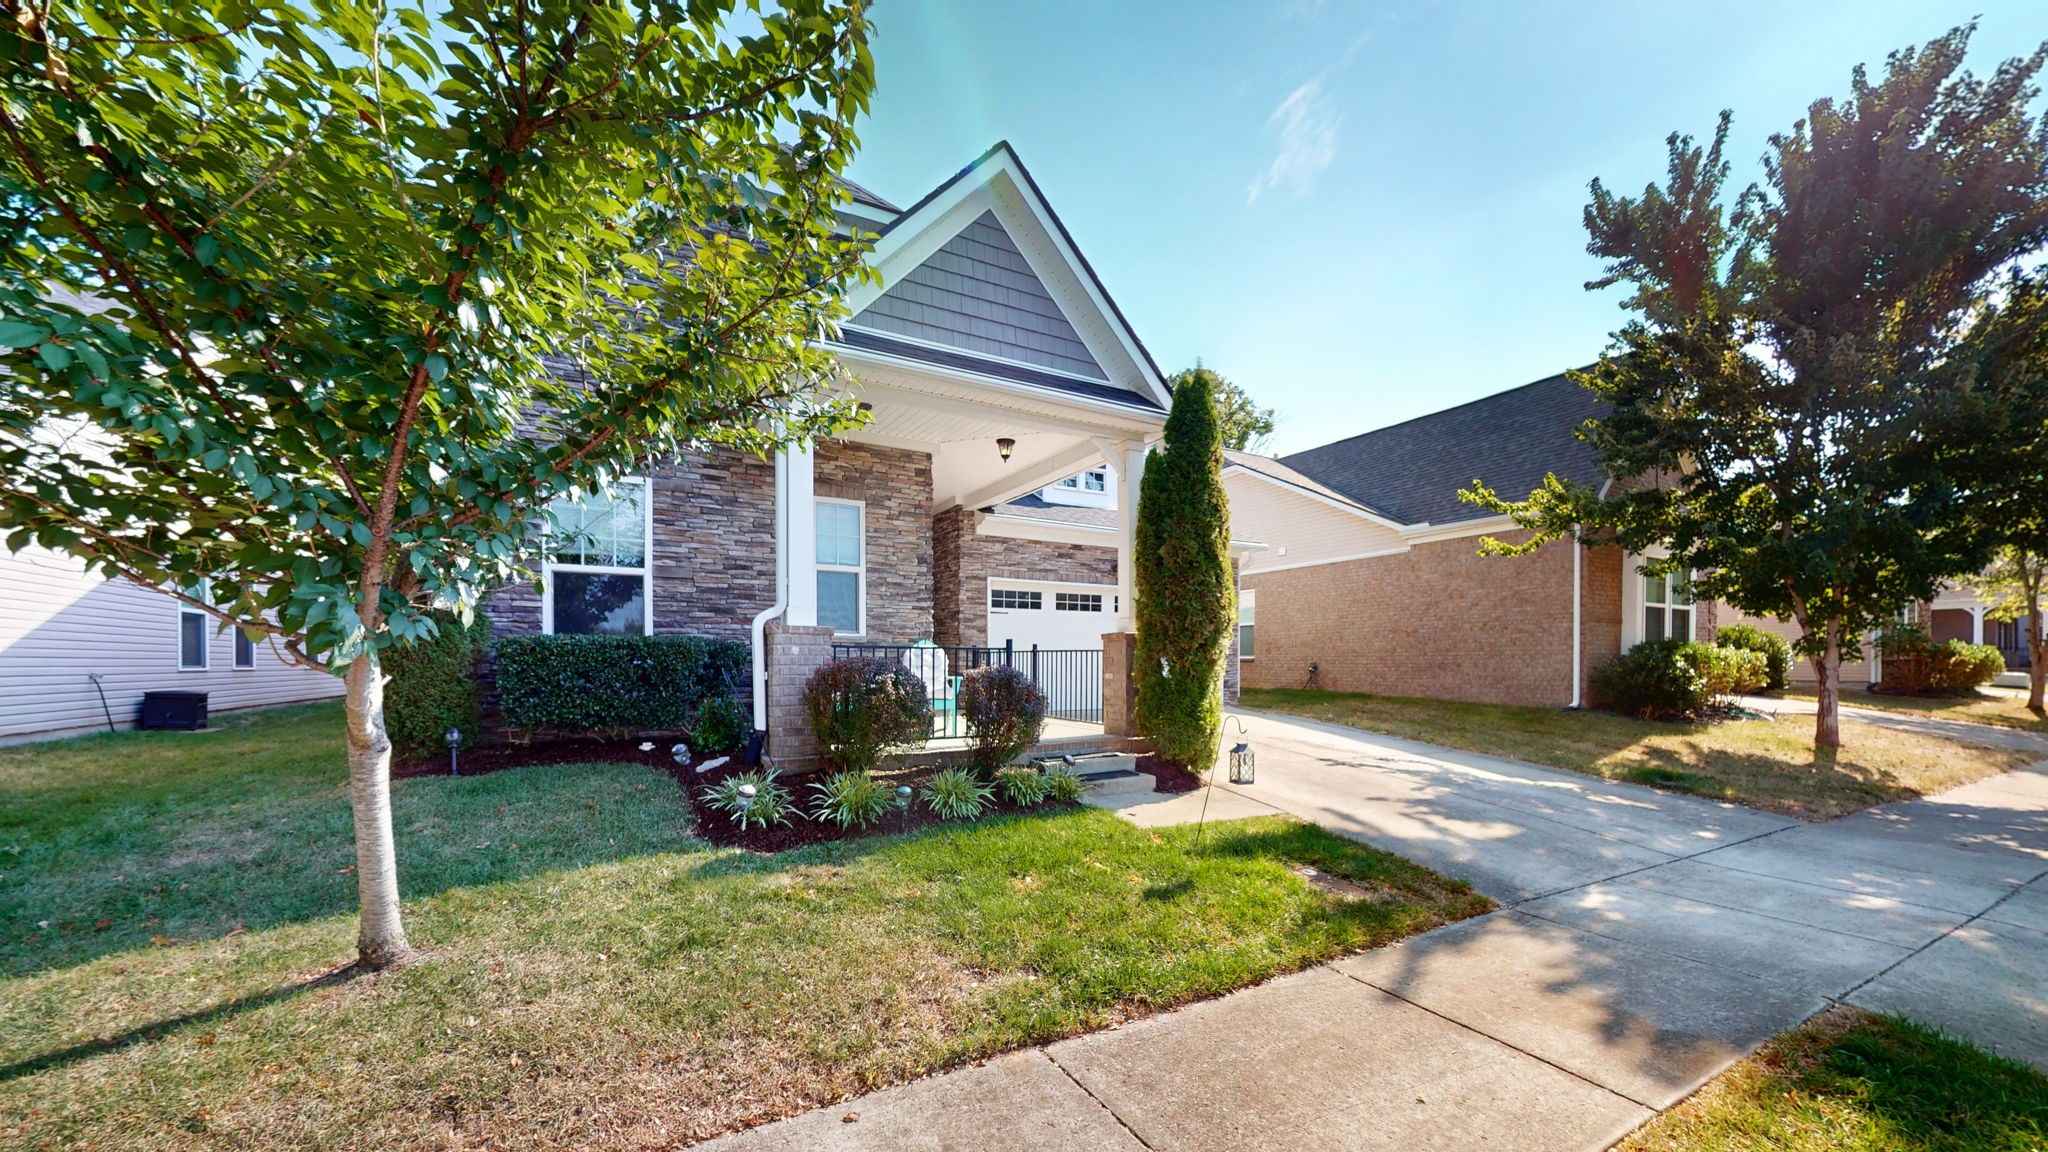
1957 Stonewater Dr
1957 Stonewater Dr
1957 Stonewater Dr
1957 Stonewater Dr
1957 Stonewater Dr
1957 Stonewater Dr
1957 Stonewater Dr
1957 Stonewater Dr
1957 Stonewater Dr
1957 Stonewater Dr
1957 Stonewater Dr
1957 Stonewater Dr
1957 Stonewater Dr
1957 Stonewater Dr
1957 Stonewater Dr
1957 Stonewater Dr
1957 Stonewater Dr
1957 Stonewater Dr
1957 Stonewater Dr
1957 Stonewater Dr
1957 Stonewater Dr
1957 Stonewater Dr
1957 Stonewater Dr
1957 Stonewater Dr
1957 Stonewater Dr
1957 Stonewater Dr
1957 Stonewater Dr
1957 Stonewater Dr
1957 Stonewater Dr
SEE ALL PHOTOS
1957 Stonewater Dr
1957 Stonewater Dr
1957 Stonewater Dr
1957 Stonewater Dr
1957 Stonewater Dr
1957 Stonewater Dr
1957 Stonewater Dr
1957 Stonewater Dr
1957 Stonewater Dr
1957 Stonewater Dr
1957 Stonewater Dr
1957 Stonewater Dr
1957 Stonewater Dr
1957 Stonewater Dr
1957 Stonewater Dr
1957 Stonewater Dr
1957 Stonewater Dr
1957 Stonewater Dr
1957 Stonewater Dr
1957 Stonewater Dr
1957 Stonewater Dr
1957 Stonewater Dr
1957 Stonewater Dr
1957 Stonewater Dr
1957 Stonewater Dr
1957 Stonewater Dr
1957 Stonewater Dr
1957 Stonewater Dr
1957 Stonewater Dr
Courtesy of Benchmark Realty, LLC, Jessica Neider Listing Contact: 6155215944 
Sold

1957 Stonewater Dr

1957 Stonewater Dr, Hermitage, TN 37076

$515,000
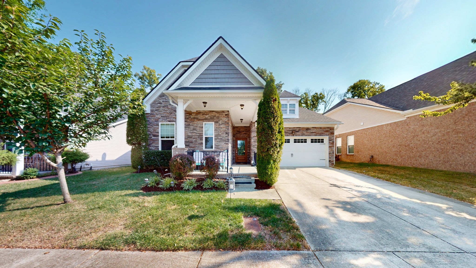
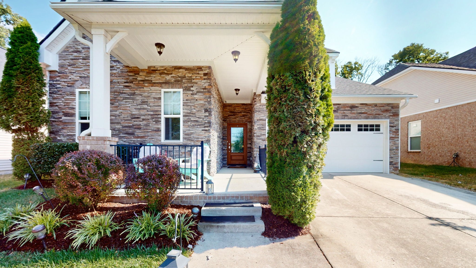
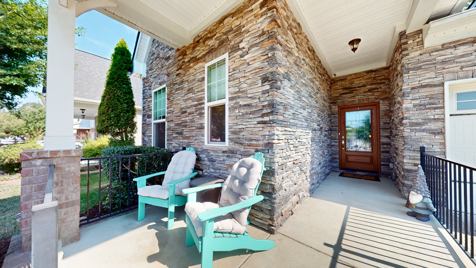
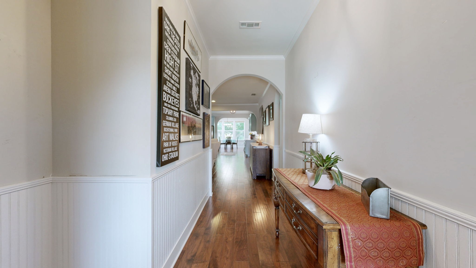
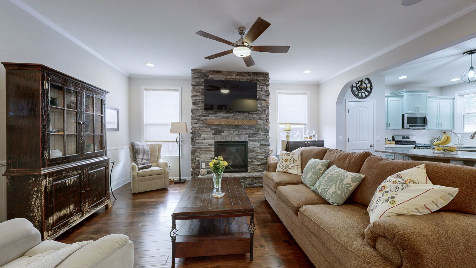
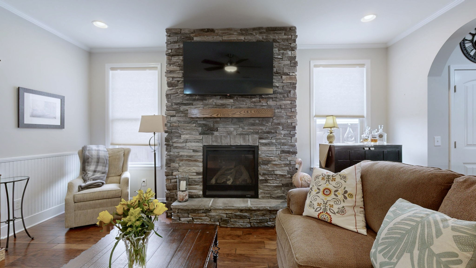
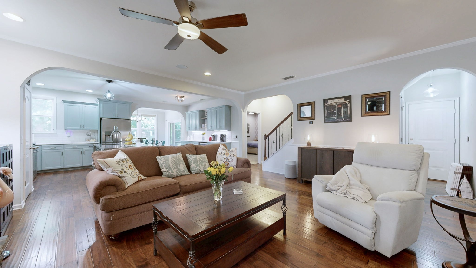
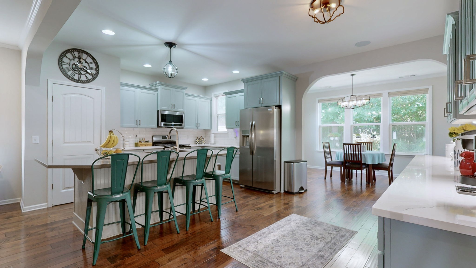
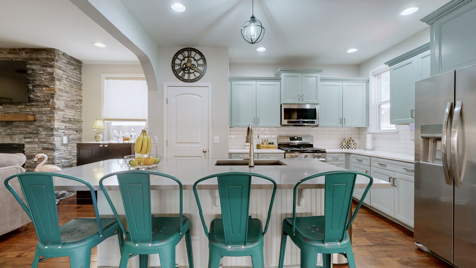
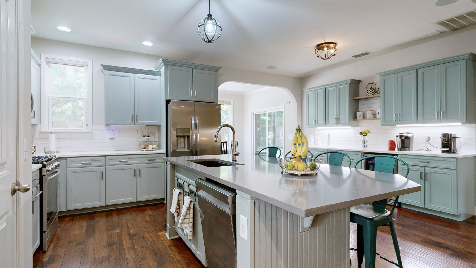
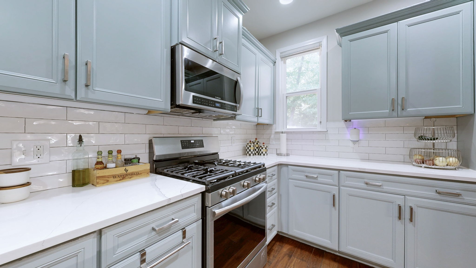
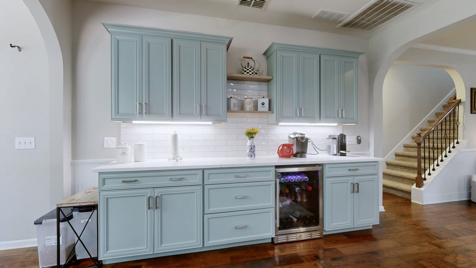
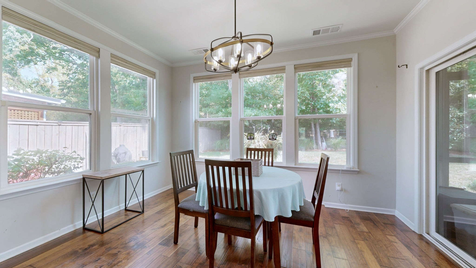
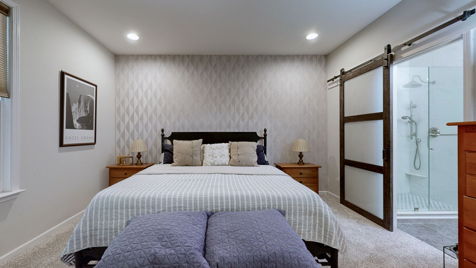
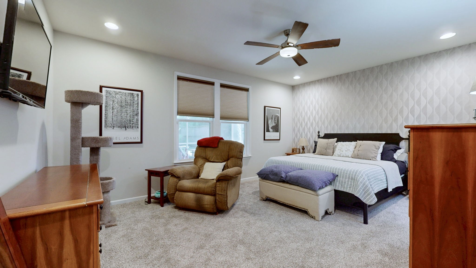
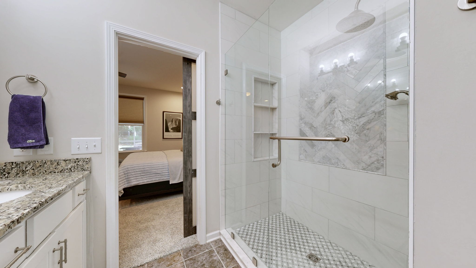
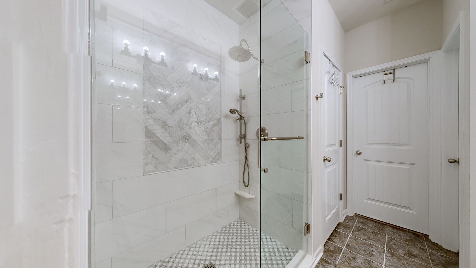
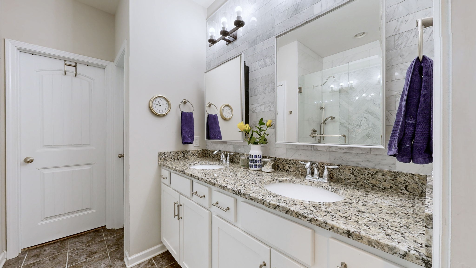
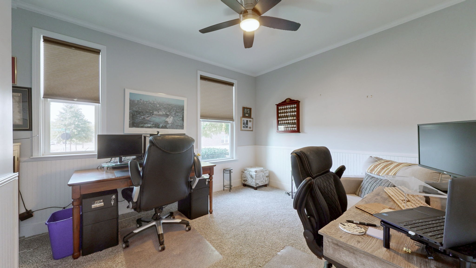
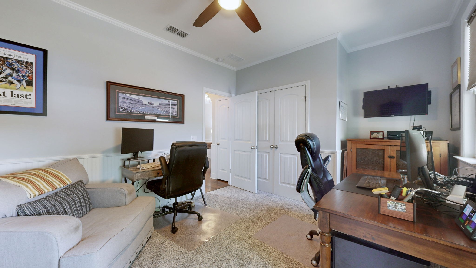
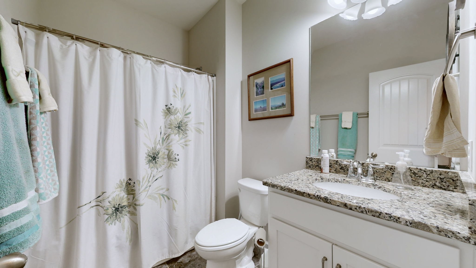
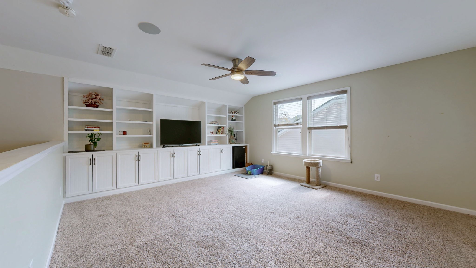
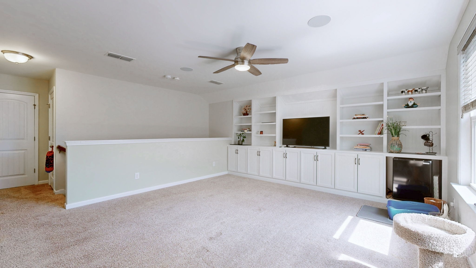
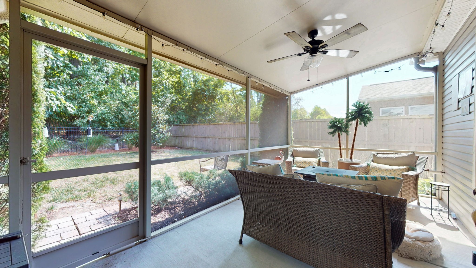
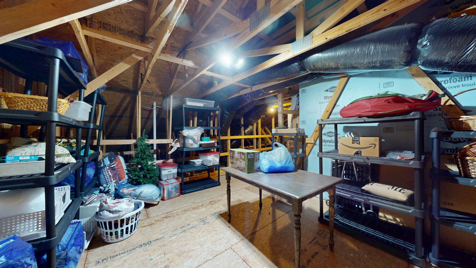
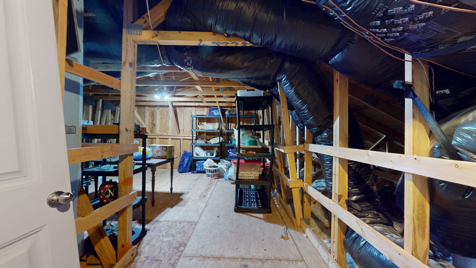
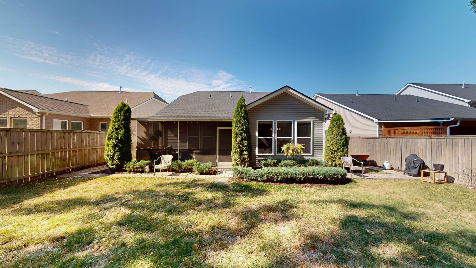
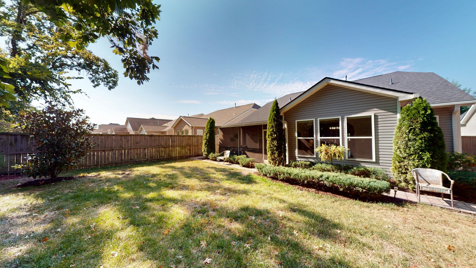
Live, Love, Work & Play in this exceptional Stonewater Dr. home that truly has it all! The sellers have spared no expense on upgrades, giving you peace of mind and move-in ready luxury. This gorgeous home features open concept living with all bedrooms on the main floor, a spacious dining area, and a large upstairs bonus room with custom built-in shelves, beverage fridge, and a large walk-in attic for storage. The home boasts a brand-new roof (just 3 years old), new HVAC, new water heater, new appliances that remain, new quartz countertops with an expanded island and new painted cabinets and cabinetry, new carpet in the master and front bedroom, hardwood floors throughout, fresh landscaping, and a beautiful solid wood front door. Custom details are everywhere--lifetime warranty blinds, custom closets, detailed wainscoting in the foyer and front bedroom, and a completely remodeled tile walk-in shower in the primary suite. The oversized screened-in patio with extended concrete pad overlooks a private wooded backyard with full irrigation in the front and back, perfect for year-round outdoor living. Additional features include a gas stove and community amenities such as an Olympic-sized pool, clubhouse, fitness center, and walking trails. Every detail has been thoughtfully updated--this is a home you won't want to miss!

3
beds

2
baths

2,225 Sq.Ft. LIVING AREA

7,840.8 Sq.Ft. lot

Features & Amenities

Interior

  • total bedrooms3
  • Total bathrooms2
  • full bathrooms2
  • Flooring Carpet, Wood, Tile, Vinyl
  • Fireplace Great Room
  • APPLIANCES Gas Oven, Gas Range, Dishwasher, Dryer, Microwave, Refrigerator, Washer
  • other interior Features Built-in Features, Ceiling Fan(s), Entrance Foyer, Open Floorplan, Kitchen Island

Area & Lot

  • Status Sold
  • Date Sold November 17, 2025
  • Living Area2,225 Sq.Ft.
  • Total Area2,225 Sq.Ft.
  • Lot Area7,840.8 Sq.Ft.
  • MLS® ID2990288
  • TypeResidential
  • YEAR BUILT2016
  • Architecture StylesTraditional
  • Elementary SchoolTulip Grove Elementary
  • Middle SchoolDuPont Tyler Middle
  • High SchoolMcGavock Comp High School

Exterior

  • STORIES2
  • Garage Space2.0
  • water SourcePublic
  • utilitiesElectricity Available, Natural Gas Available, Water Available
  • lot featuresLevel
  • parkingGarage Faces Front
  • HEAT TYPECentral, Natural Gas
  • AIR CONDITIONINGCentral Air, Electric
  • sewerPublic Sewer
  • HOA AmenitiesClubhouse, Fitness Center, Playground, Pool, Sidewalks, Underground Utilities

Financial

  • Sales Price$515,000
  • Real Estate Tax $2,557/yr
  • HOA $70/mo
View Virtual Tour

Service You Can Rely On

Backed by decades of proven results, each transaction is handled with care, strong negotiation, and tailored strategies designed to achieve the best outcome for every client.

Follow Me on Instagram