1959 Allerton Way
1959 Allerton Way
1959 Allerton Way
1959 Allerton Way
1959 Allerton Way
1959 Allerton Way
1959 Allerton Way
1959 Allerton Way
1959 Allerton Way
1959 Allerton Way
1959 Allerton Way
1959 Allerton Way
1959 Allerton Way
1959 Allerton Way
1959 Allerton Way
1959 Allerton Way
1959 Allerton Way
1959 Allerton Way
1959 Allerton Way
1959 Allerton Way
1959 Allerton Way
1959 Allerton Way
1959 Allerton Way
1959 Allerton Way
1959 Allerton Way
1959 Allerton Way
1959 Allerton Way
1959 Allerton Way
1959 Allerton Way
1959 Allerton Way
1959 Allerton Way
1959 Allerton Way
SEE ALL PHOTOS
1959 Allerton Way
1959 Allerton Way
1959 Allerton Way
1959 Allerton Way
1959 Allerton Way
1959 Allerton Way
1959 Allerton Way
1959 Allerton Way
1959 Allerton Way
1959 Allerton Way
1959 Allerton Way
1959 Allerton Way
1959 Allerton Way
1959 Allerton Way
1959 Allerton Way
1959 Allerton Way
1959 Allerton Way
1959 Allerton Way
1959 Allerton Way
1959 Allerton Way
1959 Allerton Way
1959 Allerton Way
1959 Allerton Way
1959 Allerton Way
1959 Allerton Way
1959 Allerton Way
1959 Allerton Way
1959 Allerton Way
1959 Allerton Way
1959 Allerton Way
1959 Allerton Way
1959 Allerton Way
Courtesy of Benchmark Realty, LLC, Karim Shaik Listing Contact: 4232437879 
Leased

1959 Allerton Way

1959 Allerton Way, Spring Hill, TN 37174

$2,575/month
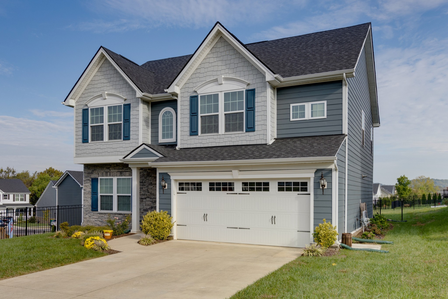
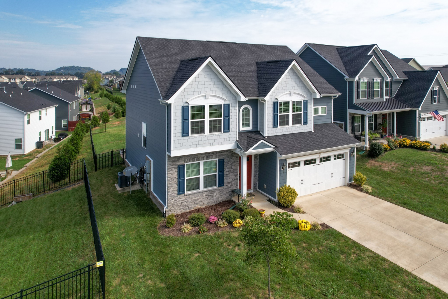
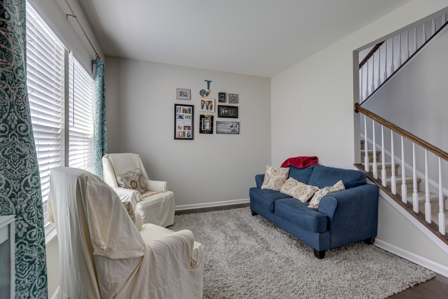
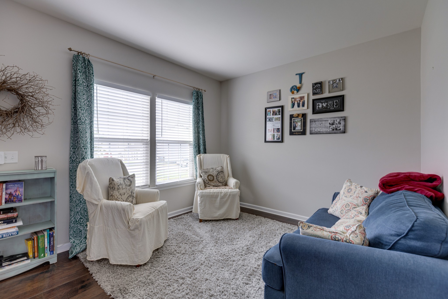
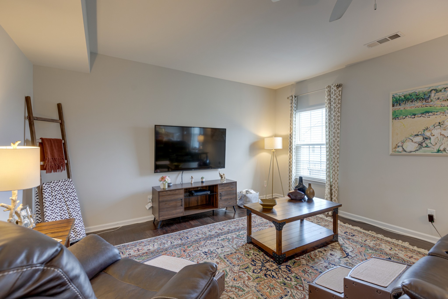
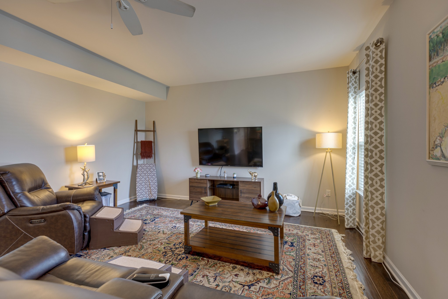
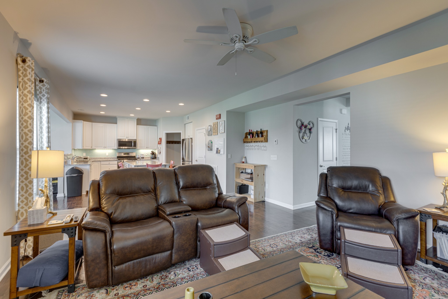
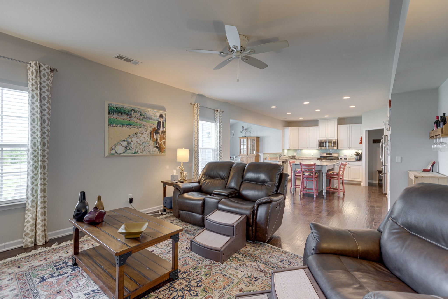
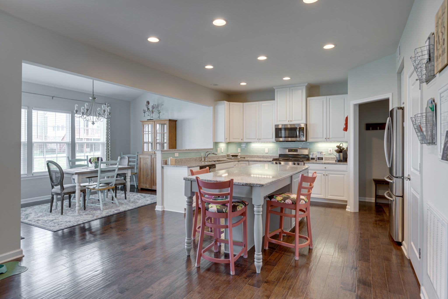
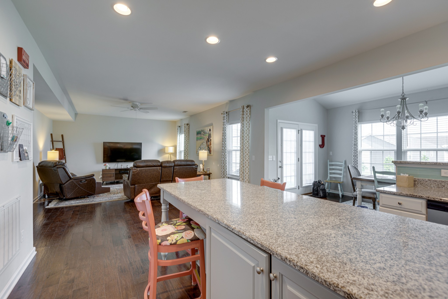
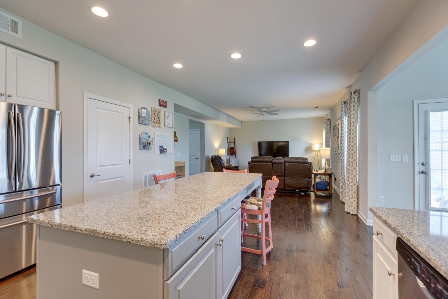
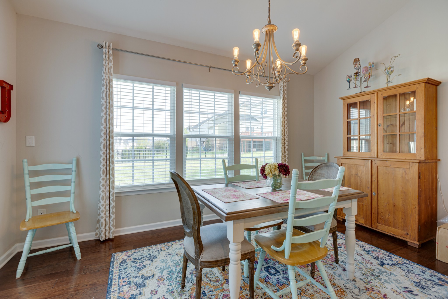
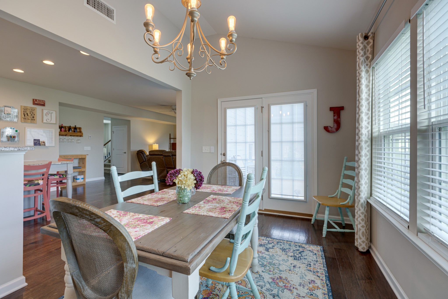
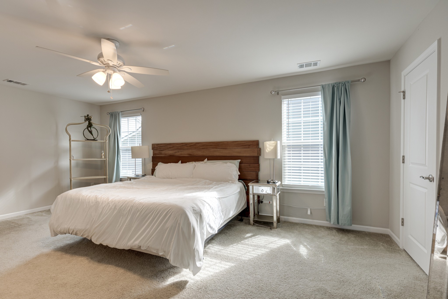
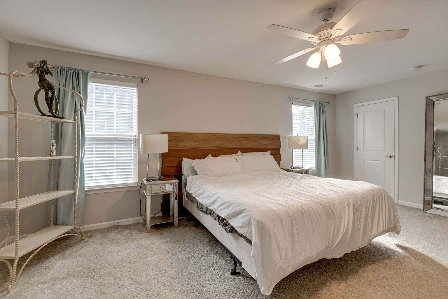
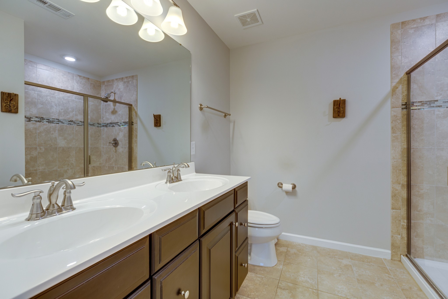
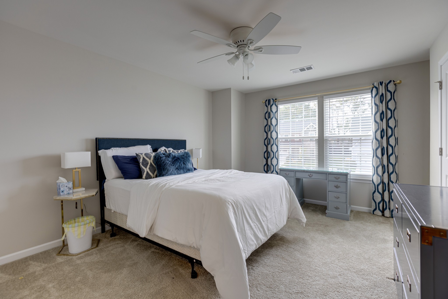
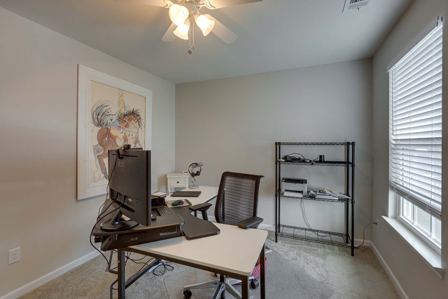
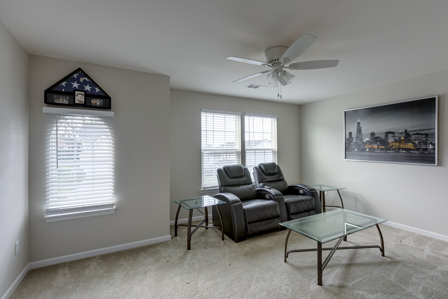
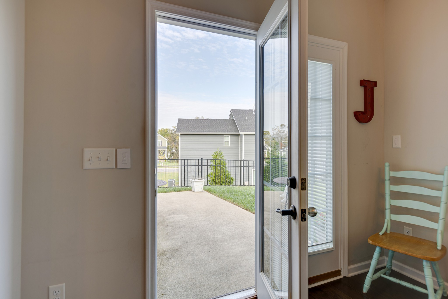
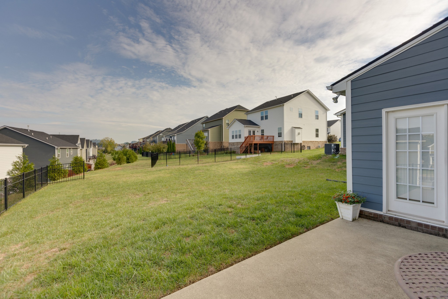
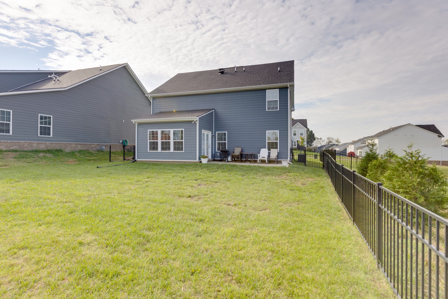
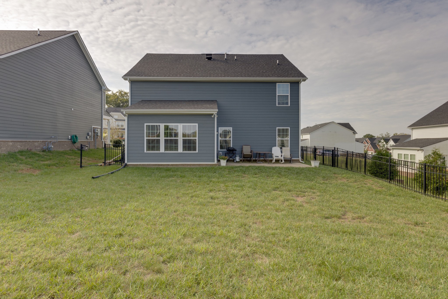
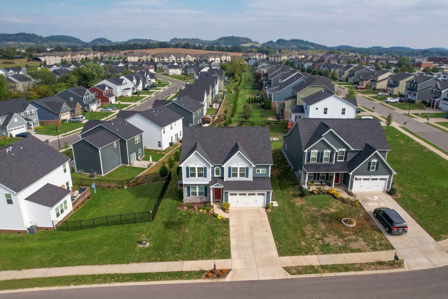
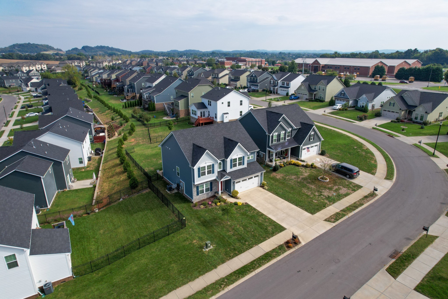
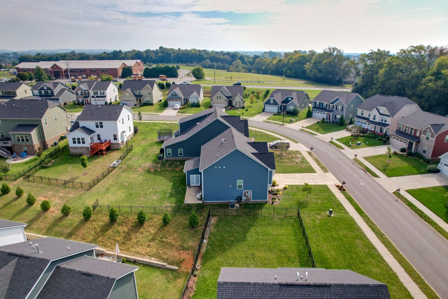
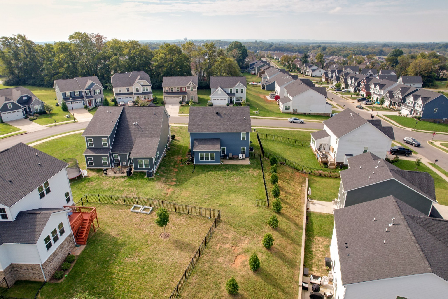
Great house!! MOVE IN SPECIAL!!!! $1000 Rent reduction for the first Month if the lease is signed by Dec 15th!!!! This spacious 4 bd 2.5 bath home in family friendly Copper Ridge Subdivision. Great Location, Williamson County school district. Boast an open floor plan kitchen with SS appliances, granted countertops and a large island, Kitchen Refrigerator, Washer & Gas Dryer. Key Highlights of the house: 1. Gourmet Kitchen with upgraded appliances 2. Automated Irrigation systems with weather monitoring 3. Blinds are installed 4. Ample sized bedrooms 5. Master bedroom second floor with walk-in shower 6. Wired internet outlets available in all bedrooms. 8. Gas heater and Electric Air Conditioning (Central) 9. Spacious Backyard 10. Natural gas outlet available for Grill/barbeque in the back porch

4
beds

3
baths

2,409 Sq.Ft. LIVING AREA

Features & Amenities

Interior

  • total bedrooms4
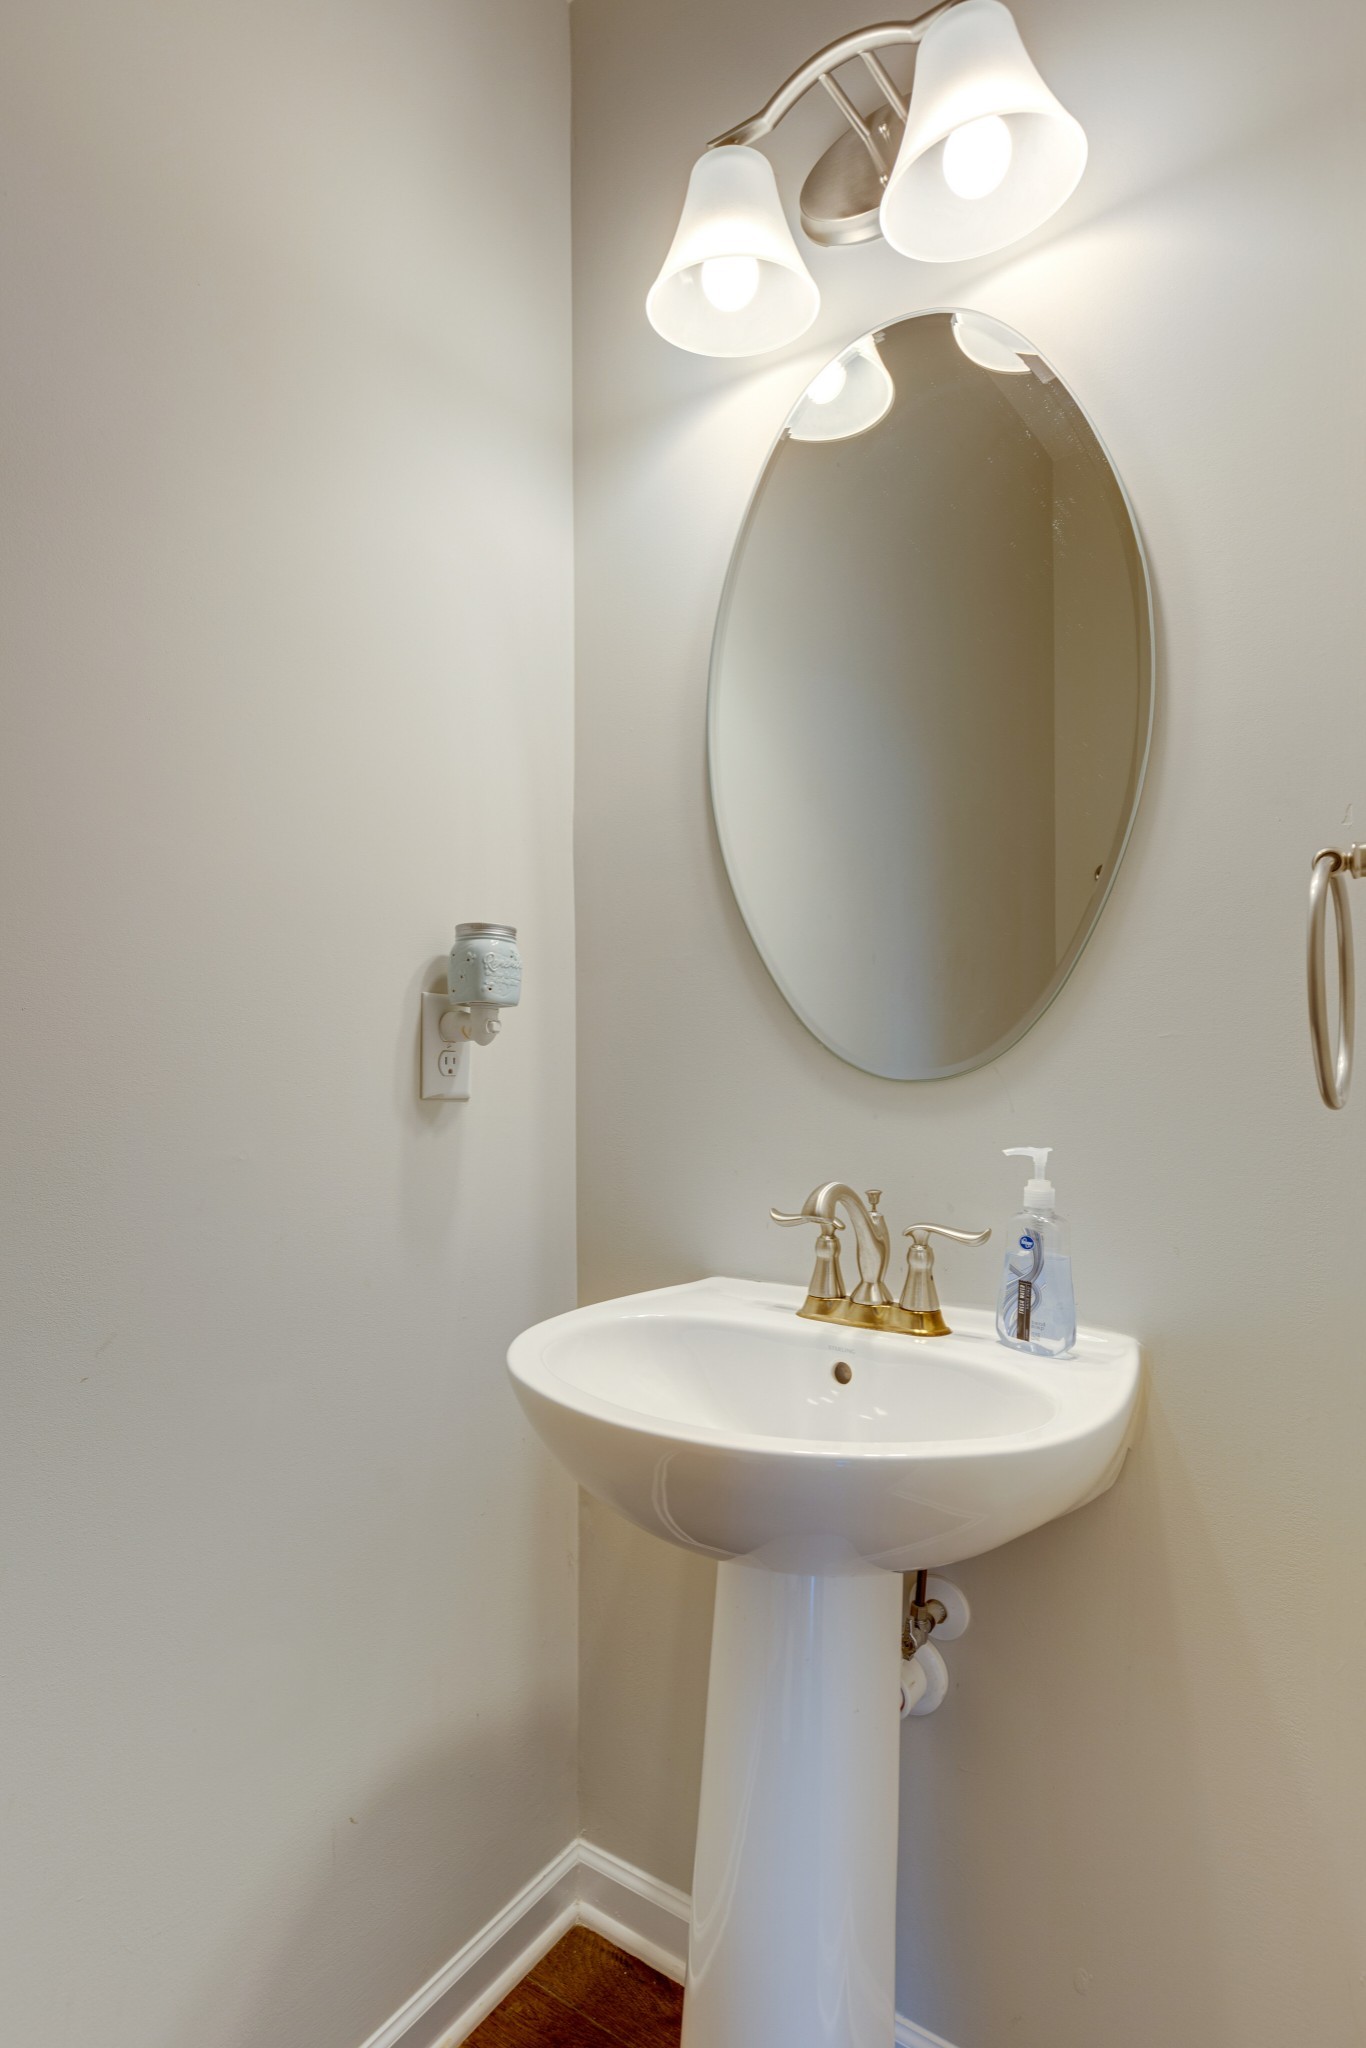
  • Total bathrooms3
  • full bathrooms2
  • half bathroom1
  • Flooring Carpet, Finished Wood, Tile
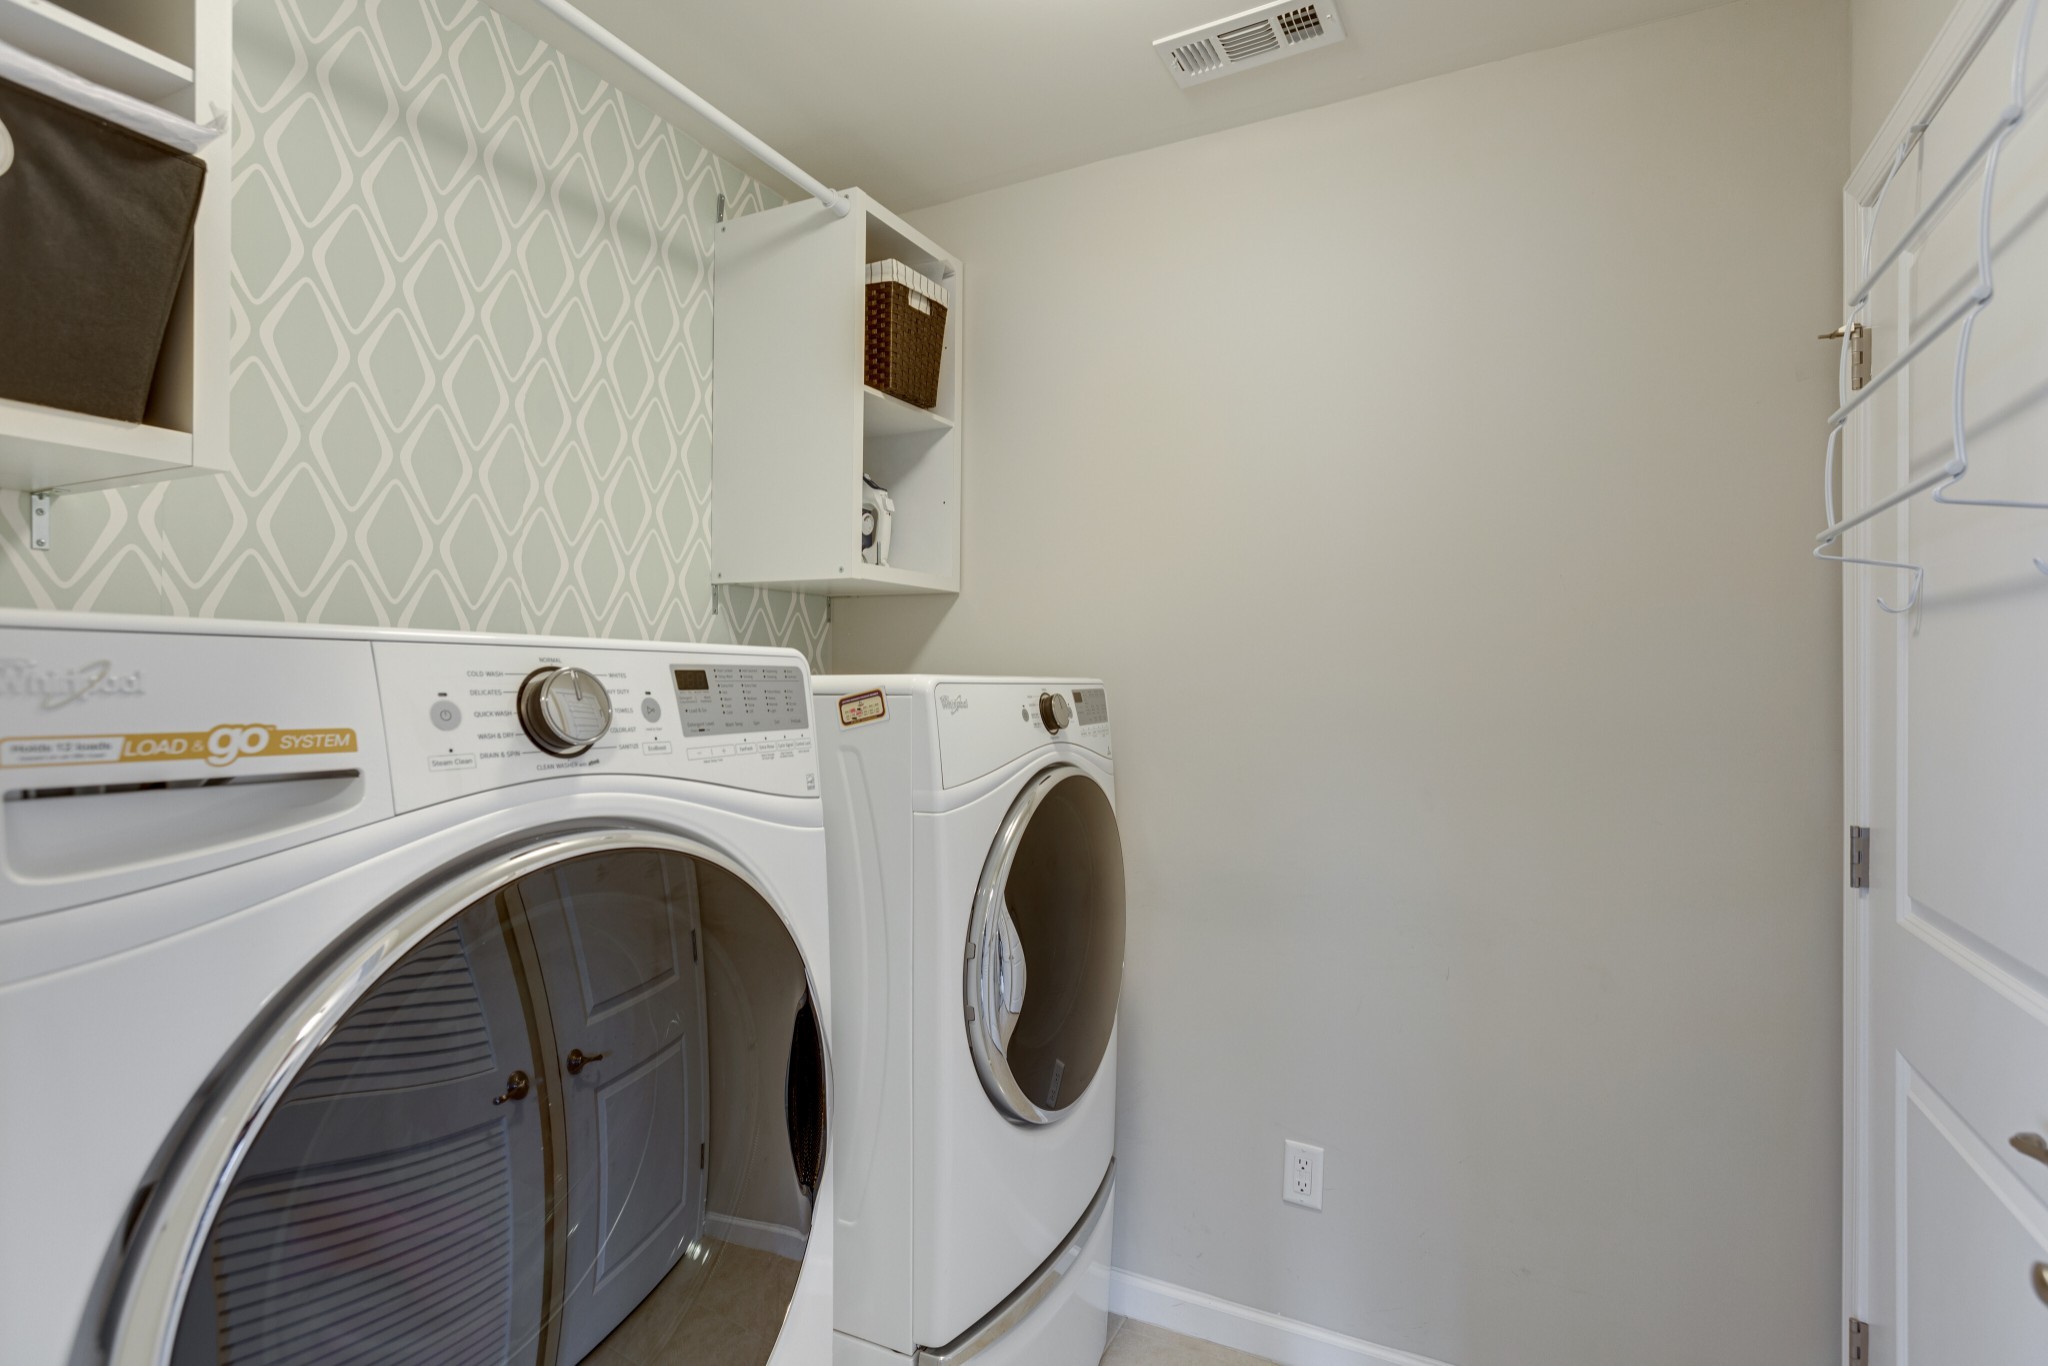
  • APPLIANCES Dishwasher, Dryer, Microwave, Oven, Refrigerator, Washer
  • other interior Features Ceiling Fan(s), Entry Foyer, Walk-In Closet(s)

Area & Lot

  • Status Leased
  • Date Leased January 16, 2025
  • Living Area2,409 Sq.Ft.
  • Total Area2,409 Sq.Ft.
  • MLS® ID2706076
  • TypeResidential
  • YEAR BUILT2016
  • Elementary SchoolLongview Elementary School
  • Middle SchoolHeritage Middle School
  • High SchoolIndependence High School

Exterior

  • STORIES2
  • Garage Space2.0
  • water SourcePublic
  • utilitiesElectricity Available, Water Available
  • parkingAttached - Front
  • HEAT TYPECentral, Heat Pump, Natural Gas
  • AIR CONDITIONINGCentral Air, Electric
  • sewerPublic Sewer
  • other exterior FeaturesGarage Door Opener

Financial

  • Lease Price$2,575/mo
  • HOA $35/mo

Service You Can Rely On

Backed by decades of proven results, each transaction is handled with care, strong negotiation, and tailored strategies designed to achieve the best outcome for every client.

Follow Me on Instagram