1973 Dunedin Dr
1973 Dunedin Dr
1973 Dunedin Dr
1973 Dunedin Dr
1973 Dunedin Dr
1973 Dunedin Dr
1973 Dunedin Dr
1973 Dunedin Dr
1973 Dunedin Dr
1973 Dunedin Dr
1973 Dunedin Dr
1973 Dunedin Dr
1973 Dunedin Dr
1973 Dunedin Dr
1973 Dunedin Dr
1973 Dunedin Dr
1973 Dunedin Dr
1973 Dunedin Dr
1973 Dunedin Dr
1973 Dunedin Dr
1973 Dunedin Dr
1973 Dunedin Dr
1973 Dunedin Dr
1973 Dunedin Dr
1973 Dunedin Dr
1973 Dunedin Dr
1973 Dunedin Dr
1973 Dunedin Dr
1973 Dunedin Dr
SEE ALL PHOTOS
1973 Dunedin Dr
1973 Dunedin Dr
1973 Dunedin Dr
1973 Dunedin Dr
1973 Dunedin Dr
1973 Dunedin Dr
1973 Dunedin Dr
1973 Dunedin Dr
1973 Dunedin Dr
1973 Dunedin Dr
1973 Dunedin Dr
1973 Dunedin Dr
1973 Dunedin Dr
1973 Dunedin Dr
1973 Dunedin Dr
1973 Dunedin Dr
1973 Dunedin Dr
1973 Dunedin Dr
1973 Dunedin Dr
1973 Dunedin Dr
1973 Dunedin Dr
1973 Dunedin Dr
1973 Dunedin Dr
1973 Dunedin Dr
1973 Dunedin Dr
1973 Dunedin Dr
1973 Dunedin Dr
1973 Dunedin Dr
1973 Dunedin Dr
Courtesy of Benchmark Realty, LLC, April Murphy Listing Contact: 6158797983 
Sold

1973 Dunedin Dr

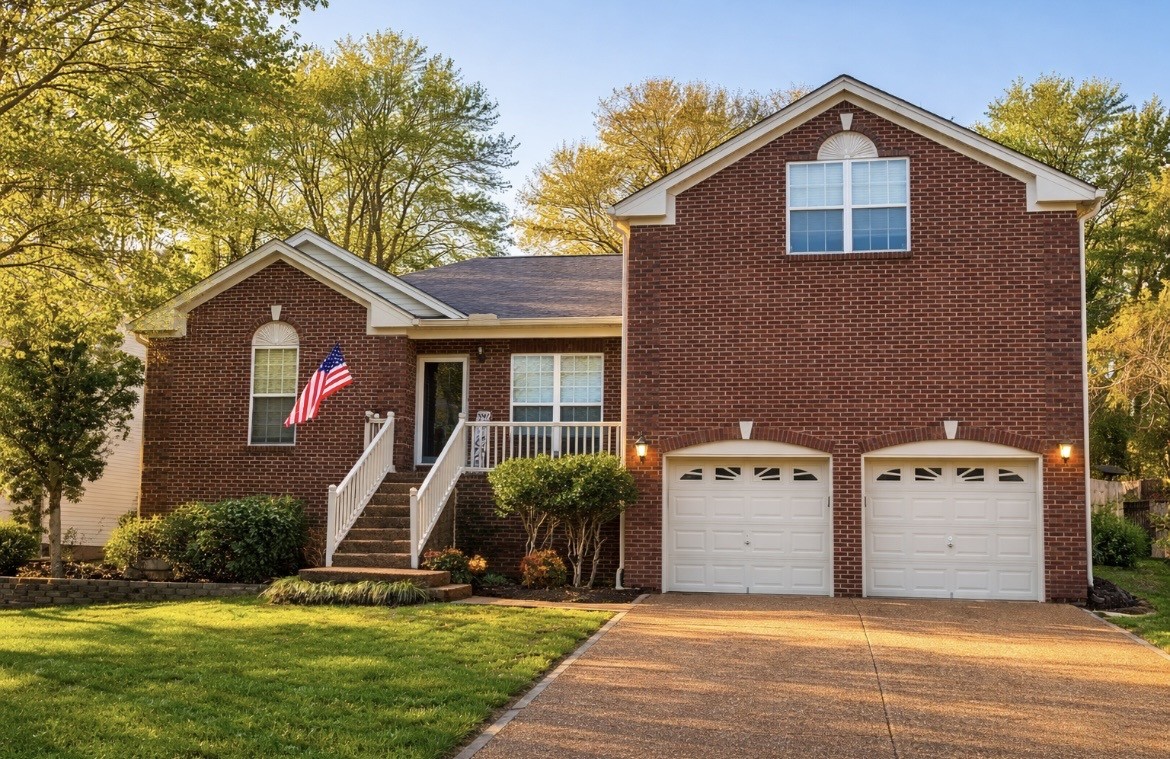
1973 Dunedin Dr, Old Hickory, TN 37138

$424,999
This Home Is Move In Ready!
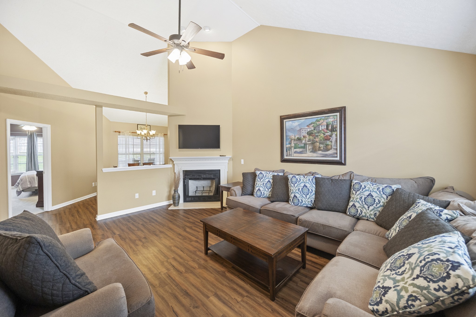
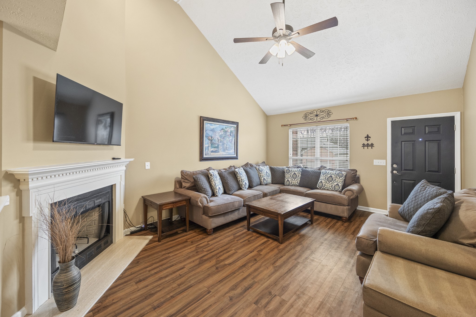
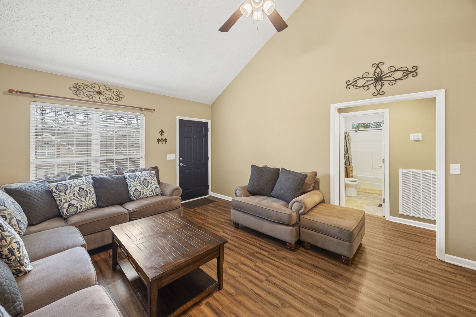
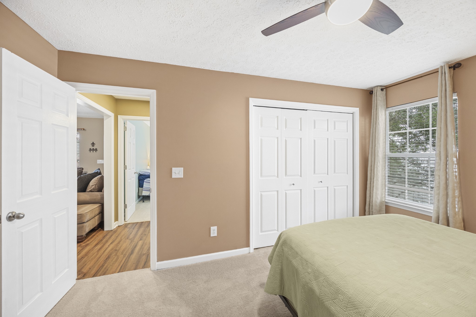
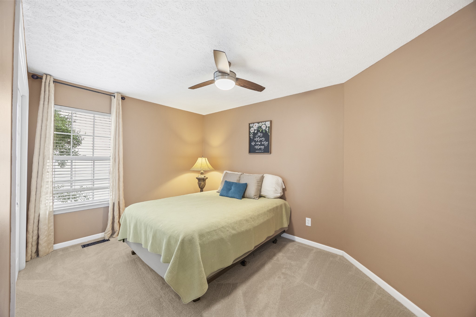
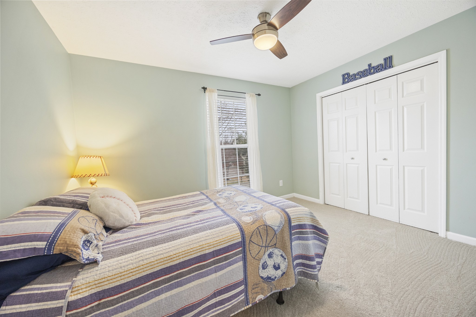
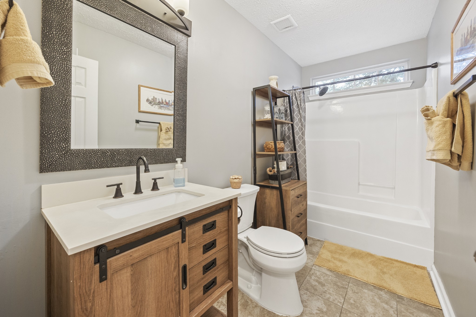
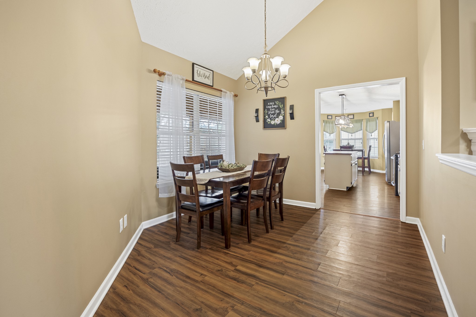
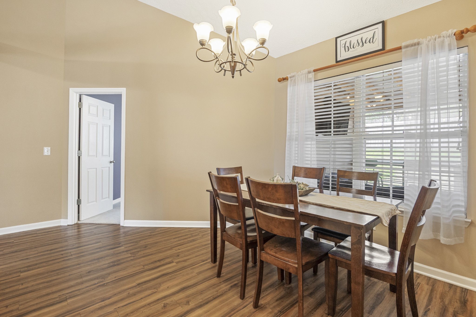
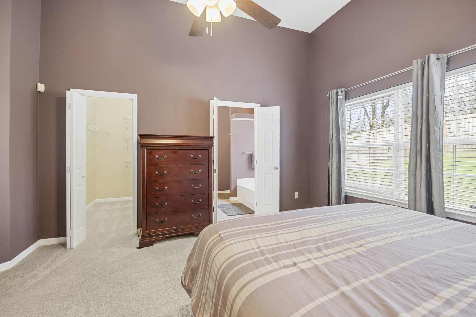
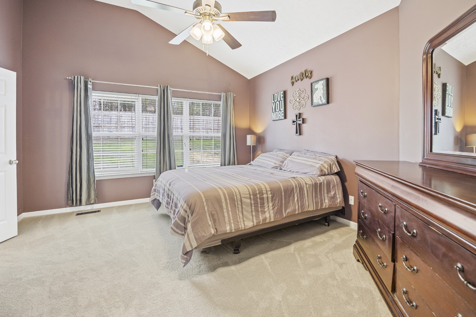
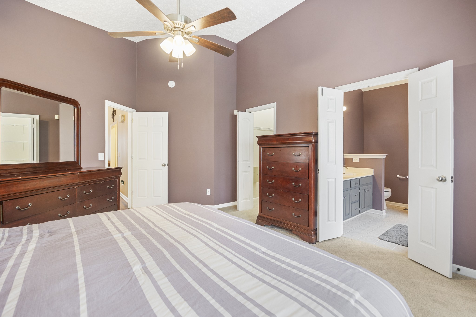
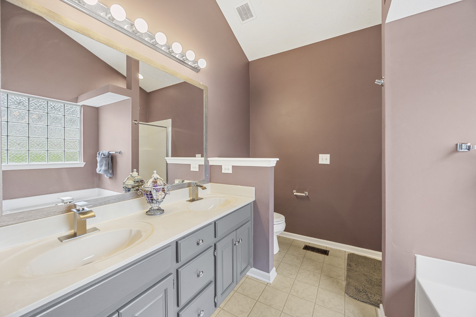
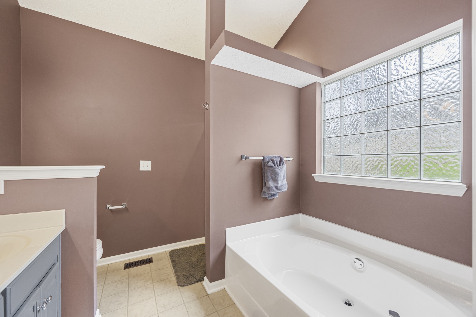
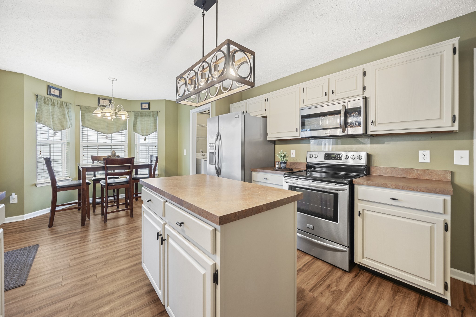
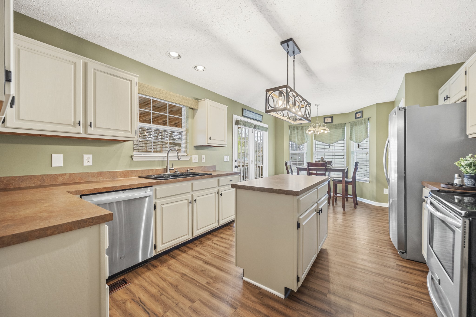
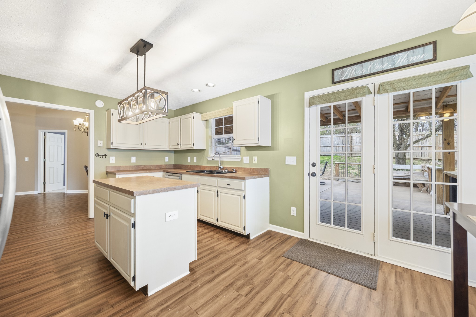
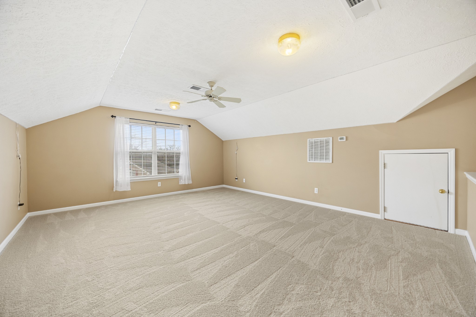
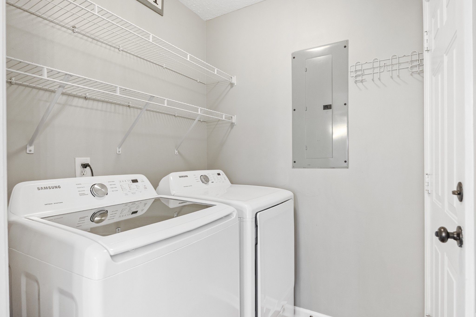
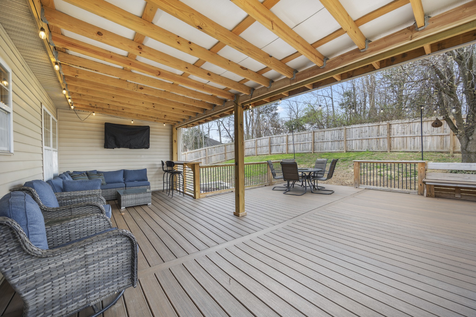
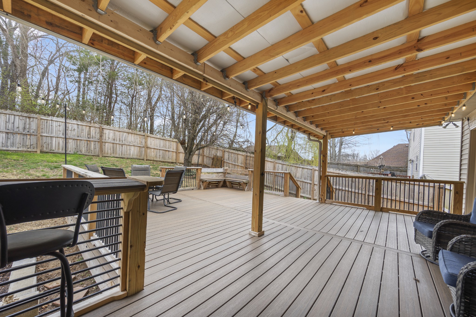
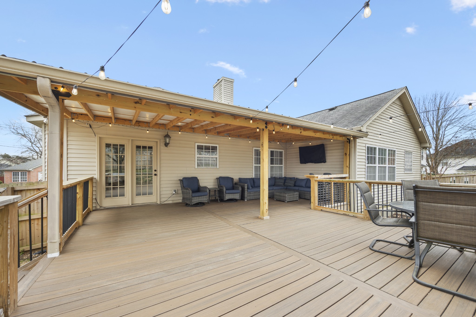
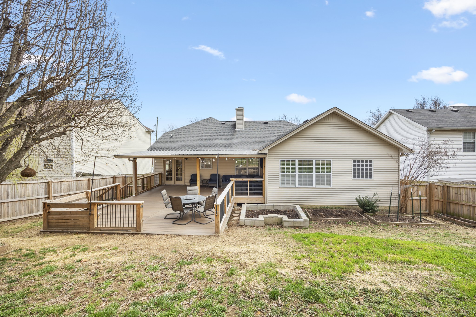
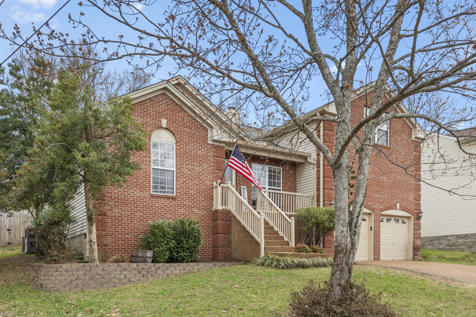
Beautiful 3-bedroom, 2-bath home offering desirable one-level living with an open floor plan and a spacious bonus room over the two-car garage. Brand new carpet throughout makes this home truly move-in ready. Enjoy entertaining on the covered deck overlooking the fully fenced backyard, complete with an outdoor TV for movie nights and game days. All appliances remain.
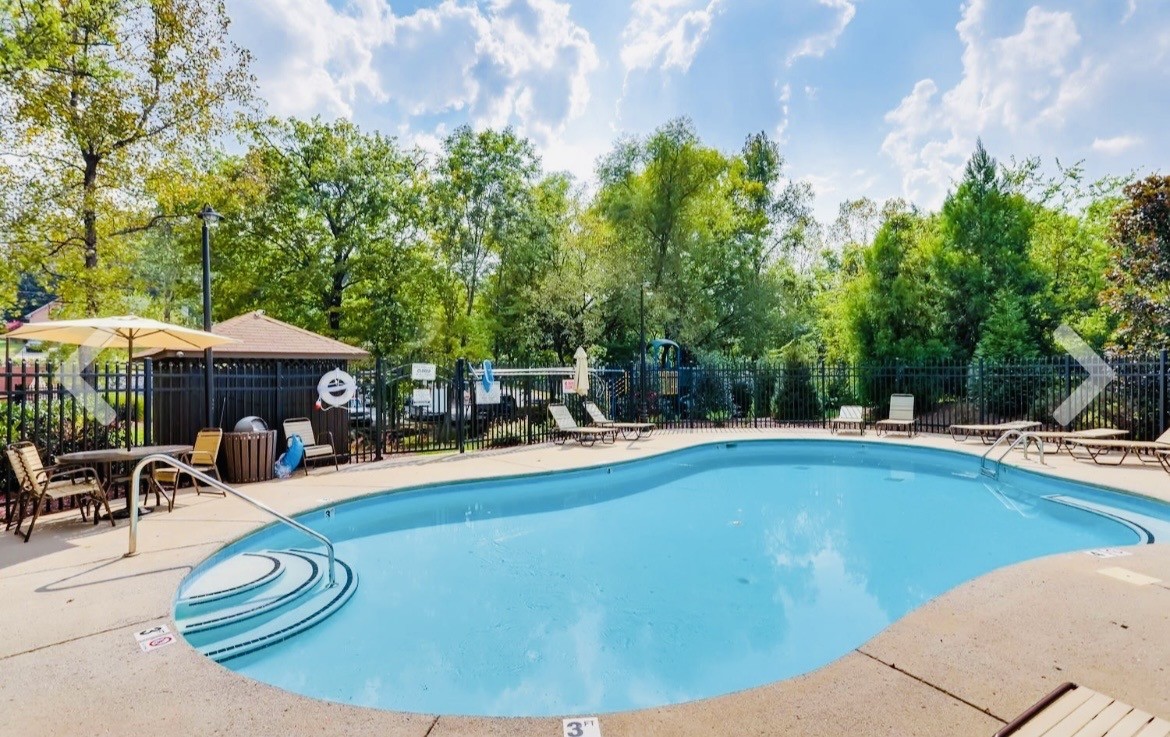
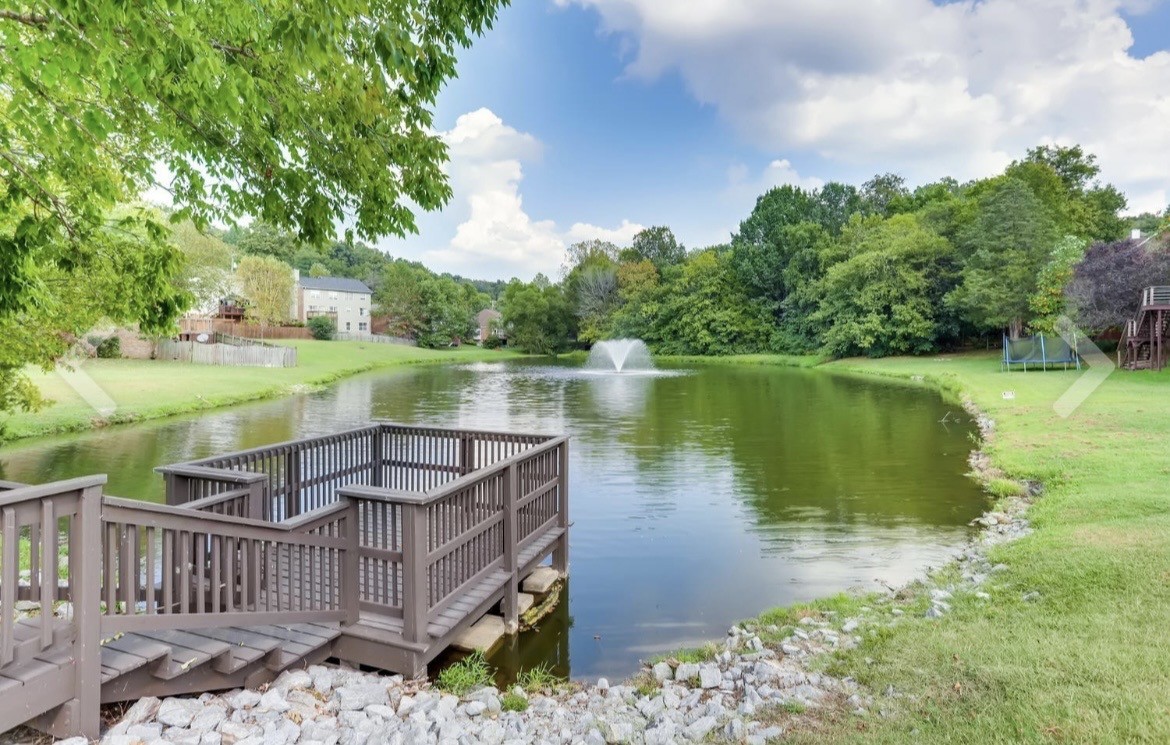
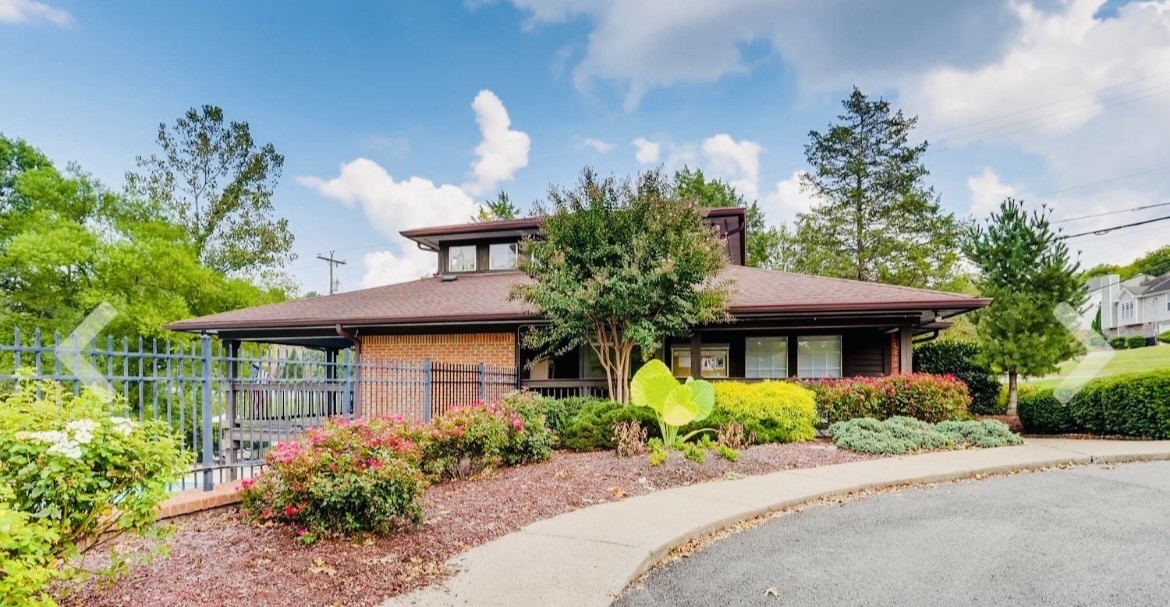
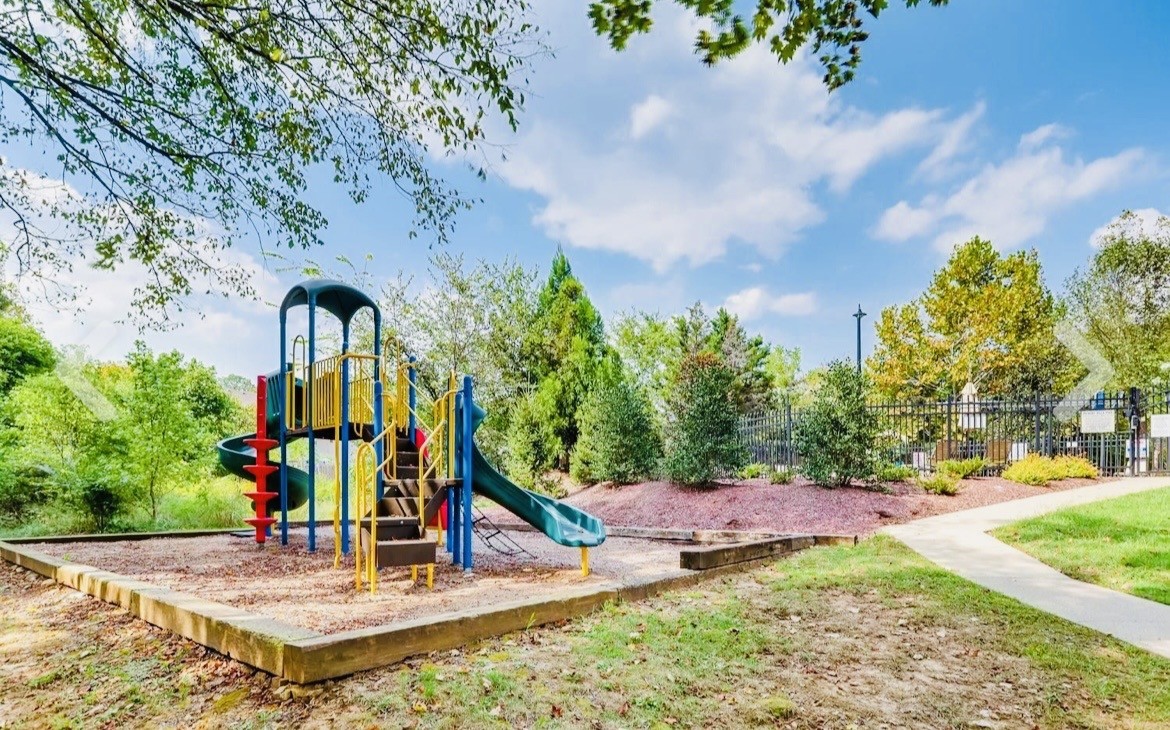
Located in the highly sought-after Hickory Hills subdivision with access to a community pool, clubhouse, and scenic pond. Zoned for highly rated Mount Juliet schools. Don't miss this one!

3
beds

2
baths

1,952 Sq.Ft. LIVING AREA

6,534 Sq.Ft. lot

Features & Amenities

Interior

  • total bedrooms3
  • Total bathrooms2
  • full bathrooms2
  • Laundry room Electric Dryer Hookup, Washer Hookup
  • Flooring Carpet, Laminate, Tile
  • Fireplace Living Room
  • APPLIANCES Electric Oven, Dishwasher, Disposal, Dryer, Microwave, Refrigerator, Stainless Steel Appliance(s), Washer
  • other interior Features High Speed Internet

Area & Lot

  • Status Sold
  • Date Sold April 11, 2026
  • Living Area1,952 Sq.Ft.
  • Total Area1,952 Sq.Ft.
  • Lot Area6,534 Sq.Ft.
  • MLS® ID3137449
  • TypeResidential
  • YEAR BUILT2000
  • Architecture StylesContemporary
  • Elementary SchoolMt. Juliet Elementary
  • Middle SchoolMt. Juliet Middle School
  • High SchoolGreen Hill High School

Exterior

  • STORIES2
  • Garage Space2.0
  • water SourcePublic
  • utilitiesNatural Gas Available, Water Available
  • roofAsphalt
  • parkingGarage Faces Front, Driveway
  • HEAT TYPENatural Gas
  • AIR CONDITIONINGCentral Air
  • sewerPublic Sewer

Financial

  • Sales Price$424,999
  • Real Estate Tax $1,505/yr
  • HOA $123/3 mos

Service You Can Rely On

Backed by decades of proven results, each transaction is handled with care, strong negotiation, and tailored strategies designed to achieve the best outcome for every client.

Follow Me on Instagram