


200 Antebellum Ln
200 Antebellum Ln
200 Antebellum Ln
200 Antebellum Ln
200 Antebellum Ln
200 Antebellum Ln
200 Antebellum Ln
200 Antebellum Ln
200 Antebellum Ln
200 Antebellum Ln
200 Antebellum Ln
200 Antebellum Ln
200 Antebellum Ln
200 Antebellum Ln
200 Antebellum Ln
200 Antebellum Ln
200 Antebellum Ln
200 Antebellum Ln
200 Antebellum Ln
200 Antebellum Ln
200 Antebellum Ln
200 Antebellum Ln
200 Antebellum Ln
200 Antebellum Ln
200 Antebellum Ln
200 Antebellum Ln
200 Antebellum Ln
200 Antebellum Ln
200 Antebellum Ln
200 Antebellum Ln
200 Antebellum Ln
SEE ALL PHOTOS
200 Antebellum Ln
200 Antebellum Ln
200 Antebellum Ln
200 Antebellum Ln
200 Antebellum Ln
200 Antebellum Ln
200 Antebellum Ln
200 Antebellum Ln
200 Antebellum Ln
200 Antebellum Ln
200 Antebellum Ln
200 Antebellum Ln
200 Antebellum Ln
200 Antebellum Ln
200 Antebellum Ln
200 Antebellum Ln
200 Antebellum Ln
200 Antebellum Ln
200 Antebellum Ln
200 Antebellum Ln
200 Antebellum Ln
200 Antebellum Ln
200 Antebellum Ln
200 Antebellum Ln
200 Antebellum Ln
200 Antebellum Ln
200 Antebellum Ln
200 Antebellum Ln
200 Antebellum Ln
200 Antebellum Ln
200 Antebellum Ln
Courtesy of Benchmark Realty, LLC, Ken Glaskox Listing Contact: 6155939880 
Sold

200 Antebellum Ln

200 Antebellum Ln, Mount Juliet, TN 37122

$477,000
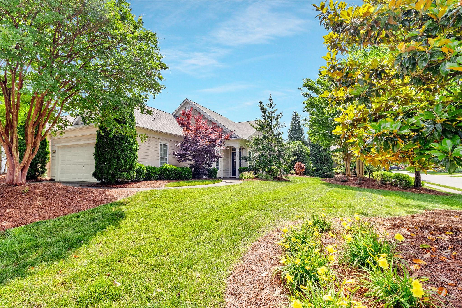
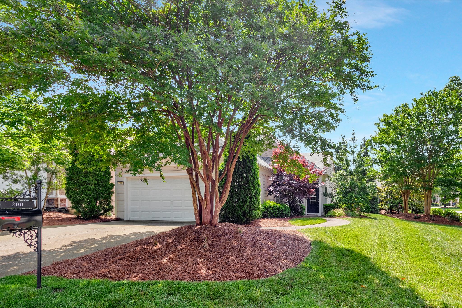
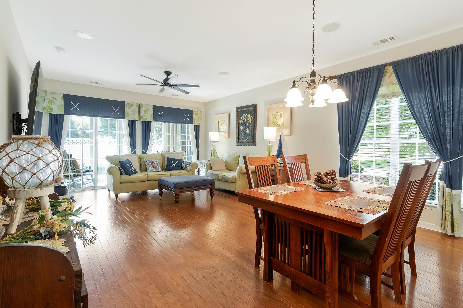
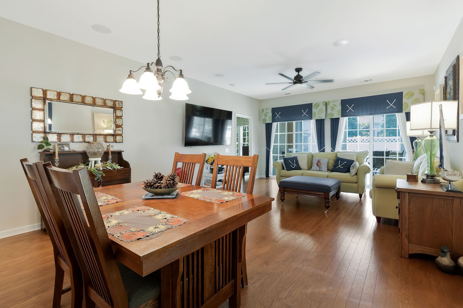
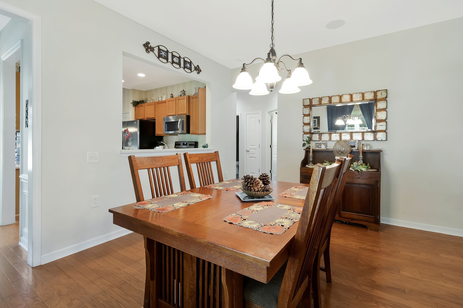
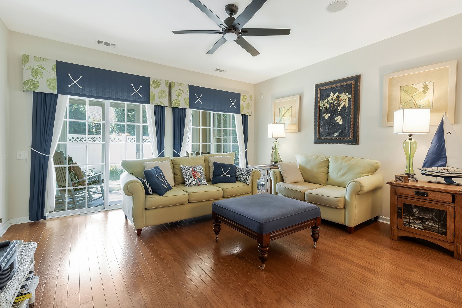
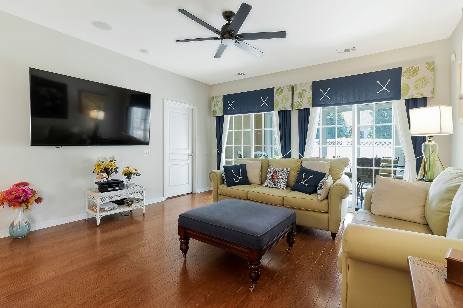
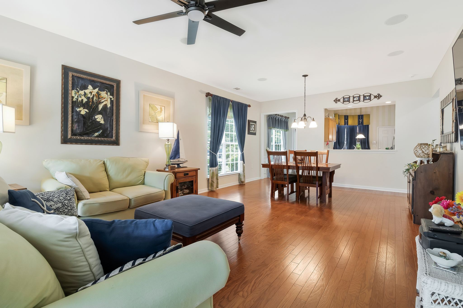
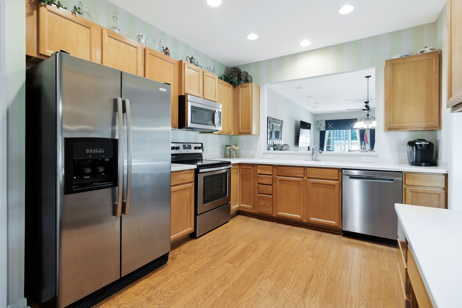
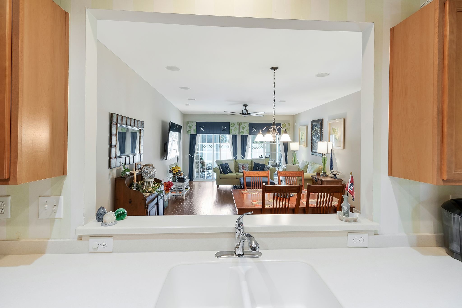
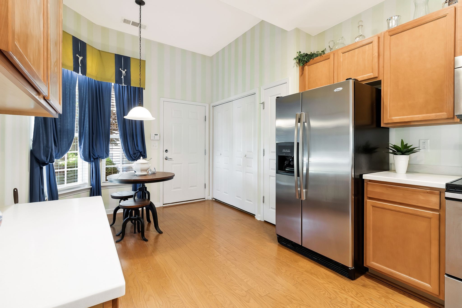
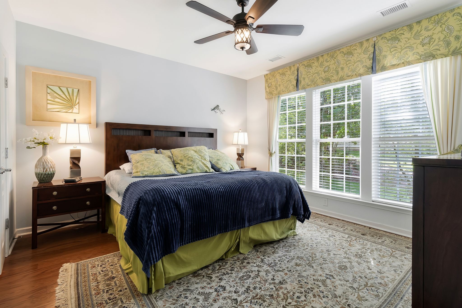
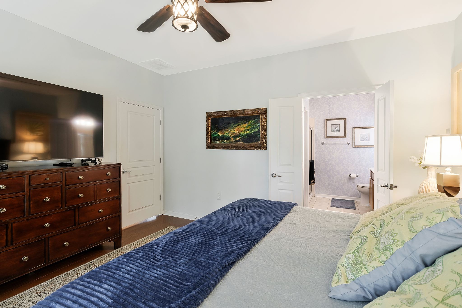
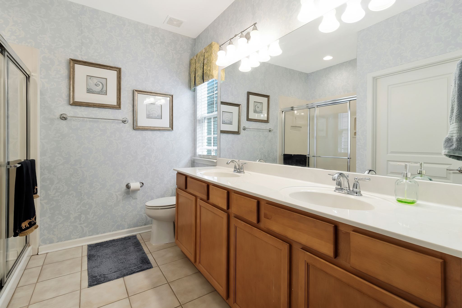
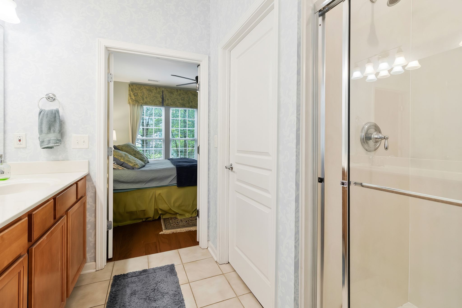
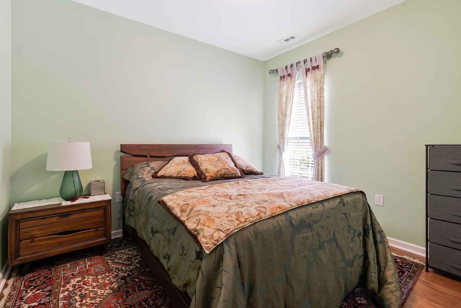
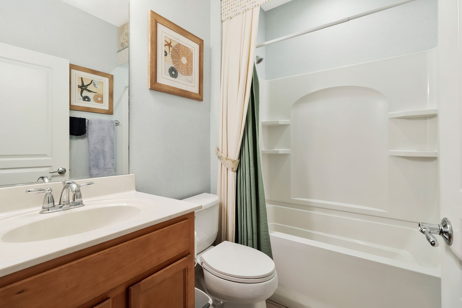
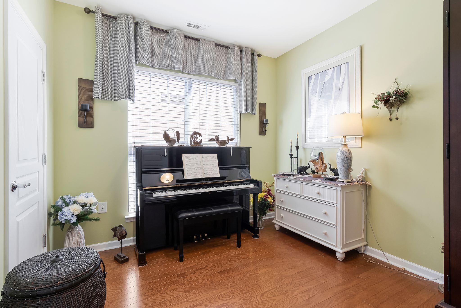
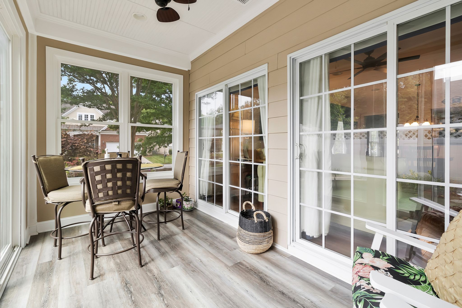
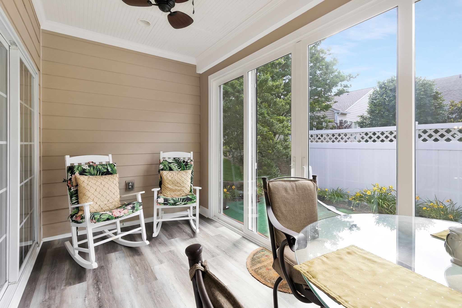
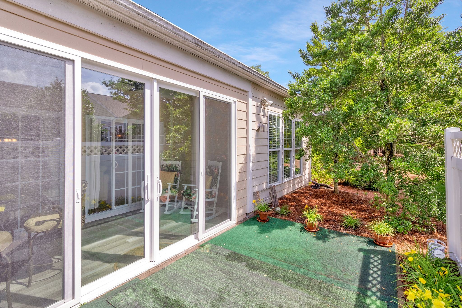
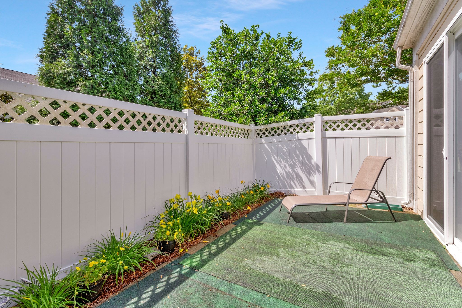
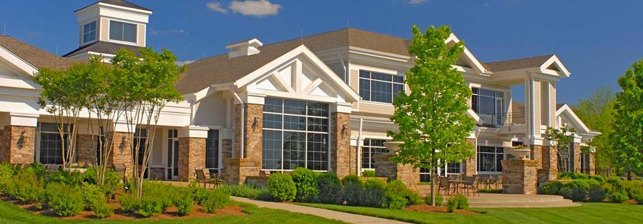
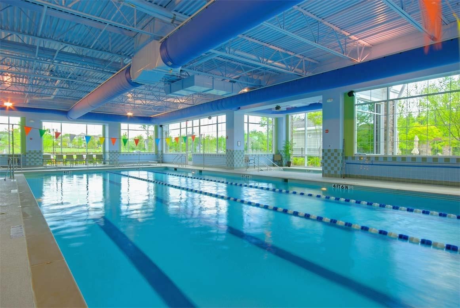
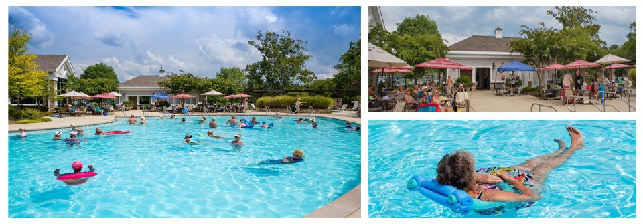
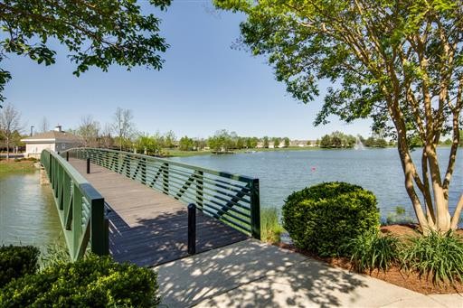
Discover the perfect blend of elegance and comfort in this charming home featuring the desirable Gray Mist floor plan. With beautiful hardwood flooring throughout, this 3-bedroom, 2-bathroom gem offers a warm and inviting atmosphere.- **Spacious Bedrooms:** Three generously sized bedrooms provide ample space for relaxation and privacy. **Two full bathrooms**Designed for convenience and style. **Gourmet Kitchen:** A chef's dream with abundant cabinets and expansive counter space, perfect for meal prep and entertaining. **Bright Sunroom:** Enjoy the natural light year-round in the cozy sunroom. Or, step out to the patio. **Two-Car Garage:** Plenty of space for your vehicles and additional storage. Located across from the clubhouse and the serene lake, this home offers the best of both worlds--peaceful living with community amenities just steps away.

3
beds

2
baths

1,510 Sq.Ft. LIVING AREA

9,583.2 Sq.Ft. lot

Features & Amenities

Interior

  • total bedrooms3
  • Total bathrooms2
  • full bathrooms2
  • Laundry room Electric Dryer Hookup, Washer Hookup
  • Flooring Finished Wood
  • APPLIANCES Dishwasher, Disposal, Microwave, Refrigerator
  • other interior Features Air Filter, Ceiling Fan(s), Entry Foyer, High Ceilings, Pantry, Smart Thermostat, Walk-In Closet(s), Primary Bedroom Main Floor

Area & Lot

  • Status Sold
  • Date Sold July 10, 2024
  • Living Area1,510 Sq.Ft.
  • Total Area1,510 Sq.Ft.
  • Lot Area9,583.2 Sq.Ft.
  • MLS® ID2659335
  • TypeResidential
  • YEAR BUILT2008
  • NeighborhoodProvidence
  • Architecture StylesContemporary
  • Elementary SchoolRutland Elementary
  • Middle SchoolMt. Juliet Middle School
  • High SchoolWilson Central High School

Exterior

  • STORIES1
  • Garage Space2.0
  • water SourcePublic
  • utilitiesElectricity Available, Water Available
  • roofShingle
  • parkingAttached - Front
  • HEAT TYPECentral, Natural Gas
  • AIR CONDITIONINGCentral Air, Electric
  • sewerPublic Sewer
  • Disability FeaturesAccessible Doors, Accessible Entrance, Accessible Hallway(s)
  • security FeaturesSecurity Gate, Smoke Detector(s)
  • other exterior FeaturesGarage Door Opener, Irrigation System

Financial

  • Sales Price$477,000
  • Real Estate Tax $1,637/yr
  • HOA $350/mo

Providence

Explore

Service You Can Rely On

Backed by decades of proven results, each transaction is handled with care, strong negotiation, and tailored strategies designed to achieve the best outcome for every client.

Follow Me on Instagram