200 Bonnaoaks Dr
200 Bonnaoaks Dr
200 Bonnaoaks Dr
200 Bonnaoaks Dr
200 Bonnaoaks Dr
200 Bonnaoaks Dr
200 Bonnaoaks Dr
200 Bonnaoaks Dr
200 Bonnaoaks Dr
200 Bonnaoaks Dr
200 Bonnaoaks Dr
200 Bonnaoaks Dr
200 Bonnaoaks Dr
200 Bonnaoaks Dr
200 Bonnaoaks Dr
200 Bonnaoaks Dr
200 Bonnaoaks Dr
200 Bonnaoaks Dr
200 Bonnaoaks Dr
200 Bonnaoaks Dr
200 Bonnaoaks Dr
200 Bonnaoaks Dr
200 Bonnaoaks Dr
200 Bonnaoaks Dr
200 Bonnaoaks Dr
200 Bonnaoaks Dr
200 Bonnaoaks Dr
200 Bonnaoaks Dr
SEE ALL PHOTOS
200 Bonnaoaks Dr
200 Bonnaoaks Dr
200 Bonnaoaks Dr
200 Bonnaoaks Dr
200 Bonnaoaks Dr
200 Bonnaoaks Dr
200 Bonnaoaks Dr
200 Bonnaoaks Dr
200 Bonnaoaks Dr
200 Bonnaoaks Dr
200 Bonnaoaks Dr
200 Bonnaoaks Dr
200 Bonnaoaks Dr
200 Bonnaoaks Dr
200 Bonnaoaks Dr
200 Bonnaoaks Dr
200 Bonnaoaks Dr
200 Bonnaoaks Dr
200 Bonnaoaks Dr
200 Bonnaoaks Dr
200 Bonnaoaks Dr
200 Bonnaoaks Dr
200 Bonnaoaks Dr
200 Bonnaoaks Dr
200 Bonnaoaks Dr
200 Bonnaoaks Dr
200 Bonnaoaks Dr
200 Bonnaoaks Dr
Courtesy of Benchmark Realty, LLC, Joshua Whitson Listing Contact: 6154773823 
Sold

200 Bonnaoaks Dr

200 Bonnaoaks Dr, Hermitage, TN 37076

$375,000
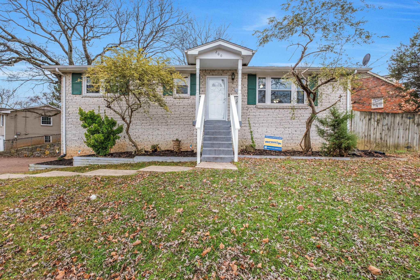
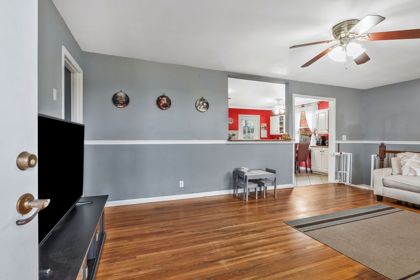
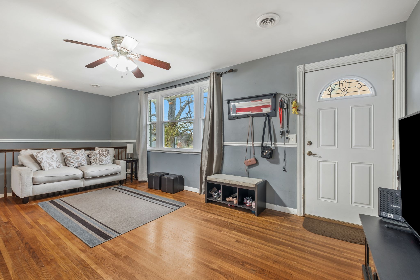
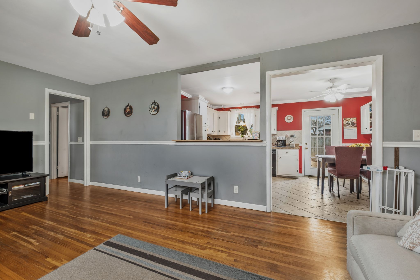
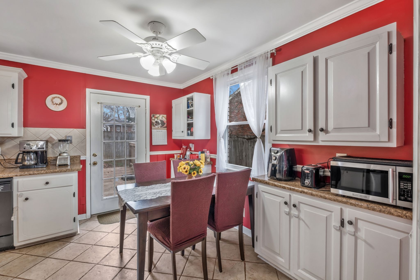
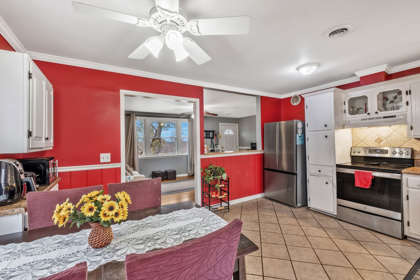
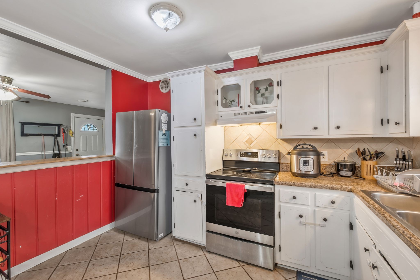
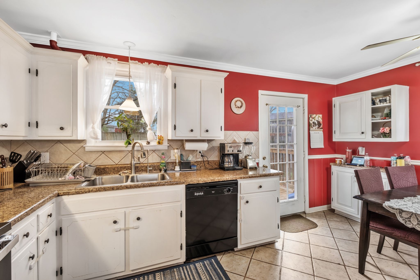
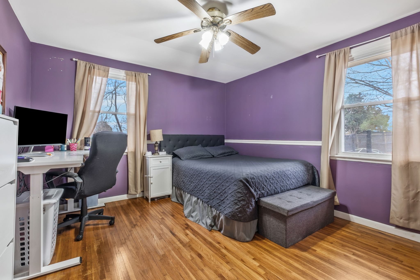
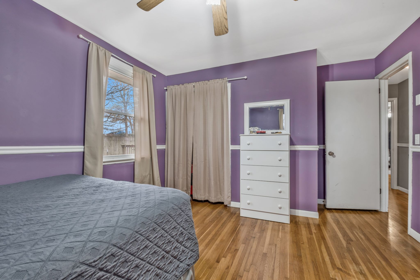
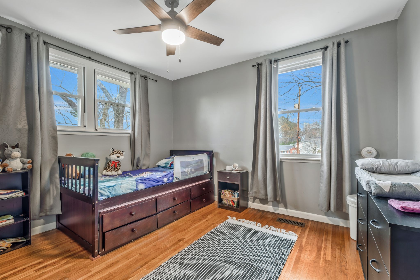
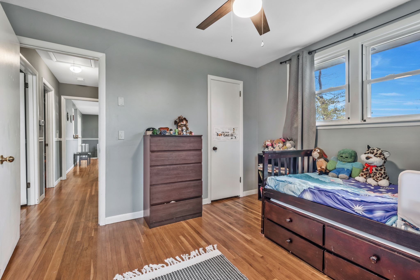
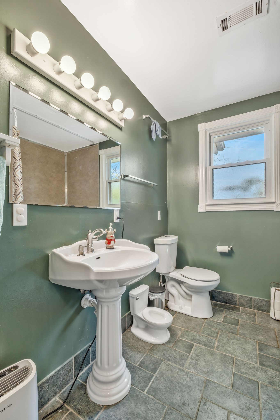
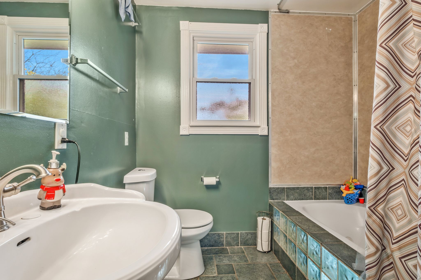
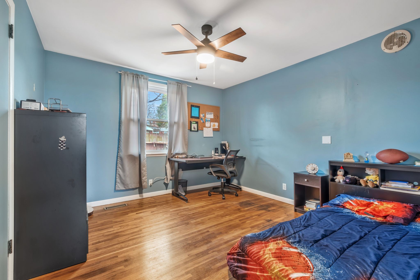
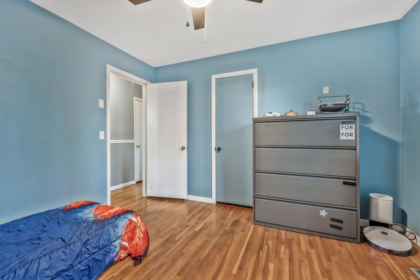
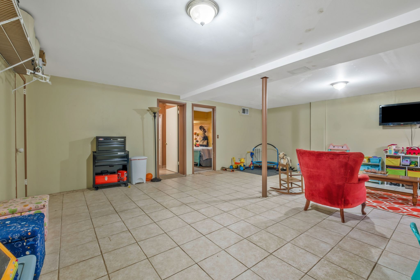
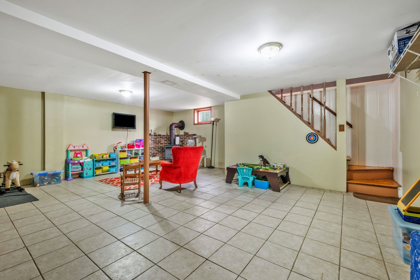
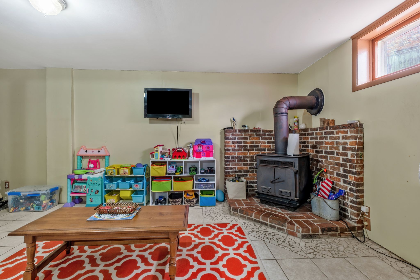
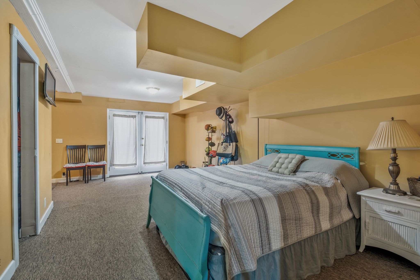
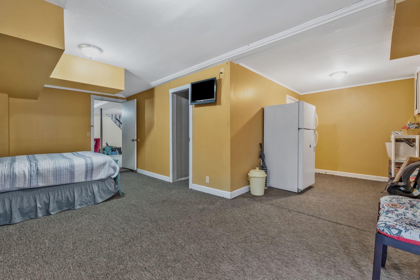
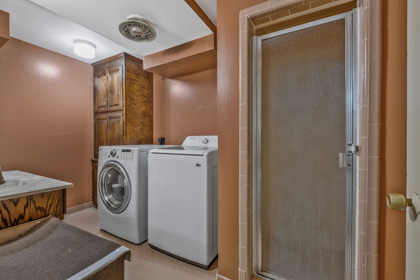
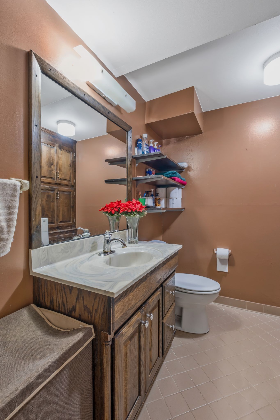
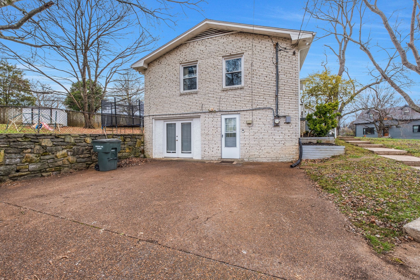
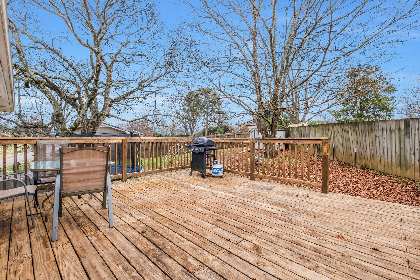
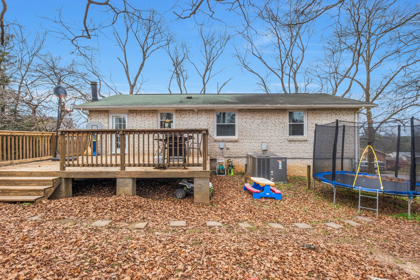
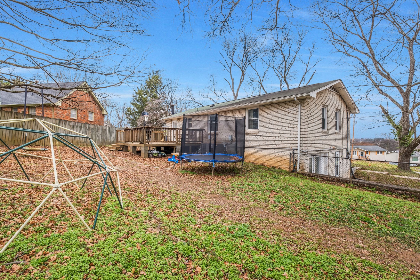
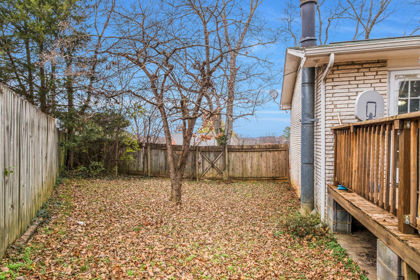
Welcome to your new home! This nice home has an open floor plan that includes the kitchen, dining room and living room. There are three bedrooms and a full bath upstairs and the downstairs has a full bath, bedroom, living room and outside entry. Backyard is fenced with a shed. Conveniently located to shopping, restaurant, and public transportation. Come see it!

4
beds

2
baths

2,200 Sq.Ft. LIVING AREA

0.3 Acres lot

Features & Amenities

Interior

  • total bedrooms4
  • Total bathrooms2
  • full bathrooms2
  • Laundry room Electric Dryer Hookup, Washer Hookup
  • Flooring Wood, Tile
  • APPLIANCES Electric Oven, Electric Range, Dishwasher
  • other interior Features Ceiling Fan(s)

Area & Lot

  • Status Sold
  • Date Sold October 9, 2026
  • Living Area2,200 Sq.Ft.
  • Total Area2,200 Sq.Ft.
  • Lot Area0.3 Acres
  • MLS® ID3061178
  • TypeResidential
  • YEAR BUILT1966
  • View DescriptionCity
  • Elementary SchoolHermitage Elementary
  • Middle SchoolDonelson Middle
  • High SchoolMcGavock Comp High School

Exterior

  • STORIES2
  • water SourcePublic
  • utilitiesElectricity Available, Water Available
  • roofAsphalt
  • lot featuresSloped
  • parkingPaved
  • HEAT TYPECentral, Electric
  • AIR CONDITIONINGCentral Air
  • sewerPublic Sewer
  • security FeaturesSmoke Detector(s)

Financial

  • Sales Price$375,000
  • Real Estate Tax $1,964/yr

Service You Can Rely On

Backed by decades of proven results, each transaction is handled with care, strong negotiation, and tailored strategies designed to achieve the best outcome for every client.

Follow Me on Instagram