Leave a Message

Thank you for your message. I will be in touch with you shortly.

2001 Oliver Dr
2001 Oliver Dr
2001 Oliver Dr
2001 Oliver Dr
2001 Oliver Dr
2001 Oliver Dr
2001 Oliver Dr
2001 Oliver Dr
2001 Oliver Dr
2001 Oliver Dr
2001 Oliver Dr
2001 Oliver Dr
2001 Oliver Dr
2001 Oliver Dr
2001 Oliver Dr
2001 Oliver Dr
2001 Oliver Dr
2001 Oliver Dr
2001 Oliver Dr
2001 Oliver Dr
2001 Oliver Dr
2001 Oliver Dr
2001 Oliver Dr
2001 Oliver Dr
2001 Oliver Dr
2001 Oliver Dr
2001 Oliver Dr
2001 Oliver Dr
2001 Oliver Dr
2001 Oliver Dr
2001 Oliver Dr
2001 Oliver Dr
2001 Oliver Dr
2001 Oliver Dr
2001 Oliver Dr
2001 Oliver Dr
2001 Oliver Dr
2001 Oliver Dr
2001 Oliver Dr
2001 Oliver Dr
2001 Oliver Dr
2001 Oliver Dr
2001 Oliver Dr
2001 Oliver Dr
2001 Oliver Dr
SEE ALL PHOTOS
2001 Oliver Dr
2001 Oliver Dr
2001 Oliver Dr
2001 Oliver Dr
2001 Oliver Dr
2001 Oliver Dr
2001 Oliver Dr
2001 Oliver Dr
2001 Oliver Dr
2001 Oliver Dr
2001 Oliver Dr
2001 Oliver Dr
2001 Oliver Dr
2001 Oliver Dr
2001 Oliver Dr
2001 Oliver Dr
2001 Oliver Dr
2001 Oliver Dr
2001 Oliver Dr
2001 Oliver Dr
2001 Oliver Dr
2001 Oliver Dr
2001 Oliver Dr
2001 Oliver Dr
2001 Oliver Dr
2001 Oliver Dr
2001 Oliver Dr
2001 Oliver Dr
2001 Oliver Dr
2001 Oliver Dr
2001 Oliver Dr
2001 Oliver Dr
2001 Oliver Dr
2001 Oliver Dr
2001 Oliver Dr
2001 Oliver Dr
2001 Oliver Dr
2001 Oliver Dr
2001 Oliver Dr
2001 Oliver Dr
2001 Oliver Dr
2001 Oliver Dr
2001 Oliver Dr
2001 Oliver Dr
2001 Oliver Dr
Courtesy of Benchmark Realty, LLC, Chris Wilhite Listing Contact: 6157202021 
For Sale

2001 Oliver Dr

2001 Oliver Dr, Mount Juliet, TN 37122

$764,900
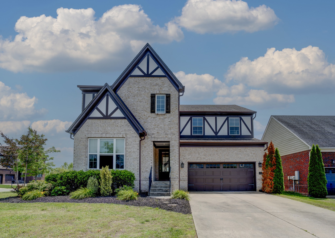
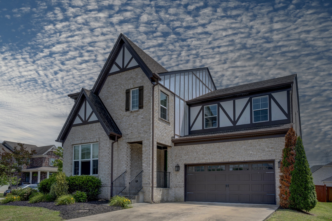
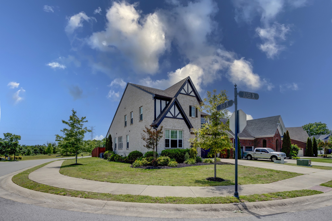
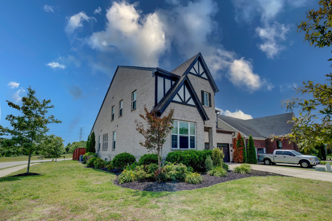
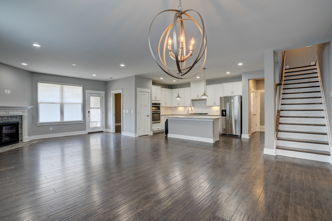
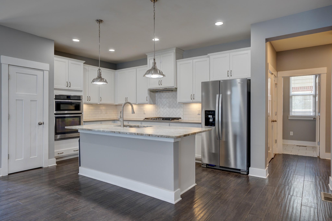
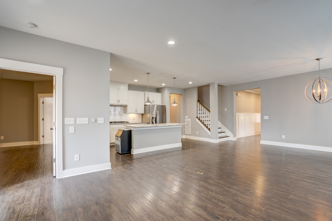
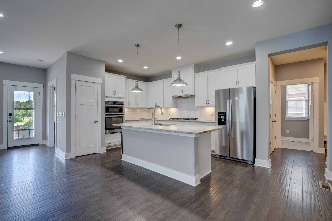
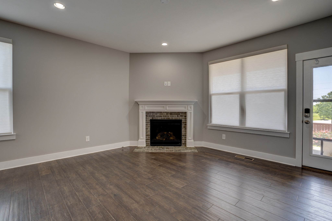
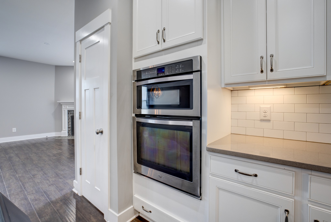
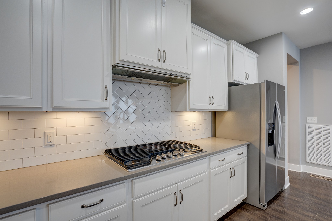
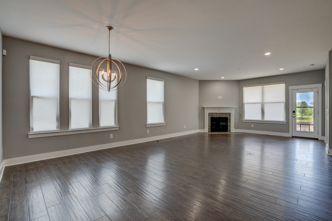
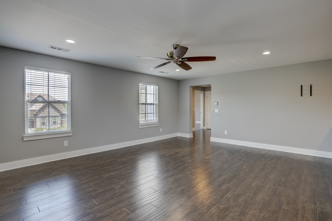
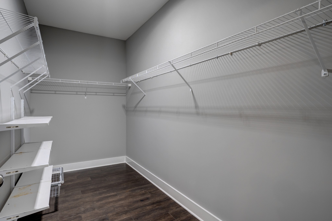
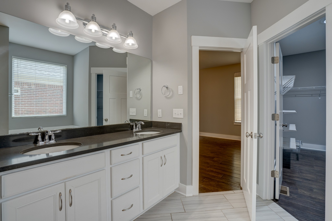
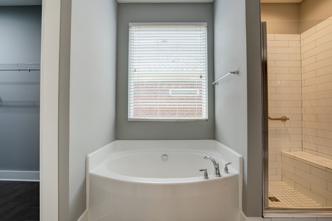
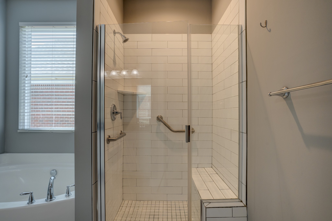
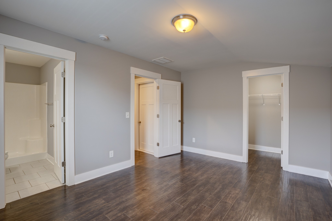
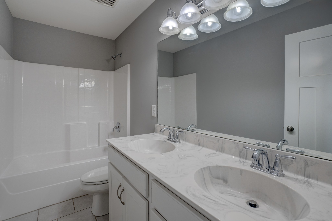
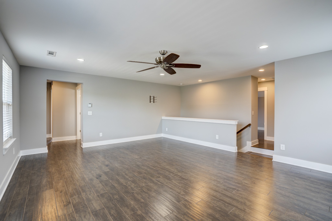
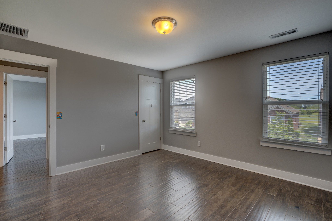
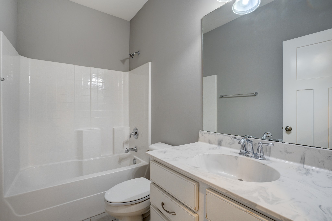
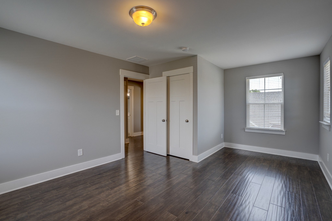
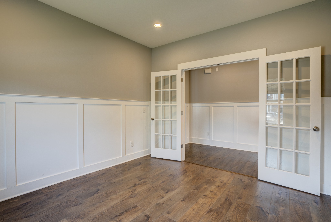
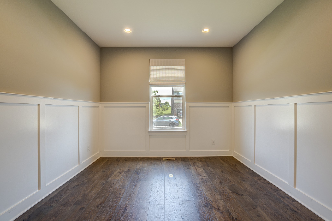
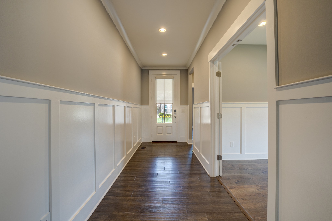
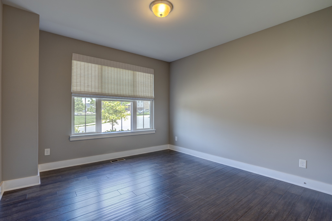
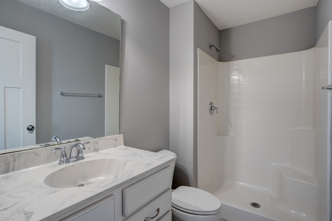
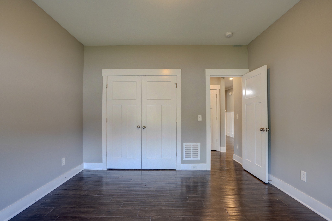
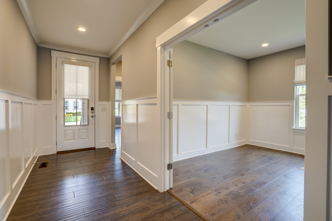
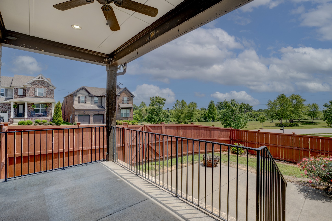
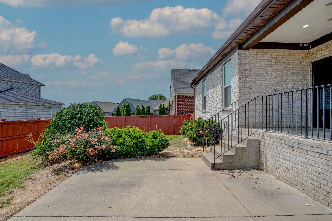
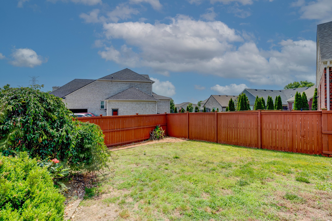
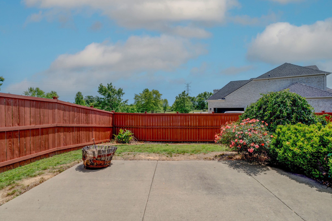
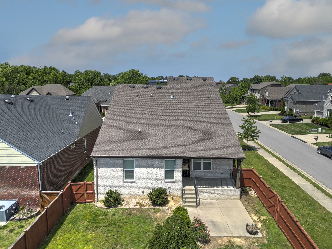
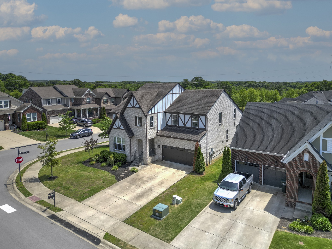
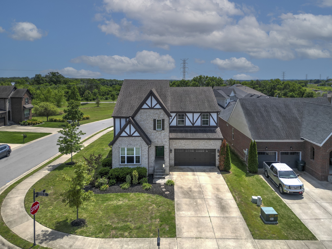
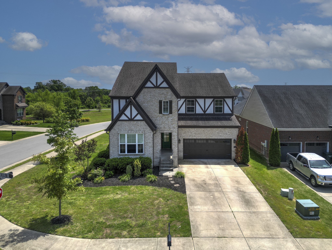
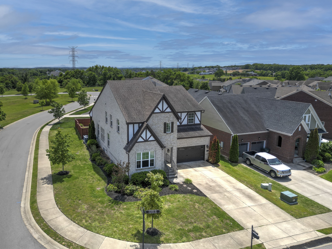
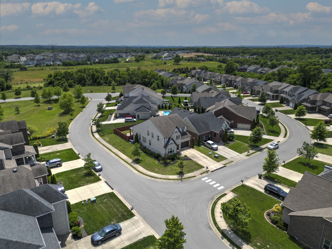
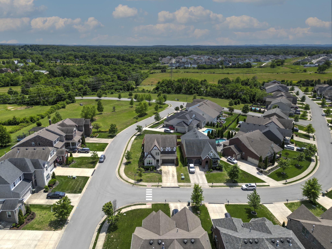
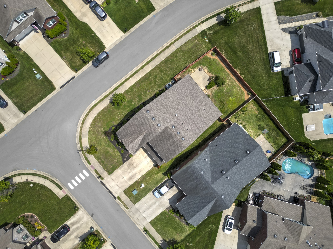
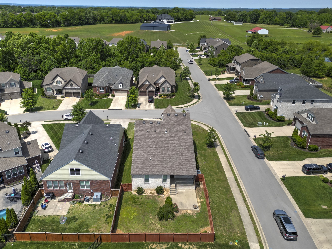
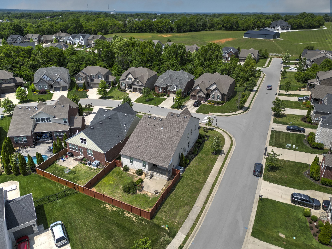
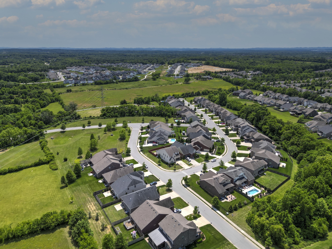
Preferred Lender incentive up to 1% towards discounted rate and/or closing costs. Beautiful all-brick home in the heart of Mount Juliet offering 5 bedrooms, 4 bathrooms, and approximately 3,235 square feet of thoughtfully designed living space. Situated on a landscaped corner lot with a fenced backyard, this home combines functionality, comfort, and convenience just minutes from Providence Marketplace and I-40, with an easy 20-minute commute to the airport. The open layout features hardwood floors throughout the main living areas, tile in all bathrooms, and abundant natural light. The main-level primary suite provides privacy and convenience, while an additional office space offers flexibility for working from home or a study area. The kitchen is designed for both everyday living and entertaining with quartz and granite countertops, stainless steel appliances, a gas stove, soft-close cabinet drawers, and ample storage. The living area is anchored by a fireplace and flows seamlessly to the covered back patio, creating ideal indoor-outdoor living space. Additional highlights include generous closet space, a 2-car attached garage, and a driveway with parking for four additional vehicles. This well-appointed home offers space, quality finishes, and a prime location convenient to shopping, dining, and commuter routes.

5/31/2026 2:00PM - 4:00PM CDT

5
beds

4
baths

3,235 Sq.Ft. LIVING AREA

8,712 Sq.Ft. lot

Features & Amenities

Interior

  • total bedrooms5
  • Total bathrooms4
  • full bathrooms4
  • Laundry room Electric Dryer Hookup, Washer Hookup
  • Flooring Wood, Laminate, Tile
  • Fireplace Gas
  • APPLIANCES Built-In Electric Oven, Gas Range, Dishwasher, Disposal, Microwave, Refrigerator, Stainless Steel Appliance(s)
  • other interior Features Air Filter, Ceiling Fan(s), Entrance Foyer, Extra Closets, High Ceilings, Open Floorplan, Walk-In Closet(s), Kitchen Island

Area & Lot

  • Status For Sale
  • OPEN HOUSE

    5/31/2026 2:00PM - 4:00PM CDT

  • Living Area3,235 Sq.Ft.
  • Total Area3,235 Sq.Ft.
  • Lot Area8,712 Sq.Ft.
  • MLS® ID3215168
  • TypeResidential
  • YEAR BUILT2017
  • NeighborhoodDel Webb
  • Architecture StylesTudor
  • Elementary SchoolGladeville Elementary
  • Middle SchoolGladeville Middle School
  • High SchoolWilson Central High School

Exterior

  • STORIES2
  • Garage Space2.0
  • water SourcePublic
  • utilitiesWater Available
  • roofShingle
  • lot featuresCorner Lot, Level
  • parkingGarage Faces Front, Driveway
  • HEAT TYPECentral
  • AIR CONDITIONINGCentral Air
  • sewerPublic Sewer

Financial

  • Sales Price$764,900
  • Real Estate Tax $2,894/yr
  • HOA $47/yr
image

Schedule a Showing

I would love to show you this beautiful property. Please select your preferred date and time below. I will be in touch shortly to confirm your appointment.

Schedule a Showing

I would love to show you this beautiful property. Please select your preferred date and time below. I will be in touch shortly to confirm your appointment.

Thank you for your interest in 2001 Oliver Dr, Mount Juliet, TN 37122. We are reviewing your request and will be in touch shortly!

Mortgage Calculator

Estimate your monthly mortgage payment, including the principal and interest, property taxes, and HOA. Adjust the values to generate a more accurate rate.

All estimates are provided for informational purposes only. Actual amounts may vary.
$0,000 Your Payment 20 15 65
$0,000 Your Payment

Del Webb

Explore

Service You Can Rely On

Backed by decades of proven results, each transaction is handled with care, strong negotiation, and tailored strategies designed to achieve the best outcome for every client.

Follow Me on Instagram