2015 Woods Run
2015 Woods Run
2015 Woods Run
2015 Woods Run
2015 Woods Run
2015 Woods Run
2015 Woods Run
2015 Woods Run
2015 Woods Run
2015 Woods Run
2015 Woods Run
2015 Woods Run
2015 Woods Run
2015 Woods Run
2015 Woods Run
2015 Woods Run
2015 Woods Run
2015 Woods Run
2015 Woods Run
2015 Woods Run
2015 Woods Run
2015 Woods Run
2015 Woods Run
2015 Woods Run
2015 Woods Run
2015 Woods Run
2015 Woods Run
2015 Woods Run
2015 Woods Run
2015 Woods Run
2015 Woods Run
2015 Woods Run
2015 Woods Run
2015 Woods Run
2015 Woods Run
2015 Woods Run
2015 Woods Run
2015 Woods Run
SEE ALL PHOTOS
2015 Woods Run
2015 Woods Run
2015 Woods Run
2015 Woods Run
2015 Woods Run
2015 Woods Run
2015 Woods Run
2015 Woods Run
2015 Woods Run
2015 Woods Run
2015 Woods Run
2015 Woods Run
2015 Woods Run
2015 Woods Run
2015 Woods Run
2015 Woods Run
2015 Woods Run
2015 Woods Run
2015 Woods Run
2015 Woods Run
2015 Woods Run
2015 Woods Run
2015 Woods Run
2015 Woods Run
2015 Woods Run
2015 Woods Run
2015 Woods Run
2015 Woods Run
2015 Woods Run
2015 Woods Run
2015 Woods Run
2015 Woods Run
2015 Woods Run
2015 Woods Run
2015 Woods Run
2015 Woods Run
2015 Woods Run
2015 Woods Run
Courtesy of Benchmark Realty, LLC, Allie Lowbruck Listing Contact: 6153474515 
Sold

2015 Woods Run

2015 Woods Run, Mount Juliet, TN 37122

$575,000
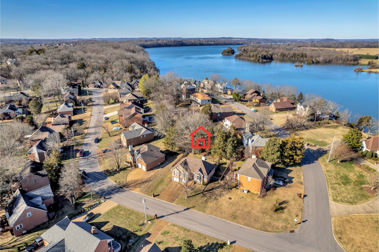
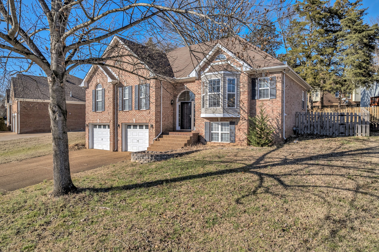
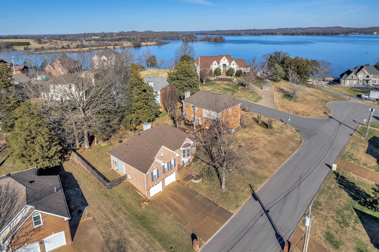
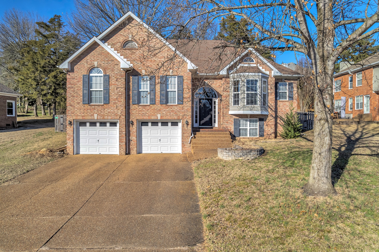
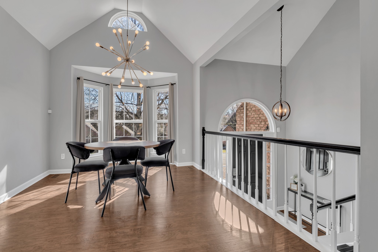
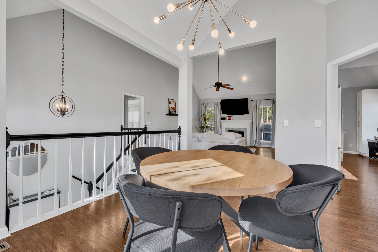
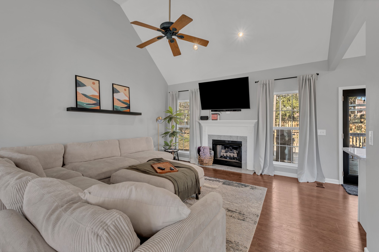
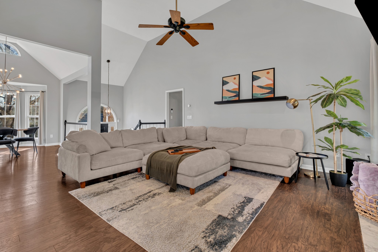
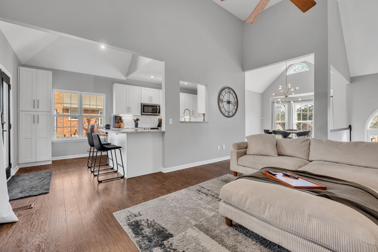
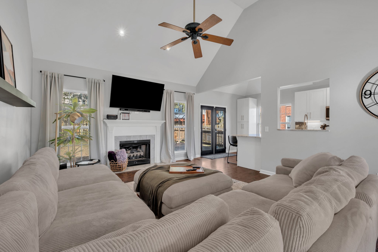
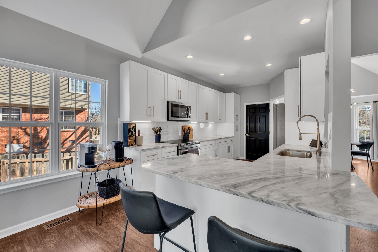
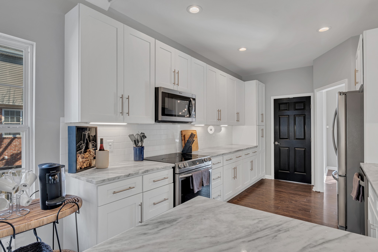
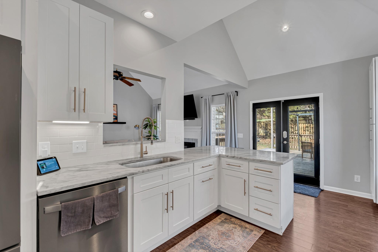
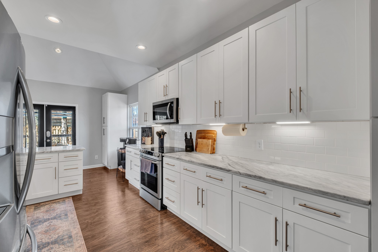
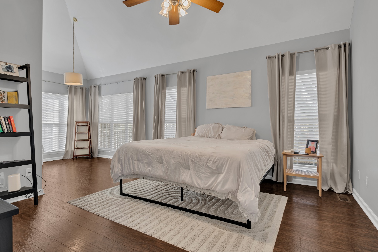
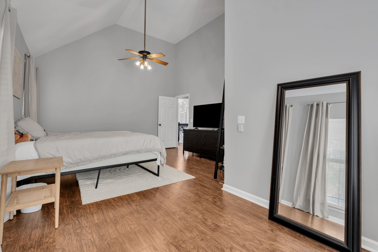
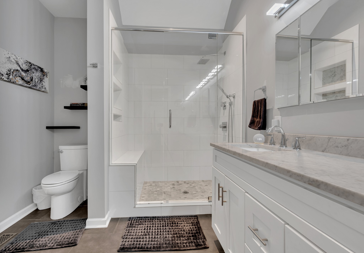
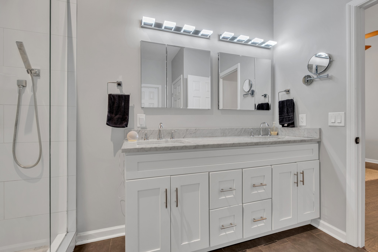
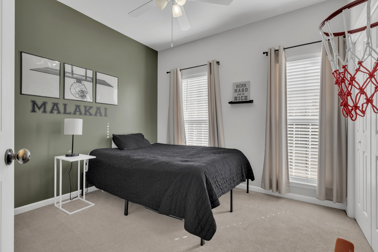
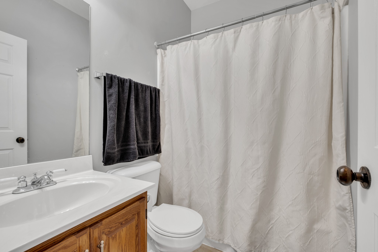
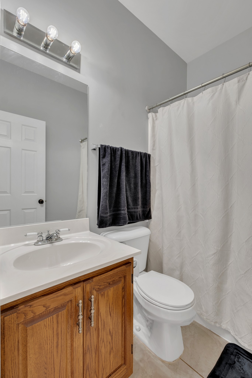
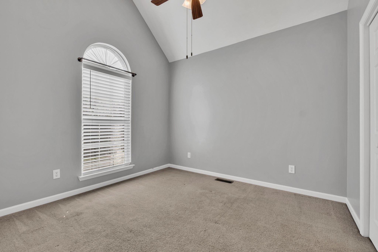
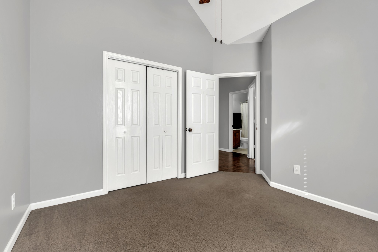
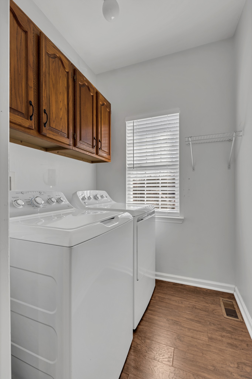
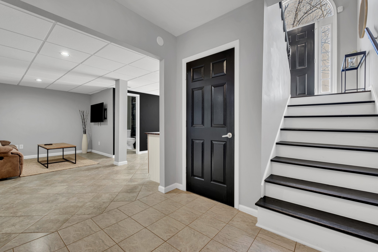
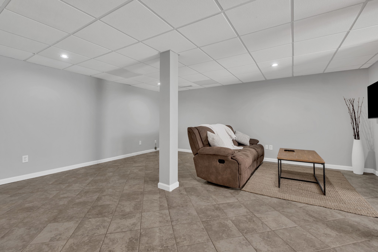
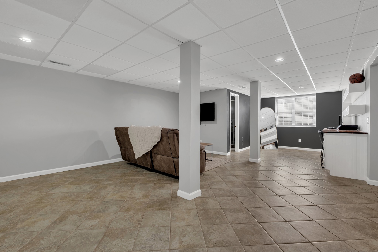
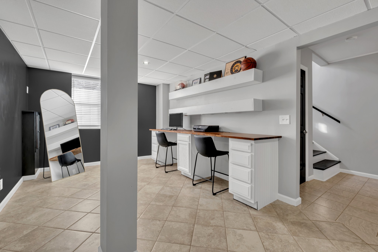
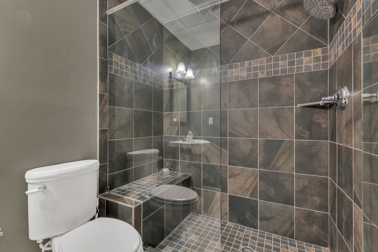
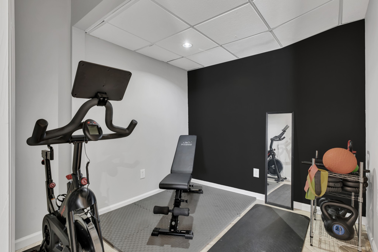
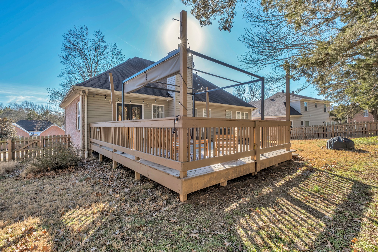
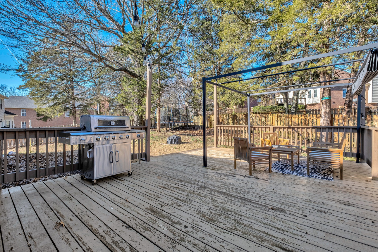
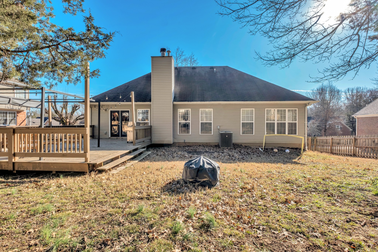
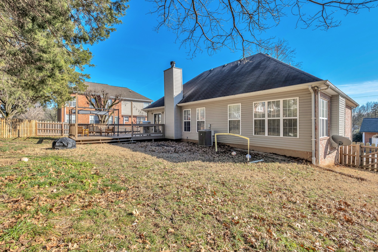
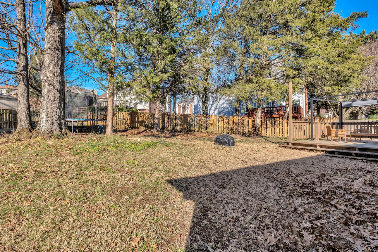
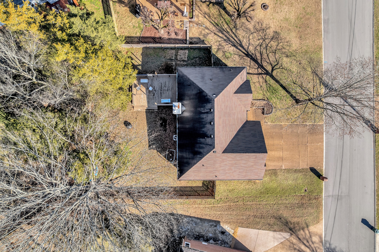
Welcome to 2015 Woods Run, a beautiful home tucked into a quiet Mount Juliet neighborhood with peaceful Lake Views. Inside you will find a functional layout for both everyday living and entertaining. The main living spaces flow effortlessly and drenched with natural light. The open floor plan along with an upgraded kitchen makes entertaining & cooking a delight! Retreat to the spacious owner's suite with a gorgeous walk-in shower and sitting area. Custom office space + flex room downstairs creates additional living space perfect to fit your lifestyle. A dedicated home workout room adds flexibility and convenience. Step outside to the backyard where you will find a charming deck with string lights. Perfect setting for morning coffee while taking in the surroundings. The generously sized garage provides ample space for vehicles and storage.

3
beds

3
baths

2,723 Sq.Ft. LIVING AREA

10,018.8 Sq.Ft. lot

Features & Amenities

Interior

  • total bedrooms3
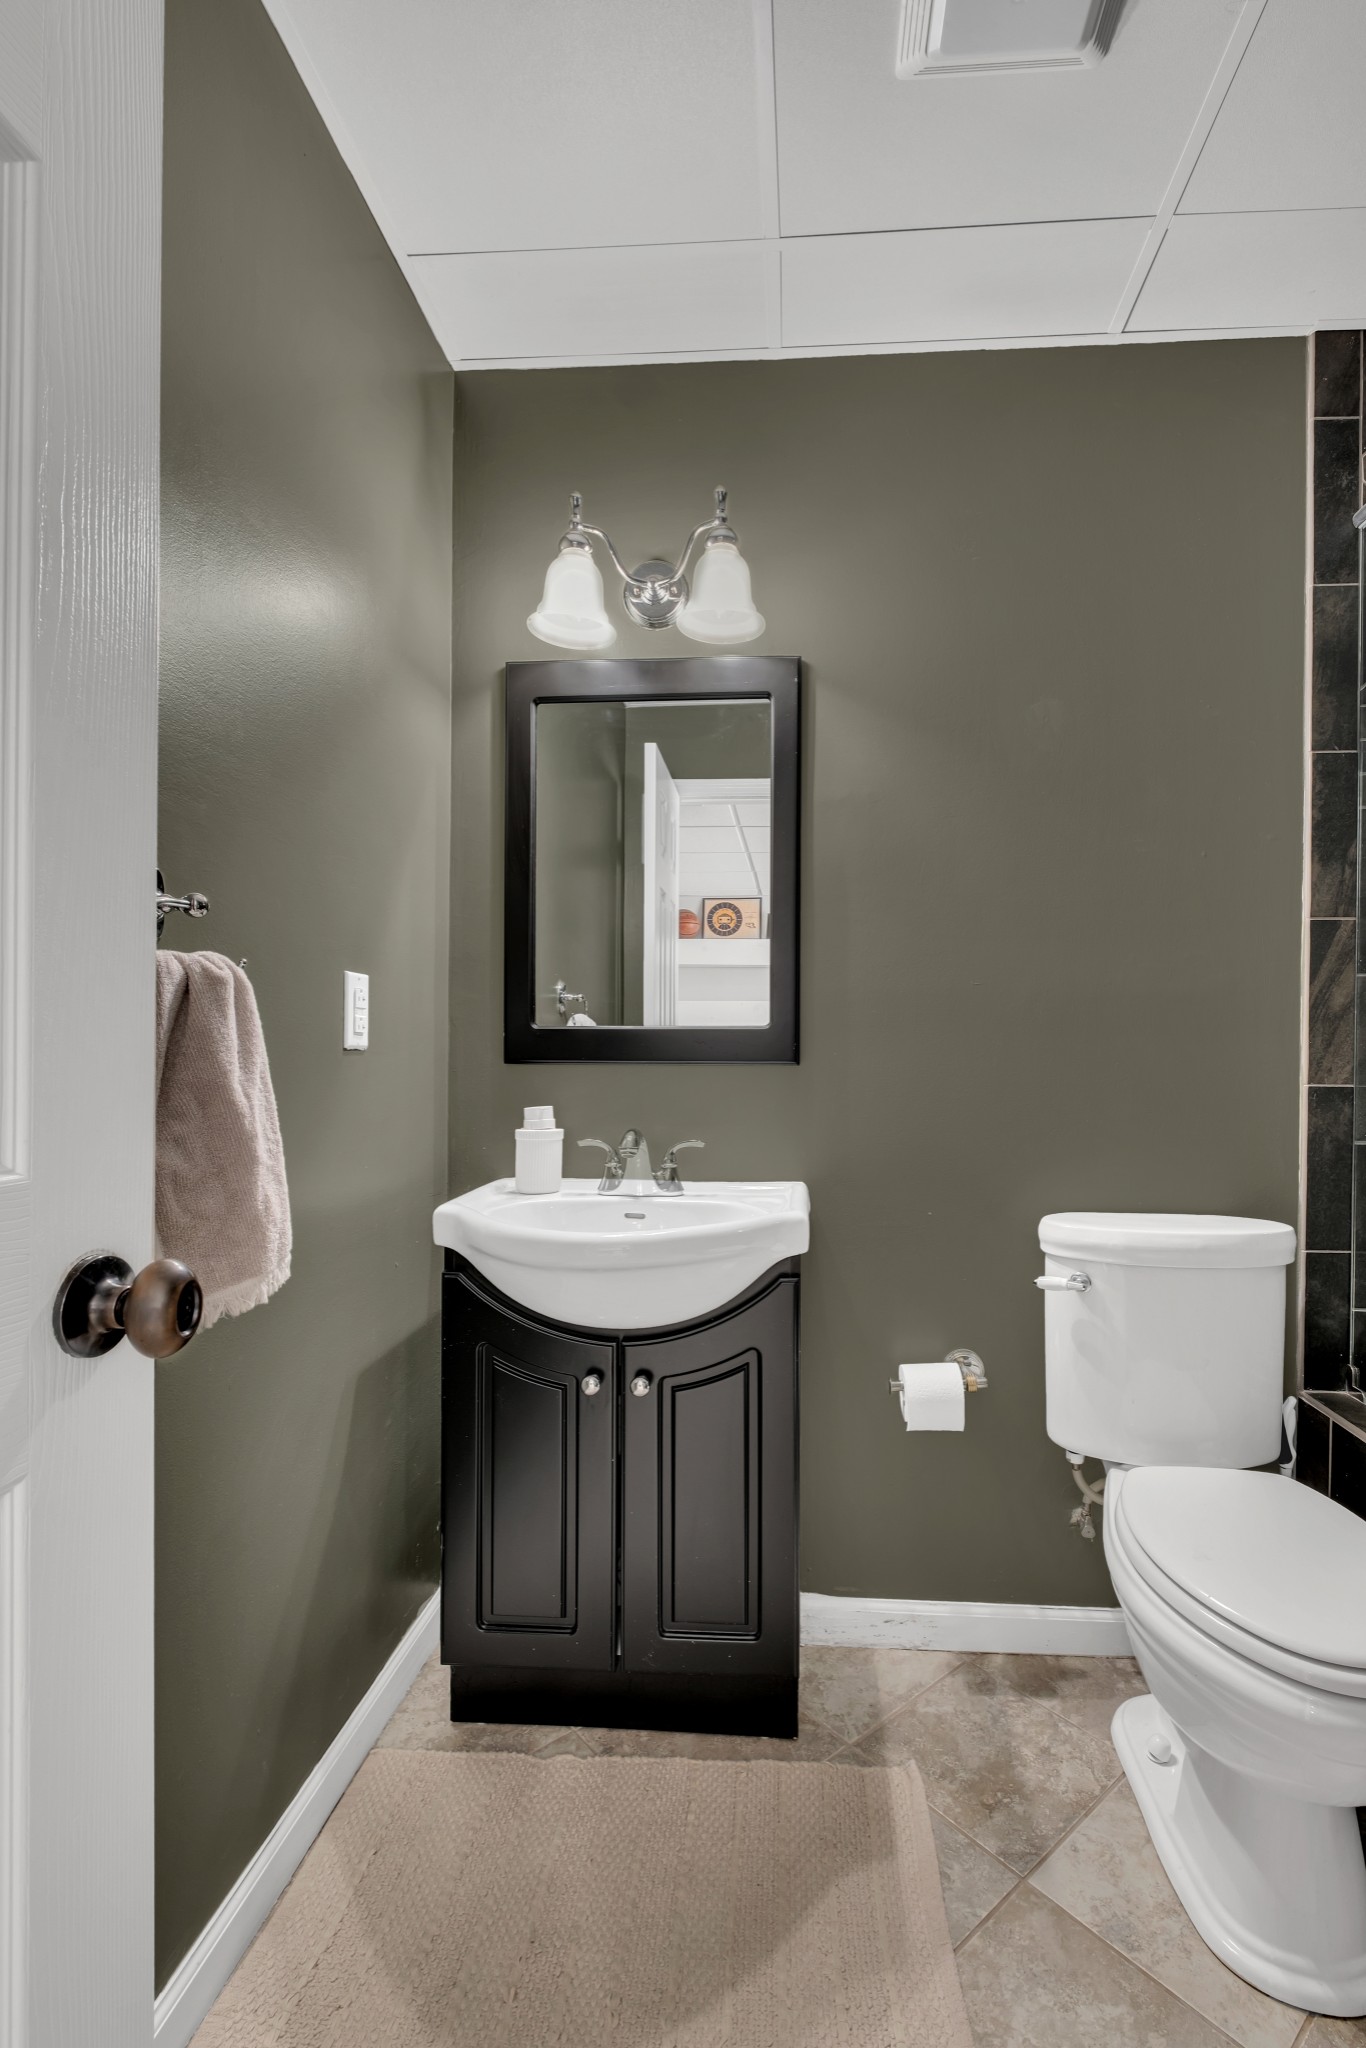
  • Total bathrooms3
  • full bathrooms3
  • Flooring Carpet, Laminate, Tile
  • Fireplace Gas
  • APPLIANCES Electric Oven, Built-In Electric Range, Dishwasher, Disposal, Microwave
  • other interior Features Ceiling Fan(s), Entrance Foyer, Open Floorplan, Walk-In Closet(s)

Area & Lot

  • Status Sold
  • Date Sold May 5, 2026
  • Living Area2,723 Sq.Ft.
  • Total Area2,723 Sq.Ft.
  • Lot Area10,018.8 Sq.Ft.
  • MLS® ID3113206
  • TypeResidential
  • YEAR BUILT1996
  • NeighborhoodDel Webb
  • View DescriptionLake
  • Elementary SchoolLakeview Elementary School
  • Middle SchoolMt. Juliet Middle School
  • High SchoolGreen Hill High School

Exterior

  • STORIES2
  • Garage Space2.0
  • water SourcePublic
  • utilitiesElectricity Available, Natural Gas Available, Water Available
  • lot featuresViews, Wooded
  • parkingAttached
  • HEAT TYPENatural Gas
  • AIR CONDITIONINGCeiling Fan(s), Central Air, Electric
  • sewerPublic Sewer
  • security FeaturesSecurity System, Smoke Detector(s)

Financial

  • Sales Price$575,000
  • Real Estate Tax $1,673/yr
  • HOA $11/mo

Del Webb

Explore

Service You Can Rely On

Backed by decades of proven results, each transaction is handled with care, strong negotiation, and tailored strategies designed to achieve the best outcome for every client.

Follow Me on Instagram