2019 Lassiter Dr
2019 Lassiter Dr
2019 Lassiter Dr
2019 Lassiter Dr
2019 Lassiter Dr
2019 Lassiter Dr
2019 Lassiter Dr
2019 Lassiter Dr
2019 Lassiter Dr
2019 Lassiter Dr
2019 Lassiter Dr
2019 Lassiter Dr
2019 Lassiter Dr
2019 Lassiter Dr
2019 Lassiter Dr
2019 Lassiter Dr
2019 Lassiter Dr
2019 Lassiter Dr
2019 Lassiter Dr
2019 Lassiter Dr
2019 Lassiter Dr
2019 Lassiter Dr
2019 Lassiter Dr
2019 Lassiter Dr
2019 Lassiter Dr
2019 Lassiter Dr
2019 Lassiter Dr
2019 Lassiter Dr
2019 Lassiter Dr
2019 Lassiter Dr
2019 Lassiter Dr
2019 Lassiter Dr
2019 Lassiter Dr
2019 Lassiter Dr
2019 Lassiter Dr
2019 Lassiter Dr
2019 Lassiter Dr
2019 Lassiter Dr
2019 Lassiter Dr
2019 Lassiter Dr
2019 Lassiter Dr
2019 Lassiter Dr
SEE ALL PHOTOS
2019 Lassiter Dr
2019 Lassiter Dr
2019 Lassiter Dr
2019 Lassiter Dr
2019 Lassiter Dr
2019 Lassiter Dr
2019 Lassiter Dr
2019 Lassiter Dr
2019 Lassiter Dr
2019 Lassiter Dr
2019 Lassiter Dr
2019 Lassiter Dr
2019 Lassiter Dr
2019 Lassiter Dr
2019 Lassiter Dr
2019 Lassiter Dr
2019 Lassiter Dr
2019 Lassiter Dr
2019 Lassiter Dr
2019 Lassiter Dr
2019 Lassiter Dr
2019 Lassiter Dr
2019 Lassiter Dr
2019 Lassiter Dr
2019 Lassiter Dr
2019 Lassiter Dr
2019 Lassiter Dr
2019 Lassiter Dr
2019 Lassiter Dr
2019 Lassiter Dr
2019 Lassiter Dr
2019 Lassiter Dr
2019 Lassiter Dr
2019 Lassiter Dr
2019 Lassiter Dr
2019 Lassiter Dr
2019 Lassiter Dr
2019 Lassiter Dr
2019 Lassiter Dr
2019 Lassiter Dr
2019 Lassiter Dr
2019 Lassiter Dr
Courtesy of Benchmark Realty, LLC, Angela Maria Brewer Listing Contact: 6154303963 
Sold

2019 Lassiter Dr

2019 Lassiter Dr, Goodlettsville, TN 37072

$353,000
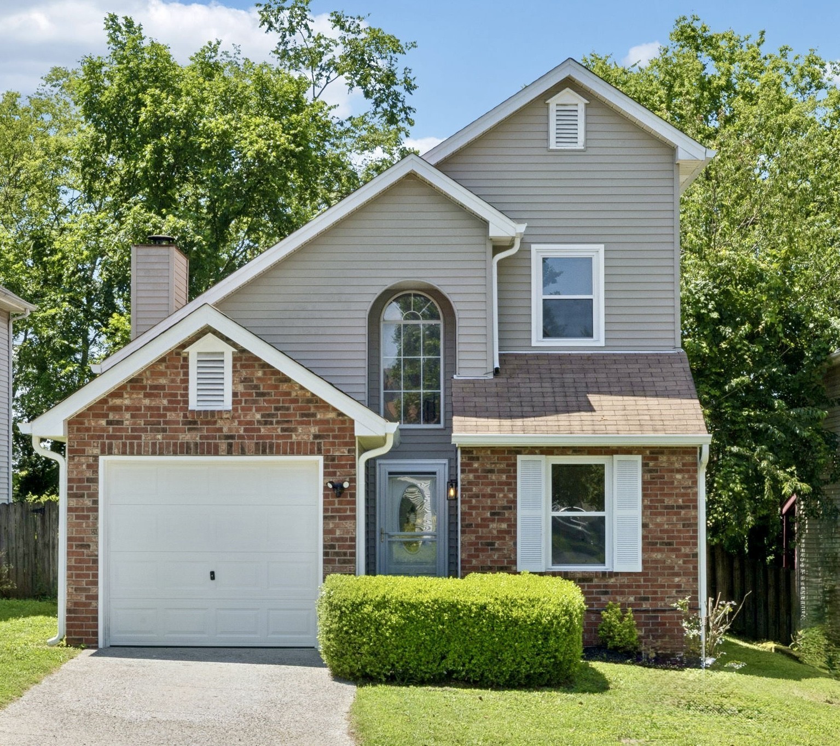
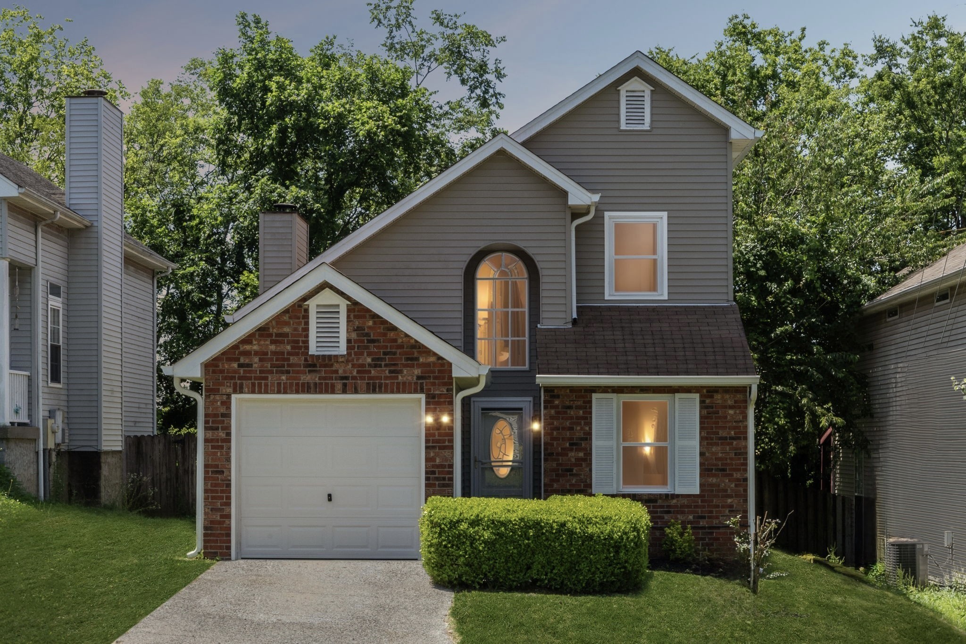
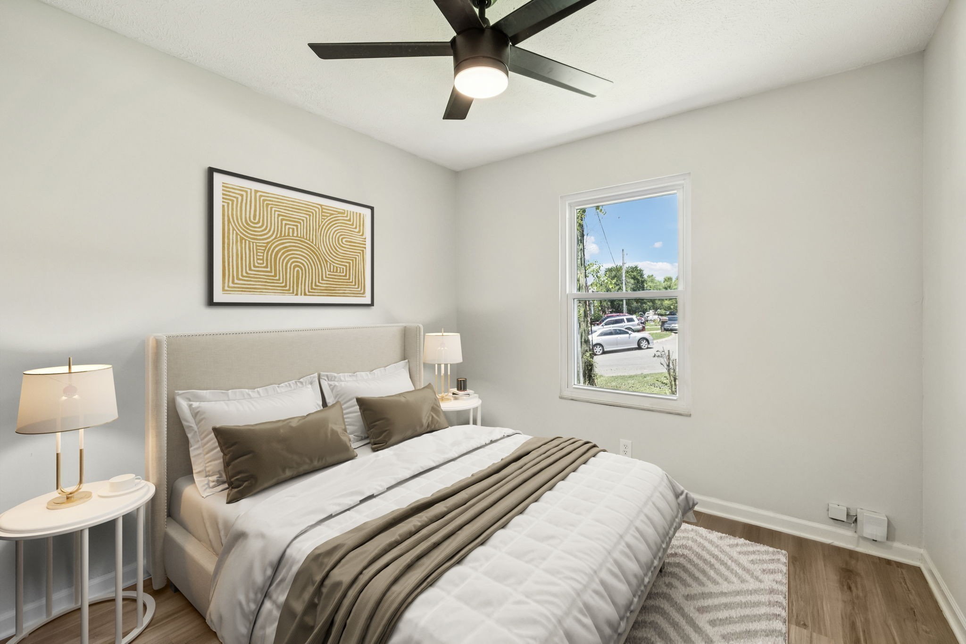
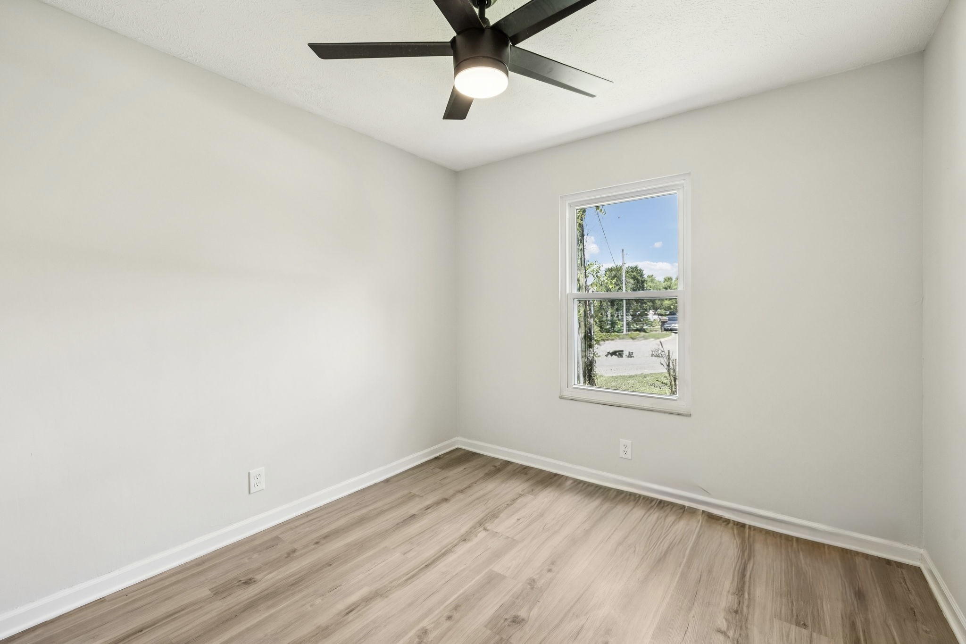
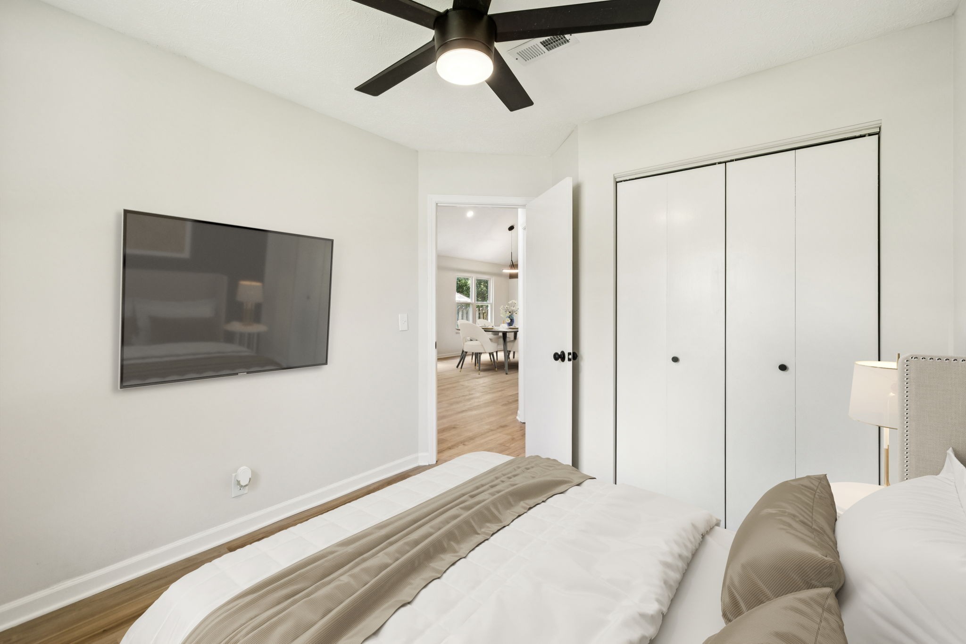
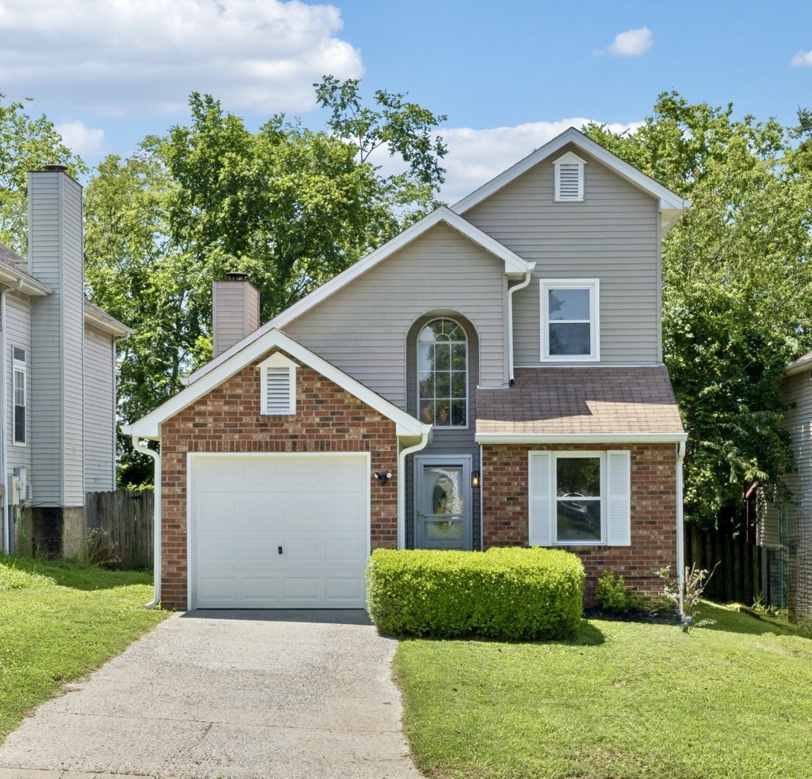
Beautifully Renovated Like New 3 Bed, 2 Full Baths Home with attached Garage - Move-In Ready !!
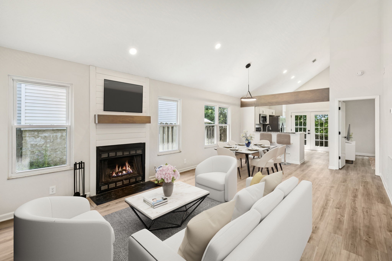
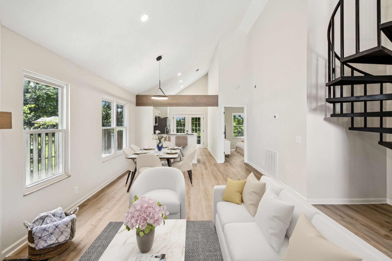
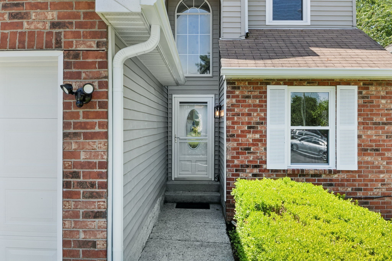
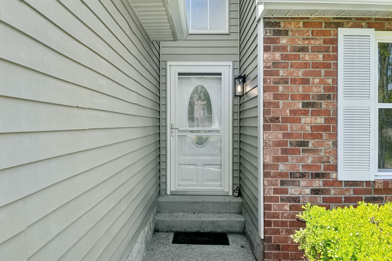
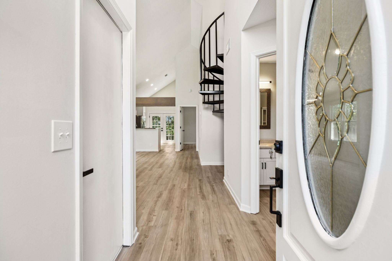
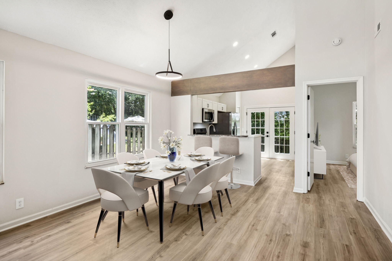
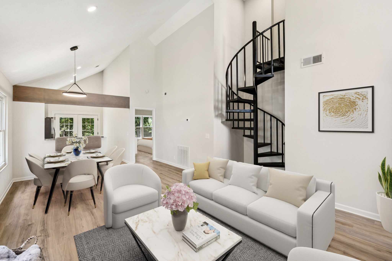
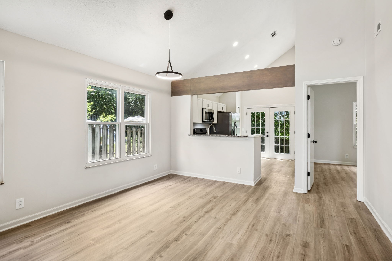
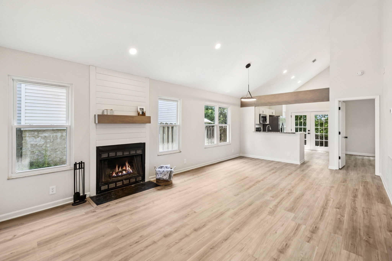
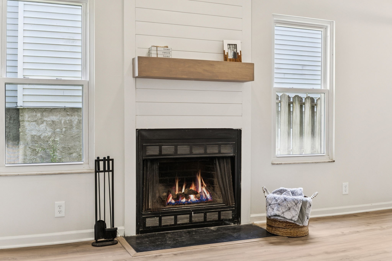
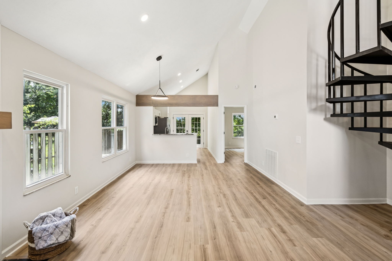
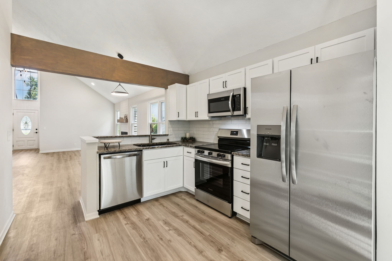
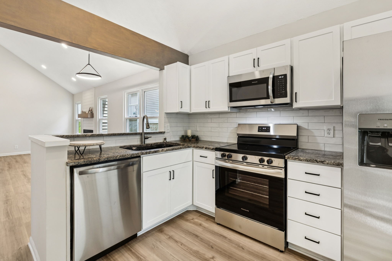
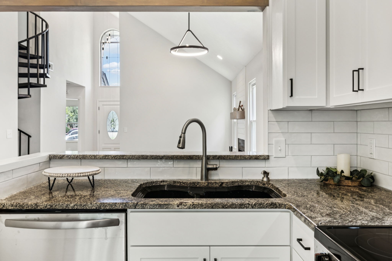
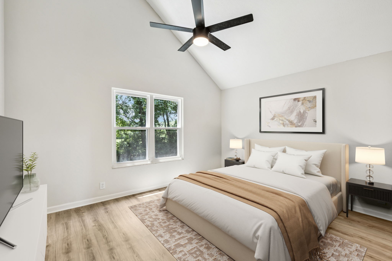
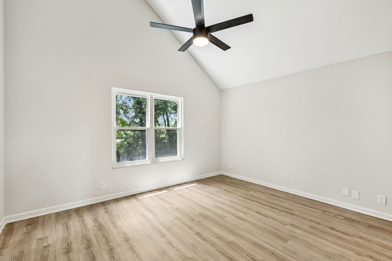
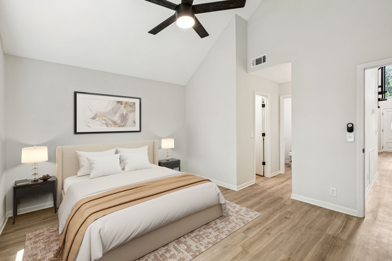
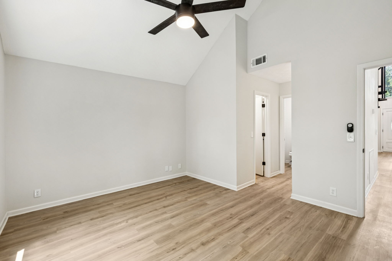
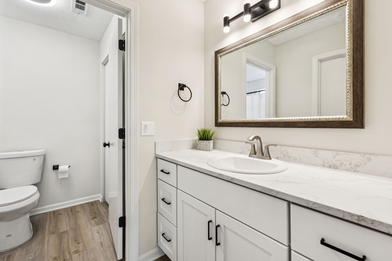
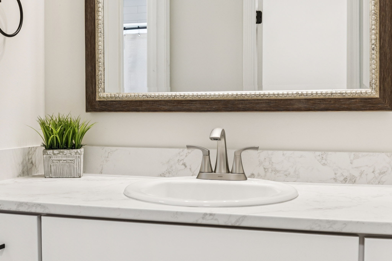
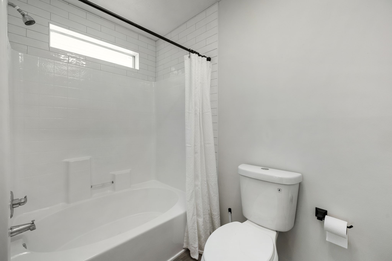
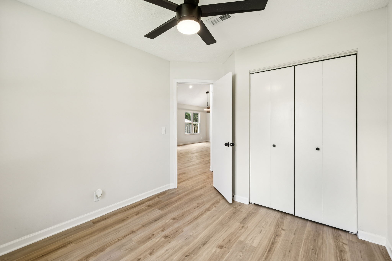
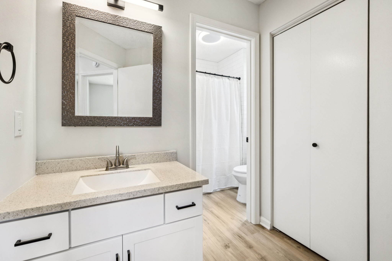
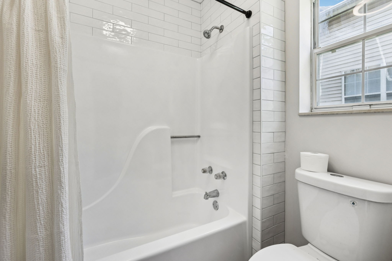
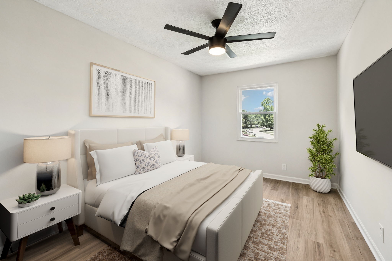
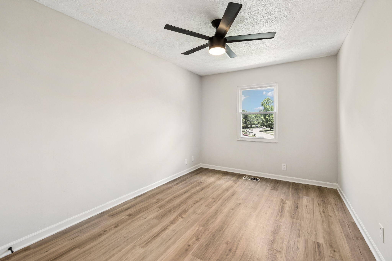
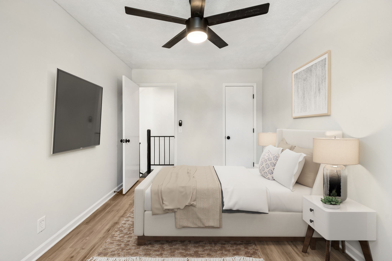
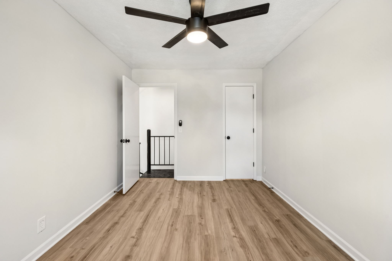
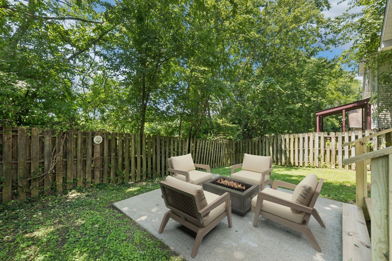
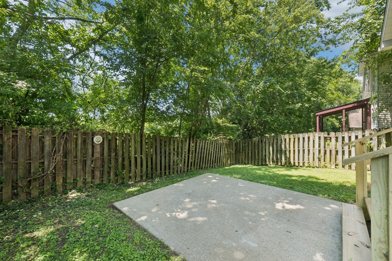
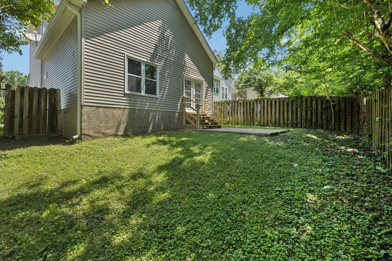
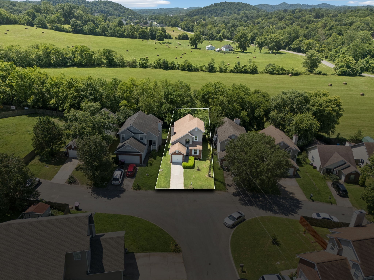
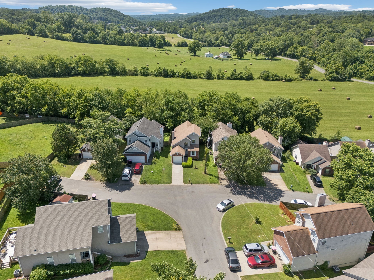
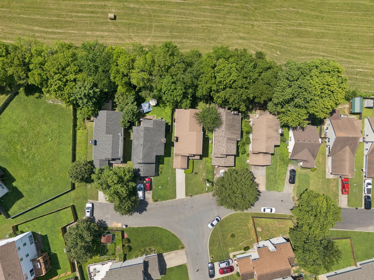
Step into this stunningly renovated home featuring 3 spacious bedrooms and 2 full bathrooms. You'll love the open-concept layout that seamlessly connects the kitchen, living room, and dining area, perfect for everyday living and entertaining.The home boasts all-new flooring, fresh paint from top to bottom, updated cabinets and fixtures, new gutters, and brand-new stainless steel appliances. A new HVAC system with warranty provides peace of mind and efficiency.The living room and primary bedroom feature vaulted ceilings and a cozy fireplace, creating a warm and inviting atmosphere. Step outside to your fully fenced backyard that backs up to an open field--offering privacy and space to relax.Conveniently located near shopping, restaurants, and the interstate, making for a quick commute to Nashville. This home is the perfect blend of comfort, style, and convenience. Ask about Lender incentive use James Harper with Fairway Independent Mortgage The Harper Team offering 2,000 toward buyers closing cost!!
Owner/Agent. Qualifies for USDA!!!

3
beds

2
baths

1,569 Sq.Ft. LIVING AREA

4,356 Sq.Ft. lot

Features & Amenities

Interior

  • total bedrooms3
  • Total bathrooms2
  • full bathrooms2
  • Flooring Vinyl
  • Fireplace Wood Burning
  • APPLIANCES Electric Oven, Dishwasher, Microwave, Refrigerator, Stainless Steel Appliance(s)

Area & Lot

  • Status Sold
  • Date Sold February 13, 2026
  • Living Area1,569 Sq.Ft.
  • Total Area1,569 Sq.Ft.
  • Lot Area4,356 Sq.Ft.
  • MLS® ID3070112
  • TypeResidential
  • YEAR BUILT1989
  • Elementary SchoolMillersville Elementary
  • Middle SchoolWhite House Middle School
  • High SchoolWhite House High School

Exterior

  • STORIES2
  • Garage Space1.0
  • water SourcePublic
  • utilitiesWater Available
  • parkingGarage Faces Front
  • HEAT TYPECentral
  • AIR CONDITIONINGCentral Air
  • sewerPublic Sewer

Financial

  • Sales Price$353,000
  • Real Estate Tax $1,482/yr
  • HOA $45/3 mos

Service You Can Rely On

Backed by decades of proven results, each transaction is handled with care, strong negotiation, and tailored strategies designed to achieve the best outcome for every client.

Follow Me on Instagram