202 Bryson Pl
202 Bryson Pl
202 Bryson Pl
202 Bryson Pl
202 Bryson Pl
202 Bryson Pl
202 Bryson Pl
202 Bryson Pl
202 Bryson Pl
202 Bryson Pl
202 Bryson Pl
202 Bryson Pl
202 Bryson Pl
202 Bryson Pl
202 Bryson Pl
202 Bryson Pl
202 Bryson Pl
202 Bryson Pl
202 Bryson Pl
202 Bryson Pl
202 Bryson Pl
202 Bryson Pl
202 Bryson Pl
202 Bryson Pl
202 Bryson Pl
202 Bryson Pl
202 Bryson Pl
202 Bryson Pl
202 Bryson Pl
202 Bryson Pl
202 Bryson Pl
202 Bryson Pl
202 Bryson Pl
202 Bryson Pl
202 Bryson Pl
202 Bryson Pl
202 Bryson Pl
202 Bryson Pl
202 Bryson Pl
202 Bryson Pl
202 Bryson Pl
202 Bryson Pl
202 Bryson Pl
202 Bryson Pl
202 Bryson Pl
202 Bryson Pl
202 Bryson Pl
202 Bryson Pl
SEE ALL PHOTOS
202 Bryson Pl
202 Bryson Pl
202 Bryson Pl
202 Bryson Pl
202 Bryson Pl
202 Bryson Pl
202 Bryson Pl
202 Bryson Pl
202 Bryson Pl
202 Bryson Pl
202 Bryson Pl
202 Bryson Pl
202 Bryson Pl
202 Bryson Pl
202 Bryson Pl
202 Bryson Pl
202 Bryson Pl
202 Bryson Pl
202 Bryson Pl
202 Bryson Pl
202 Bryson Pl
202 Bryson Pl
202 Bryson Pl
202 Bryson Pl
202 Bryson Pl
202 Bryson Pl
202 Bryson Pl
202 Bryson Pl
202 Bryson Pl
202 Bryson Pl
202 Bryson Pl
202 Bryson Pl
202 Bryson Pl
202 Bryson Pl
202 Bryson Pl
202 Bryson Pl
202 Bryson Pl
202 Bryson Pl
202 Bryson Pl
202 Bryson Pl
202 Bryson Pl
202 Bryson Pl
202 Bryson Pl
202 Bryson Pl
202 Bryson Pl
202 Bryson Pl
202 Bryson Pl
202 Bryson Pl
Courtesy of Benchmark Realty, LLC, Brian Hammond, MBA, GRI, ABR, SRS, ASP, RESP Listing Contact: 6158040868 
Sold

202 Bryson Pl

202 Bryson Pl, Mount Juliet, TN 37122

$939,900
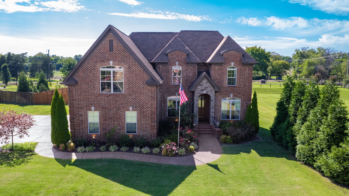
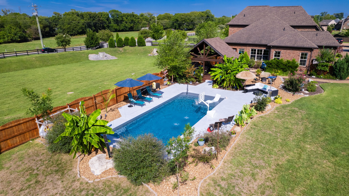
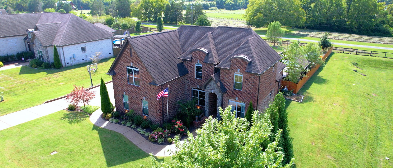
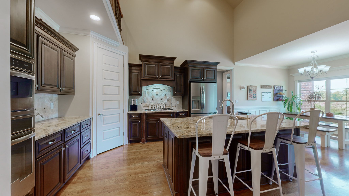
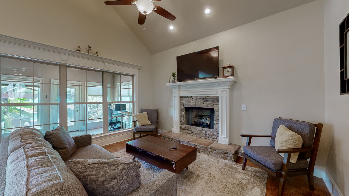
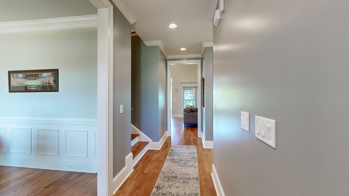
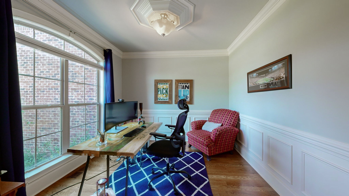
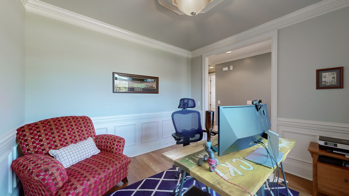
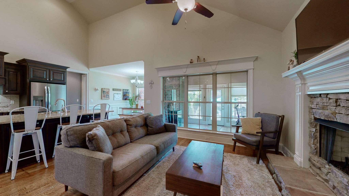
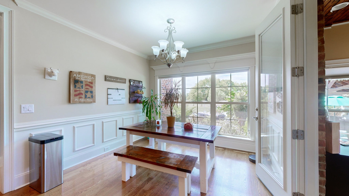
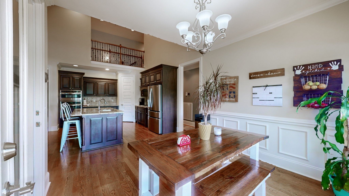
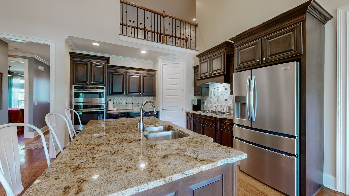
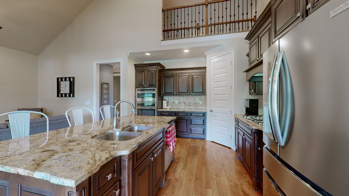
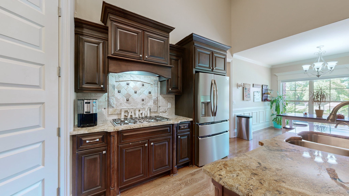
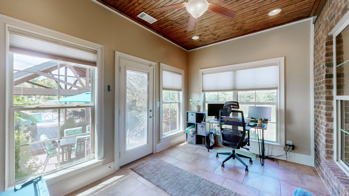
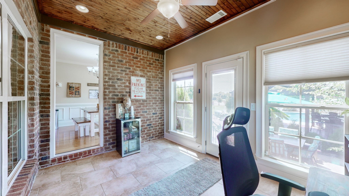
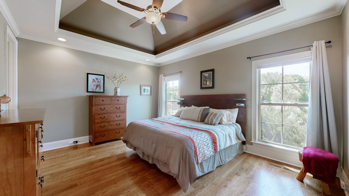
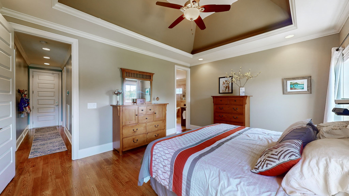
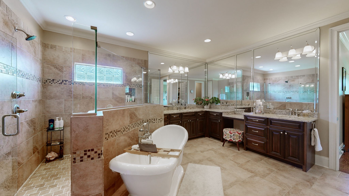
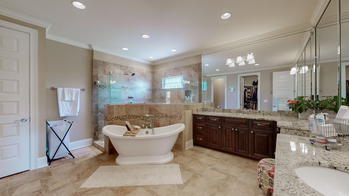
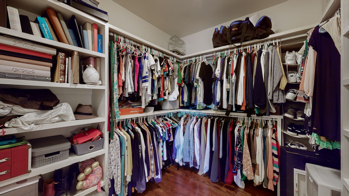
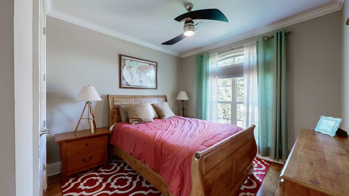
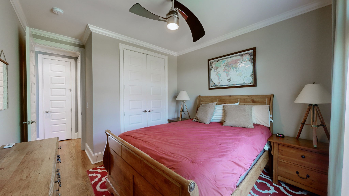
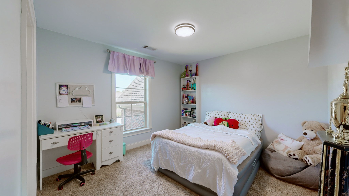
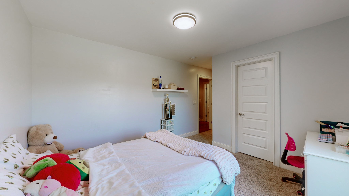
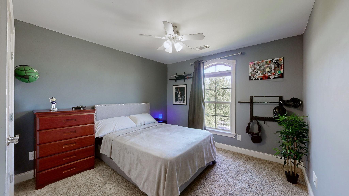
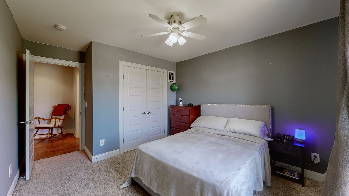
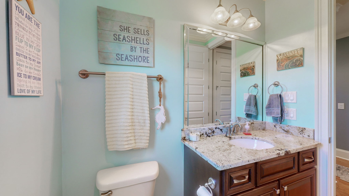
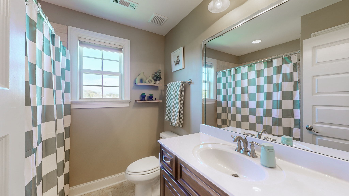
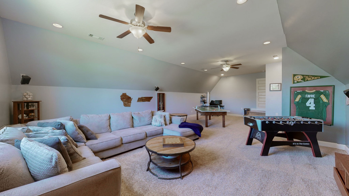
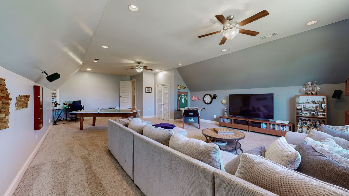
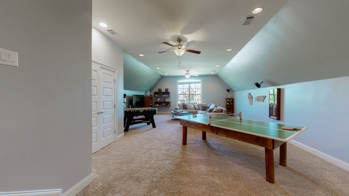
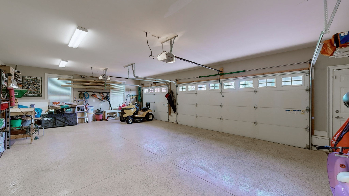
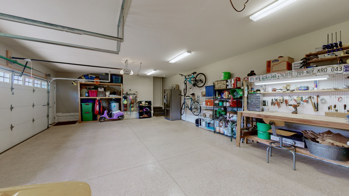
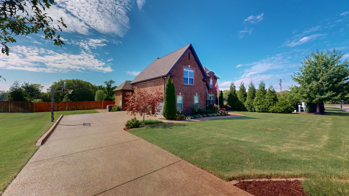
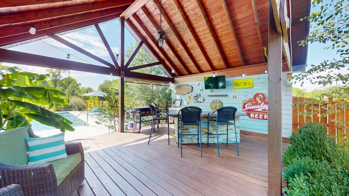
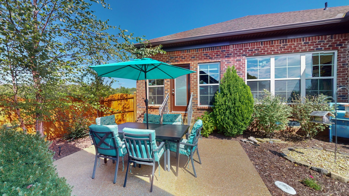
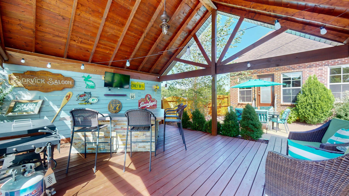
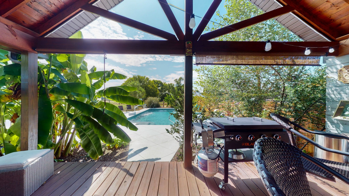
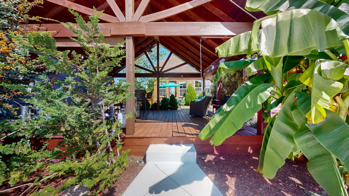
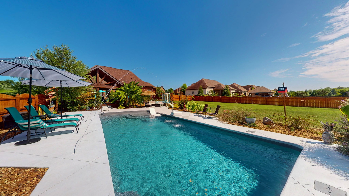
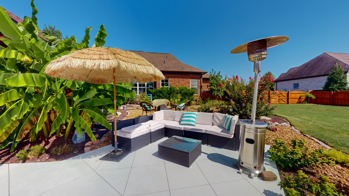
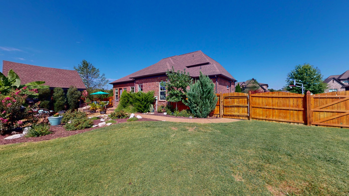
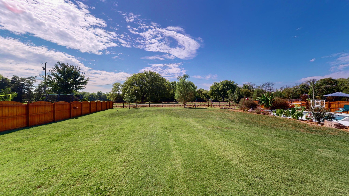
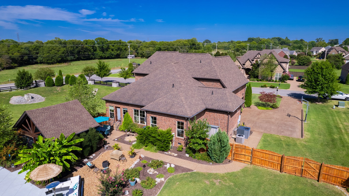
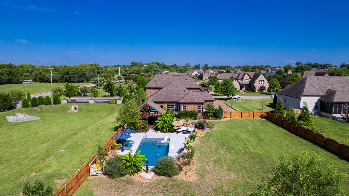
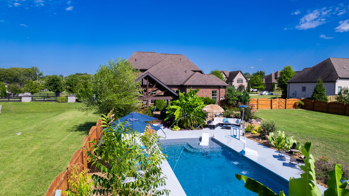
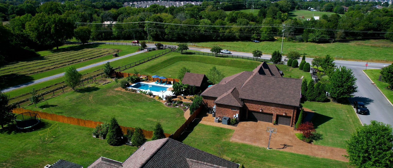
Welcome to your dream home in the sought-after Wright Farms community! This stunning 4-bedroom, 3-bathroom residence offers over 3,200 square feet of living space. Enjoy a spacious kitchen with upgrades, a master suite with an oversized shower, and a versatile bonus room perfect for entertaining and game nights. Step outside to your fenced backyard oasis featuring a beautiful pool, less than two years old, and inviting outdoor living space. The home also boasts a brand-new HVAC unit, 3-car epoxy-coated garage floors, and a water softener system. Conveniently located to Providence shopping (5 mins), BNA (15 mins), and Downtown Nashville (25 mins), this property is ready to be your forever home.

4
beds

3
baths

3,238 Sq.Ft. LIVING AREA

0.61 Acres lot

Features & Amenities

Interior

  • total bedrooms4
  • Total bathrooms3
  • full bathrooms3
  • Flooring Carpet, Finished Wood, Tile
  • Fireplace Gas
  • other interior Features Ceiling Fan(s), Entry Foyer, Storage, Walk-In Closet(s), Primary Bedroom Main Floor

Area & Lot

  • Status Sold
  • Date Sold November 1, 2024
  • Living Area3,238 Sq.Ft.
  • Total Area3,238 Sq.Ft.
  • Lot Area0.61 Acres
  • MLS® ID2695421
  • TypeResidential
  • YEAR BUILT2015
  • NeighborhoodDel Webb
  • Architecture StylesTraditional
  • Elementary SchoolRutland Elementary
  • Middle SchoolGladeville Middle School
  • High SchoolWilson Central High School

Exterior

  • STORIES2
  • Garage Space3.0
  • water SourcePublic
  • utilitiesWater Available
  • PoolIn Ground
  • roofShingle
  • parkingAttached - Side
  • HEAT TYPECentral
  • AIR CONDITIONINGCentral Air
  • sewerSTEP System
  • HOA AmenitiesPlayground, Pool
  • other exterior FeaturesGarage Door Opener

Financial

  • Sales Price$939,900
  • Real Estate Tax $2,734/yr
  • HOA $170/3 mos
View Virtual Tour

Del Webb

Explore

Service You Can Rely On

Backed by decades of proven results, each transaction is handled with care, strong negotiation, and tailored strategies designed to achieve the best outcome for every client.

Follow Me on Instagram