202 Hunterwood Dr
202 Hunterwood Dr
202 Hunterwood Dr
202 Hunterwood Dr
202 Hunterwood Dr
202 Hunterwood Dr
202 Hunterwood Dr
202 Hunterwood Dr
202 Hunterwood Dr
202 Hunterwood Dr
202 Hunterwood Dr
202 Hunterwood Dr
202 Hunterwood Dr
202 Hunterwood Dr
202 Hunterwood Dr
202 Hunterwood Dr
202 Hunterwood Dr
202 Hunterwood Dr
202 Hunterwood Dr
202 Hunterwood Dr
202 Hunterwood Dr
202 Hunterwood Dr
202 Hunterwood Dr
202 Hunterwood Dr
202 Hunterwood Dr
202 Hunterwood Dr
202 Hunterwood Dr
202 Hunterwood Dr
202 Hunterwood Dr
202 Hunterwood Dr
202 Hunterwood Dr
202 Hunterwood Dr
202 Hunterwood Dr
202 Hunterwood Dr
202 Hunterwood Dr
202 Hunterwood Dr
202 Hunterwood Dr
202 Hunterwood Dr
202 Hunterwood Dr
202 Hunterwood Dr
202 Hunterwood Dr
202 Hunterwood Dr
202 Hunterwood Dr
202 Hunterwood Dr
202 Hunterwood Dr
202 Hunterwood Dr
202 Hunterwood Dr
202 Hunterwood Dr
202 Hunterwood Dr
202 Hunterwood Dr
SEE ALL PHOTOS
202 Hunterwood Dr
202 Hunterwood Dr
202 Hunterwood Dr
202 Hunterwood Dr
202 Hunterwood Dr
202 Hunterwood Dr
202 Hunterwood Dr
202 Hunterwood Dr
202 Hunterwood Dr
202 Hunterwood Dr
202 Hunterwood Dr
202 Hunterwood Dr
202 Hunterwood Dr
202 Hunterwood Dr
202 Hunterwood Dr
202 Hunterwood Dr
202 Hunterwood Dr
202 Hunterwood Dr
202 Hunterwood Dr
202 Hunterwood Dr
202 Hunterwood Dr
202 Hunterwood Dr
202 Hunterwood Dr
202 Hunterwood Dr
202 Hunterwood Dr
202 Hunterwood Dr
202 Hunterwood Dr
202 Hunterwood Dr
202 Hunterwood Dr
202 Hunterwood Dr
202 Hunterwood Dr
202 Hunterwood Dr
202 Hunterwood Dr
202 Hunterwood Dr
202 Hunterwood Dr
202 Hunterwood Dr
202 Hunterwood Dr
202 Hunterwood Dr
202 Hunterwood Dr
202 Hunterwood Dr
202 Hunterwood Dr
202 Hunterwood Dr
202 Hunterwood Dr
202 Hunterwood Dr
202 Hunterwood Dr
202 Hunterwood Dr
202 Hunterwood Dr
202 Hunterwood Dr
202 Hunterwood Dr
202 Hunterwood Dr
Courtesy of Benchmark Realty, LLC, Shelly Hudson Listing Contact: 6156688996 
Sold

202 Hunterwood Dr

202 Hunterwood Dr, White House, TN 37188

$331,000
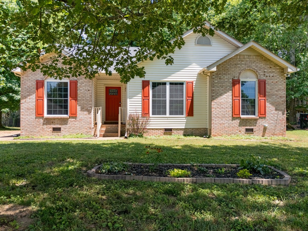
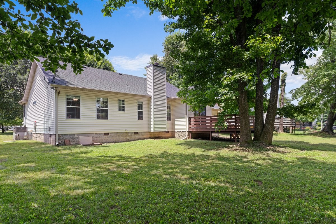
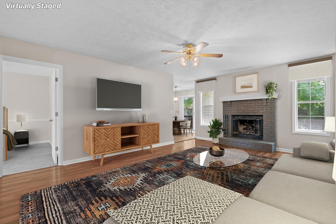
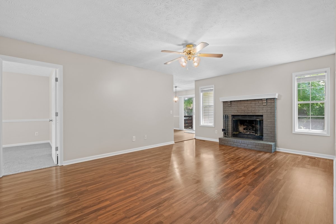
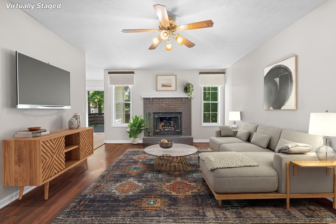
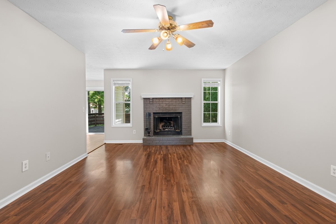
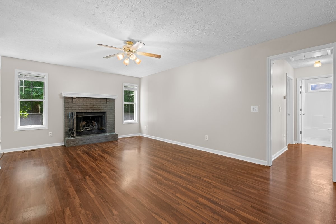
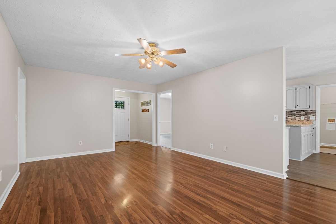
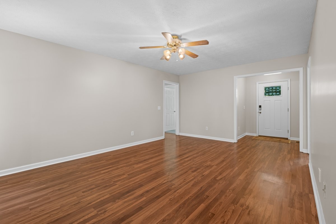
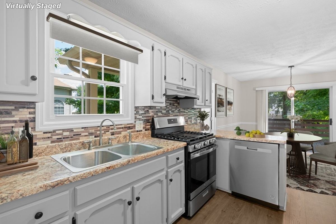
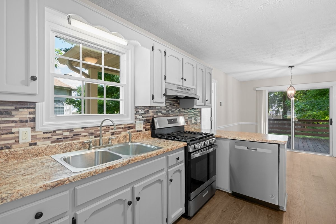
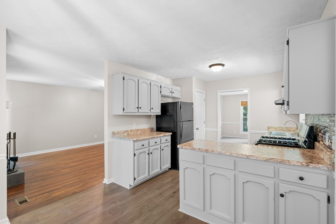
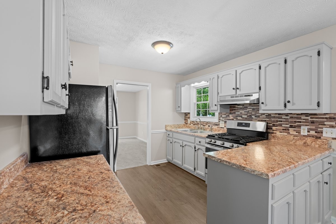
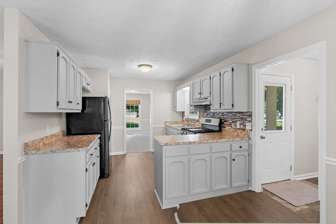
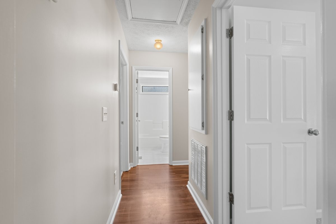
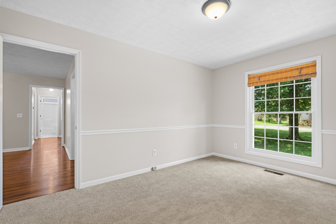
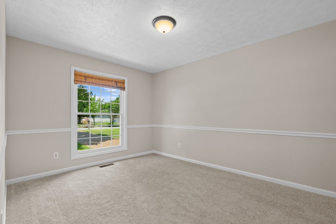
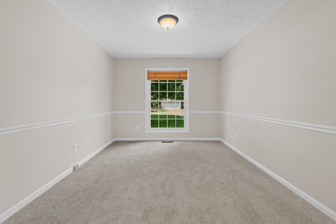
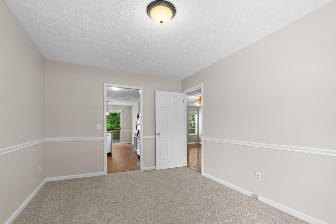
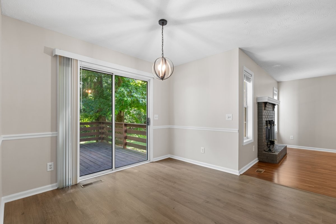
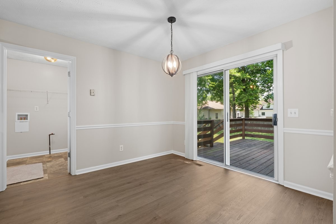
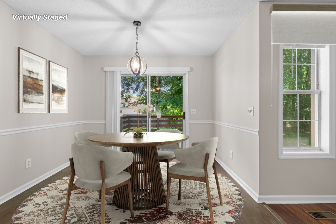
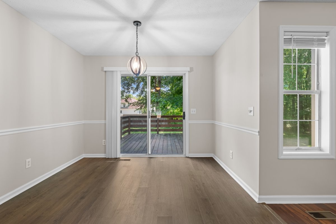
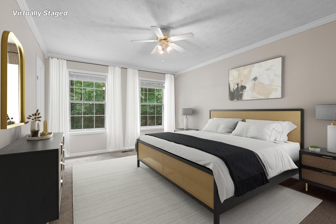
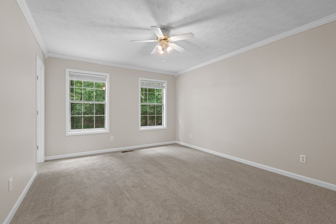
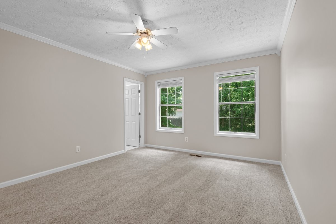
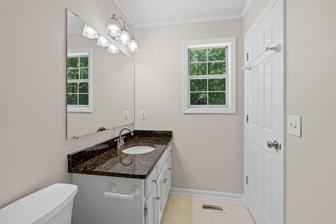
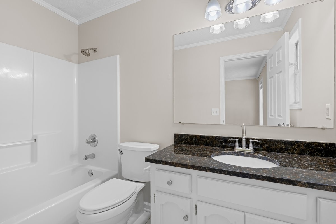
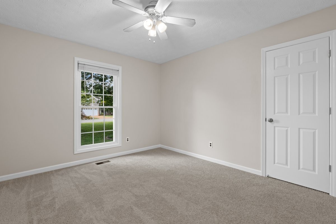
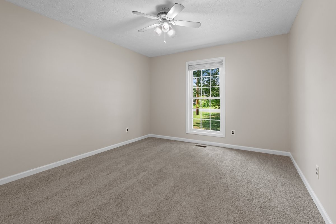
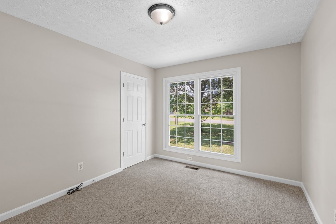
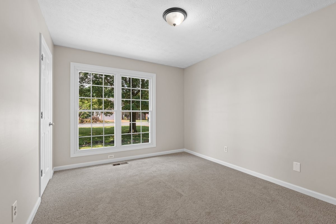
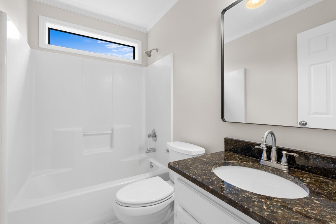
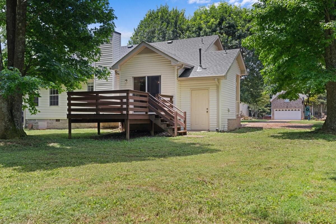
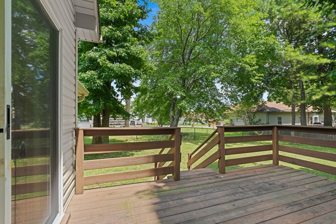
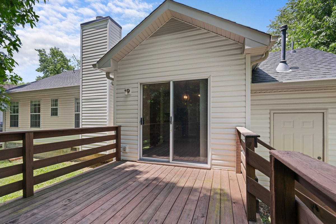
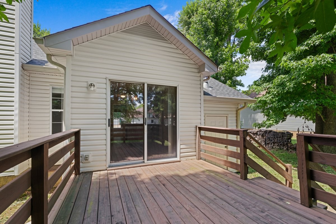
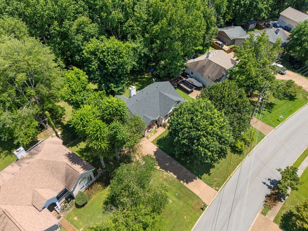
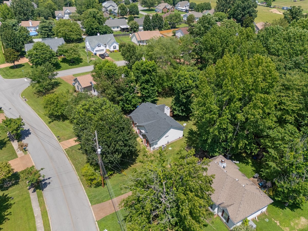
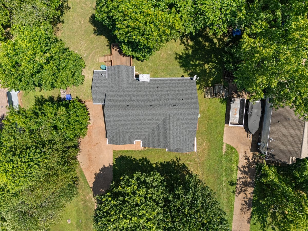
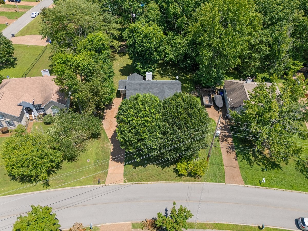
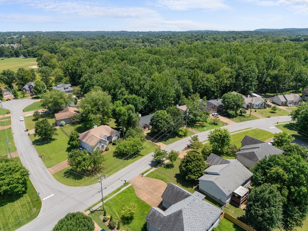
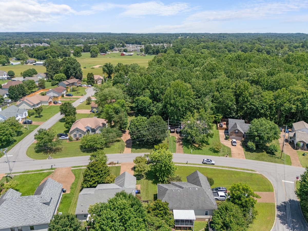
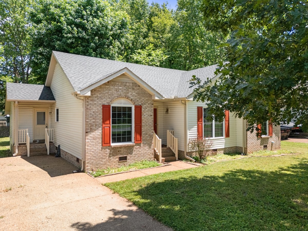
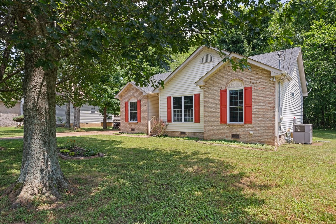
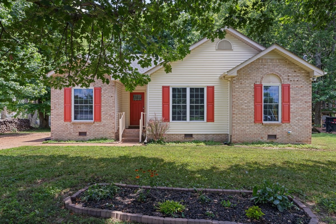
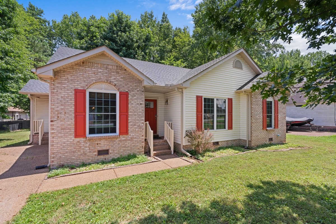
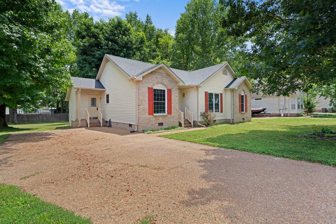
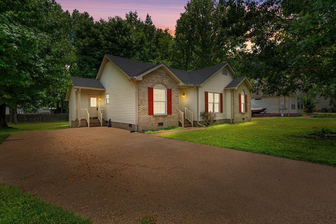
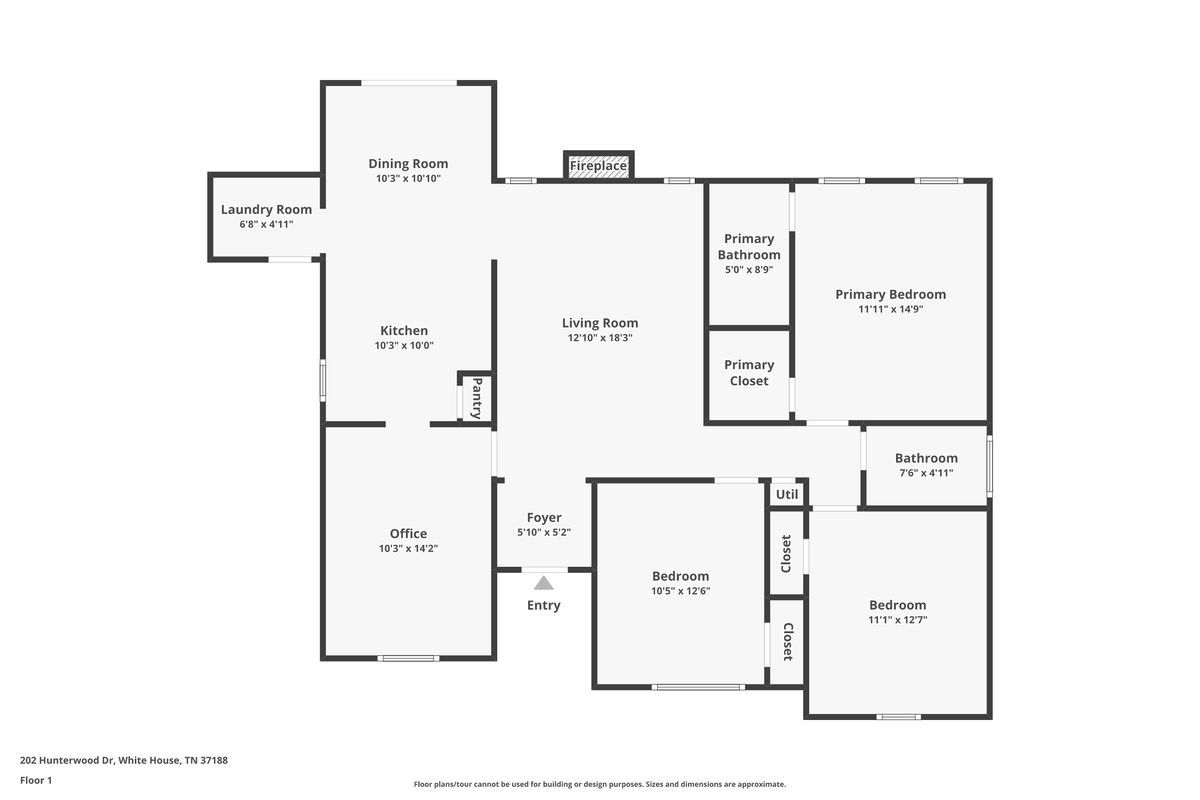
Back to active. No fault of Seller. Don't miss out this time. This charming 3 bed, 2 bath home is packed with updates and personality! Step inside to brand new flooring, fresh paint, and an open-concept layout that feels like home the minute you walk in. The kitchen features a gas stove--perfect for the home chef--and flows right into a cozy living area and formal dining room. Beautiful, spacious backyard--ideal for summer BBQs, playtime, or just relaxing. Plus, you're just a stone's throw from the community park and minutes to shopping, dining, and top-rated schools.

3
beds

2
baths

1,447 Sq.Ft. LIVING AREA

0.29 Acres lot

Features & Amenities

Interior

  • total bedrooms3
  • Total bathrooms2
  • full bathrooms2
  • Flooring Carpet, Laminate, Tile
  • APPLIANCES Gas Oven, Microwave, Refrigerator

Area & Lot

  • Status Sold
  • Date Sold December 11, 2025
  • Living Area1,447 Sq.Ft.
  • Total Area1,447 Sq.Ft.
  • Lot Area0.29 Acres
  • MLS® ID2942583
  • TypeResidential
  • YEAR BUILT1996
  • Elementary SchoolHarold B. Williams Elementary School
  • Middle SchoolWhite House Middle School
  • High SchoolWhite House High School

Exterior

  • STORIES1
  • water SourcePublic
  • utilitiesWater Available
  • roofShingle
  • HEAT TYPECentral
  • AIR CONDITIONINGCentral Air
  • sewerPublic Sewer

Financial

  • Sales Price$331,000
  • Real Estate Tax $1,723/yr

Service You Can Rely On

Backed by decades of proven results, each transaction is handled with care, strong negotiation, and tailored strategies designed to achieve the best outcome for every client.

Follow Me on Instagram