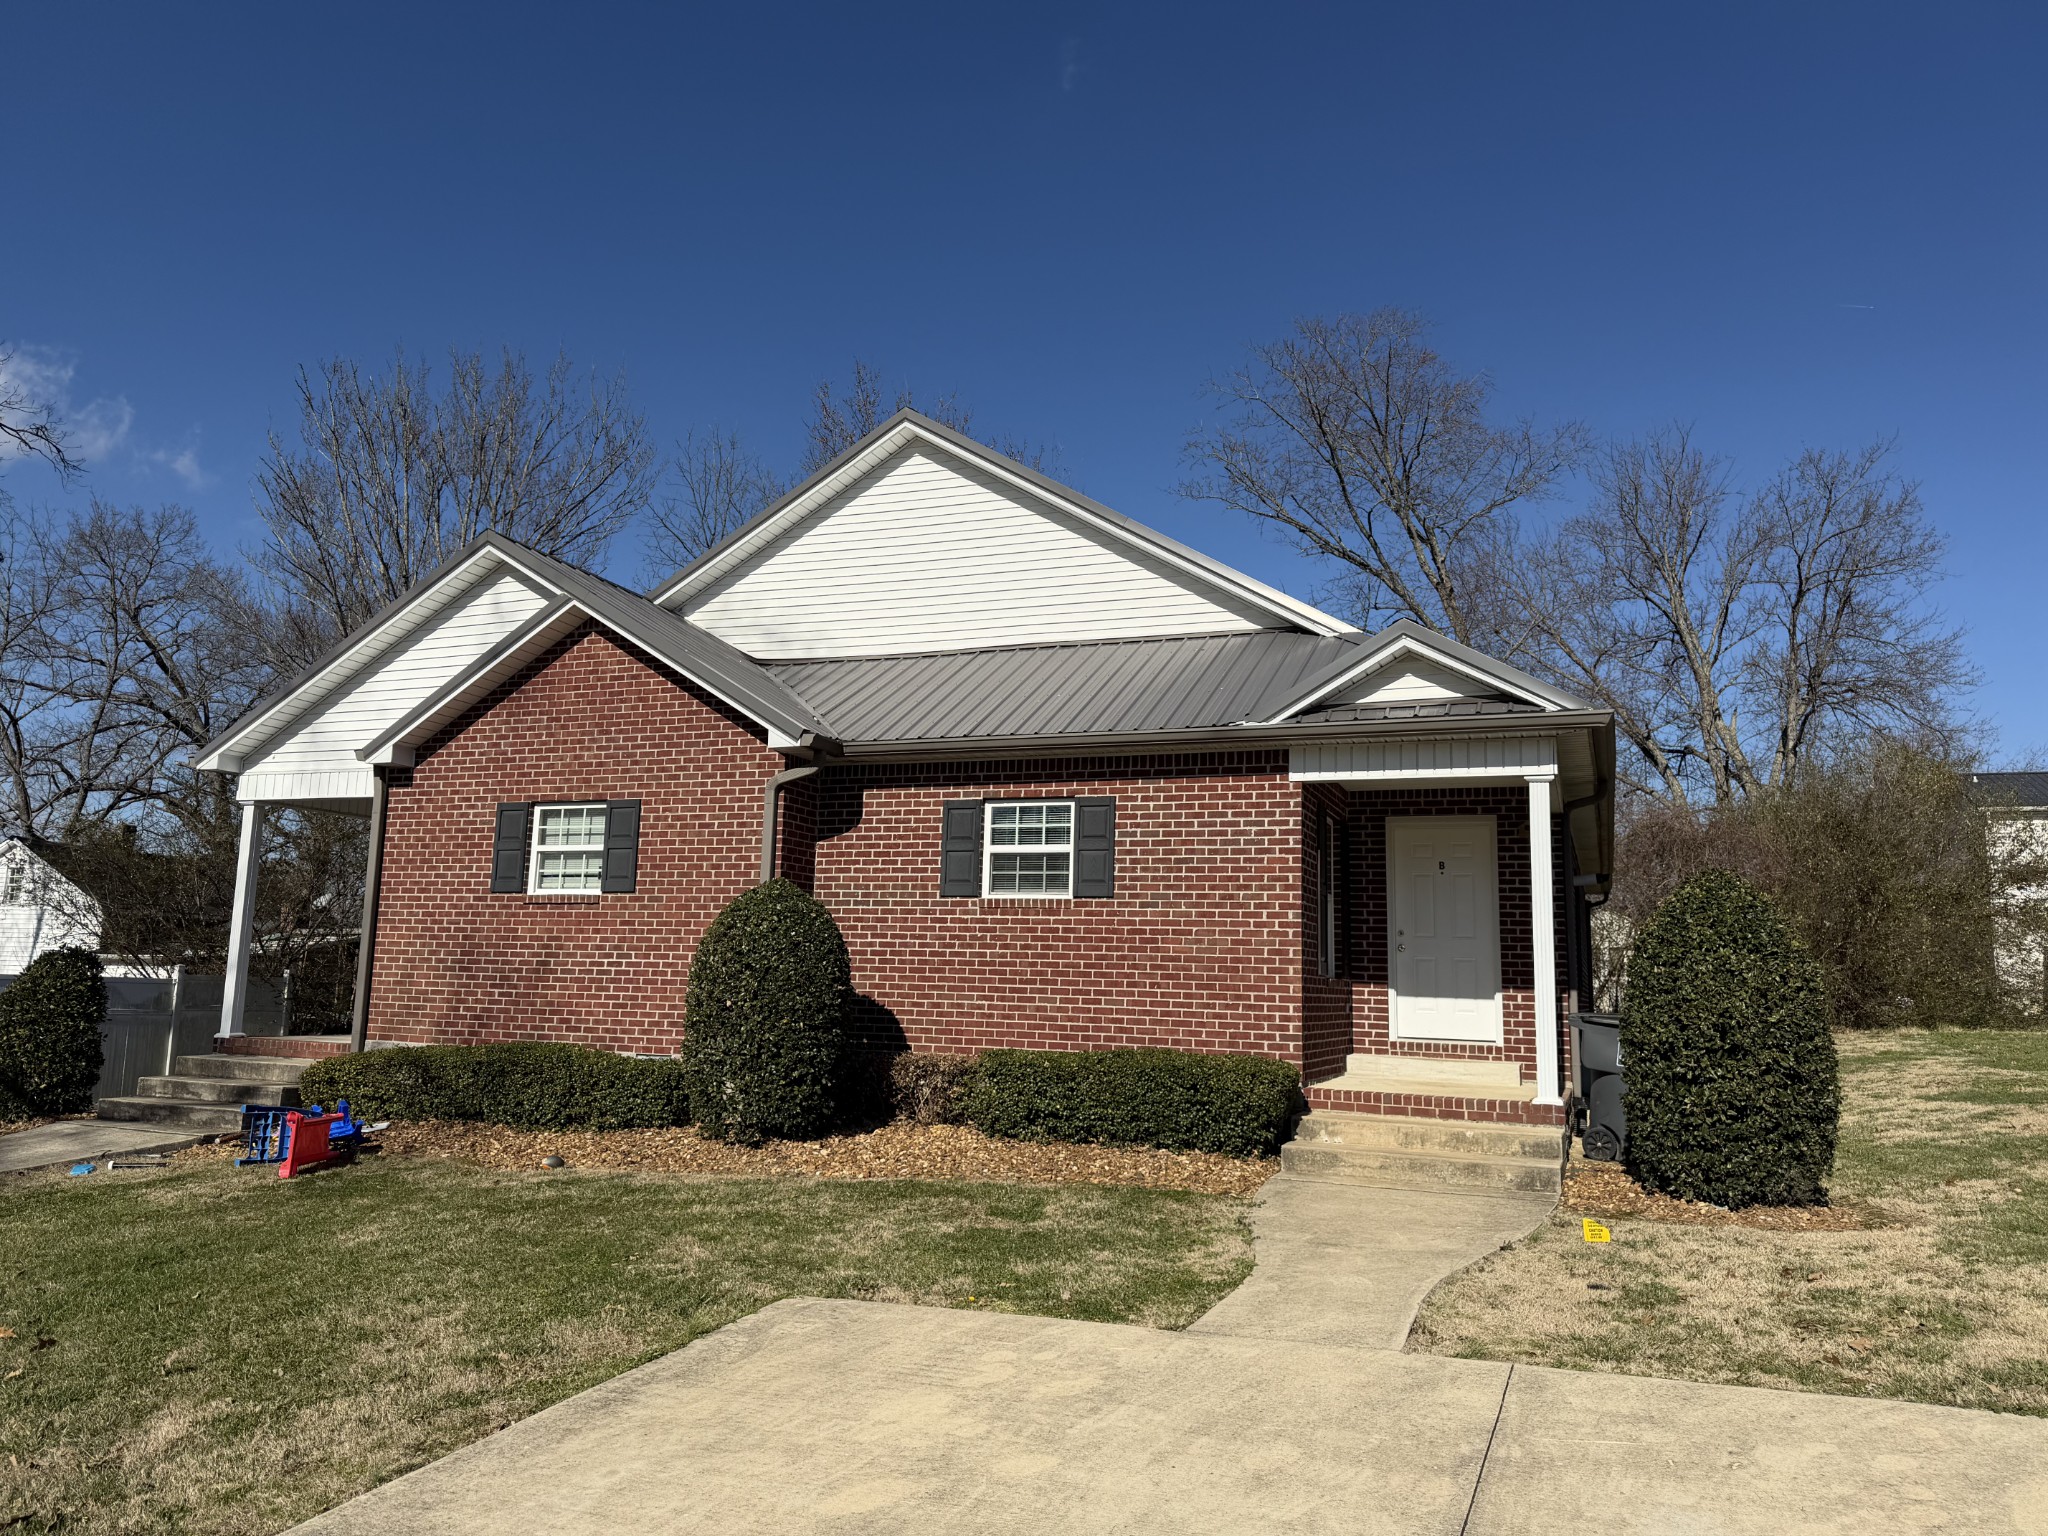

208 E 15th St Unit: A
SEE ALL PHOTOS
208 E 15th St Unit: A
Courtesy of Benchmark Realty, LLC, Randy Vaughn Listing Contact: 9312600253 
Leased

208 E 15th St Unit: A

208 E 15th St Unit: A, Cookeville, TN 38501

$1,350/month
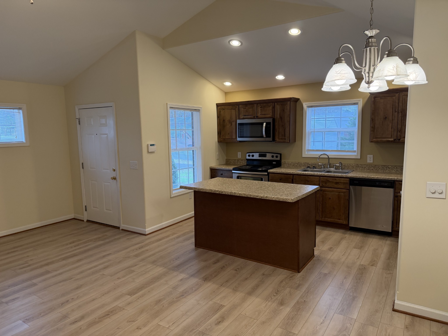
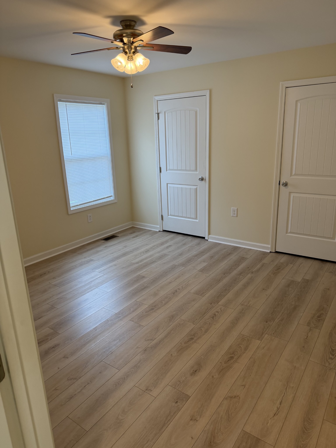
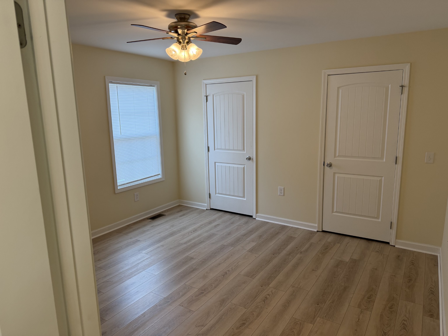
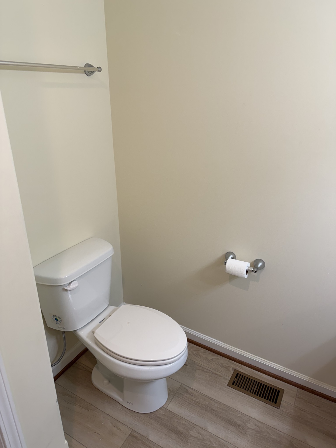
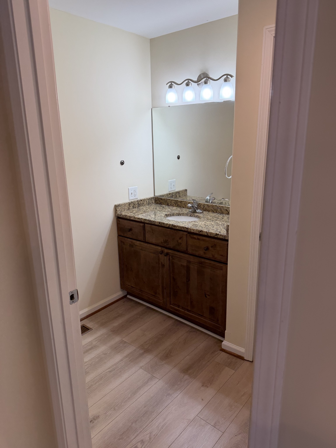
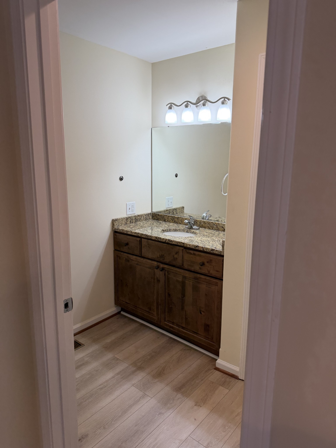
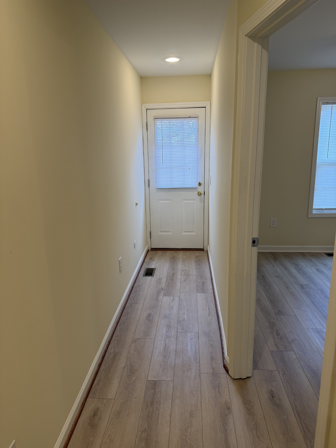
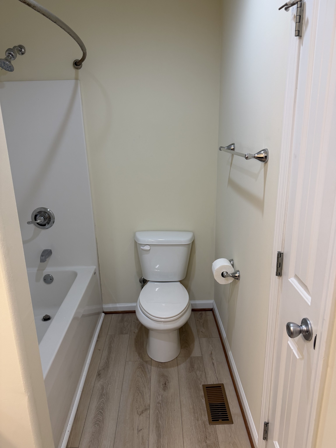
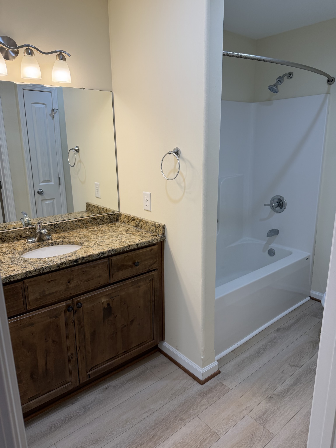
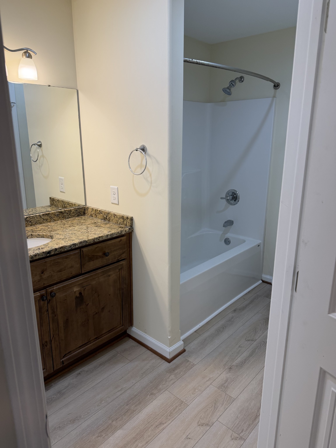
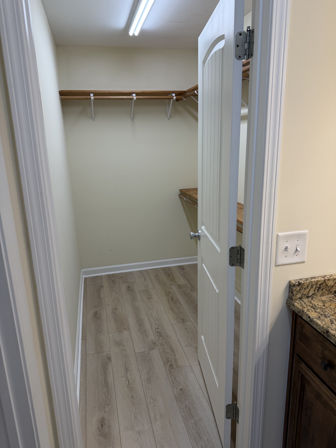
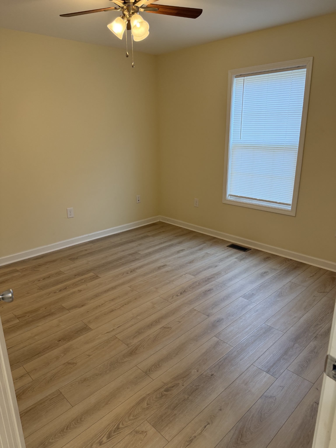
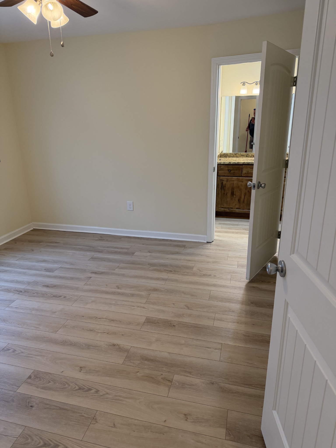
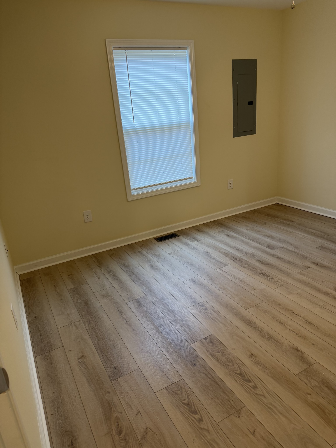
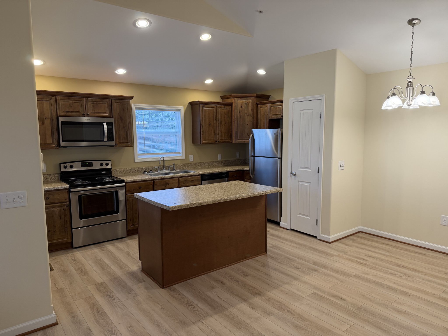
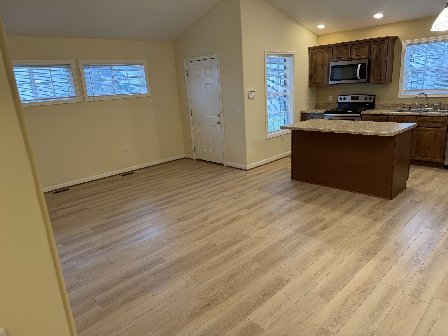
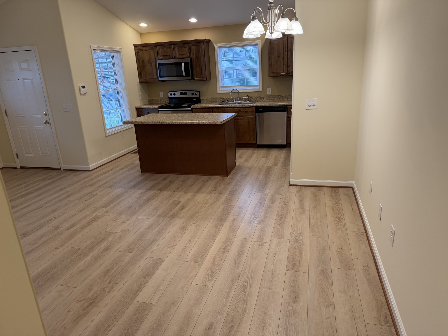
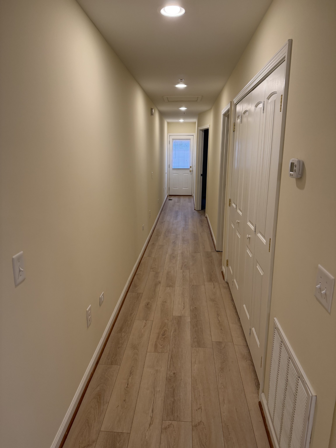
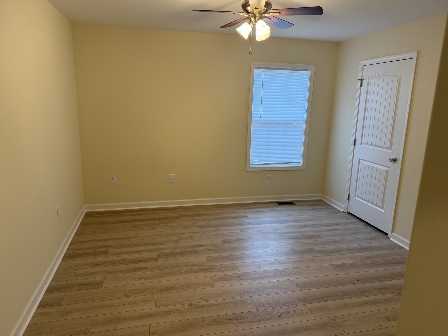
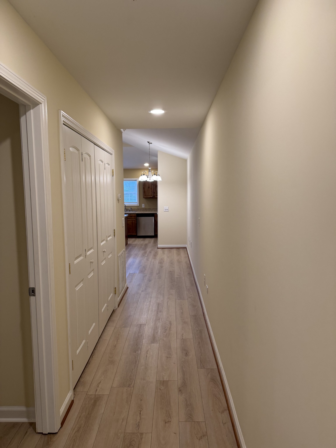
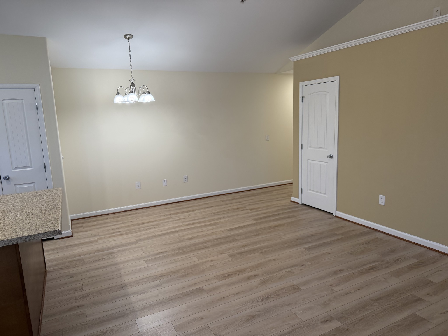
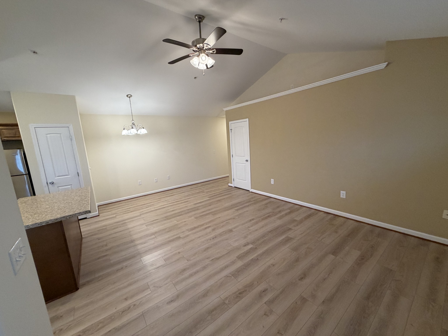
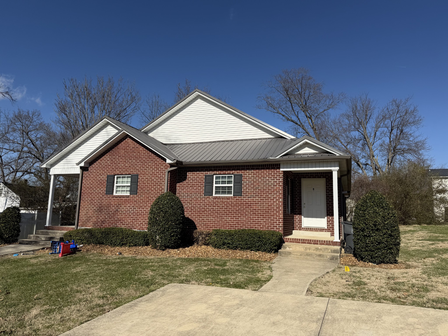
This beautifully designed duplex offers two spacious 1,237 sq ft units, each featuring 2 bedrooms and 2 bathrooms. Inside, you'll find stylish granite countertops, durable LVT flooring, and soft carpeting in the bedrooms. The units feature vaulted ceilings and efficient blown-in insulation. Safety and comfort are key, with a full sprinkler system and convenient hallway foot lighting. Each unit includes an on-demand water heater and generous walk-in closets for ample storage. Ideally located, this property is just minutes from Tennessee Tech, CRMC, shopping destinations, and a wide selection of dining options. The photos listed are of Unit B. The same flooring is currently being installed in Unit A. The units are a mirrored image of each other. This keeps the bedrooms off the shared wall.

2
beds

2
baths

1,237 Sq.Ft. LIVING AREA

Features & Amenities

Interior

  • total bedrooms2
  • Total bathrooms2
  • full bathrooms2
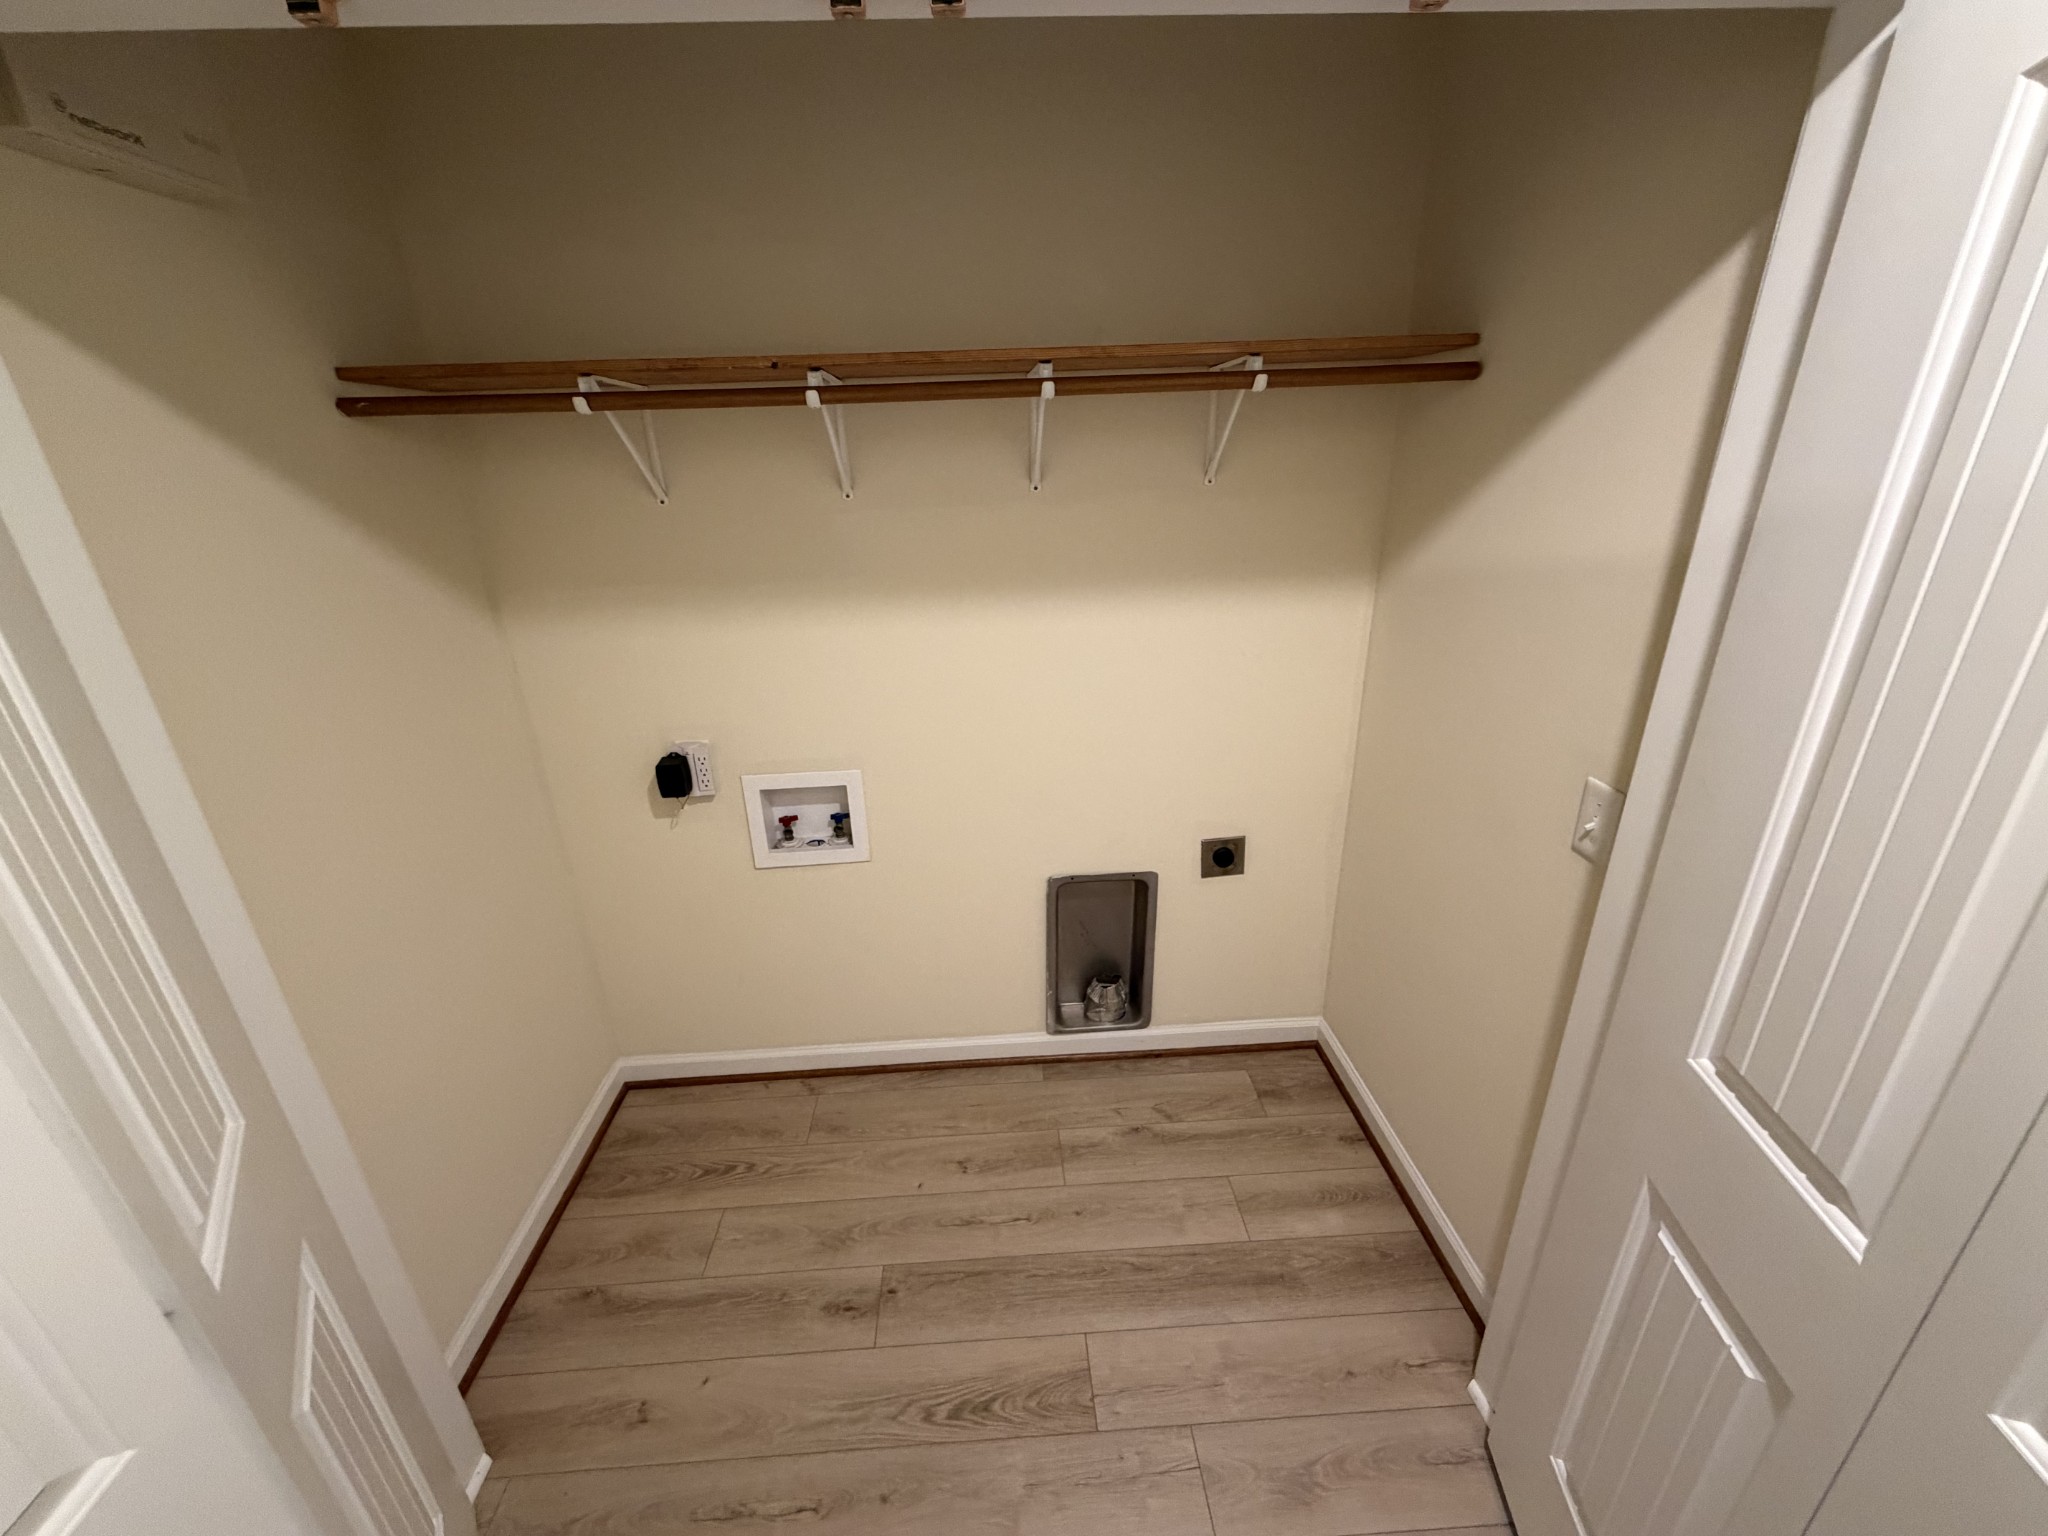
  • Laundry room Electric Dryer Hookup, Washer Hookup
  • Flooring Laminate
  • APPLIANCES Electric Range, Dishwasher, Microwave, Refrigerator
  • other interior Features Ceiling Fan(s), High Ceilings, Open Floorplan, Walk-In Closet(s)

Area & Lot

  • Status Leased
  • Date Leased July 27, 2026
  • Living Area1,237 Sq.Ft.
  • Total Area1,237 Sq.Ft.
  • MLS® ID3275015
  • TypeMulti-Family
  • YEAR BUILT2016
  • Elementary SchoolJere Whitson Elementary
  • Middle SchoolAvery Trace Middle School
  • High SchoolCookeville High School

Exterior

  • STORIES1
  • water SourcePublic
  • utilitiesNatural Gas Available, Water Available
  • parkingConcrete, Driveway
  • HEAT TYPENatural Gas
  • AIR CONDITIONINGCentral Air
  • sewerPublic Sewer
  • security FeaturesFire Alarm, Fire Sprinkler System

Financial

  • Lease Price$1,350/mo

Service You Can Rely On

Backed by decades of proven results, each transaction is handled with care, strong negotiation, and tailored strategies designed to achieve the best outcome for every client.

Follow Me on Instagram