2104 Chels Way
2104 Chels Way
2104 Chels Way
2104 Chels Way
2104 Chels Way
2104 Chels Way
2104 Chels Way
2104 Chels Way
2104 Chels Way
2104 Chels Way
2104 Chels Way
2104 Chels Way
2104 Chels Way
2104 Chels Way
2104 Chels Way
2104 Chels Way
2104 Chels Way
2104 Chels Way
2104 Chels Way
2104 Chels Way
2104 Chels Way
2104 Chels Way
2104 Chels Way
2104 Chels Way
2104 Chels Way
2104 Chels Way
2104 Chels Way
2104 Chels Way
2104 Chels Way
2104 Chels Way
2104 Chels Way
2104 Chels Way
2104 Chels Way
2104 Chels Way
2104 Chels Way
2104 Chels Way
2104 Chels Way
2104 Chels Way
2104 Chels Way
2104 Chels Way
SEE ALL PHOTOS
2104 Chels Way
2104 Chels Way
2104 Chels Way
2104 Chels Way
2104 Chels Way
2104 Chels Way
2104 Chels Way
2104 Chels Way
2104 Chels Way
2104 Chels Way
2104 Chels Way
2104 Chels Way
2104 Chels Way
2104 Chels Way
2104 Chels Way
2104 Chels Way
2104 Chels Way
2104 Chels Way
2104 Chels Way
2104 Chels Way
2104 Chels Way
2104 Chels Way
2104 Chels Way
2104 Chels Way
2104 Chels Way
2104 Chels Way
2104 Chels Way
2104 Chels Way
2104 Chels Way
2104 Chels Way
2104 Chels Way
2104 Chels Way
2104 Chels Way
2104 Chels Way
2104 Chels Way
2104 Chels Way
2104 Chels Way
2104 Chels Way
2104 Chels Way
2104 Chels Way
Courtesy of Benchmark Realty, LLC, Reed Clark Listing Contact: 6154289223 
Sold

2104 Chels Way

2104 Chels Way, Old Hickory, TN 37138

$800,000
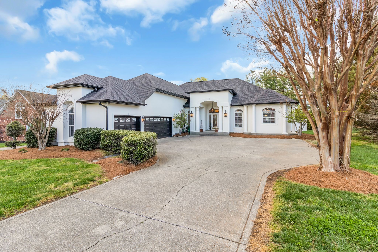
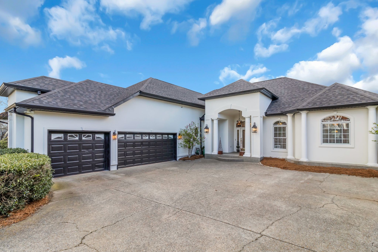
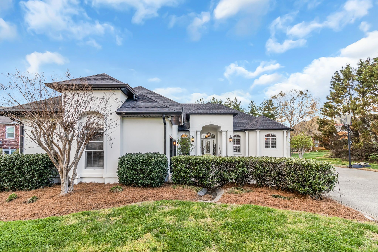
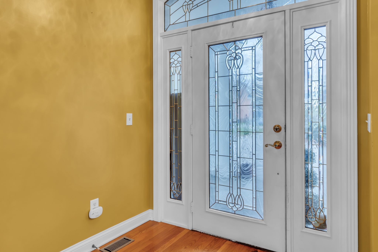
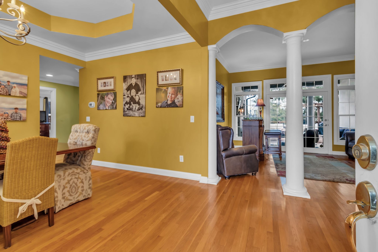
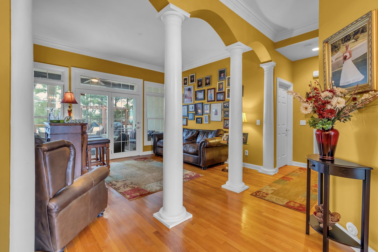
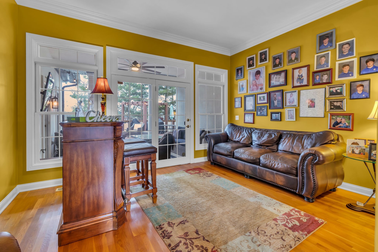
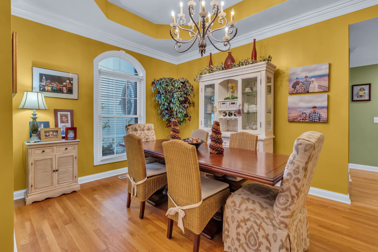
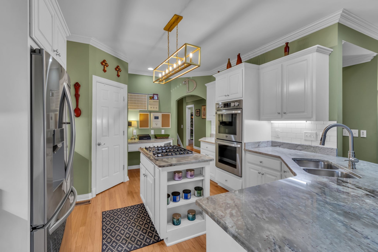
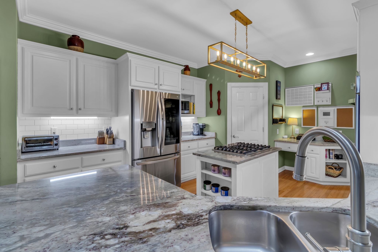
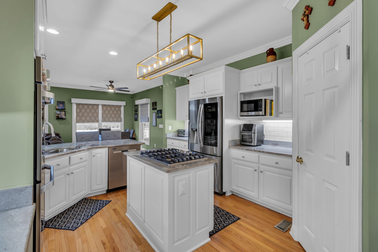
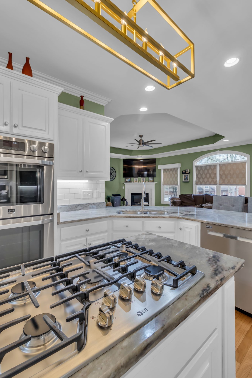
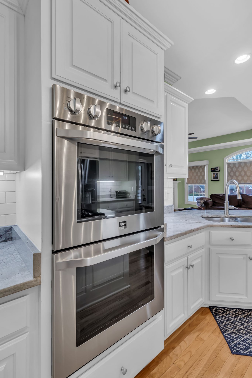
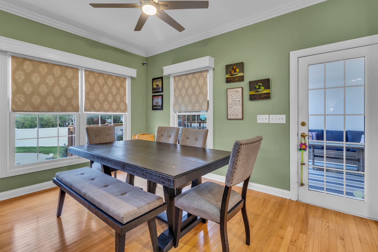
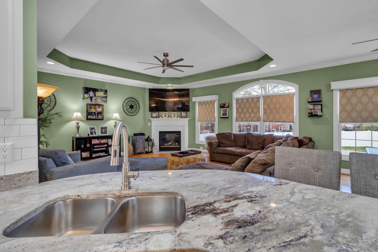
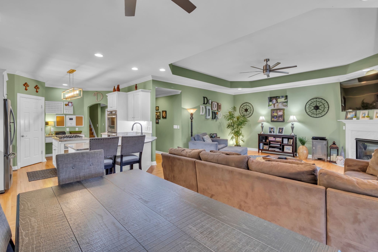
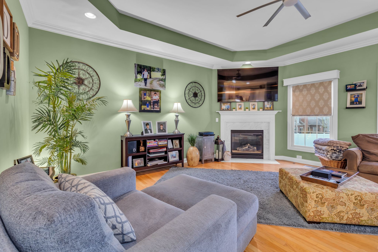
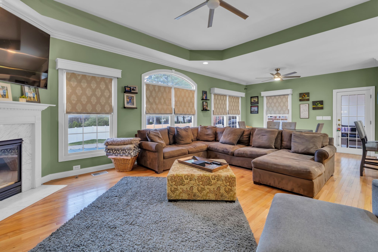
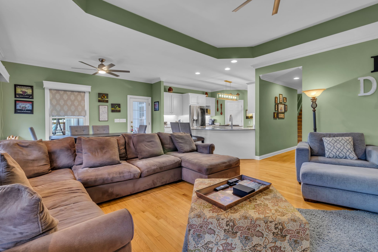
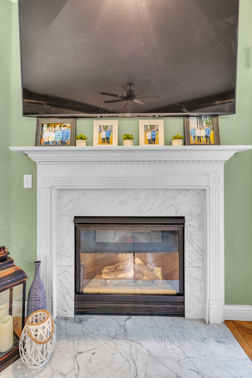
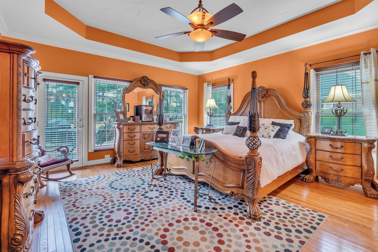
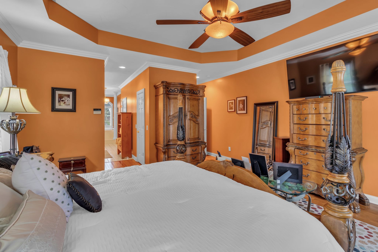
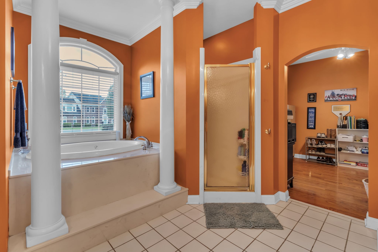
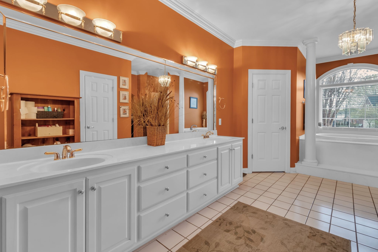
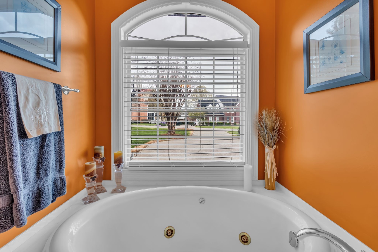
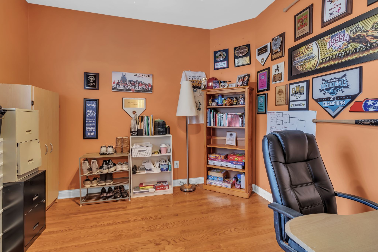
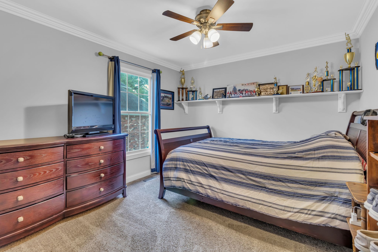
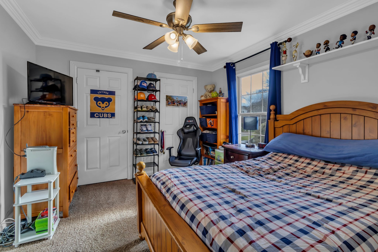
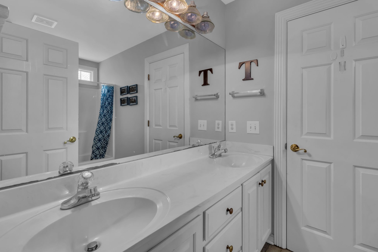
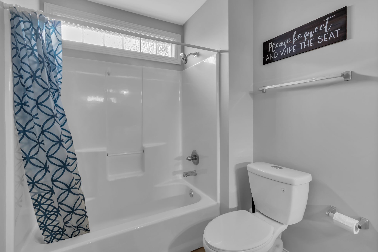
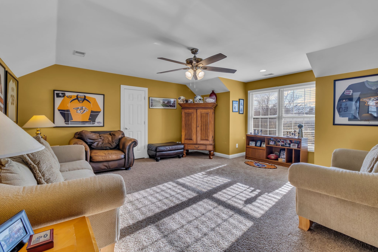
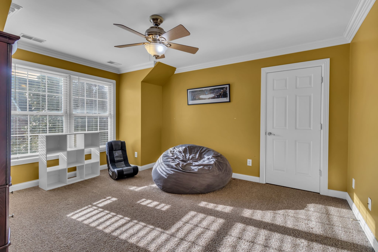
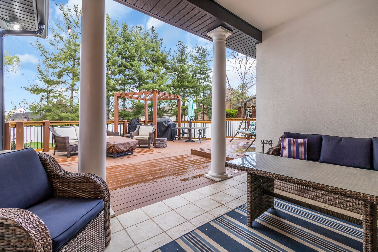
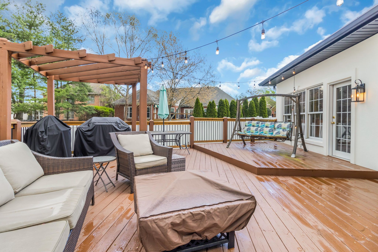
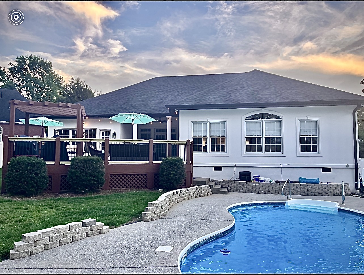
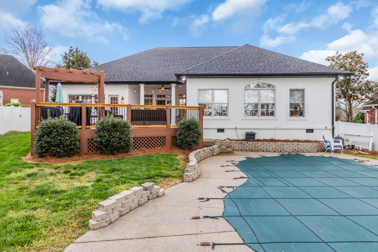
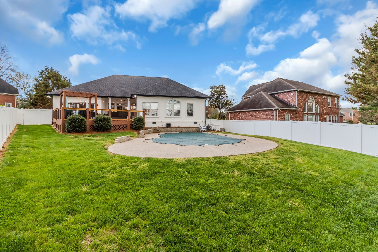
Welcome to Brandywine Pointe! This freshly painted and well-maintained home features an in-ground swimming pool, fully fenced backyard, covered patio which flows right into the large poolside deck, Hunter irrigation system and New Roof! Incredible location on a short street with no through traffic on a cul-de-sac makes this a desirable spot for dog walking, running, games, etc This home also offers tankless water heater, dual Trane HVAC systems, walk in pantry, double oven, nice granite countertops, invisible dog fence lines already installed in front yard. In addition to 4 Bedrooms this home has a bonus room upstairs and a private office adjacent to the Master Suite! HOA includes private security/neighborhood patrol, tennis & pickleball

4
beds

4
baths

3,438 Sq.Ft. LIVING AREA

0.33 Acres lot

Features & Amenities

Interior

  • total bedrooms4
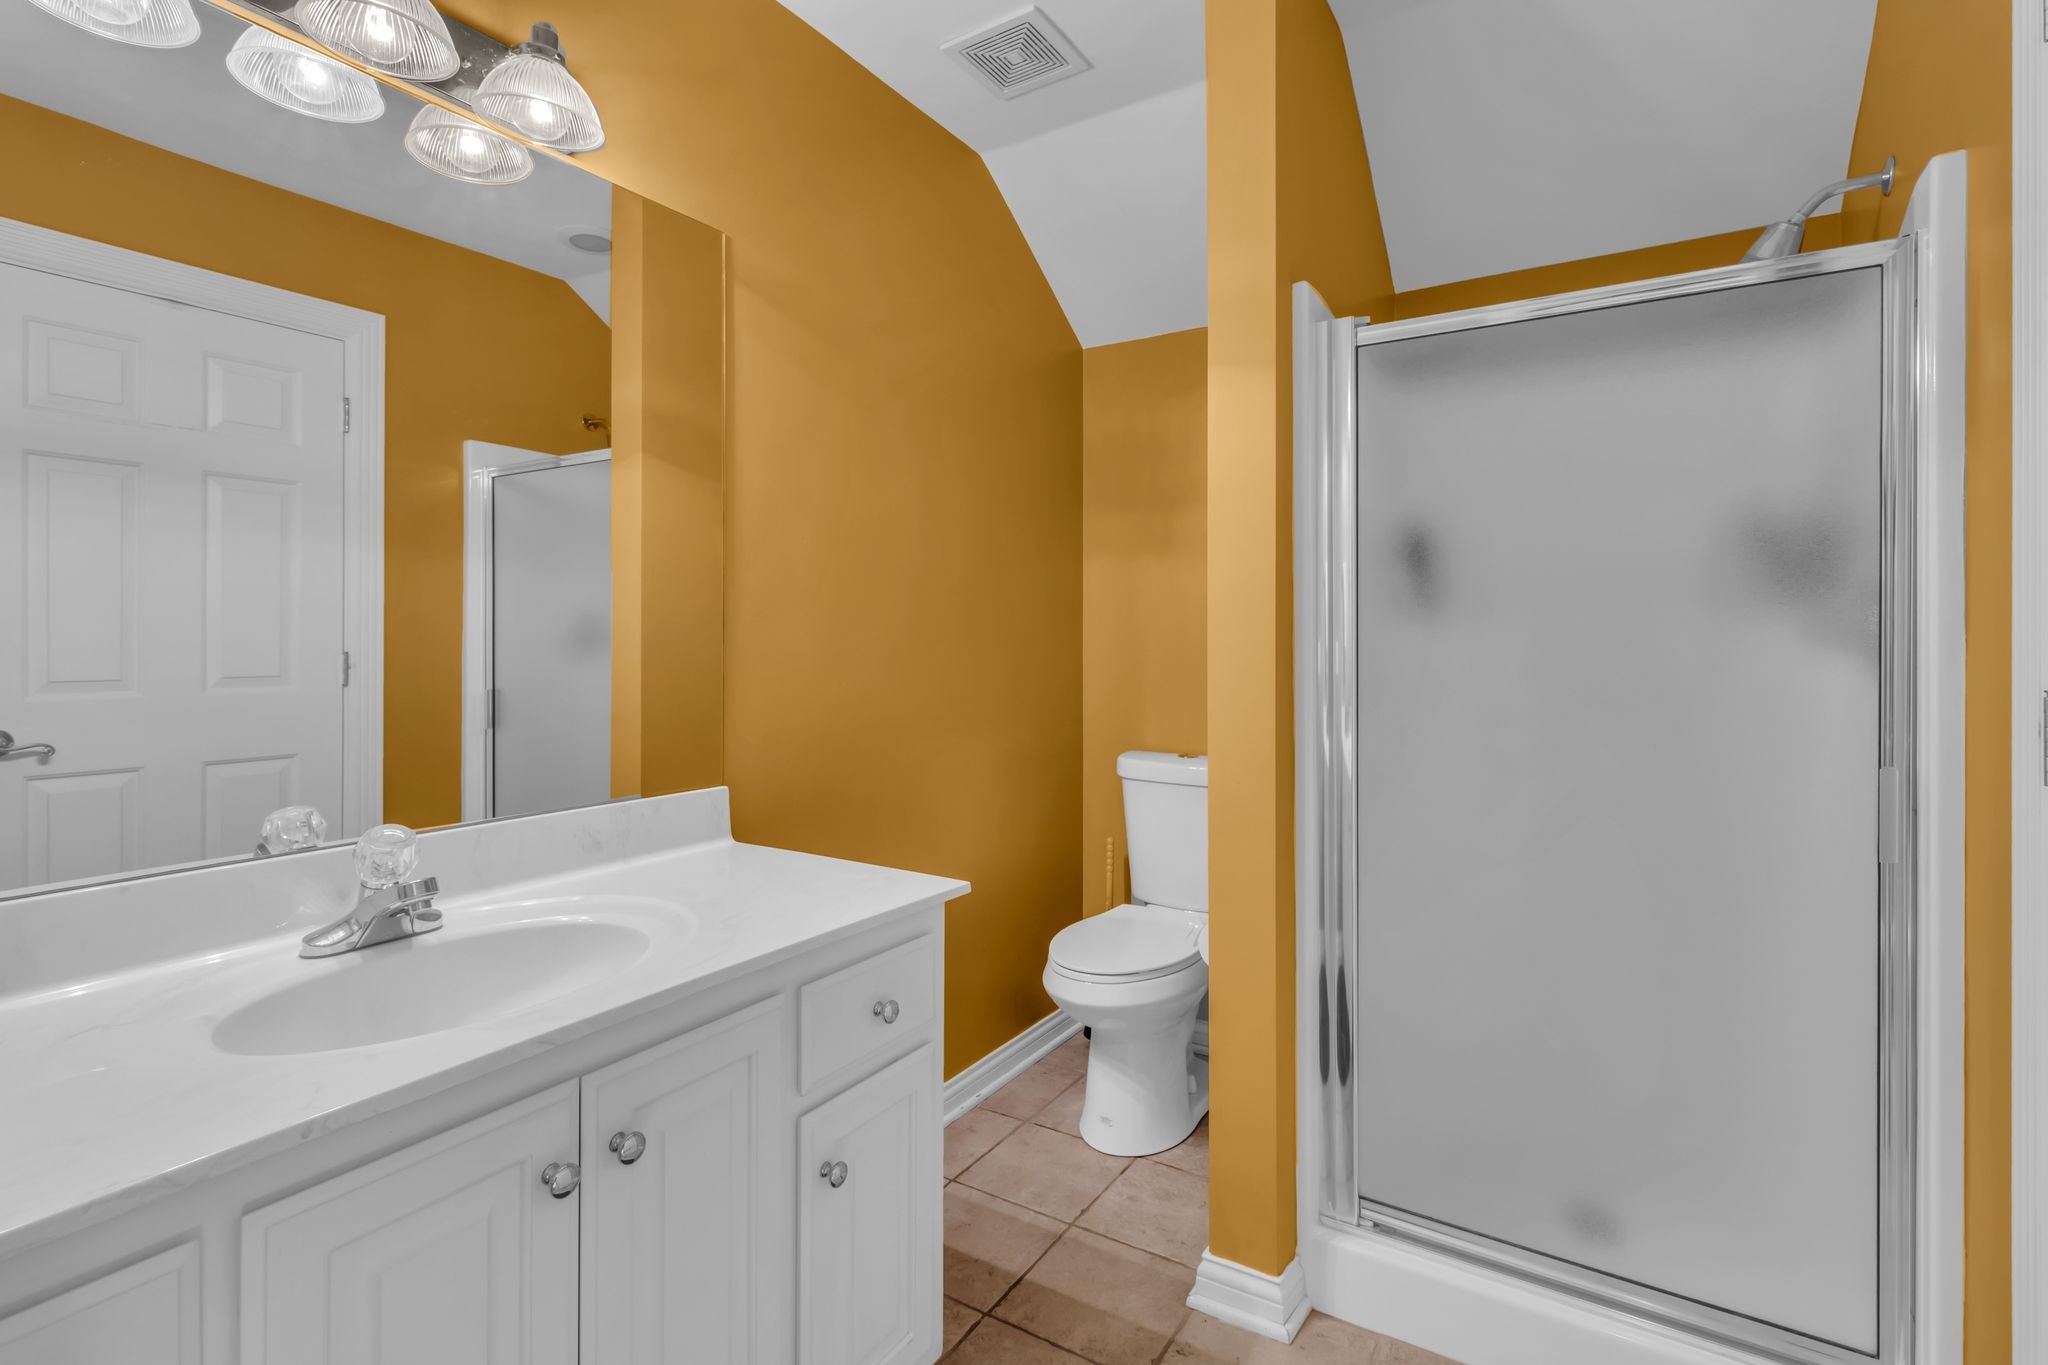
  • Total bathrooms4
  • full bathrooms3
  • half bathroom1
  • Flooring Carpet, Wood, Tile, Vinyl
  • APPLIANCES Dishwasher, Disposal, Double Oven, Electric Oven, Built-In Gas Range
  • other interior Features Kitchen Island

Area & Lot

  • Status Sold
  • Date Sold June 5, 2024
  • Living Area3,438 Sq.Ft.
  • Total Area3,438 Sq.Ft.
  • Lot Area0.33 Acres
  • MLS® ID2638946
  • TypeResidential
  • YEAR BUILT1999
  • Elementary SchoolAndrew Jackson Elementary
  • Middle SchoolDuPont Hadley Middle
  • High SchoolMcGavock Comp High School

Exterior

  • STORIES2
  • Garage Space3.0
  • water SourcePublic
  • utilitiesElectricity Available, Water Available
  • PoolIn Ground
  • roofShingle
  • lot featuresCul-De-Sac, Level
  • parkingGarage Door Opener, Attached
  • HEAT TYPECentral, Natural Gas
  • AIR CONDITIONINGCentral Air, Electric
  • sewerPublic Sewer
  • HOA AmenitiesClubhouse, Pool
  • other exterior FeaturesSprinkler System

Financial

  • Sales Price$800,000
  • Real Estate Tax $3,582/yr
  • HOA $155/yr

Service You Can Rely On

Backed by decades of proven results, each transaction is handled with care, strong negotiation, and tailored strategies designed to achieve the best outcome for every client.

Follow Me on Instagram