2105 Bedford Bnd
2105 Bedford Bnd
2105 Bedford Bnd
2105 Bedford Bnd
2105 Bedford Bnd
2105 Bedford Bnd
2105 Bedford Bnd
2105 Bedford Bnd
2105 Bedford Bnd
2105 Bedford Bnd
2105 Bedford Bnd
2105 Bedford Bnd
2105 Bedford Bnd
2105 Bedford Bnd
2105 Bedford Bnd
2105 Bedford Bnd
2105 Bedford Bnd
2105 Bedford Bnd
2105 Bedford Bnd
2105 Bedford Bnd
2105 Bedford Bnd
2105 Bedford Bnd
2105 Bedford Bnd
2105 Bedford Bnd
2105 Bedford Bnd
2105 Bedford Bnd
2105 Bedford Bnd
2105 Bedford Bnd
2105 Bedford Bnd
2105 Bedford Bnd
2105 Bedford Bnd
2105 Bedford Bnd
2105 Bedford Bnd
2105 Bedford Bnd
2105 Bedford Bnd
2105 Bedford Bnd
2105 Bedford Bnd
2105 Bedford Bnd
2105 Bedford Bnd
2105 Bedford Bnd
2105 Bedford Bnd
2105 Bedford Bnd
2105 Bedford Bnd
2105 Bedford Bnd
2105 Bedford Bnd
2105 Bedford Bnd
SEE ALL PHOTOS
2105 Bedford Bnd
2105 Bedford Bnd
2105 Bedford Bnd
2105 Bedford Bnd
2105 Bedford Bnd
2105 Bedford Bnd
2105 Bedford Bnd
2105 Bedford Bnd
2105 Bedford Bnd
2105 Bedford Bnd
2105 Bedford Bnd
2105 Bedford Bnd
2105 Bedford Bnd
2105 Bedford Bnd
2105 Bedford Bnd
2105 Bedford Bnd
2105 Bedford Bnd
2105 Bedford Bnd
2105 Bedford Bnd
2105 Bedford Bnd
2105 Bedford Bnd
2105 Bedford Bnd
2105 Bedford Bnd
2105 Bedford Bnd
2105 Bedford Bnd
2105 Bedford Bnd
2105 Bedford Bnd
2105 Bedford Bnd
2105 Bedford Bnd
2105 Bedford Bnd
2105 Bedford Bnd
2105 Bedford Bnd
2105 Bedford Bnd
2105 Bedford Bnd
2105 Bedford Bnd
2105 Bedford Bnd
2105 Bedford Bnd
2105 Bedford Bnd
2105 Bedford Bnd
2105 Bedford Bnd
2105 Bedford Bnd
2105 Bedford Bnd
2105 Bedford Bnd
2105 Bedford Bnd
2105 Bedford Bnd
2105 Bedford Bnd
Courtesy of Benchmark Realty, LLC, Andy Carlton Listing Contact: 6158289776 
For Sale

2105 Bedford Bnd

2105 Bedford Bnd, Mount Juliet, TN 37122

$529,500
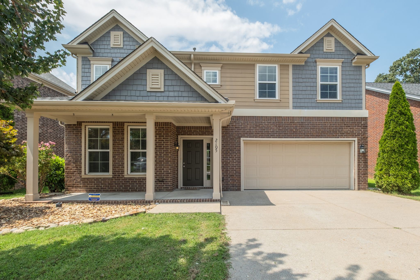
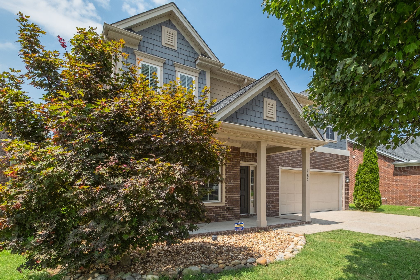
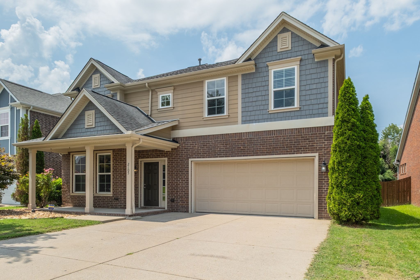
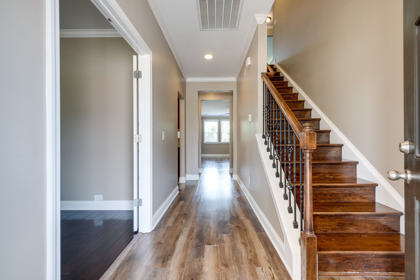
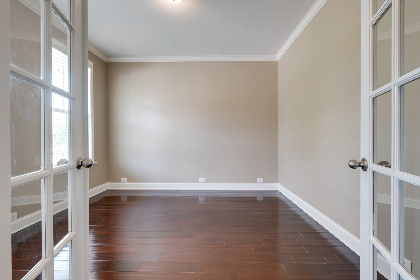
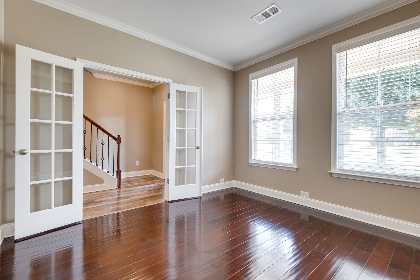
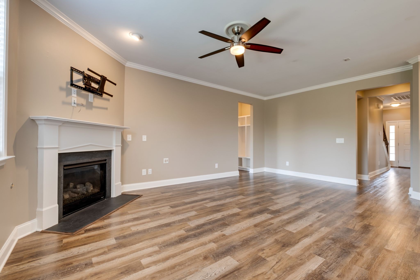
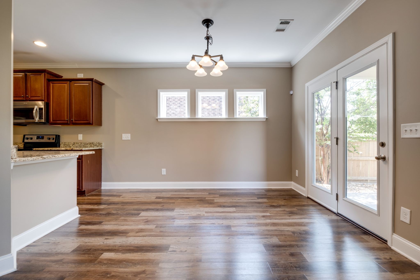
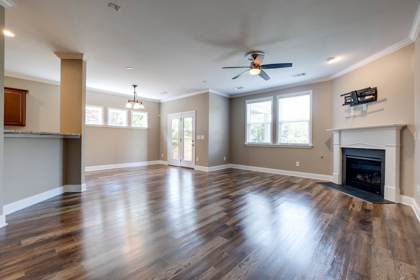
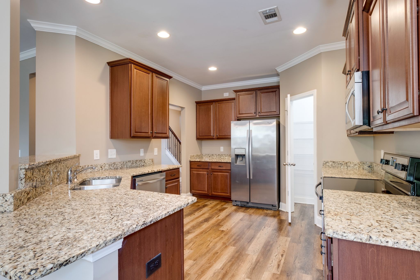
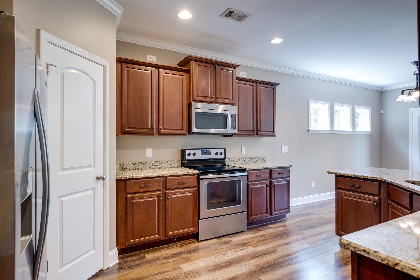
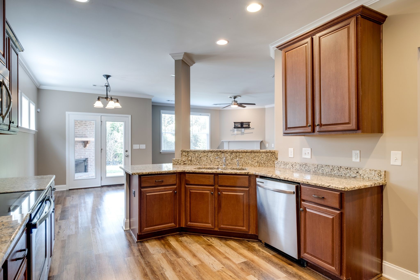
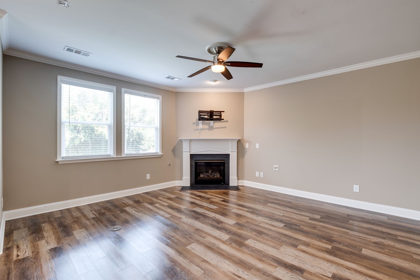
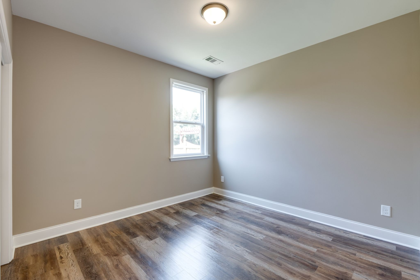
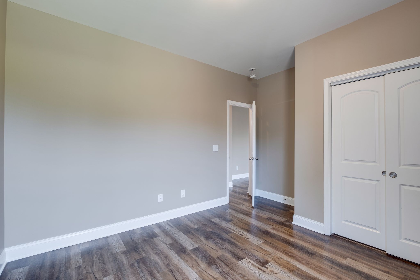
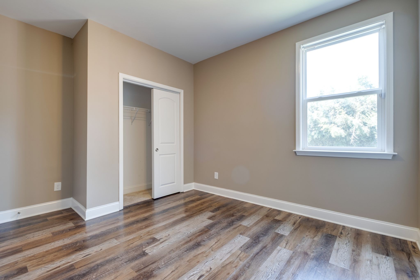
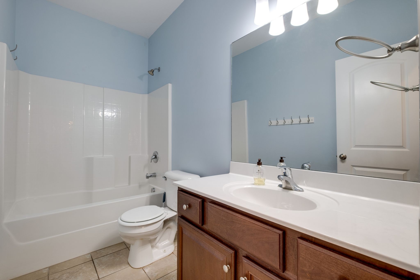
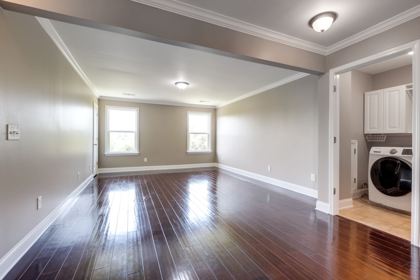
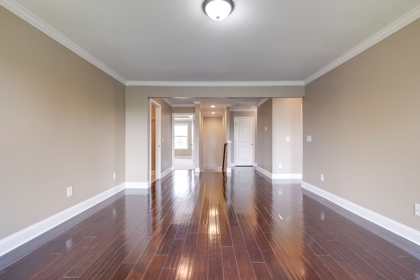
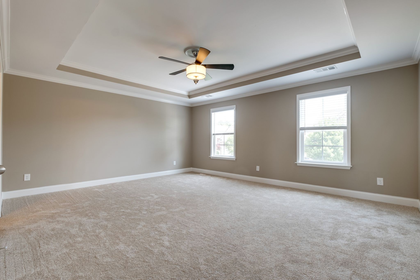
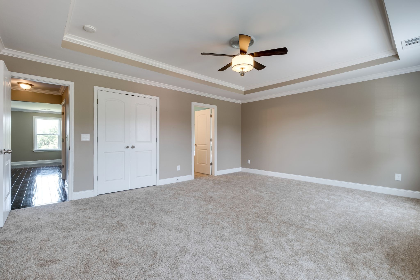
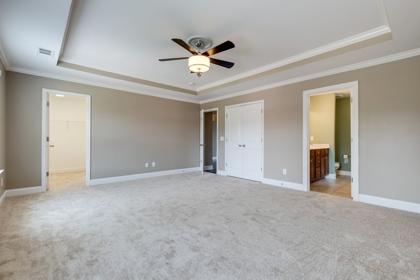
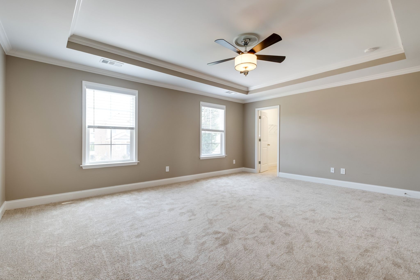
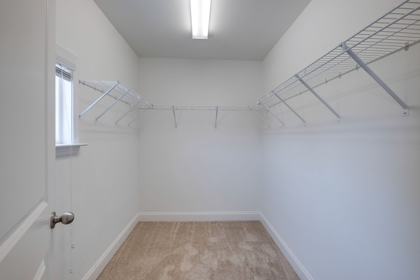
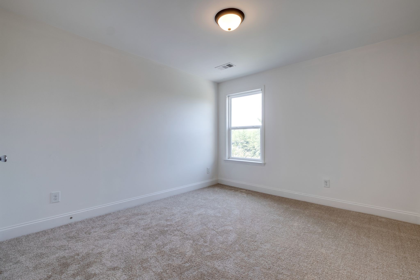
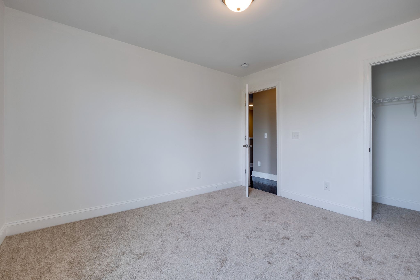
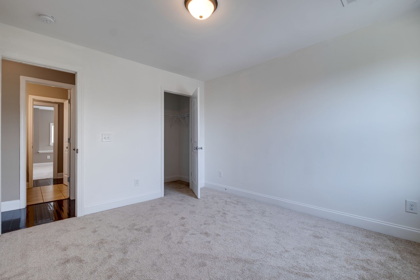
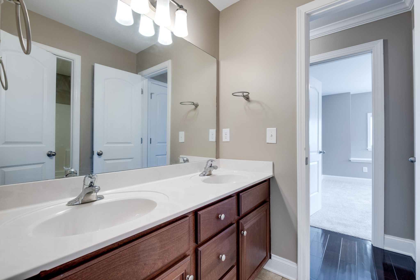
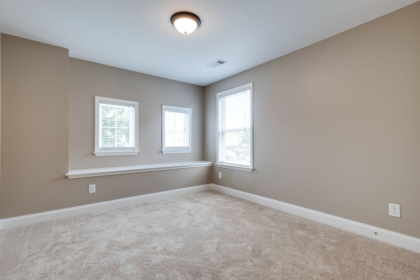
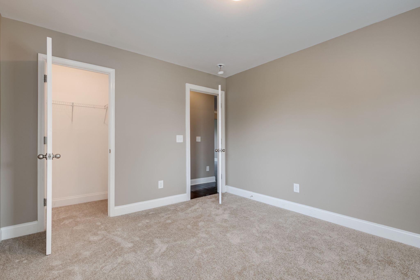
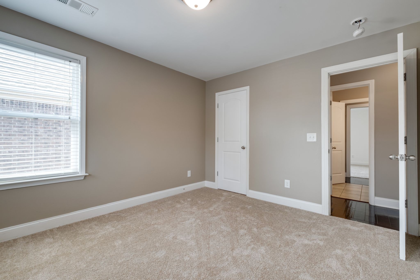
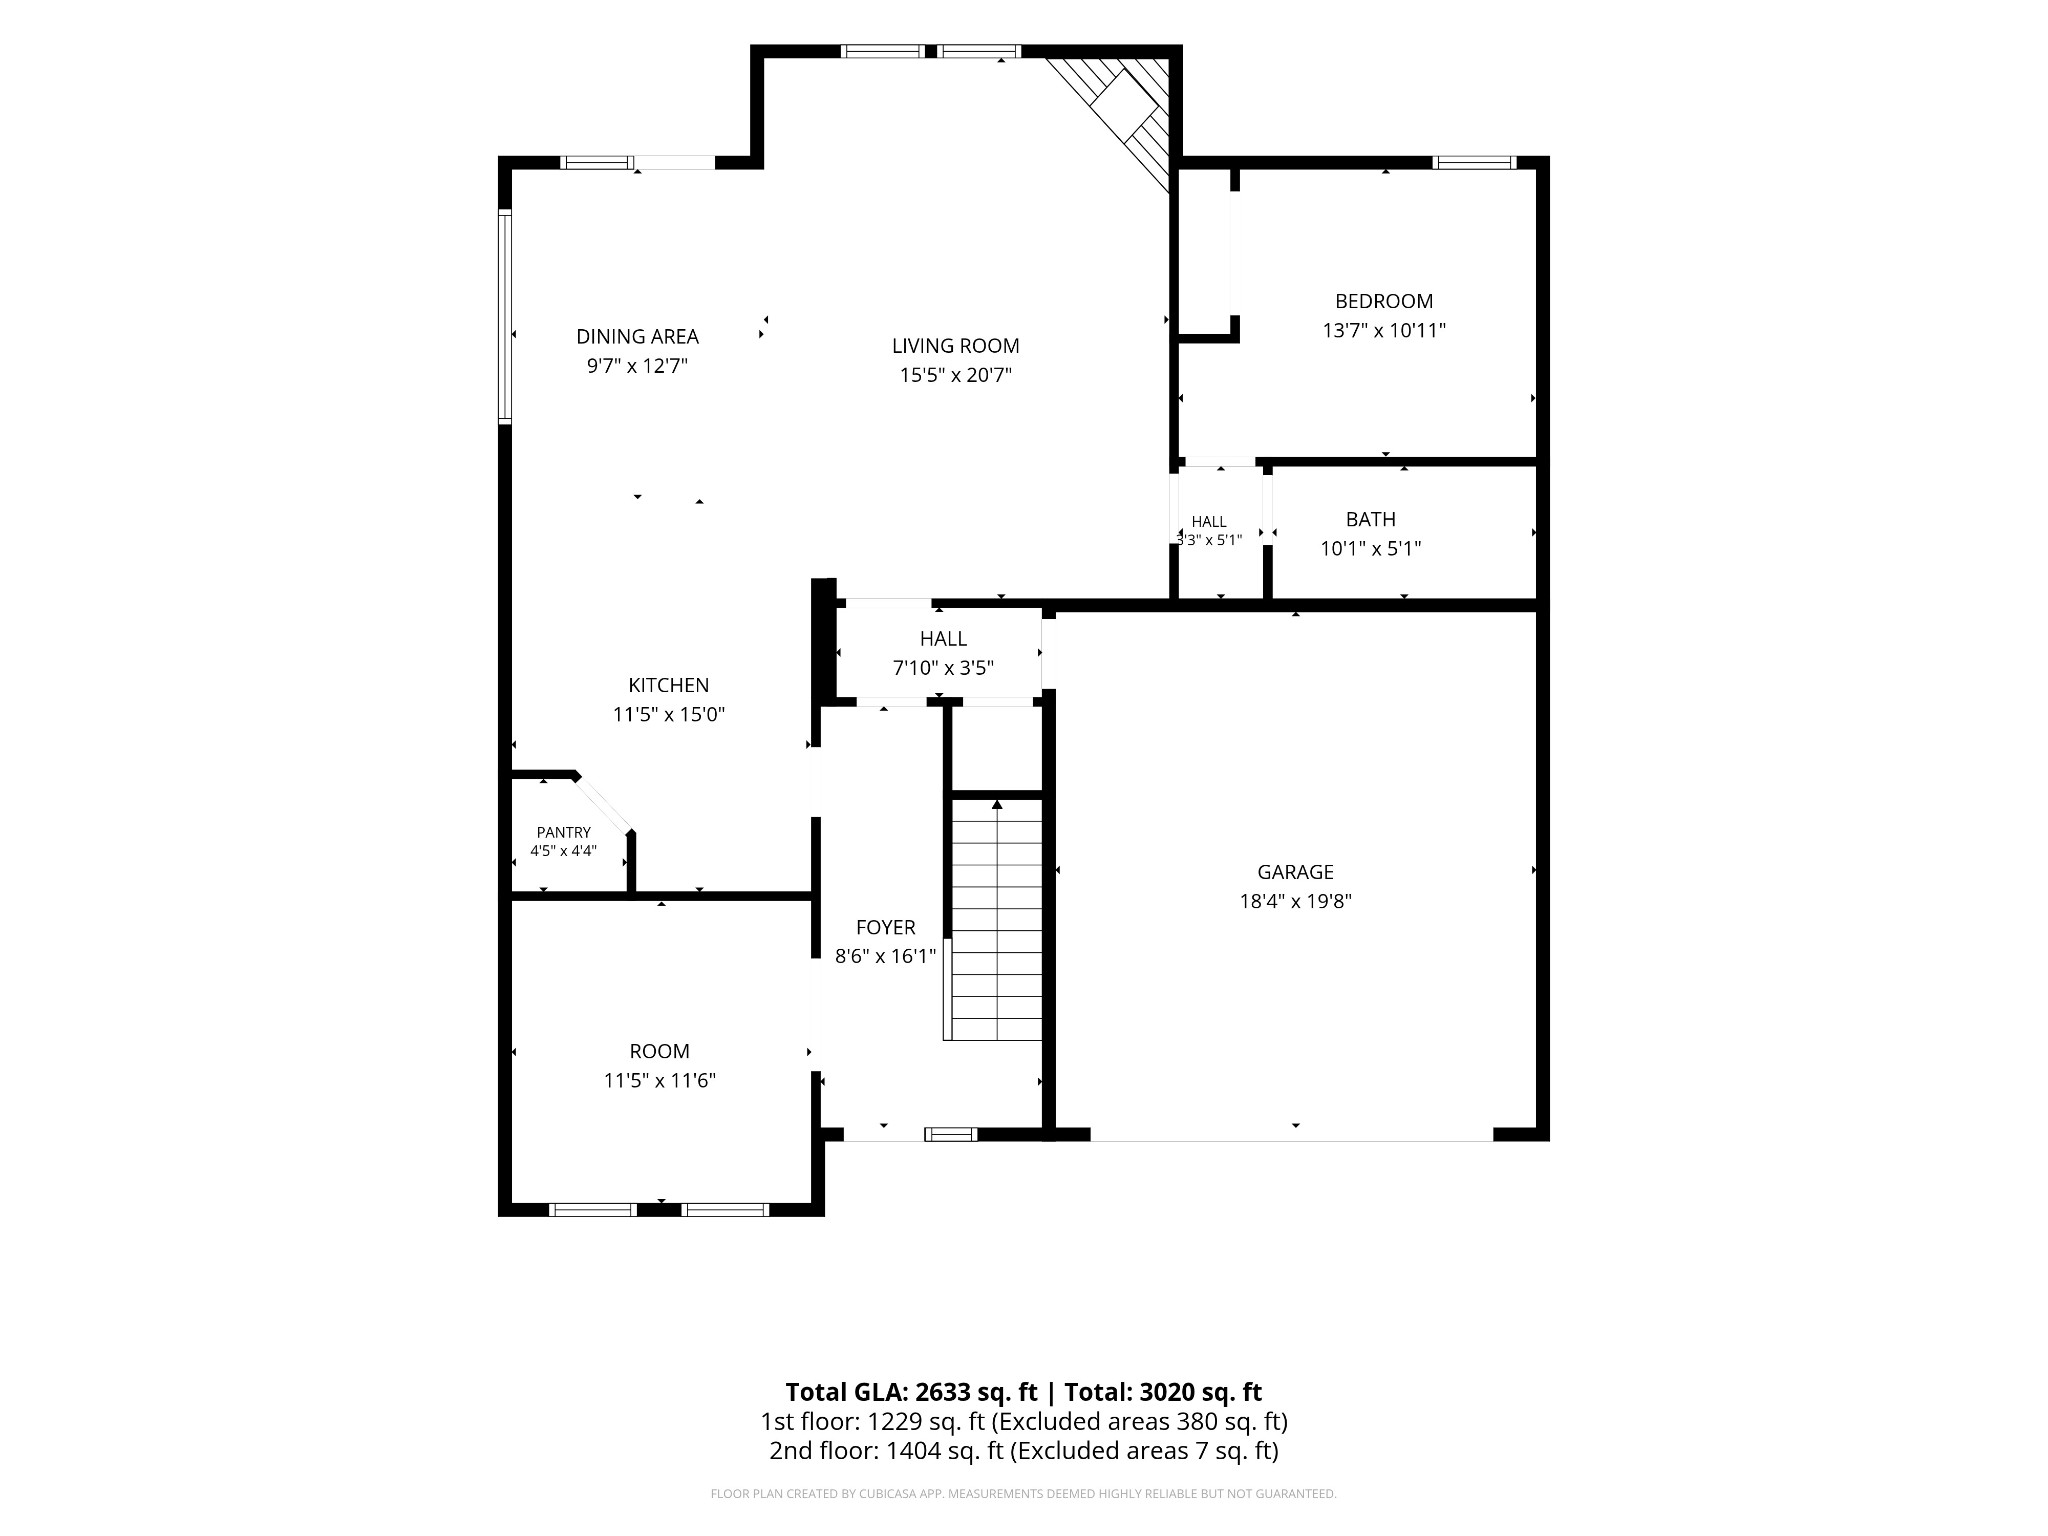
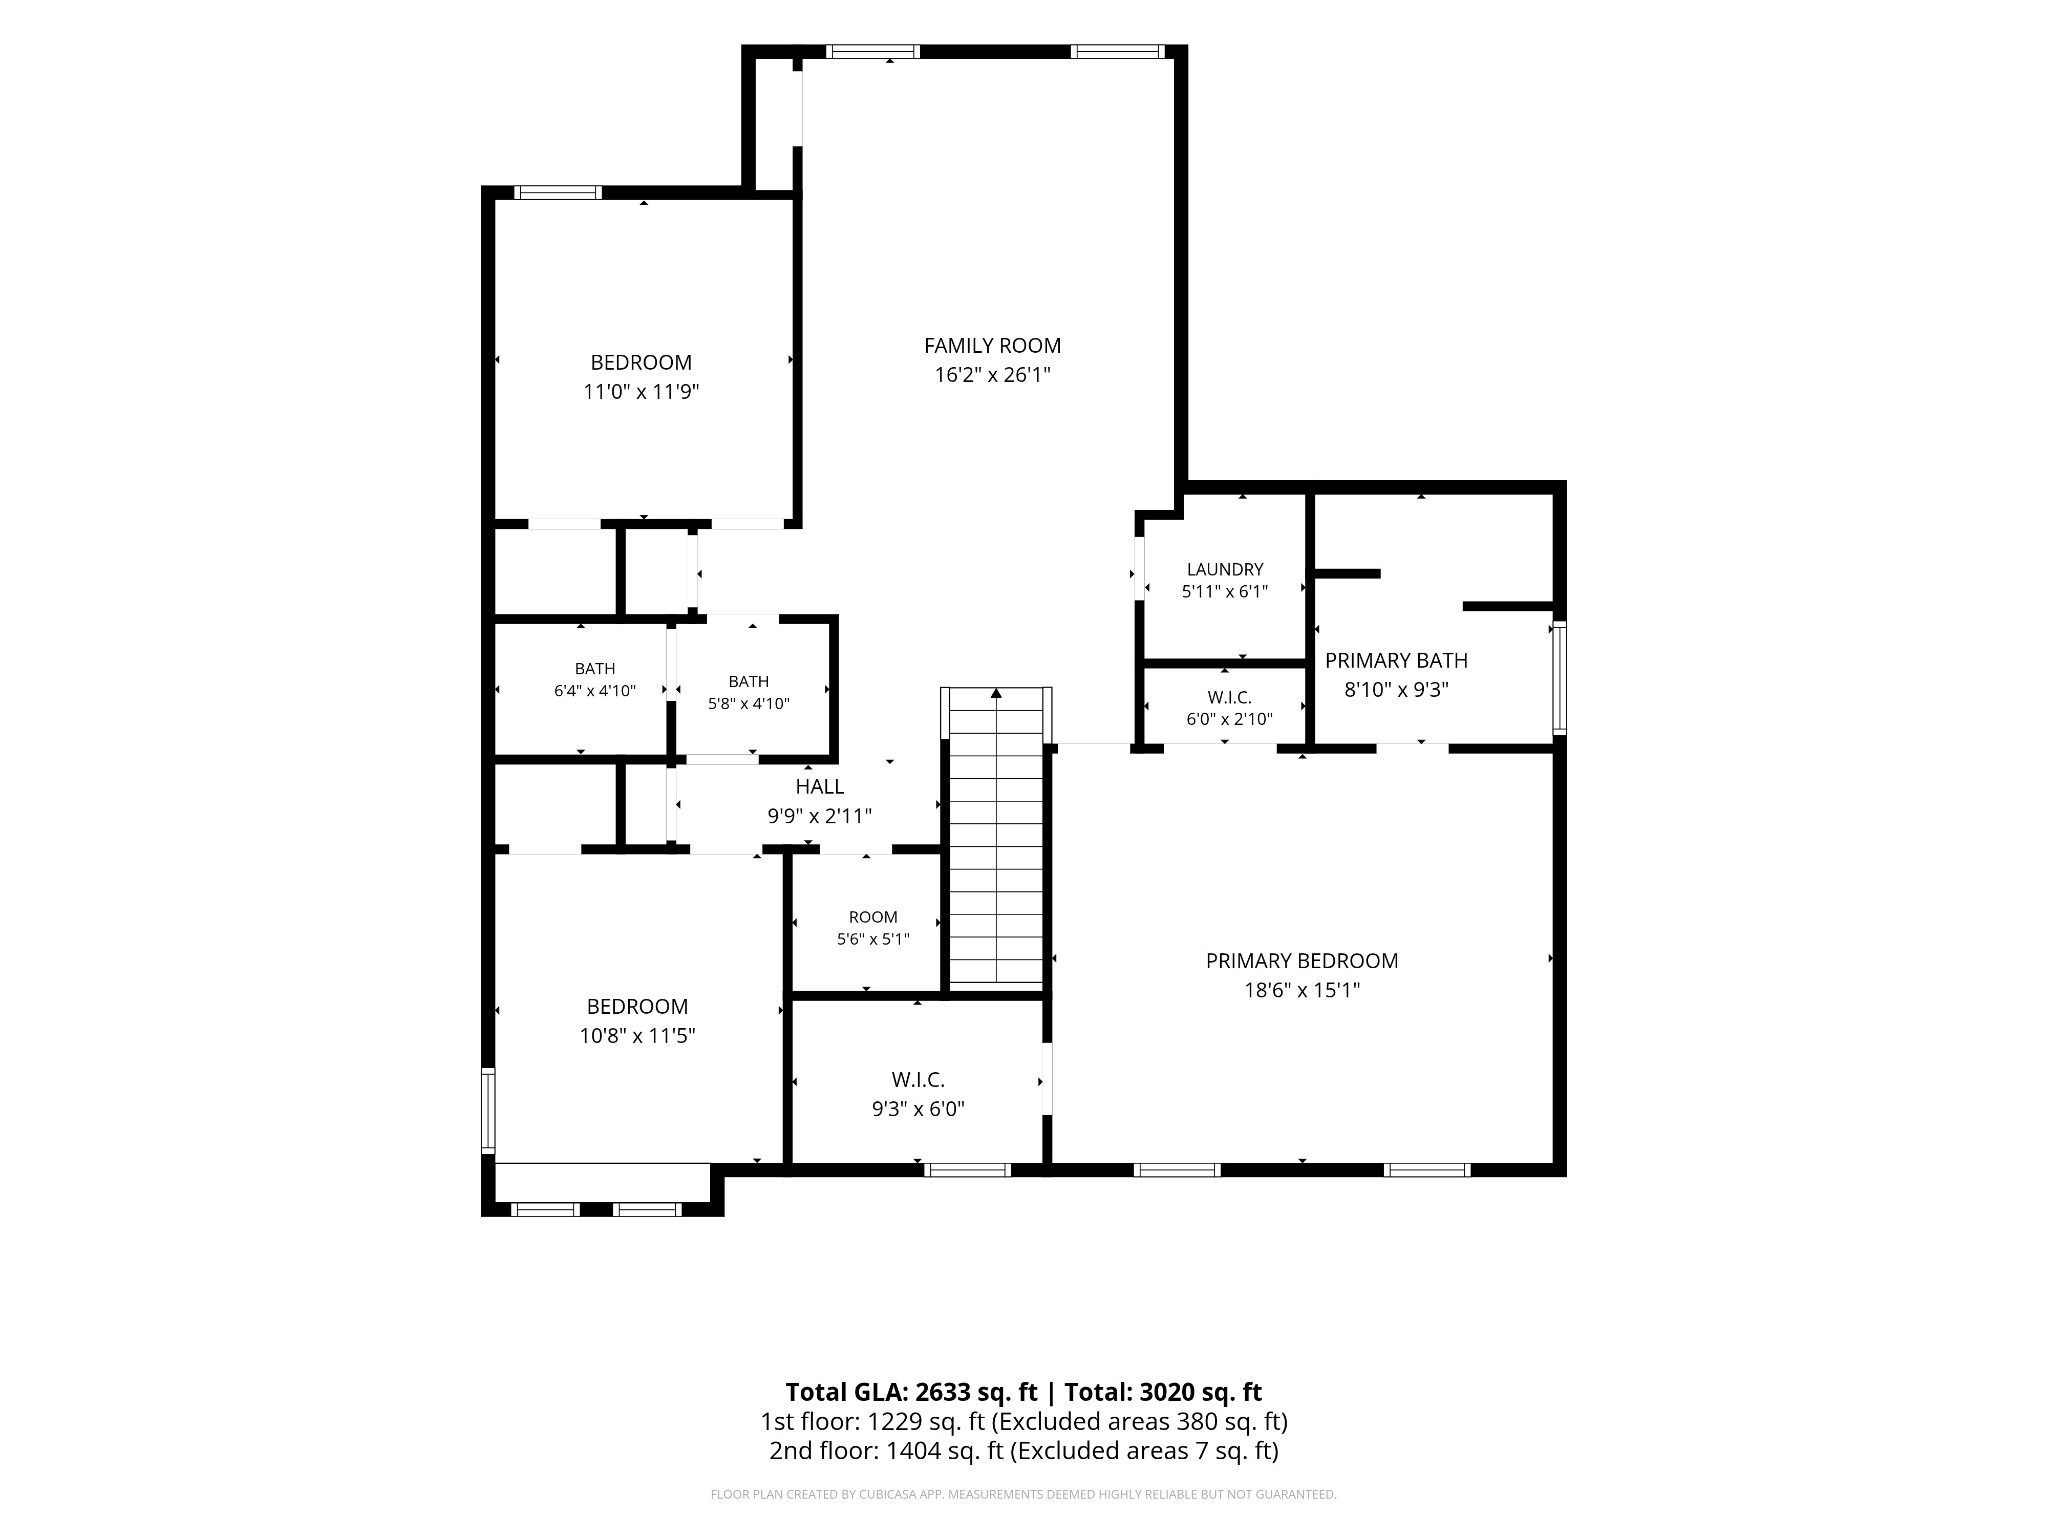
Welcome to this stunning 4-bedroom, 3-bath home in the highly desirable Kelsey Glen community! Offering 2,740 sq. ft. of living space, this layout is designed for modern living. The main level features an open living area, an 18x11 kitchen with an adjoining breakfast room, and a convenient main-floor bedroom suite. Upstairs, you'll find additional spacious bedrooms, a large 14x16 rec room, and a dedicated home office.

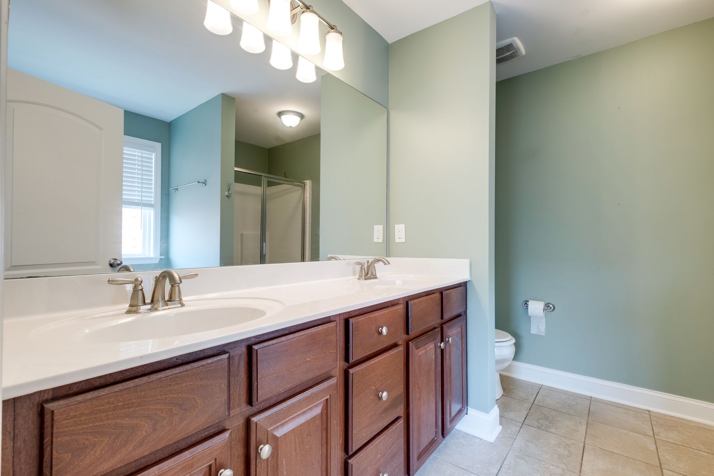
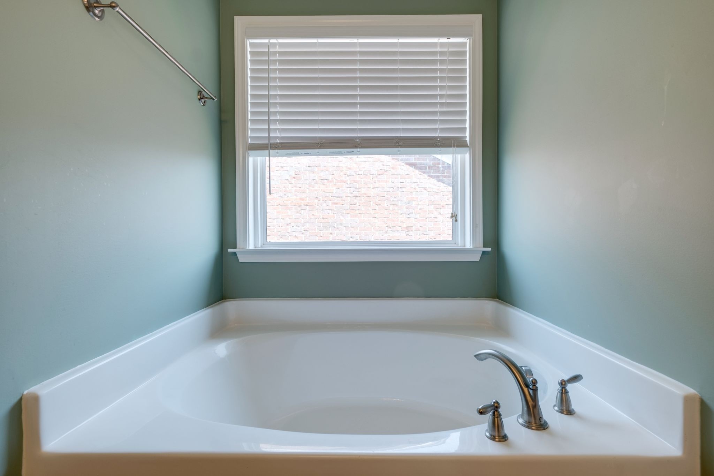
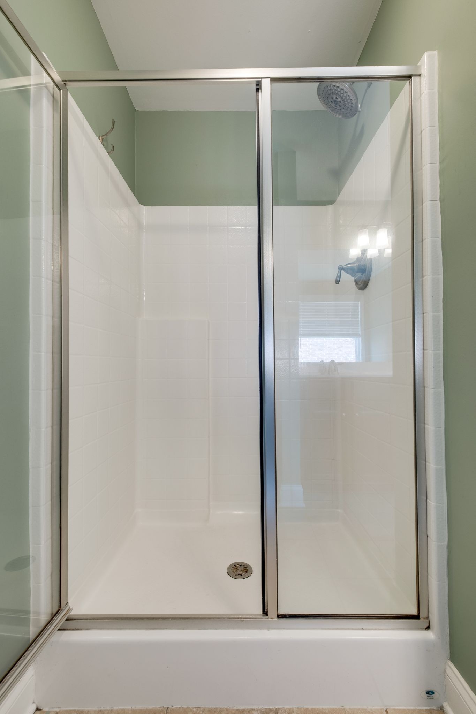
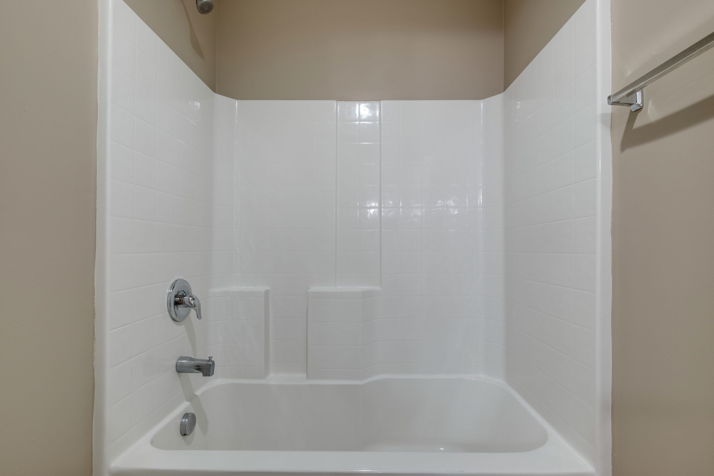
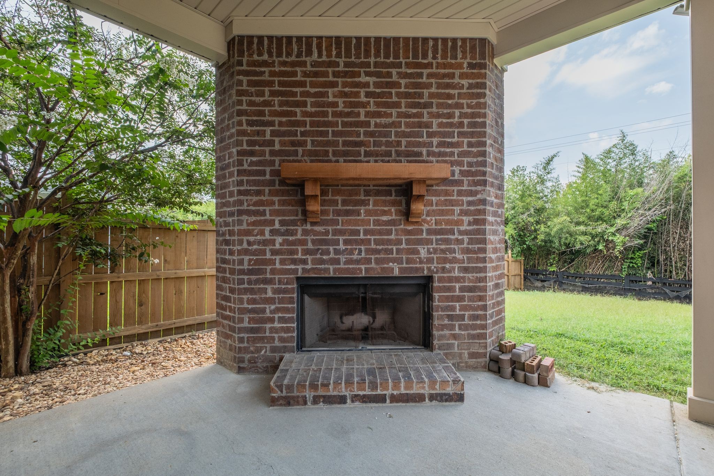
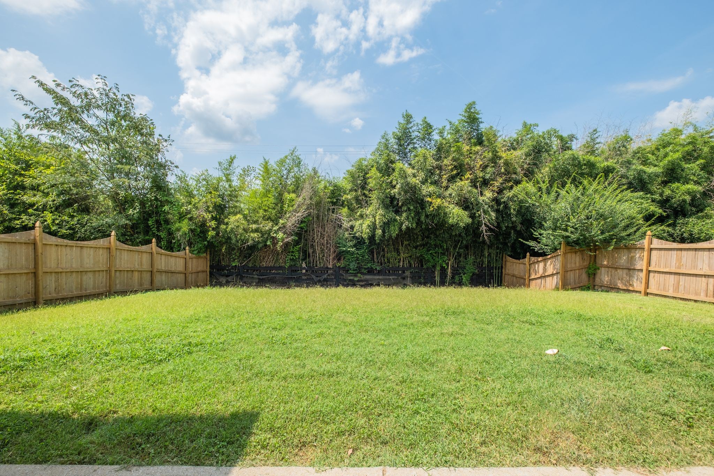
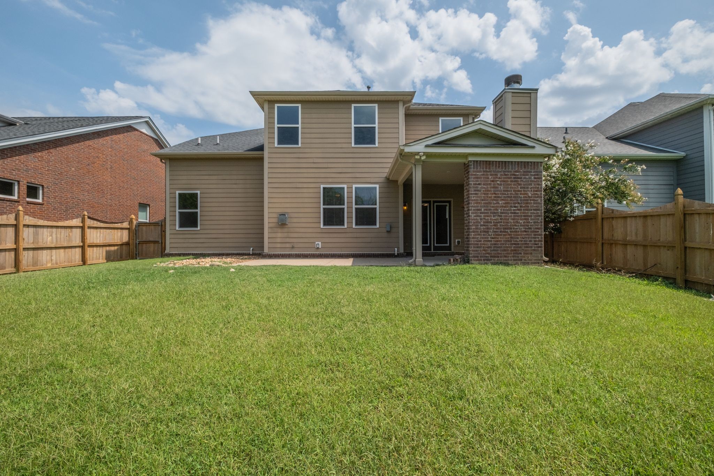
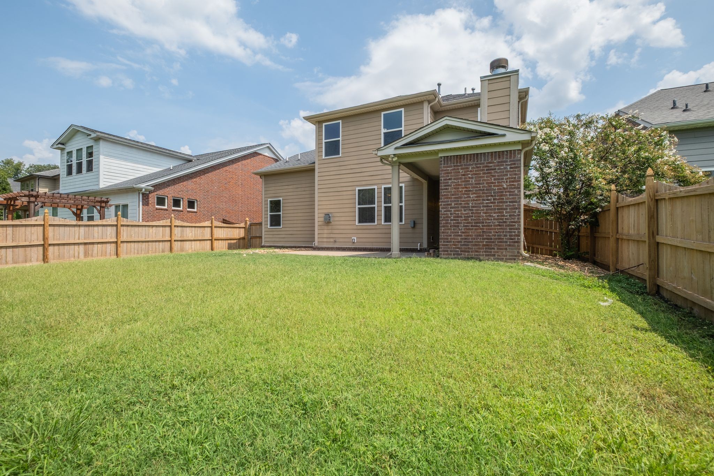
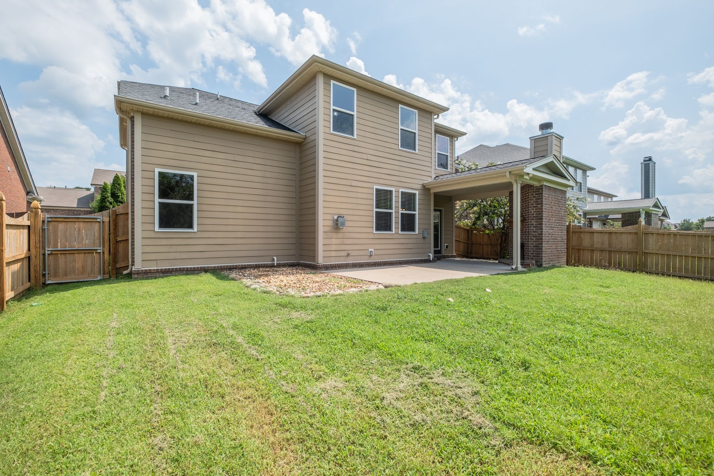
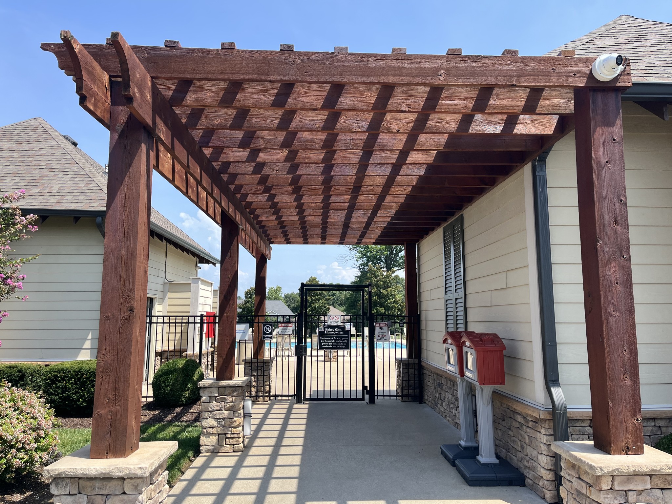
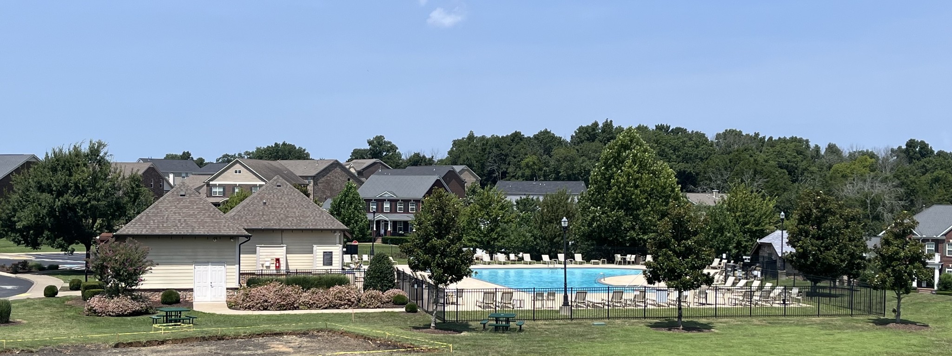
Entertainment options continue outdoors on the extended back porch, highlighted by a custom built-in wood-burning fireplace and a fully fenced yard with no rear neighbors for maximum privacy. Additional features include wired surround sound, a primary bath with double vanities and a separate shower/tub, and close proximity to the community pool.

4
beds

3
baths

2,740 Sq.Ft. LIVING AREA

Features & Amenities

Interior

  • total bedrooms4
  • Total bathrooms3
  • full bathrooms3
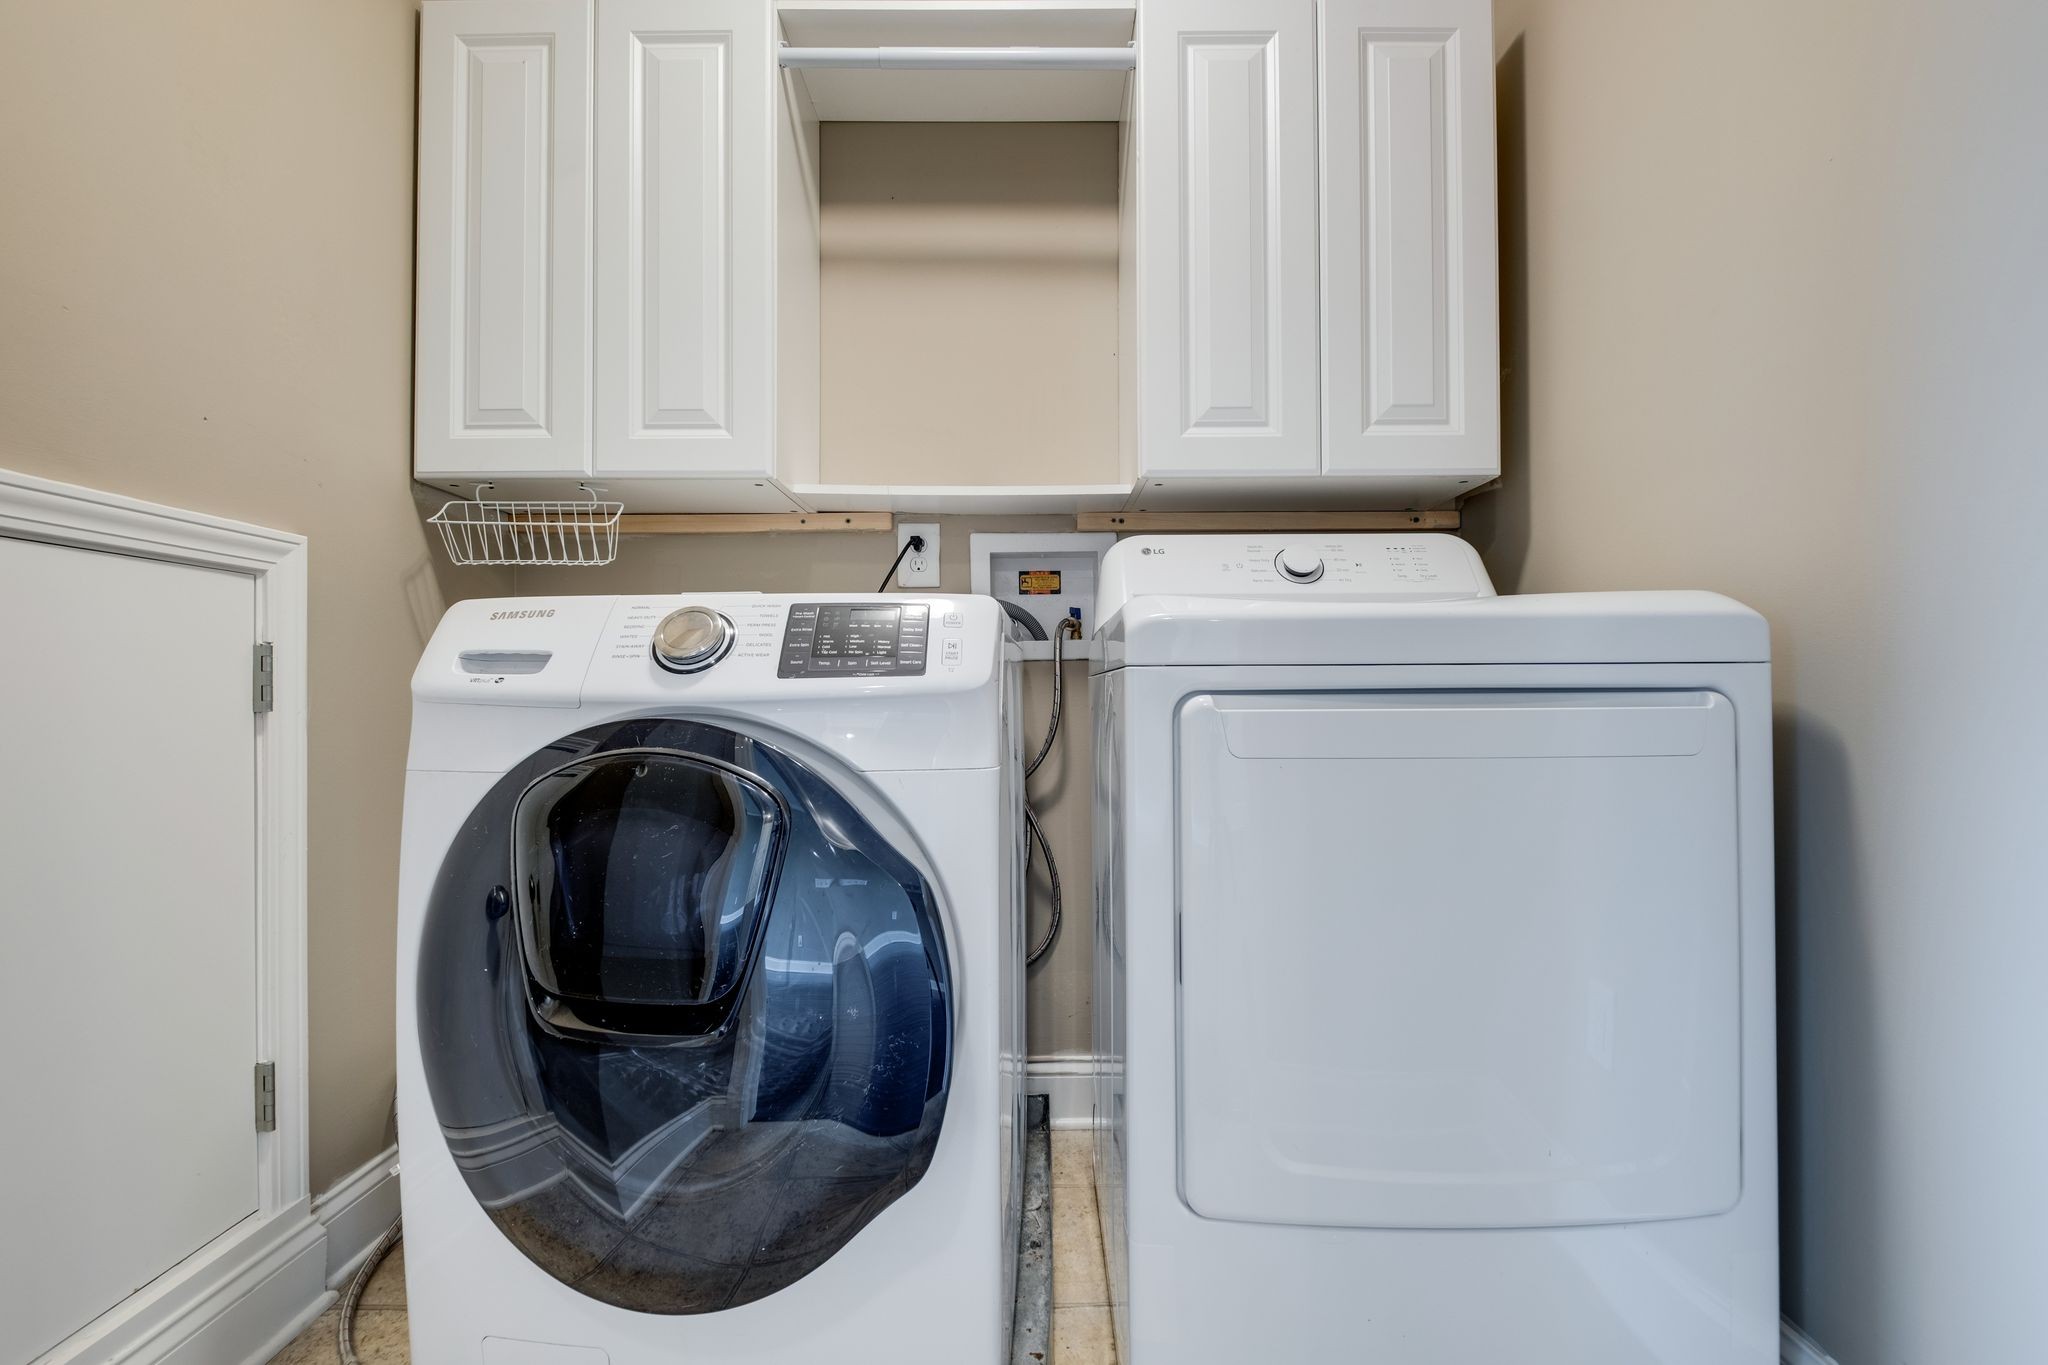
  • Laundry room Electric Dryer Hookup, Washer Hookup
  • Flooring Carpet, Wood, Laminate, Tile
  • Fireplace Gas
  • APPLIANCES Electric Range, Dishwasher, Dryer, Microwave, Refrigerator, Stainless Steel Appliance(s), Washer
  • other interior Features Ceiling Fan(s), Entrance Foyer, Extra Closets, Open Floorplan, Pantry, Walk-In Closet(s)

Area & Lot

  • Status For Sale
  • Living Area2,740 Sq.Ft.
  • Total Area2,740 Sq.Ft.
  • MLS® ID3516429
  • TypeResidential
  • YEAR BUILT2015
  • NeighborhoodKelsey Glen
  • Architecture StylesTraditional
  • View DescriptionTrees/Woods
  • Elementary SchoolSpringdale Elementary School
  • Middle SchoolWest Wilson Middle School
  • High SchoolMt. Juliet High School

Exterior

  • STORIES2
  • Garage Space2.0
  • water SourcePublic
  • utilitiesWater Available
  • roofShingle
  • parkingGarage Door Opener, Attached
  • HEAT TYPECentral
  • AIR CONDITIONINGCeiling Fan(s), Central Air
  • sewerPublic Sewer
  • HOA AmenitiesPark, Playground, Pool, Sidewalks, Underground Utilities
  • security FeaturesSecurity System

Financial

  • Sales Price$529,500
  • Real Estate Tax $2,196/yr
  • HOA $190/3 mos
image

Schedule a Showing

I would love to show you this beautiful property. Please select your preferred date and time below. I will be in touch shortly to confirm your appointment.

Schedule a Showing

I would love to show you this beautiful property. Please select your preferred date and time below. I will be in touch shortly to confirm your appointment.

Thank you for your interest in 2105 Bedford Bnd, Mount Juliet, TN 37122. We are reviewing your request and will be in touch shortly!

Mortgage Calculator

Estimate your monthly mortgage payment, including the principal and interest, property taxes, and HOA. Adjust the values to generate a more accurate rate.

All estimates are provided for informational purposes only. Actual amounts may vary.
$0,000 Your Payment 20 15 65
$0,000 Your Payment

Kelsey Glen

Kelsey Glen offers the perfect balance of peaceful suburban living and everyday convenience. Located just minutes from Providence Marketplace, residents have easy access to shopping, dining, and entertainment. With quick access to I-40, commuting to Nashville is simple—making this an ideal location for those who want to stay connected to the city while enjoying a quieter home environment. Outdoor enthusiasts will also appreciate nearby parks like Charlie Daniels Park, offering trails, sports fields, and open spaces for recreation.

Explore

Service You Can Rely On

Backed by decades of proven results, each transaction is handled with care, strong negotiation, and tailored strategies designed to achieve the best outcome for every client.

Follow Me on Instagram