211 Bluewater Ct
211 Bluewater Ct
211 Bluewater Ct
211 Bluewater Ct
211 Bluewater Ct
211 Bluewater Ct
211 Bluewater Ct
211 Bluewater Ct
211 Bluewater Ct
211 Bluewater Ct
211 Bluewater Ct
211 Bluewater Ct
211 Bluewater Ct
211 Bluewater Ct
211 Bluewater Ct
211 Bluewater Ct
211 Bluewater Ct
211 Bluewater Ct
211 Bluewater Ct
211 Bluewater Ct
211 Bluewater Ct
211 Bluewater Ct
211 Bluewater Ct
211 Bluewater Ct
211 Bluewater Ct
211 Bluewater Ct
211 Bluewater Ct
211 Bluewater Ct
SEE ALL PHOTOS
211 Bluewater Ct
211 Bluewater Ct
211 Bluewater Ct
211 Bluewater Ct
211 Bluewater Ct
211 Bluewater Ct
211 Bluewater Ct
211 Bluewater Ct
211 Bluewater Ct
211 Bluewater Ct
211 Bluewater Ct
211 Bluewater Ct
211 Bluewater Ct
211 Bluewater Ct
211 Bluewater Ct
211 Bluewater Ct
211 Bluewater Ct
211 Bluewater Ct
211 Bluewater Ct
211 Bluewater Ct
211 Bluewater Ct
211 Bluewater Ct
211 Bluewater Ct
211 Bluewater Ct
211 Bluewater Ct
211 Bluewater Ct
211 Bluewater Ct
211 Bluewater Ct
Courtesy of Benchmark Realty, LLC, Jana Leach Listing Contact: 6155691234 
Sold

211 Bluewater Ct

211 Bluewater Ct, LA VERGNE, TN 37086

$355,000
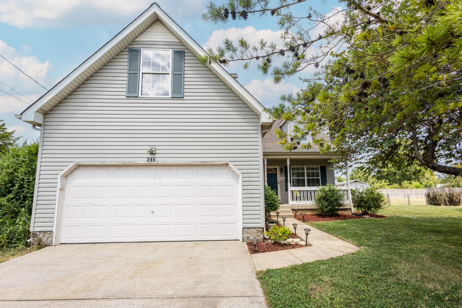
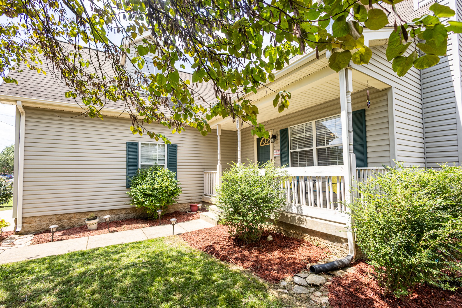
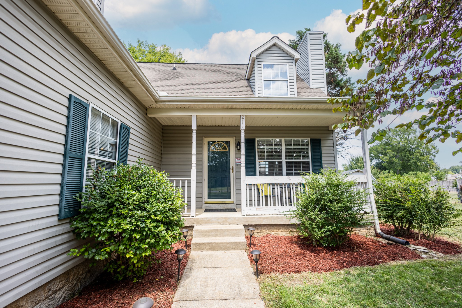
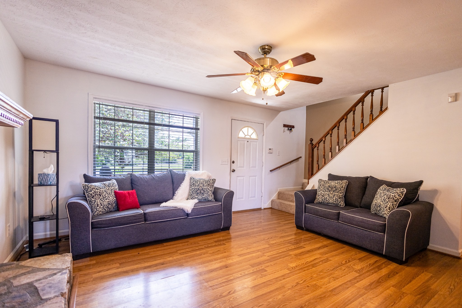
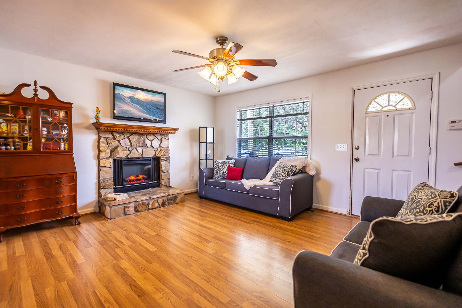
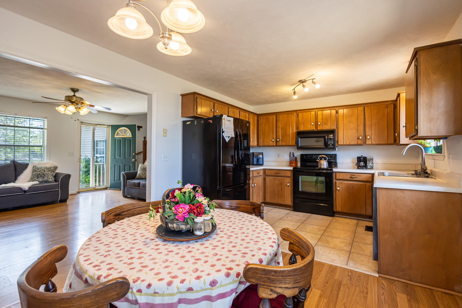
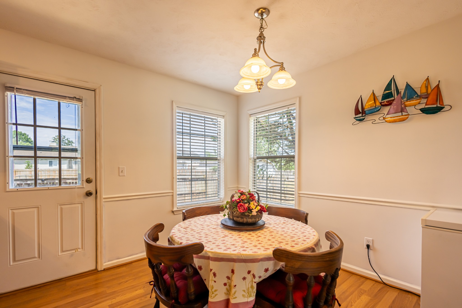
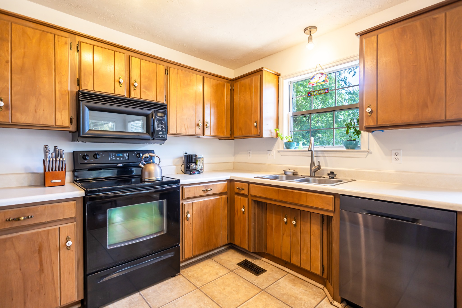
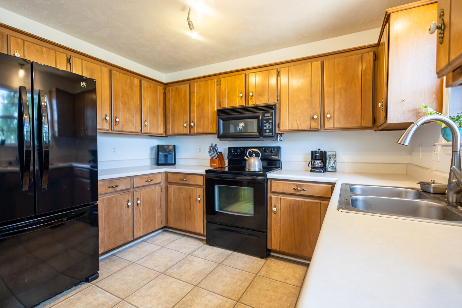
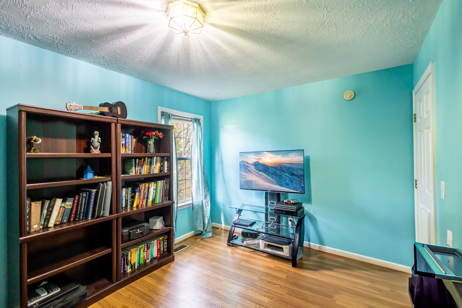
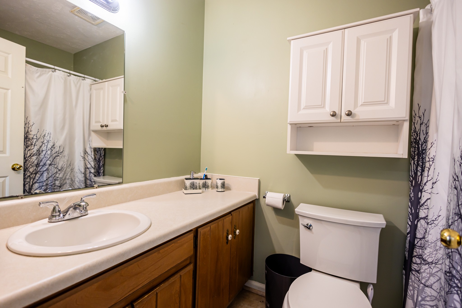
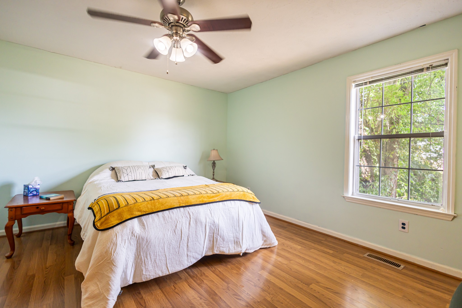
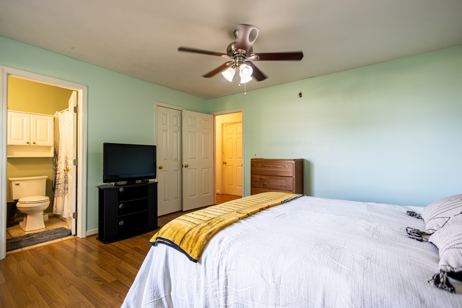
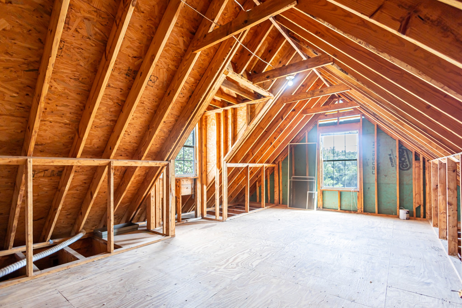
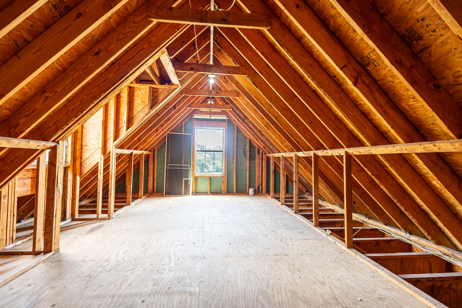
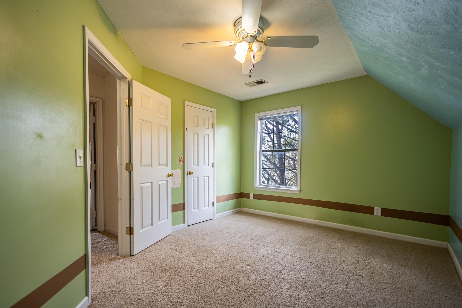
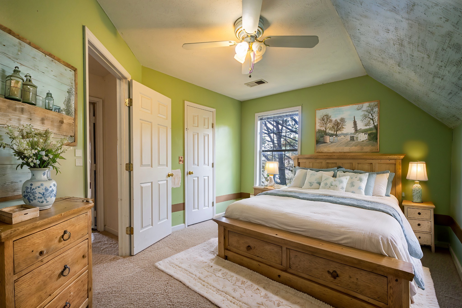
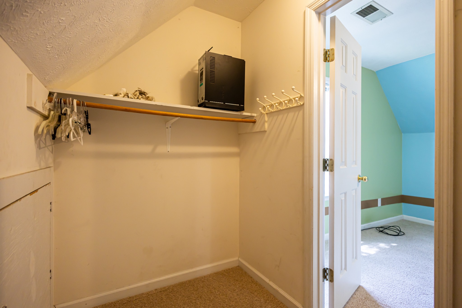
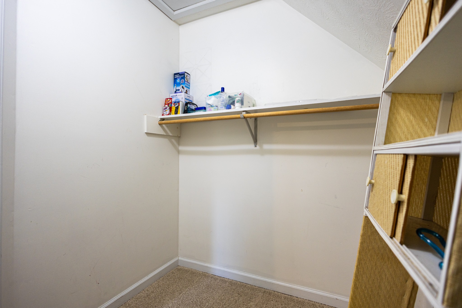
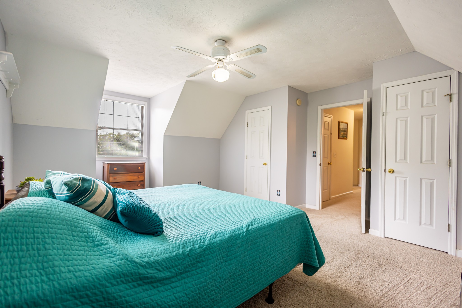
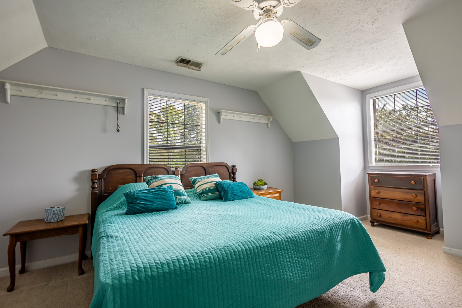
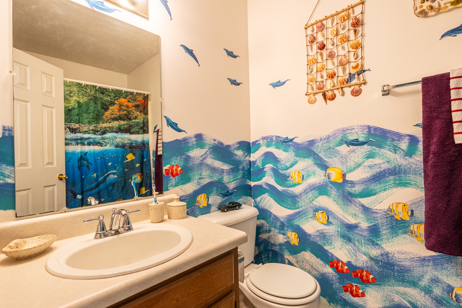
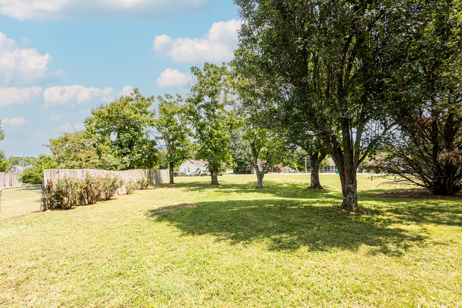
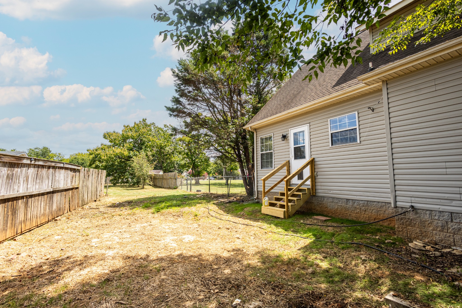
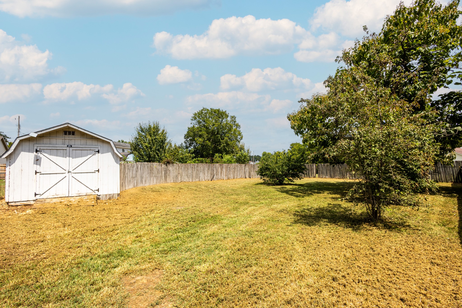
10,000 seller concessions!!! Come see this beautiful spacious 4 bedroom home with a large half acre yard. Home is conveniently located near restaurants, retail stores, grocery, I-24, Percy Priest Lake, Smyrna Airport, Hospital, gas stations, etc - the Walmart Super Center is a 3 min drive. Despite the accessibility and closeness to so much, this home is located in a quiet neighborhood next to a cul-de-sac. Family room has a cozy stone fireplace with hearth. Bedroom sizes are large. The 242 sf of unfinished attic space is potential for a huge bonus area and additional living square footage! Spacious storage closet on second level. Refrigerator remains. New AC Compressor July 2024. This home offers so much!

4
beds

3
baths

1,877 Sq.Ft. LIVING AREA

0.51 Acres lot

Features & Amenities

Interior

  • total bedrooms4
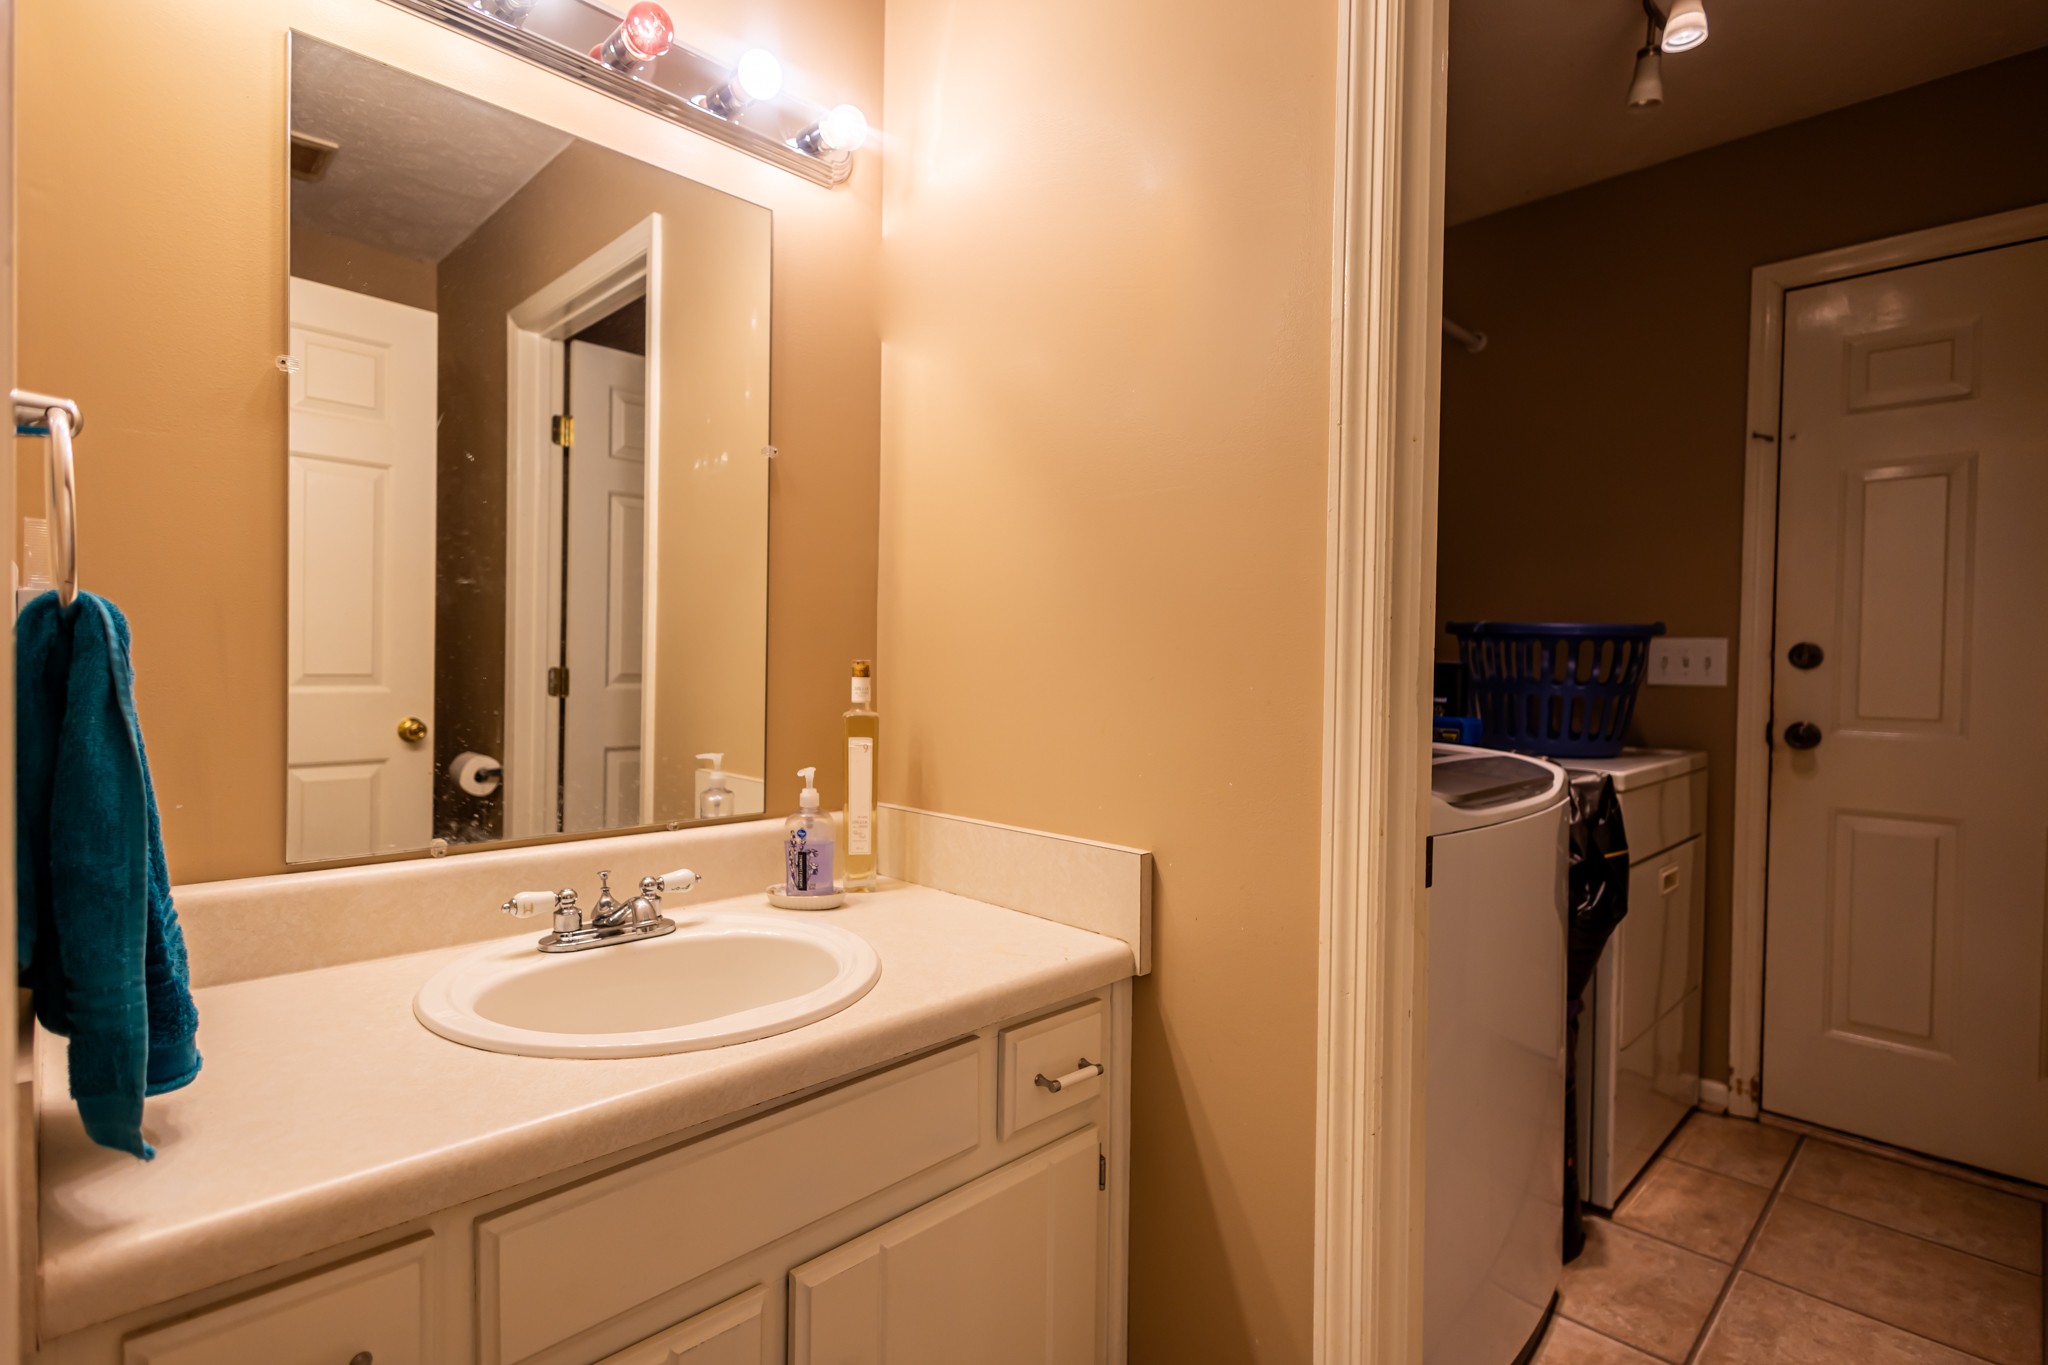
  • Total bathrooms3
  • full bathrooms2
  • half bathroom1
  • Flooring Laminate, Tile
  • Fireplace Living Room
  • APPLIANCES Dishwasher, Disposal, Microwave, Refrigerator
  • other interior Features Ceiling Fan(s), Extra Closets, Storage, Walk-In Closet(s)

Area & Lot

  • Status Sold
  • Date Sold December 30, 2024
  • Living Area1,877 Sq.Ft.
  • Total Area1,877 Sq.Ft.
  • Lot Area0.51 Acres
  • MLS® ID2676441
  • TypeResidential
  • YEAR BUILT1997
  • Elementary SchoolRoy L Waldron Elementary
  • Middle SchoolLaVergne Middle School
  • High SchoolLavergne High School

Exterior

  • STORIES2
  • Garage Space2.0
  • water SourcePublic
  • utilitiesElectricity Available, Water Available
  • roofAsphalt
  • lot featuresCul-De-Sac, Level
  • parkingAttached - Front
  • HEAT TYPECentral, Electric
  • AIR CONDITIONINGCentral Air, Electric
  • sewerPublic Sewer
  • security FeaturesSecurity System, Smoke Detector(s)
  • other exterior FeaturesStorage

Financial

  • Sales Price$355,000
  • Real Estate Tax $1,878/yr

Service You Can Rely On

Backed by decades of proven results, each transaction is handled with care, strong negotiation, and tailored strategies designed to achieve the best outcome for every client.

Follow Me on Instagram