2121 Highway 12, S Unit: 116
SEE ALL PHOTOS
2121 Highway 12, S Unit: 116
Courtesy of Benchmark Realty, LLC, Bryan McGee Listing Contact: 6156189874 
Pending

2121 Highway 12, S Unit: 116

2121 Highway 12, S Unit: 116, Ashland City, TN 37015

$1,550/month
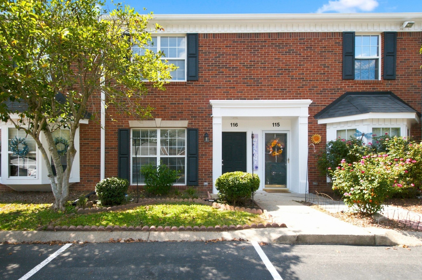
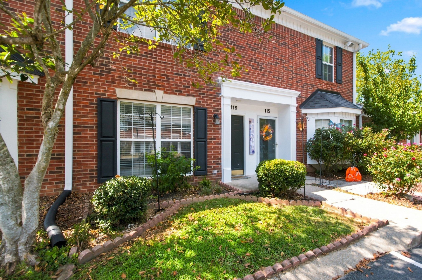
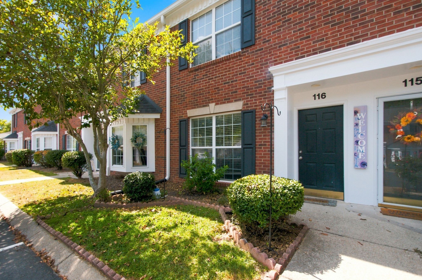
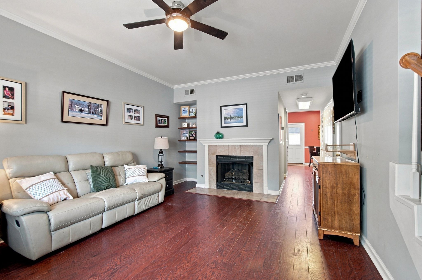
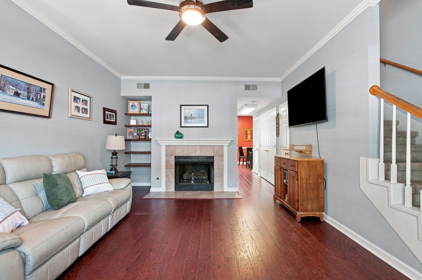
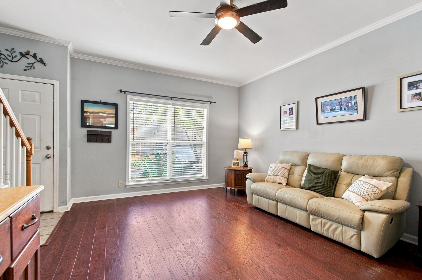
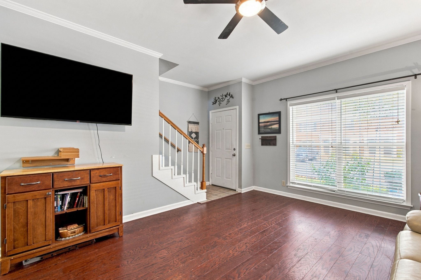
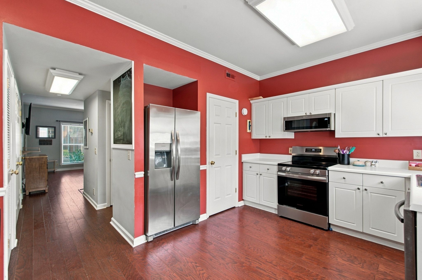
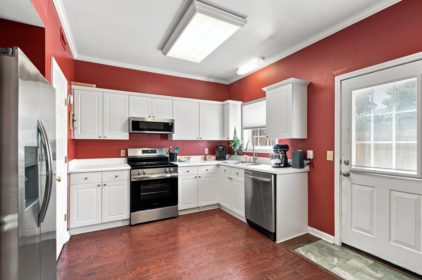
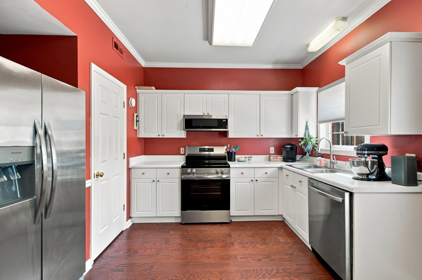
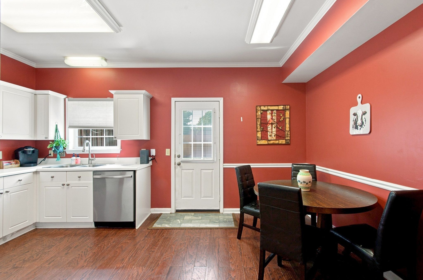
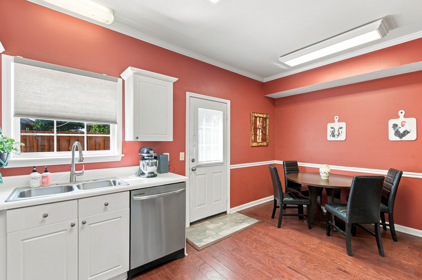
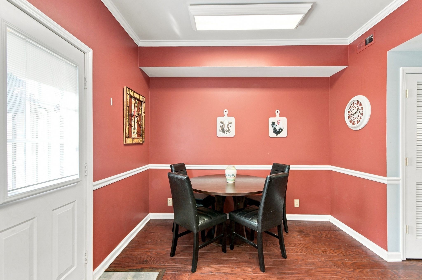
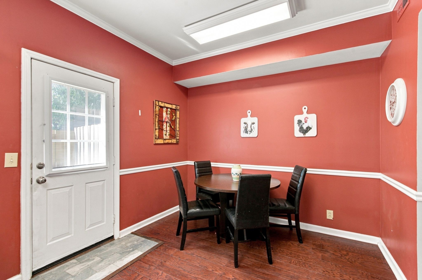
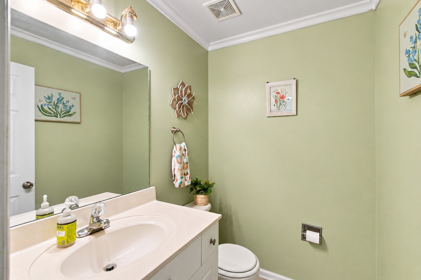
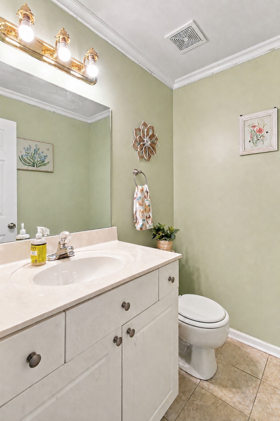
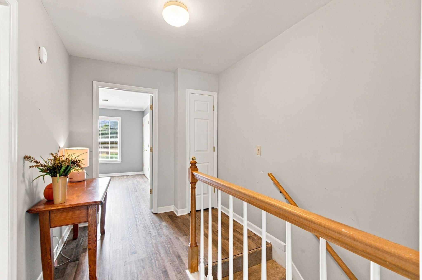
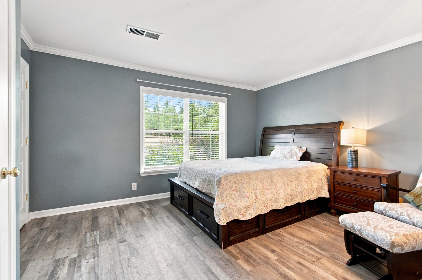
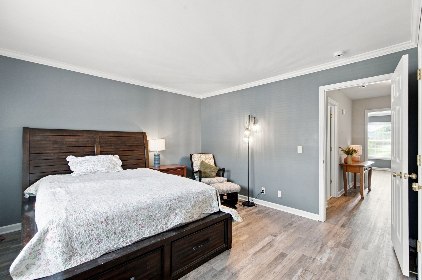
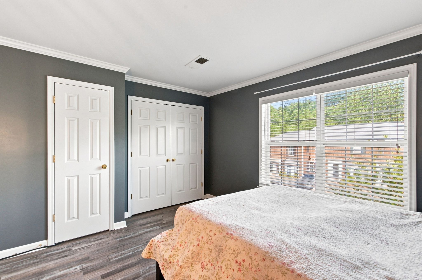
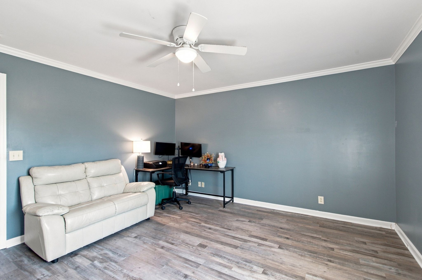
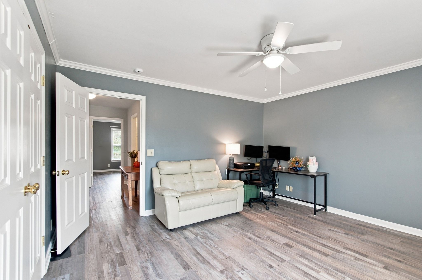
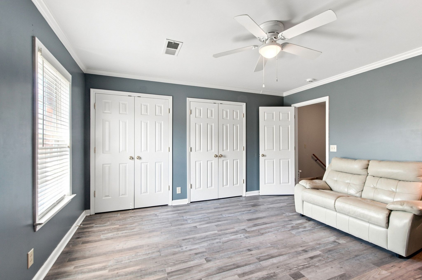
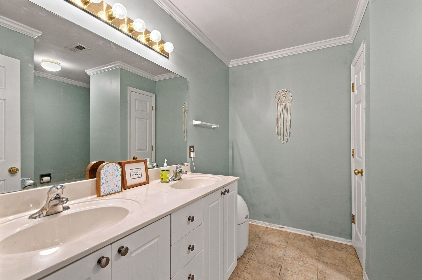
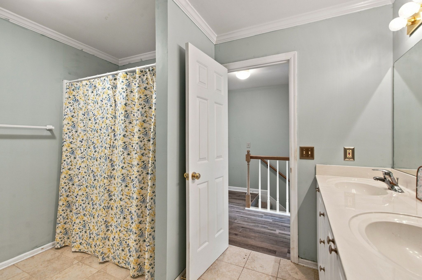
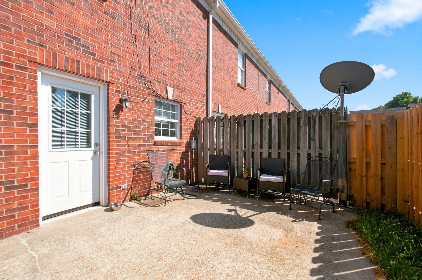
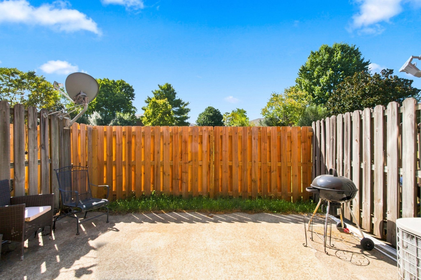
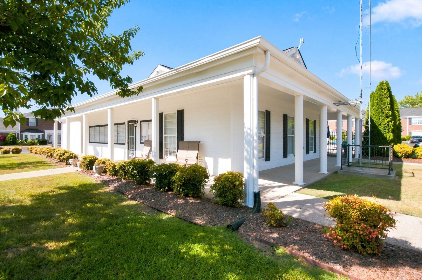
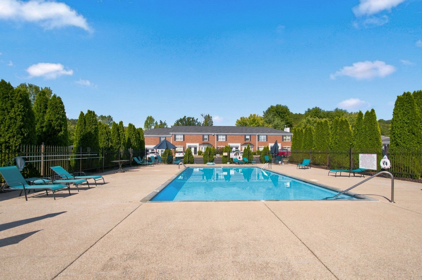
Charming Condo in Ashland City! Discover comfortable and convenient living in this 2-bedroom, 1.5-bathroom townhouse located in a well-kept community featuring a clubhouse and swimming pool. This home offers a bright and cheerful atmosphere with fun, vibrant paint colors throughout. The main level features a functional layout with a cozy living area complete with a fireplace, built in shelves, a convenient half bath, and a kitchen with all new SS appliances. Easy move in with refrigerator, washer and dryer remaining. Step outside to your private patio, ideal for relaxing, gardening, or entertaining. Upstairs, you'll find two comfortable bedrooms and a full bath. Enjoy low maintenance living in a community that provides great amenities while being close to Nashville. Pets are welcome on a case by case basis with a $250 non refundable pet fee. Will consider 6 or 12 month leases.

2
beds

2
baths

1,318 Sq.Ft. LIVING AREA

Features & Amenities

Interior

  • total bedrooms2
  • Total bathrooms2
  • full bathroom1
  • half bathroom1
  • Laundry room Electric Dryer Hookup, Washer Hookup
  • Flooring Wood, Luxury Vinyl
  • Fireplace Gas
  • APPLIANCES Electric Oven, Cooktop, Dishwasher, Disposal, Dryer, Microwave, Refrigerator, Stainless Steel Appliance(s), Washer
  • other interior Features Ceiling Fan(s), Extra Closets, Pantry, High Speed Internet

Area & Lot

  • Status Pending
  • Living Area1,318 Sq.Ft.
  • Total Area1,318 Sq.Ft.
  • MLS® ID3618744
  • TypeTownhouse
  • YEAR BUILT1999
  • Elementary SchoolAshland City Elementary
  • Middle SchoolCheatham Middle School
  • High SchoolCheatham Co Central

Exterior

  • STORIES2
  • water SourcePublic
  • utilitiesElectricity Available, Water Available, Cable Connected
  • roofShingle
  • parkingAssigned
  • HEAT TYPECentral, Heat Pump
  • AIR CONDITIONINGCentral Air, Electric
  • sewerPublic Sewer
  • HOA AmenitiesClubhouse, Pool

Financial

  • Lease Price$1,550/mo
  • HOA $195/mo
image

Schedule a Showing

I would love to show you this beautiful property. Please select your preferred date and time below. I will be in touch shortly to confirm your appointment.

Schedule a Showing

I would love to show you this beautiful property. Please select your preferred date and time below. I will be in touch shortly to confirm your appointment.

Thank you for your interest in 2121 Highway 12, S Unit: 116, Ashland City, TN 37015. We are reviewing your request and will be in touch shortly!

Mortgage Calculator

Estimate your monthly mortgage payment, including the principal and interest, property taxes, and HOA. Adjust the values to generate a more accurate rate.

All estimates are provided for informational purposes only. Actual amounts may vary.
$0,000 Your Payment 20 15 65
$0,000 Your Payment

Service You Can Rely On

Backed by decades of proven results, each transaction is handled with care, strong negotiation, and tailored strategies designed to achieve the best outcome for every client.

Follow Me on Instagram