213 Nashua Ct
213 Nashua Ct
213 Nashua Ct
213 Nashua Ct
213 Nashua Ct
213 Nashua Ct
213 Nashua Ct
213 Nashua Ct
213 Nashua Ct
213 Nashua Ct
213 Nashua Ct
213 Nashua Ct
213 Nashua Ct
213 Nashua Ct
213 Nashua Ct
213 Nashua Ct
213 Nashua Ct
213 Nashua Ct
SEE ALL PHOTOS
213 Nashua Ct
213 Nashua Ct
213 Nashua Ct
213 Nashua Ct
213 Nashua Ct
213 Nashua Ct
213 Nashua Ct
213 Nashua Ct
213 Nashua Ct
213 Nashua Ct
213 Nashua Ct
213 Nashua Ct
213 Nashua Ct
213 Nashua Ct
213 Nashua Ct
213 Nashua Ct
213 Nashua Ct
213 Nashua Ct
Courtesy of Benchmark Realty, LLC, Bethany L. McKay Listing Contact: 6156129743 
Sold

213 Nashua Ct

213 Nashua Ct, Murfreesboro, TN 37128

$389,000
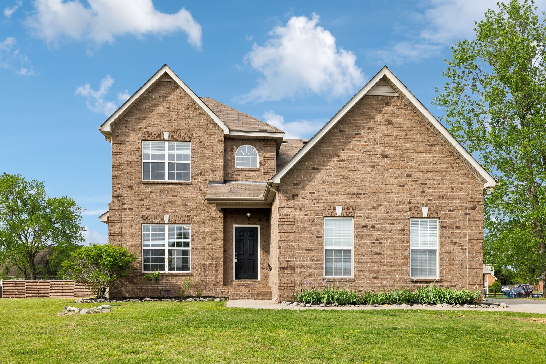
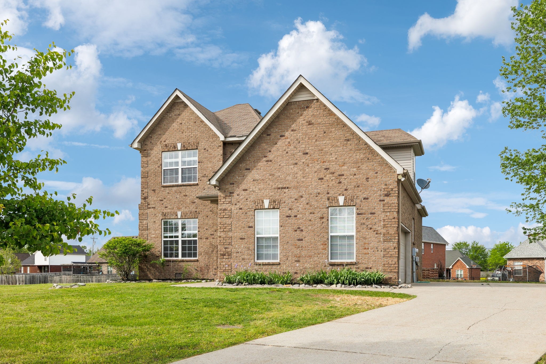
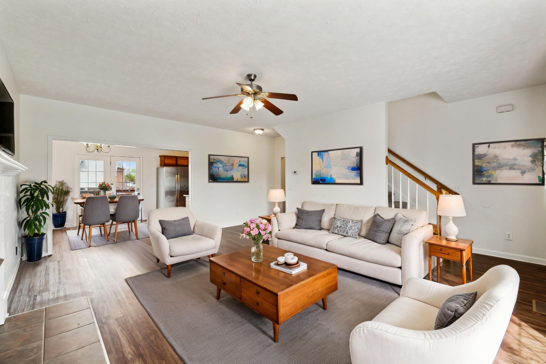
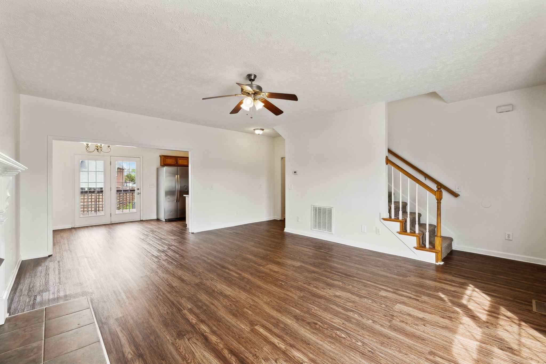
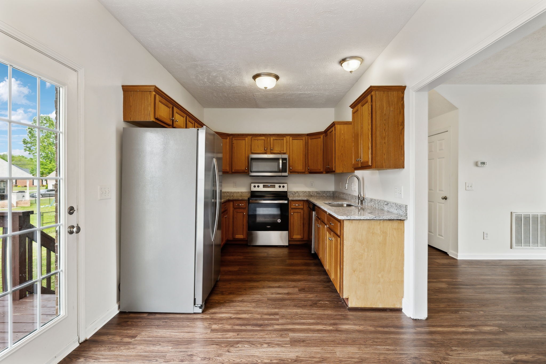
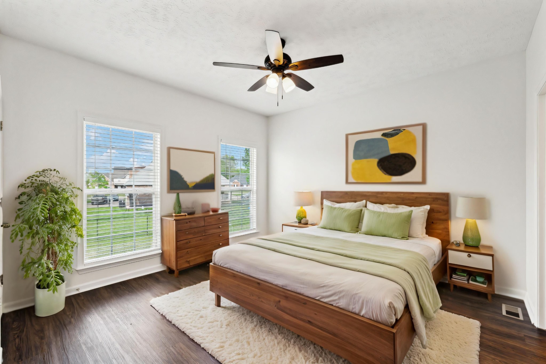
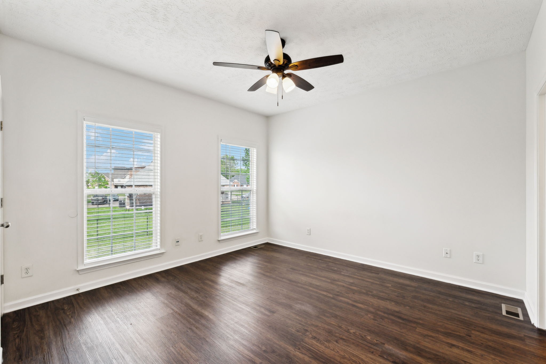
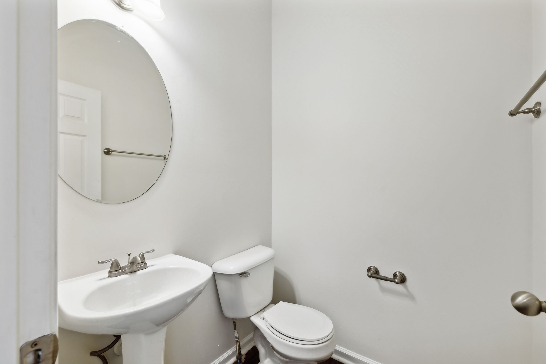
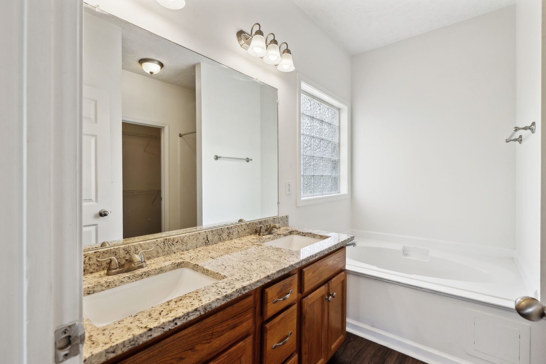
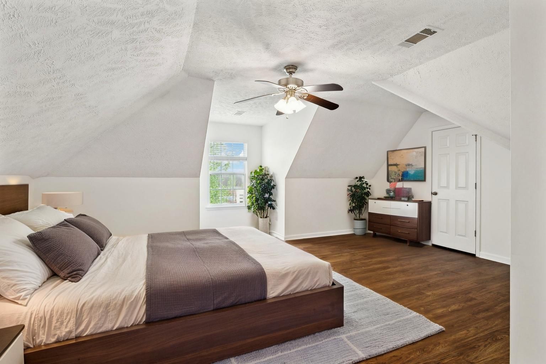
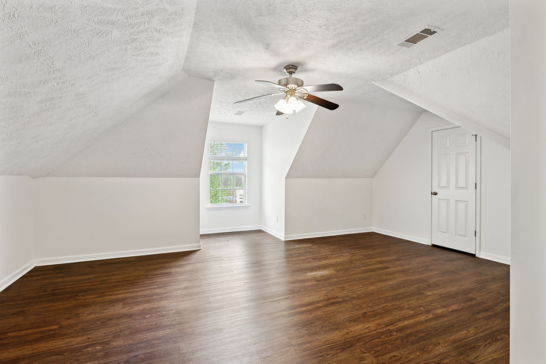
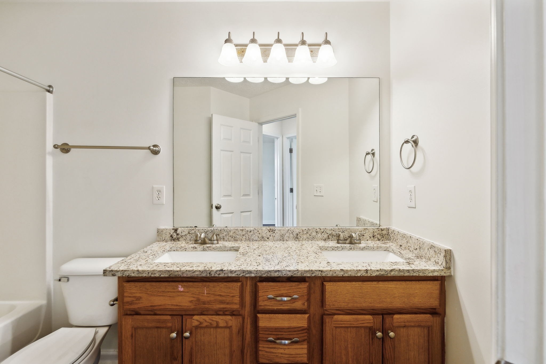
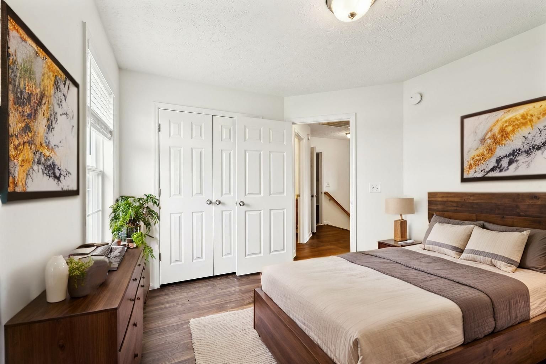
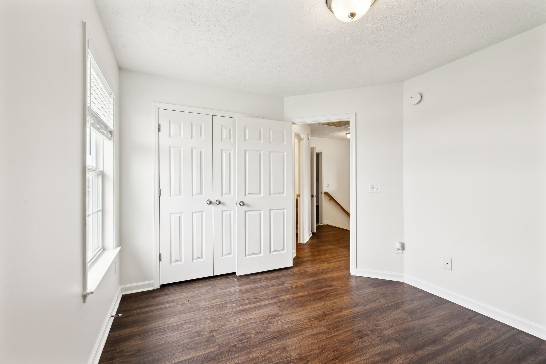
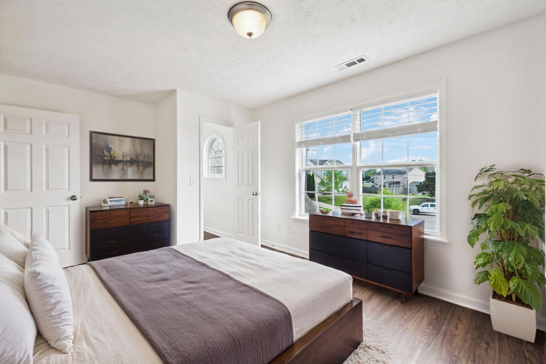
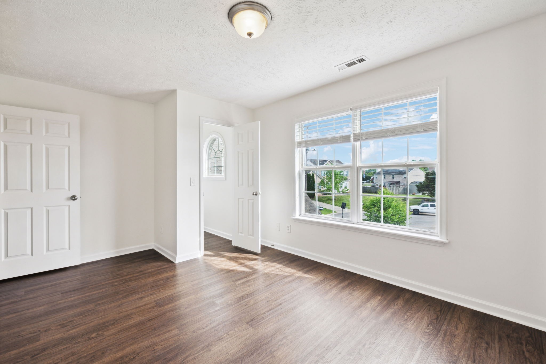
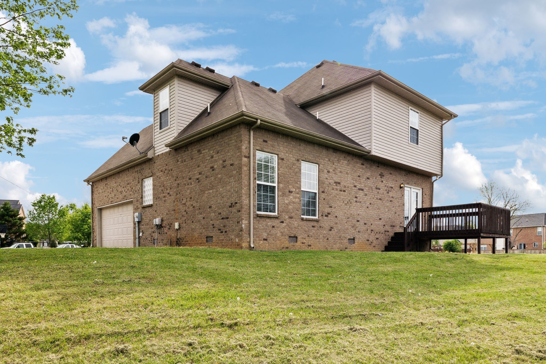
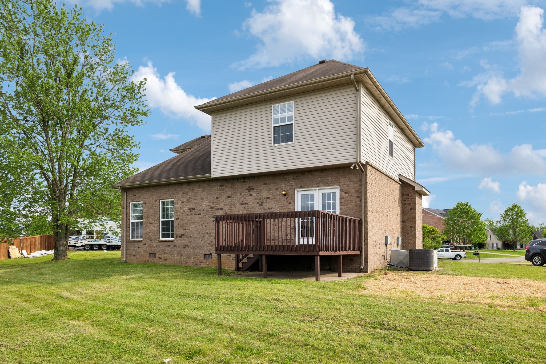
Welcome home to this charming property nestled in a peaceful cul-de-sac. Step inside to a cozy living room featuring a beautiful fireplace, perfect for gathering with loved ones. The kitchen and bathrooms boast elegant granite countertops, offering both style and durability. With four bedrooms plus a flexible fifth room, you'll have space for a guest room, office, or bonus area to suit your needs. Enjoy evenings on the back deck overlooking the yard. The sellers are completing light rehab, and professional photos will be posted once finished. This home is ready for you -- come make it yours! Seller has accepted an offer with a 48hr right of first refusal contingency.

4
beds

3
baths

1,988 Sq.Ft. LIVING AREA

0.45 Acres lot

Features & Amenities

Interior

  • total bedrooms4
  • Total bathrooms3
  • full bathrooms2
  • half bathroom1
  • Flooring Vinyl
  • APPLIANCES Electric Oven, Electric Range, Dishwasher, Microwave, Refrigerator
  • other interior Features Primary Bedroom Main Floor

Area & Lot

  • Status Sold
  • Date Sold July 10, 2025
  • Living Area1,988 Sq.Ft.
  • Total Area1,988 Sq.Ft.
  • Lot Area0.45 Acres
  • MLS® ID2815590
  • TypeResidential
  • YEAR BUILT2006
  • Elementary SchoolChristiana Elementary
  • Middle SchoolChristiana Middle School
  • High SchoolRockvale High School

Exterior

  • STORIES2
  • Garage Space2.0
  • water SourcePublic
  • utilitiesWater Available
  • parkingGarage Faces Side
  • HEAT TYPECentral
  • AIR CONDITIONINGCeiling Fan(s), Central Air
  • sewerSTEP System

Financial

  • Sales Price$389,000
  • Real Estate Tax $1,587/yr

Service You Can Rely On

Backed by decades of proven results, each transaction is handled with care, strong negotiation, and tailored strategies designed to achieve the best outcome for every client.

Follow Me on Instagram