2130 Houston Bnd
2130 Houston Bnd
2130 Houston Bnd
2130 Houston Bnd
2130 Houston Bnd
2130 Houston Bnd
2130 Houston Bnd
2130 Houston Bnd
2130 Houston Bnd
2130 Houston Bnd
2130 Houston Bnd
2130 Houston Bnd
2130 Houston Bnd
2130 Houston Bnd
2130 Houston Bnd
2130 Houston Bnd
2130 Houston Bnd
2130 Houston Bnd
2130 Houston Bnd
2130 Houston Bnd
2130 Houston Bnd
2130 Houston Bnd
2130 Houston Bnd
2130 Houston Bnd
2130 Houston Bnd
2130 Houston Bnd
2130 Houston Bnd
2130 Houston Bnd
2130 Houston Bnd
2130 Houston Bnd
2130 Houston Bnd
2130 Houston Bnd
2130 Houston Bnd
2130 Houston Bnd
2130 Houston Bnd
2130 Houston Bnd
2130 Houston Bnd
2130 Houston Bnd
2130 Houston Bnd
2130 Houston Bnd
2130 Houston Bnd
2130 Houston Bnd
2130 Houston Bnd
2130 Houston Bnd
2130 Houston Bnd
2130 Houston Bnd
2130 Houston Bnd
2130 Houston Bnd
2130 Houston Bnd
SEE ALL PHOTOS
2130 Houston Bnd
2130 Houston Bnd
2130 Houston Bnd
2130 Houston Bnd
2130 Houston Bnd
2130 Houston Bnd
2130 Houston Bnd
2130 Houston Bnd
2130 Houston Bnd
2130 Houston Bnd
2130 Houston Bnd
2130 Houston Bnd
2130 Houston Bnd
2130 Houston Bnd
2130 Houston Bnd
2130 Houston Bnd
2130 Houston Bnd
2130 Houston Bnd
2130 Houston Bnd
2130 Houston Bnd
2130 Houston Bnd
2130 Houston Bnd
2130 Houston Bnd
2130 Houston Bnd
2130 Houston Bnd
2130 Houston Bnd
2130 Houston Bnd
2130 Houston Bnd
2130 Houston Bnd
2130 Houston Bnd
2130 Houston Bnd
2130 Houston Bnd
2130 Houston Bnd
2130 Houston Bnd
2130 Houston Bnd
2130 Houston Bnd
2130 Houston Bnd
2130 Houston Bnd
2130 Houston Bnd
2130 Houston Bnd
2130 Houston Bnd
2130 Houston Bnd
2130 Houston Bnd
2130 Houston Bnd
2130 Houston Bnd
2130 Houston Bnd
2130 Houston Bnd
2130 Houston Bnd
2130 Houston Bnd
Courtesy of Benchmark Realty, LLC, Kenneth (Ken) Shorey Listing Contact: 6157672240 
Sold

2130 Houston Bnd

2130 Houston Bnd, Lebanon, TN 37087

$534,000
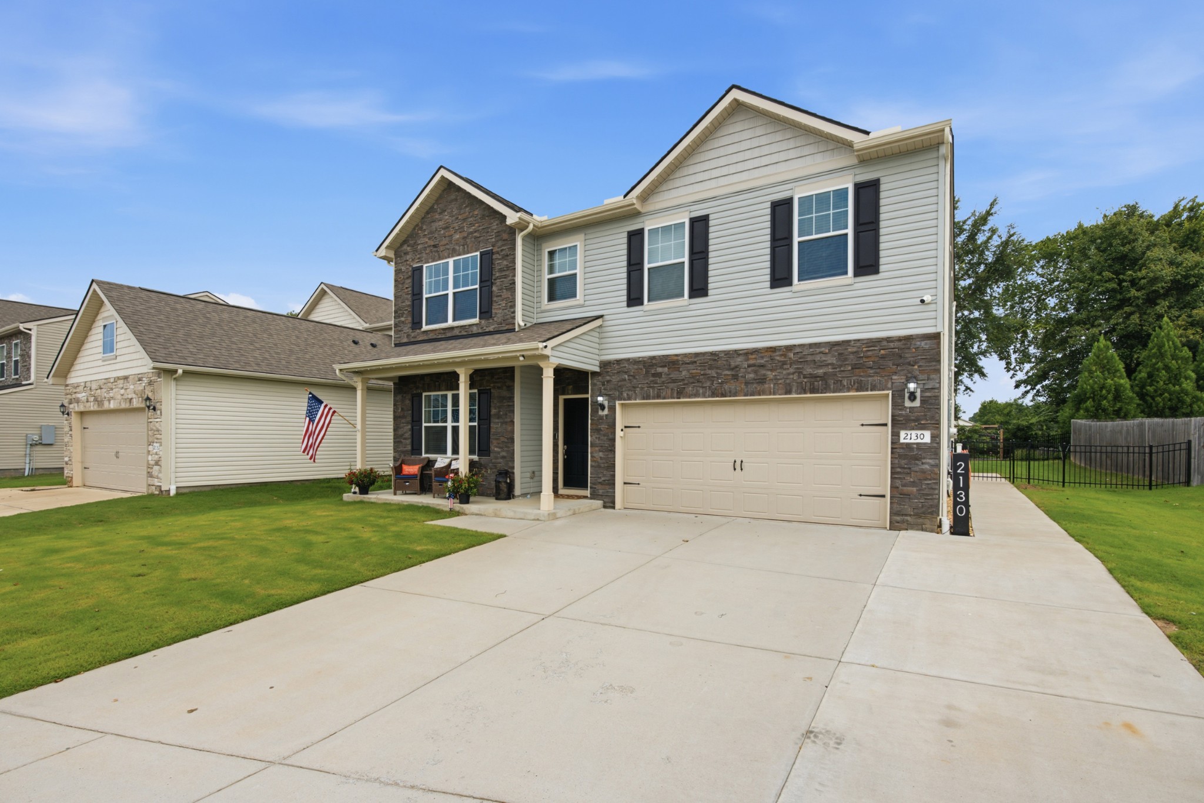
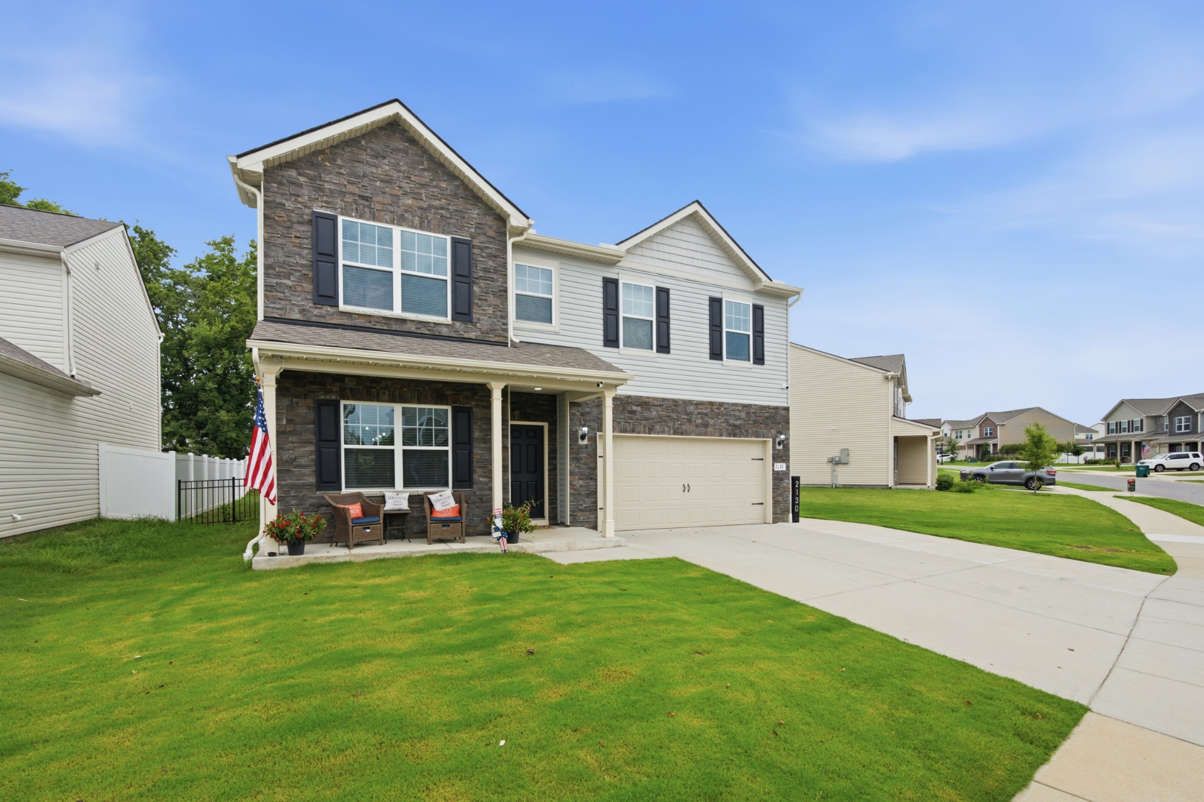
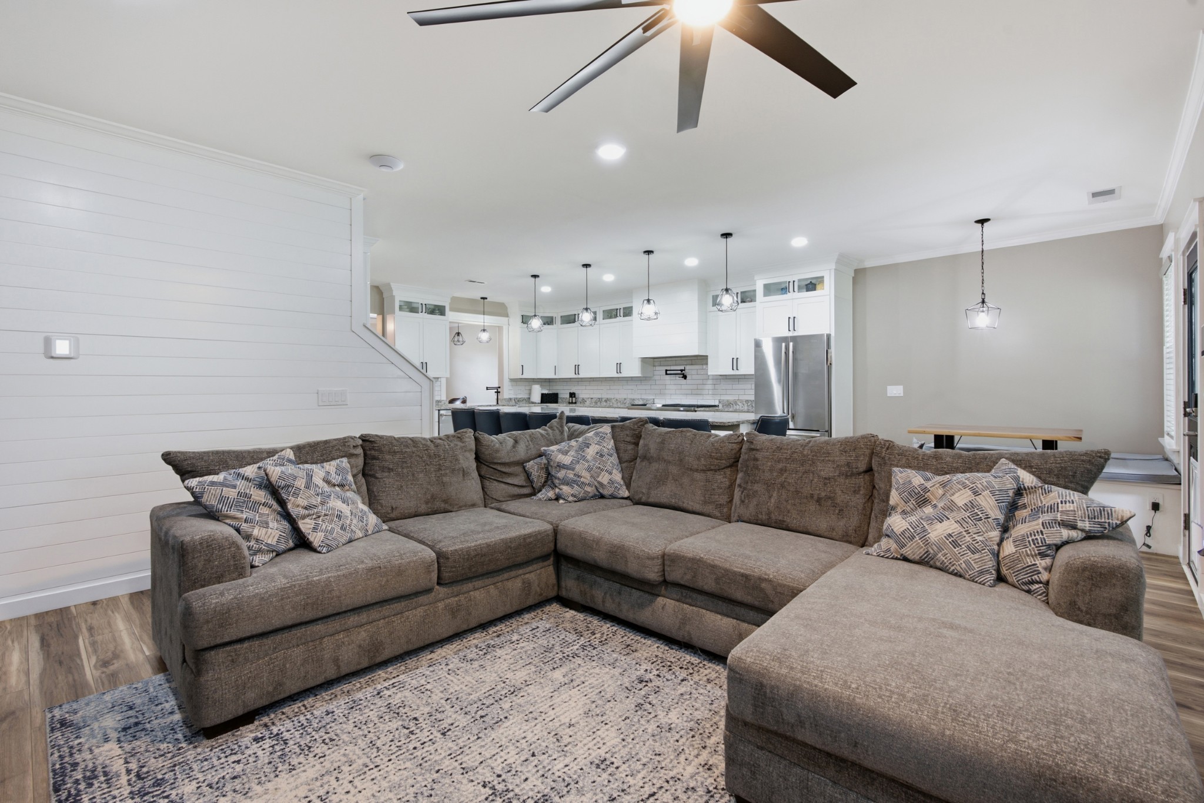
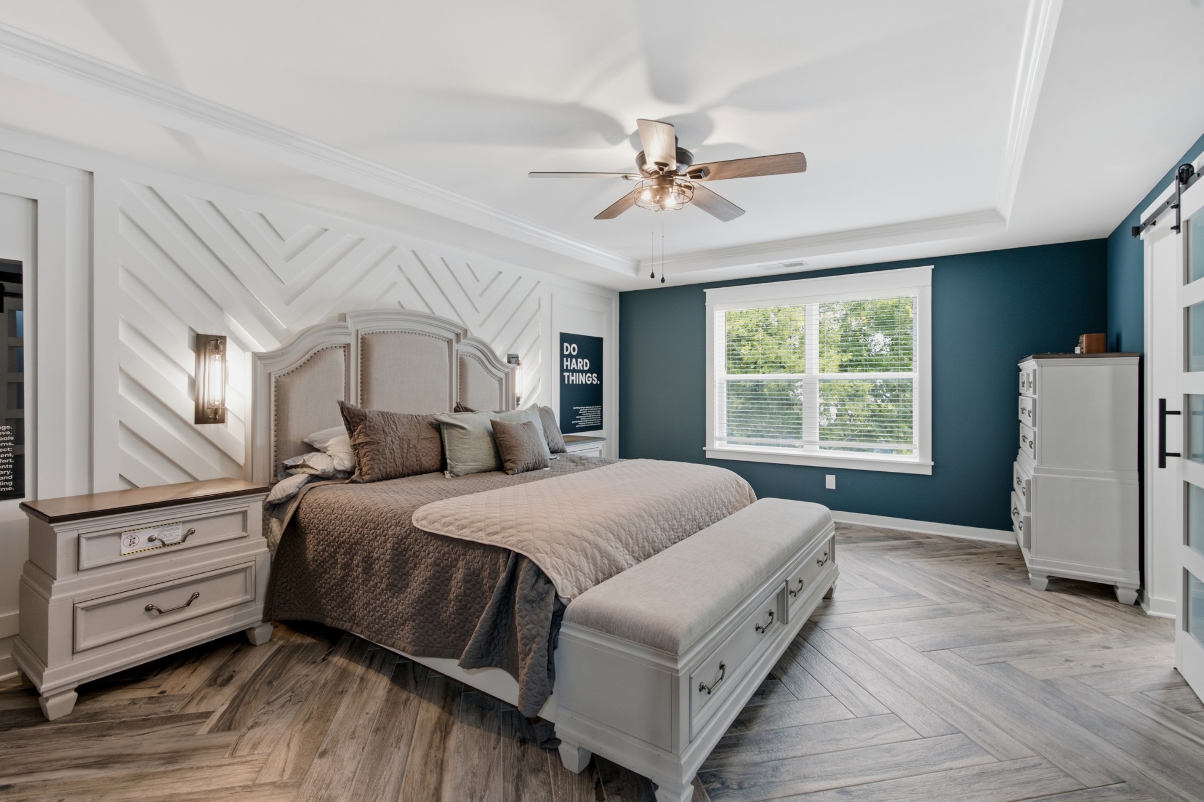
You truly have to see this home to believe it. This home boasts over $100K in upgrades and renovations. What began as a beautifully built residence has been transformed into a one-of-a-kind custom masterpiece with designer finishes and high-end upgrades rarely found at this level. Photos only hint at the craftsmanship and attention to detail--you must experience it in person.

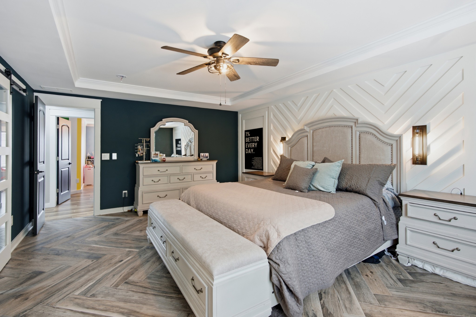
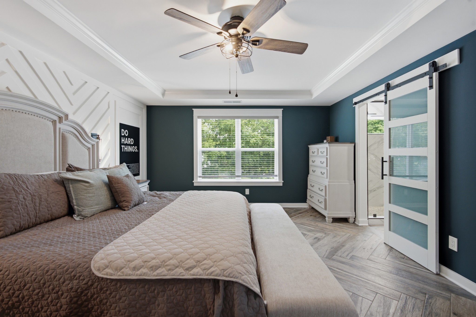
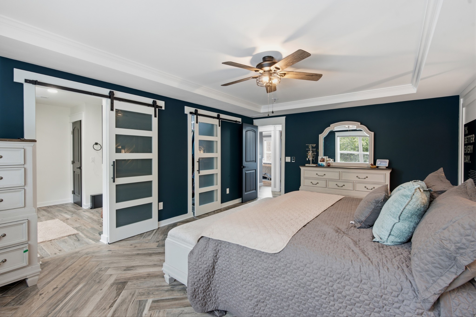
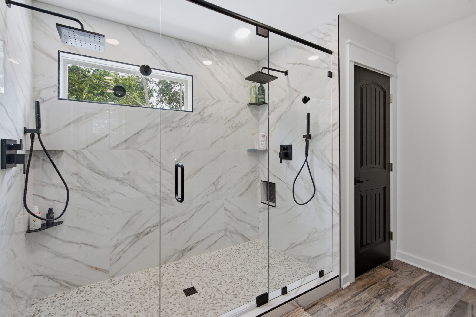
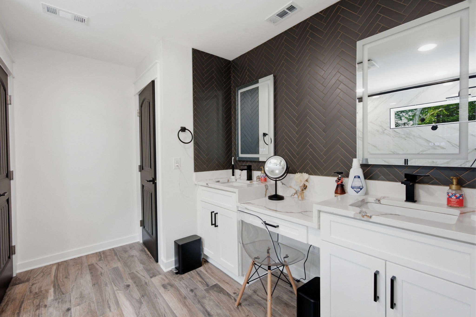
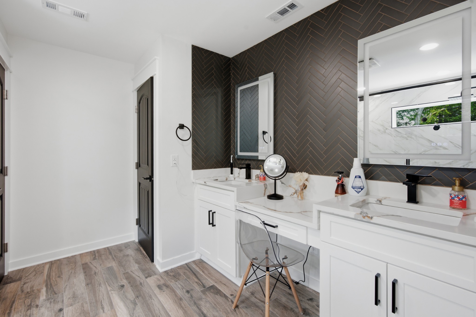
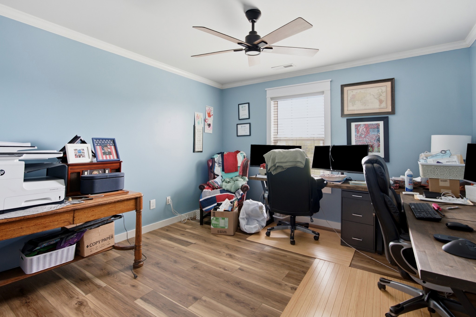
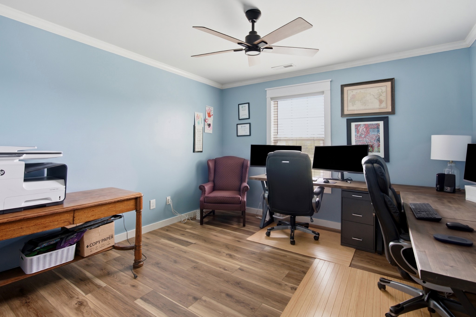
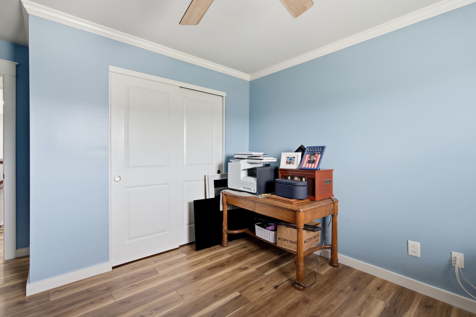
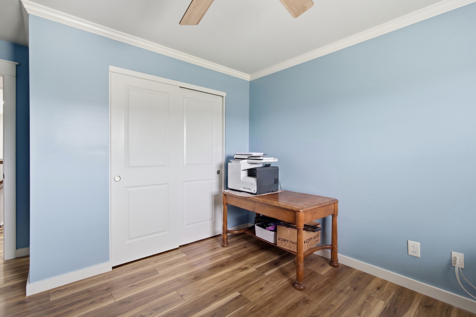
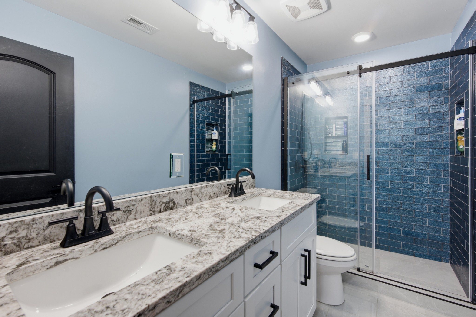
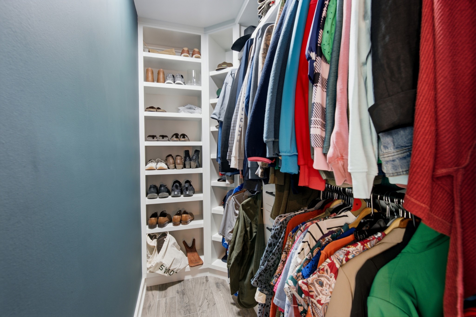
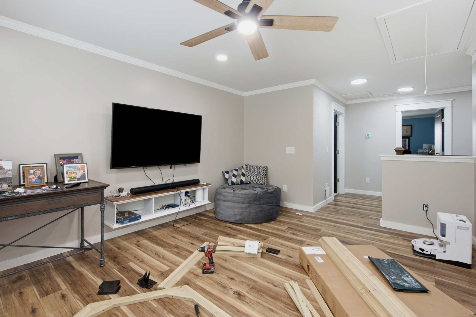
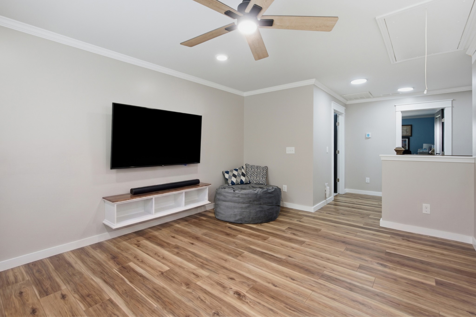
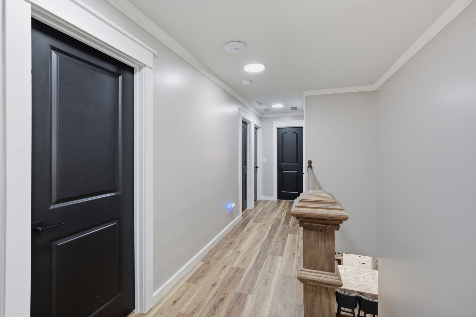
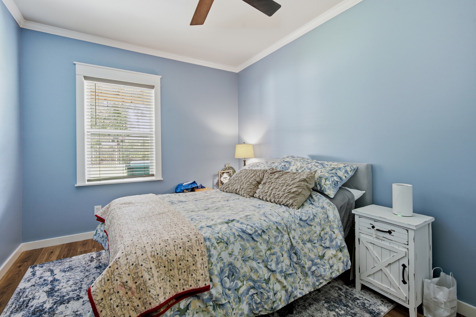
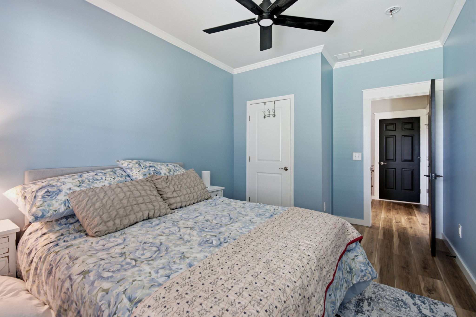
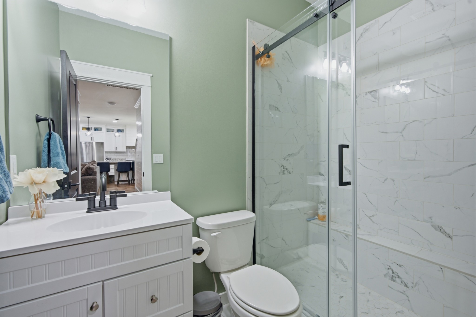
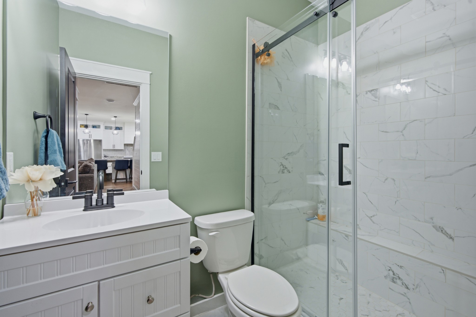
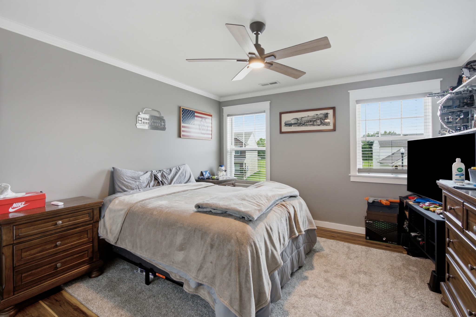
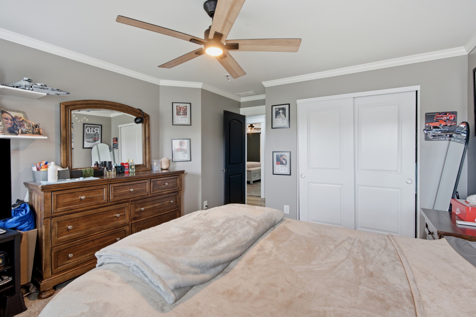
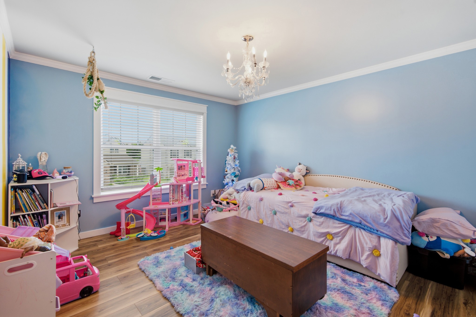
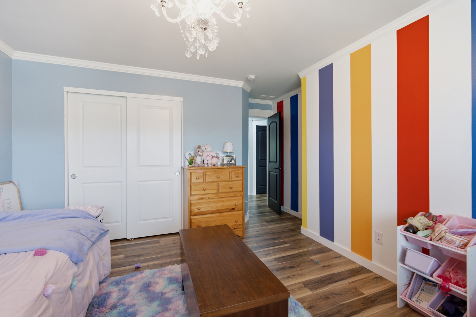
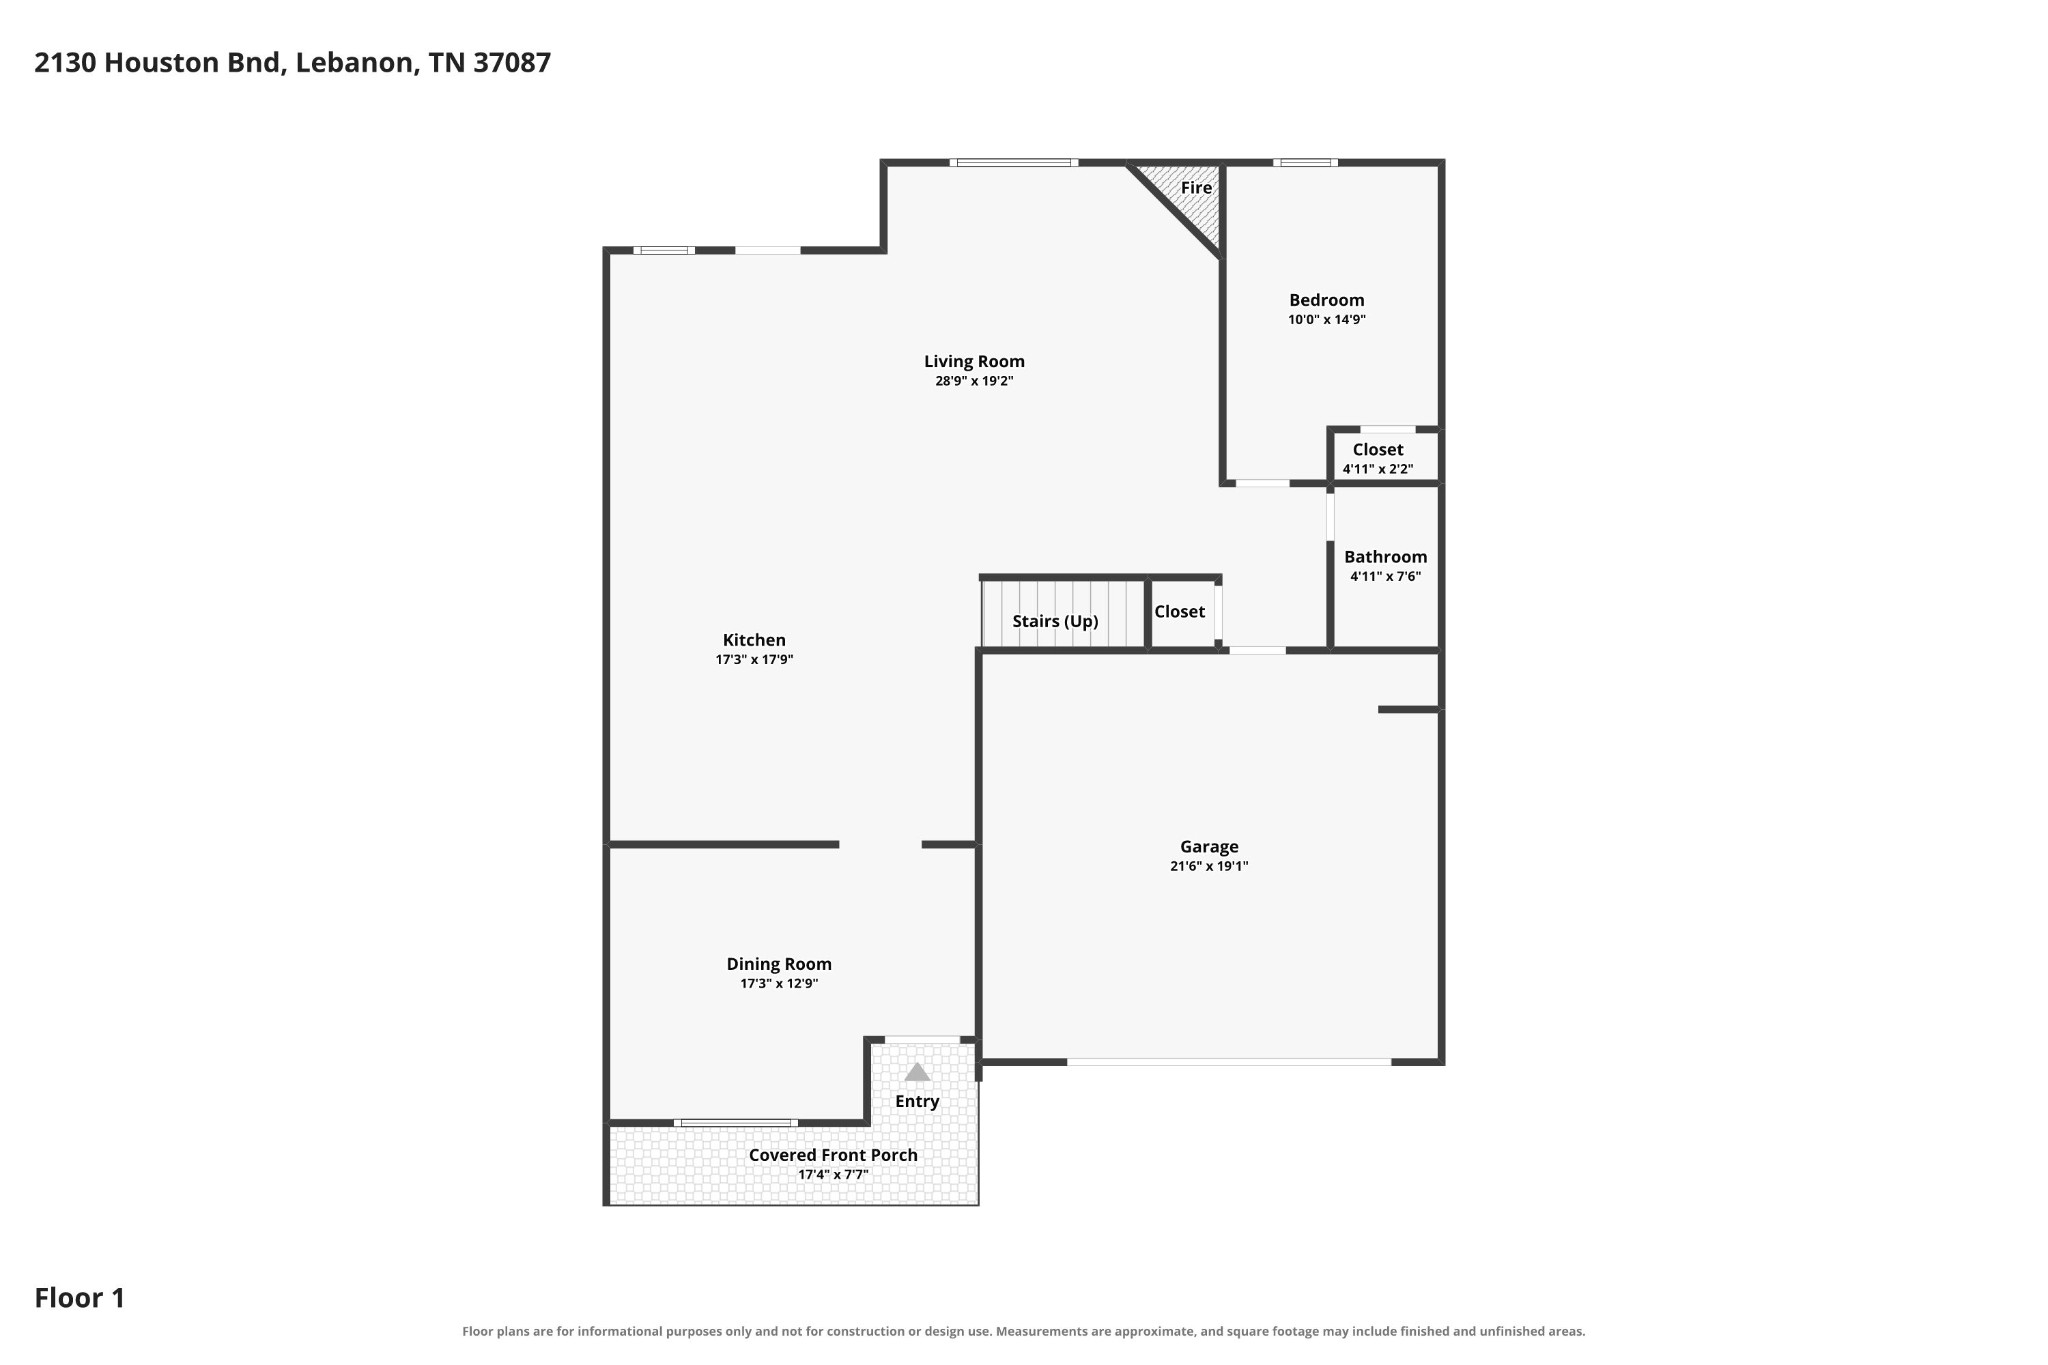
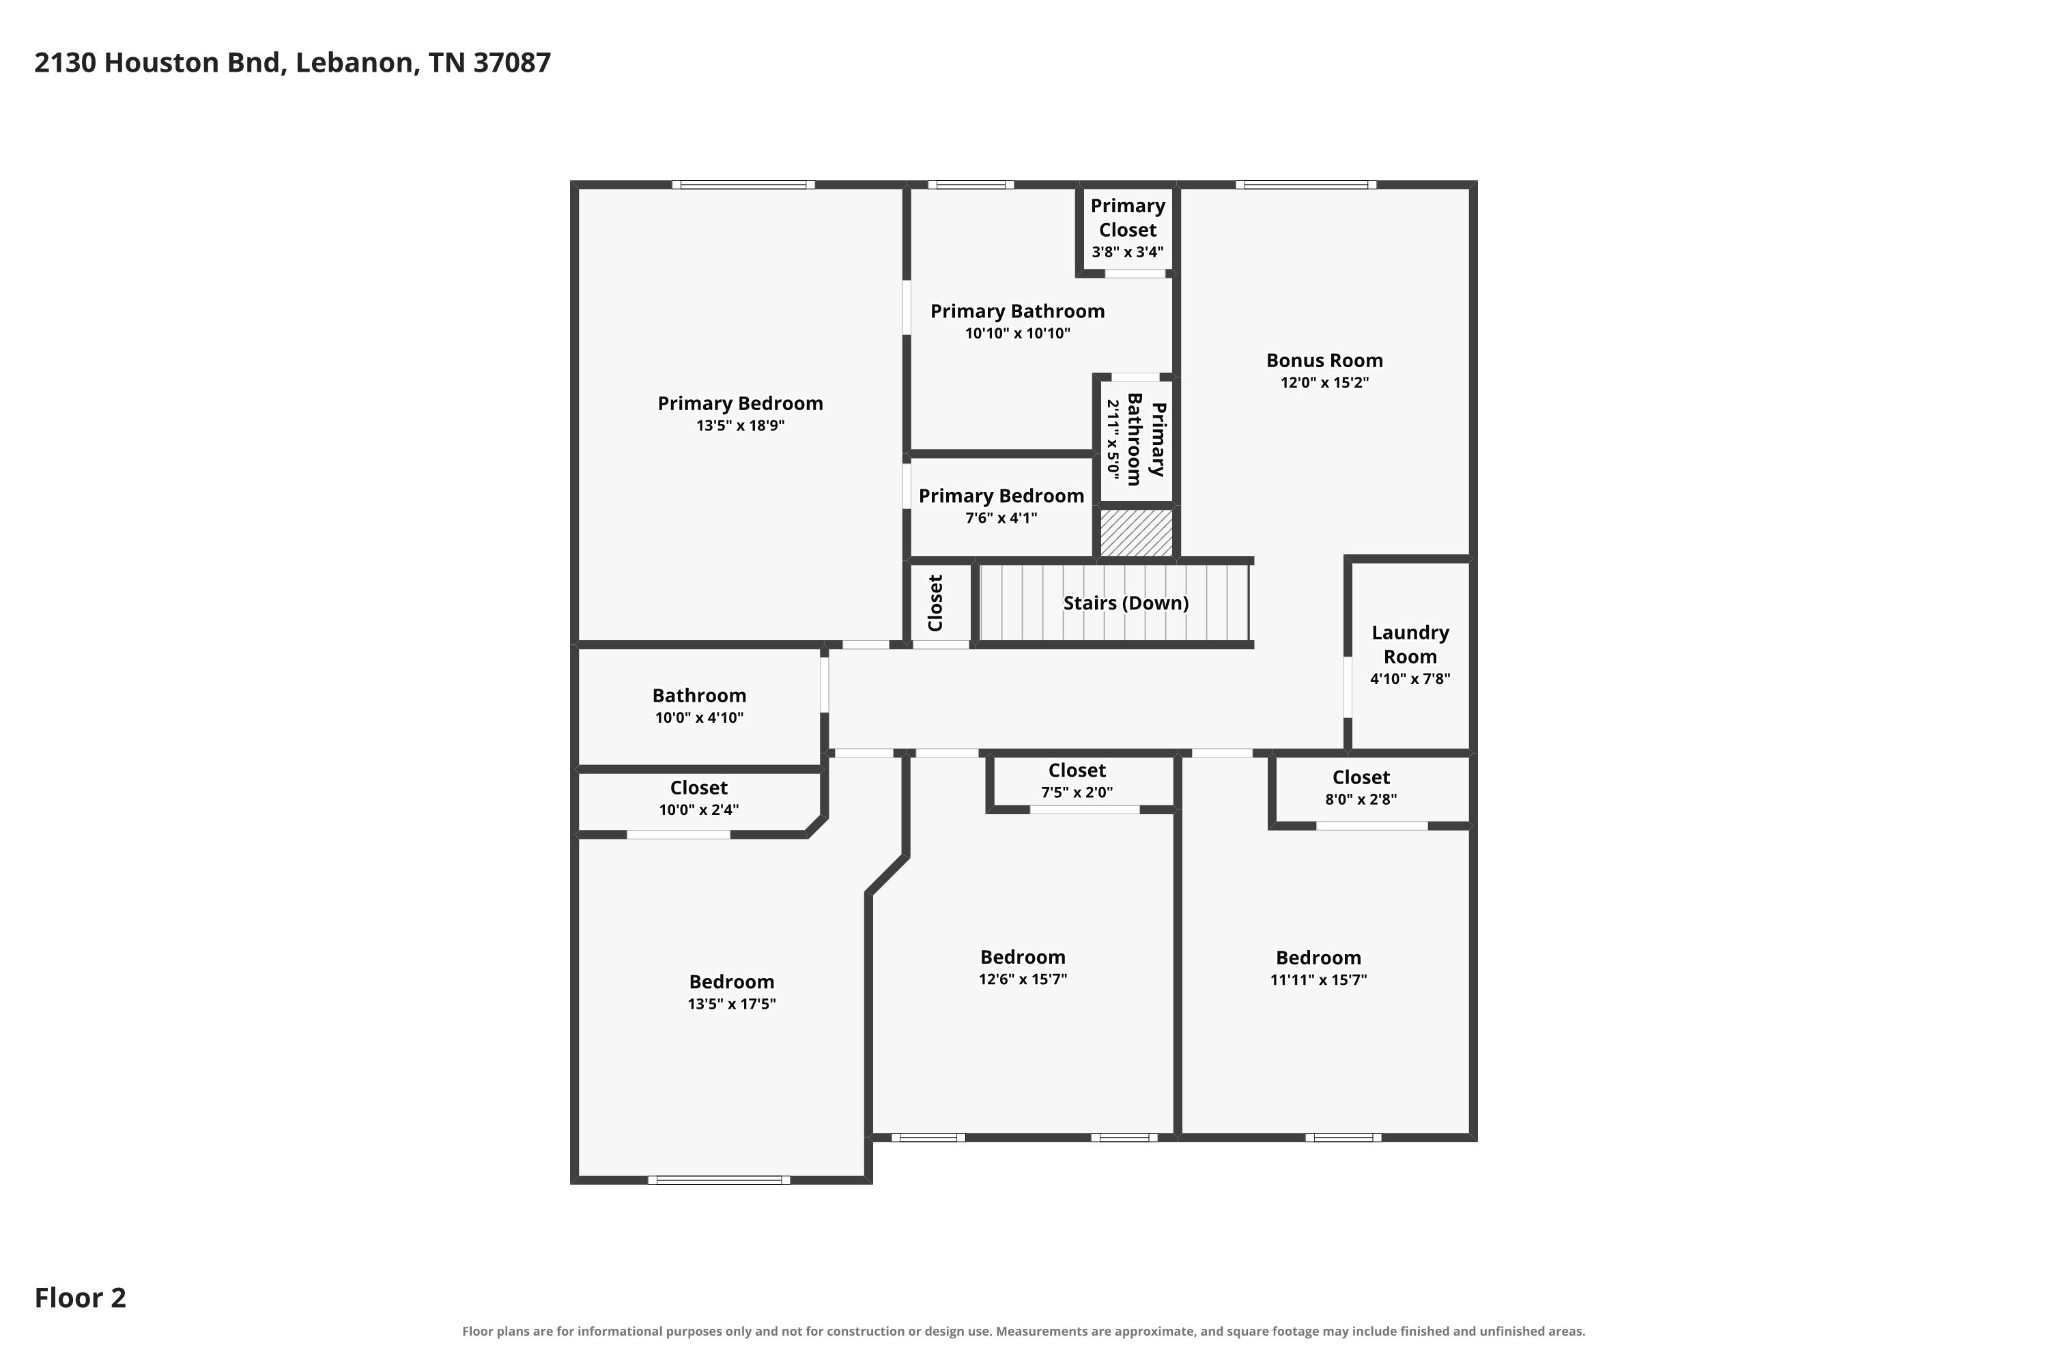
Offering over 2,700 sq ft, this home features 5 bedrooms, 3 full baths, and a 2-car garage with a smart layout including a main-level bedroom and full bath. Upstairs are four additional bedrooms, including a luxurious primary suite with heated tile floors, a spa-style bath with oversized custom walk-in shower featuring dual shower heads, double vanities, and a spacious walk-in closet.

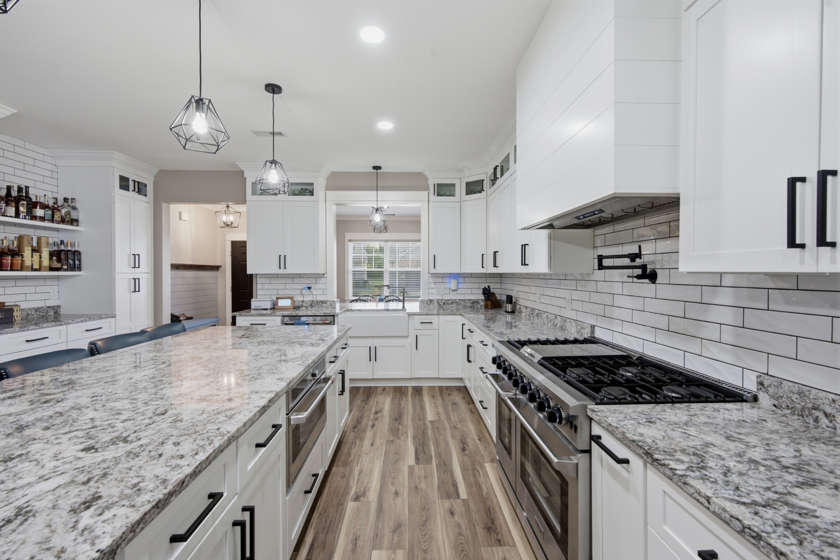
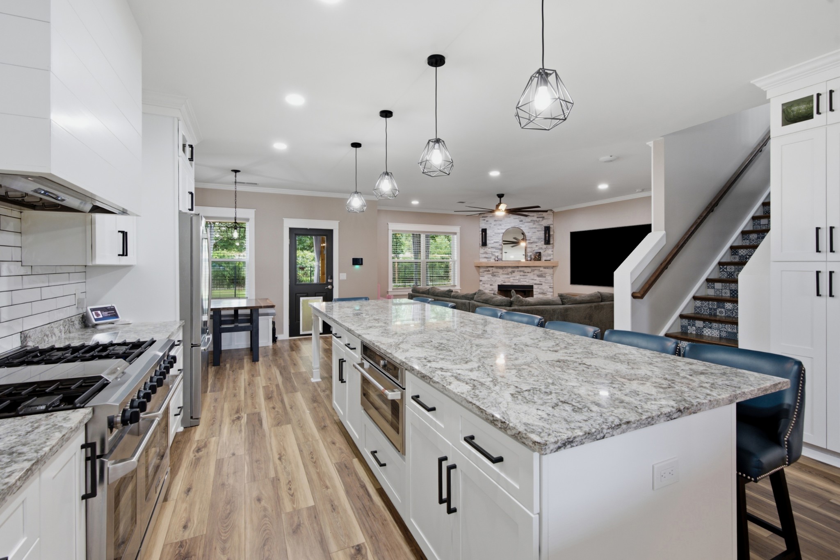
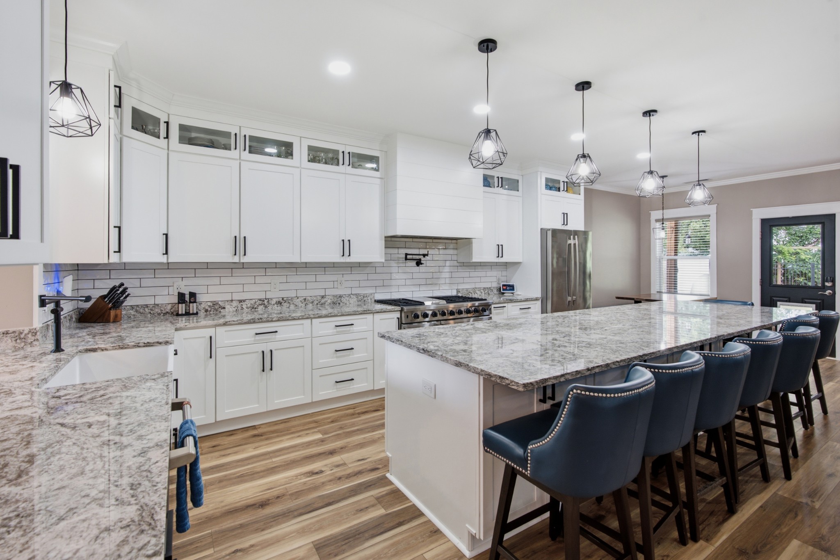
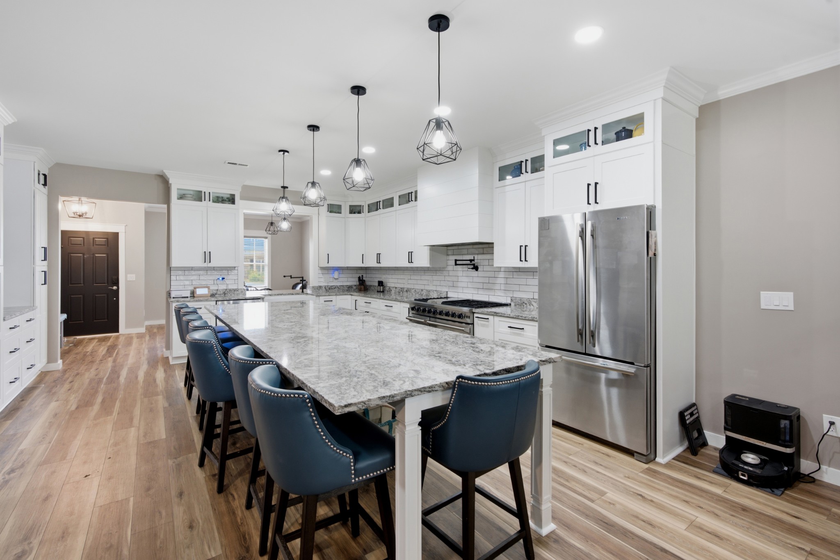
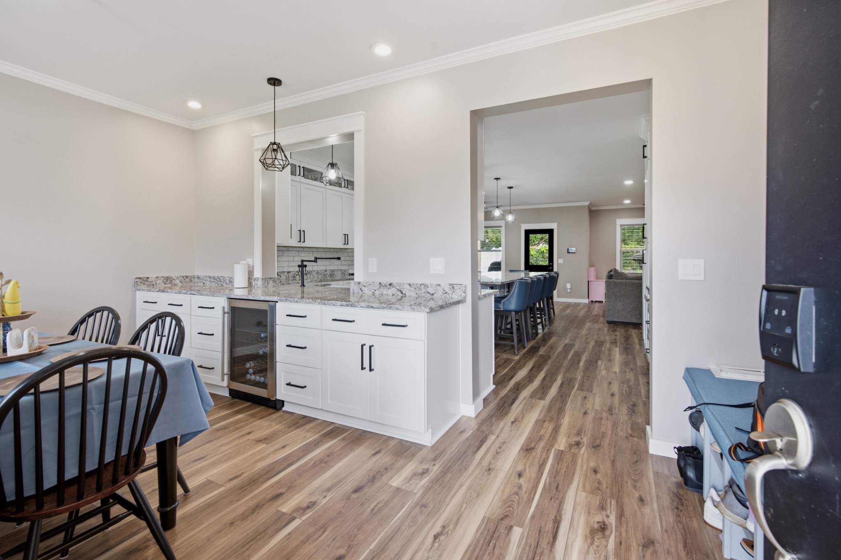
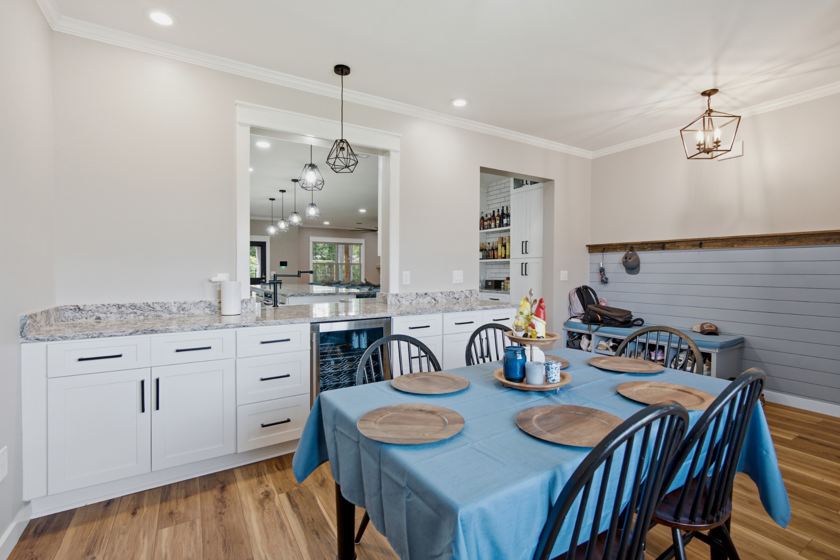
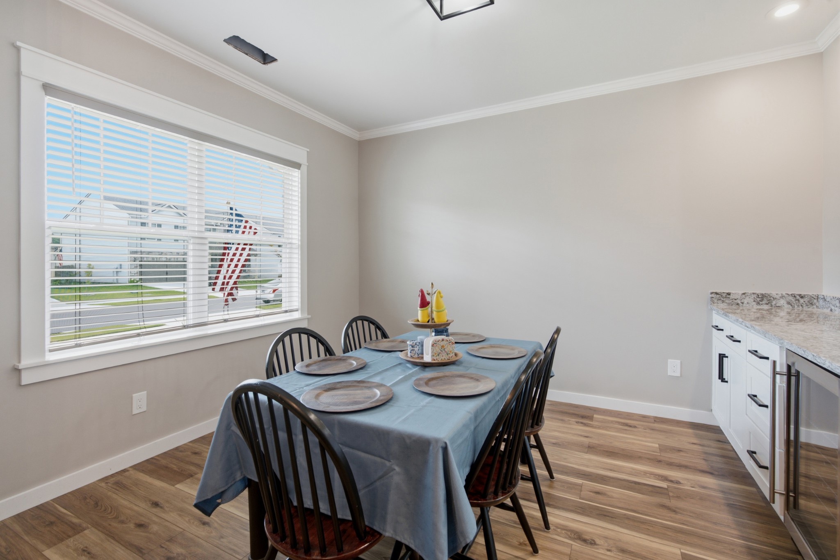
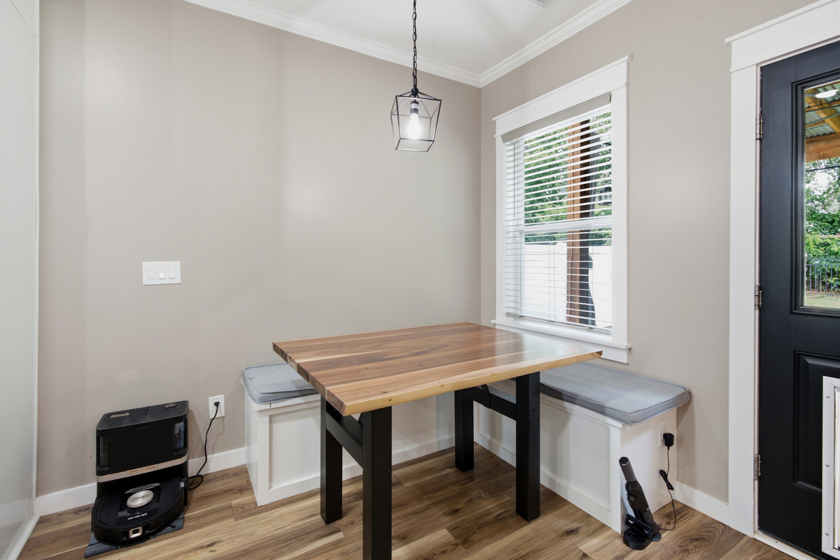
The gourmet kitchen is a showpiece with custom cabinetry, built-in wine fridge, pot filler, and a striking pass-through with cabinetry and countertop to the dining area. A 48" propane range (available for purchase) completes this chef's dream space.

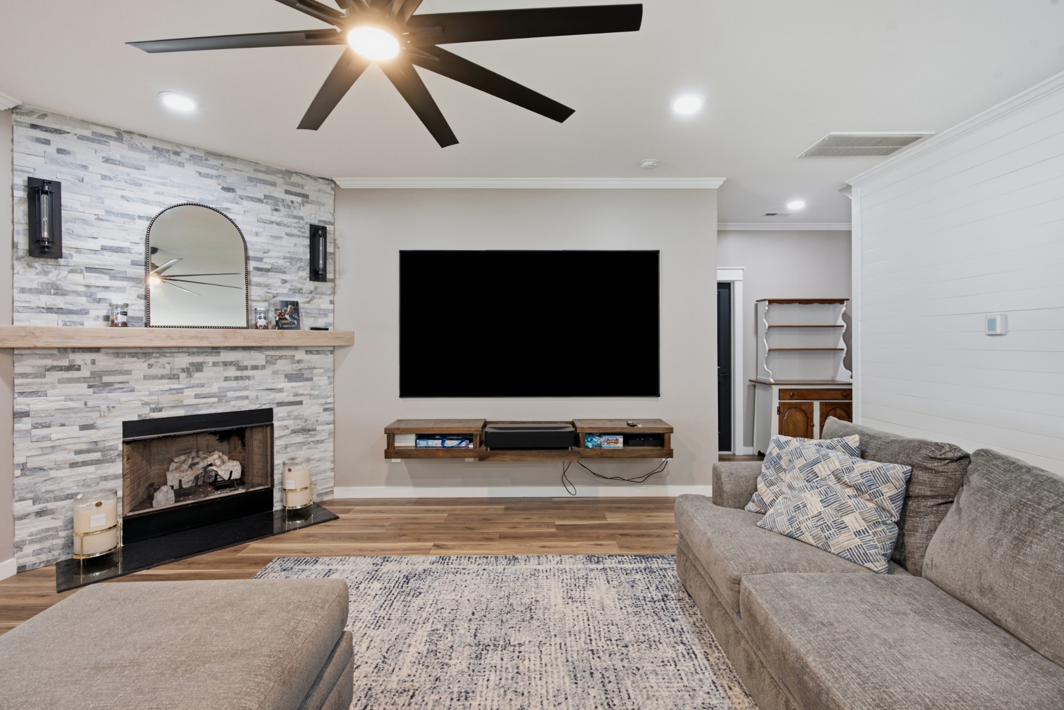
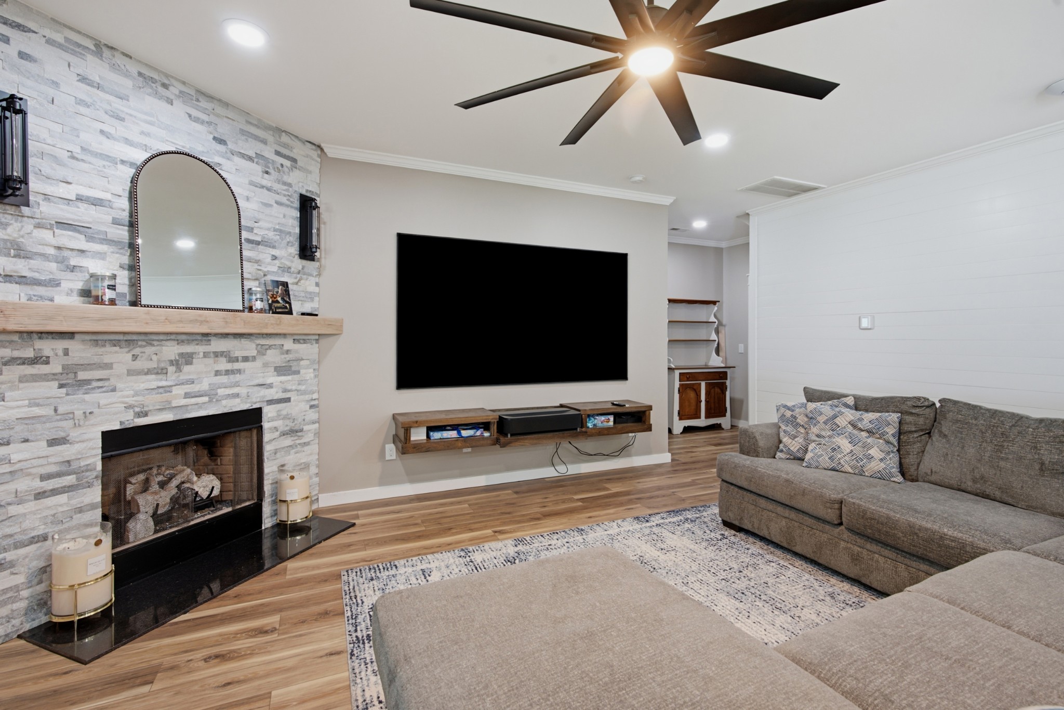
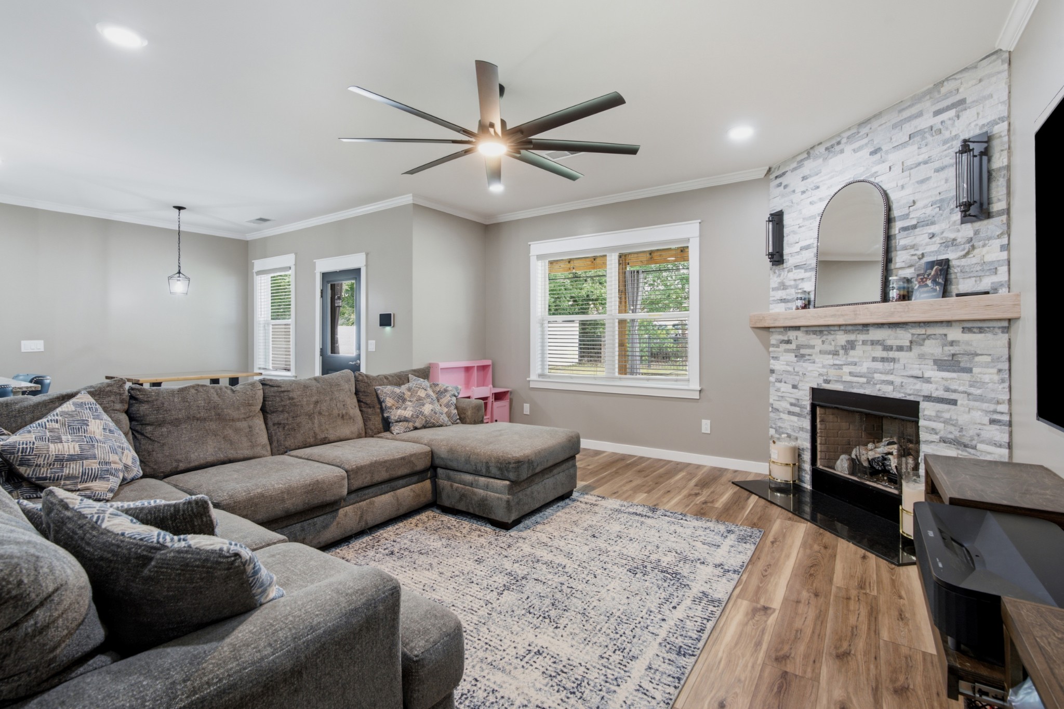
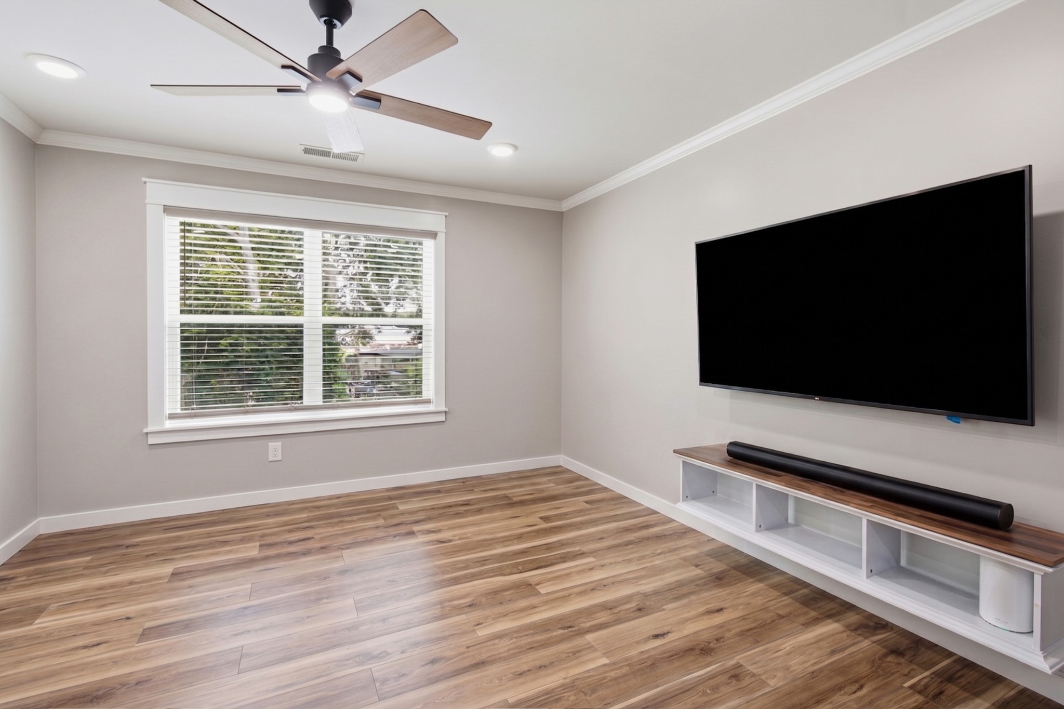
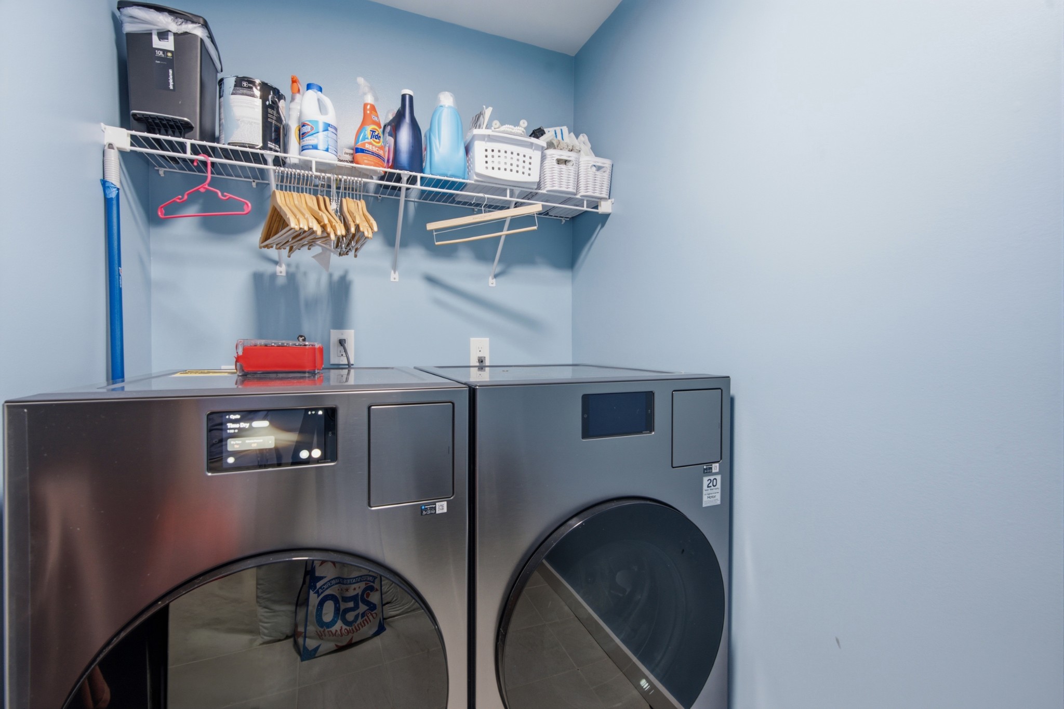
Upgrades continue throughout: LVP flooring, crown molding, Custom wooden stairs with ceramic tile risers, Craftsman-style wood trim on all windows and doors, Alexa-enabled smart lighting, low-voltage accent lighting, propane fireplace, tankless water heater, whole-house water softener, dual-zone HVAC with bypass, wired security camera system, whole home fragrance air diffuser, and permanent exterior holiday lighting.

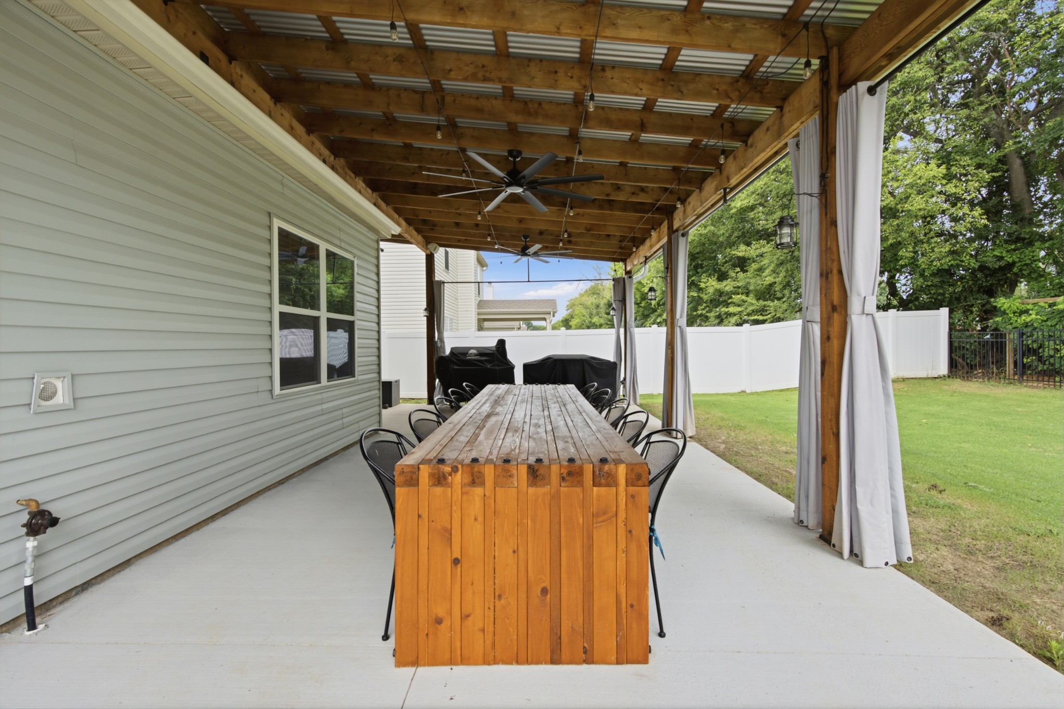
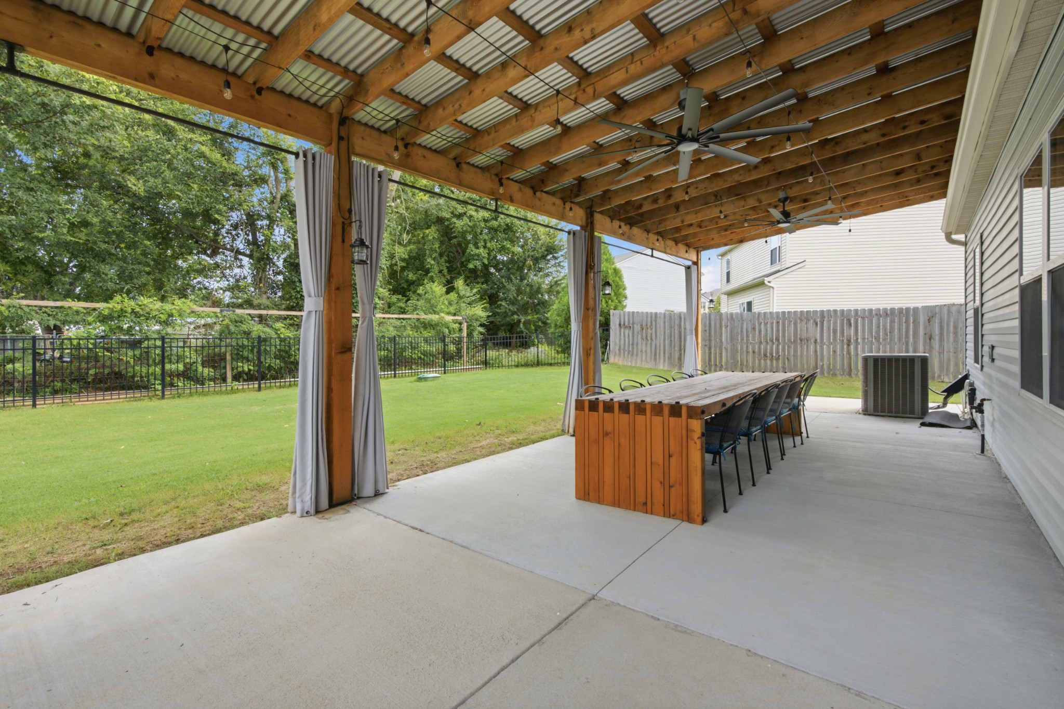
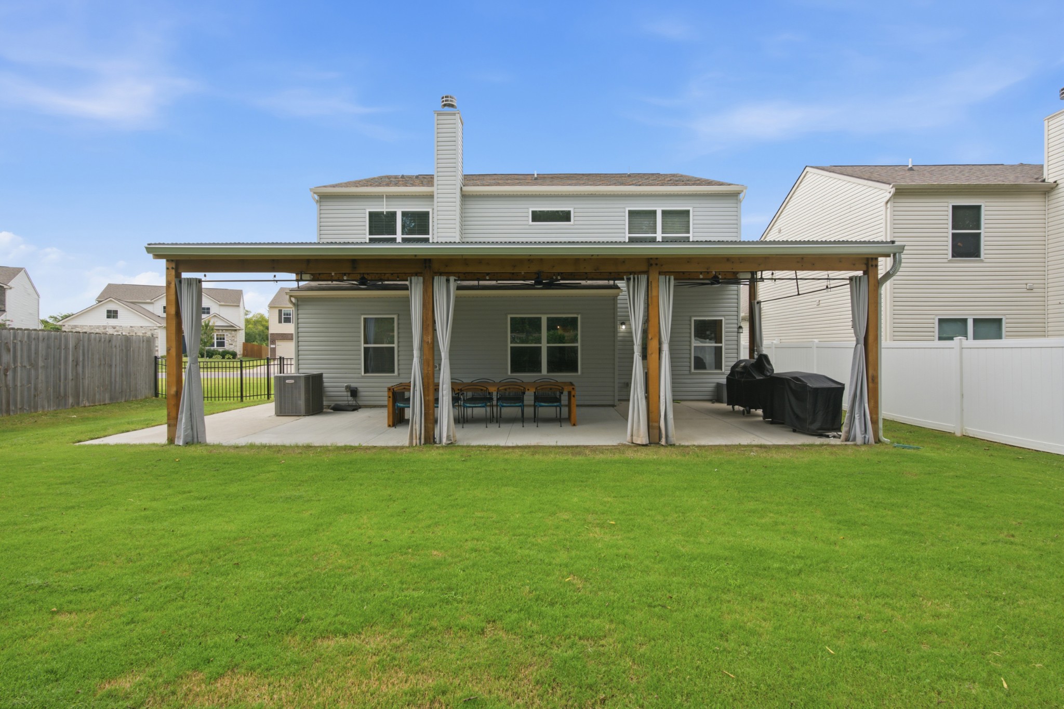
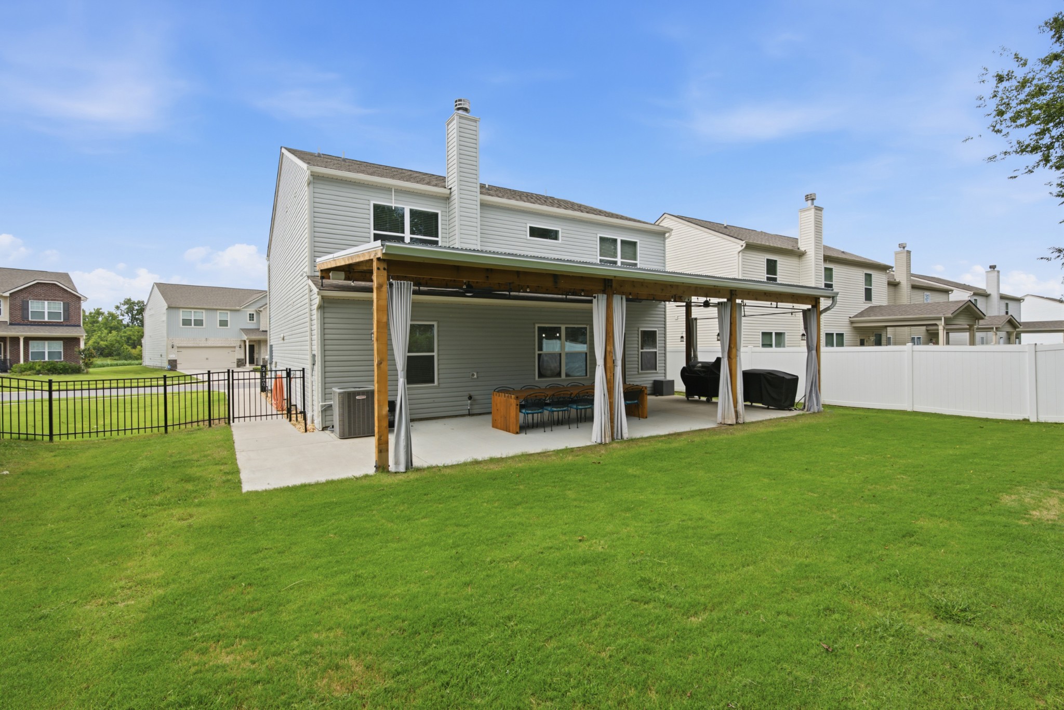
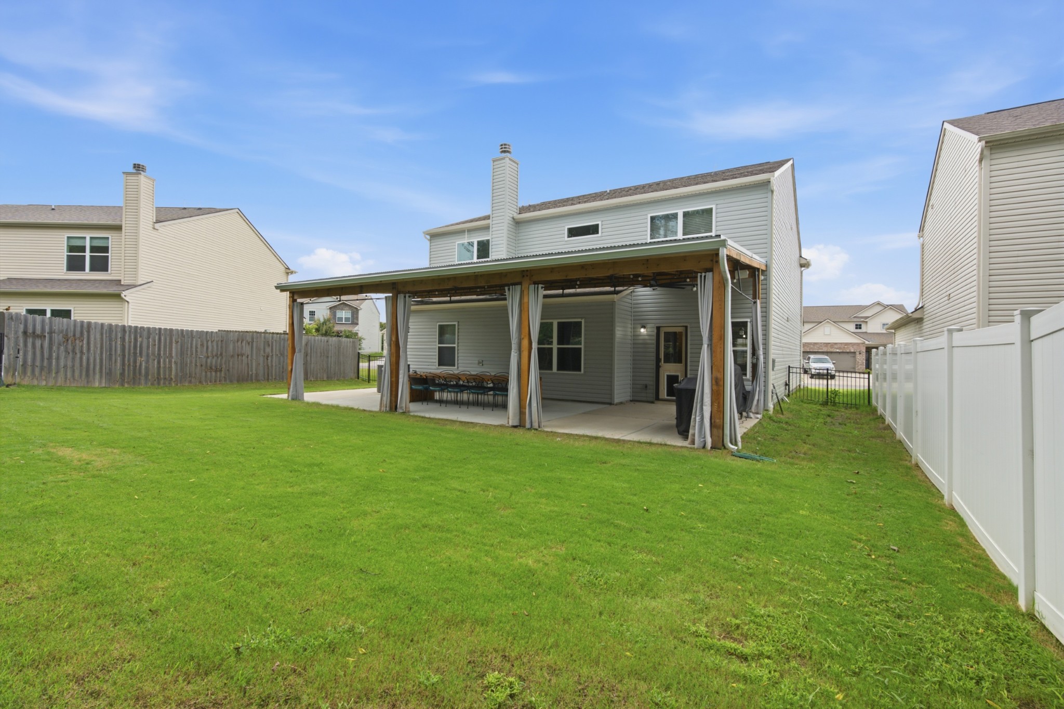
Outdoor living is equally impressive with a covered cedar pergola featuring integrated lighting, automatic irrigation system, expanded driveway for extra parking, and buried 275-gallon propane tank.

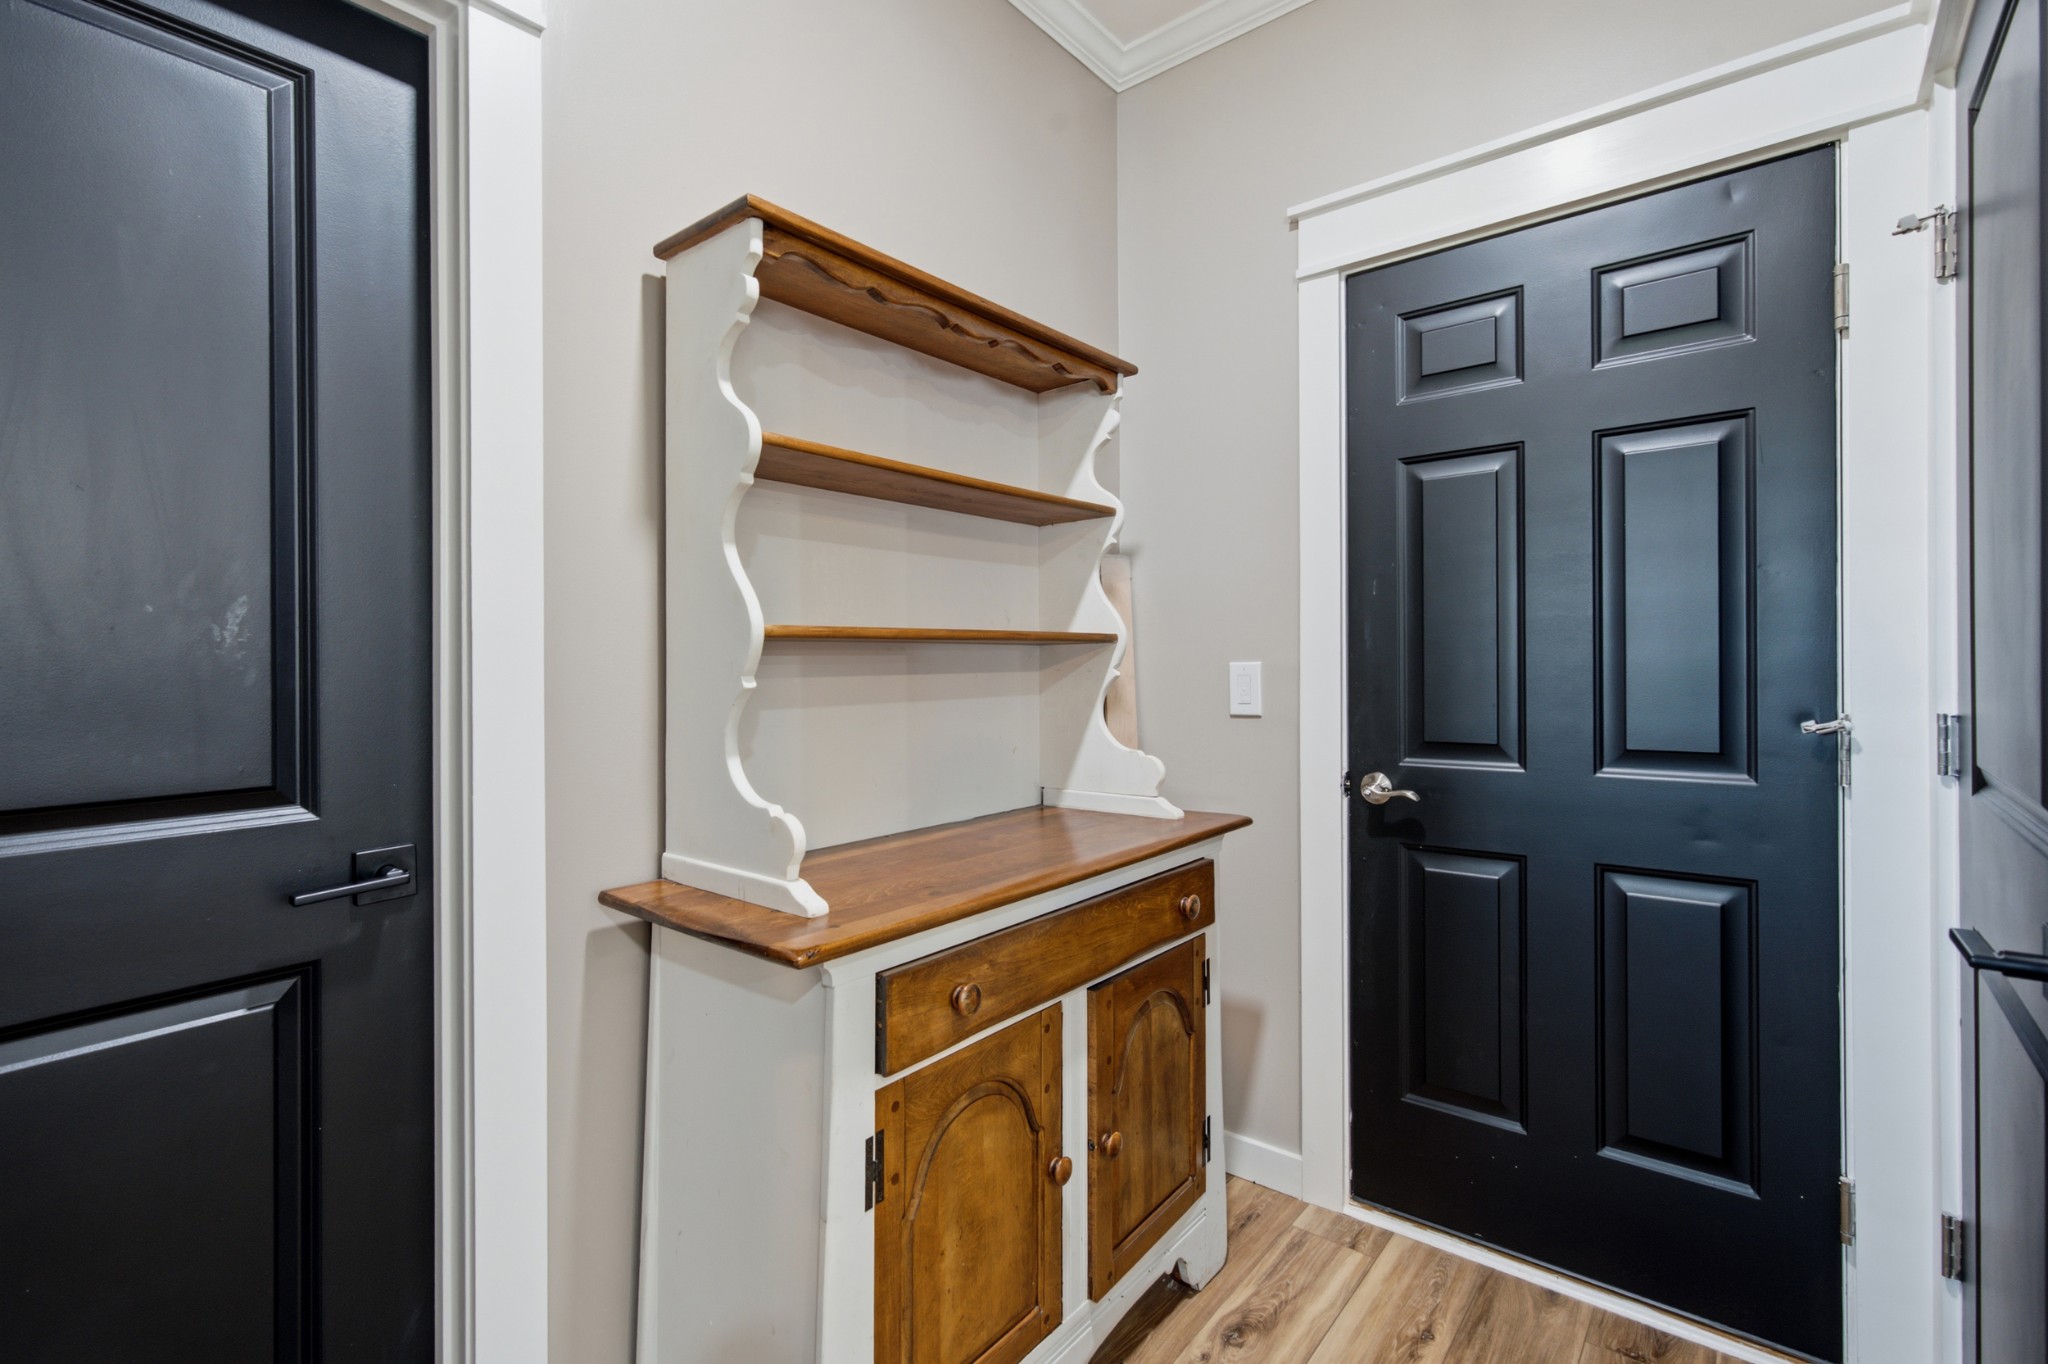
A standout feature is the custom bourbon display with built-in shelving and cabinetry, adding a refined and unique focal point.

This is more than a home--it is a fully realized custom luxury experience where every detail has been thoughtfully designed and executed. A rare opportunity to own a truly turnkey, high-end showcase property.

5
beds

3
baths

2,710 Sq.Ft. LIVING AREA

6,969.6 Sq.Ft. lot

Features & Amenities

Interior

  • total bedrooms5
  • Total bathrooms3
  • full bathrooms3
  • Flooring Luxury Vinyl, Tile
  • Fireplace Gas
  • APPLIANCES Built-In Gas Oven, Built-In Gas Range
  • other interior Features Bookcases, Built-in Features, Ceiling Fan(s), Extra Closets, Open Floorplan, Smart Light(s), Walk-In Closet(s)

Area & Lot

  • Status Sold
  • Date Sold September 4, 2026
  • Living Area2,710 Sq.Ft.
  • Total Area2,710 Sq.Ft.
  • Lot Area6,969.6 Sq.Ft.
  • MLS® ID3311543
  • TypeResidential
  • YEAR BUILT2023
  • Elementary SchoolLaGuardo Elementary School
  • Middle SchoolWest Wilson Middle School
  • High SchoolMt. Juliet High School

Exterior

  • STORIES2
  • Garage Space2.0
  • water SourcePublic
  • utilitiesWater Available
  • parkingGarage Faces Front, Concrete
  • HEAT TYPECentral
  • AIR CONDITIONINGCentral Air
  • sewerPublic Sewer
  • HOA AmenitiesClubhouse, Park, Playground, Pool, Sidewalks, Underground Utilities, Trail(s)

Financial

  • Sales Price$534,000
  • Real Estate Tax $2,379/yr
  • HOA $68/mo

Service You Can Rely On

Backed by decades of proven results, each transaction is handled with care, strong negotiation, and tailored strategies designed to achieve the best outcome for every client.

Follow Me on Instagram