Leave a Message

Thank you for your message. I will be in touch with you shortly.

2165 Trammel Ln
2165 Trammel Ln
2165 Trammel Ln
2165 Trammel Ln
2165 Trammel Ln
2165 Trammel Ln
2165 Trammel Ln
2165 Trammel Ln
2165 Trammel Ln
2165 Trammel Ln
2165 Trammel Ln
2165 Trammel Ln
2165 Trammel Ln
2165 Trammel Ln
2165 Trammel Ln
2165 Trammel Ln
2165 Trammel Ln
2165 Trammel Ln
2165 Trammel Ln
2165 Trammel Ln
2165 Trammel Ln
2165 Trammel Ln
2165 Trammel Ln
2165 Trammel Ln
2165 Trammel Ln
2165 Trammel Ln
2165 Trammel Ln
2165 Trammel Ln
2165 Trammel Ln
2165 Trammel Ln
2165 Trammel Ln
2165 Trammel Ln
2165 Trammel Ln
2165 Trammel Ln
2165 Trammel Ln
2165 Trammel Ln
2165 Trammel Ln
2165 Trammel Ln
2165 Trammel Ln
2165 Trammel Ln
2165 Trammel Ln
2165 Trammel Ln
2165 Trammel Ln
2165 Trammel Ln
2165 Trammel Ln
2165 Trammel Ln
2165 Trammel Ln
2165 Trammel Ln
2165 Trammel Ln
2165 Trammel Ln
2165 Trammel Ln
2165 Trammel Ln
2165 Trammel Ln
2165 Trammel Ln
2165 Trammel Ln
2165 Trammel Ln
2165 Trammel Ln
2165 Trammel Ln
2165 Trammel Ln
2165 Trammel Ln
2165 Trammel Ln
2165 Trammel Ln
2165 Trammel Ln
2165 Trammel Ln
2165 Trammel Ln
2165 Trammel Ln
2165 Trammel Ln
2165 Trammel Ln
2165 Trammel Ln
2165 Trammel Ln
2165 Trammel Ln
2165 Trammel Ln
2165 Trammel Ln
2165 Trammel Ln
2165 Trammel Ln
2165 Trammel Ln
2165 Trammel Ln
2165 Trammel Ln
2165 Trammel Ln
2165 Trammel Ln
2165 Trammel Ln
SEE ALL PHOTOS
2165 Trammel Ln
2165 Trammel Ln
2165 Trammel Ln
2165 Trammel Ln
2165 Trammel Ln
2165 Trammel Ln
2165 Trammel Ln
2165 Trammel Ln
2165 Trammel Ln
2165 Trammel Ln
2165 Trammel Ln
2165 Trammel Ln
2165 Trammel Ln
2165 Trammel Ln
2165 Trammel Ln
2165 Trammel Ln
2165 Trammel Ln
2165 Trammel Ln
2165 Trammel Ln
2165 Trammel Ln
2165 Trammel Ln
2165 Trammel Ln
2165 Trammel Ln
2165 Trammel Ln
2165 Trammel Ln
2165 Trammel Ln
2165 Trammel Ln
2165 Trammel Ln
2165 Trammel Ln
2165 Trammel Ln
2165 Trammel Ln
2165 Trammel Ln
2165 Trammel Ln
2165 Trammel Ln
2165 Trammel Ln
2165 Trammel Ln
2165 Trammel Ln
2165 Trammel Ln
2165 Trammel Ln
2165 Trammel Ln
2165 Trammel Ln
2165 Trammel Ln
2165 Trammel Ln
2165 Trammel Ln
2165 Trammel Ln
2165 Trammel Ln
2165 Trammel Ln
2165 Trammel Ln
2165 Trammel Ln
2165 Trammel Ln
2165 Trammel Ln
2165 Trammel Ln
2165 Trammel Ln
2165 Trammel Ln
2165 Trammel Ln
2165 Trammel Ln
2165 Trammel Ln
2165 Trammel Ln
2165 Trammel Ln
2165 Trammel Ln
2165 Trammel Ln
2165 Trammel Ln
2165 Trammel Ln
2165 Trammel Ln
2165 Trammel Ln
2165 Trammel Ln
2165 Trammel Ln
2165 Trammel Ln
2165 Trammel Ln
2165 Trammel Ln
2165 Trammel Ln
2165 Trammel Ln
2165 Trammel Ln
2165 Trammel Ln
2165 Trammel Ln
2165 Trammel Ln
2165 Trammel Ln
2165 Trammel Ln
2165 Trammel Ln
2165 Trammel Ln
2165 Trammel Ln
Courtesy of Benchmark Realty, LLC, Dean Richards Listing Contact: 6159481692 
Sold

2165 Trammel Ln

2165 Trammel Ln, Lebanon, TN 37090

$1,500,000
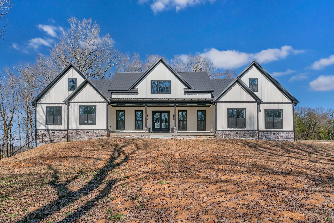
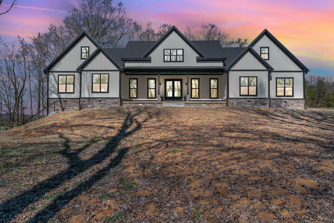
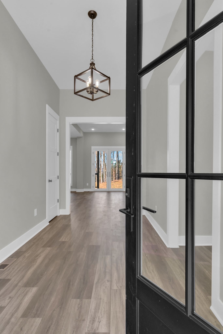
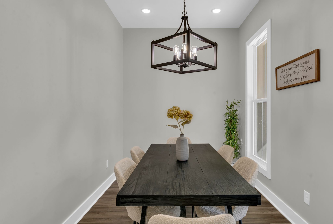
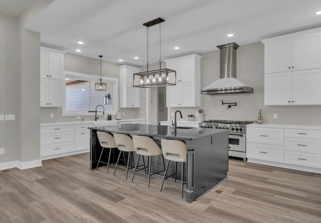
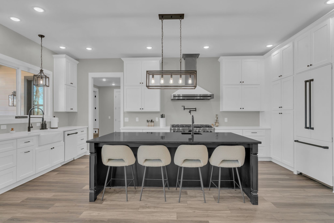
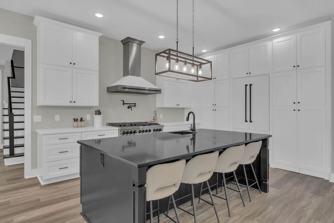
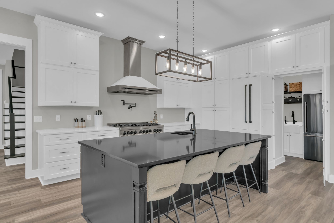
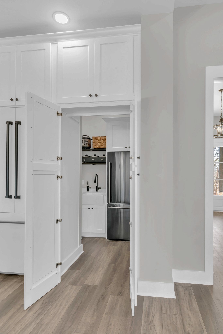
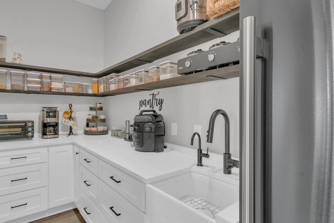
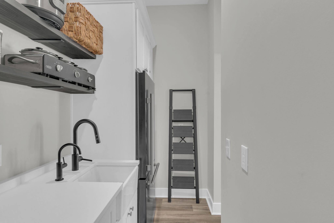
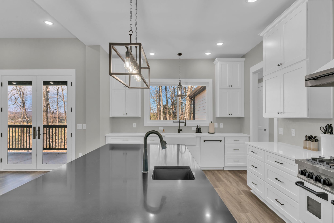
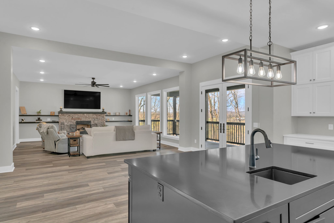
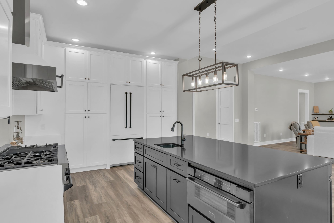
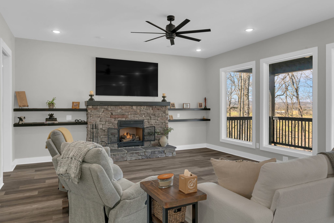
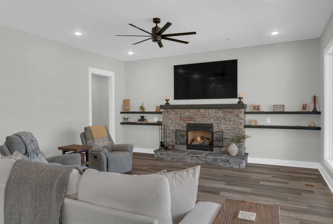
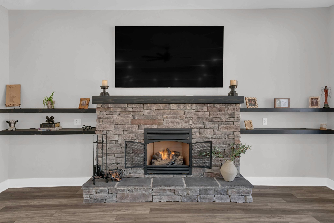
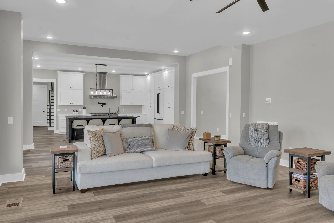
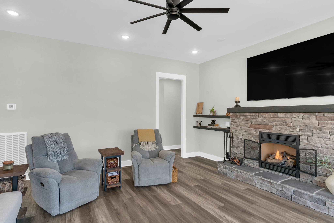
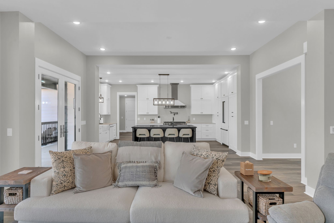
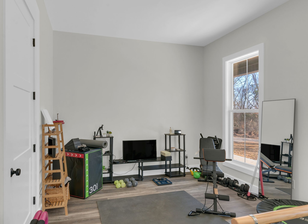
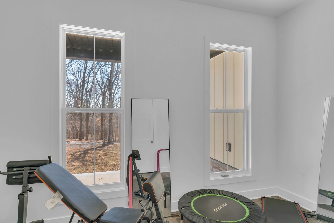
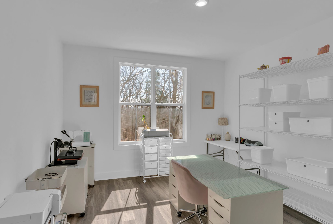
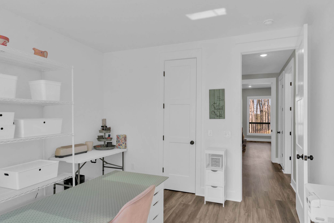
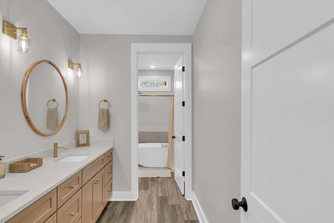
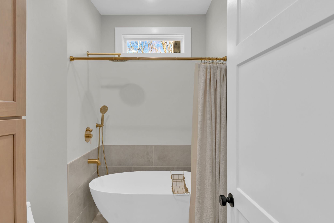
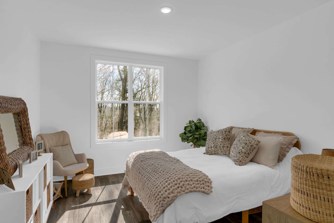
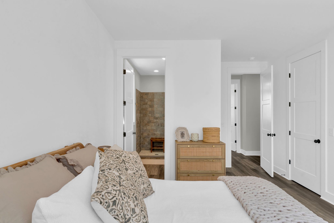
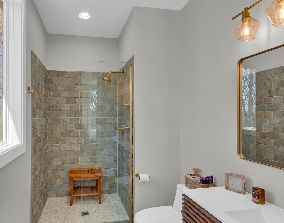
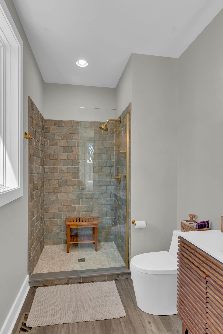
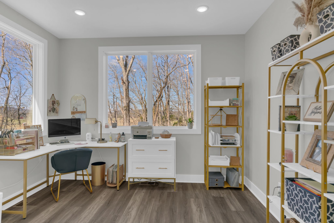
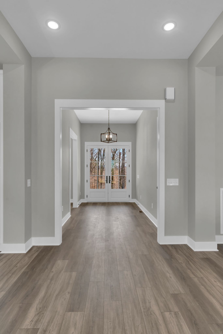
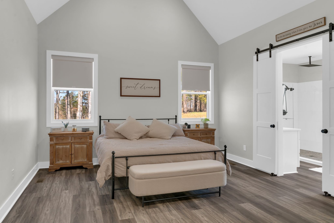
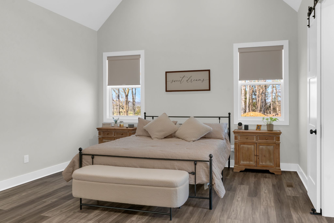
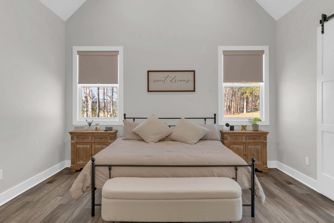
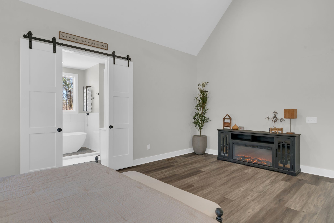
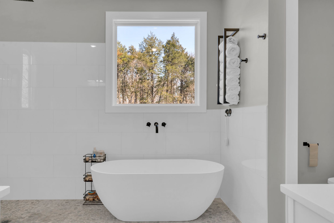
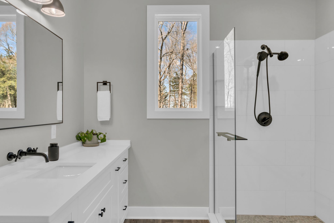
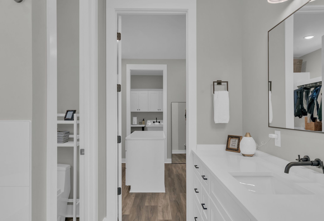
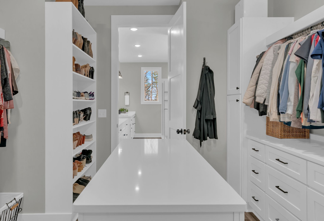
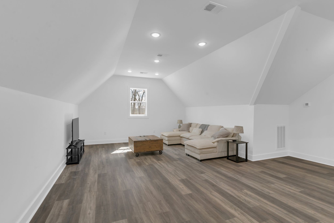
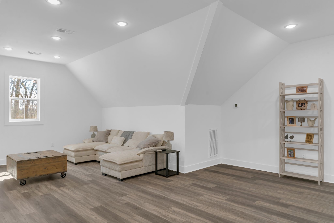
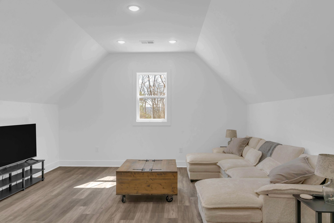
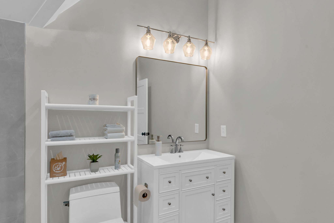
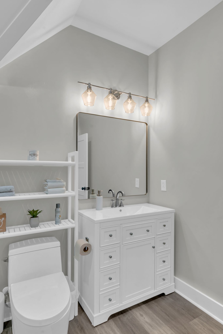
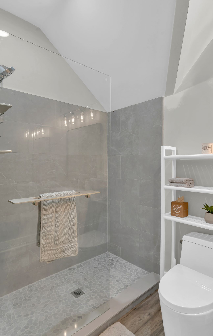
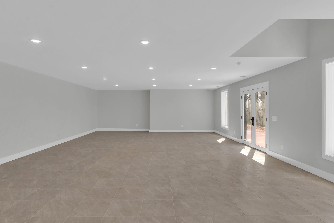
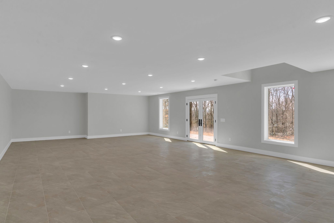
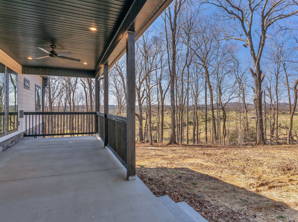
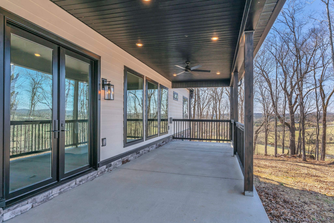
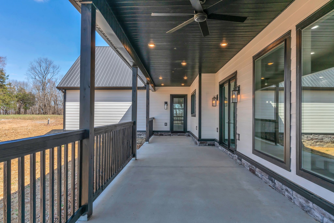
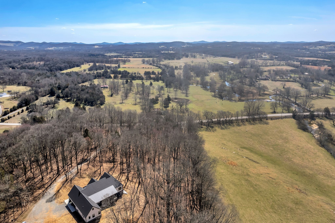
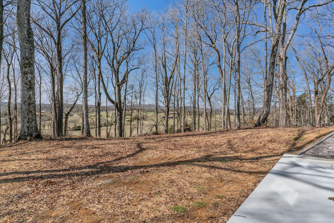
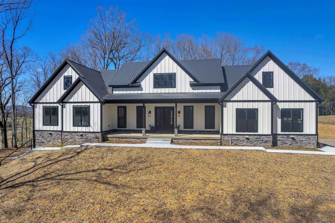
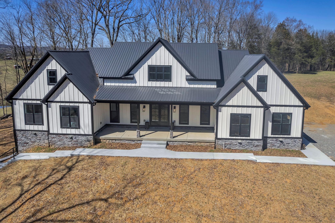
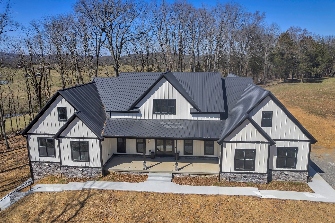
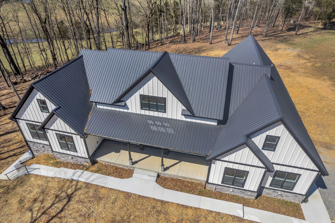
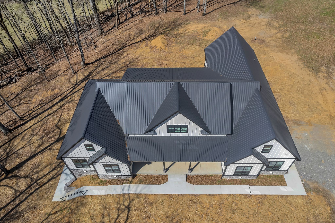
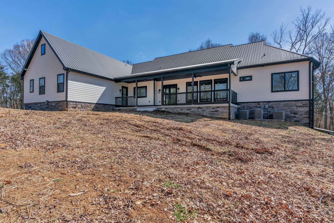
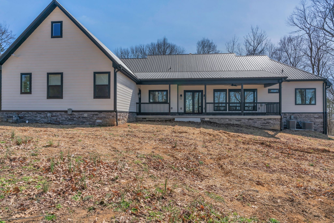
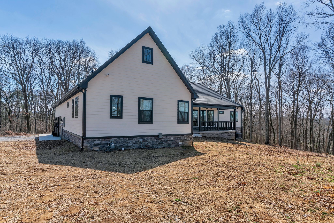
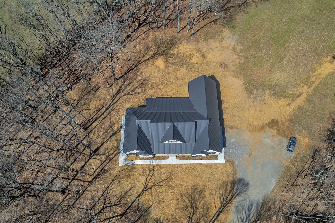
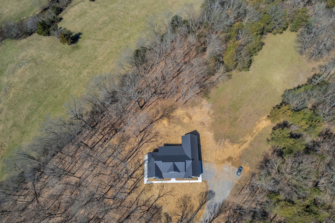
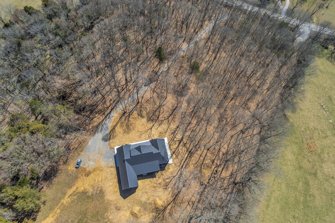
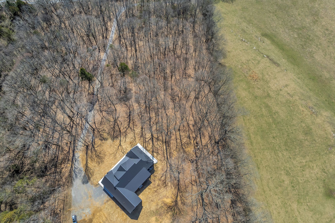
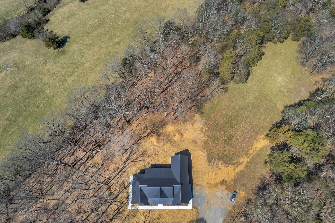
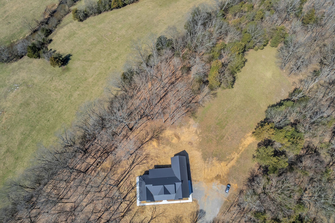
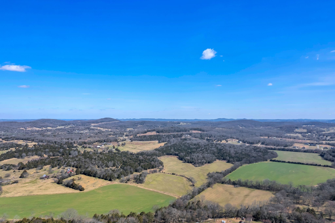
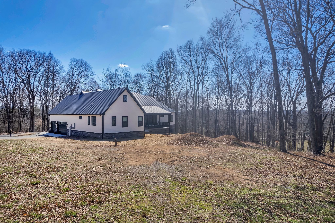
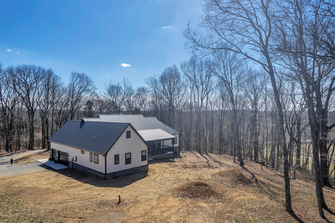
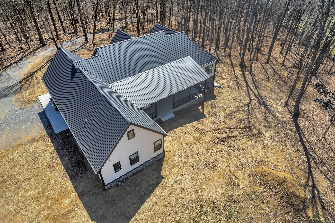
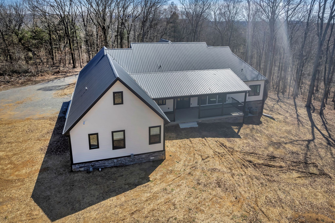
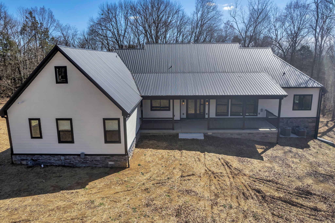
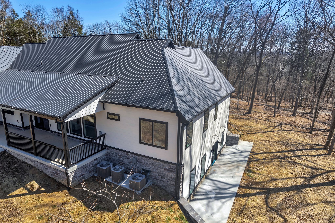
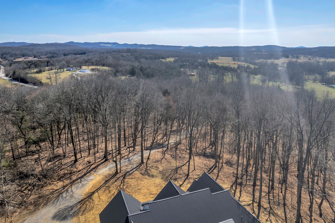
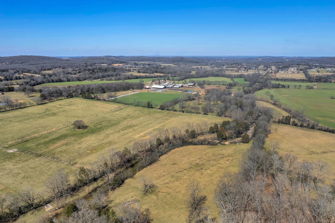
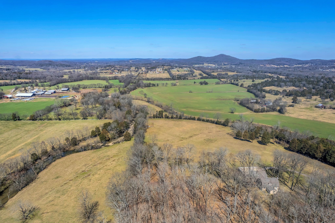
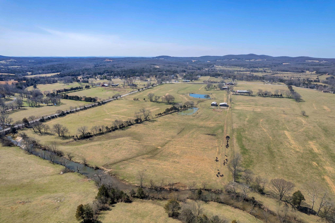
Stunning 2025 Modern Farmhouse on 8 Acres! Welcome to this brand-new modern farmhouse, where timeless charm meets contemporary luxury! Nestled on 8 private acres, this exquisite home features striking black windows, a 3-car garage, and both a covered back porch and a large porch off the living room and kitchen--perfect for relaxing or entertaining. Inside, you'll find hardwood floors throughout and a spacious living room with a cozy fireplace as the focal point. The chef's dream kitchen boasts modern appliances and a hidden walk-in pantry with a cabinet door entry, built-in fridge, and sink. The primary suite is a true retreat, featuring an oversized soaking tub, fully tiled shower, and a custom walk-in closet. Upstairs, a huge bonus room over the garage offers endless possibilities, complete with a full bath. The home also includes a 1,000 sq. ft. half basement, ideal for extra storage or future expansion. With high-end finishes, thoughtfully designed spaces, and breathtaking land to enjoy, this home is the perfect blend of elegance and functionality. Don't miss your chance to own this extraordinary new build!

4
beds

5
baths

4,982 Sq.Ft. LIVING AREA

8.35 Acres lot

Features & Amenities

Interior

  • total bedrooms4
  • Total bathrooms5
  • full bathrooms4
  • half bathroom1
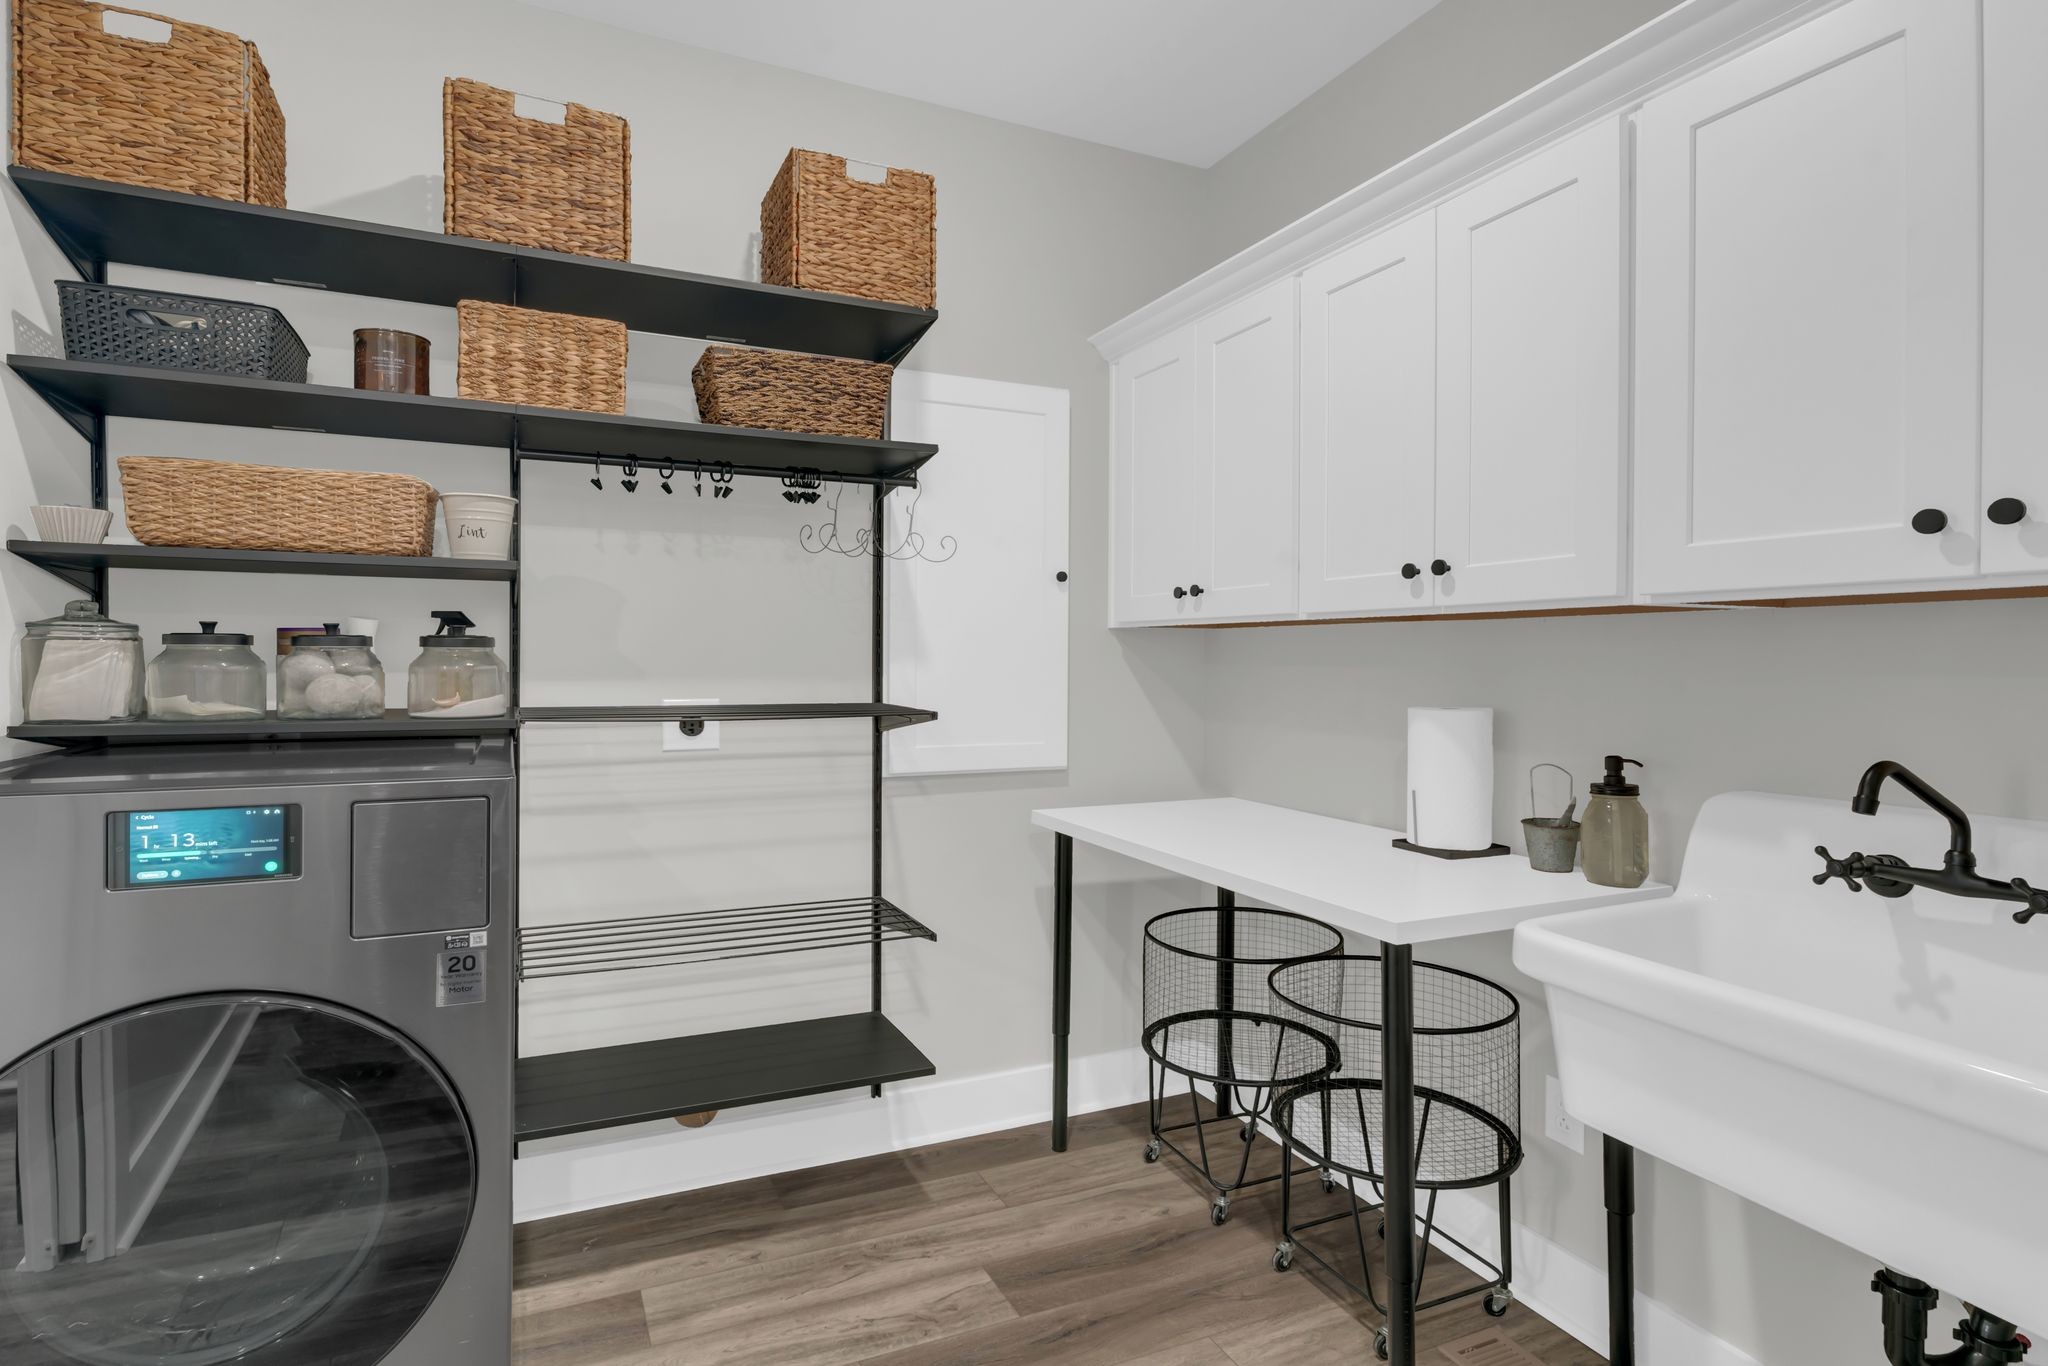
  • Laundry room Electric Dryer Hookup, Washer Hookup
  • Flooring Wood, Tile
  • Fireplace Den
  • APPLIANCES Built-In Gas Range, Dishwasher, Disposal, Dryer, Ice Maker, Microwave, Refrigerator, Stainless Steel Appliance(s), Smart Appliance(s)
  • other interior Features Built-in Features, Ceiling Fan(s), Open Floorplan, Pantry, Walk-In Closet(s), Primary Bedroom Main Floor, High Speed Internet

Area & Lot

  • Status Sold
  • Living Area4,982 Sq.Ft.
  • Total Area4,982 Sq.Ft.
  • Lot Area8.35 Acres
  • MLS® ID2802430
  • TypeResidential
  • YEAR BUILT2025
  • Elementary SchoolWatertown Elementary
  • Middle SchoolWatertown Middle School
  • High SchoolWatertown High School

Exterior

  • STORIES2
  • Garage Space3.0
  • water SourcePublic
  • utilitiesWater Available
  • parkingAttached
  • HEAT TYPECentral
  • AIR CONDITIONINGCentral Air
  • sewerSeptic Tank
  • other exterior FeaturesBalcony

Financial

  • Sales Price$1,500,000
  • Real Estate Tax $472/yr

Service You Can Rely On

Backed by decades of proven results, each transaction is handled with care, strong negotiation, and tailored strategies designed to achieve the best outcome for every client.

Follow Me on Instagram