217 Scenic Ridge Ct
217 Scenic Ridge Ct
217 Scenic Ridge Ct
217 Scenic Ridge Ct
217 Scenic Ridge Ct
217 Scenic Ridge Ct
217 Scenic Ridge Ct
217 Scenic Ridge Ct
217 Scenic Ridge Ct
217 Scenic Ridge Ct
217 Scenic Ridge Ct
217 Scenic Ridge Ct
217 Scenic Ridge Ct
217 Scenic Ridge Ct
217 Scenic Ridge Ct
217 Scenic Ridge Ct
217 Scenic Ridge Ct
217 Scenic Ridge Ct
217 Scenic Ridge Ct
217 Scenic Ridge Ct
217 Scenic Ridge Ct
217 Scenic Ridge Ct
217 Scenic Ridge Ct
217 Scenic Ridge Ct
217 Scenic Ridge Ct
217 Scenic Ridge Ct
217 Scenic Ridge Ct
217 Scenic Ridge Ct
217 Scenic Ridge Ct
217 Scenic Ridge Ct
217 Scenic Ridge Ct
217 Scenic Ridge Ct
217 Scenic Ridge Ct
217 Scenic Ridge Ct
217 Scenic Ridge Ct
217 Scenic Ridge Ct
217 Scenic Ridge Ct
217 Scenic Ridge Ct
217 Scenic Ridge Ct
217 Scenic Ridge Ct
217 Scenic Ridge Ct
217 Scenic Ridge Ct
217 Scenic Ridge Ct
217 Scenic Ridge Ct
SEE ALL PHOTOS
217 Scenic Ridge Ct
217 Scenic Ridge Ct
217 Scenic Ridge Ct
217 Scenic Ridge Ct
217 Scenic Ridge Ct
217 Scenic Ridge Ct
217 Scenic Ridge Ct
217 Scenic Ridge Ct
217 Scenic Ridge Ct
217 Scenic Ridge Ct
217 Scenic Ridge Ct
217 Scenic Ridge Ct
217 Scenic Ridge Ct
217 Scenic Ridge Ct
217 Scenic Ridge Ct
217 Scenic Ridge Ct
217 Scenic Ridge Ct
217 Scenic Ridge Ct
217 Scenic Ridge Ct
217 Scenic Ridge Ct
217 Scenic Ridge Ct
217 Scenic Ridge Ct
217 Scenic Ridge Ct
217 Scenic Ridge Ct
217 Scenic Ridge Ct
217 Scenic Ridge Ct
217 Scenic Ridge Ct
217 Scenic Ridge Ct
217 Scenic Ridge Ct
217 Scenic Ridge Ct
217 Scenic Ridge Ct
217 Scenic Ridge Ct
217 Scenic Ridge Ct
217 Scenic Ridge Ct
217 Scenic Ridge Ct
217 Scenic Ridge Ct
217 Scenic Ridge Ct
217 Scenic Ridge Ct
217 Scenic Ridge Ct
217 Scenic Ridge Ct
217 Scenic Ridge Ct
217 Scenic Ridge Ct
217 Scenic Ridge Ct
217 Scenic Ridge Ct
Courtesy of Benchmark Realty, LLC, Ginny Newell Listing Contact: 6154817865 
Sold

217 Scenic Ridge Ct

217 Scenic Ridge Ct, Old Hickory, TN 37138

$830,000
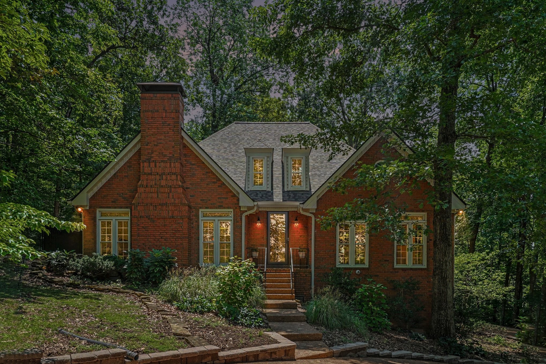
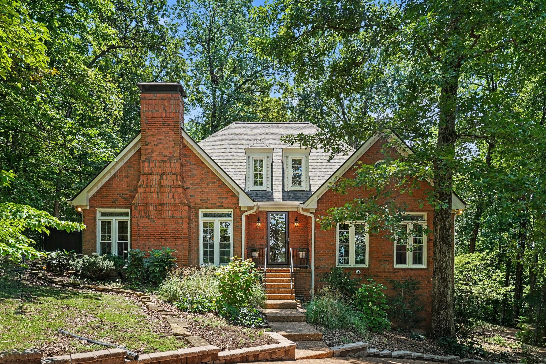
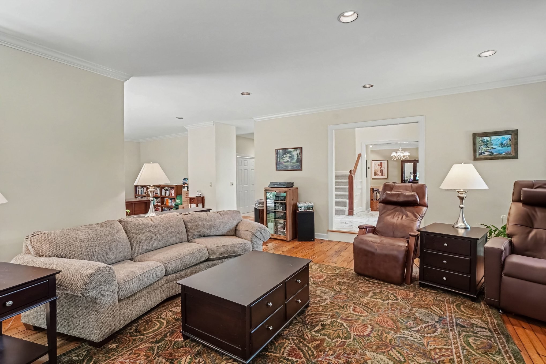
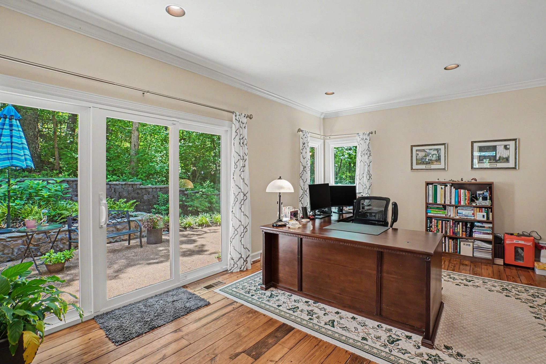
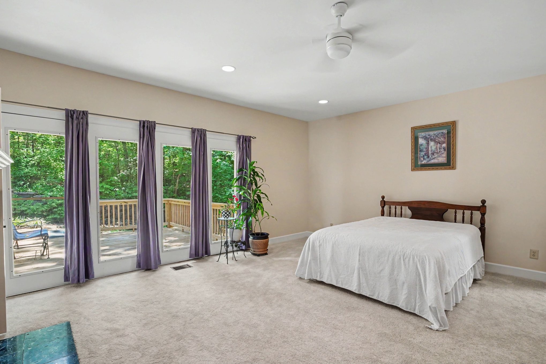
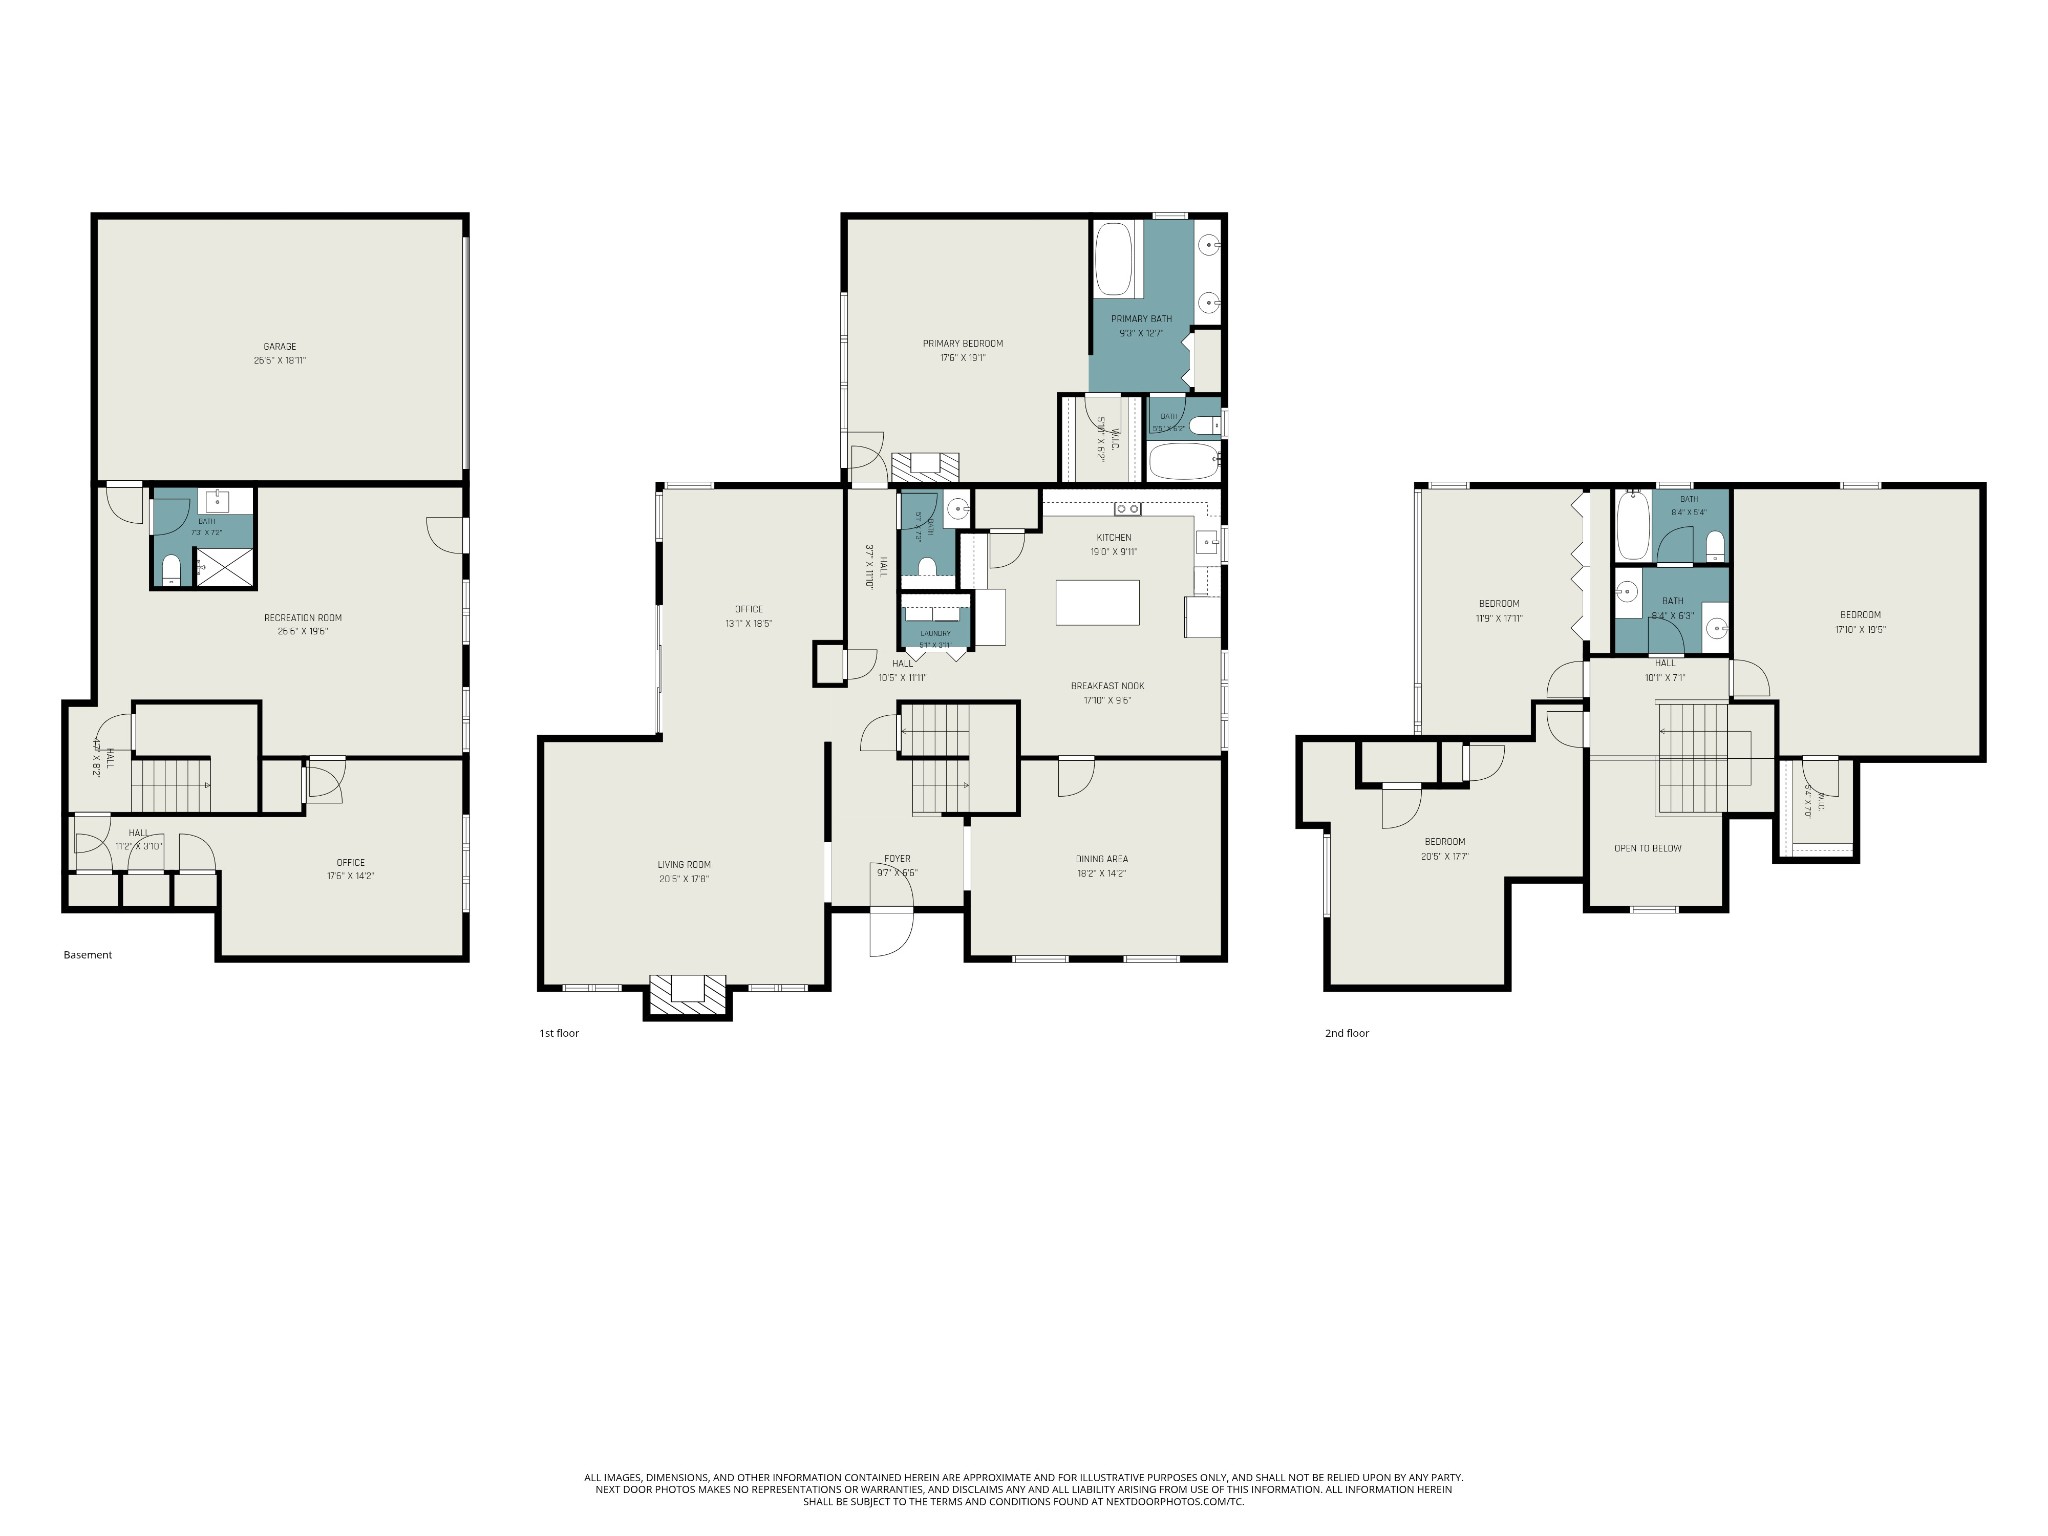
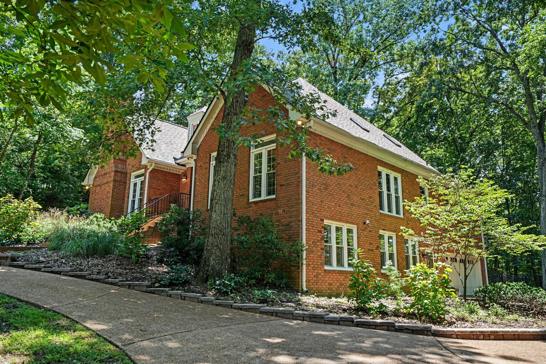
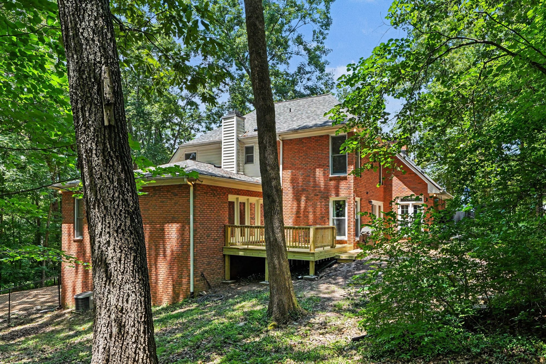
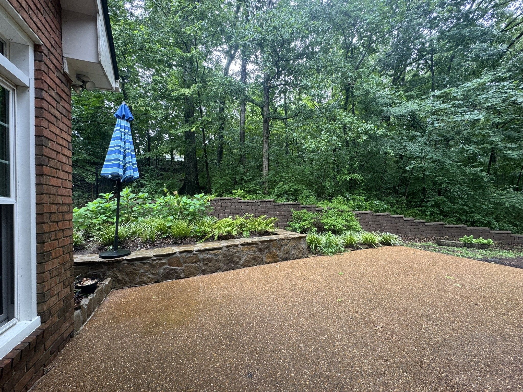
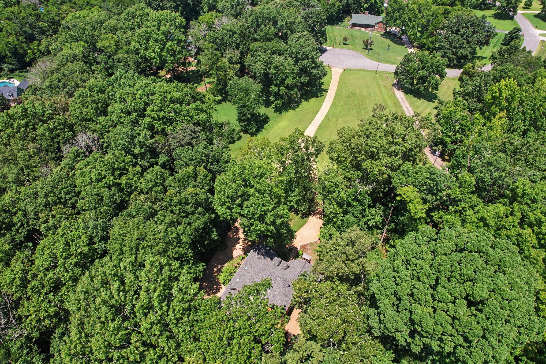
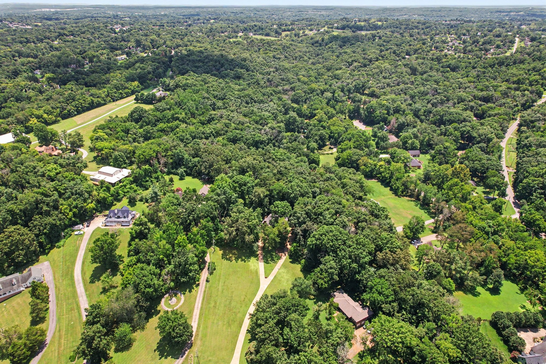
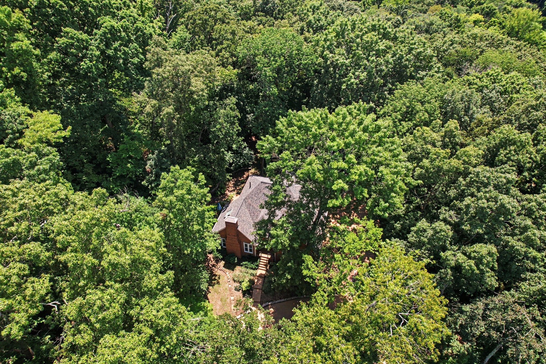
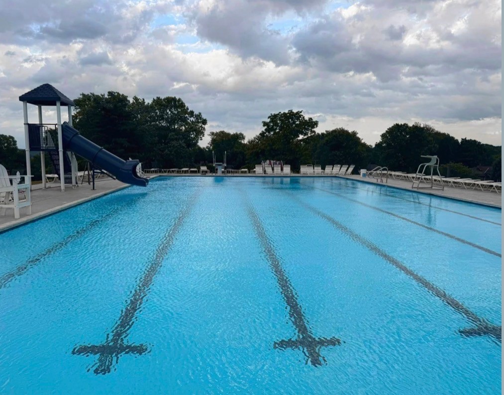
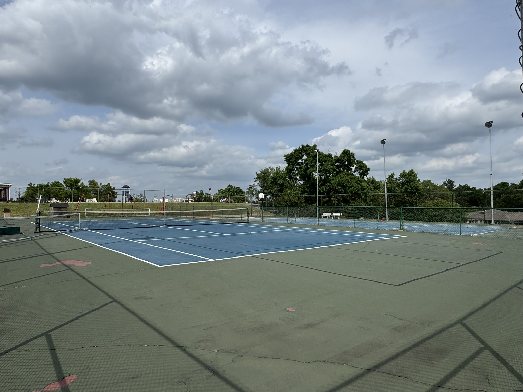
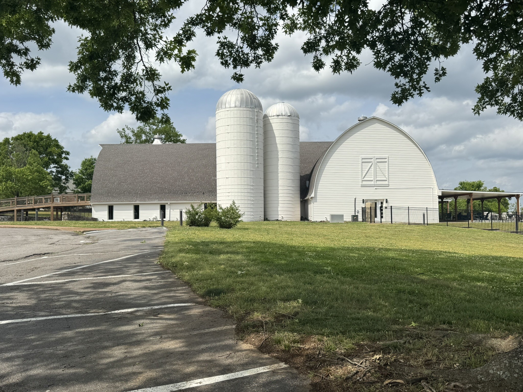
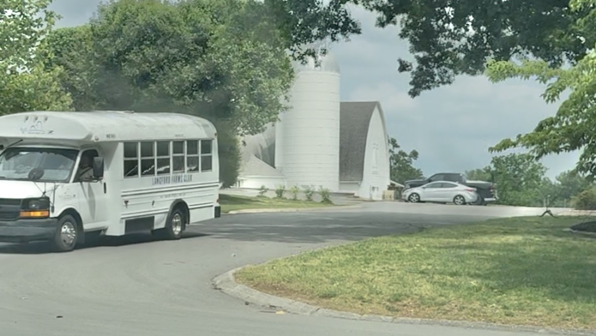
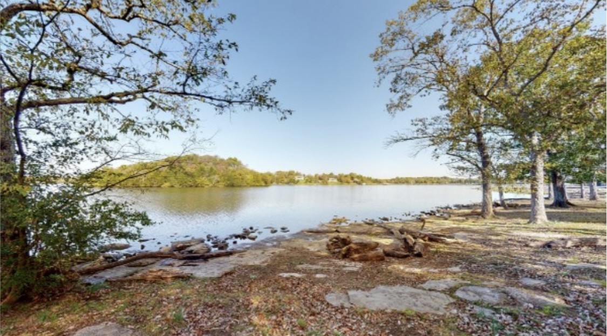
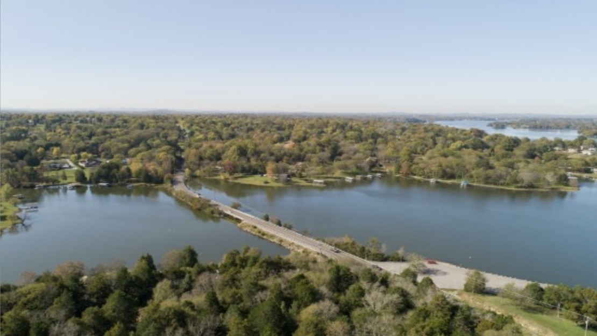
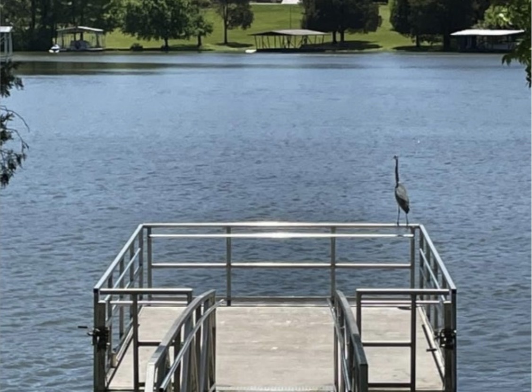
Discover a lifestyle defined by privacy, nature, & comfort in coveted Indian Lake Farms--an established, no-HOA community known for its peaceful charm. Set on 3.4 wooded acres at the end of a quiet cul-de-sac, this expansive 4,324 sq ft home offers an unbelievable sense of seclusion while keeping everyday conveniences close by. You're just 20 minutes to the airport & only 1 mile from Old Hickory Lake, with optional Langford membership available for pools, fitness, & recreation.

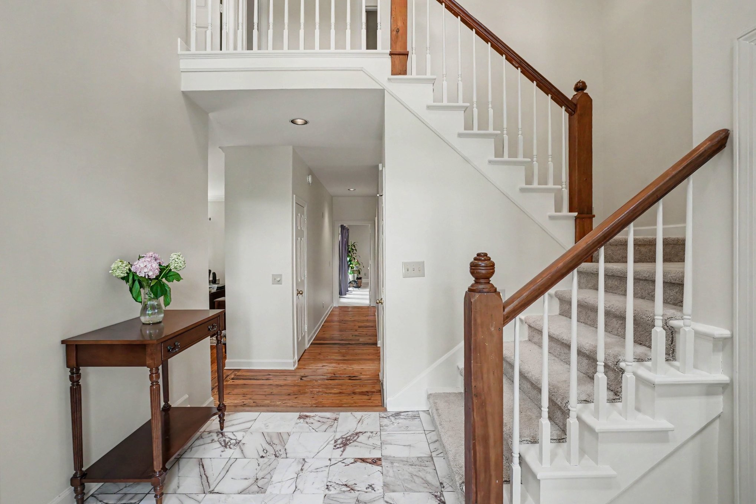
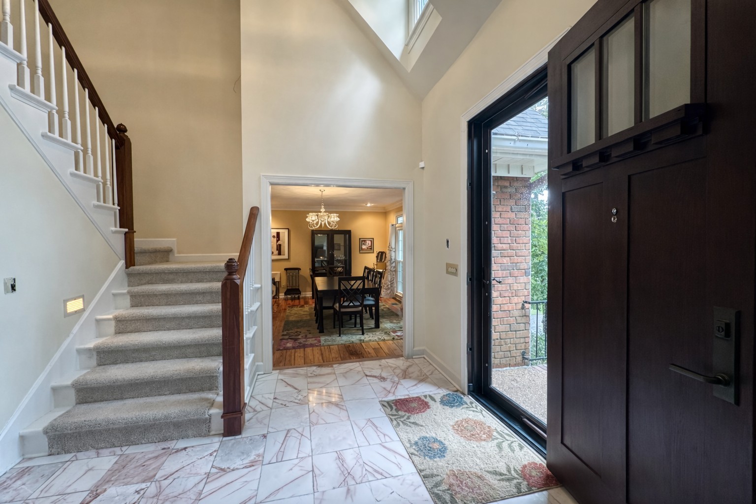
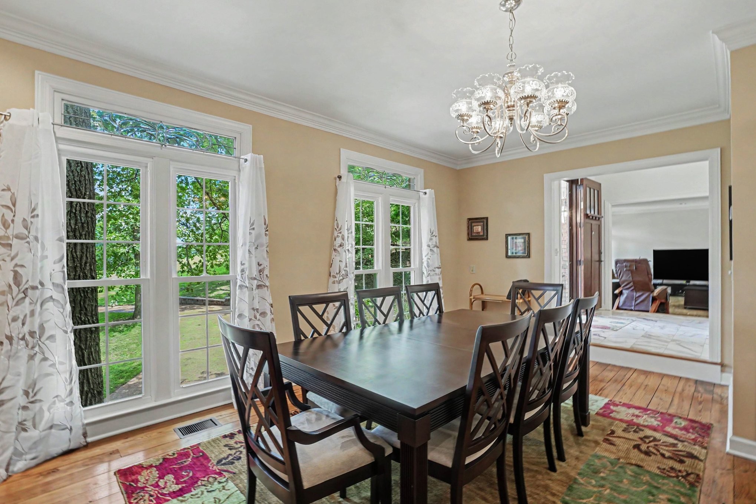
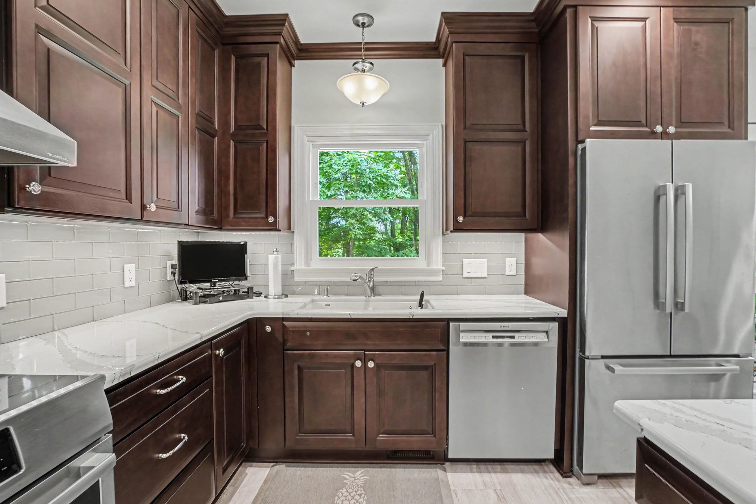
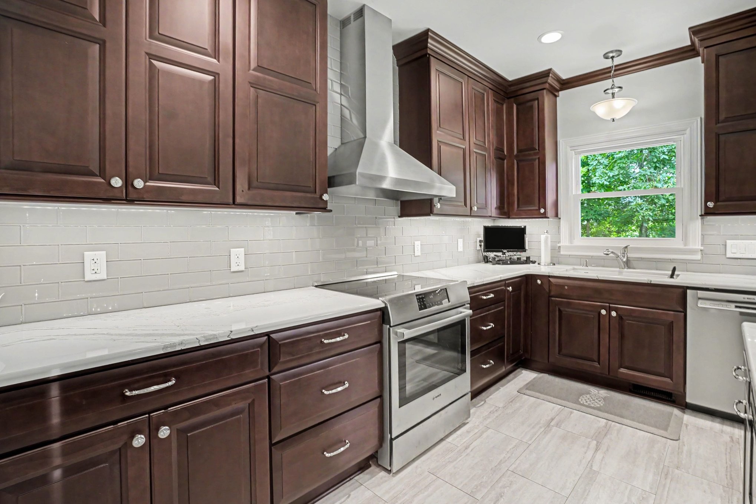
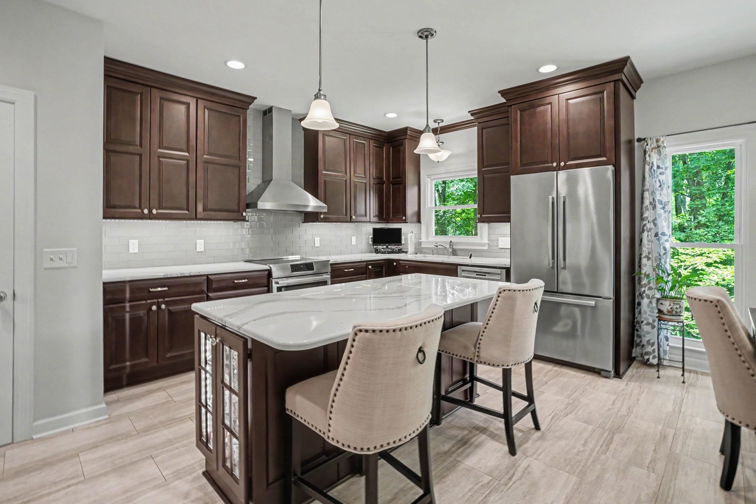
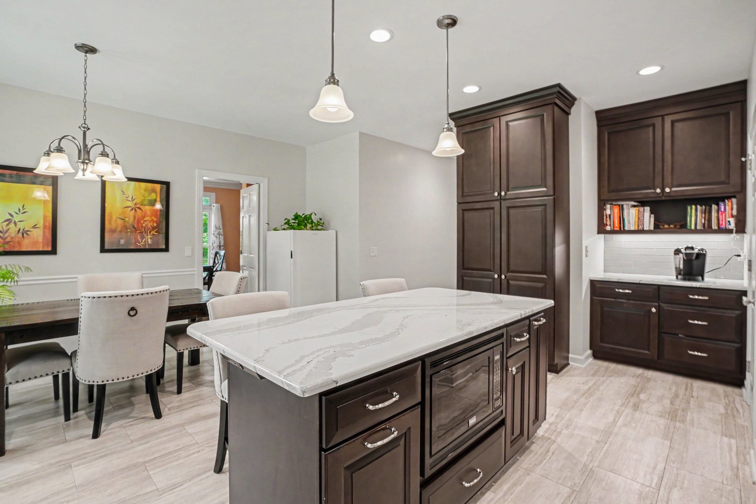
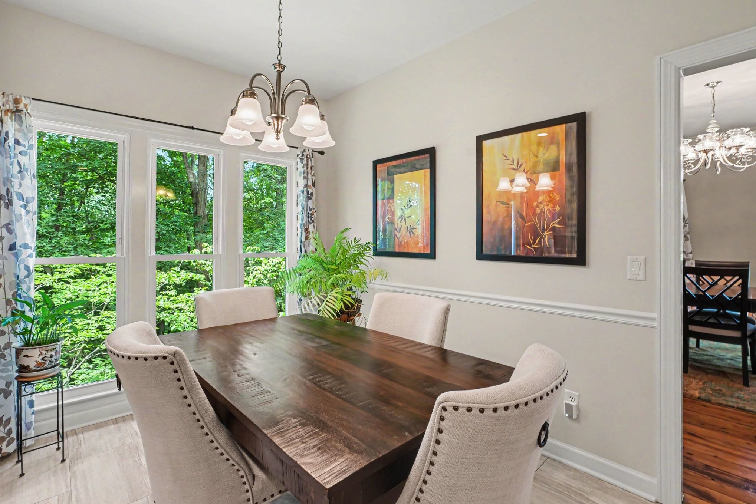
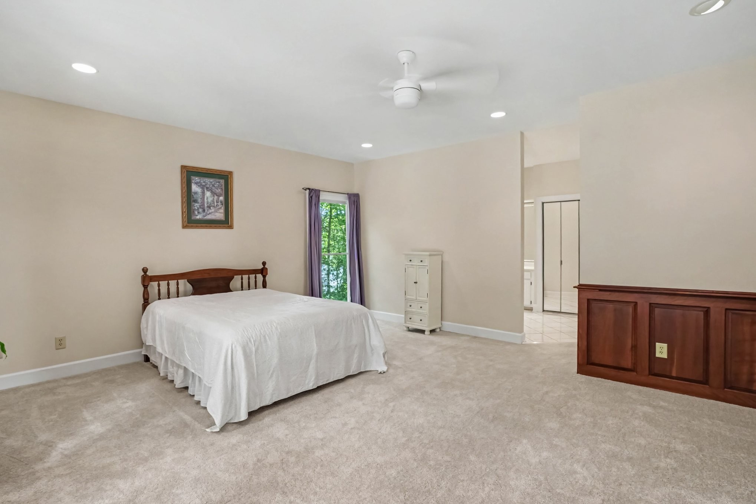
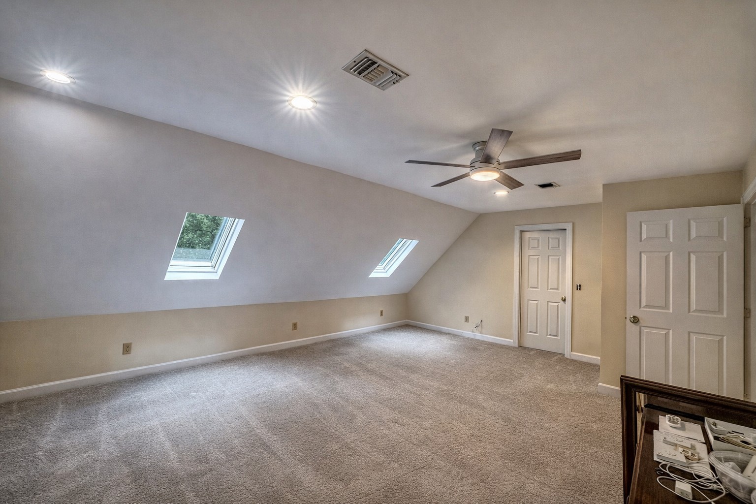
Freshly painted with new carpet throughout, the home welcomes you with an impressive new Pella front door & a soaring, light-filled entry that opens into generous living spaces designed for connection--kitchen, dining, & living areas that make hosting effortless. Decorative transom windows in the living and dining rooms invite abundant natural light, while the remodeled kitchen showcases new cabinetry, gorgeous granite counters, & a coffee bar that elevates daily routines. The main level features 9' ceilings that enhance the open, airy feel throughout the home.

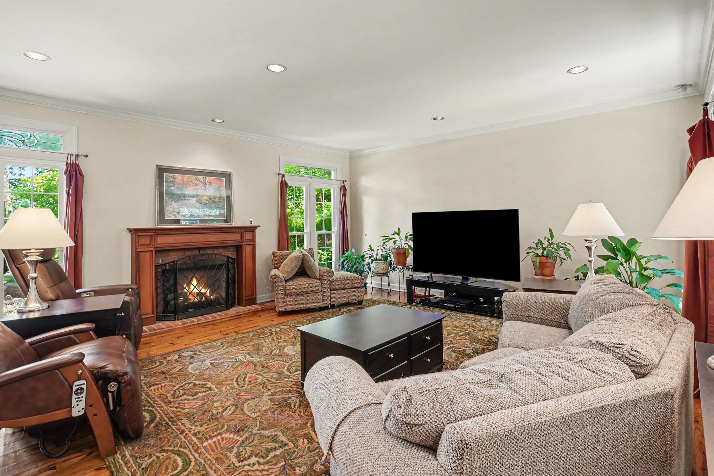
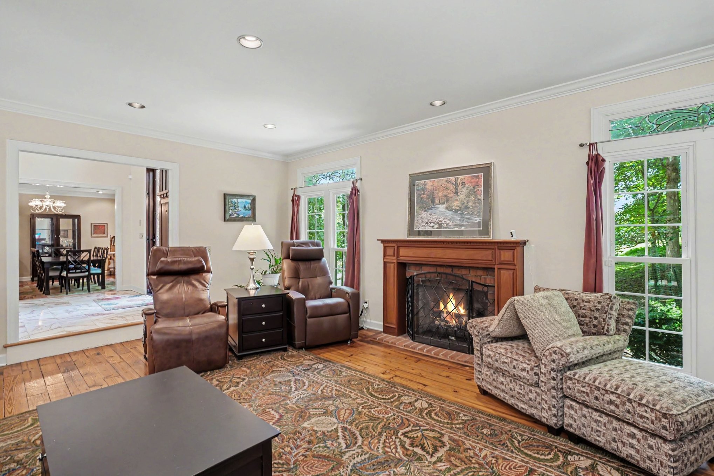
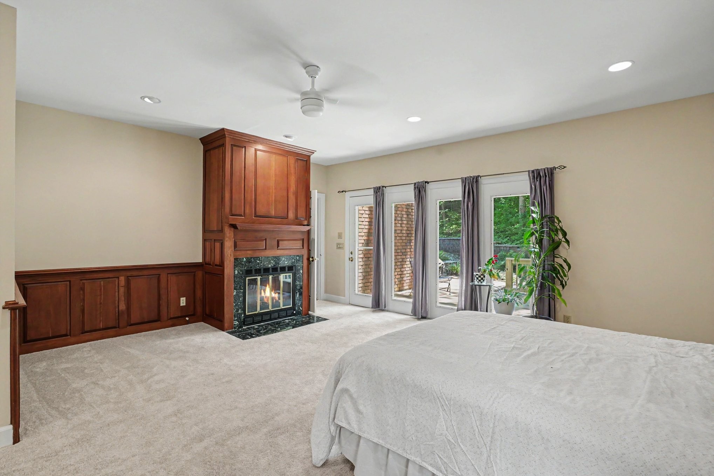
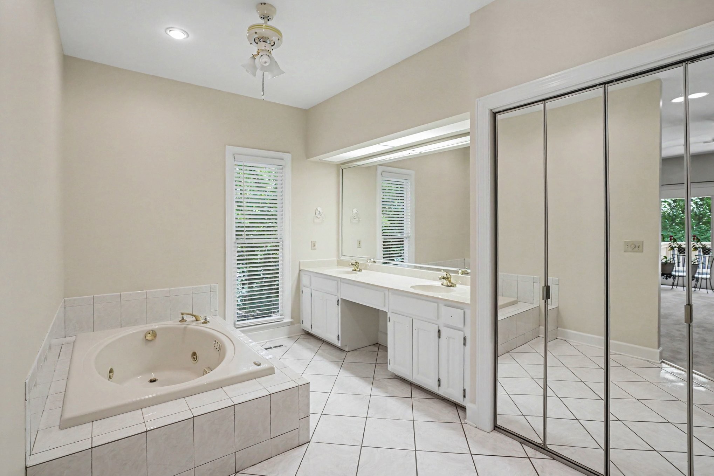
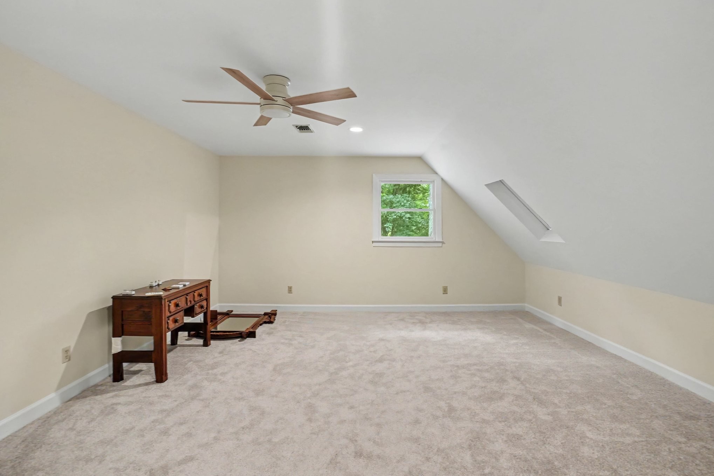
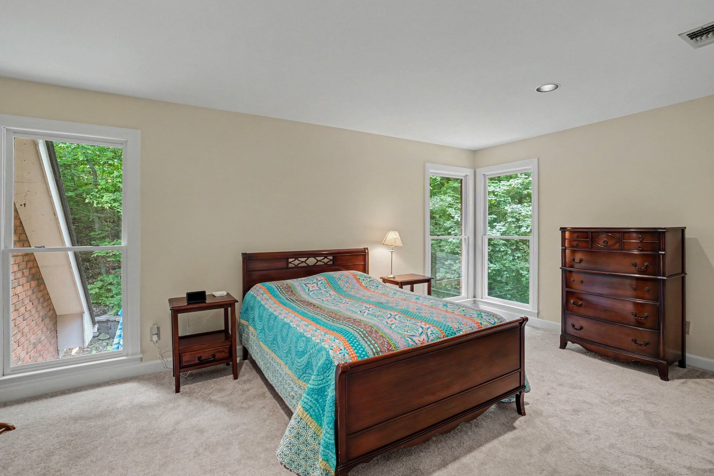
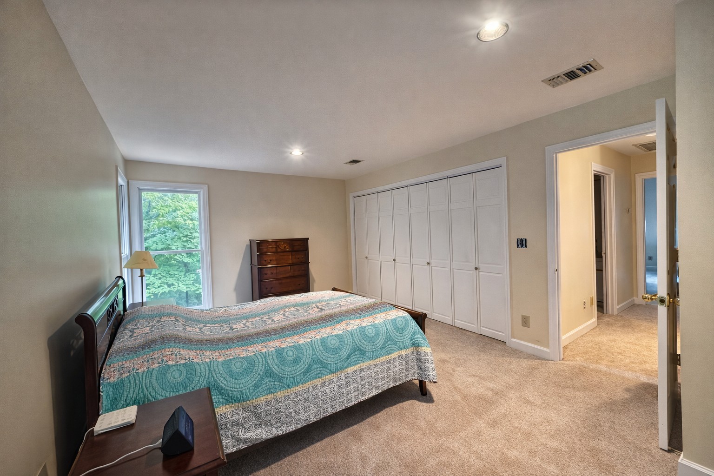
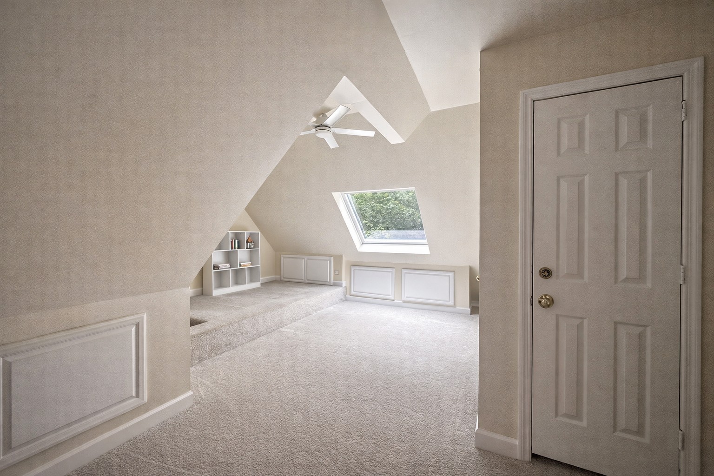
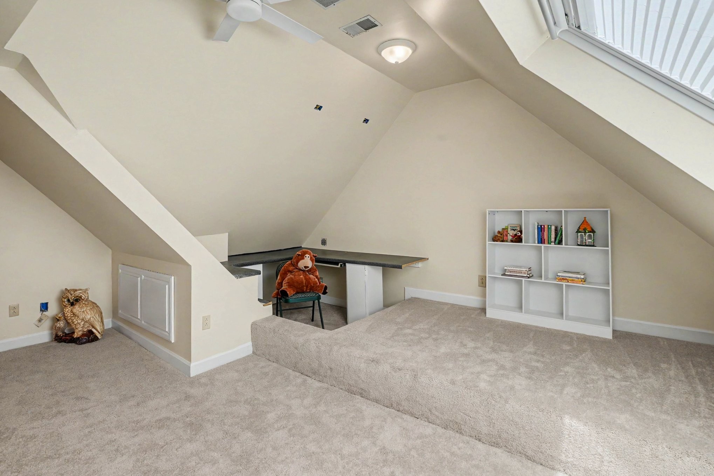
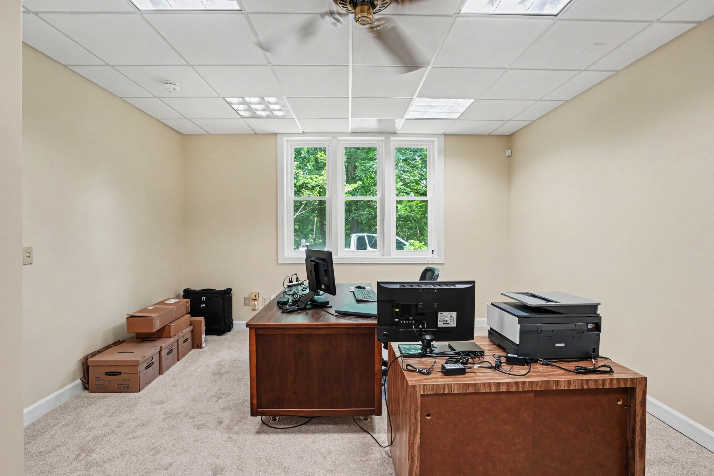
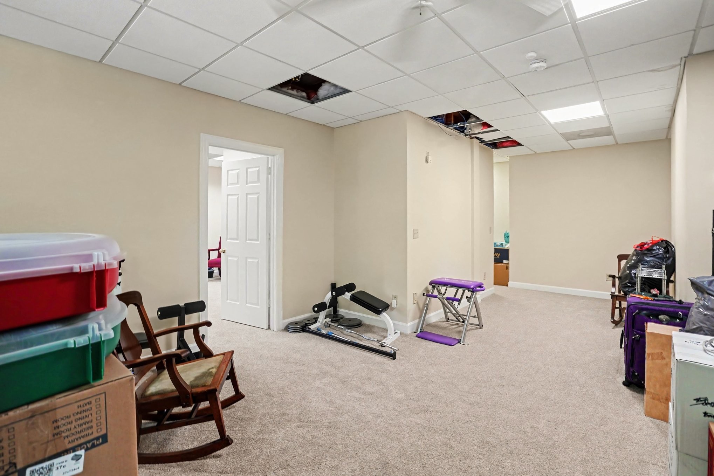
Quality touches are everywhere: hardwood floors sourced from a distillery, gas fireplace in living room, wood-burning fireplace & jacuzzi tub in the main-level primary suite, & a finished basement with private entry office & flexible space for hobbies, media, or guests. With 3 official bedrooms plus 2 additional rooms that can serve as bedrooms, the layout adapts to your lifestyle with ease.

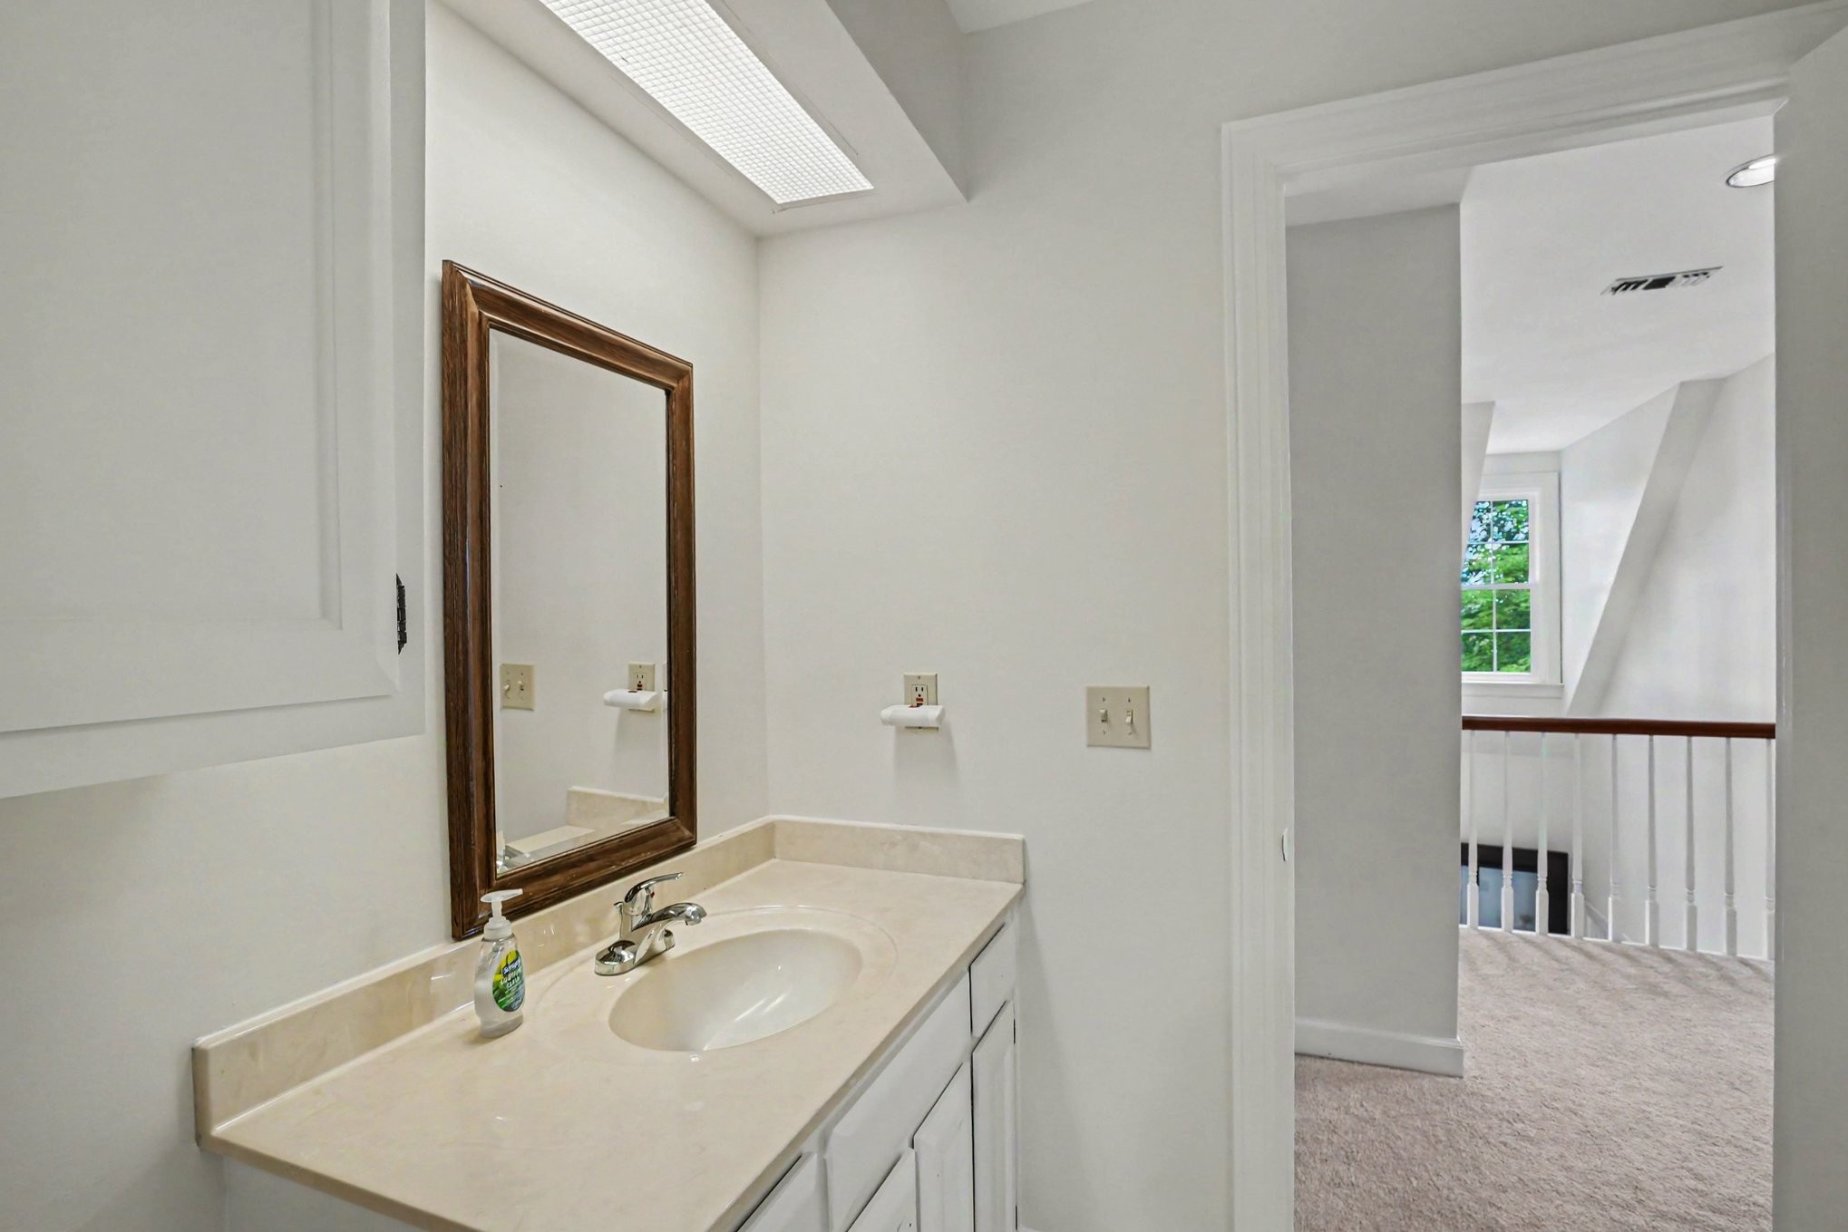
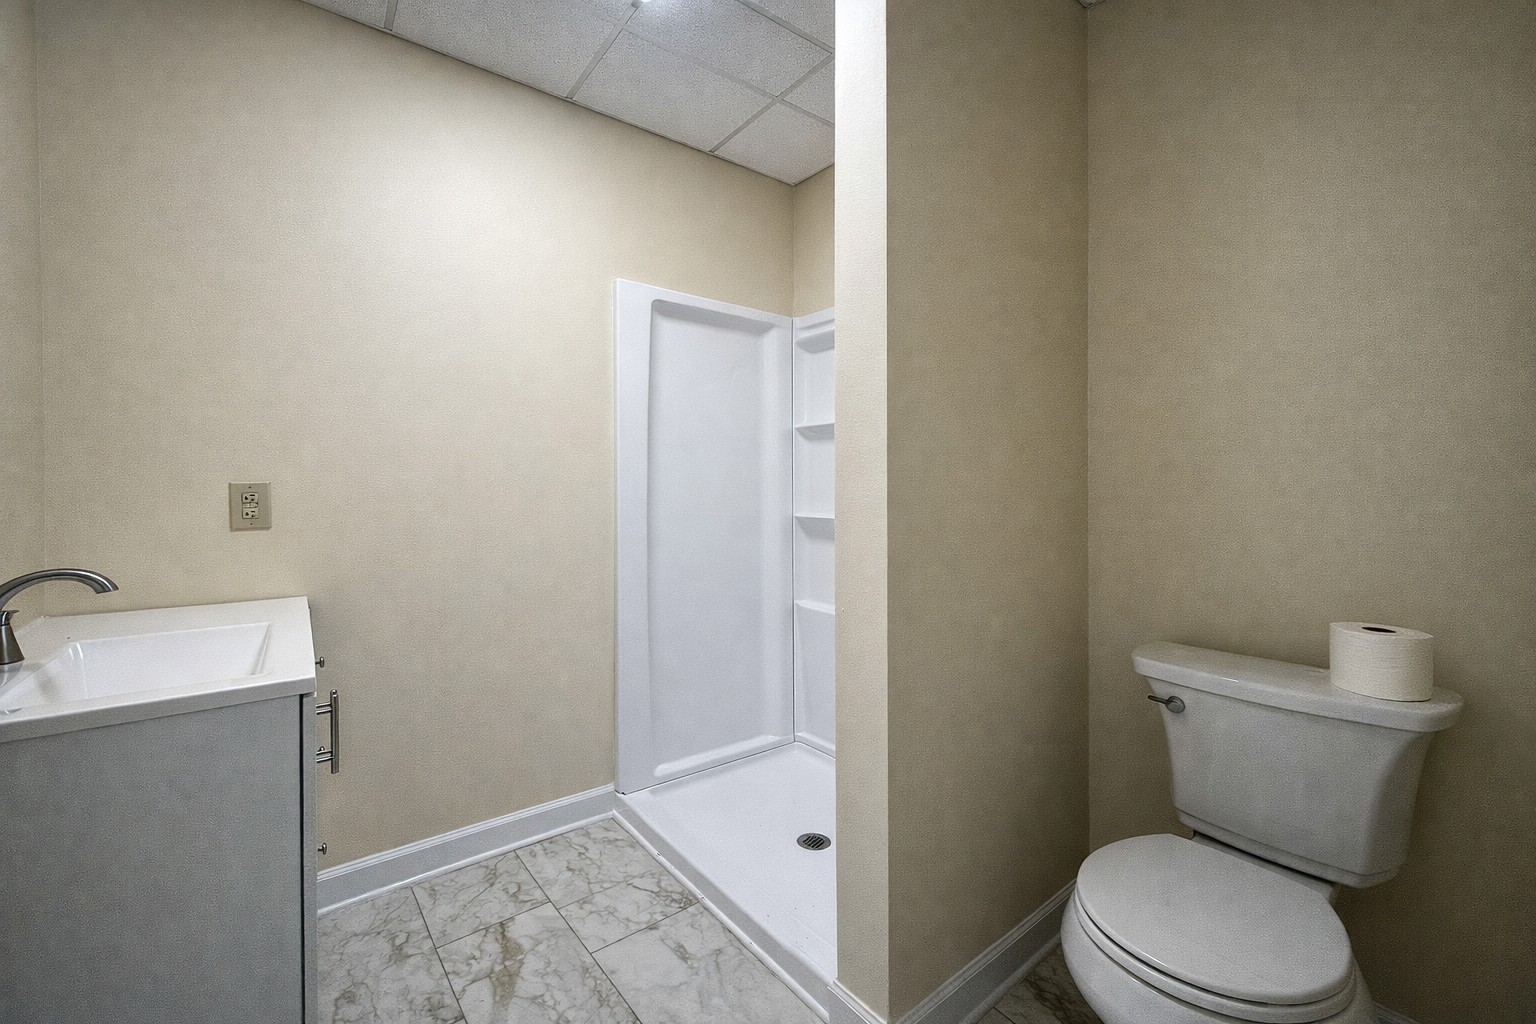
Practical updates include roof & skylights in 2025, encapsulated crawl space 2026, lower-level bath remodel 2026, & most windows are new high efficiency Pella. The home sits just inside the Wilson County line--delivering lower property taxes & zoning for highly desired Green Hill High School.

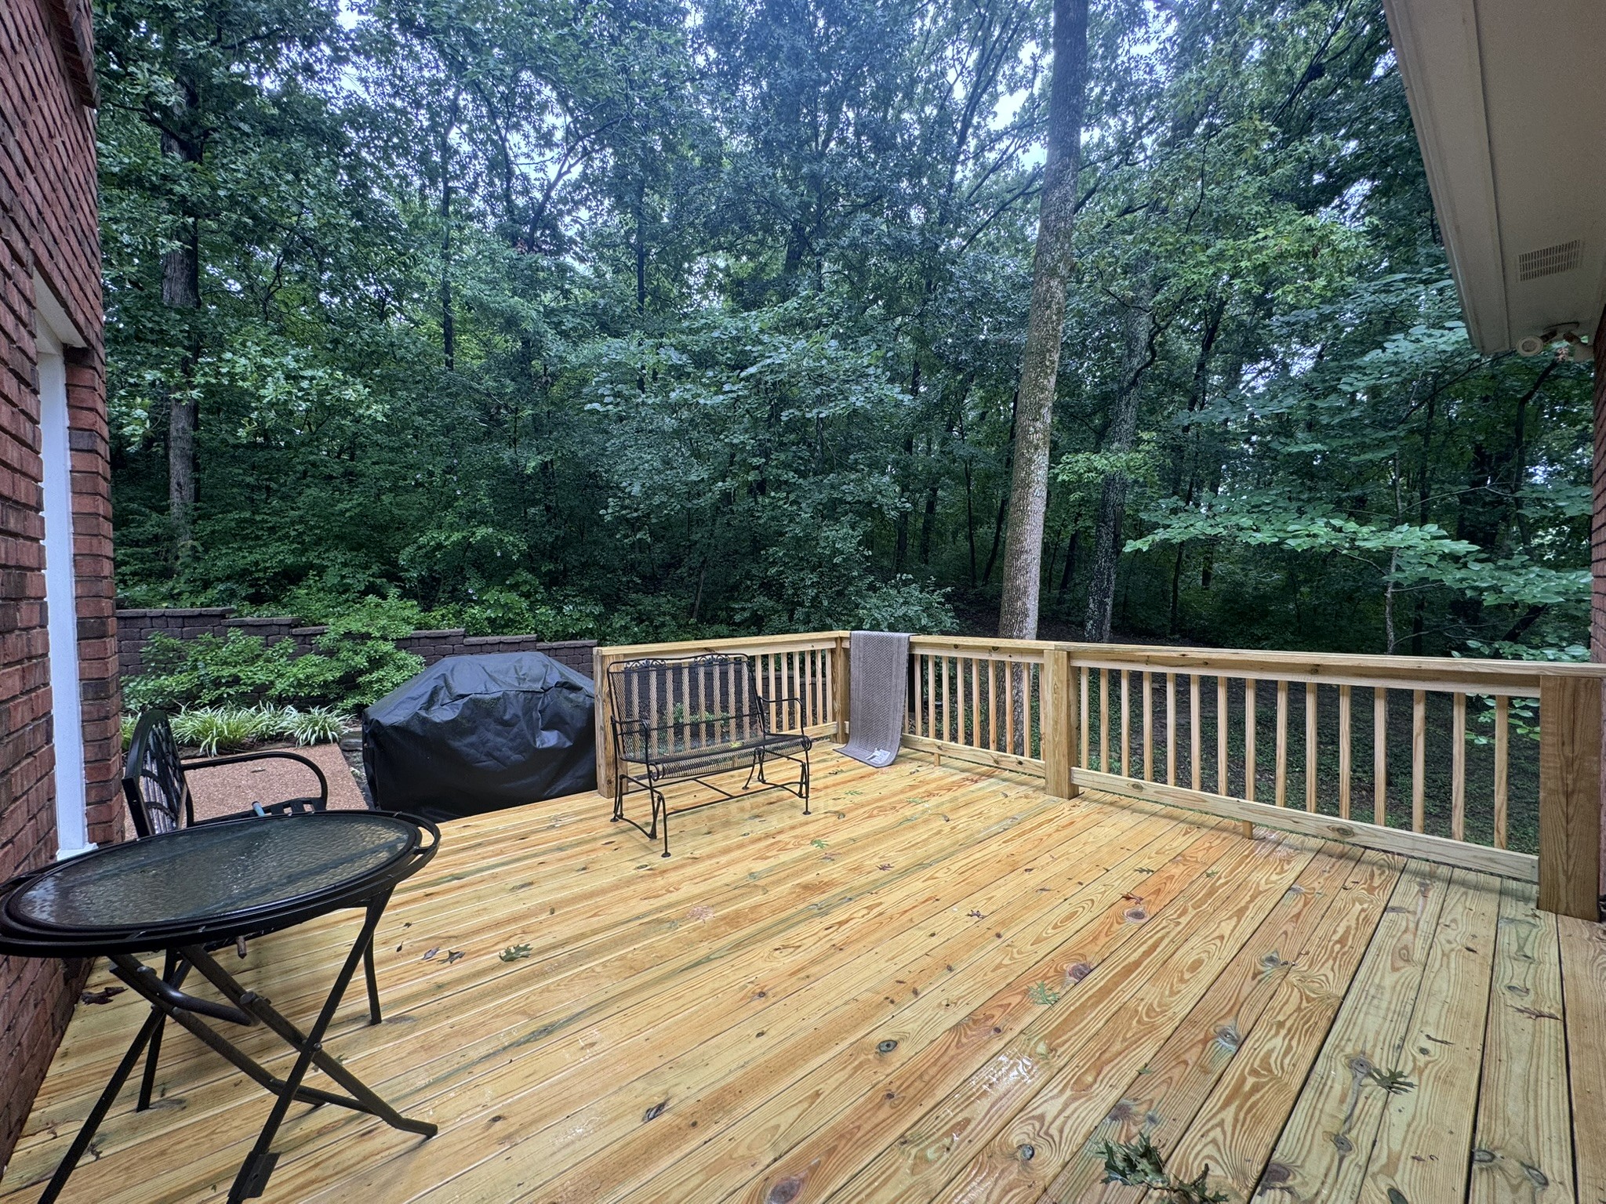
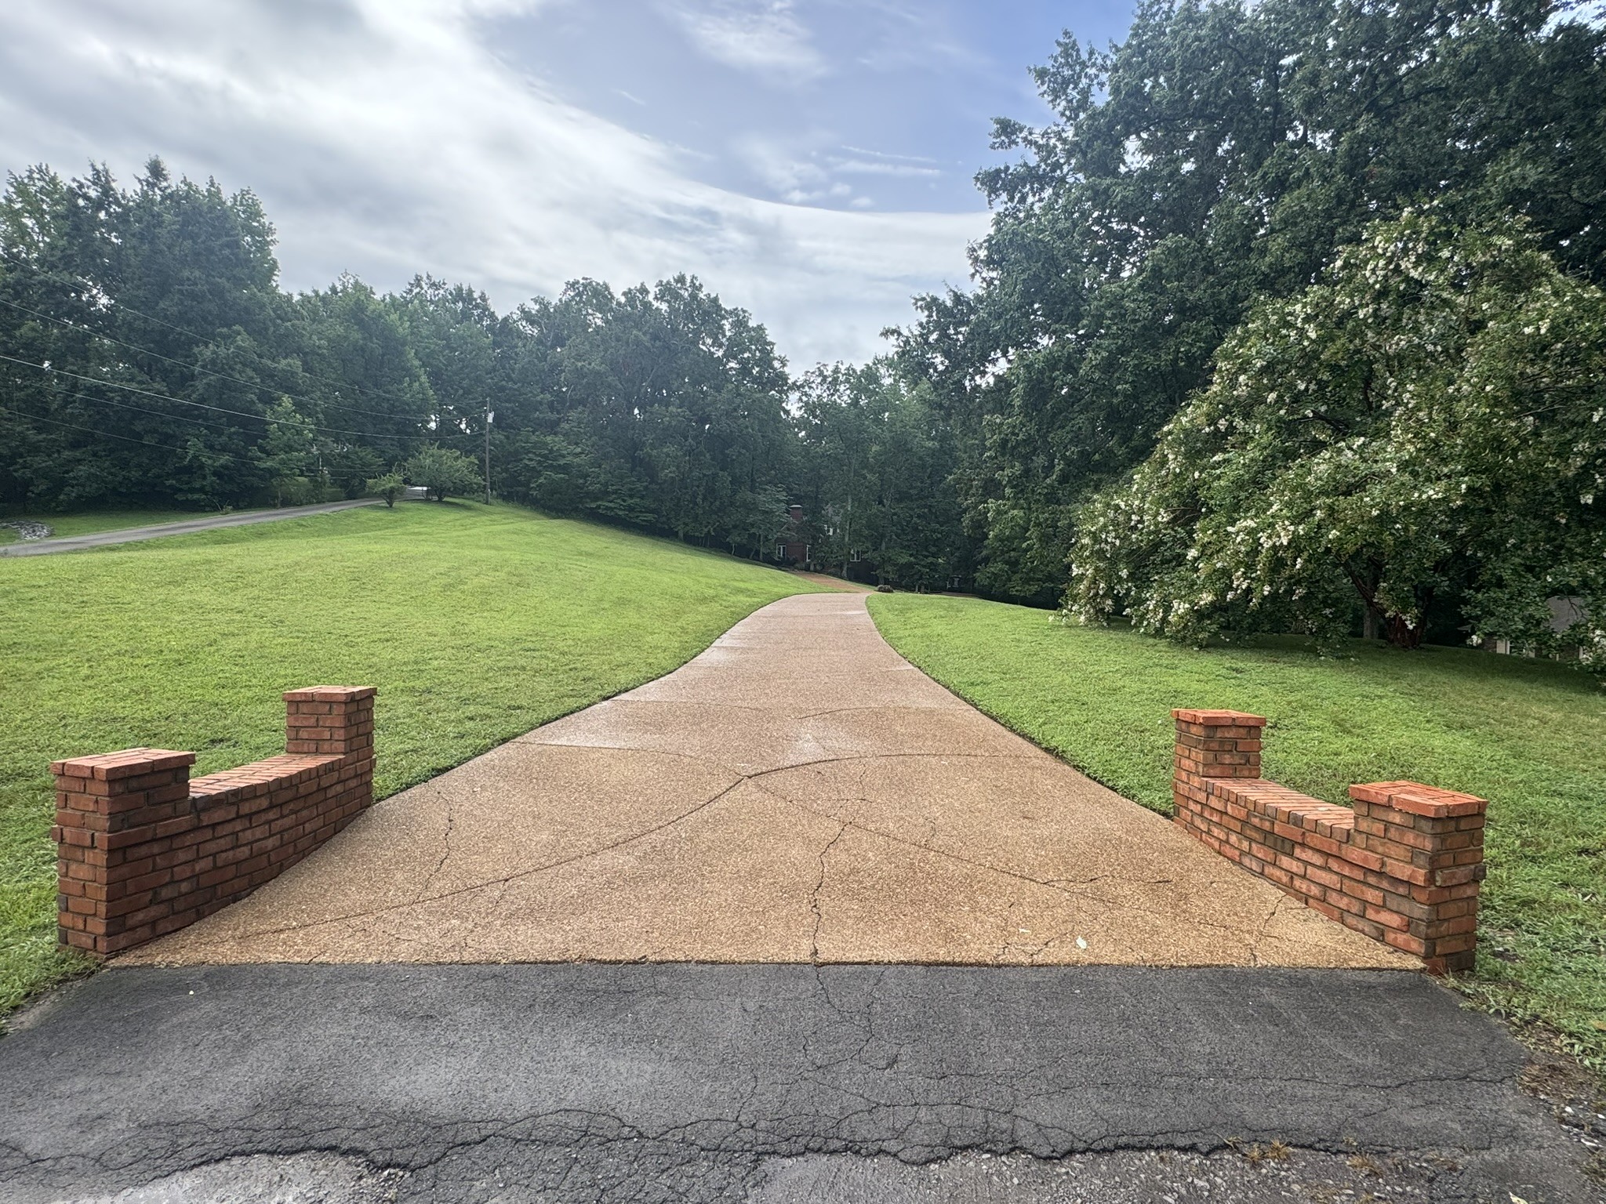
A circle driveway, wooded surroundings, 6' fence to keep out deer, & an amazing neighborhood complete the picture. This is more than a home; it's a retreat where privacy, nature, and everyday comfort come together to create an exceptional quality of life.

3
beds

4
baths

4,324 Sq.Ft. LIVING AREA

3.46 Acres lot

Features & Amenities

Interior

  • total bedrooms3
  • Total bathrooms4
  • full bathrooms3
  • half bathroom1
  • Flooring Carpet, Wood, Luxury Vinyl
  • APPLIANCES Electric Oven, Electric Range, Dishwasher, Microwave, Refrigerator, Stainless Steel Appliance(s)

Area & Lot

  • Status Sold
  • Date Sold August 19, 2026
  • Living Area4,324 Sq.Ft.
  • Total Area4,324 Sq.Ft.
  • Lot Area3.46 Acres
  • MLS® ID3260486
  • TypeResidential
  • YEAR BUILT1987
  • Elementary SchoolW A Wright Elementary
  • Middle SchoolMt. Juliet Middle School
  • High SchoolGreen Hill High School

Exterior

  • STORIES2
  • Garage Space2.0
  • water SourcePublic
  • utilitiesWater Available
  • lot featuresPrivate, Wooded
  • parkingGarage Faces Side
  • HEAT TYPECentral
  • AIR CONDITIONINGCentral Air
  • sewerSeptic Tank

Financial

  • Sales Price$830,000
  • Real Estate Tax $2,194/yr

Service You Can Rely On

Backed by decades of proven results, each transaction is handled with care, strong negotiation, and tailored strategies designed to achieve the best outcome for every client.

Follow Me on Instagram